
$595,000 $3,567 est/mo Sourced by Back At You
9590 Smiley Creek Street,Las Vegas, NV 89178
Las Vegas, NV 89178

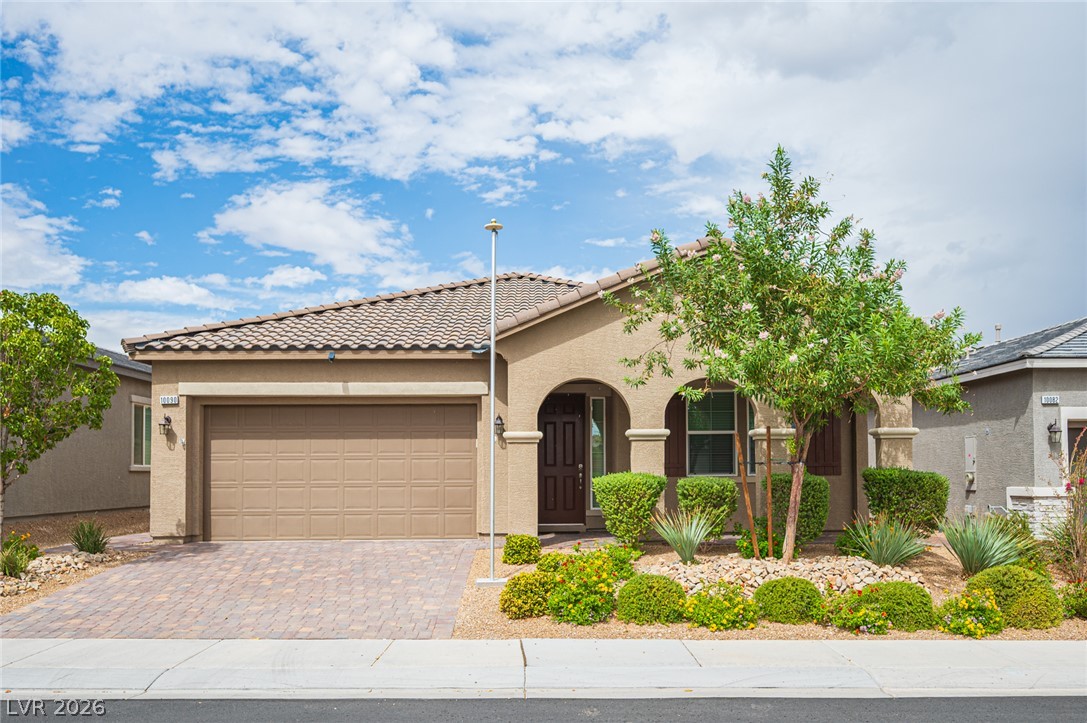
Desert landscaping and arched architectural details frame this single-story home with a paved driveway.

Desert landscaping and a paved driveway complement this classic stucco exterior.

Arched architectural details and a brick paver driveway enhance this desert-landscaped front exterior.

A welcoming front porch features classic stucco walls, paver stone flooring, and warm wood shutters.

Desert plantings frame the stucco facade and tile roof of this single-level home.
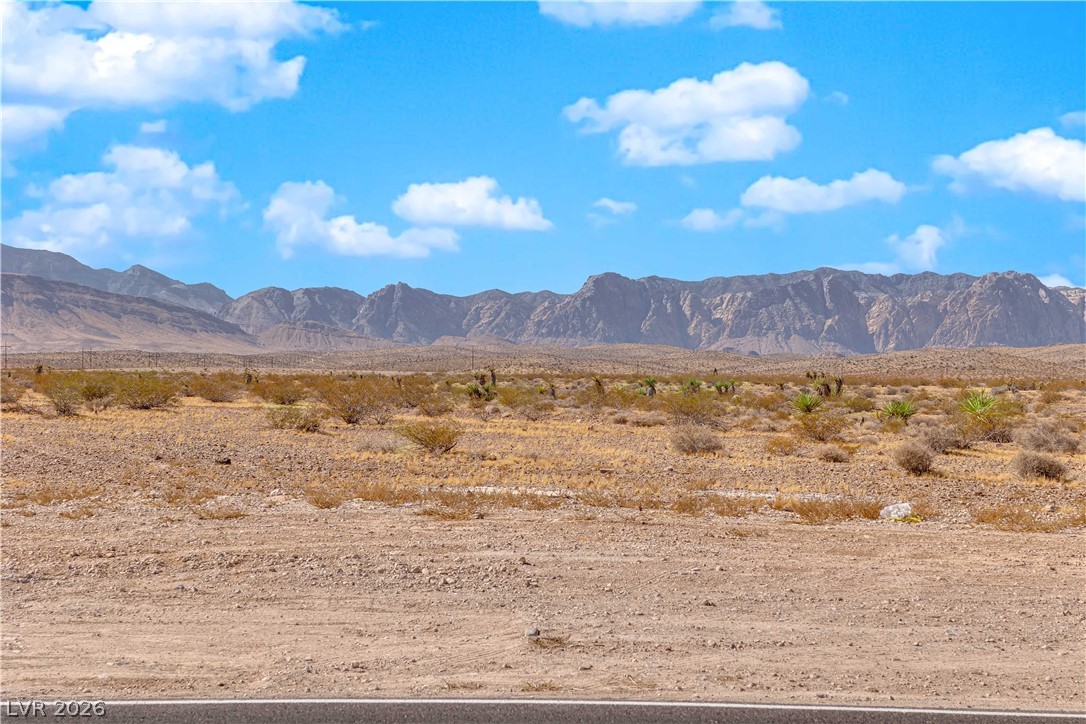
Rugged mountains frame the vast desert horizon under a bright sky.
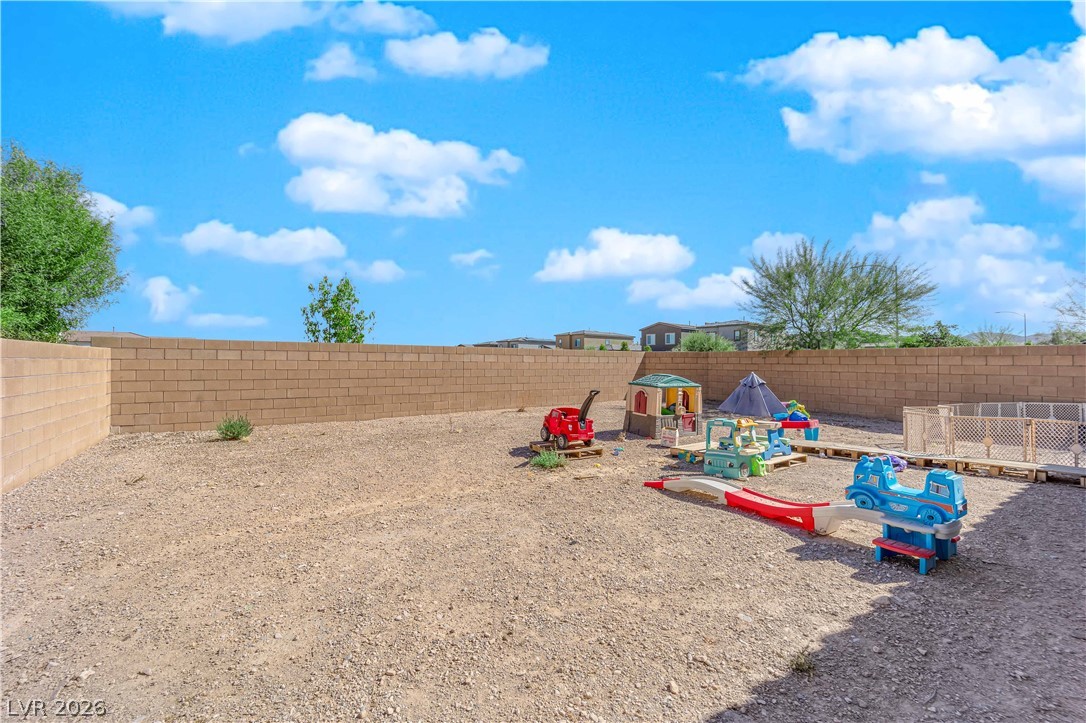
An expansive backyard features a fully enclosed block wall perimeter under clear blue skies.

An enclosed backyard features gravel ground cover, block fencing, and a covered back patio.

An enclosed backyard features block wall fencing under a clear desert sky.
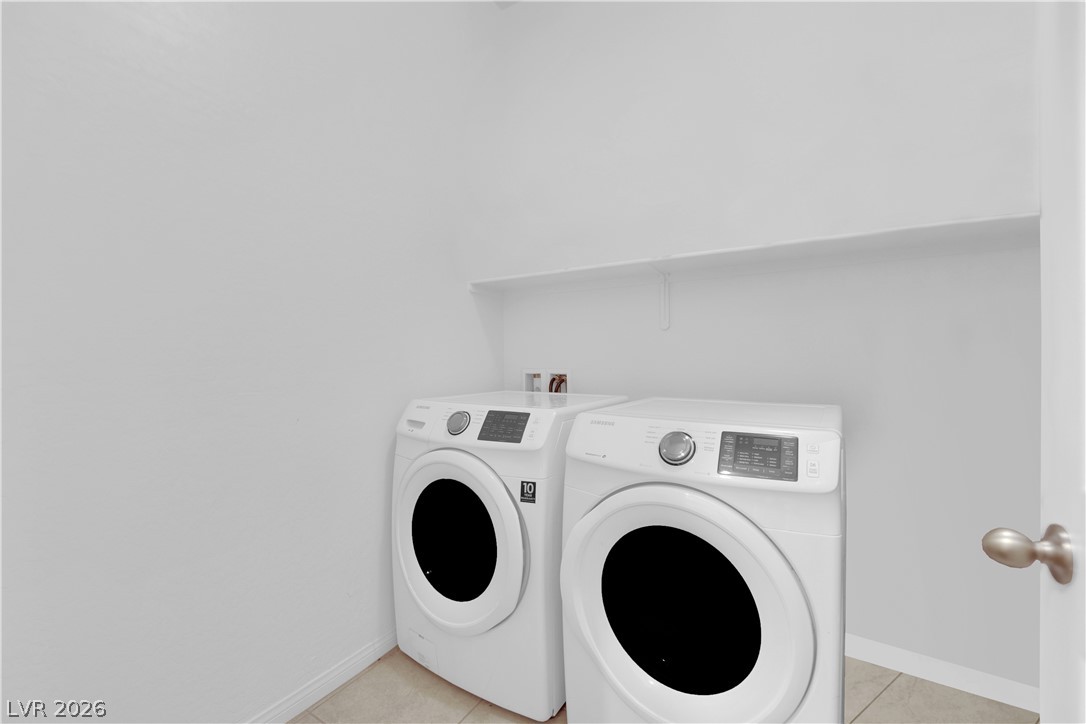
Crisp white walls frame a functional utility space with durable tile flooring.

A spacious walk-in closet includes carpet flooring and extensive custom built-in shelving.

Natural light from a window illuminates a soaking tub and glass-enclosed shower.

Clean lines and durable tile flooring define this functional master bath vanity area.

Soft carpeting underfoot anchors this quiet sleeping space featuring an adjacent bathroom suite.
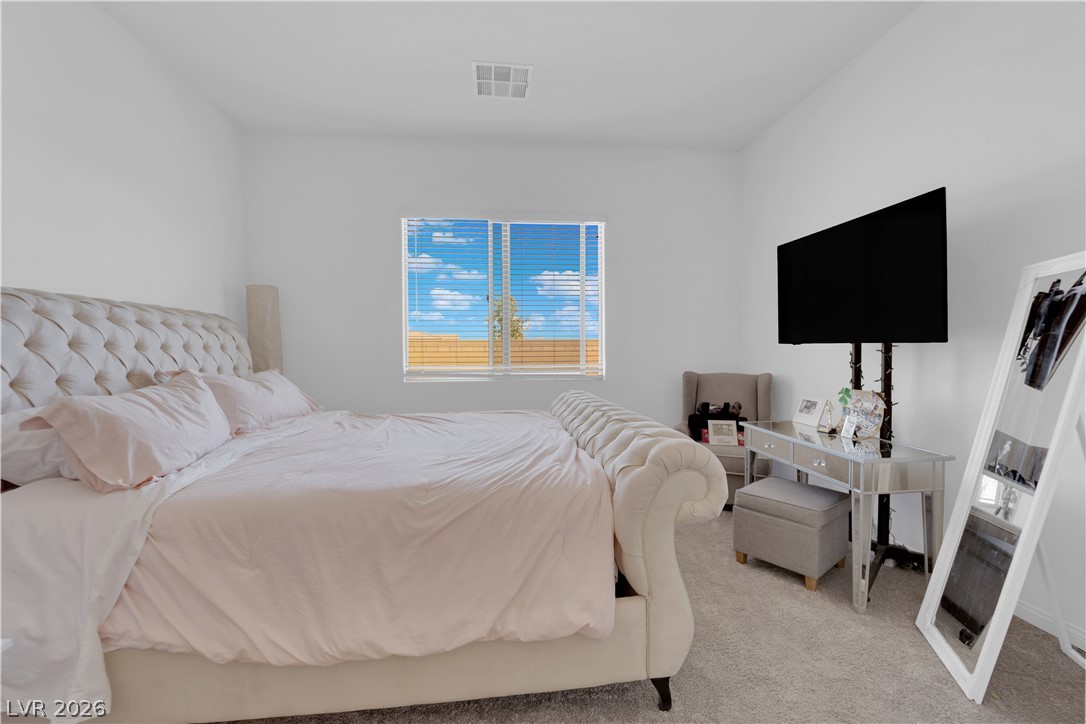
Soft carpeting pairs with crisp walls under high ceilings in this tranquil bedroom retreat.
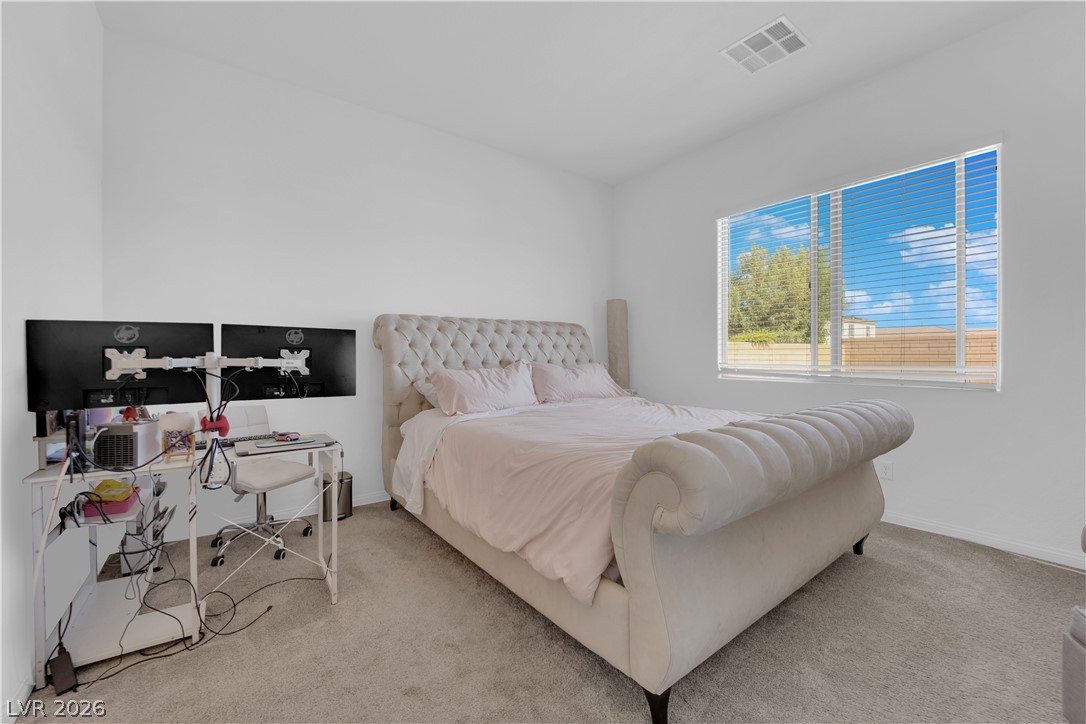
Soft carpeting pairs with crisp walls and generous natural light in this relaxing bedroom.

A spacious secondary living area features soft carpet and dual-aspect windows.
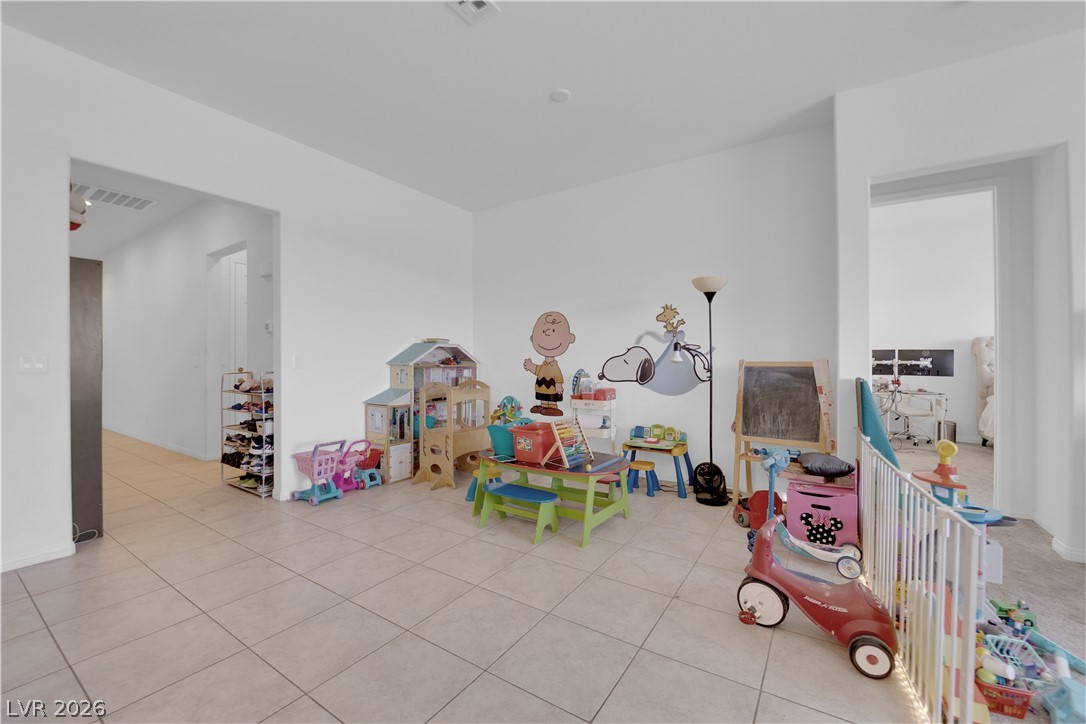
Generous open transitions connect this versatile tiled space to surrounding rooms.
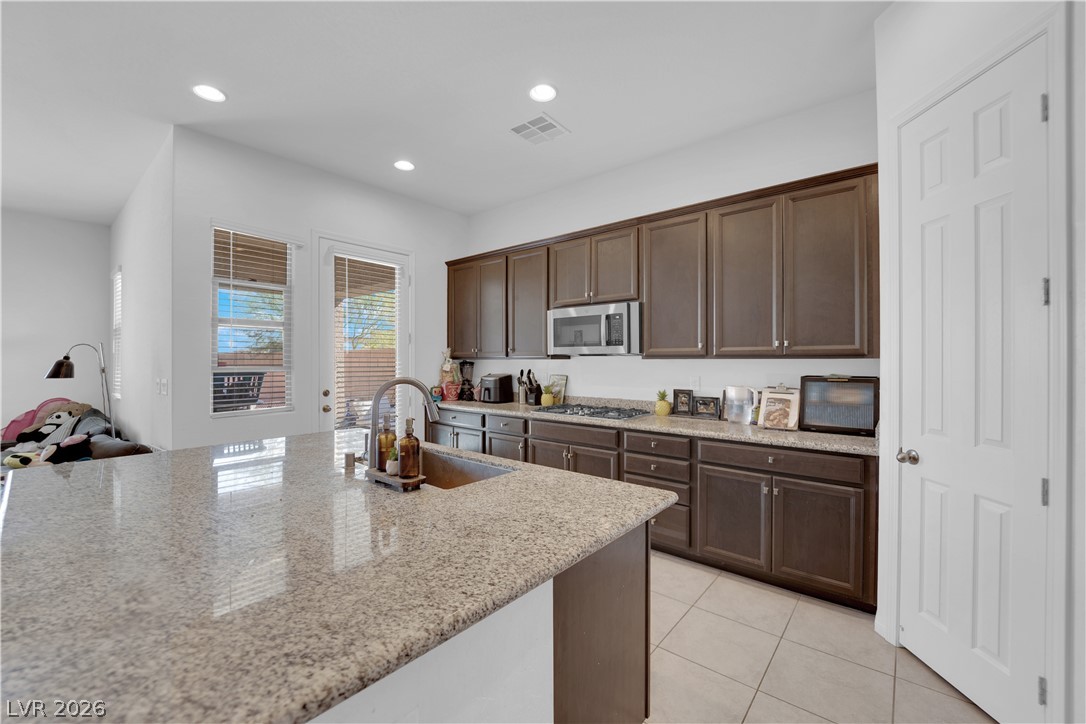
Granite countertops and rich wood cabinetry anchor this functional open kitchen design.

An expansive open floorplan flows seamlessly from the kitchen island into the living area.

An open floorplan connects this modern kitchen with stone countertops and tile flooring.

Ample cabinetry and stone countertops highlight this functional cooking space with modern appliances.

Rich dark wood cabinetry surrounds a central granite island in this open culinary space.

A spacious culinary layout highlights generous granite counter space and direct flow to the entry.

Tile flooring and recessed lighting define this open-concept kitchen and adjacent living area.

High ceilings and soft carpeting create a comfortable atmosphere in this secondary bedroom.
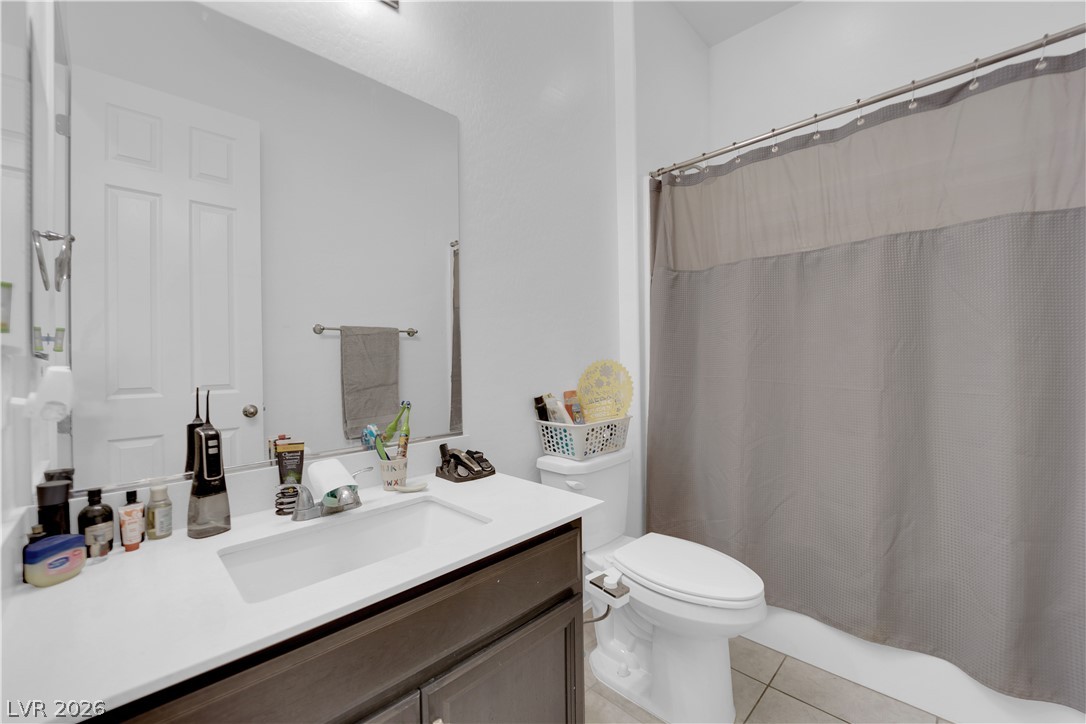
A classic vanity with solid counters and tiled flooring defines this comfortable bathroom.

Tall windows and high ceilings create an open atmosphere in this versatile auxiliary bedroom.

Dramatic mountain vistas frame the entrance to this desert community.

Description
Stunning 3-bedroom, 2-bathroom home in a secure gated community offering breathtaking mountain views. This pristine property features high ceilings, an open layout, and a modern kitchen equipped with premium stainless steel smart appliances. Enjoy convenient living near major shopping centers. Priced at $595,000. Don't miss this opportunity and schedule to view today! Buyer gets $5000 towards closing.
Details
| MLS # | 2806847 |
|---|---|
| Listing Type | For Sale |
| Style | House |
| HOA Dues | $62 |
| Sub-Type | Resale |
| Status | Active |
| Year | 2022 |
| Days On Site | 71 |
| Listing Provided By | Simply Vegas | Michael O. Malabanan |
Features
| Bed(s) | 3 |
|---|---|
| Bath(s) | 2 Total |
| SQ Feet | 1,863 |
| Garage | 2 |
| Story(s) | 1 |
| Zoning | Single Family |
| Acreage | 0.13 |
Interior
| Cooling | Central Air, Electric |
|---|---|
| Heating | Central, Gas |
| Heating Yes / No | Yes |
| Cooling Yes / No | Yes |
| Interior Features | Bedroom On Main Level, Primary Downstairs, Window Treatments |
| Window Features | Blinds, Window Treatments |
| Furnished | Unfurnished |
| Appliances | Built In Electric Oven, Double Oven, Dryer, Disposal, Microwave, Refrigerator, Washer |
| Fireplaces Total | 0 |
| Fireplace Yes / No | No |
Exterior
| Exterior Features | Patio, Private Yard |
|---|---|
| Roof | Tile |
| Security Features | Gated Community |
| Lot Features | Desert Landscaping, Landscaped, Less Than Quarter Acre |
| Fencing | Block, Back Yard |
Parking
| Attached Garage Yes / No | Yes |
|---|---|
| Parking Features | Attached, Garage, Open, Private |
| Garage Yes / No | Yes |
Utilities
| Utilities | Cable Available, High Speed Internet Available |
|---|---|
| Electric | Photovoltaics None |
| Sewer | Public Sewer |
Taxes
| Tax Annual Amount | 5205 |
|---|
Location
| Senior Community Yes / No | No |
|---|
Area Information
| State | NV |
|---|---|
| County | Clark |
| City | Las Vegas |
| Zip Code | 89178 |
| Community Name | Meranto Ranch |
| School District | Sierra Vista High |
| Elementary School | Thompson |
| High School | Sierra Vista High |
Request a showing
Request a showing
Contact
Learn More About This Property

| State | NV |
|---|---|
| County | Clark |
| City | Las Vegas |
| Zip Code | 89178 |
| Community Name | Meranto Ranch |
| School District | Sierra Vista High |
| Elementary School | Thompson |
| High School | Sierra Vista High |
Nearby Listings (Within 1/10 mile)
Price: $446K - $743K
sqft: 1,000 - 2,000
Listing Updated: October 23, 2026 at 12:44:28 PM PDT