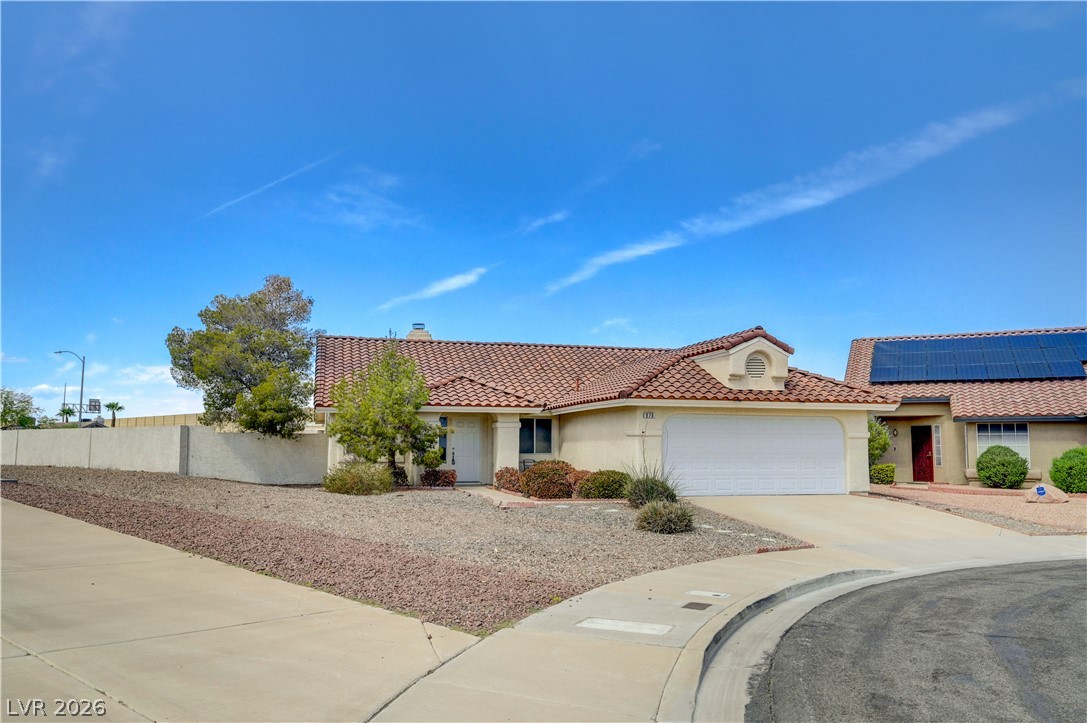
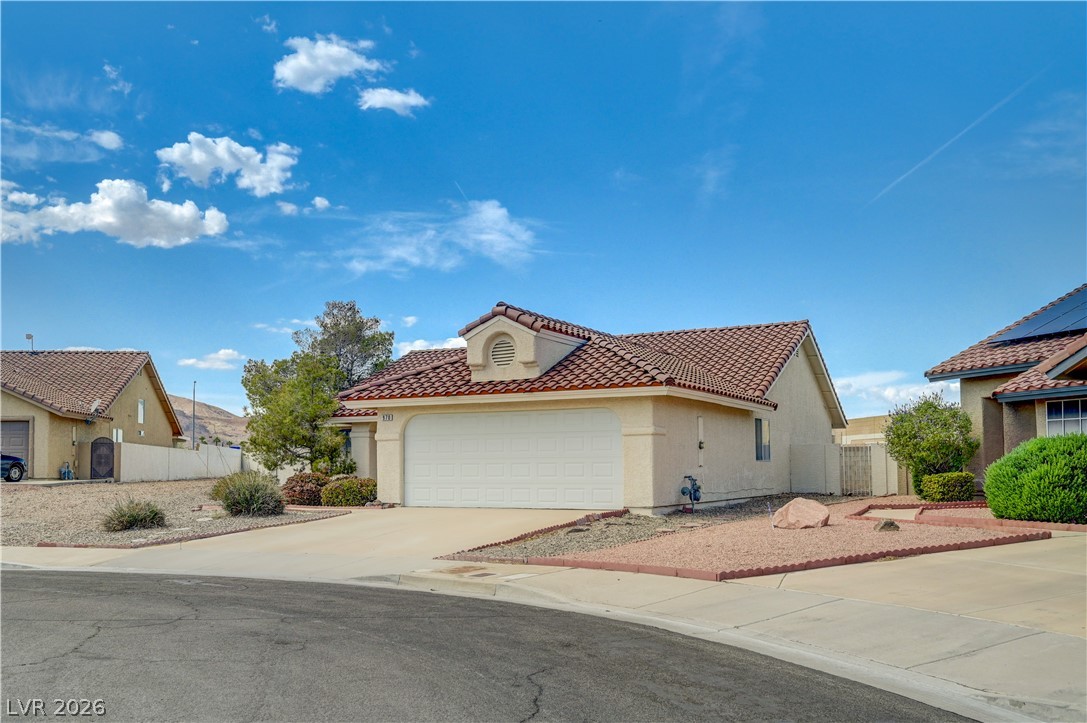
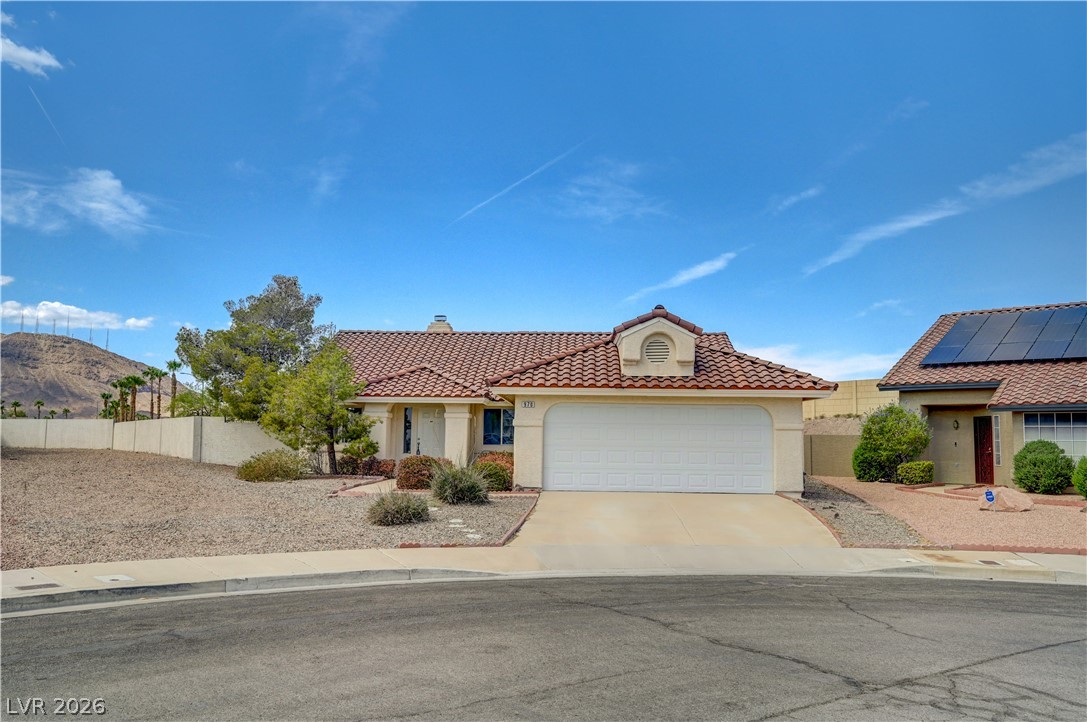
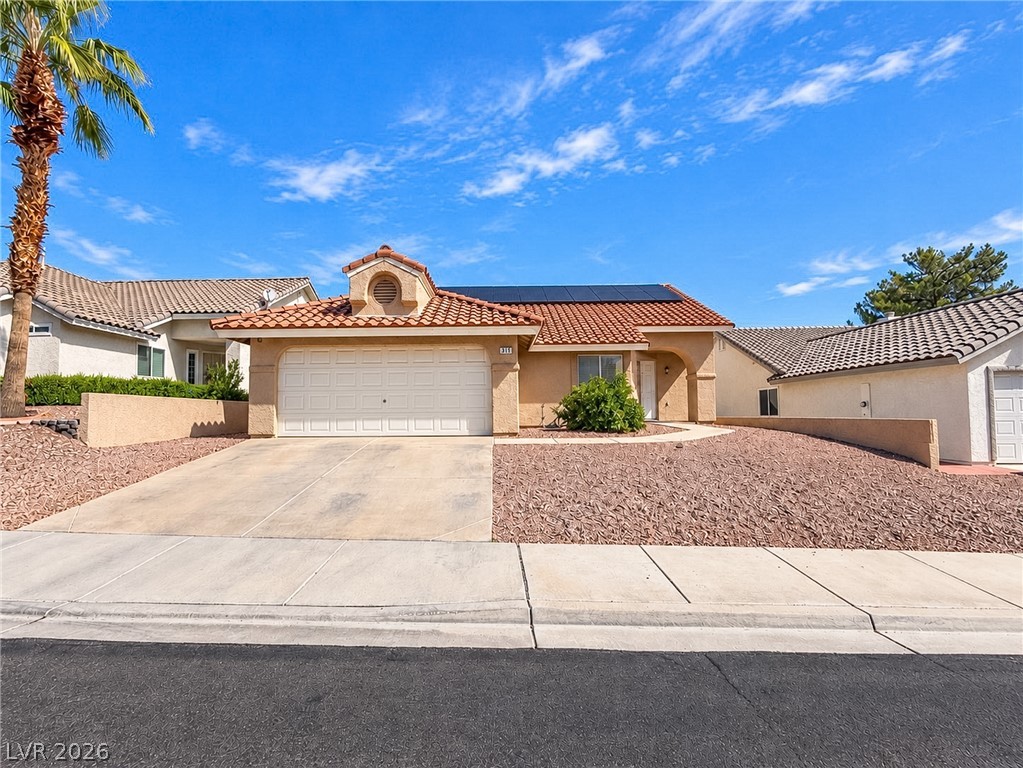
Clay tile roofing and a wide driveway highlight this classic desert-style ranch home.
An attached two-car garage highlights this stucco residence capped with a classic Spanish tile roof.
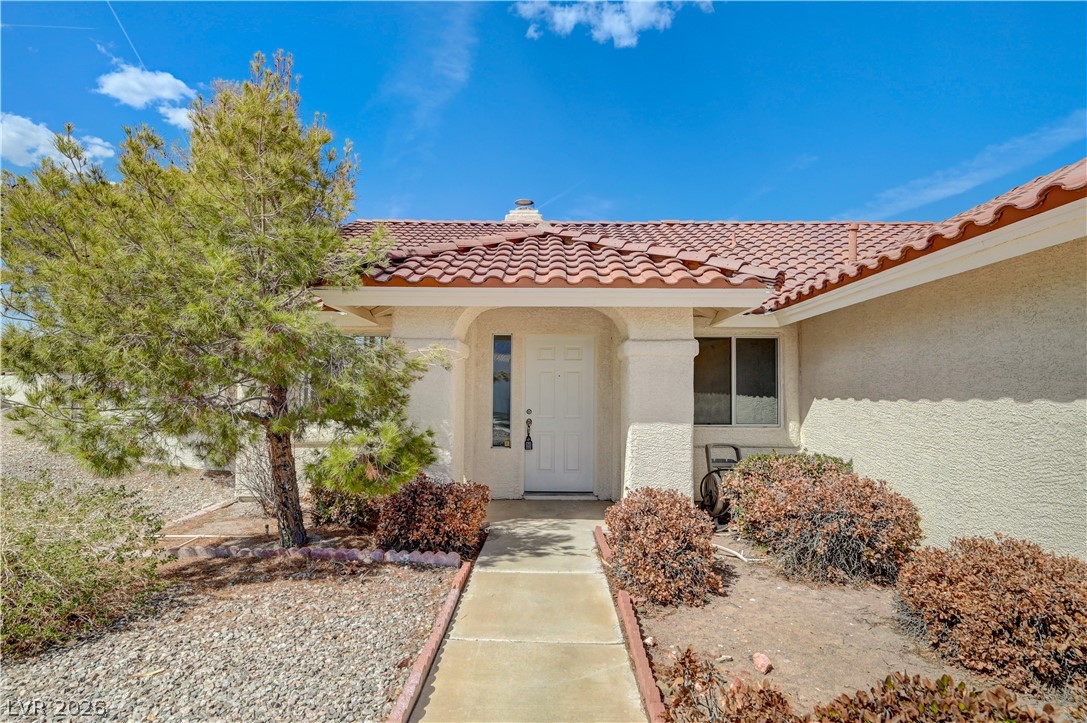
A welcoming concrete walkway leads to the sheltered main entry under a Spanish tile roof.
Spanish tile roofing and stucco exterior walls create classic curb appeal on a quiet street.
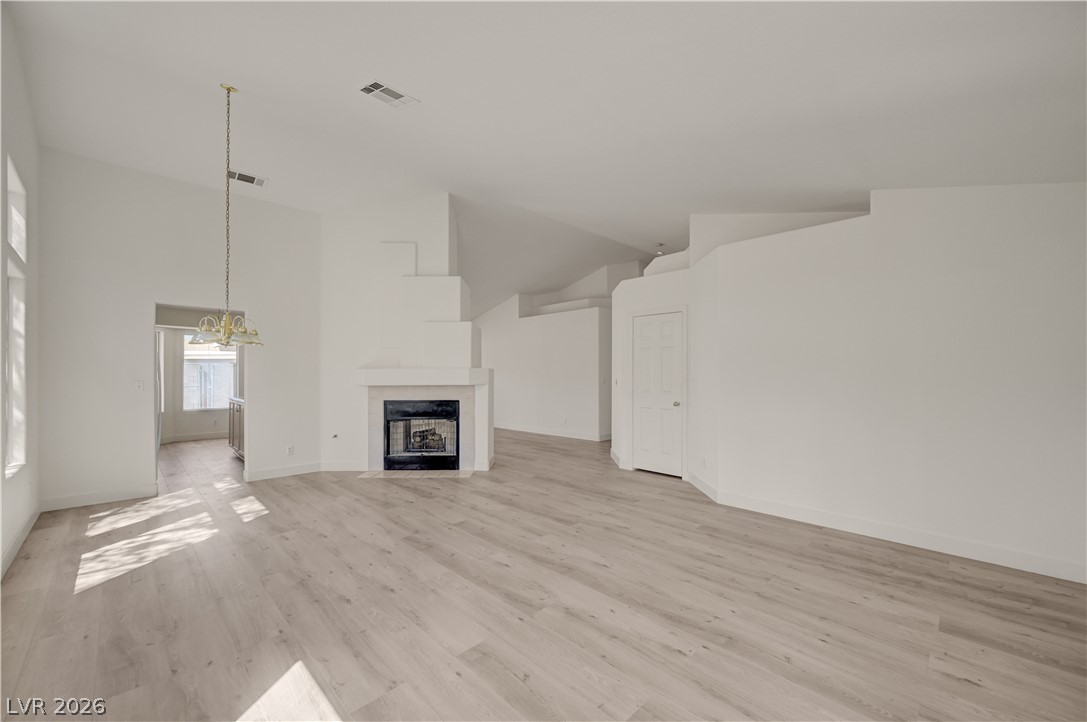
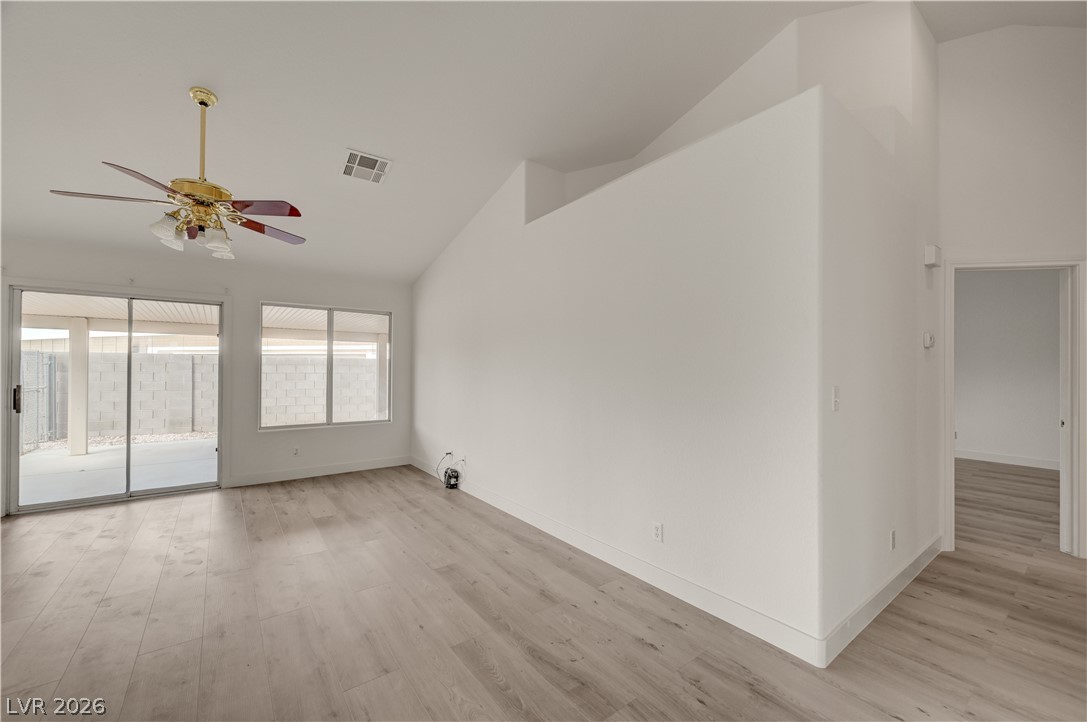
Angled architectural walls and a central fireplace define this airy living space with wood flooring.
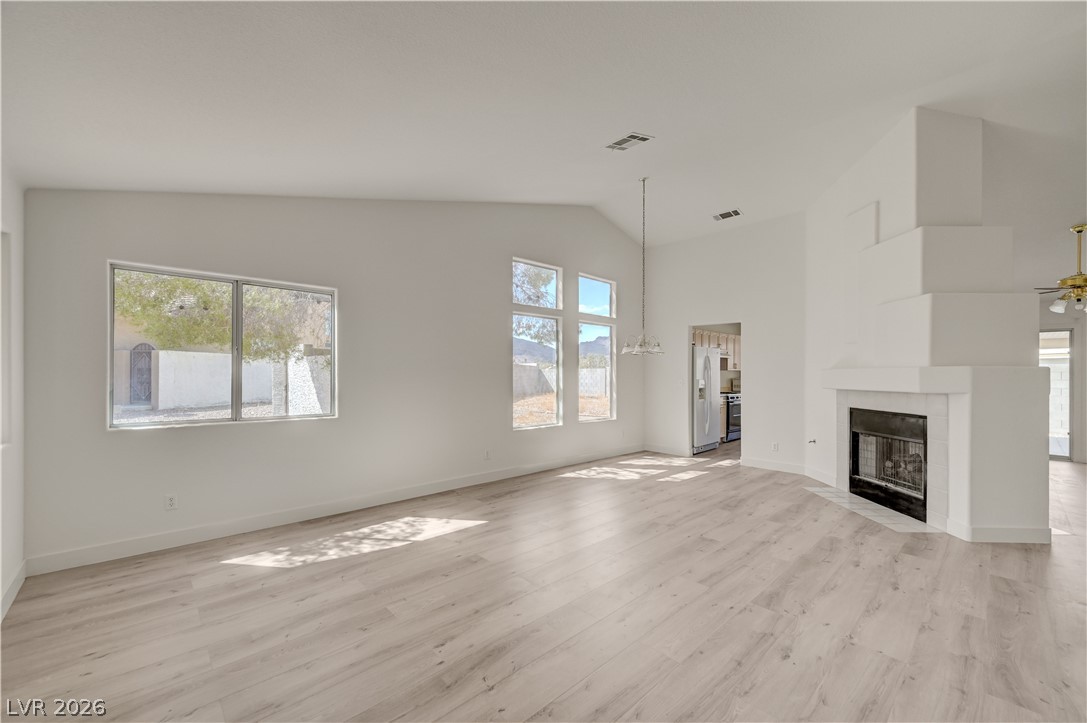
Sunlight streams across wood-look flooring in a spacious living room featuring a vaulted ceiling and fireplace.
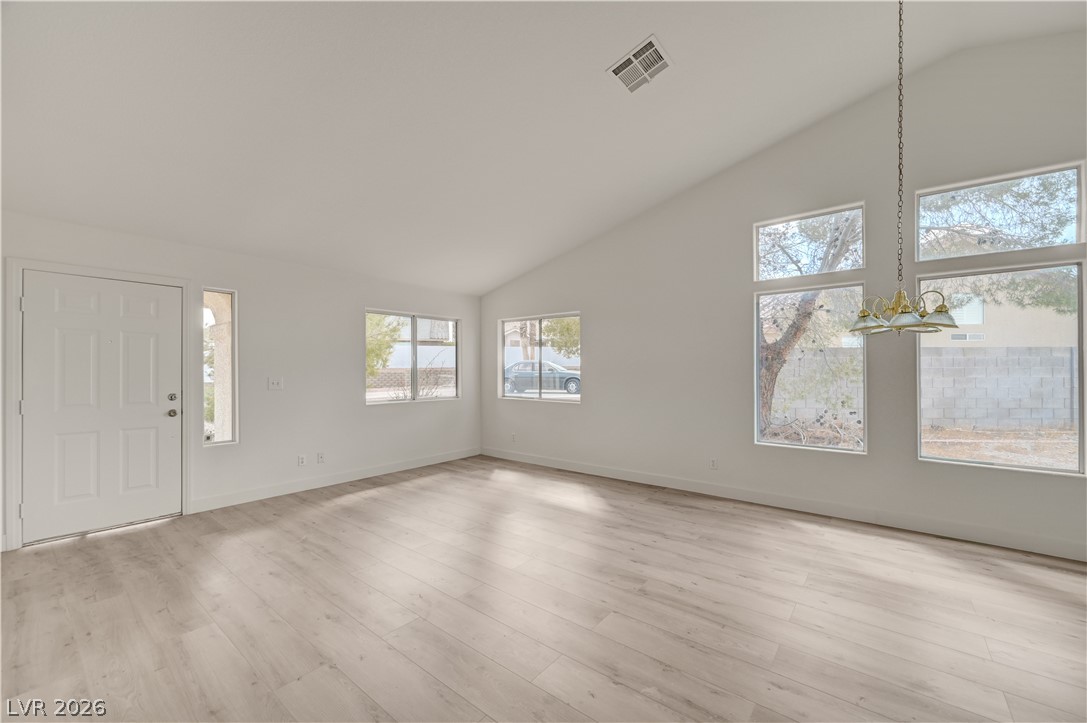
Vaulted ceilings and wood-style flooring elevate this versatile open-concept living area.
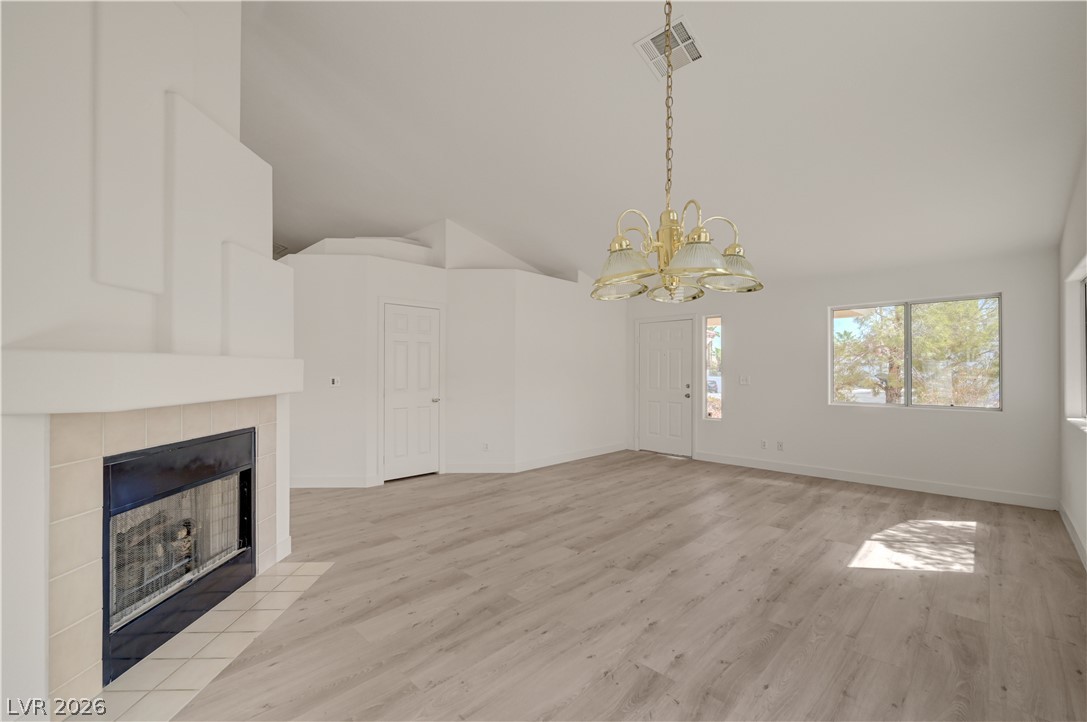
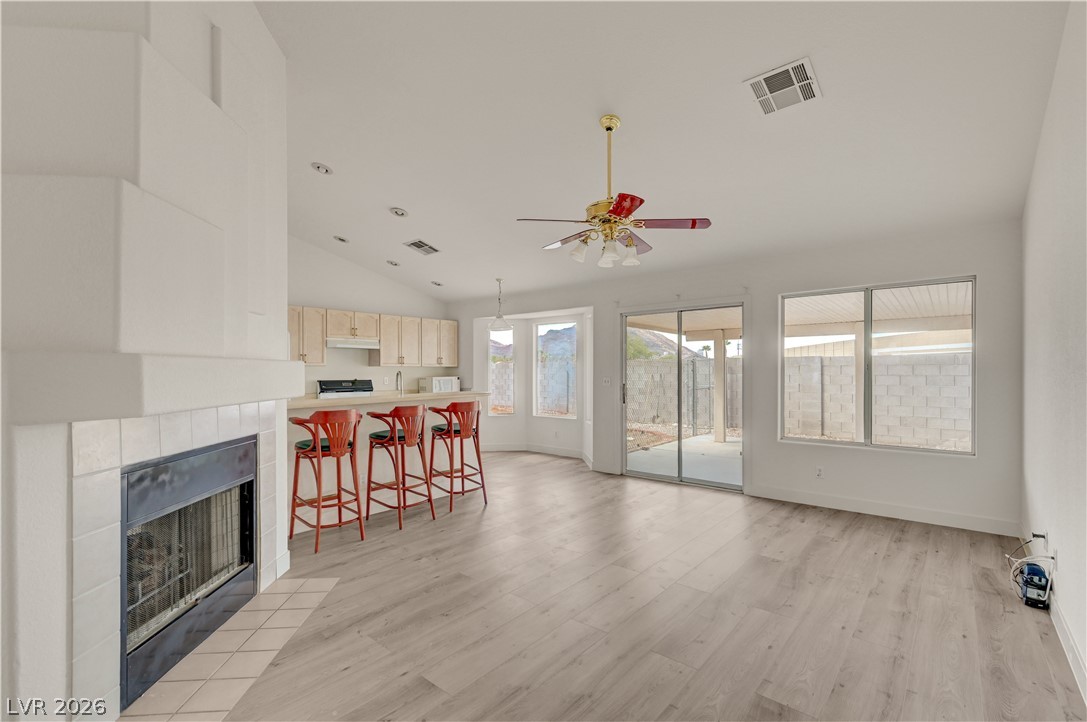
An inviting fireplace anchor the living space, illuminated by classic fixtures and wide windows.
Angled ceilings and wood-style flooring create an airy atmosphere throughout the main living space.
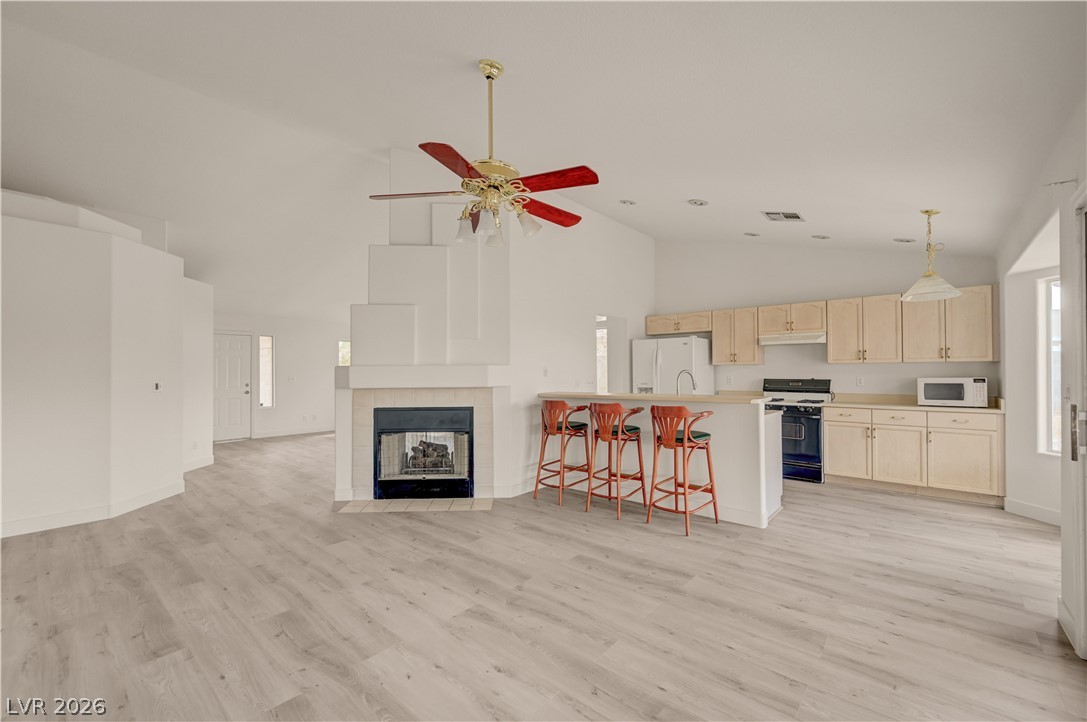
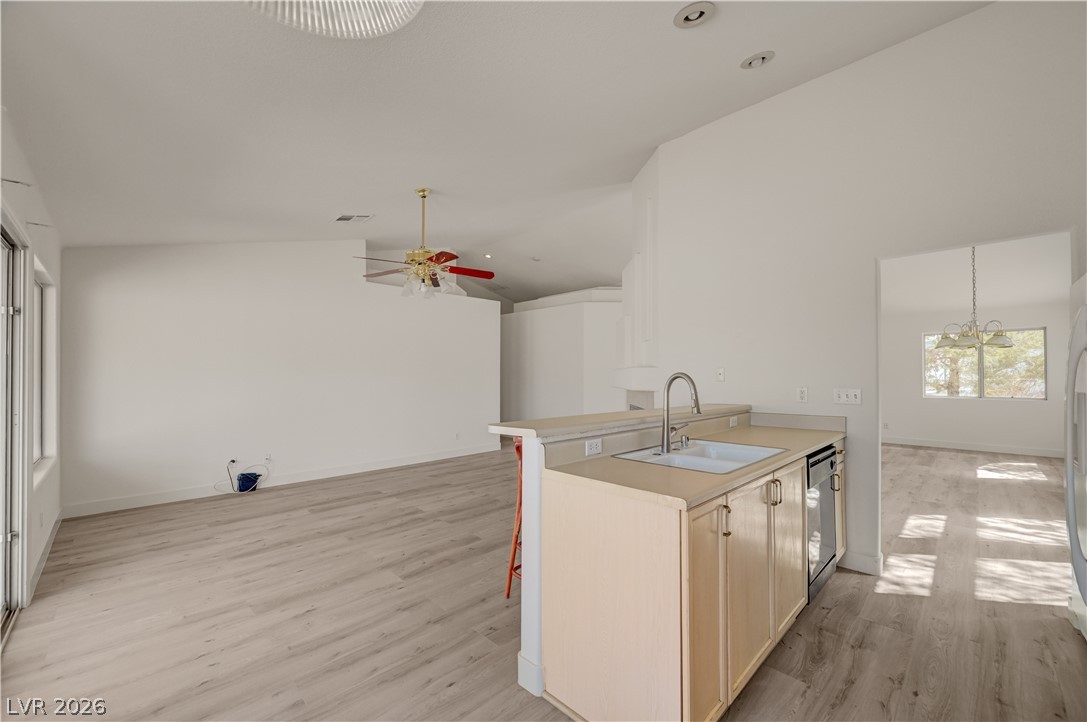
An open floor plan connects the main living space with the kitchen and dining area.
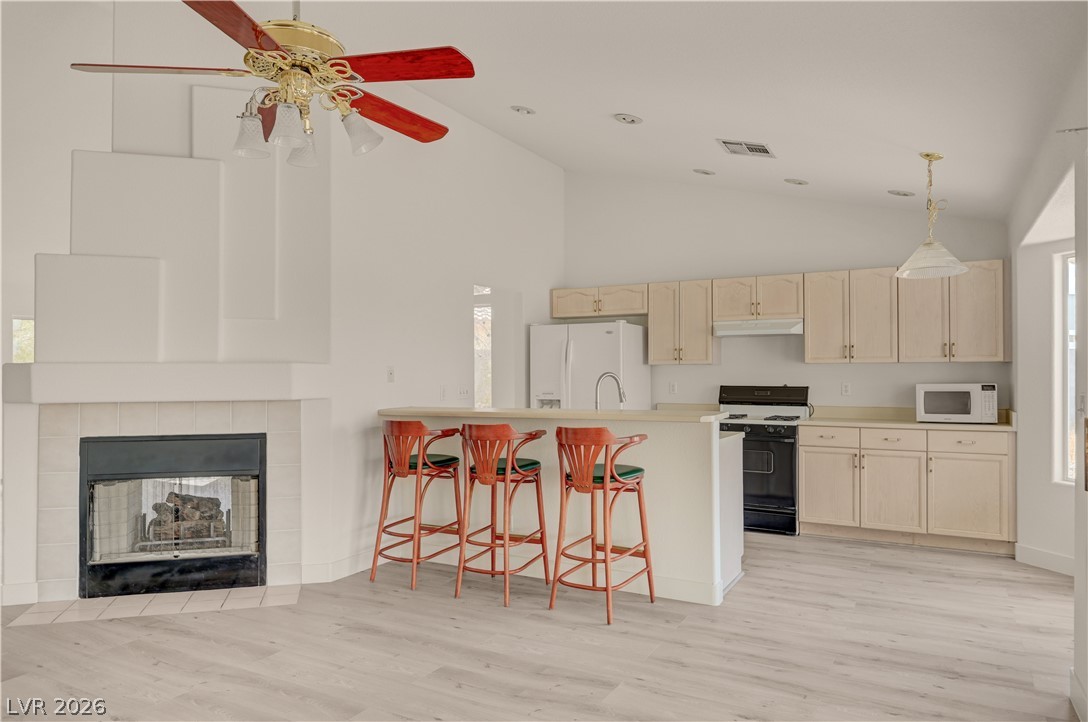
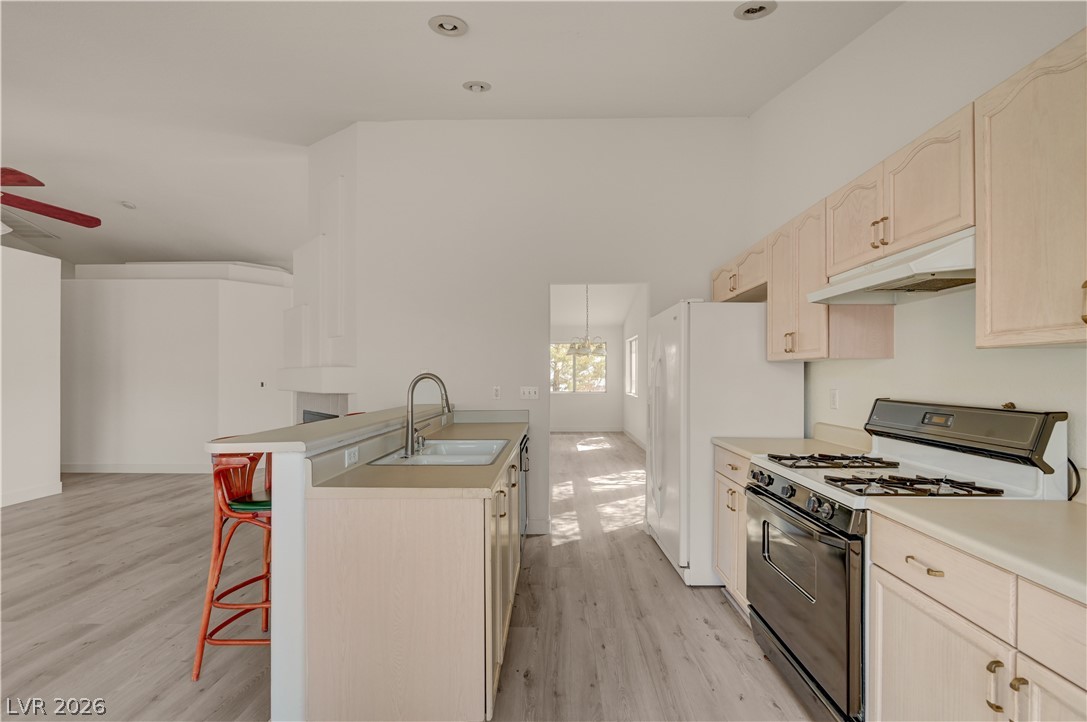
An open layout connects the spacious living area to a kitchen with light cabinetry.
A spacious floor plan integrates the kitchen and living areas around a tile fireplace.
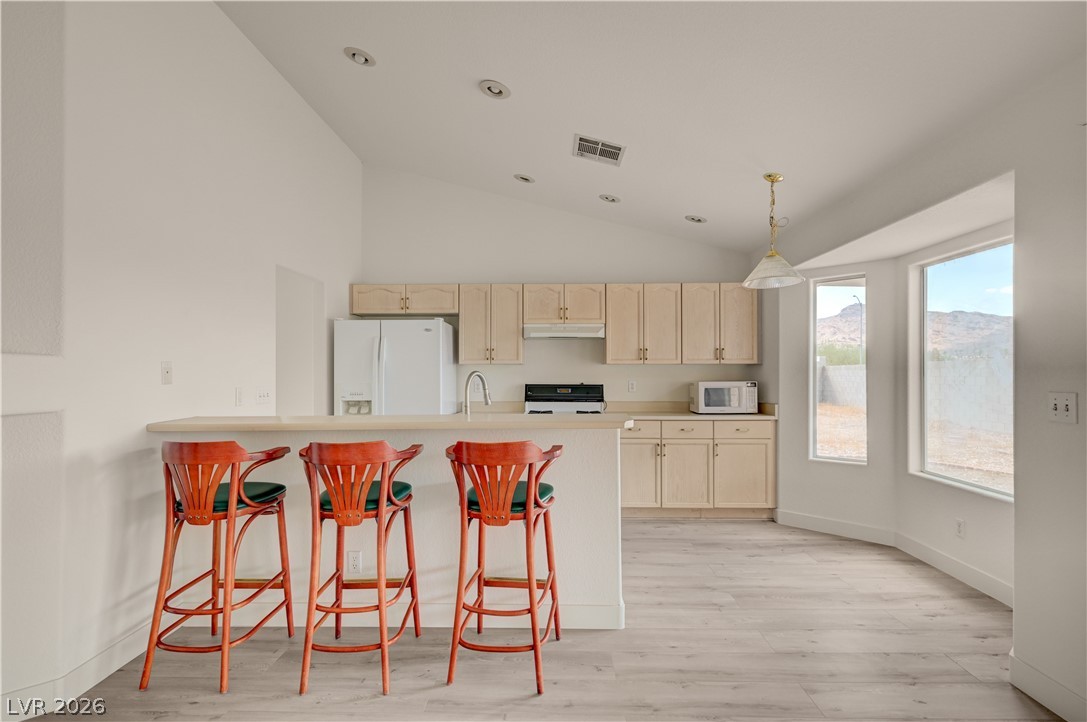
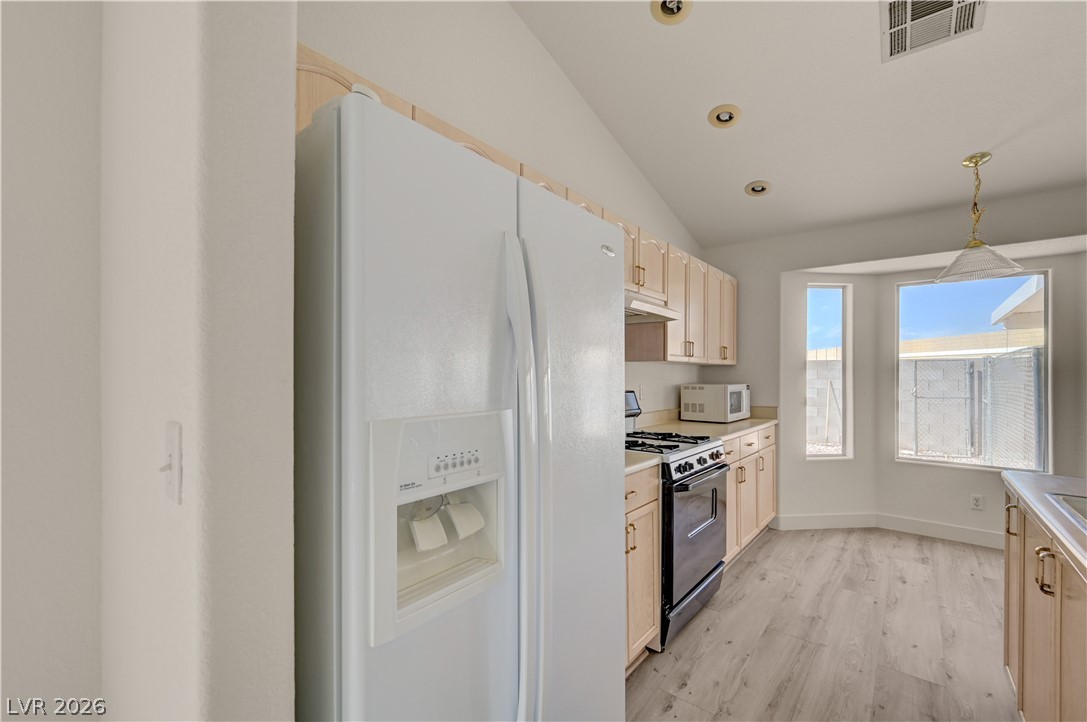
Angled high ceilings and light wood floors elevate this open culinary space.
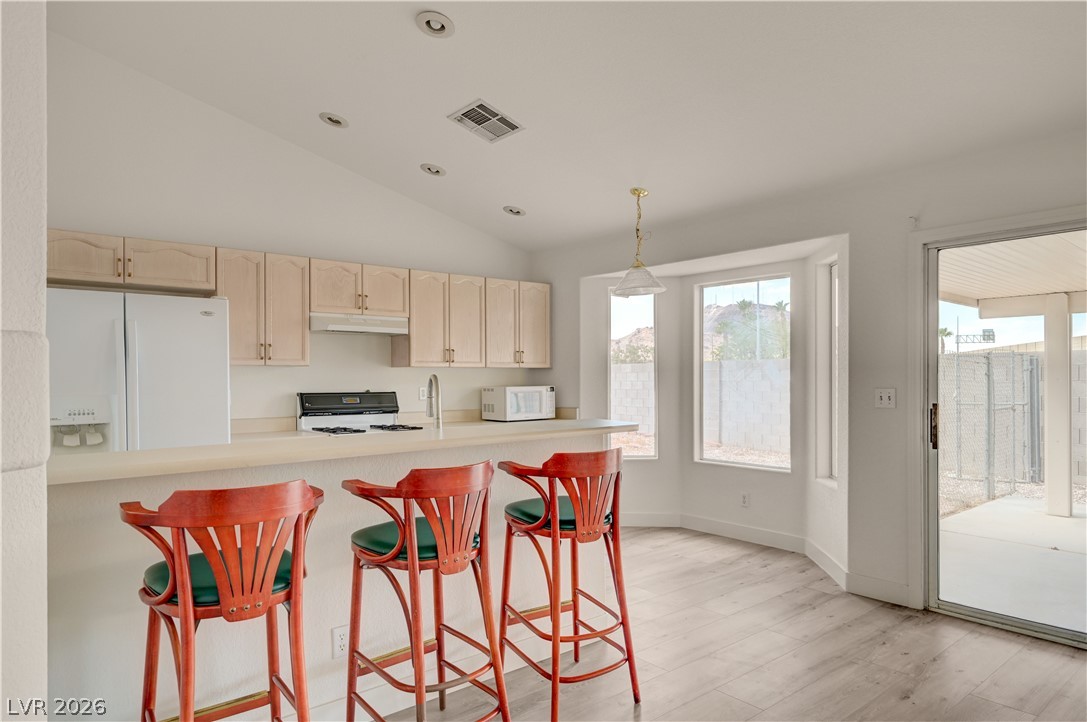
Light-filled kitchen area offers modern flooring, a raised breakfast bar, and vaulted ceilings.
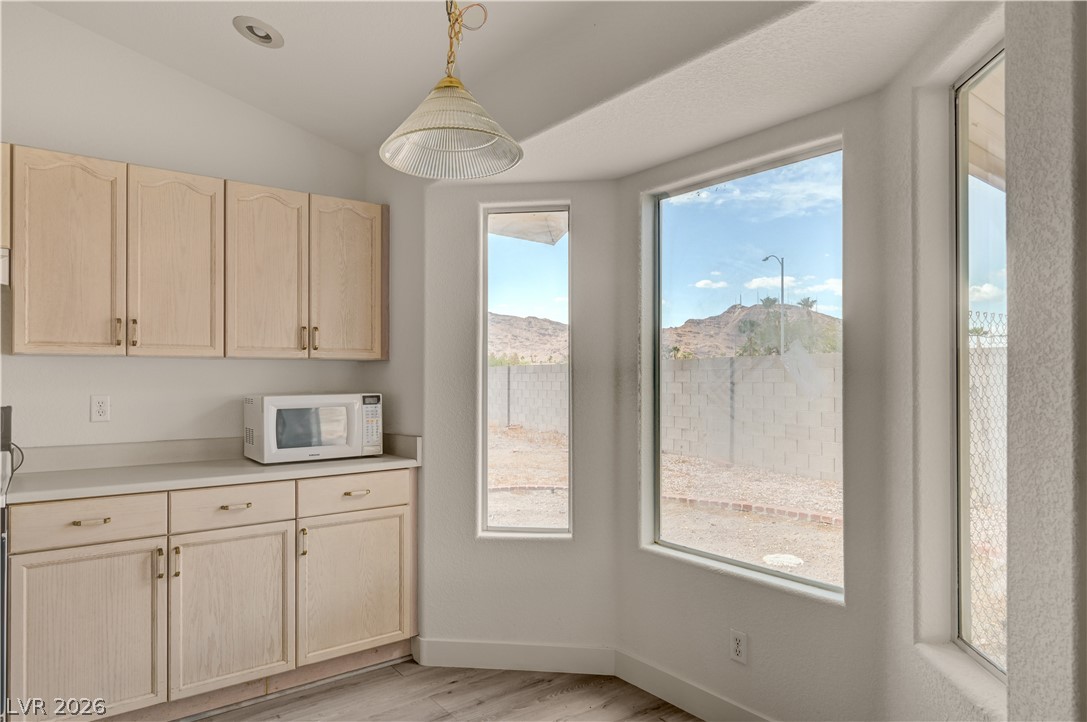
Sunlight streams through large windows into this inviting breakfast nook with mountain views.
An open kitchen layout flows seamlessly onto durable plank flooring under towering high ceilings.
An airy open layout connects the kitchen space with the light-filled main living areas.
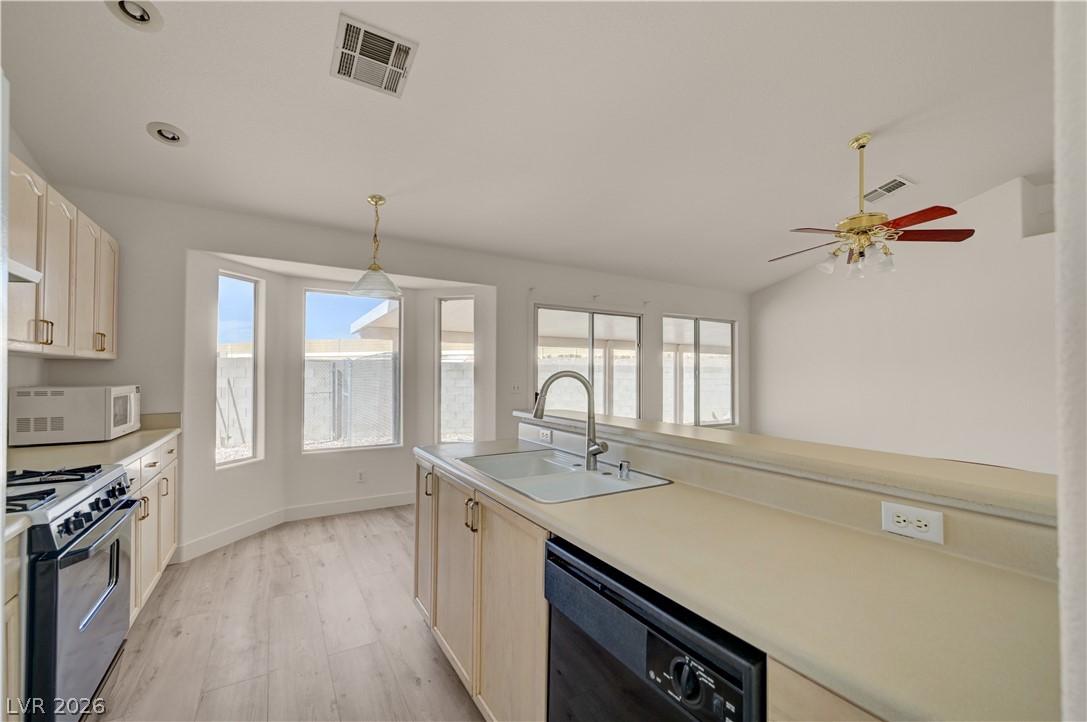
An open layout connects the kitchen to the bright breakfast area surrounded by windows.
Recessed lighting and a bright bay window illuminate this functional kitchen layout.
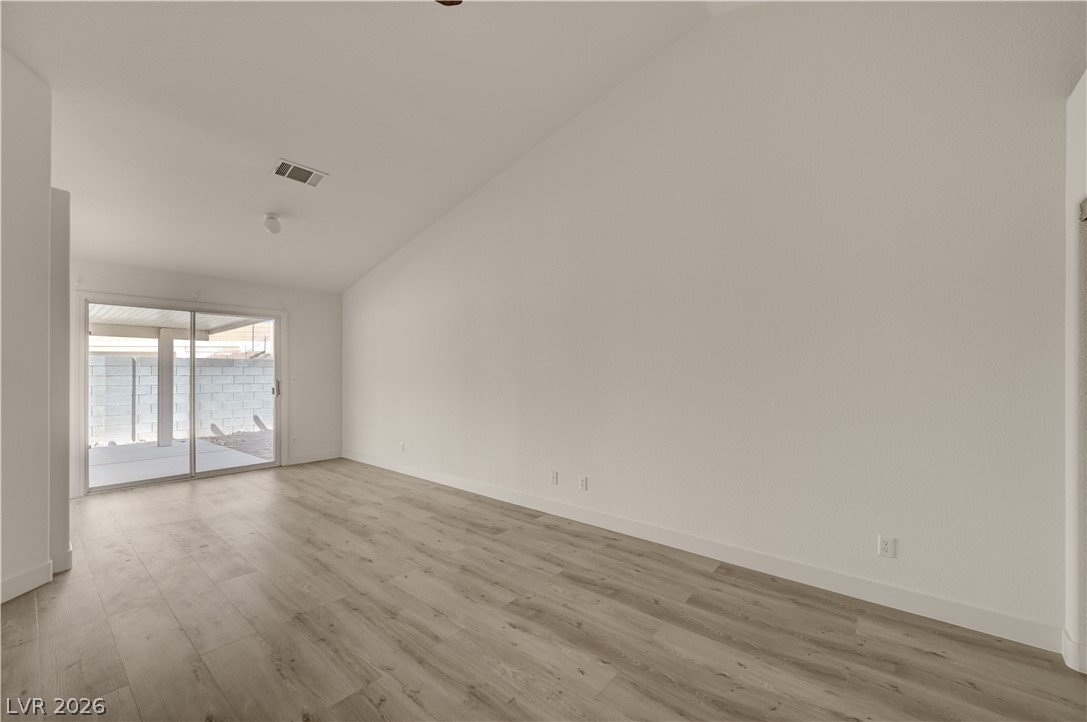
Soaring vaulted ceilings and durable wood-look flooring enhance this versatile living space.
Hardwood floors and vaulted ceilings elevate this open interior space leading to patio doors.
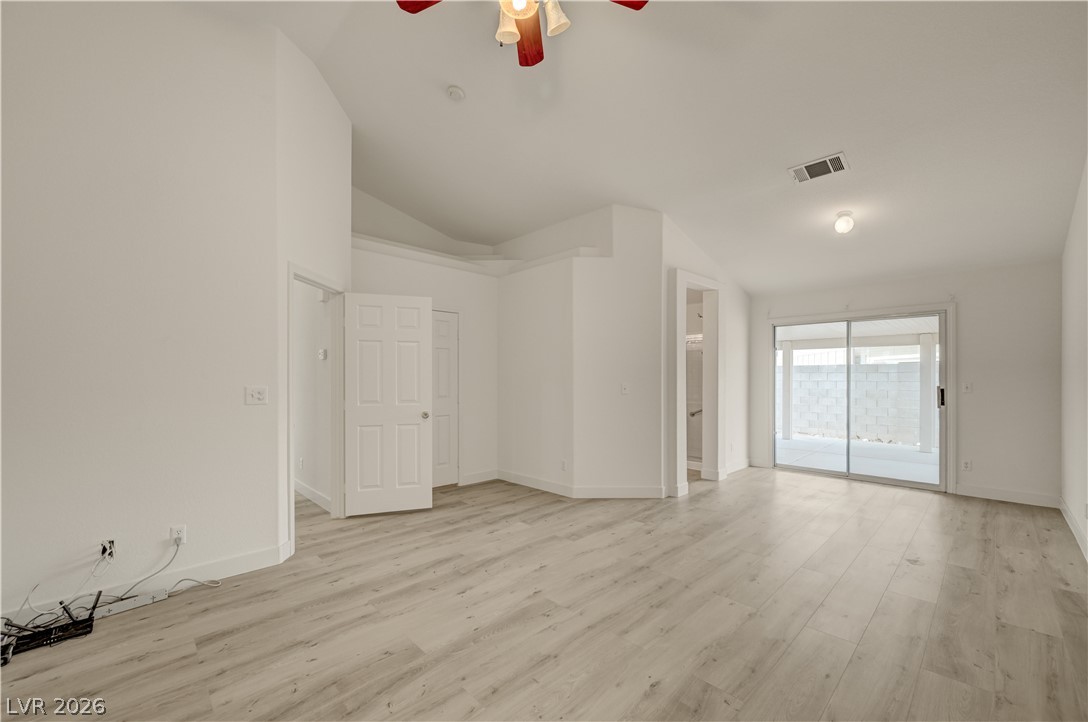
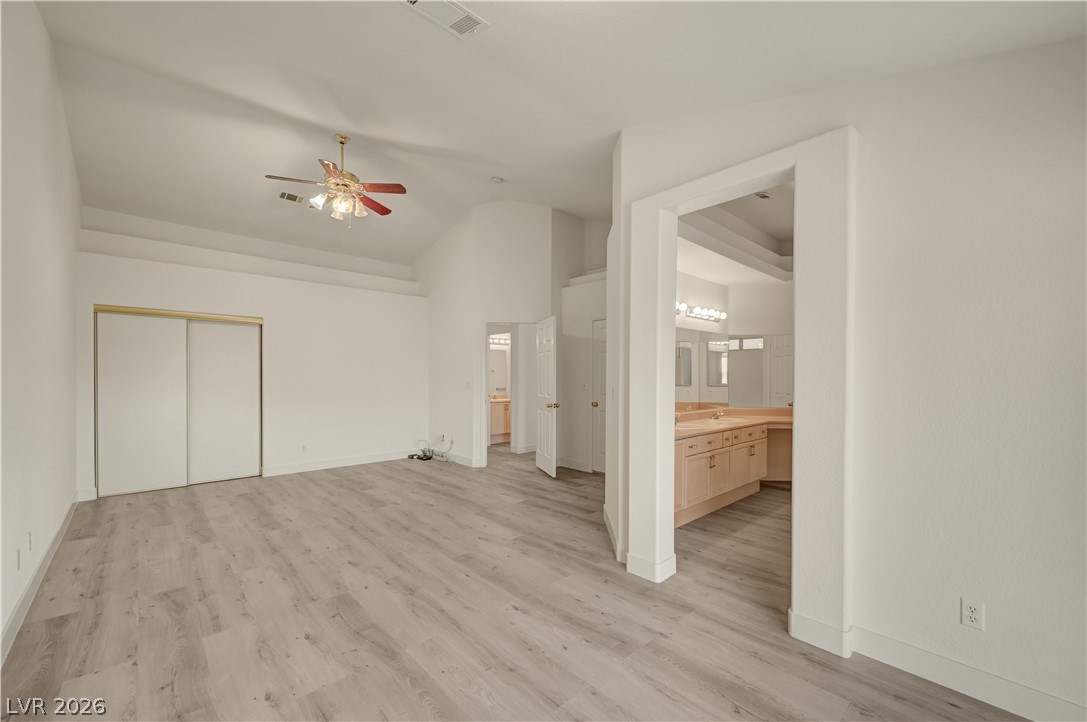
High ceilings and modern plank flooring define this airy primary suite with attached bath.
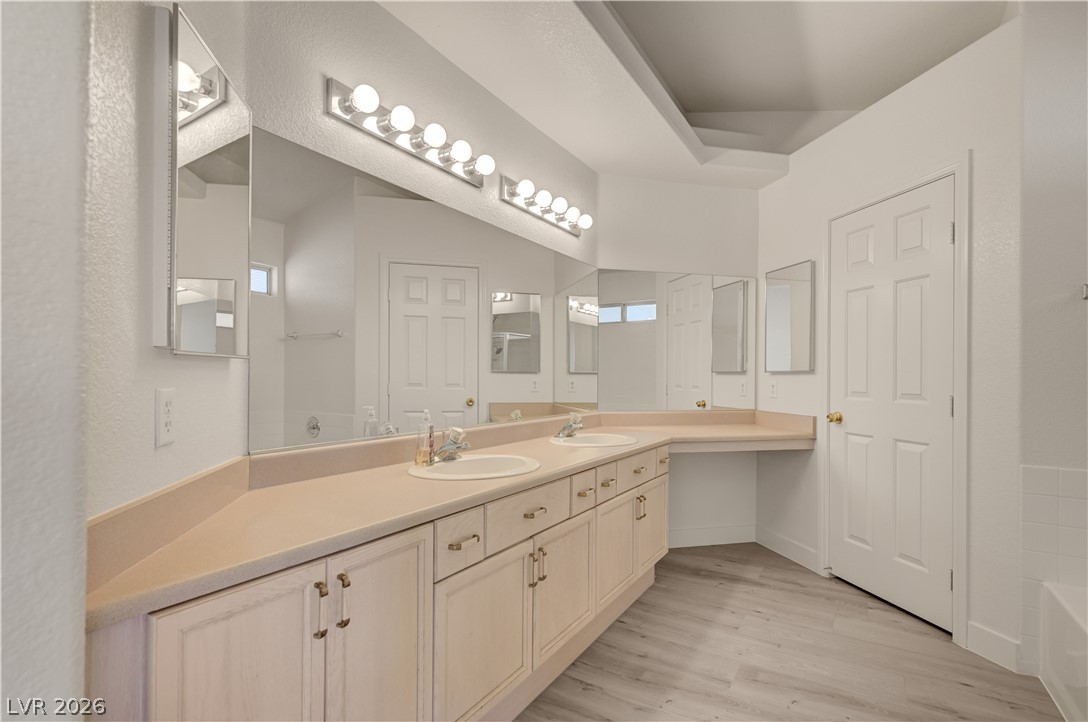
Double sinks and a built-in vanity station highlight this well-appointed space.
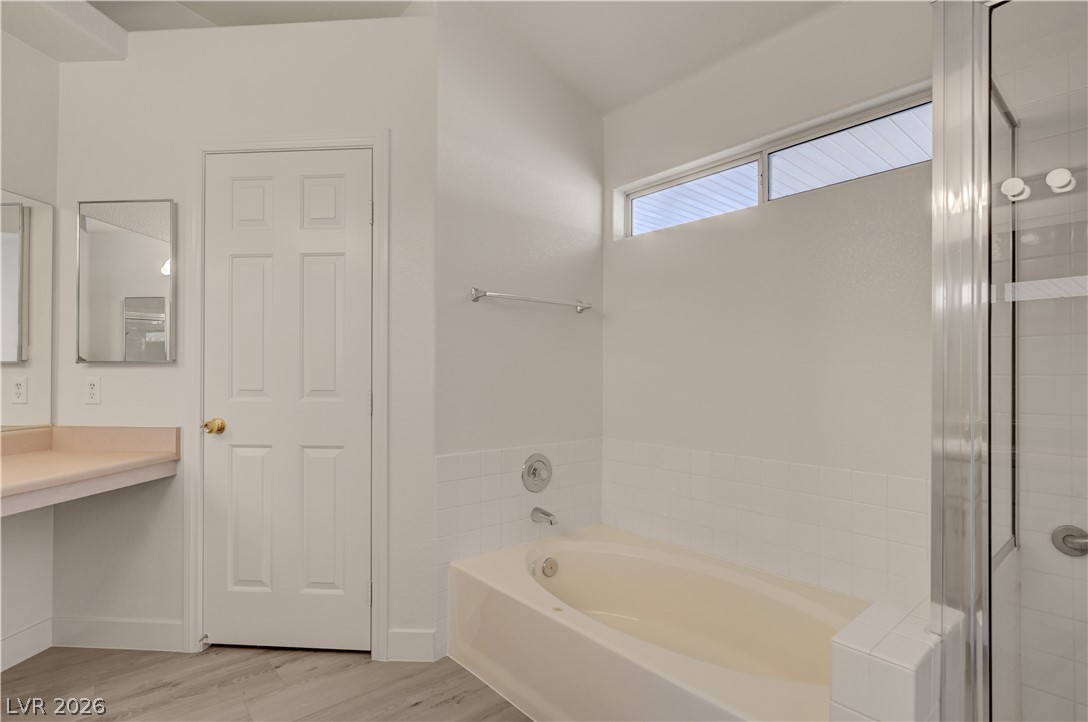
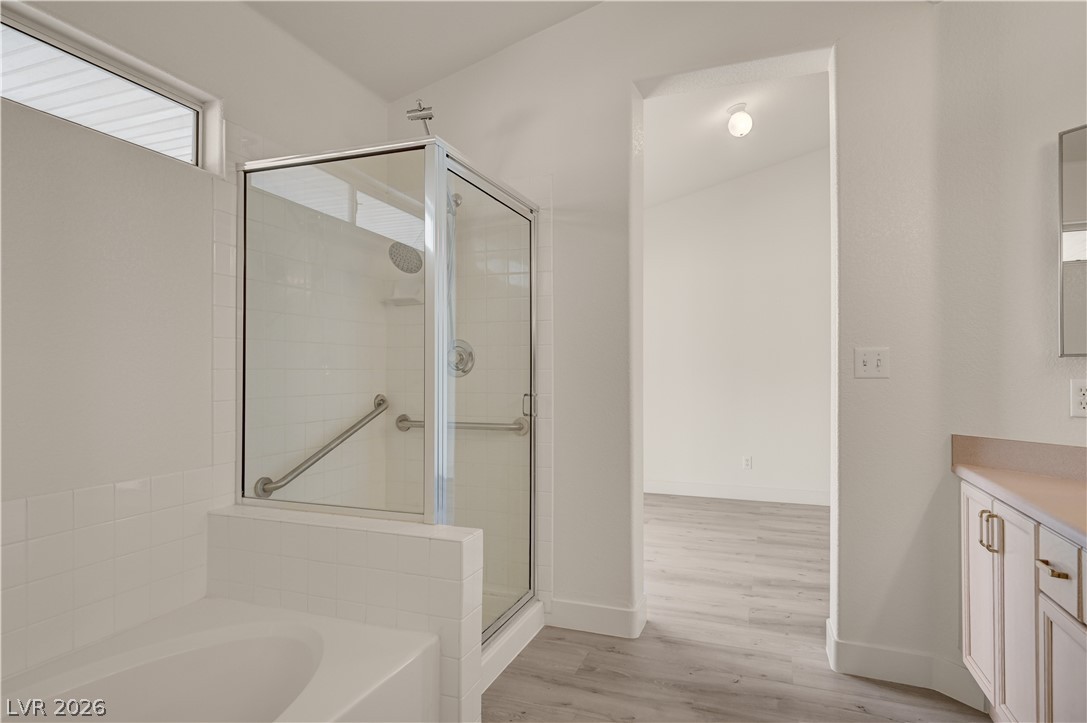
High clerestory windows bring soft natural light into this bathroom with a built-in soaking tub.
An inviting bathroom offers a separate soaking tub alongside a glass-enclosed walk-in shower.
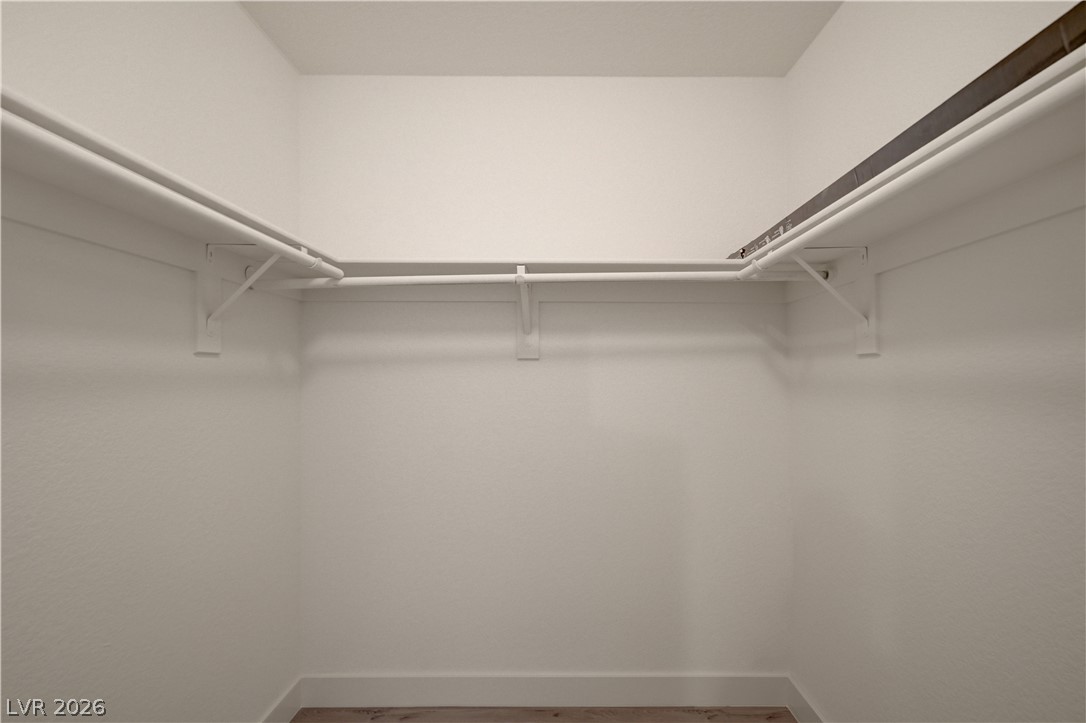
Ample hanging rods and overhead shelving maximize storage potential in this walk-in closet.
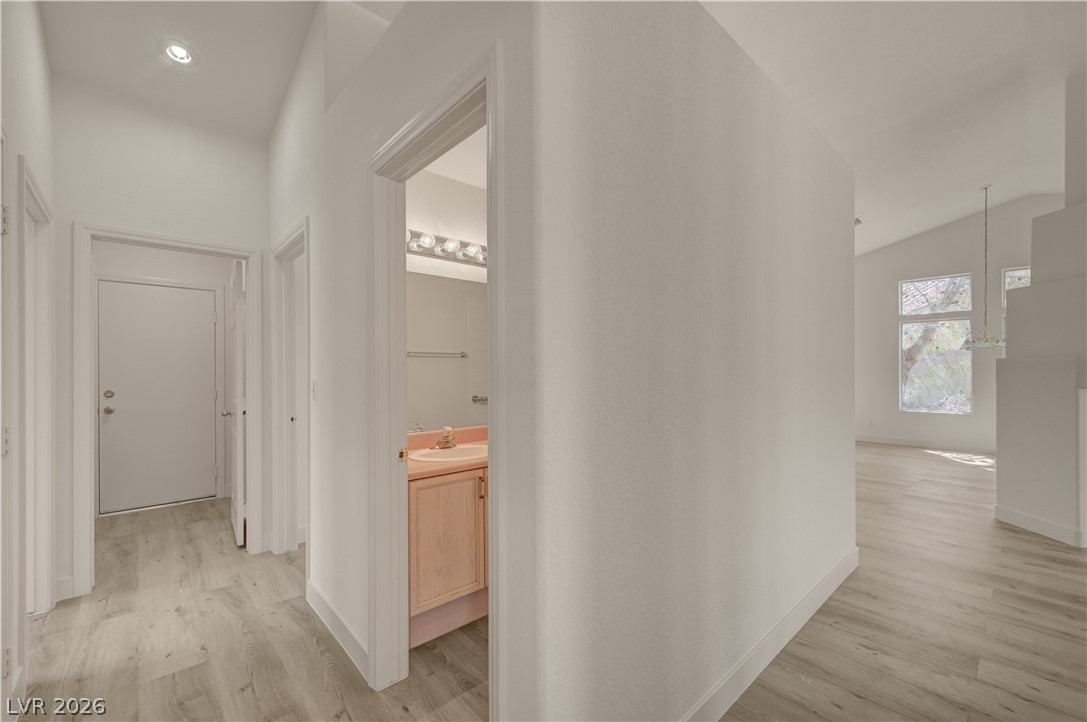
Gleaming wood-look floors anchor the hallway connecting the light-filled living spaces and bath.
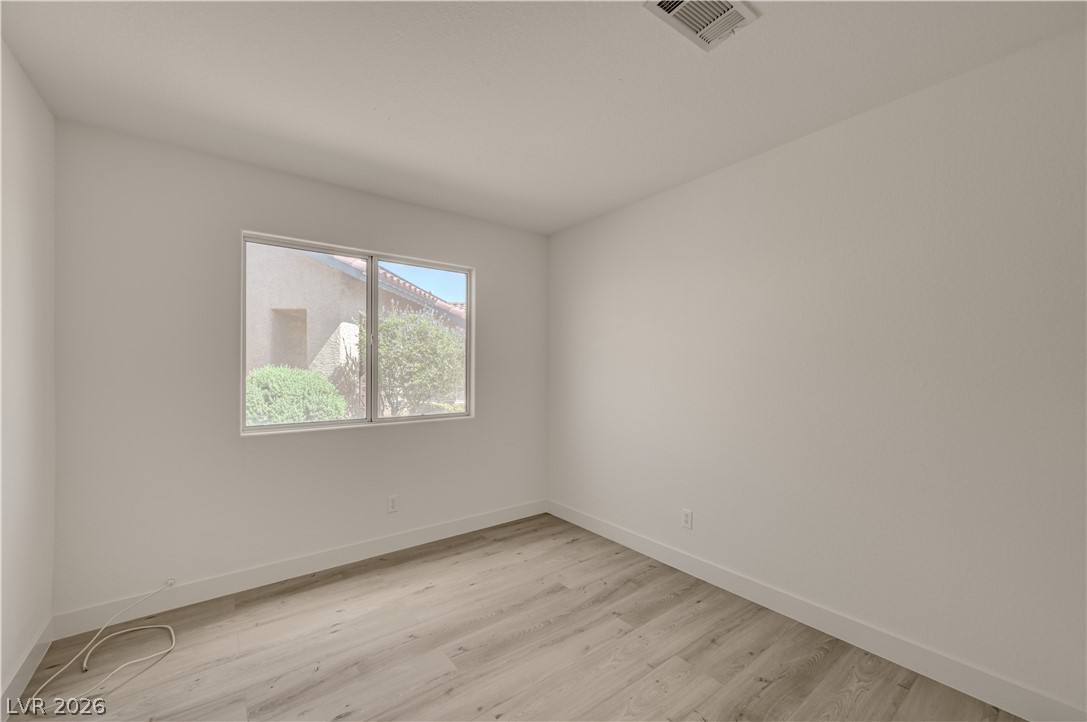
Smooth wood-style flooring and a wide window define this minimalist, light-filled space.
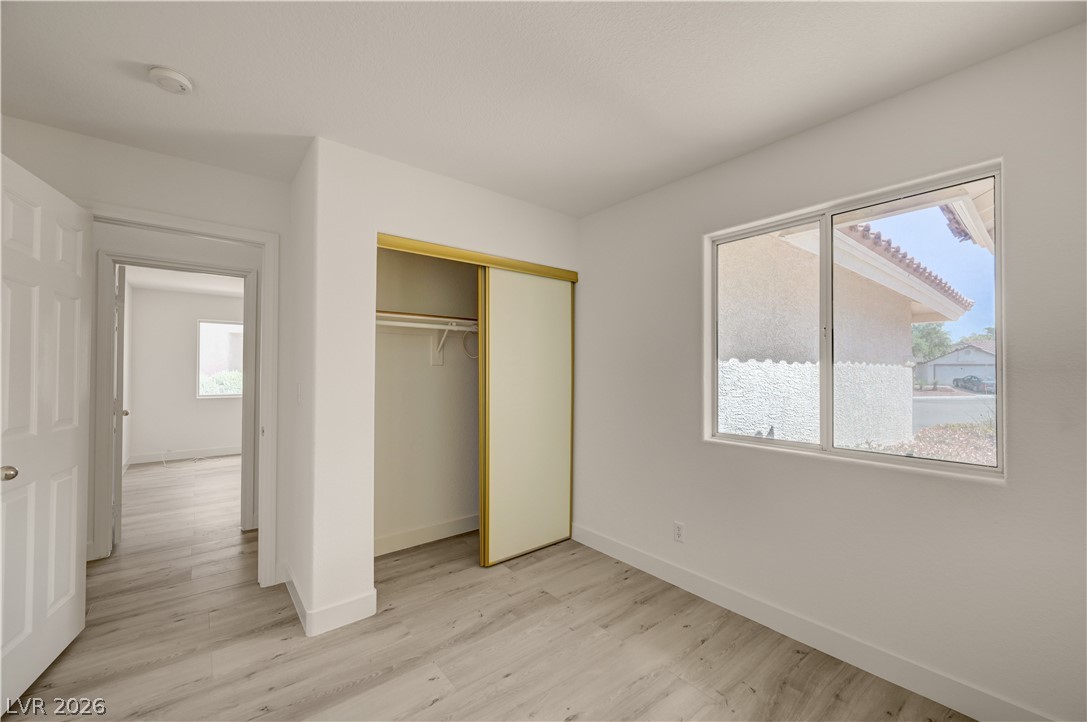
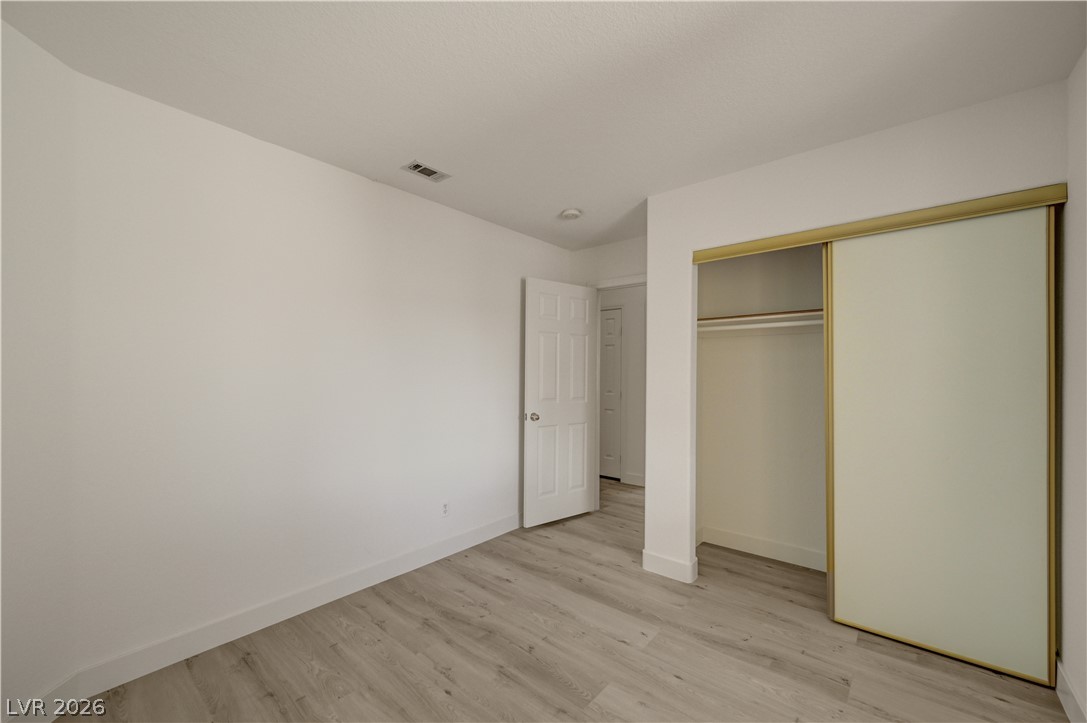
Crisp white walls complement the durable wood-look flooring in this versatile secondary bedroom.
Smooth wood-look flooring and a functional closet maximize space in this versatile bedroom.
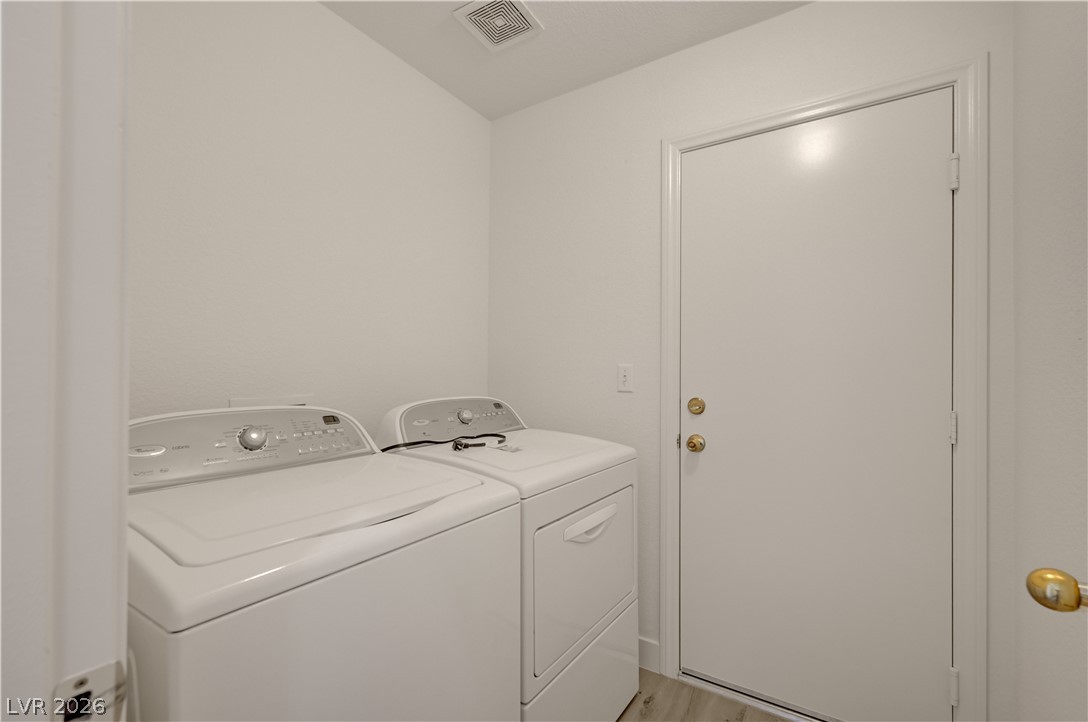
An efficient laundry area features durable flooring alongside private exterior access.
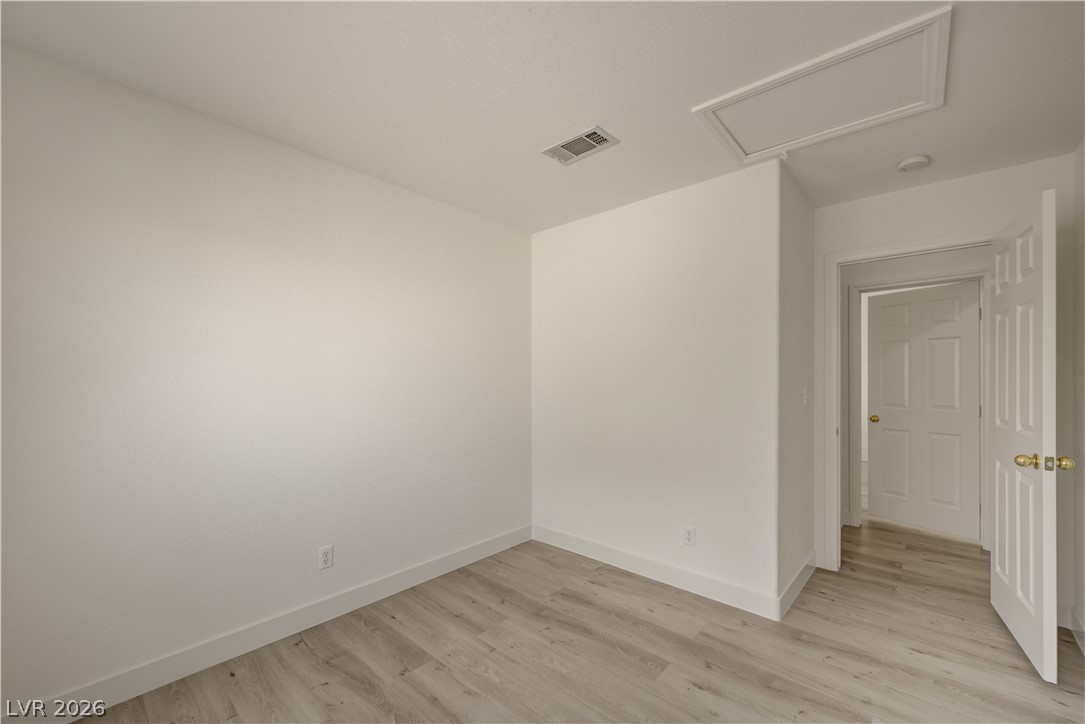
Smooth wood-look flooring and crisp white walls define this versatile empty bedroom.
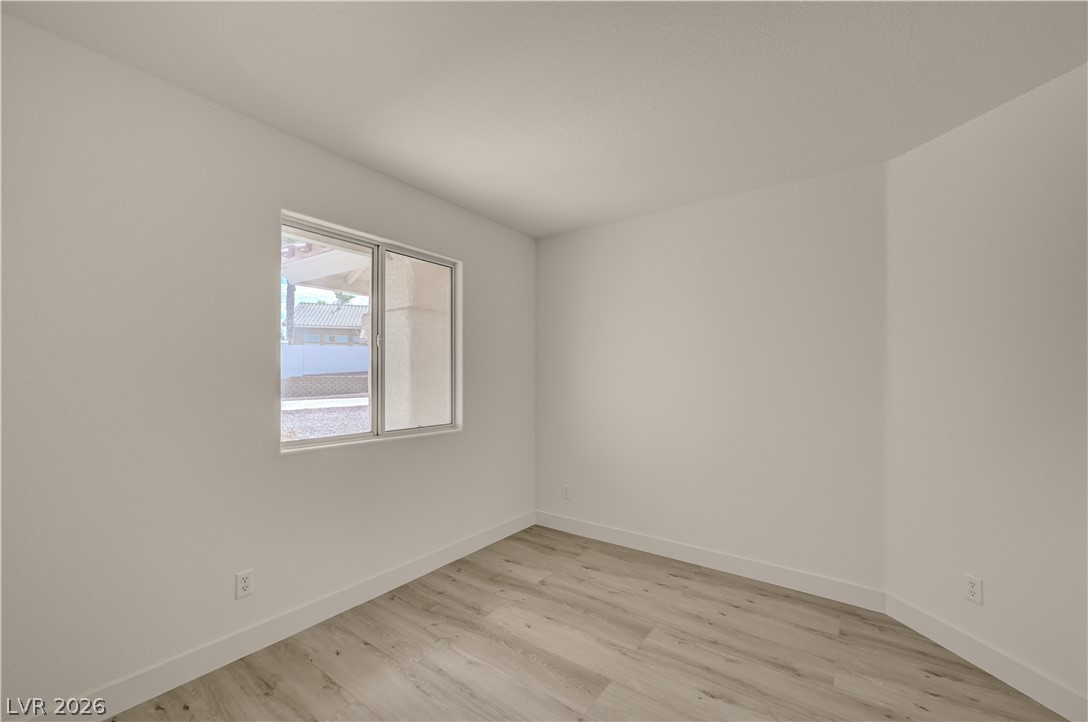
Hardwood floors and a wide window create a refreshing sense of space.
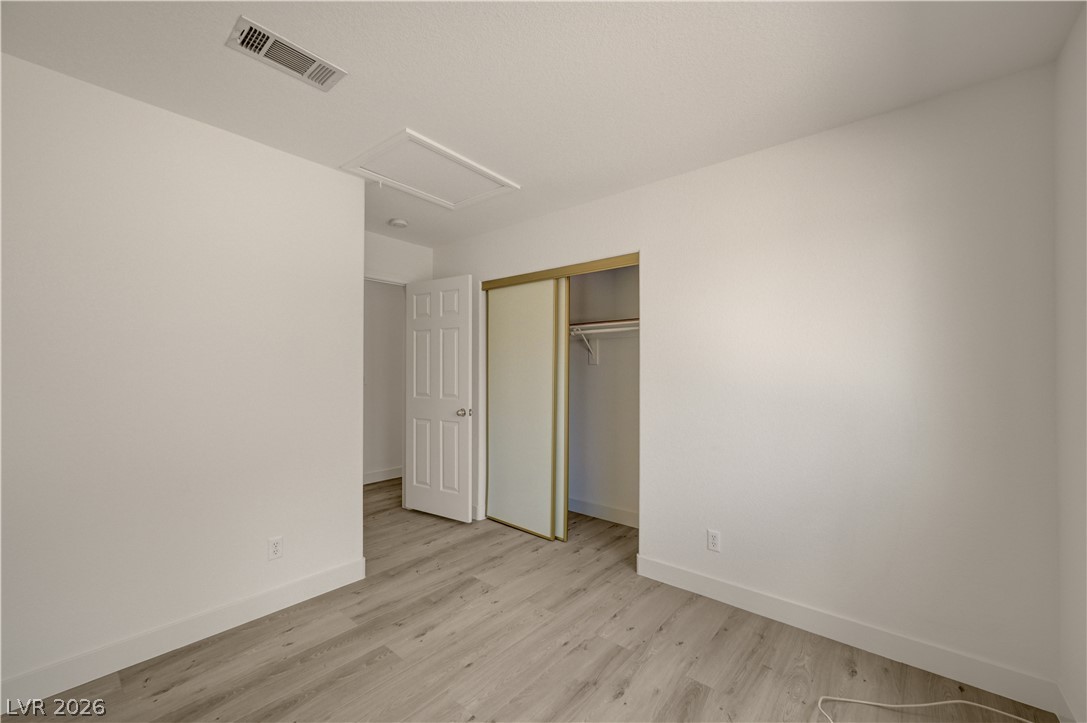
Smooth wood-look flooring and a built-in closet define this versatile auxiliary space.
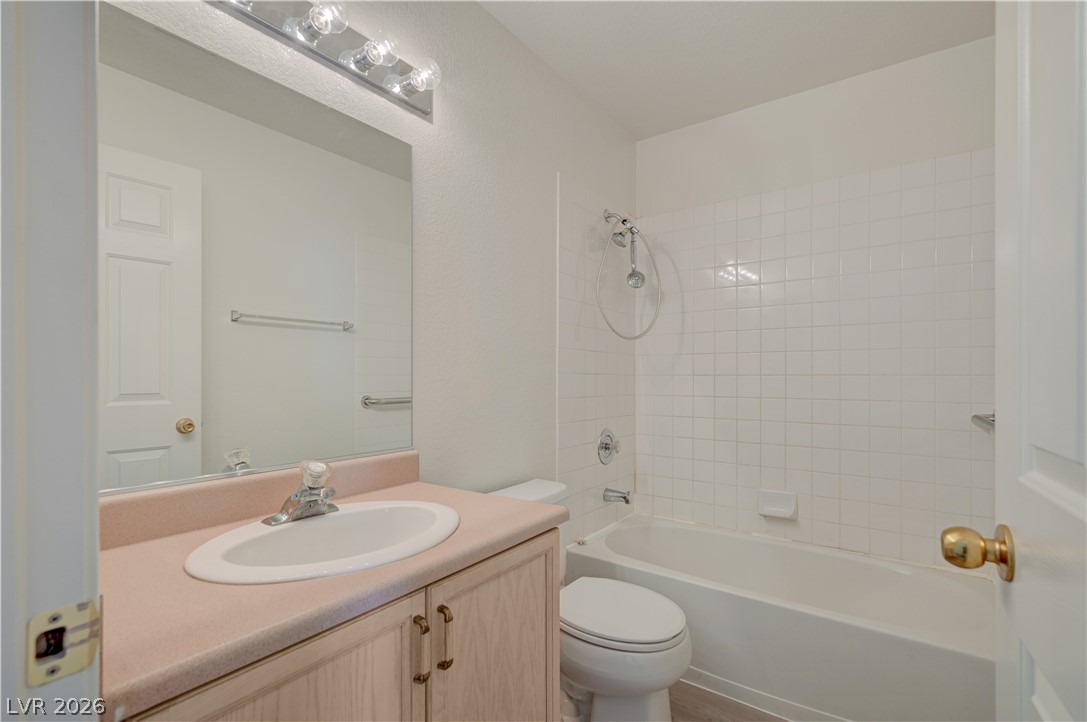
Clean lines and classic tiling define this functional, well-lit bathroom space.
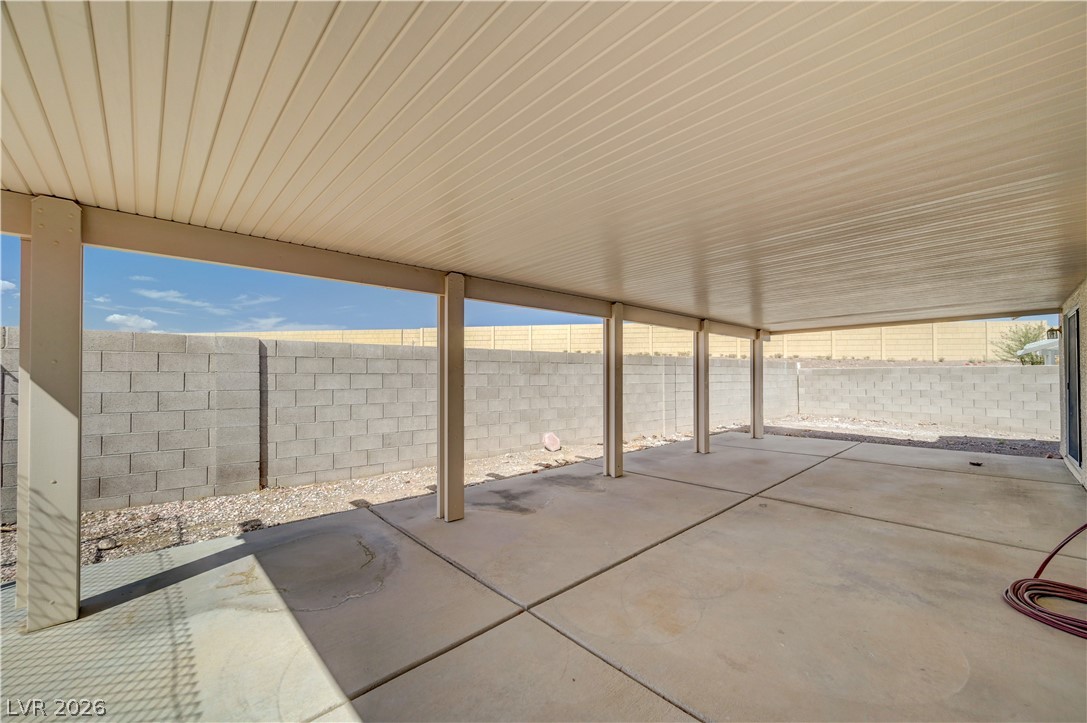
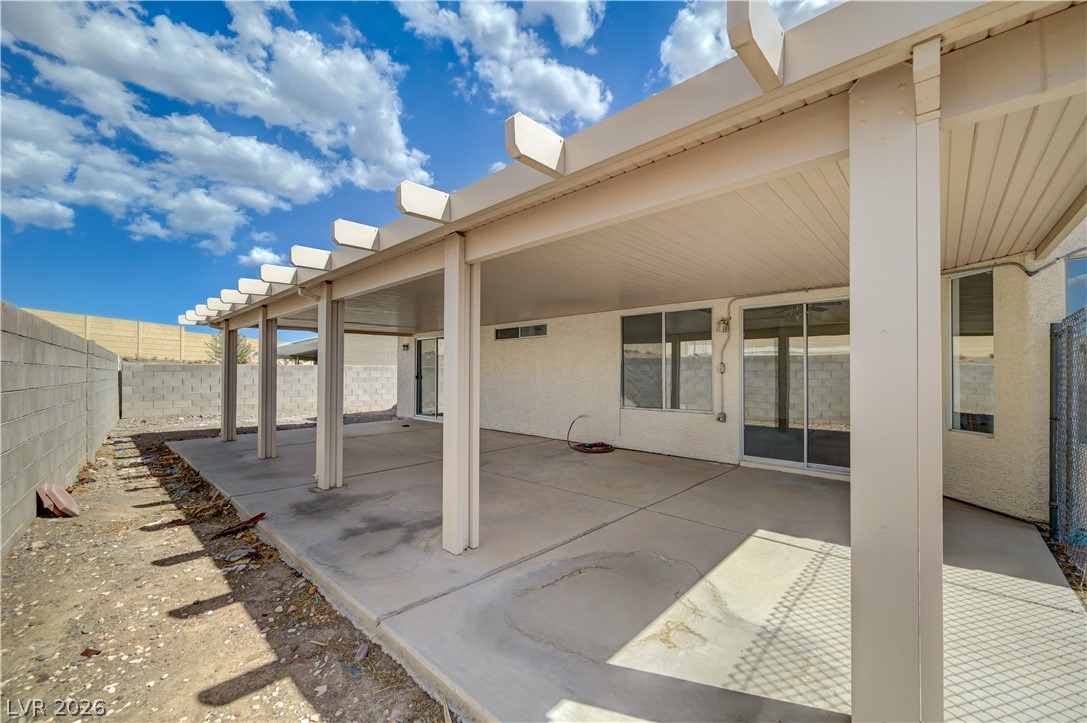
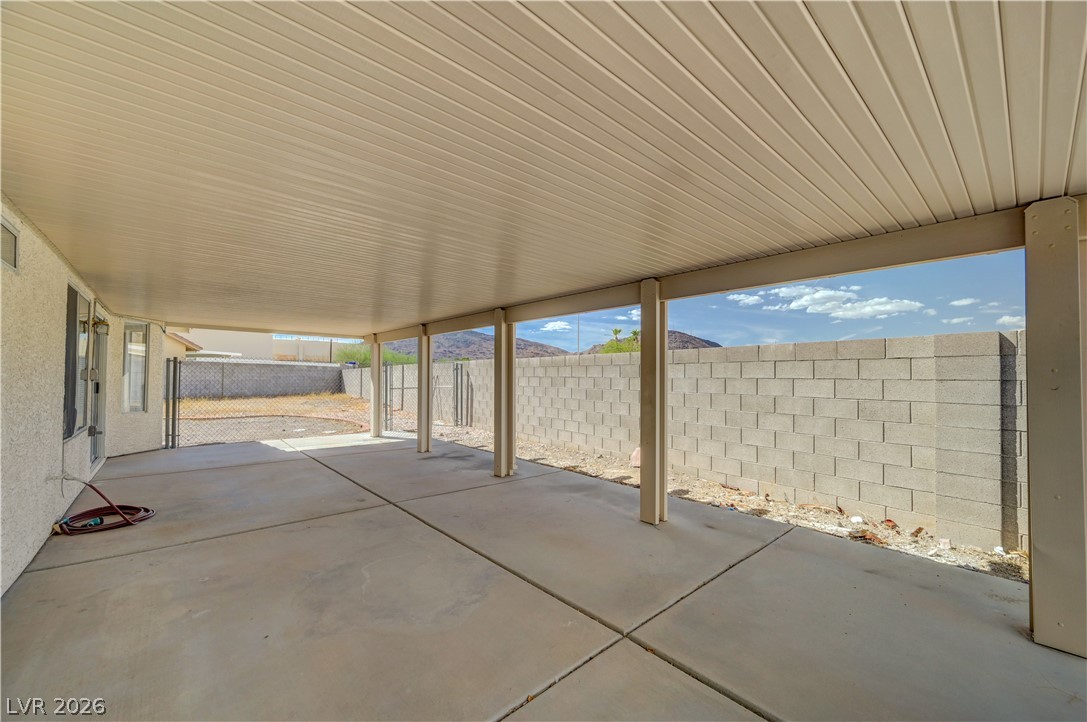
Concrete patio slabs lie beneath a protective covered ceiling alongside a block wall fence.
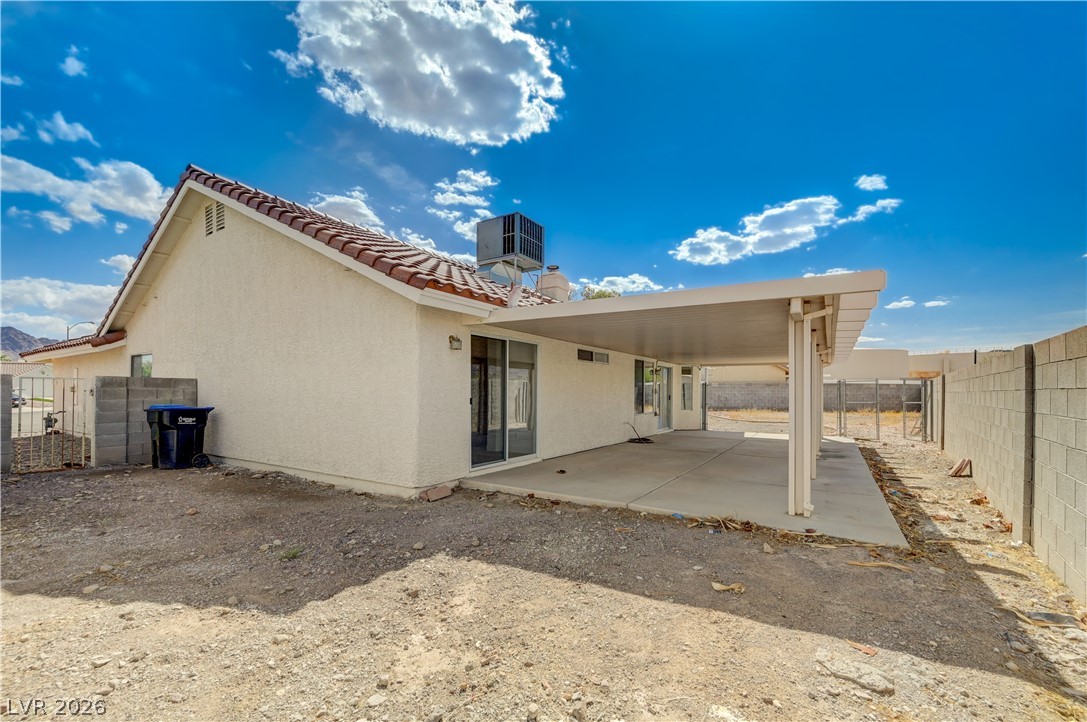
An extensive covered patio slab spans the rear exterior, offering substantial shaded outdoor space.
An expansive covered concrete patio looks out toward a fenced yard and mountain views.
A spacious covered patio spans the rear facade of this stucco home.
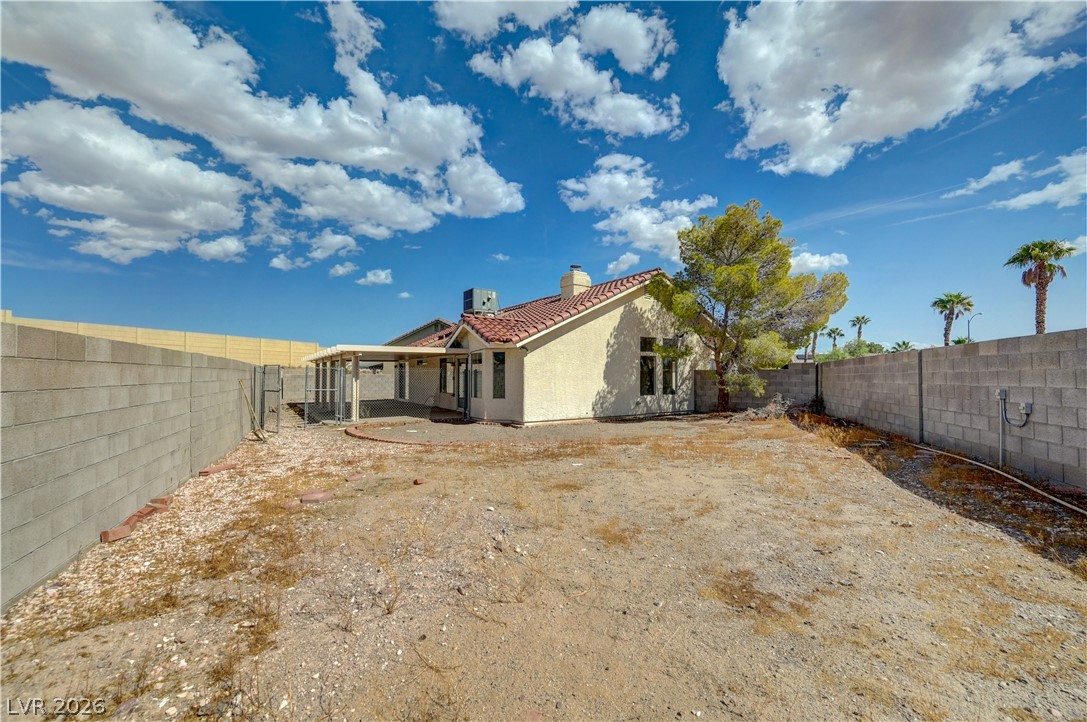
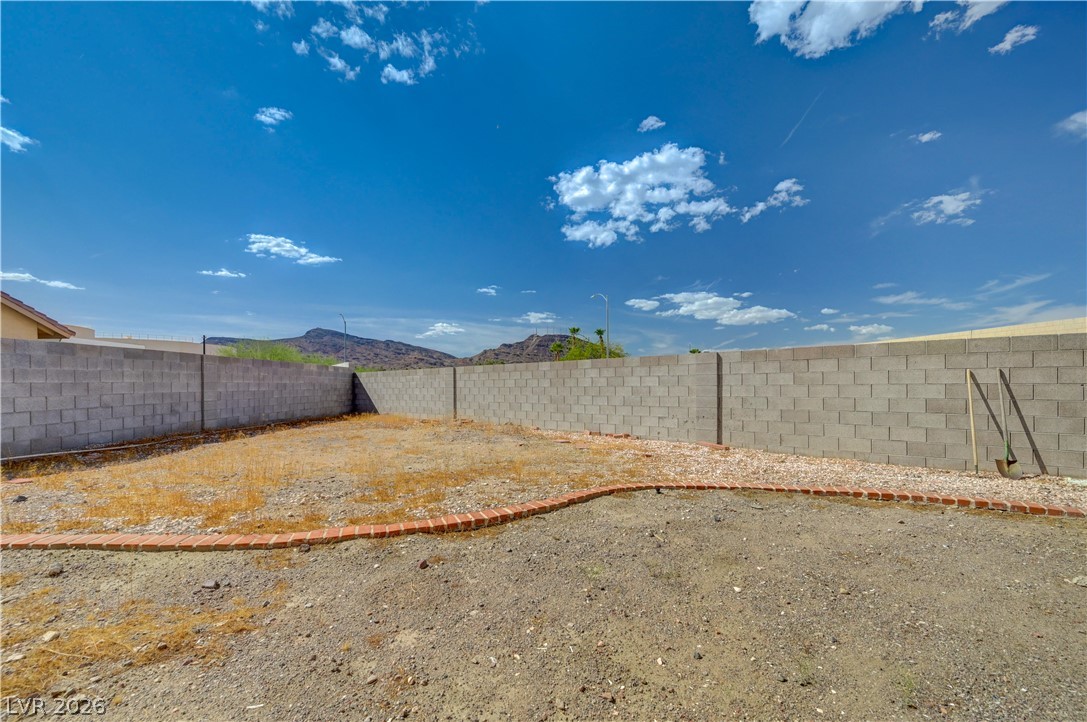
A spacious backyard enclosed by a concrete block wall beneath an expansive desert sky.
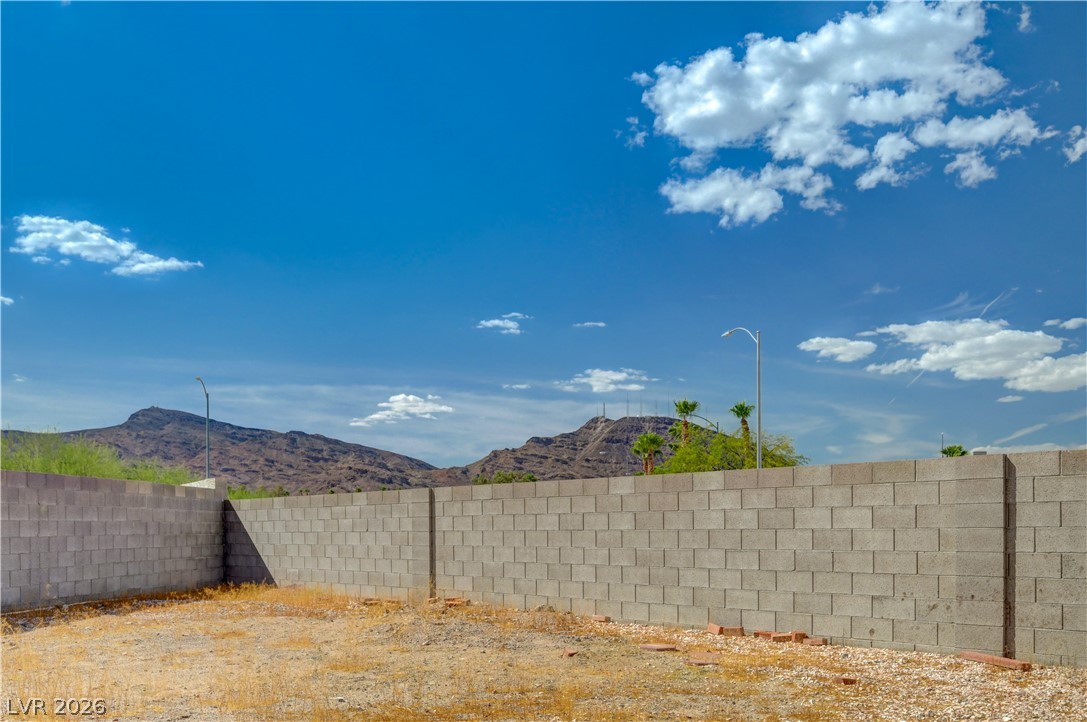
Enclosed block fencing surrounds a spacious outdoor lot set against a desert mountain backdrop.
Dramatic mountain views rise above the secure block privacy walls surrounding this open lot.
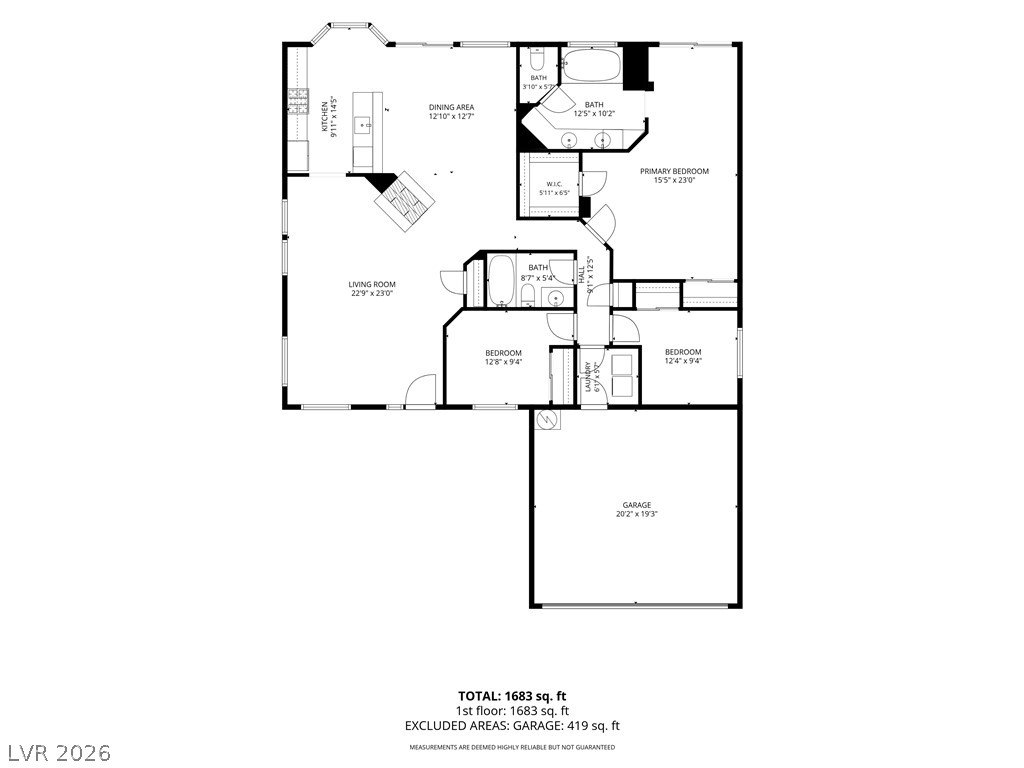
An intuitive single-level layout features clear spatial division and functional everyday flow.

 In-Person: 10/22 4:00 PM - 6:00 PM