
 New Listing
 In-Person: 10/24 11:00 AM - 1:00 PM
$699,000 $4,191 est/mo Sourced by Back At You
9715 Fox Estate Street,Las Vegas, NV 89141
Las Vegas, NV 89141
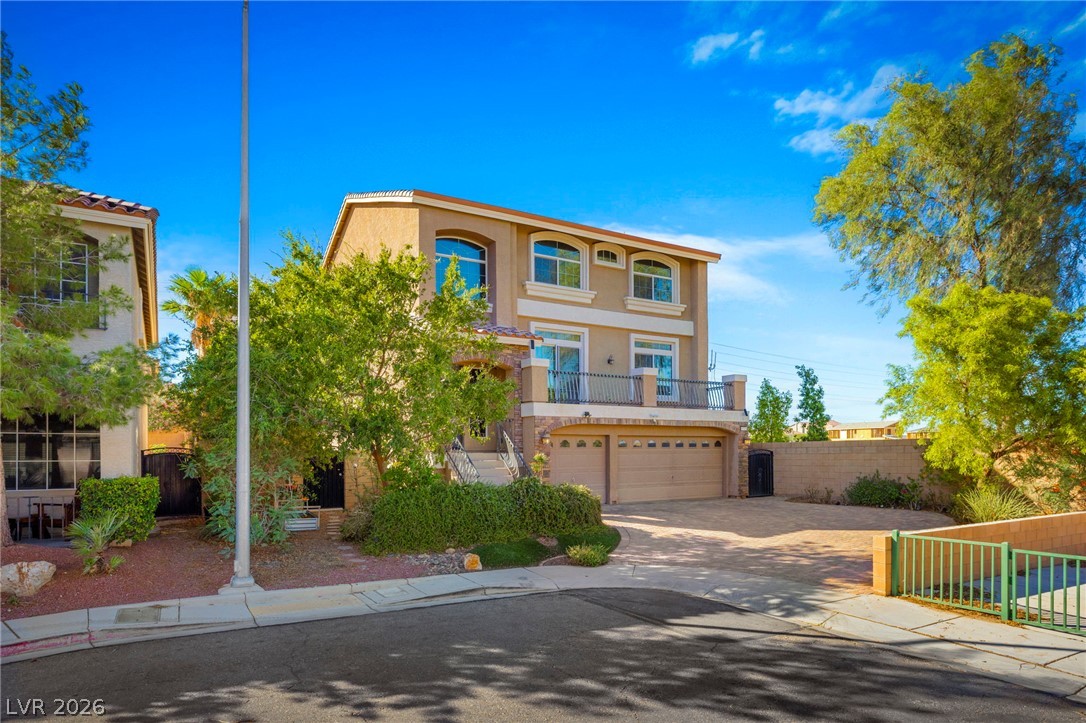
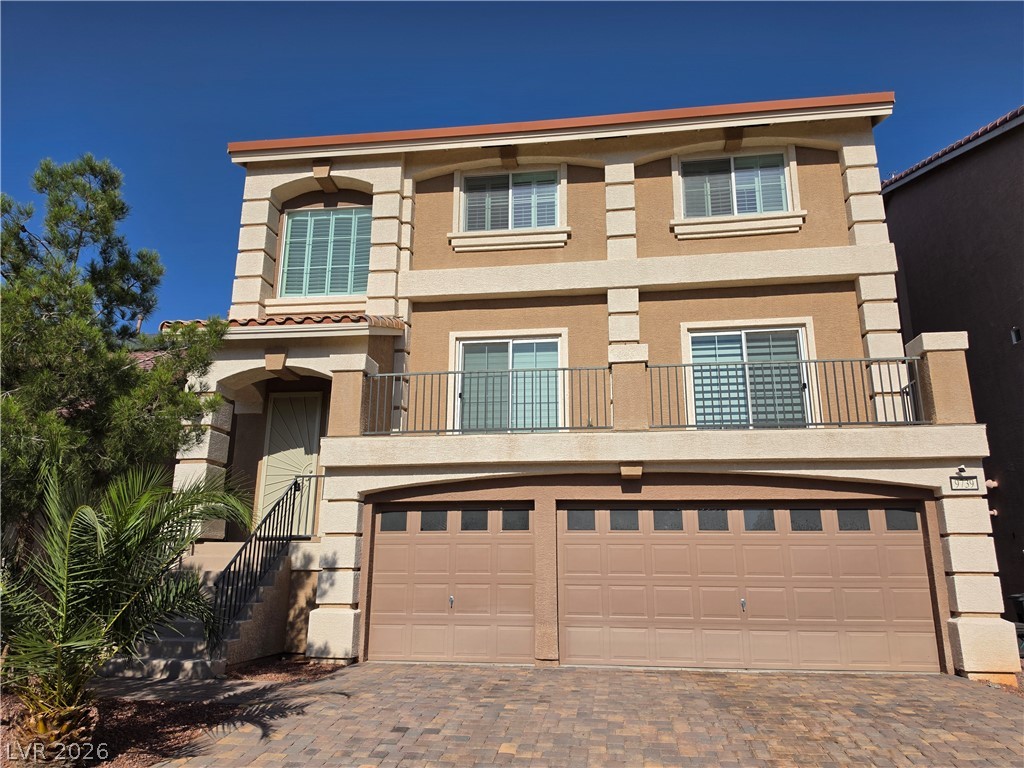
An elegant multi-level exterior showcases tile roofing, stucco finishes, and a spacious paved driveway.
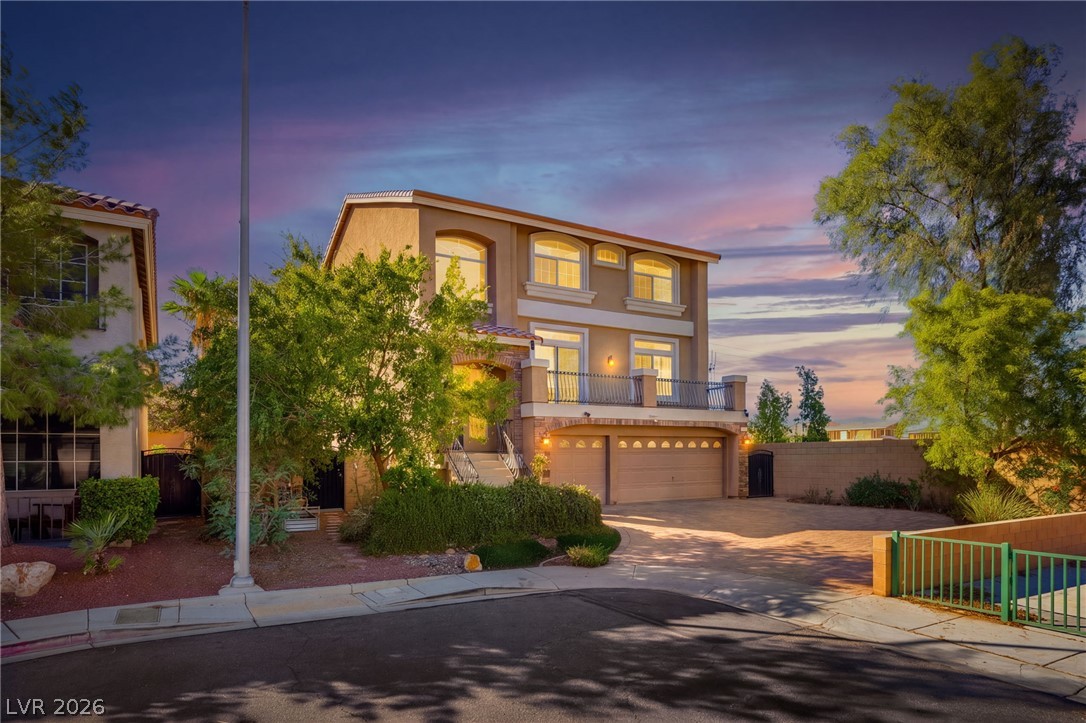
A grand multi-level exterior features stucco siding, a spacious balcony, and an integrated multi-car garage.
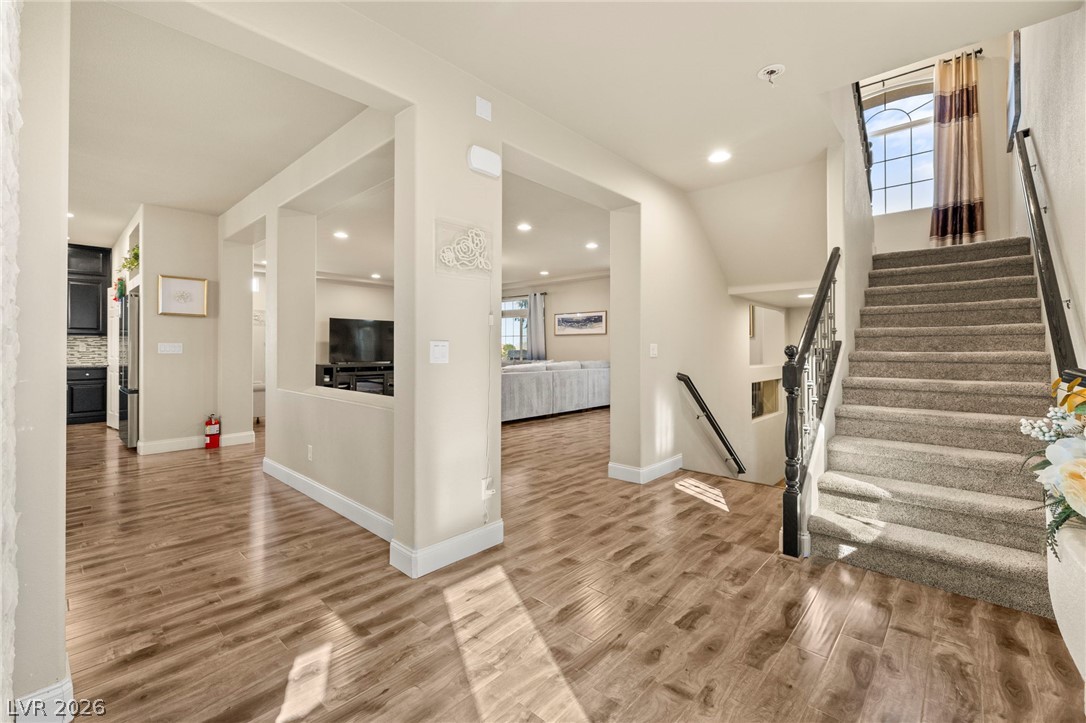
Warm wood-look flooring and structured archways define this welcoming multilevel entryway.
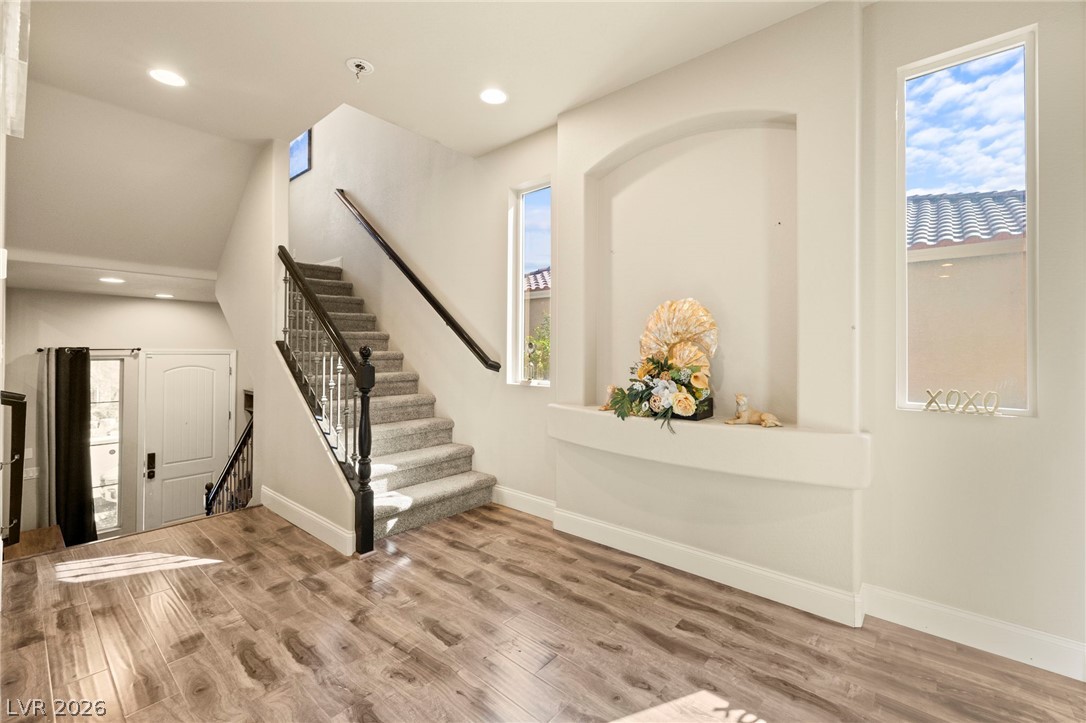
A welcoming entryway showcases high ceilings, durable wood-look flooring, and a built-in display niche.
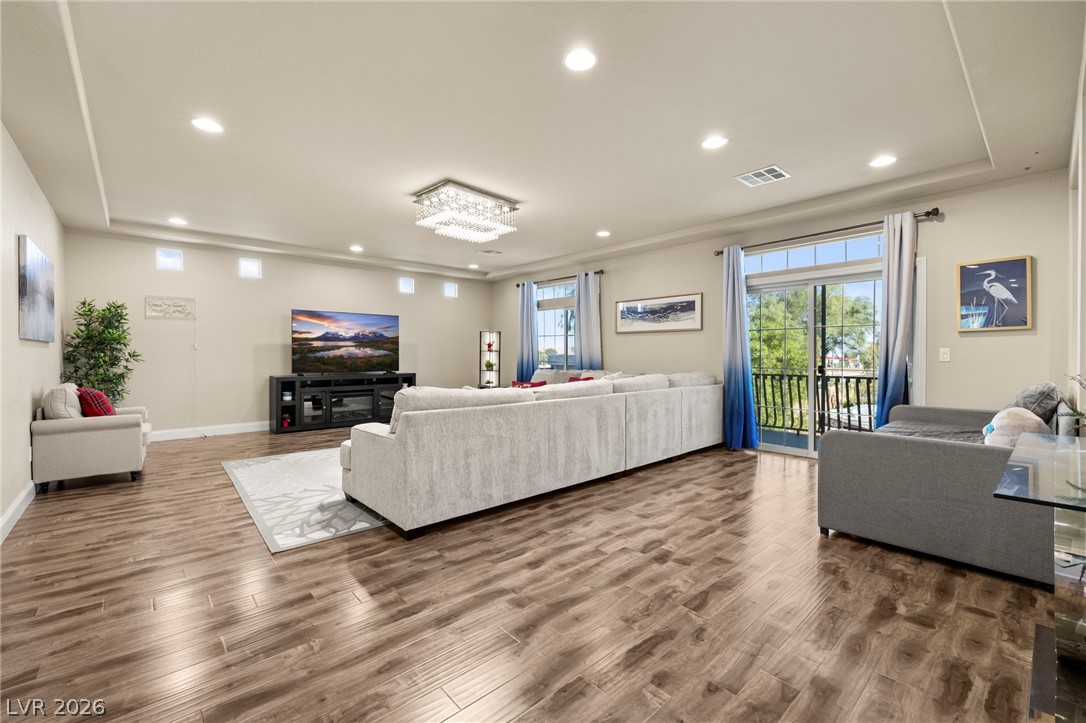
Gleaming wood-look floors complement a modern tray ceiling with inset lighting and glass doors.
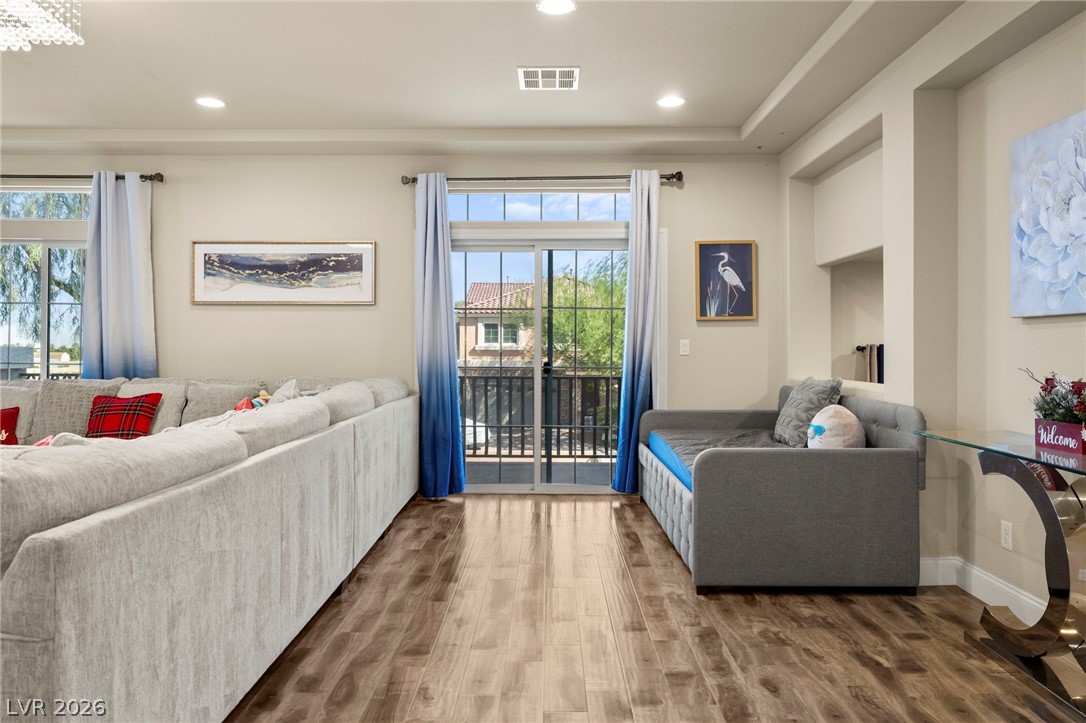
Sliding glass doors open to a private balcony, filling the living space with natural light.
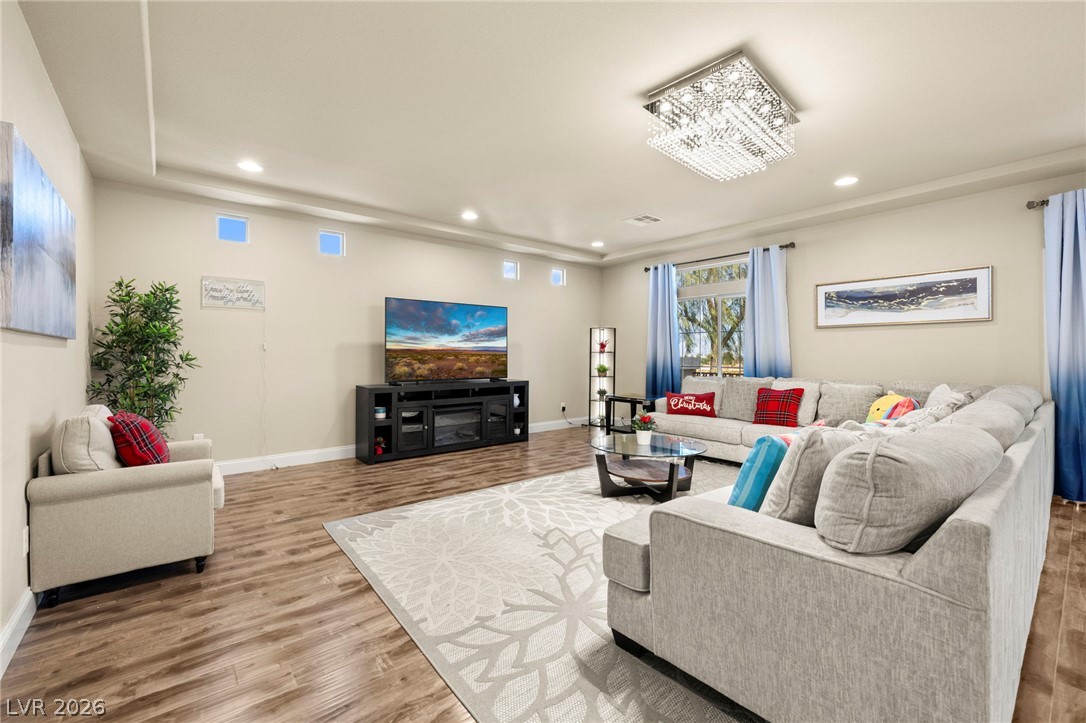
Recessed lighting and warm wood-look flooring enhance this inviting, open living space.
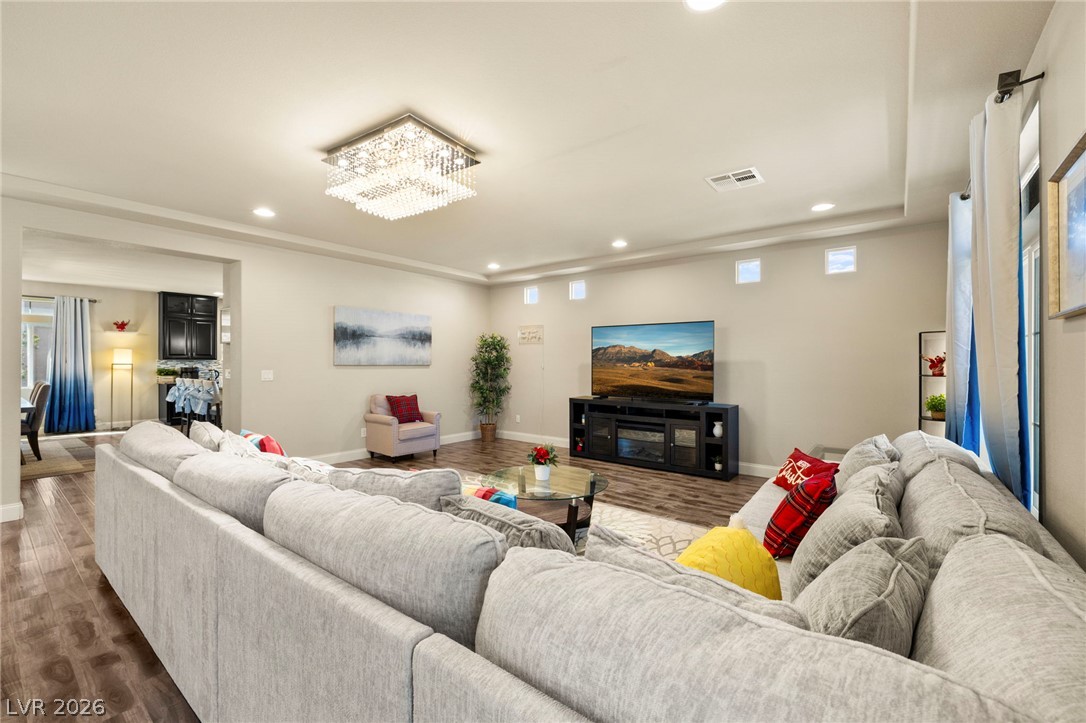
Gleaming wood-look floors, recessed lighting, and a tray ceiling define this open-concept main living area.
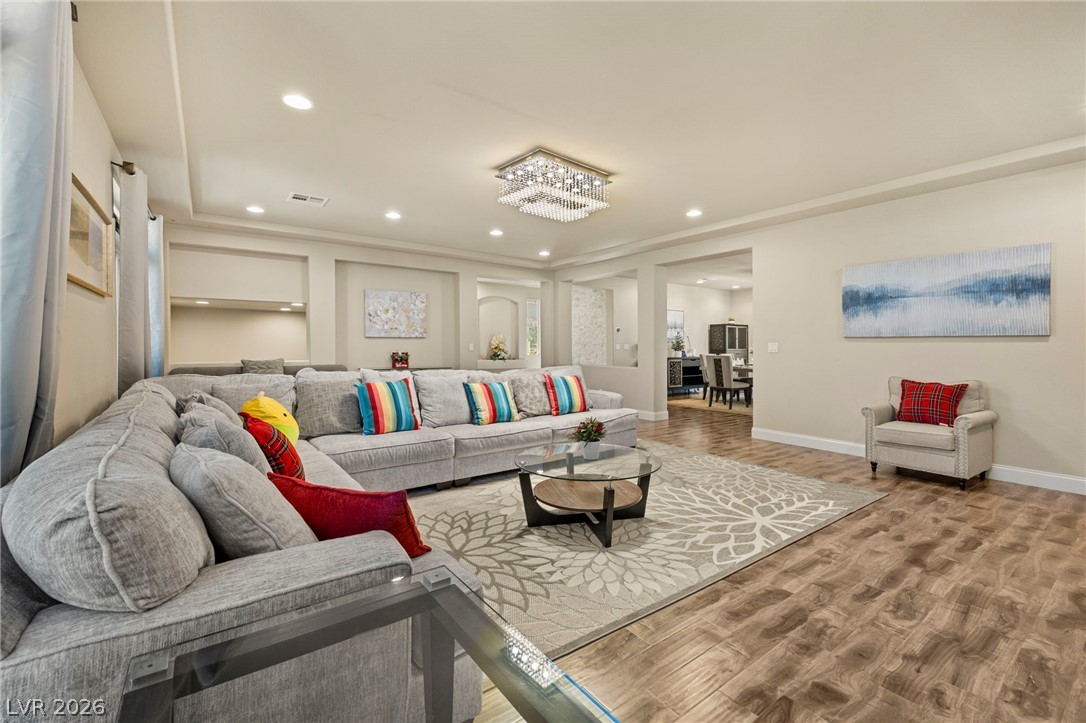
An open layout highlights smooth wood flooring and custom built-in wall niches.
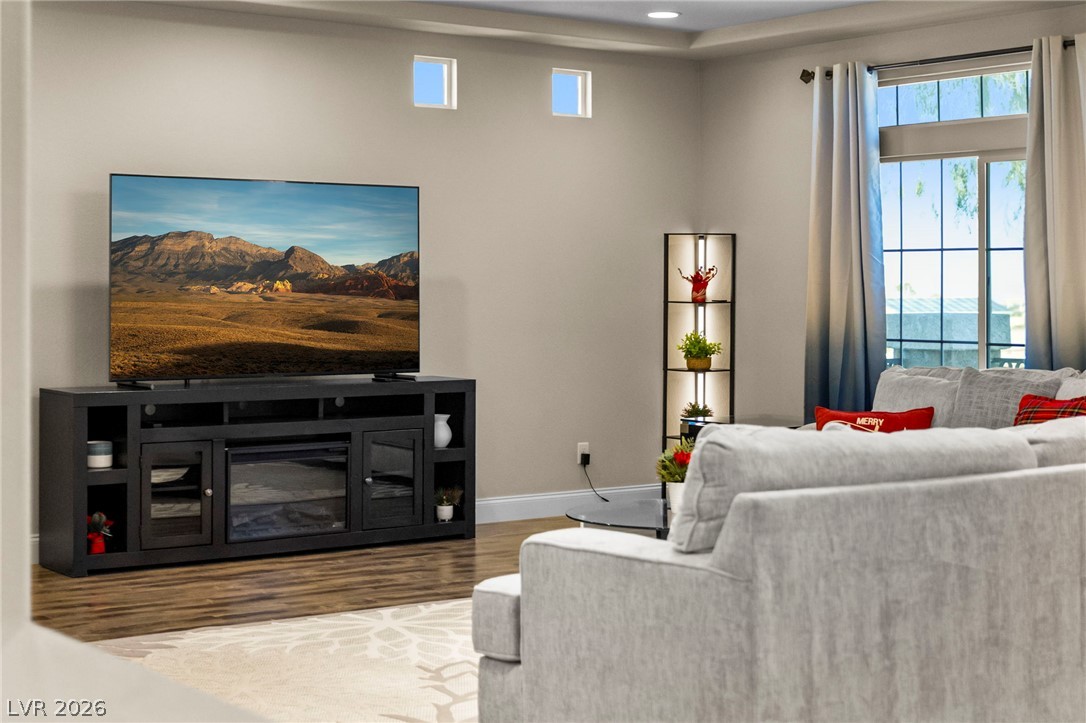
High ceilings, inset high square windows, and wood-look flooring establish a relaxed interior ambiance.
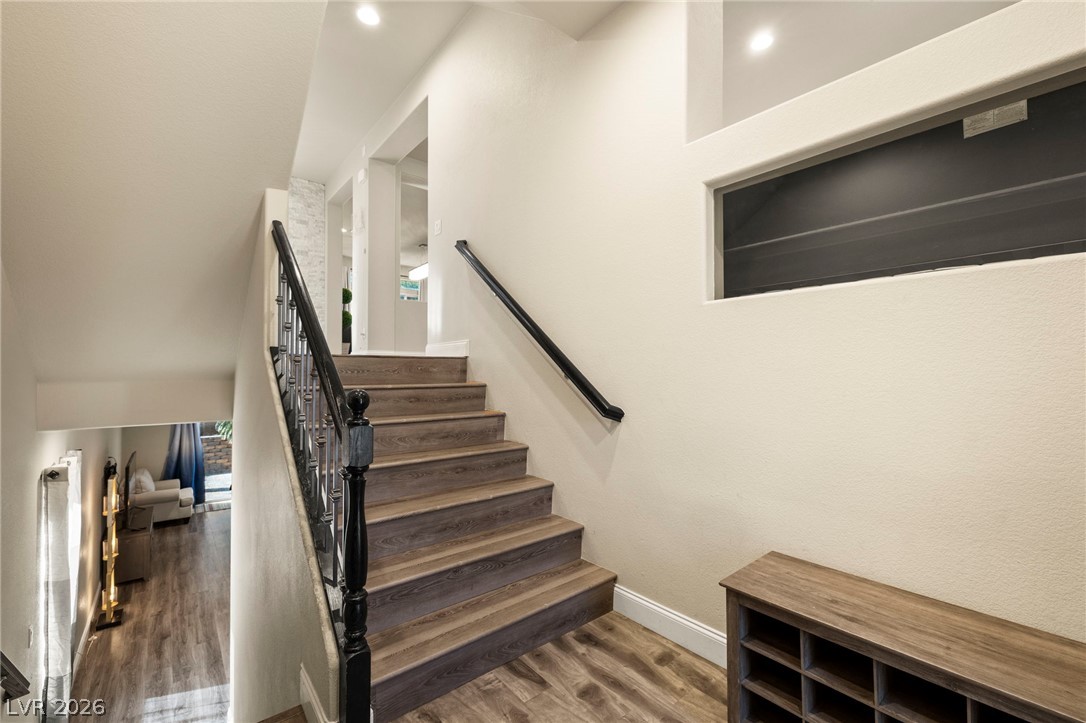
A staircase with wood treads and ornate balusters connects the home's multiple living levels.
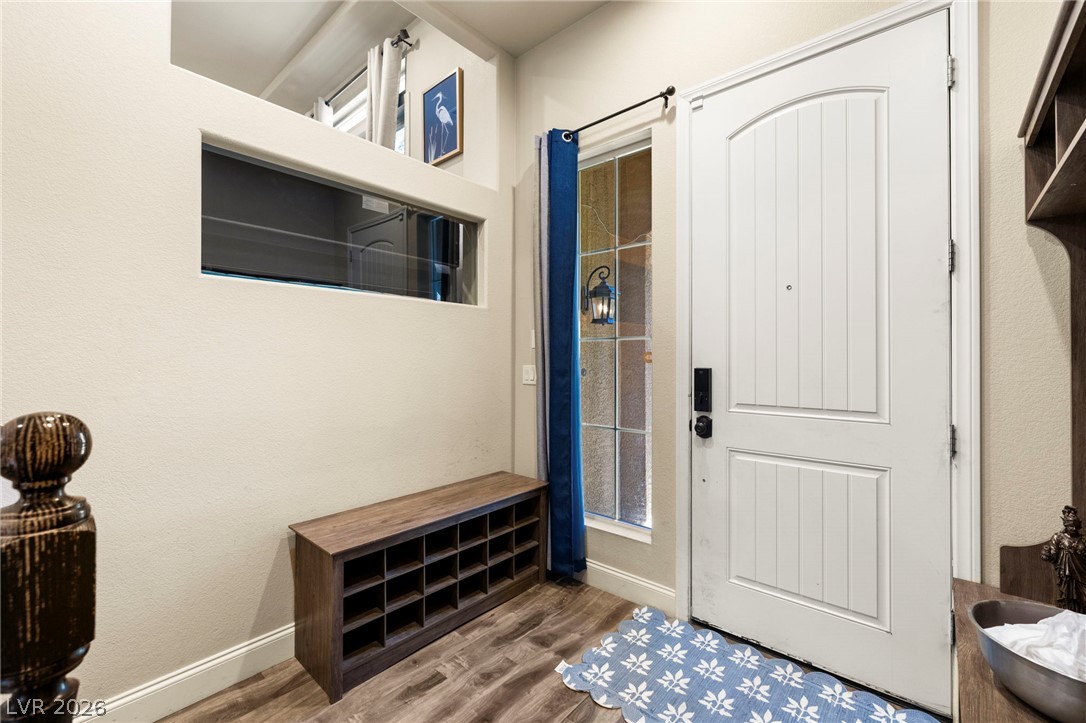
An inviting entryway welcomes guests with clean lines and durable wood flooring.
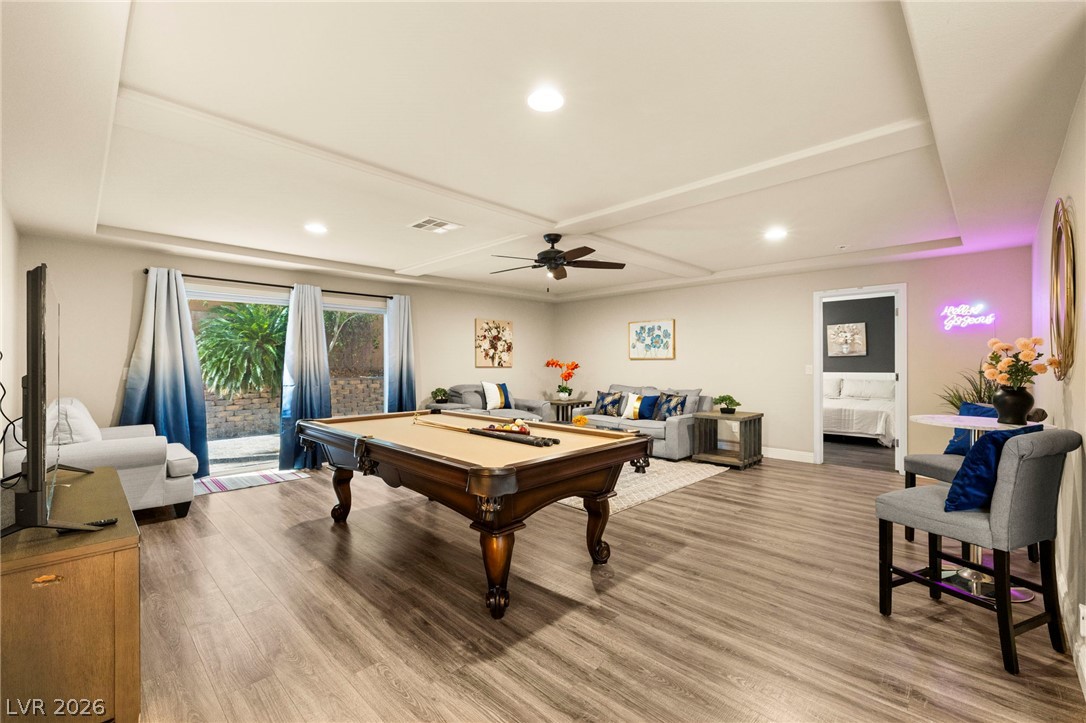
Polished wood-look flooring and a tray ceiling define this versatile recreation space.
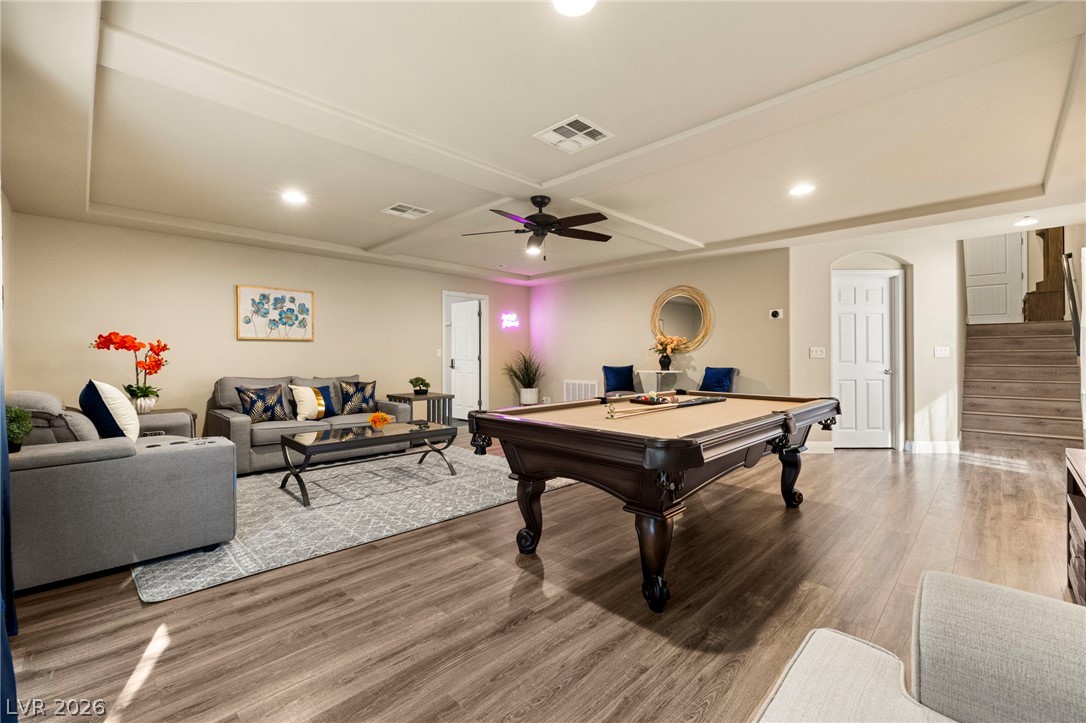
A spacious recreation room features smooth wood-look flooring and structured recessed tray ceilings.
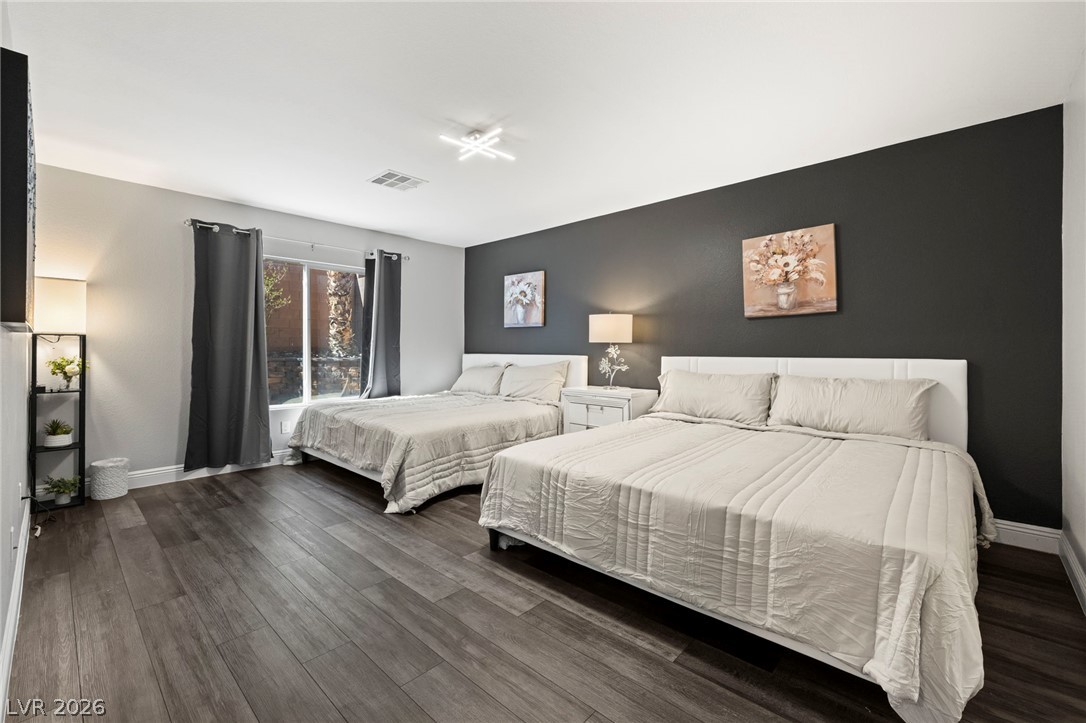
Rich wood-look flooring and a modern ceiling fixture define this comfortable guest retreat.
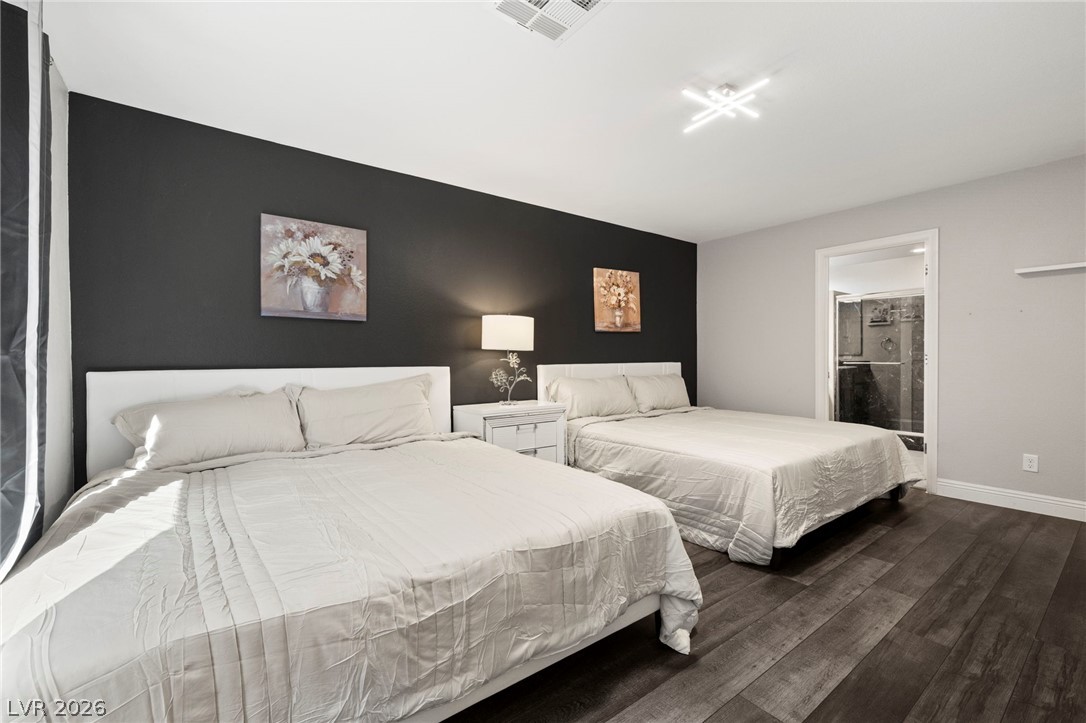
Rich wood plank flooring sets a modern tone in this comfortable bedroom suite.
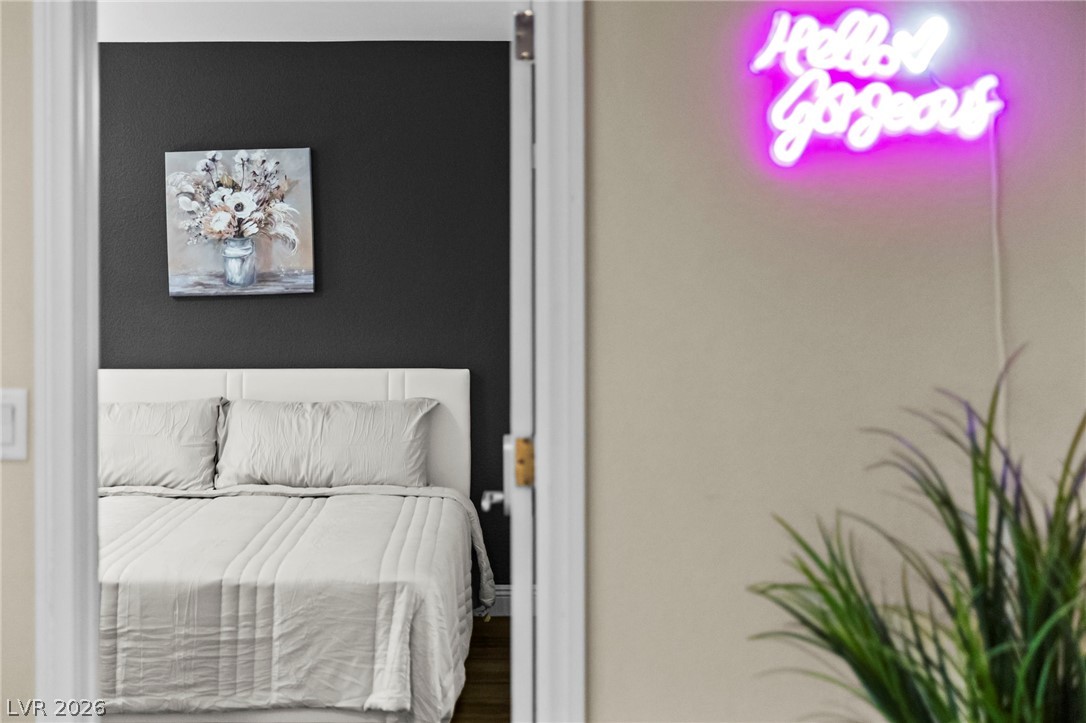
An inviting view through the doorway reveals a peaceful and modern bedroom space.
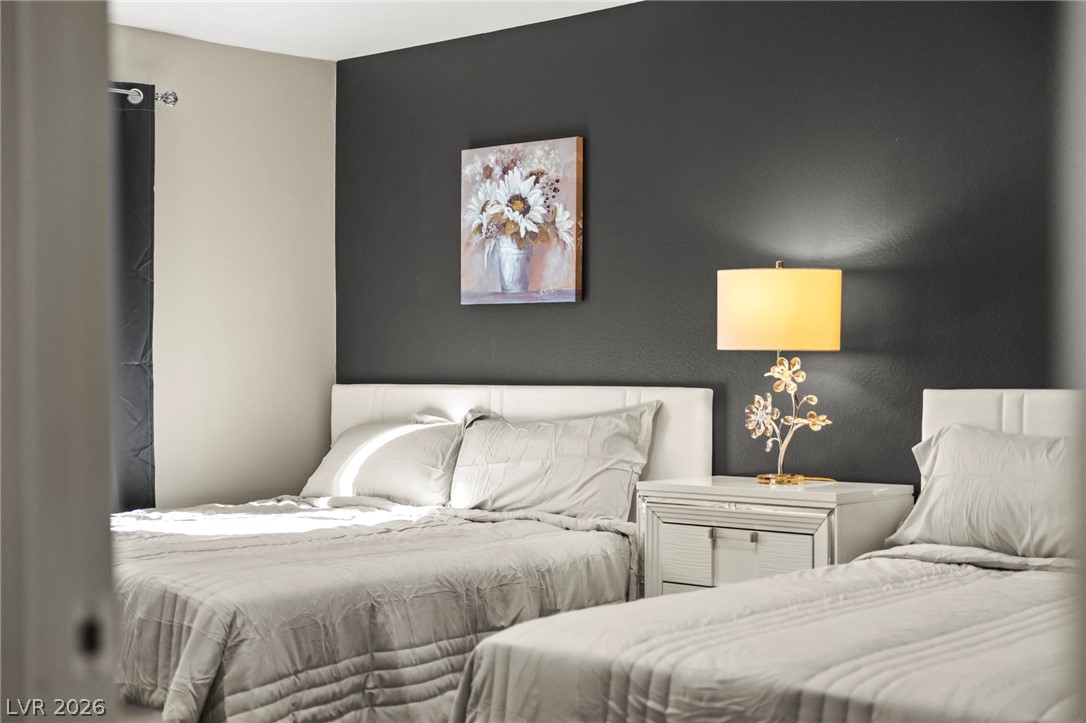
A restful sleeping space features clean walls and natural light from a nearby window.
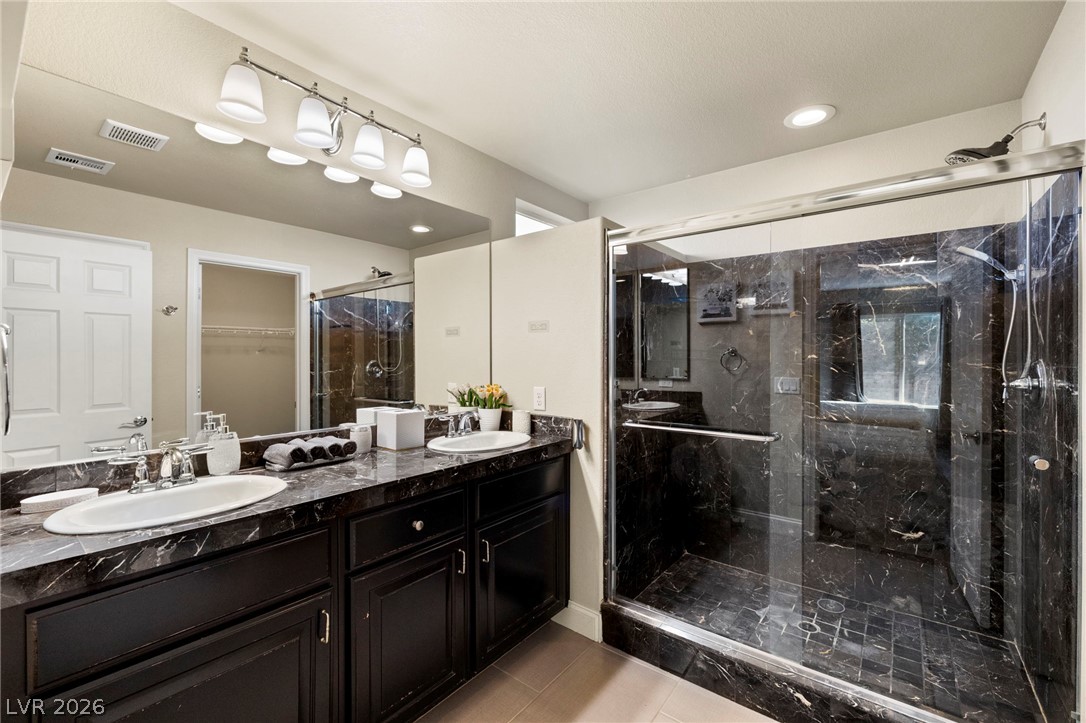
A sleek dark stone double vanity complements the matching tiled walk-in shower.
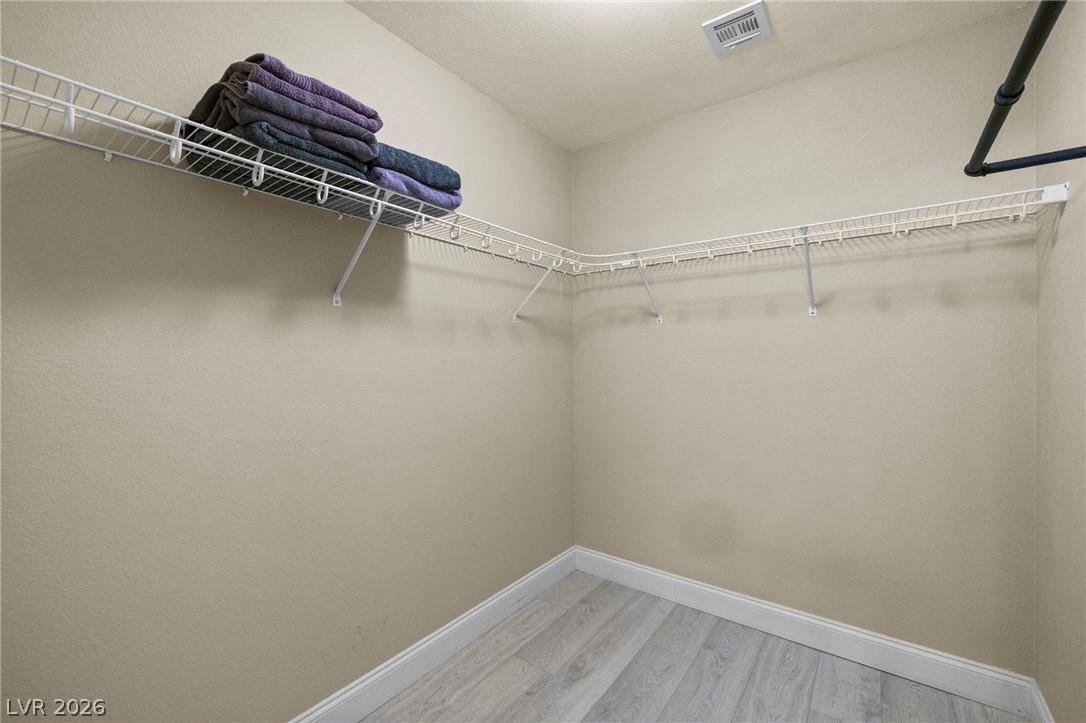
Ample wire shelving wraps around this storage space featuring durable wood-look flooring.
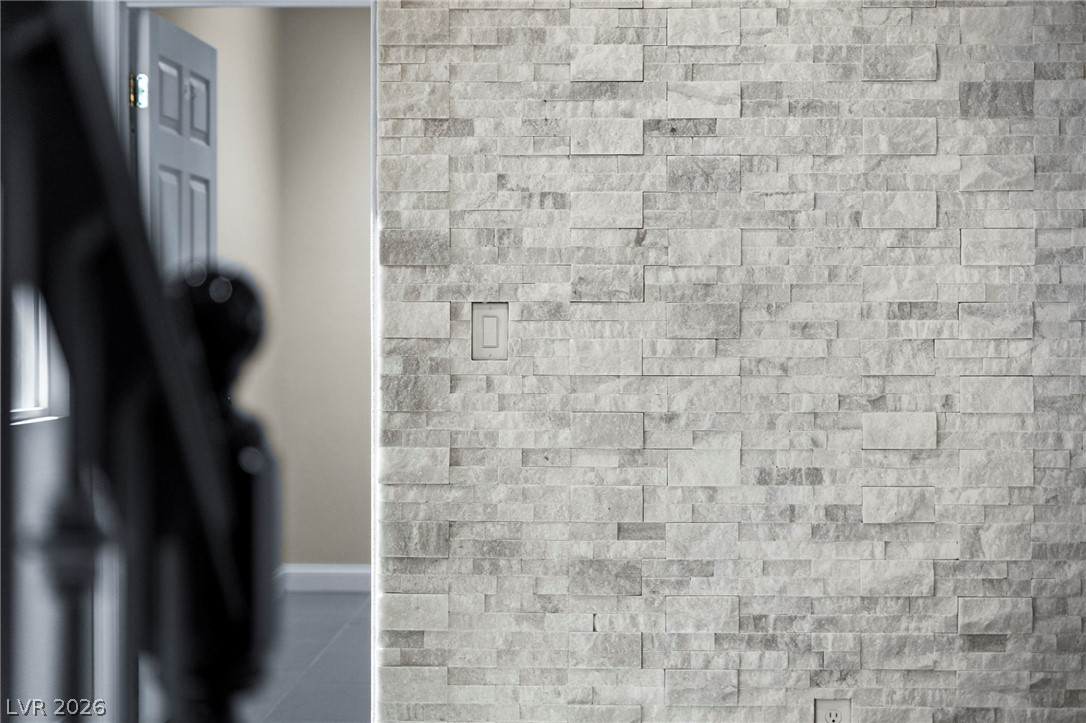
A textured stone feature wall creates an elegant architectural detail near the transition between living spaces.
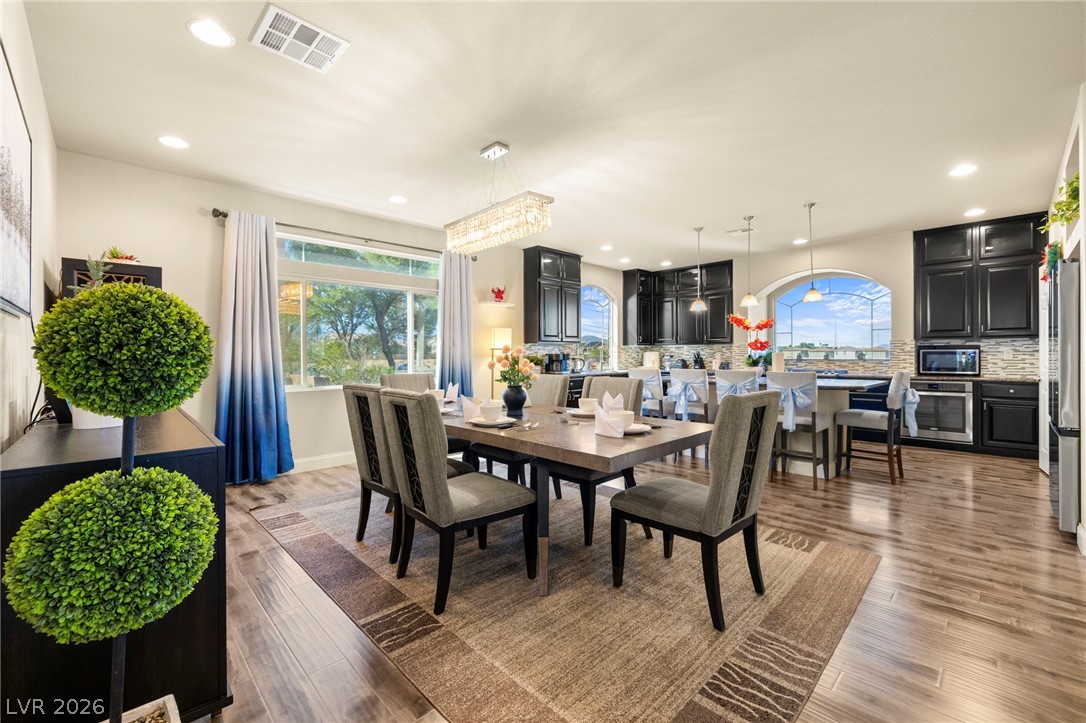
An open dining and kitchen area seamlessly connects under recessed lighting and wood-look flooring.
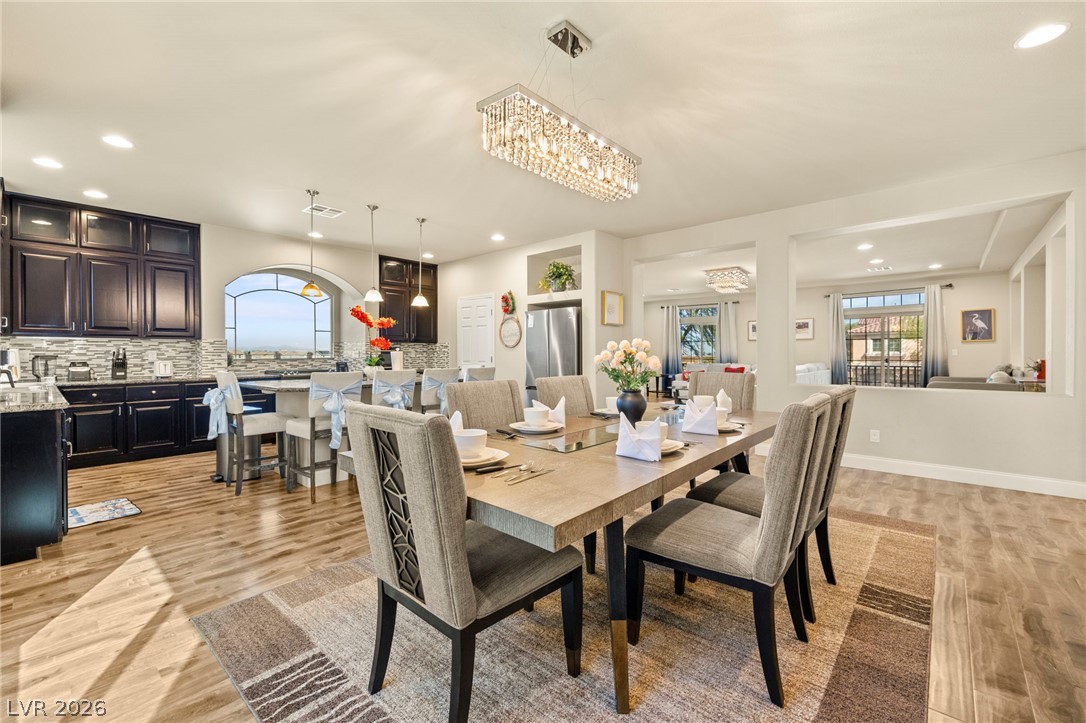
An open-concept floor plan connects the formal dining area to a spacious kitchen.
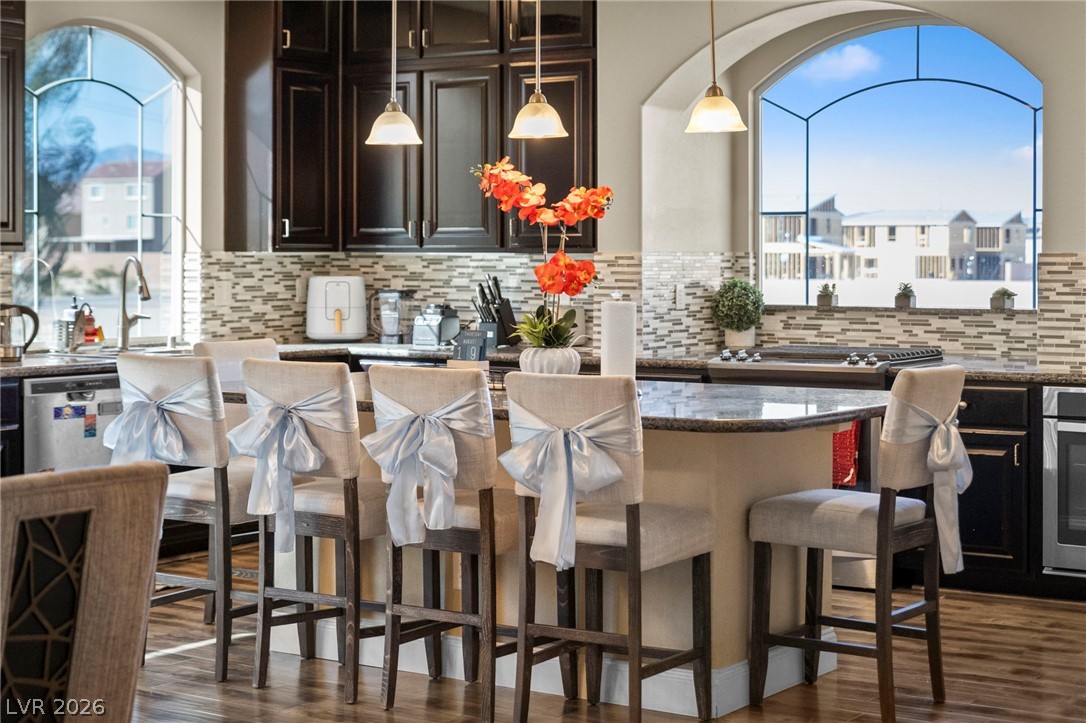
Arched windows frame neighborhood views in a kitchen complete with a large granite island.
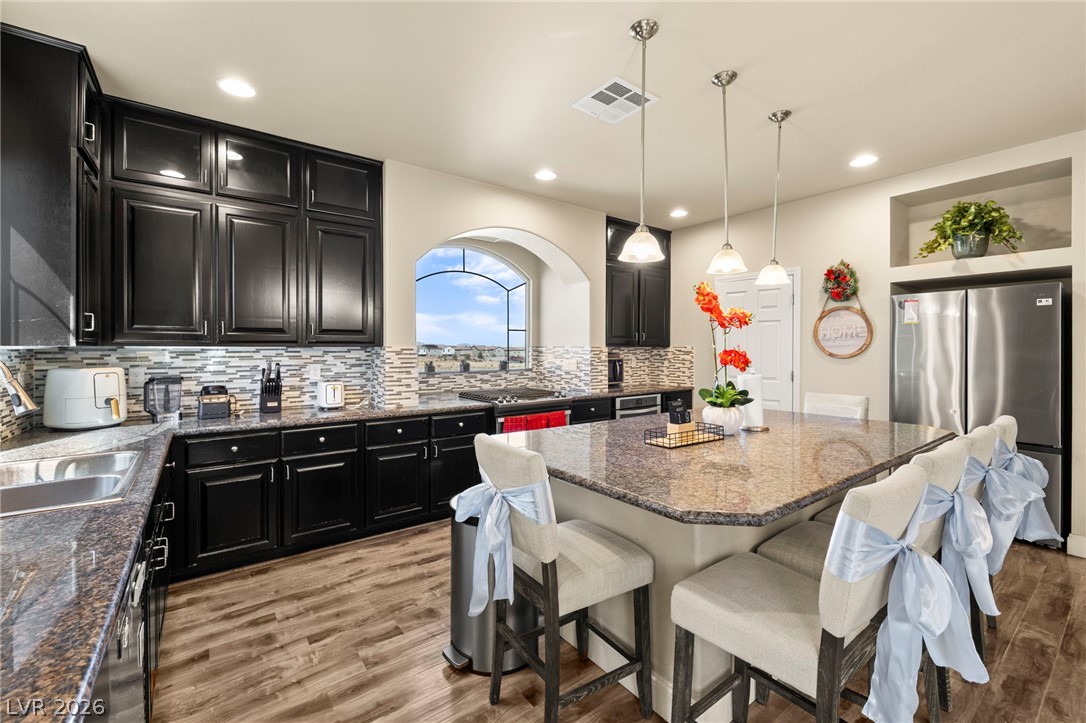
Gleaming stone countertops and a spacious central island anchor this modern culinary workspace.
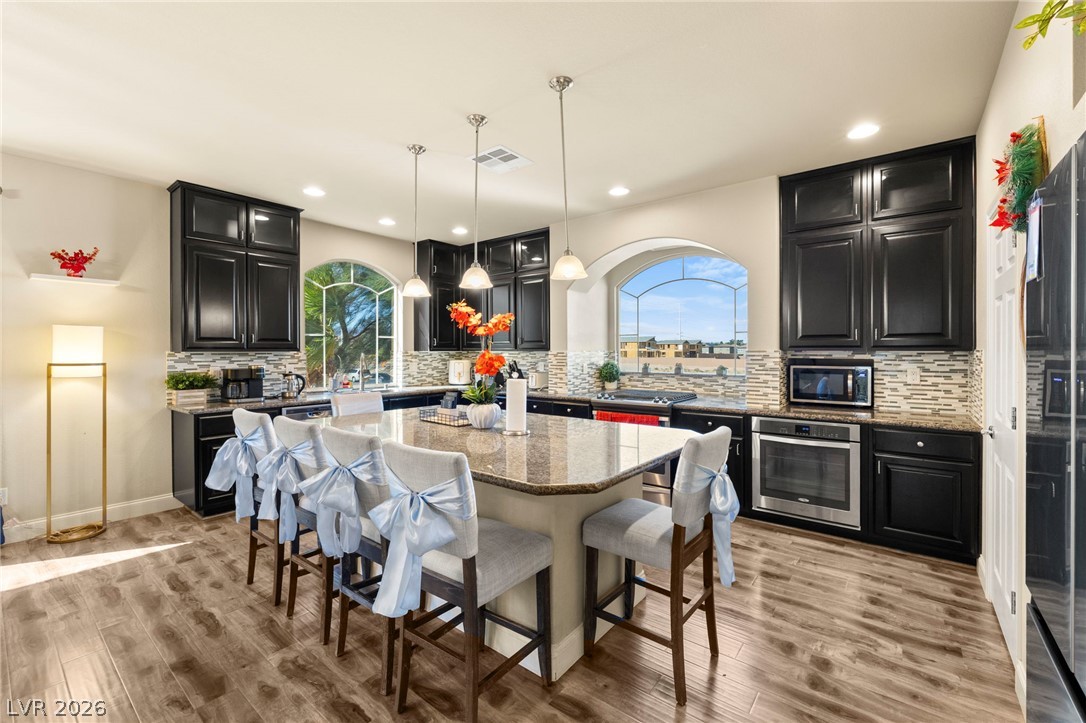
Rich dark cabinetry and a polished granite island anchor this open culinary workspace.
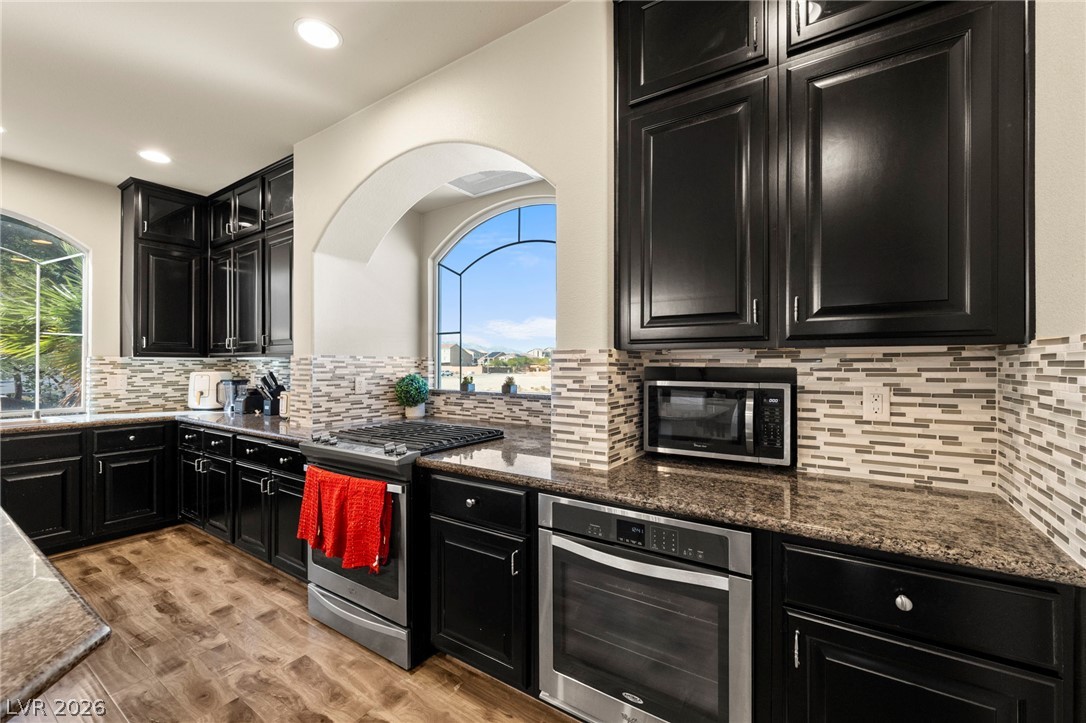
Striking dark cabinetry, granite countertops, and warm wood flooring define this elegant culinary space.
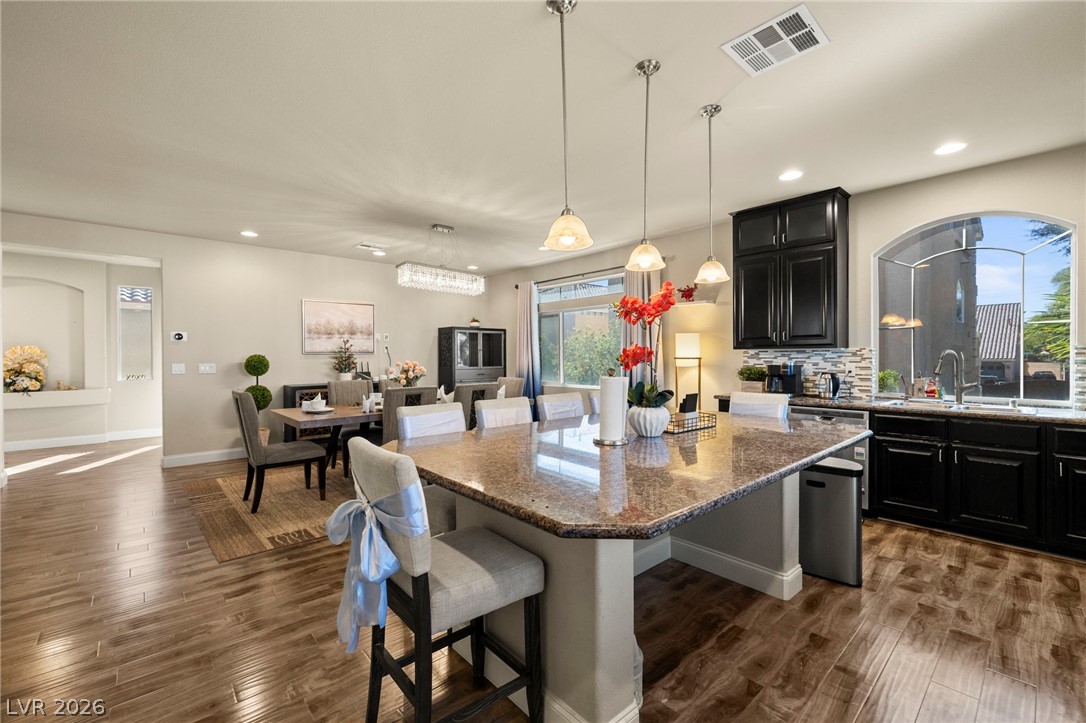
An open floorplan seamlessly connects the stone-countertop kitchen island to the adjoining dining area.
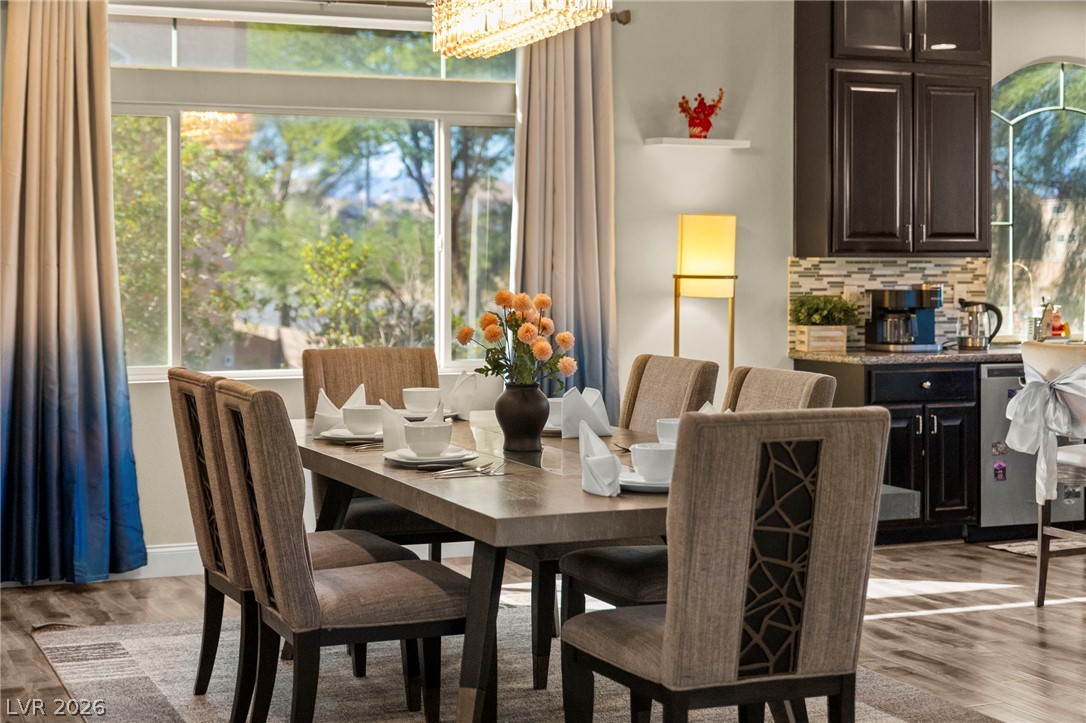
Hardwood floors and a large picture window enrich this elegant dining space.
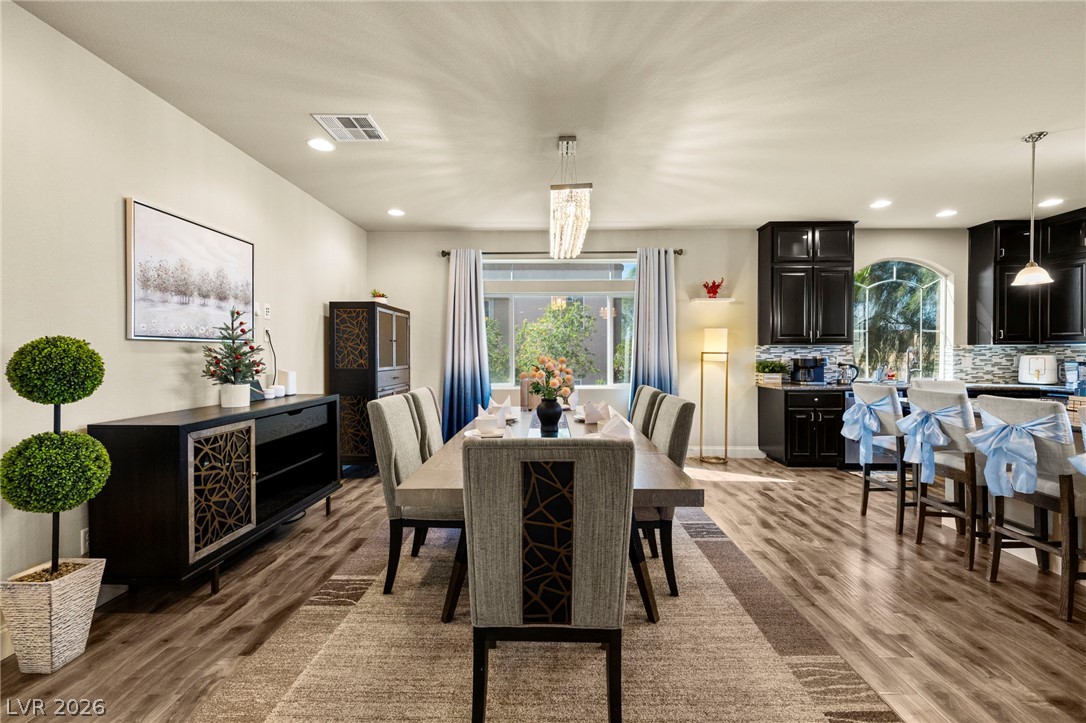
Warm wood flooring and an open layout connect the dining space to the adjacent kitchen.
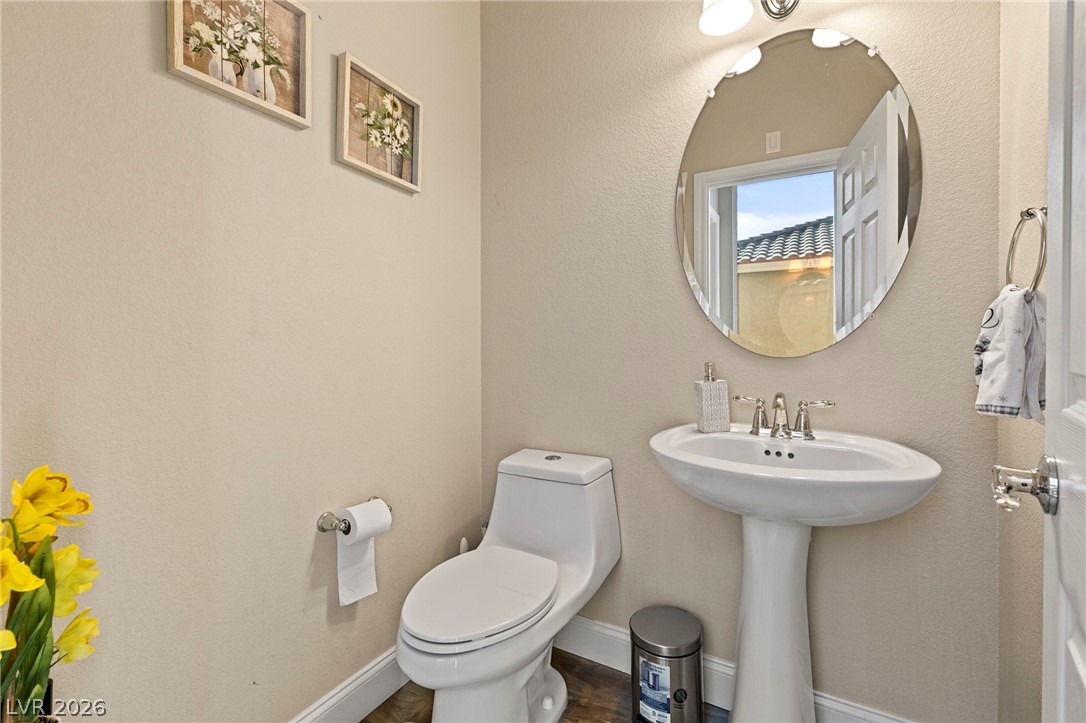
A classic pedestal sink and oval mirror anchor this neat powder room.
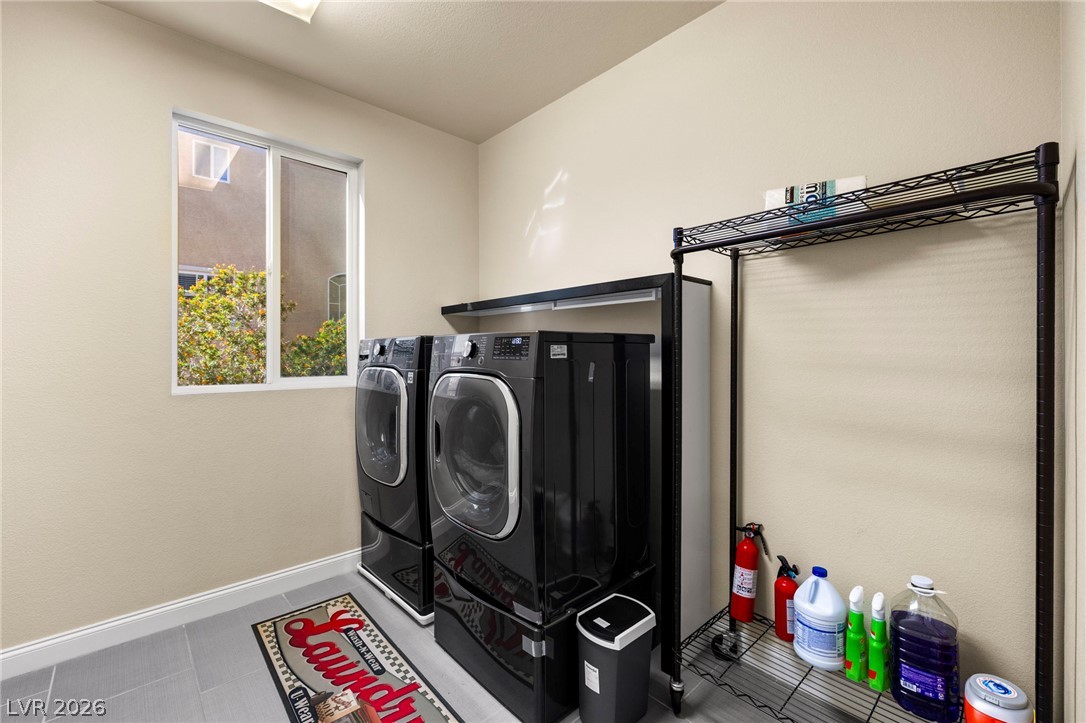
Functional tile flooring and a bright window elevate this practical laundry space.
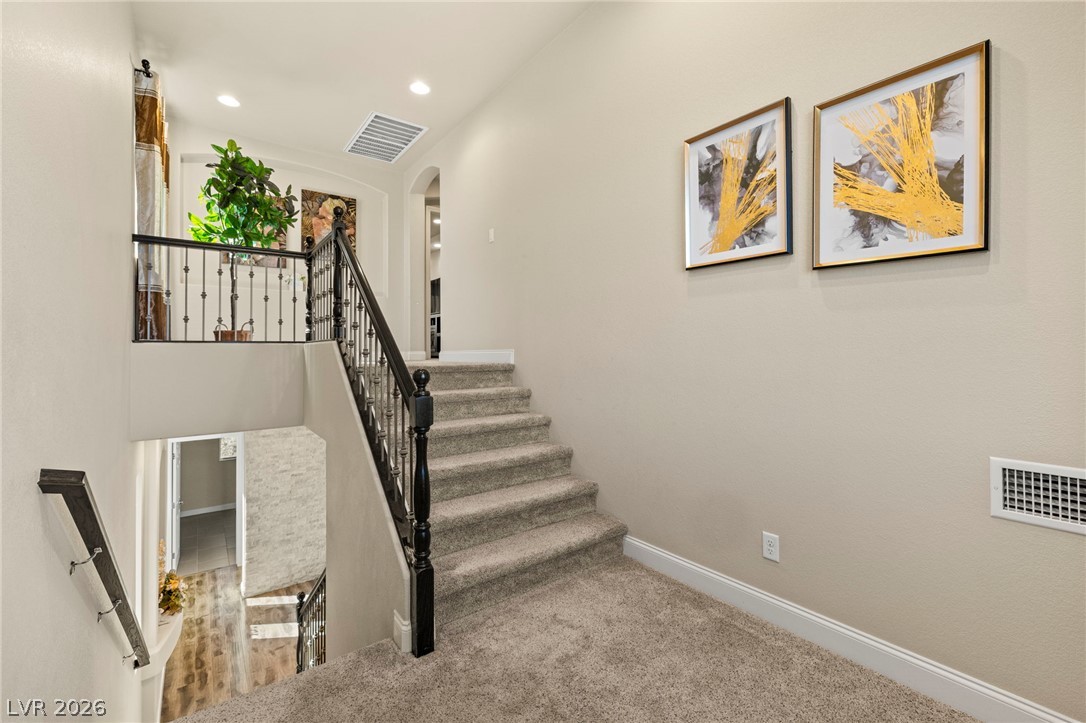
Carpeted stairs with a dark banister connect the multiple levels of this open home.
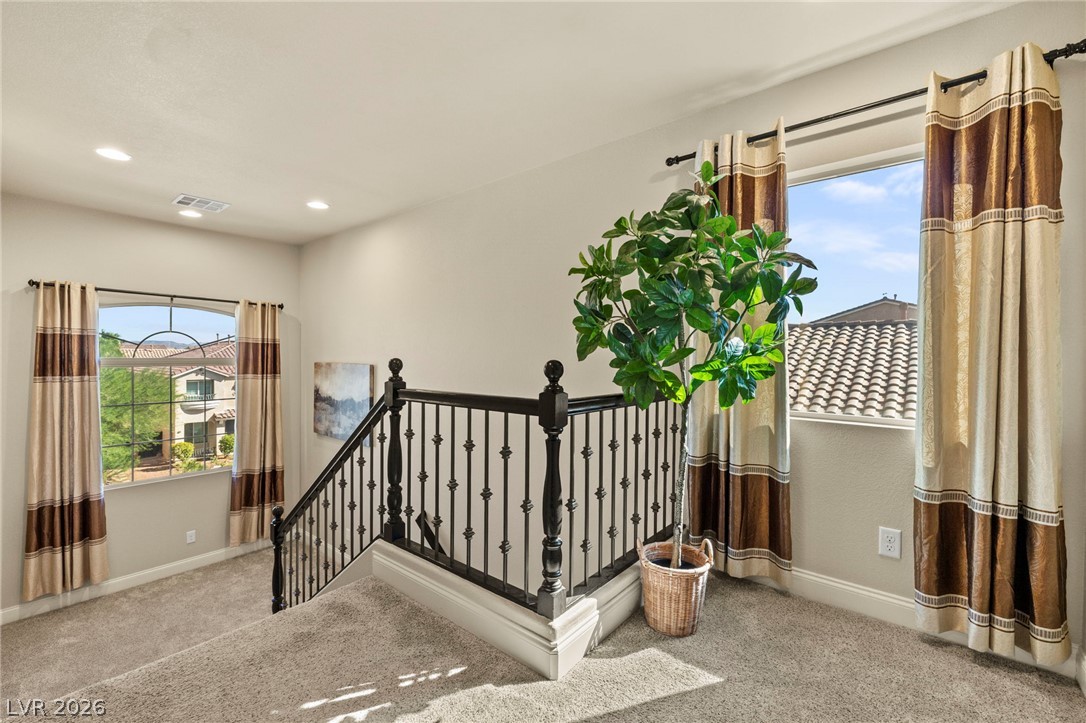
An open upper-level landing showcases recessed lighting and plush carpeting leading to the staircase.
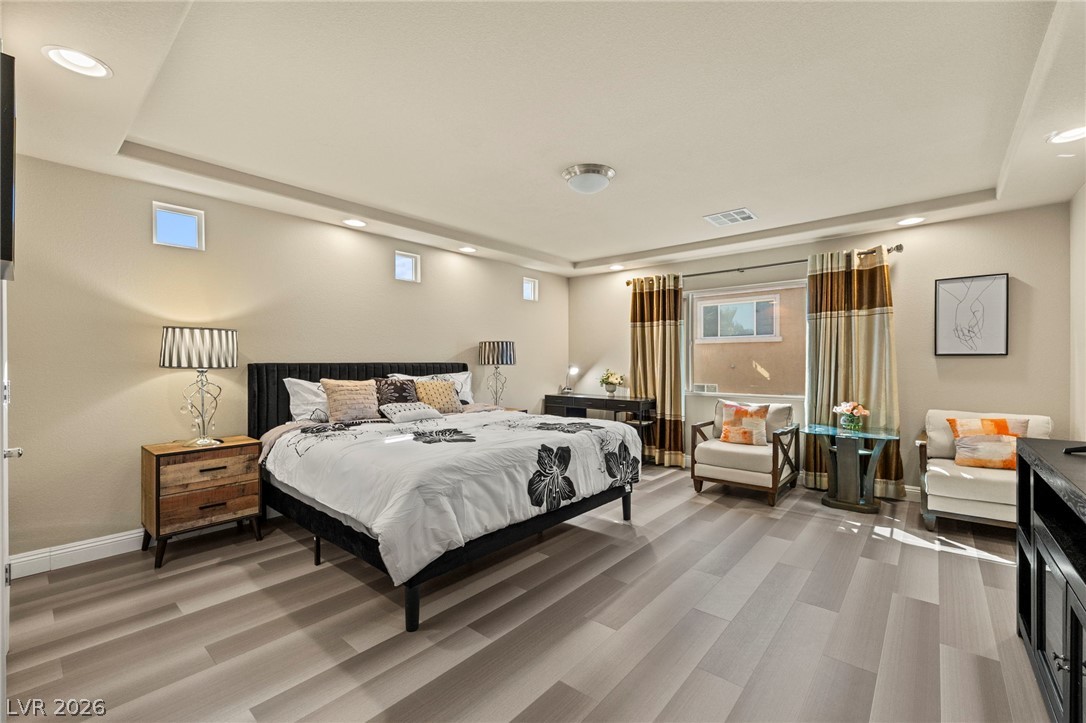
Modern plank flooring and detailed tray ceilings define this comfortable bedroom retreat.
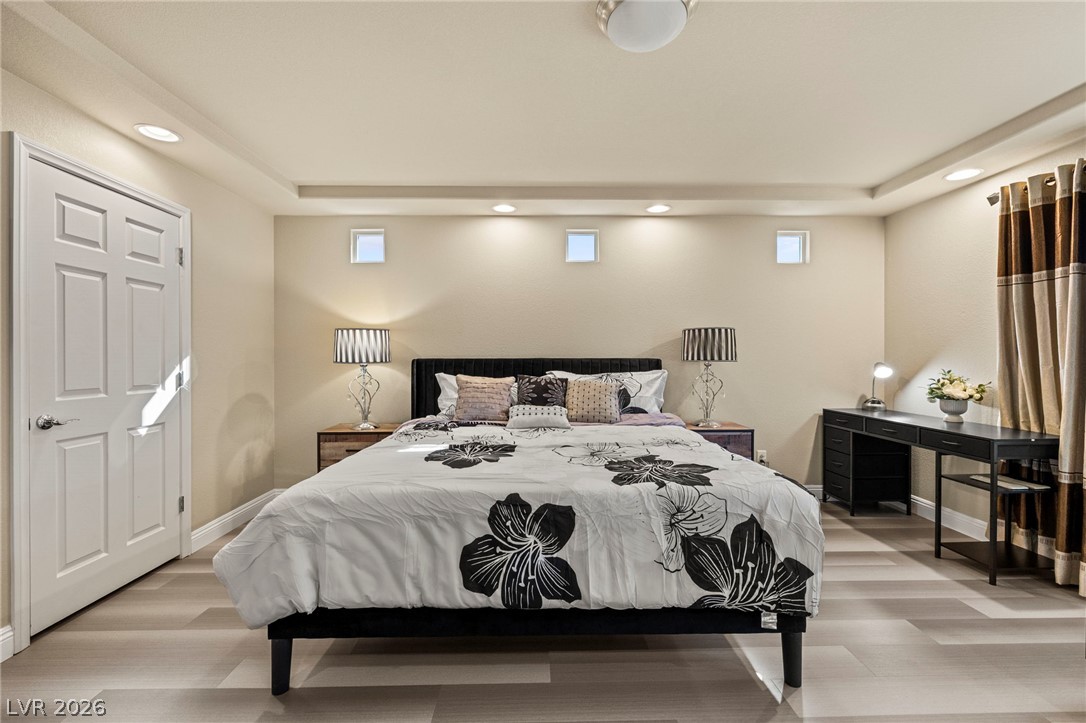
High ceilings and recessed lighting define this tranquil bedroom space.
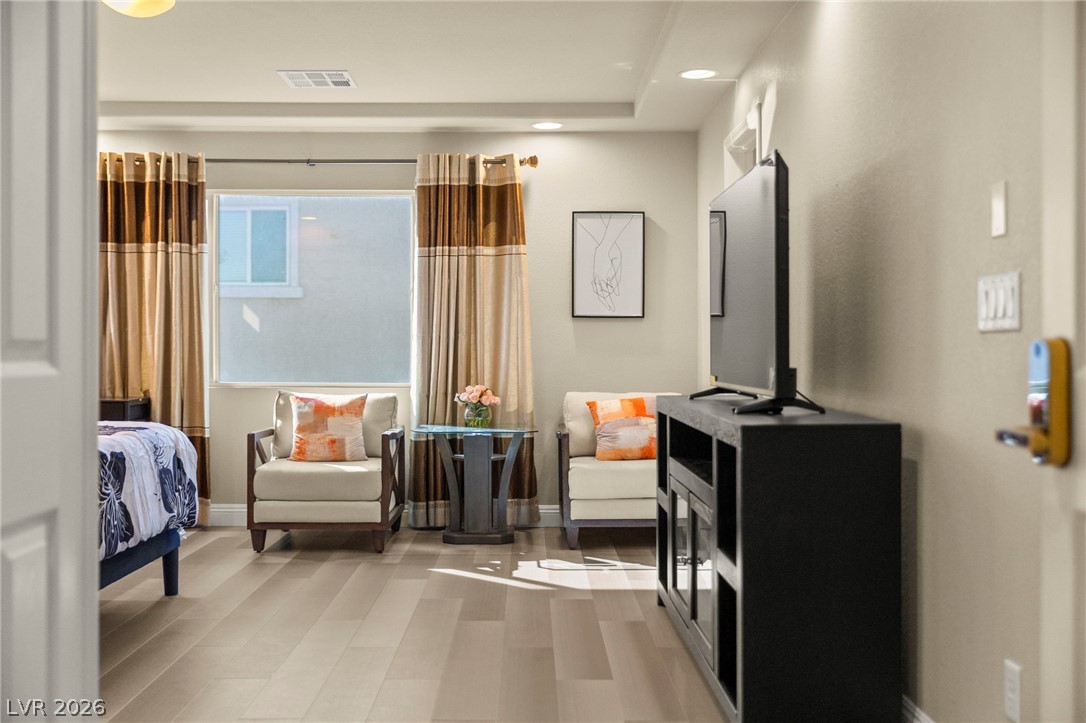
Smooth wood-look flooring and a tray ceiling create a refined backdrop for this versatile space.
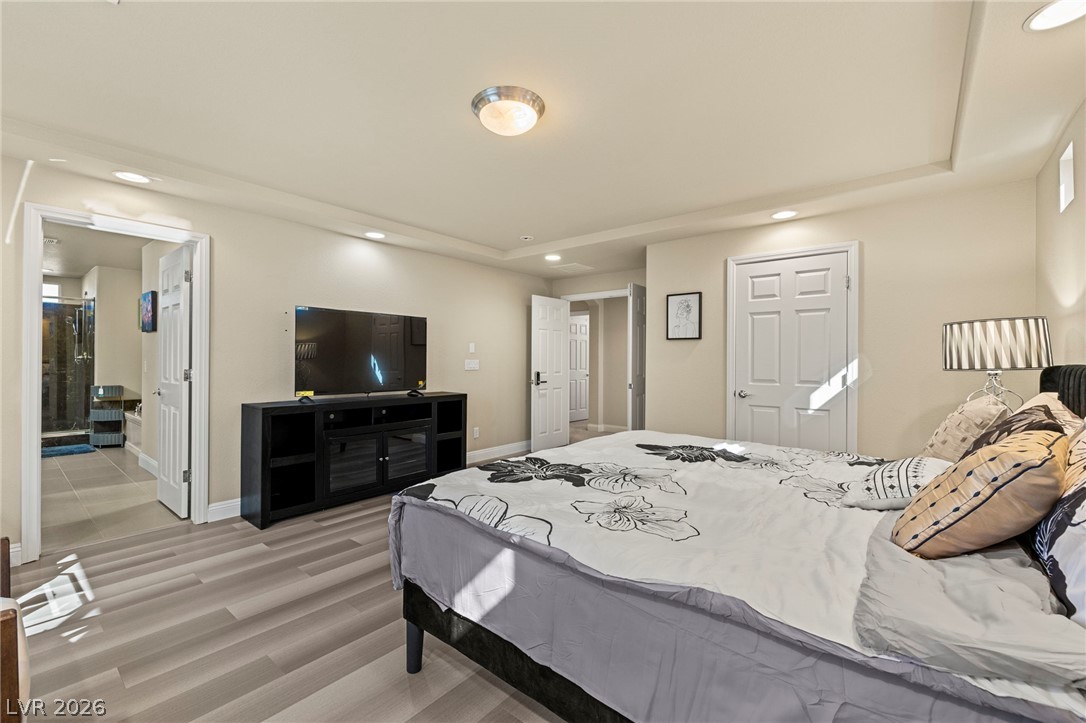
Recessed lighting and a tray ceiling frame this serene bedroom with wood-inspired flooring.
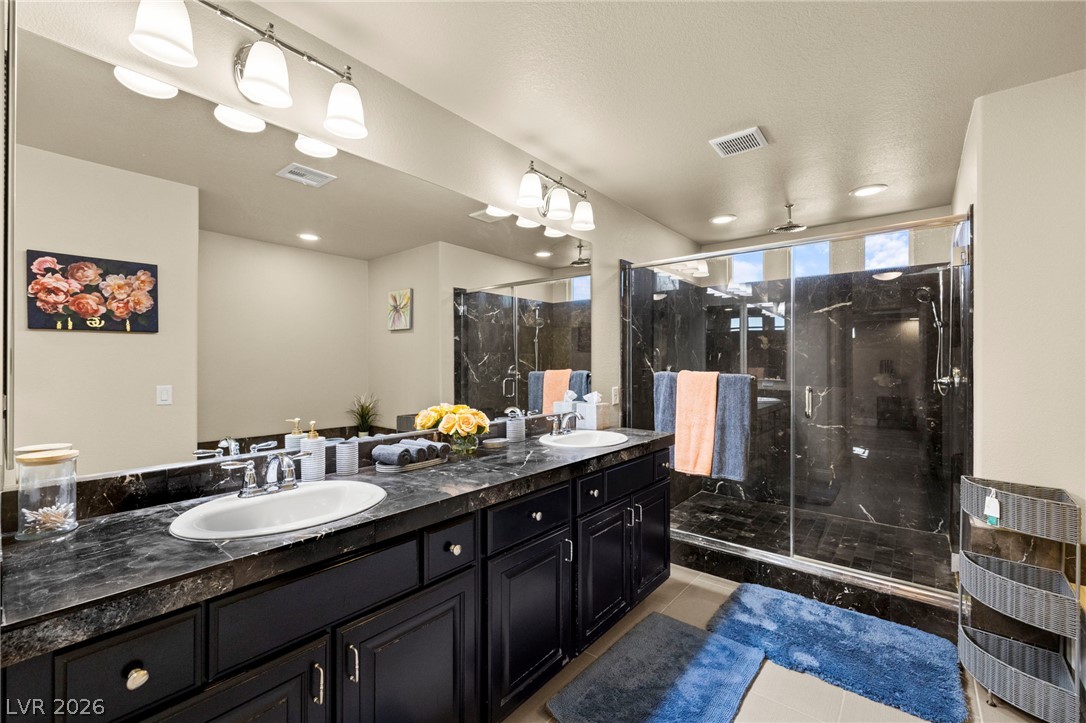
A spacious vanity with dual sinks anchors this modern bathroom featuring a glass-enclosed walk-in shower.
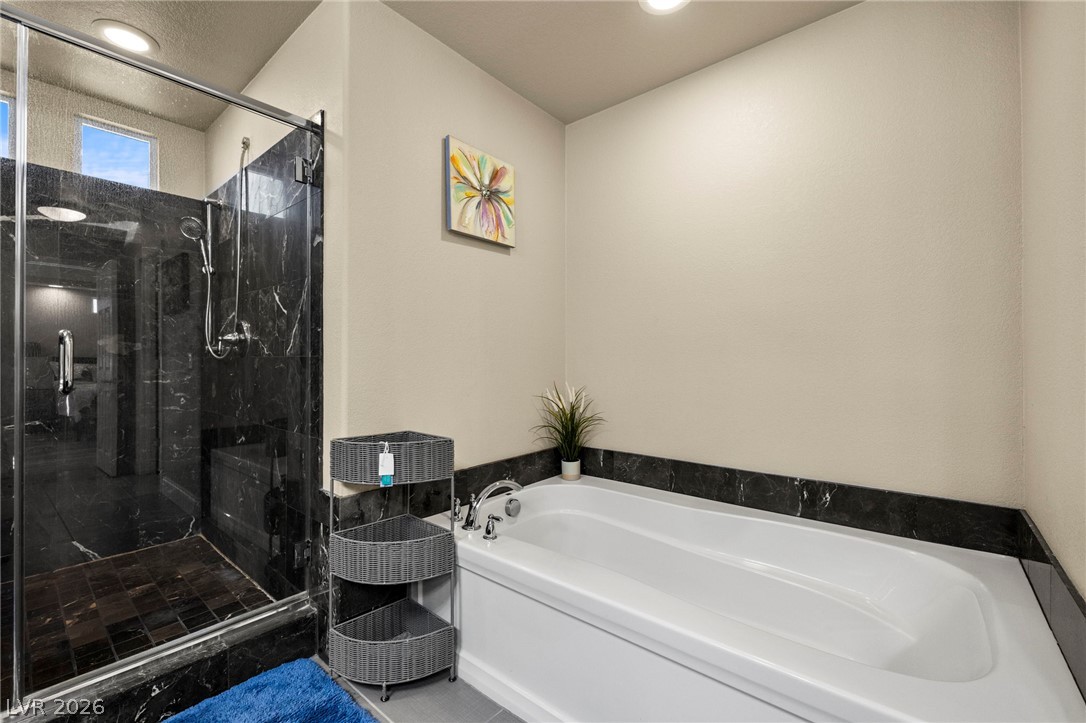
Dark marble tile borders a deep soaking tub alongside a spacious glass-enclosed shower.
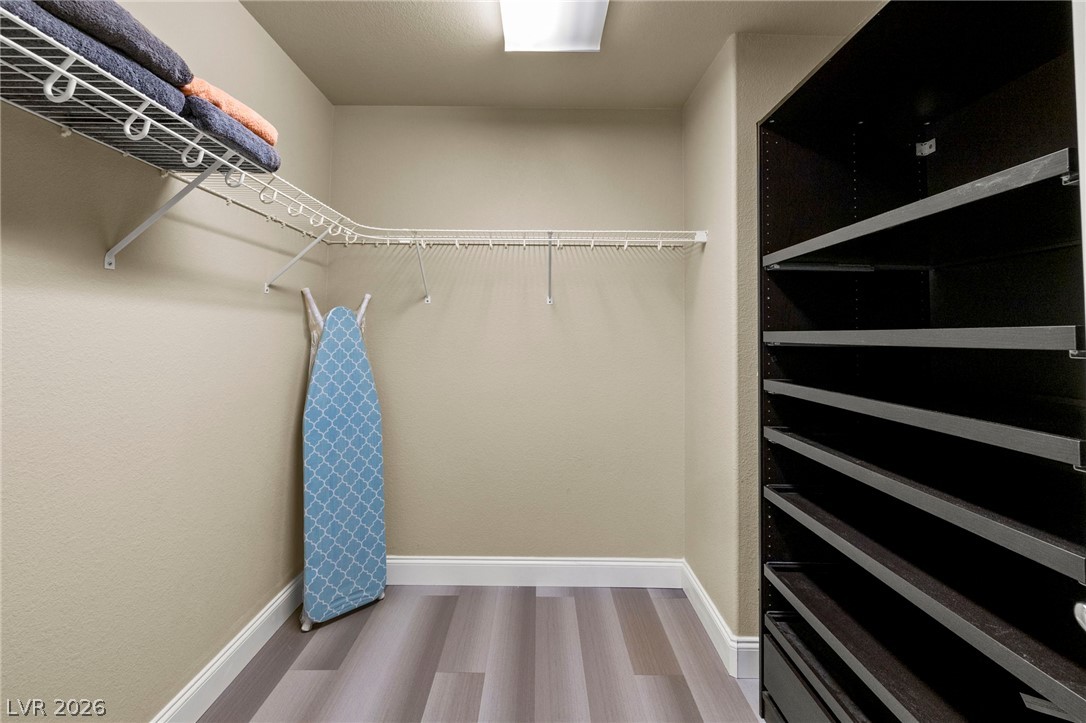
Ample storage options define this functional walk-in closet featuring built-in shelving.
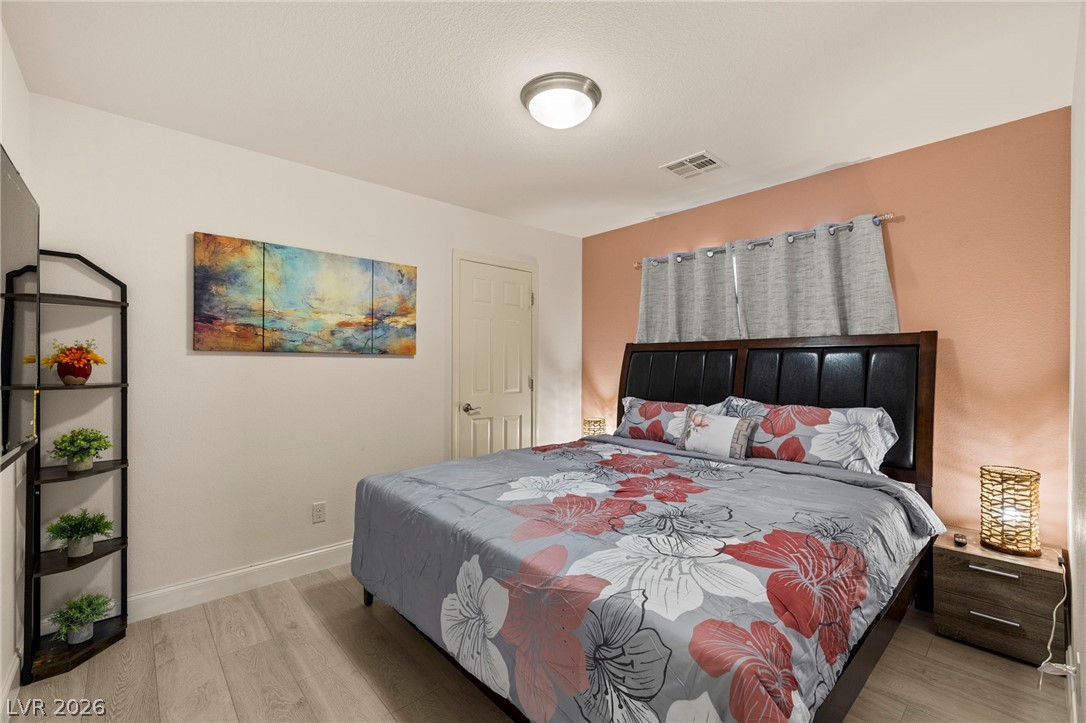
A quiet bedroom offers clean modern flooring and recessed ceiling detail.
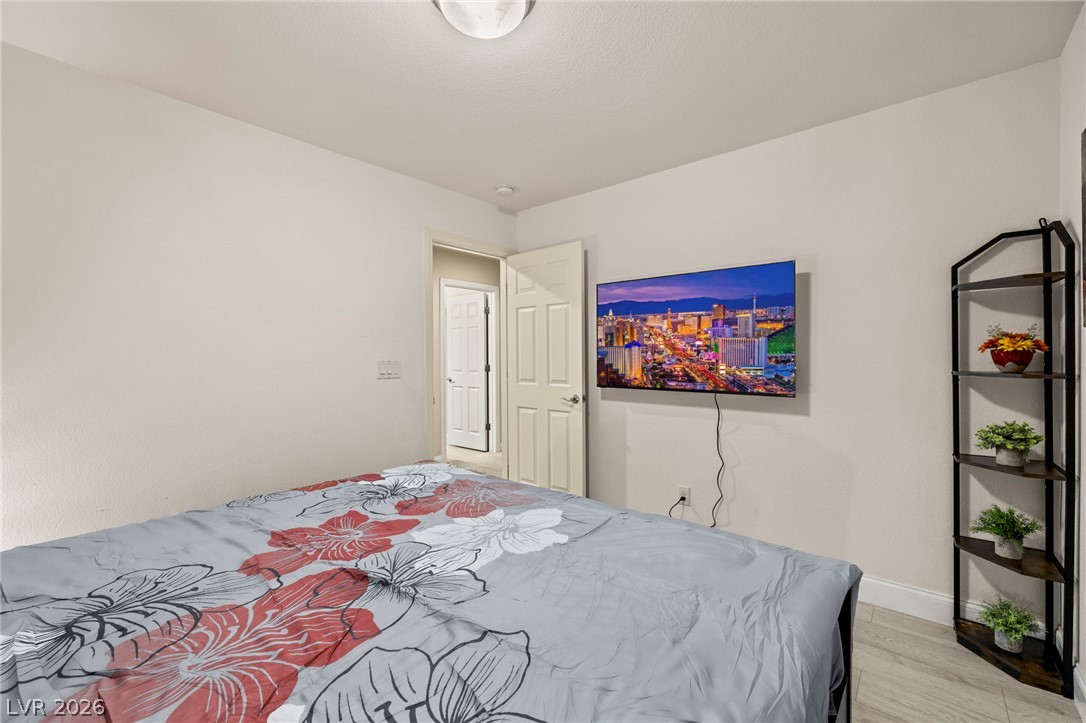
Smooth walls and durable hard surface flooring define this versatile secondary bedroom space.
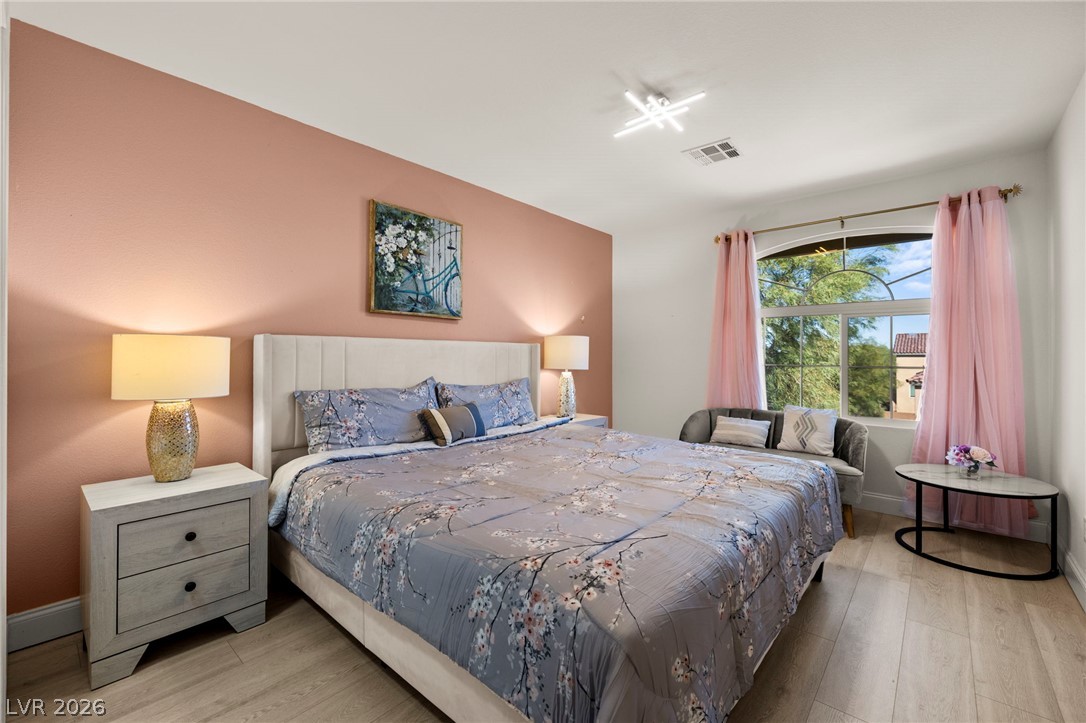
Hardwood floors and an arched window define this inviting, light-filled bedroom retreat.
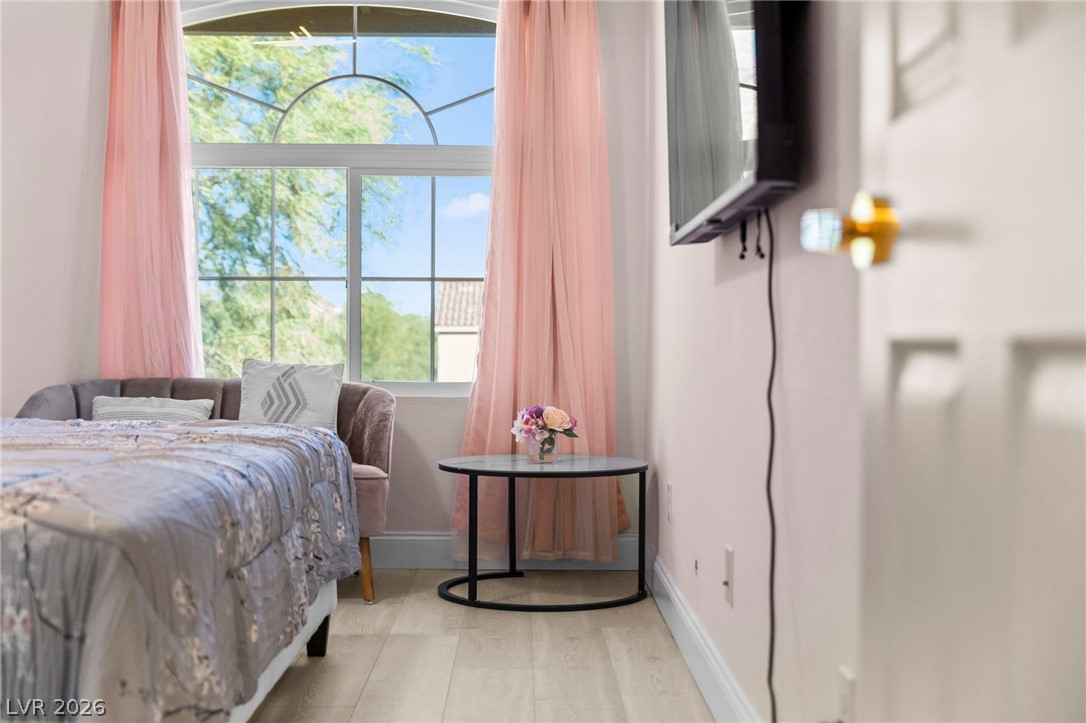
An arched window frames serene leafy views, highlighting the wood-texture floors and high ceiling.
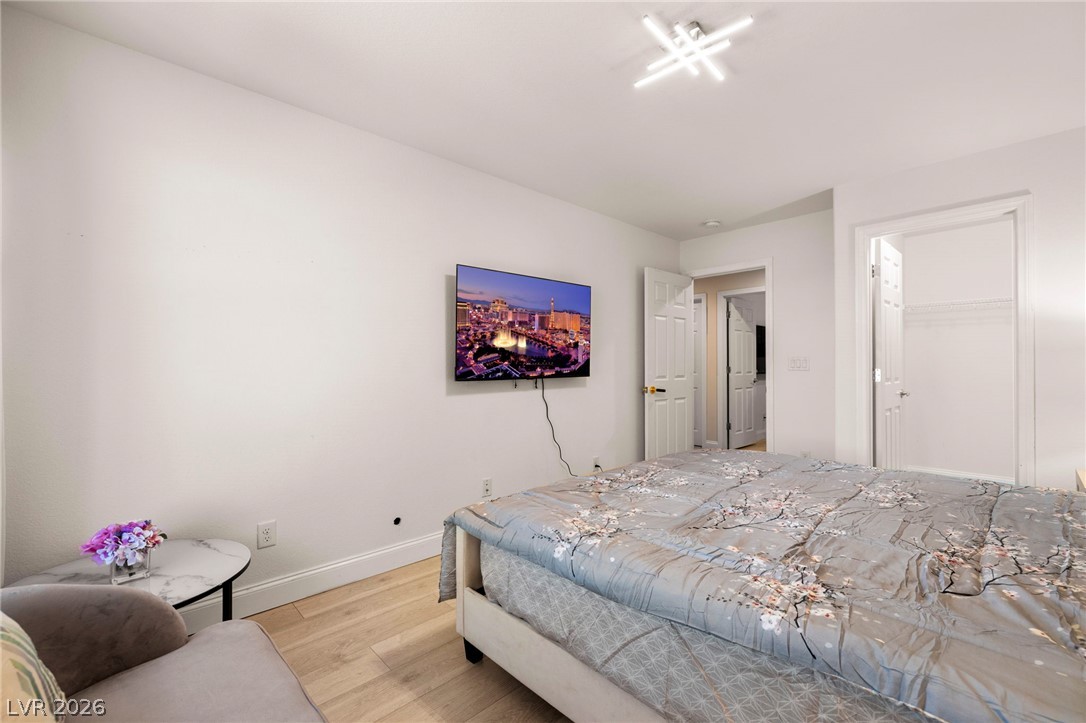
Smooth wood-tone flooring and clean white walls anchor this modern, light-filled bedroom design.
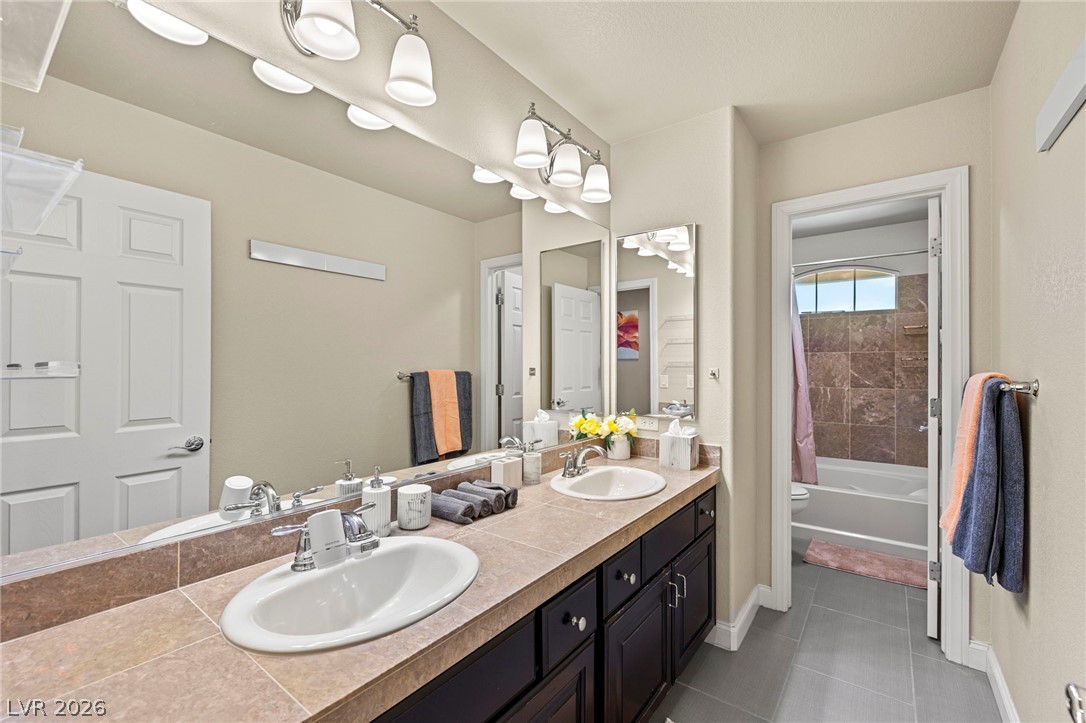
A spacious vanity with dual sinks anchors this well-appointed bathroom layout.
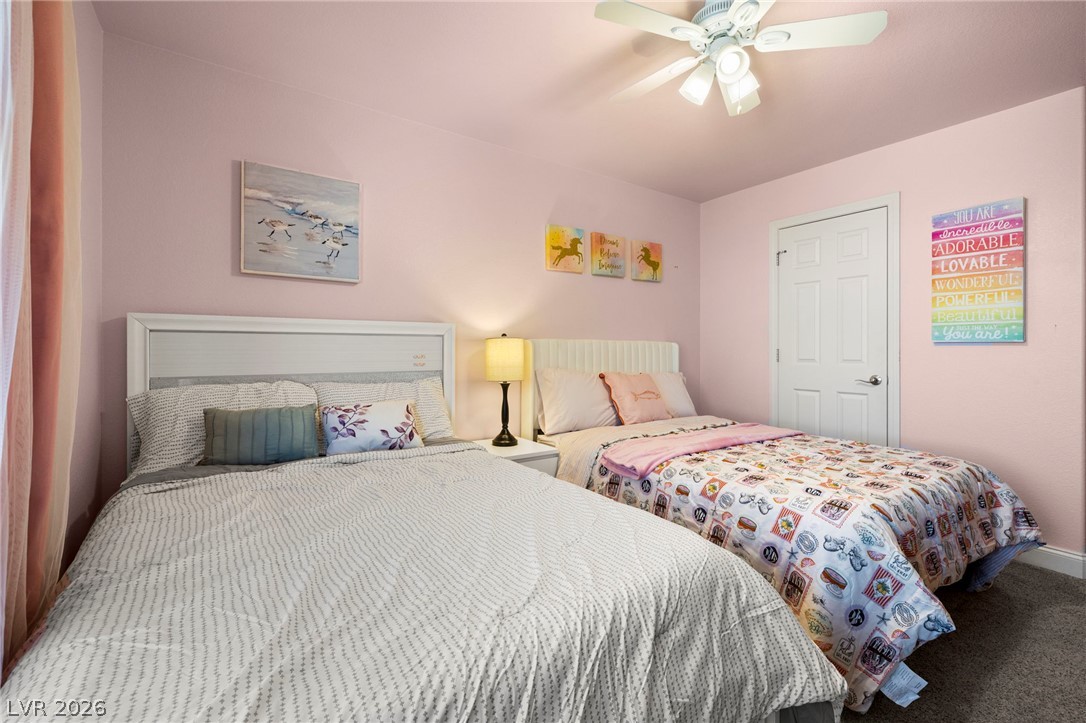
A spacious bedroom features neutral-toned carpeting underfoot and a classic six-panel interior door.
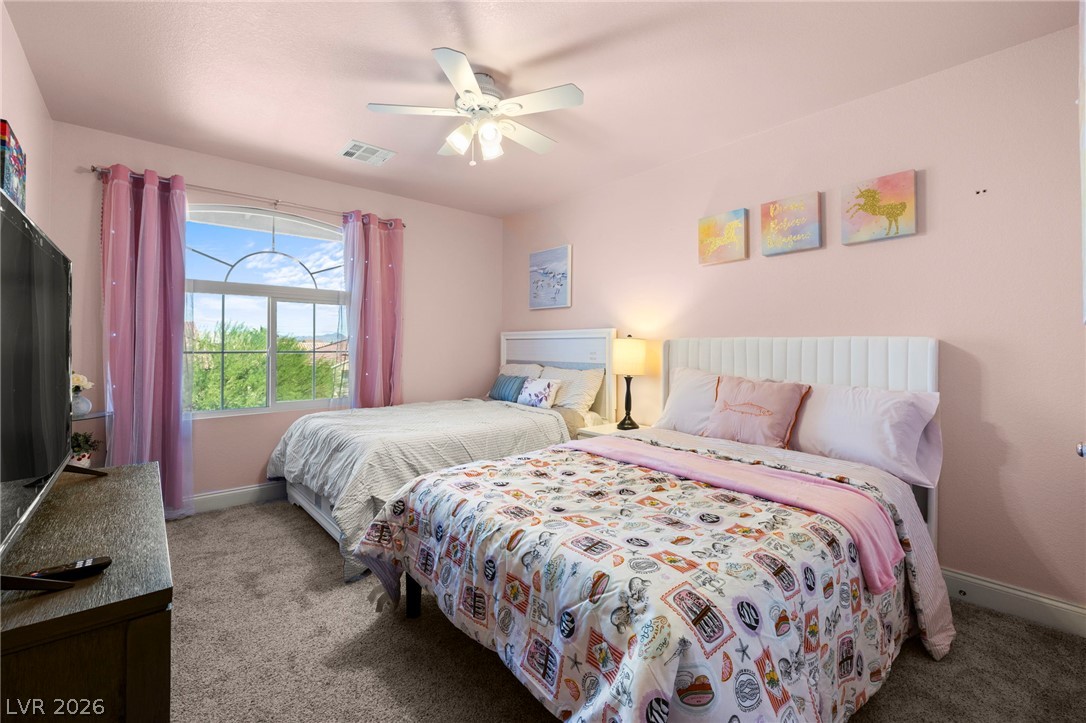
A spacious secondary bedroom features soft carpeting and a large window offering neighborhood views.
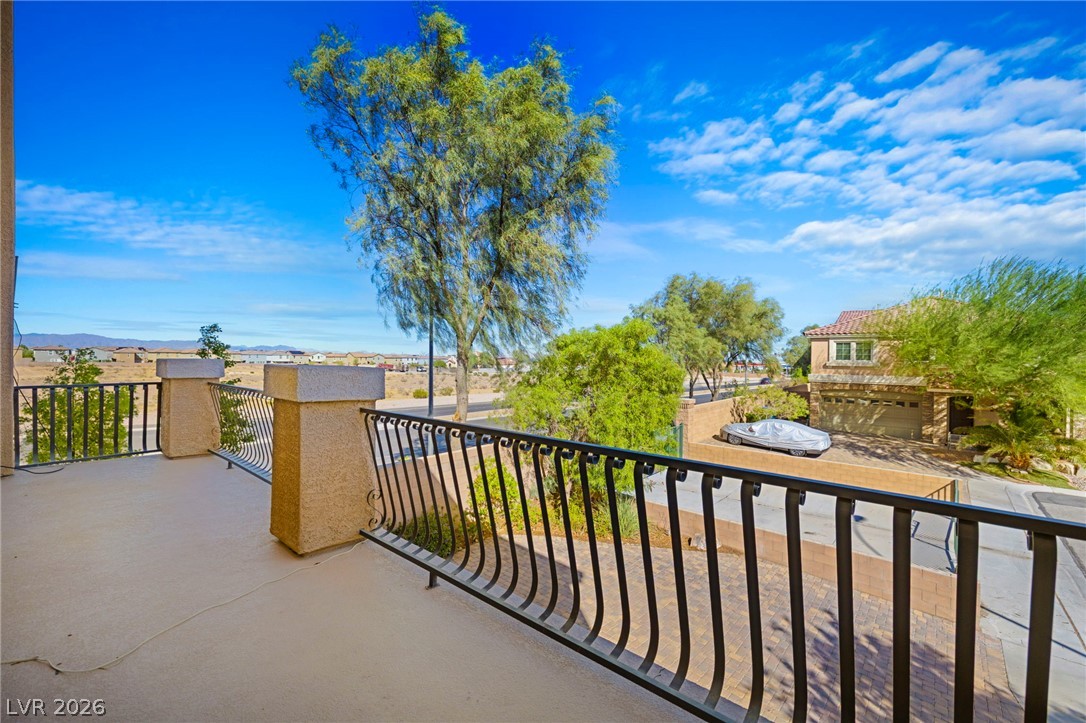
A spacious balcony showcases secure metal railings and elevated neighborhood views under a clear sky.
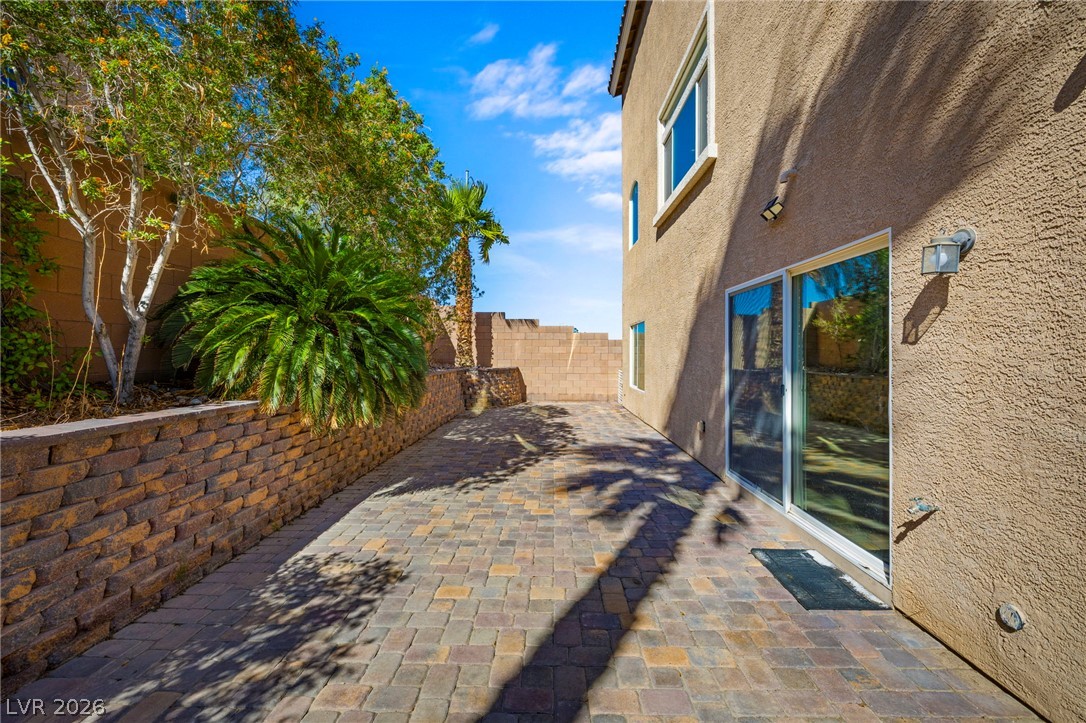
A spacious paved side yard features a retaining wall, stucco exterior, and sliding glass doors.
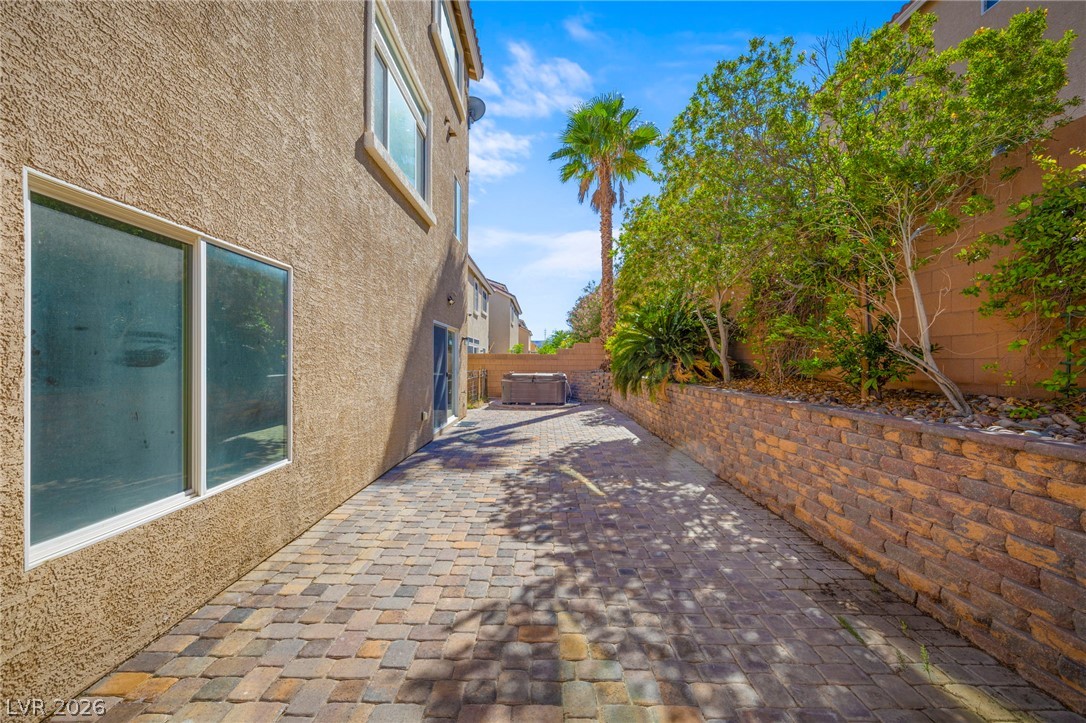
An inviting stone-paved patio bordered by a structural retaining wall offers a low-maintenance outdoor retreat.
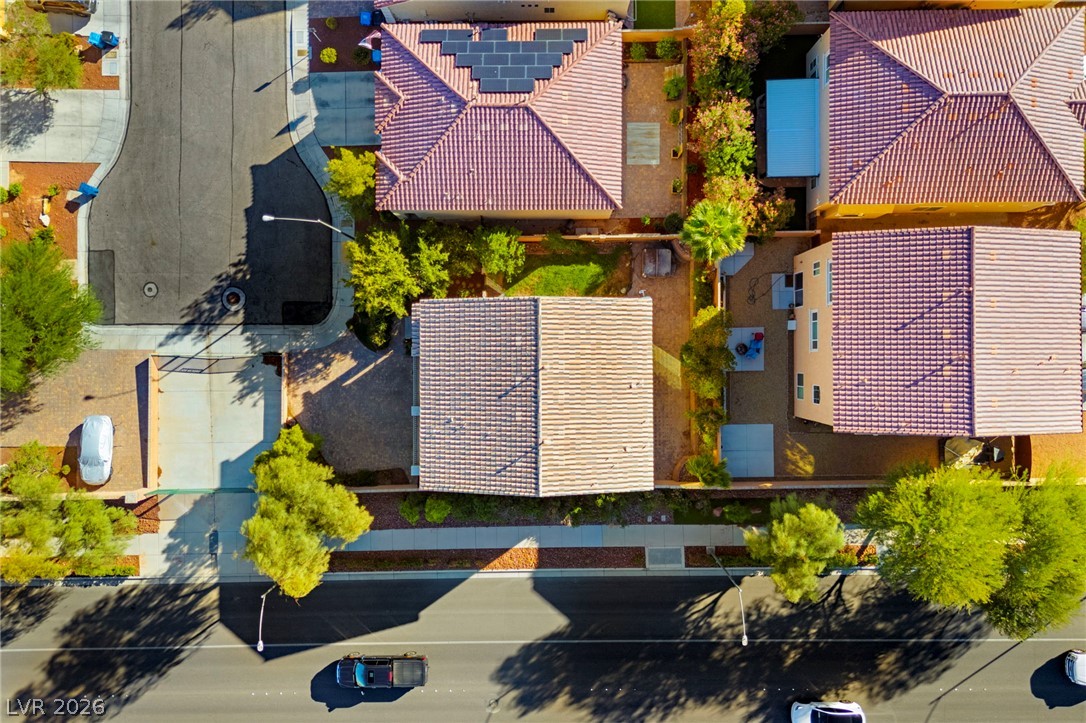
An aerial perspective showcases the tile rooflines and structured layout of this suburban property.
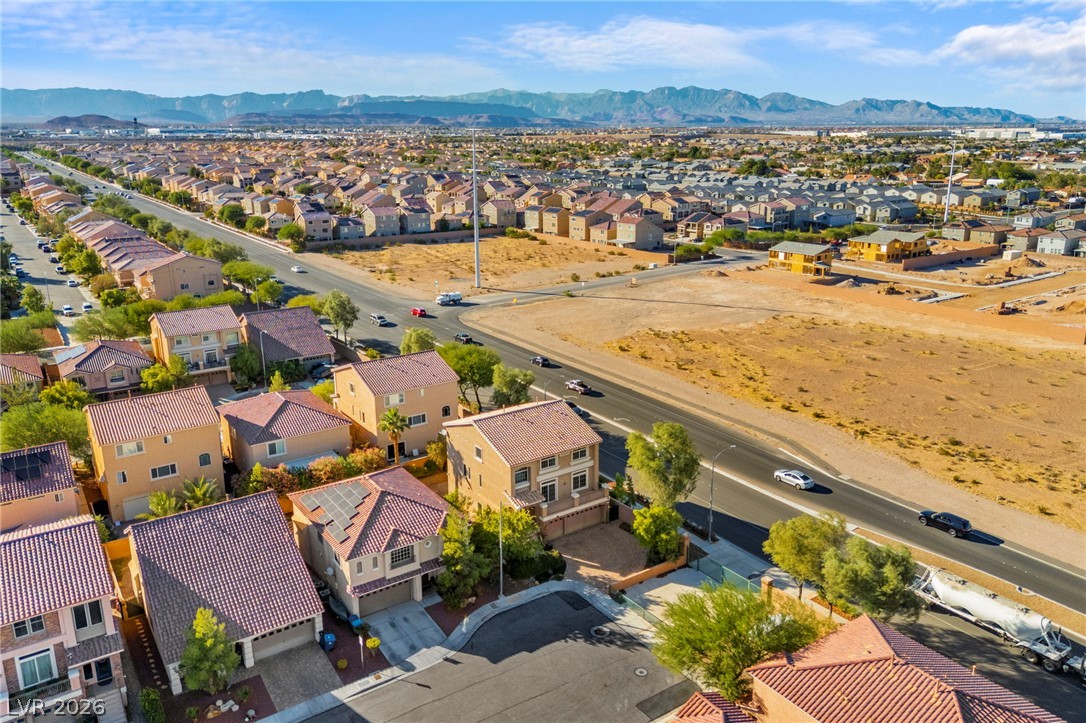
Panoramic neighborhood views unfold toward the majestic mountain backdrop under a clear blue sky.
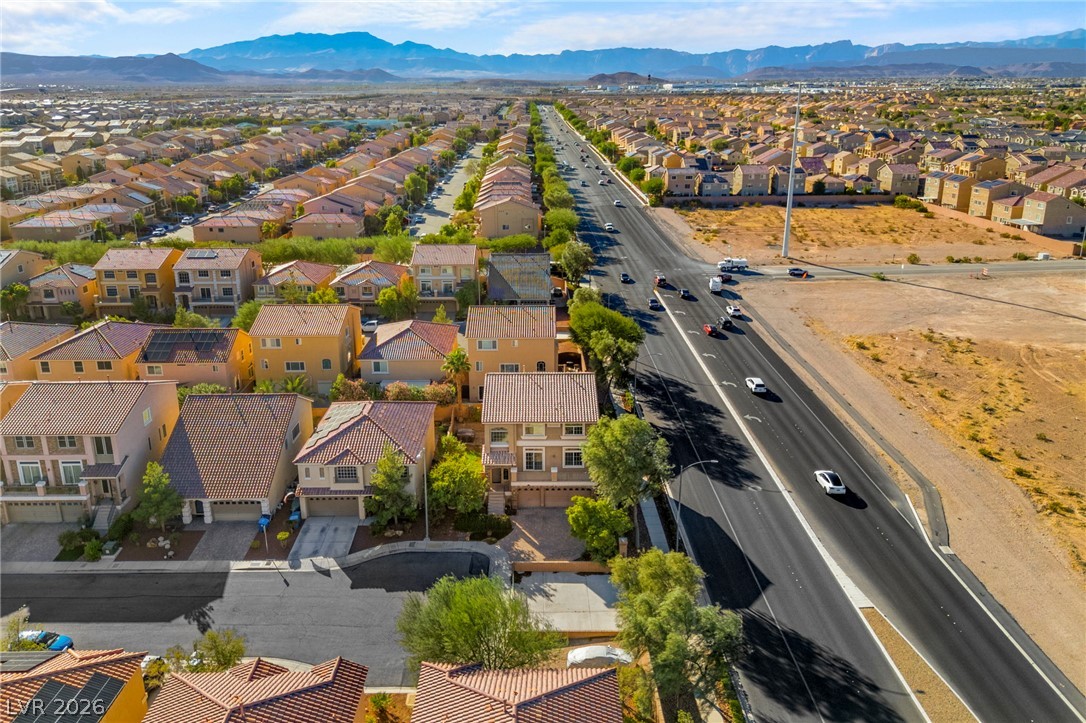
Panoramic neighborhood views unfold against a majestic mountain backdrop.
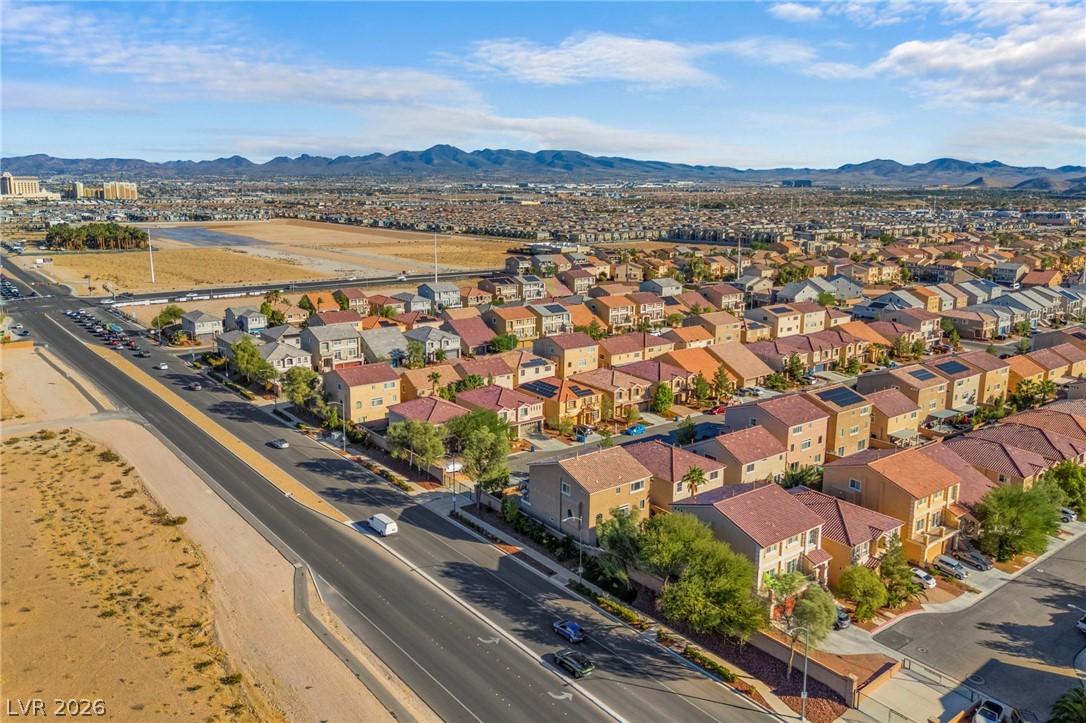
An aerial perspective showcases a neat residential neighborhood framed by majestic distant mountains.
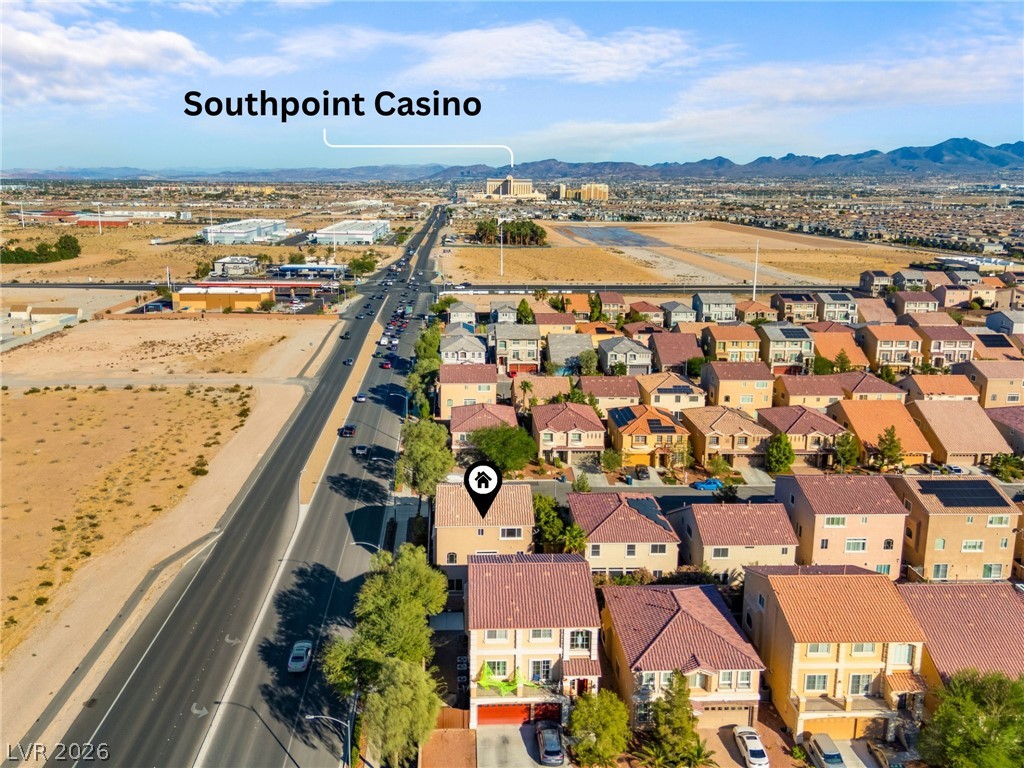
Aerial view highlights the suburban neighborhood setting with distant mountain backdrops and wide thoroughfares.
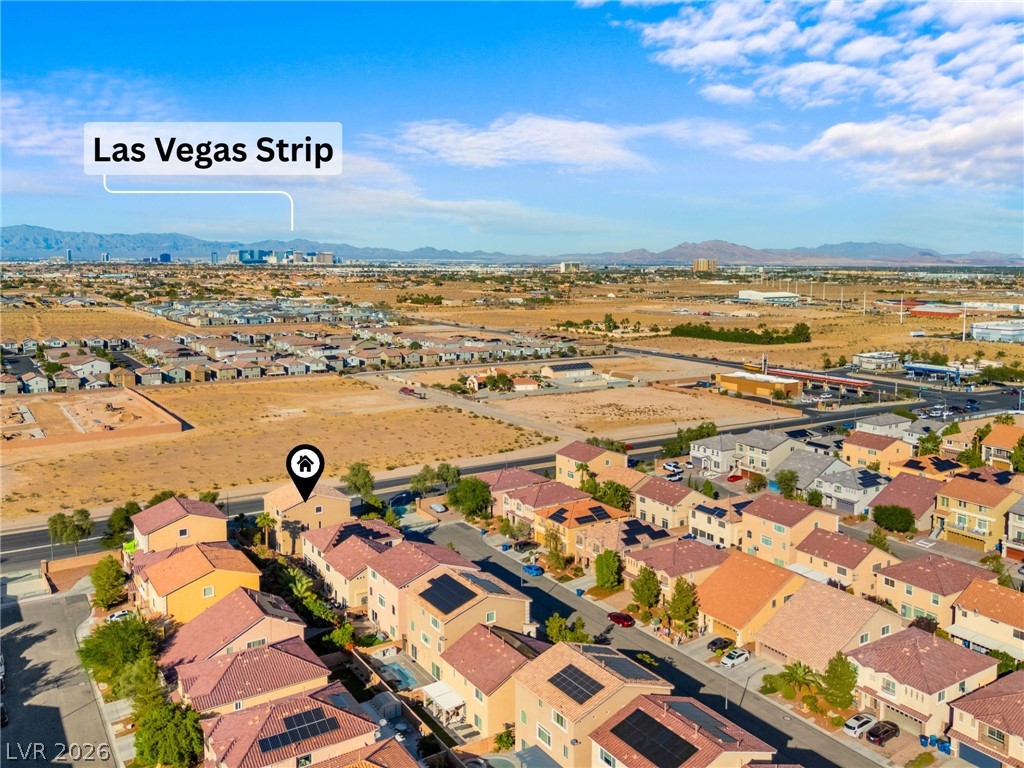
An aerial perspective captures the residential neighborhood under a vast desert sky.
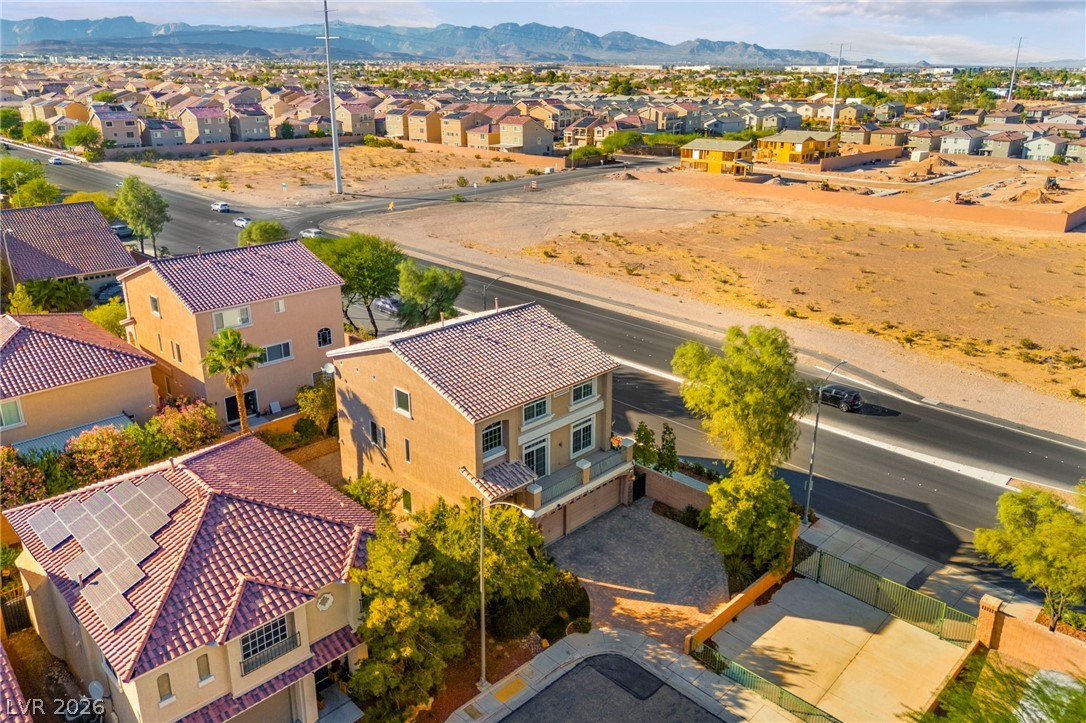
An aerial perspective showcases a tile-roofed home nestled in a scenic desert community landscape.

Description
Welcome to this beautiful corner-lot home in Highlands Ranch, offering 5 bedrooms, 3.5 bathrooms, and approximately 3,971 sq ft of living space on a 9,148 sq ft lot. Enjoy upgraded laminate wood flooring throughout with no carpet, a formal living room, and a family room with a gas fireplace. The kitchen features a large island and breakfast bar. A downstairs bedroom with its own bathroom is ideal for guests, and the spacious primary suite includes a walk-in closet. Step outside to an upgraded, fully landscaped, low-maintenance backyard with a patio. Additional highlights include a 3-car garage, water softener, low HOA dues, and no gate. Conveniently located with easy freeway access and a short drive to the Las Vegas Strip and Chinatown.
Details
| MLS # | 2828423 |
|---|---|
| Listing Type | For Sale |
| Style | House |
| HOA Dues | $18 |
| Sub-Type | Resale |
| Status | Active |
| Year | 2015 |
| Days On Site | 3 |
| Listing Provided By | Keller Williams MarketPlace | Huong Dam-Nardelli |
Features
| Bed(s) | 5 |
|---|---|
| Bath(s) | 4 Total |
| SQ Feet | 3,971 |
| Garage | 3 |
| Story(s) | 3 |
| Zoning | Single Family |
| Acreage | 0.21 |
Interior
| Cooling | Central Air, Electric |
|---|---|
| Heating | Central, Gas |
| Heating Yes / No | Yes |
| Cooling Yes / No | Yes |
| Interior Features | Bathroomon Main Level, Bedroom On Main Level, None |
| Furnished | Unfurnished |
| Appliances | Disposal, Gas Range, Refrigerator |
| Fireplaces Total | 1 |
| Fireplace Yes / No | Yes |
Exterior
| Exterior Features | Patio, Private Yard |
|---|---|
| Roof | Tile |
| Lot Features | Desert Landscaping, Landscaped, Less Than Quarter Acre |
| Fencing | Block, Back Yard |
Parking
| Attached Garage Yes / No | Yes |
|---|---|
| Parking Features | Attached, Garage, Garage Door Opener, Inside Entrance, Private, Rv Access Parking |
| Garage Yes / No | Yes |
Utilities
| Utilities | Underground Utilities |
|---|---|
| Electric | Photovoltaics None |
| Sewer | Public Sewer |
Taxes
| Tax Annual Amount | 5773 |
|---|
Location
| Senior Community Yes / No | No |
|---|
Area Information
| State | NV |
|---|---|
| County | Clark |
| City | Las Vegas |
| Zip Code | 89141 |
| Community Name | Highlands Ranch Phase 2 |
| School District | Del Sol HS |
| Elementary School | Ries |
| High School | Del Sol HS |
Request a showing
Request a showing
Contact
Learn More About This Property

| Open House |
|---|
| In-Person 10/24 11:00 AM - 1:00 PM |
| State | NV |
|---|---|
| County | Clark |
| City | Las Vegas |
| Zip Code | 89141 |
| Community Name | Highlands Ranch Phase 2 |
| School District | Del Sol HS |
| Elementary School | Ries |
| High School | Del Sol HS |
Nearby Listings (Within 1/10 mile)
Price: $524K - $873K
sqft: 2,500 - 4,500

Listing Updated: October 22, 2026 at 11:37:24 AM PDT