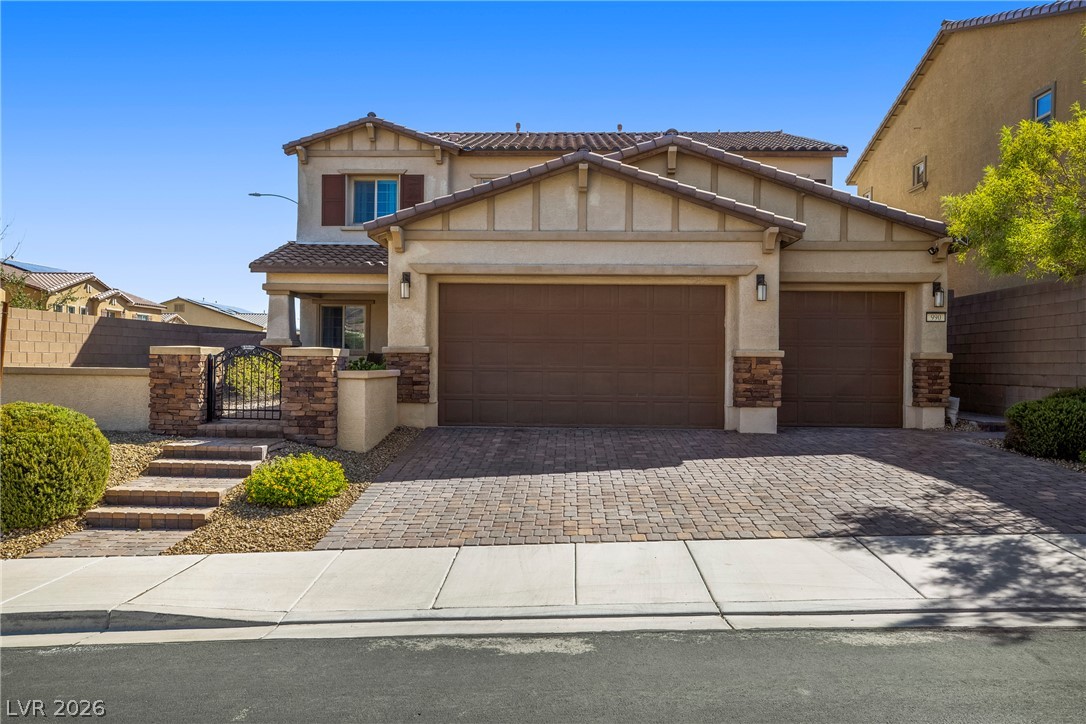
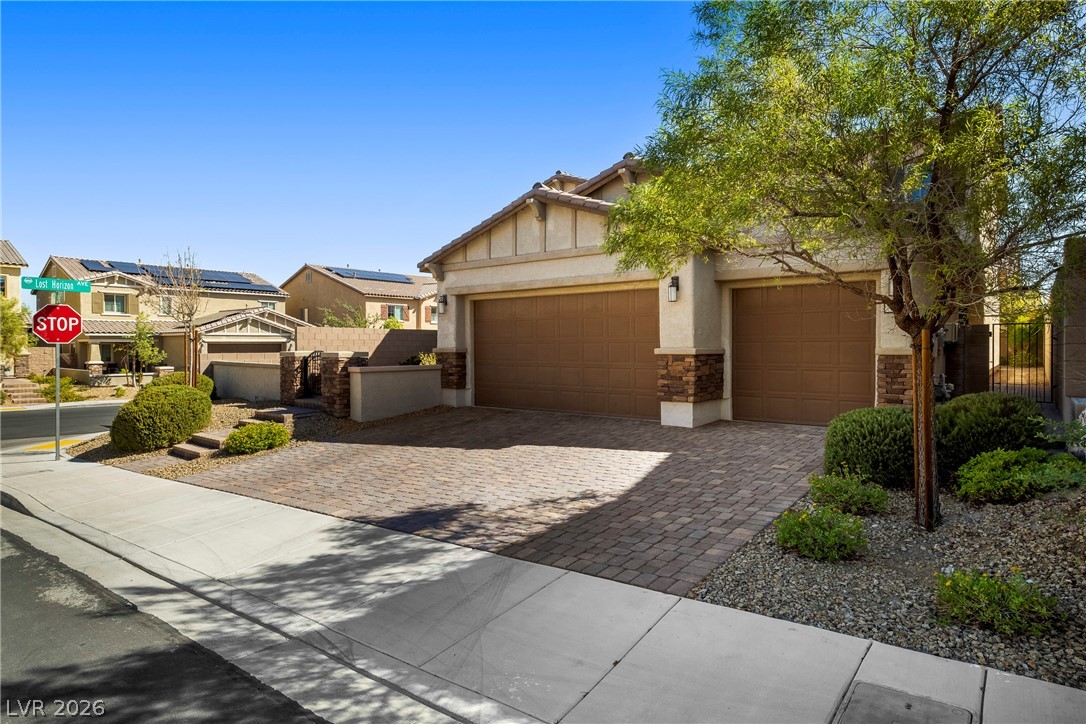
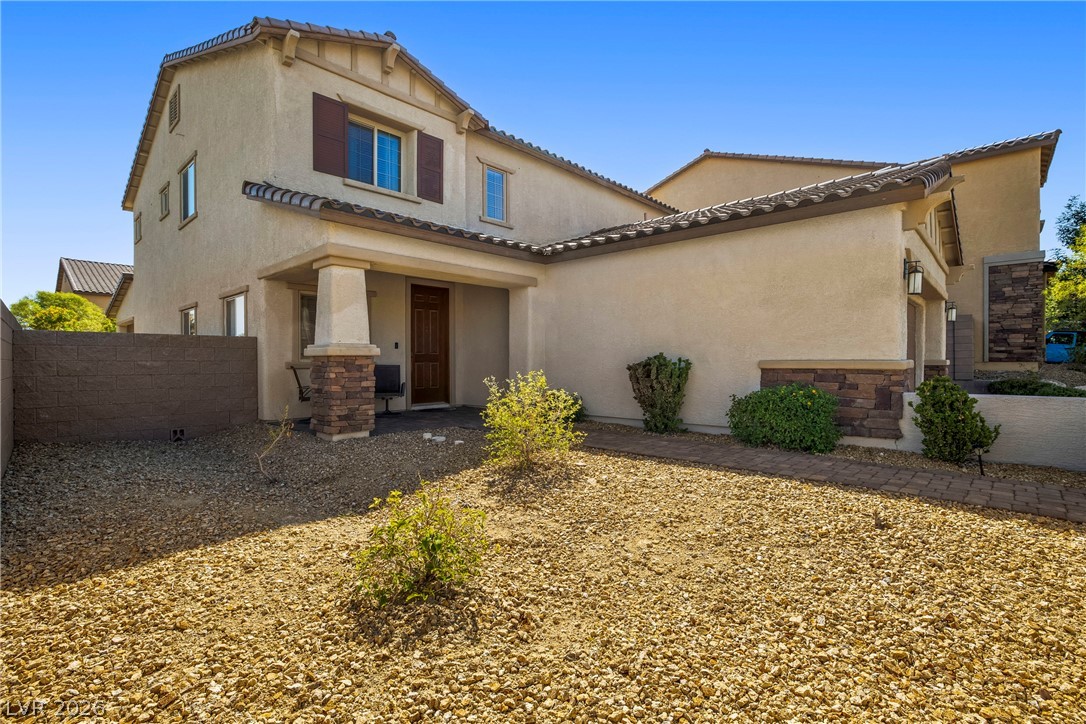
A handsome stone-accented facade stands out with a paver driveway and dual garage doors.
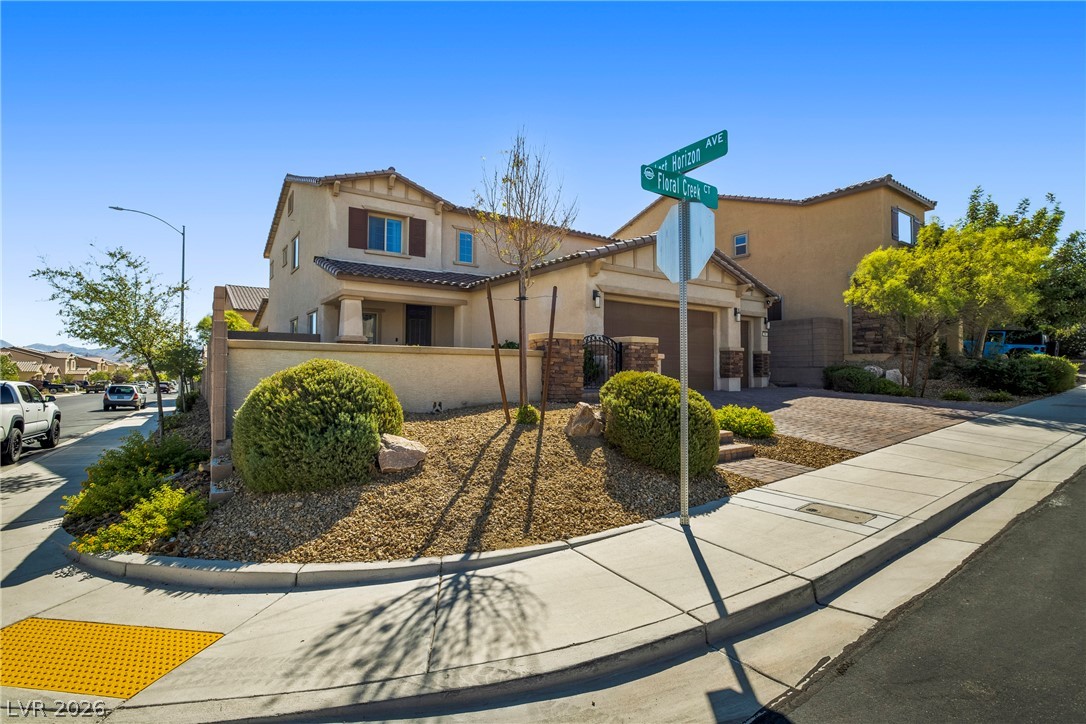
Desert landscaping and a paved driveway complement this two-story stucco home on a corner lot.
A spacious brick paver driveway leads to three garage bays under clear desert skies.
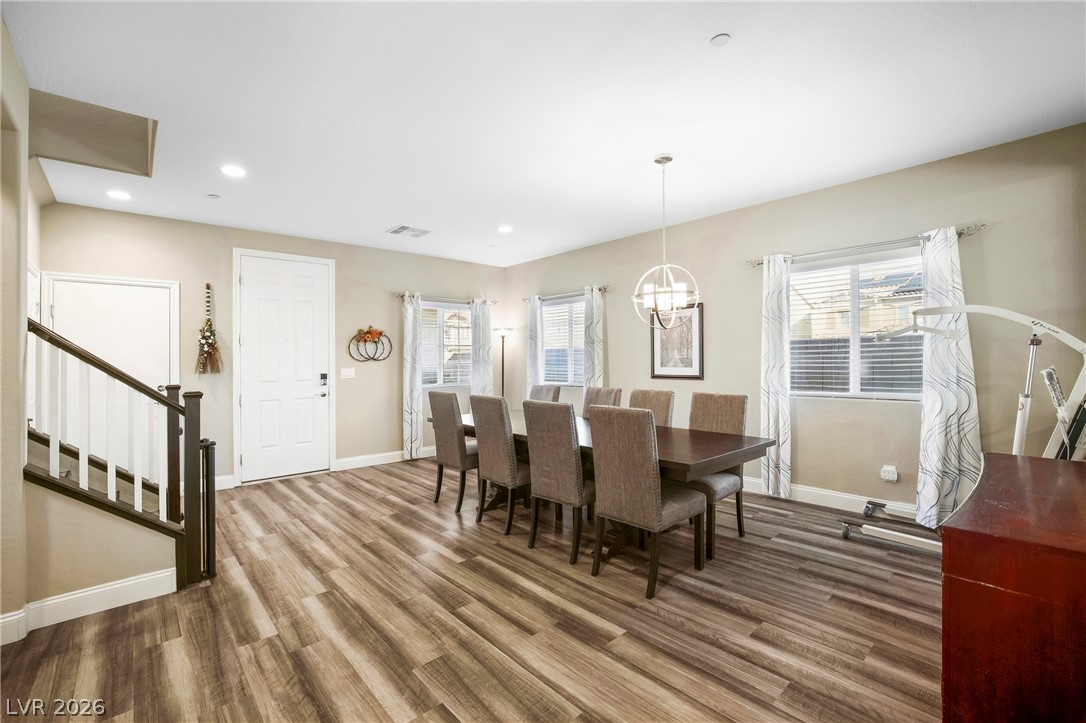
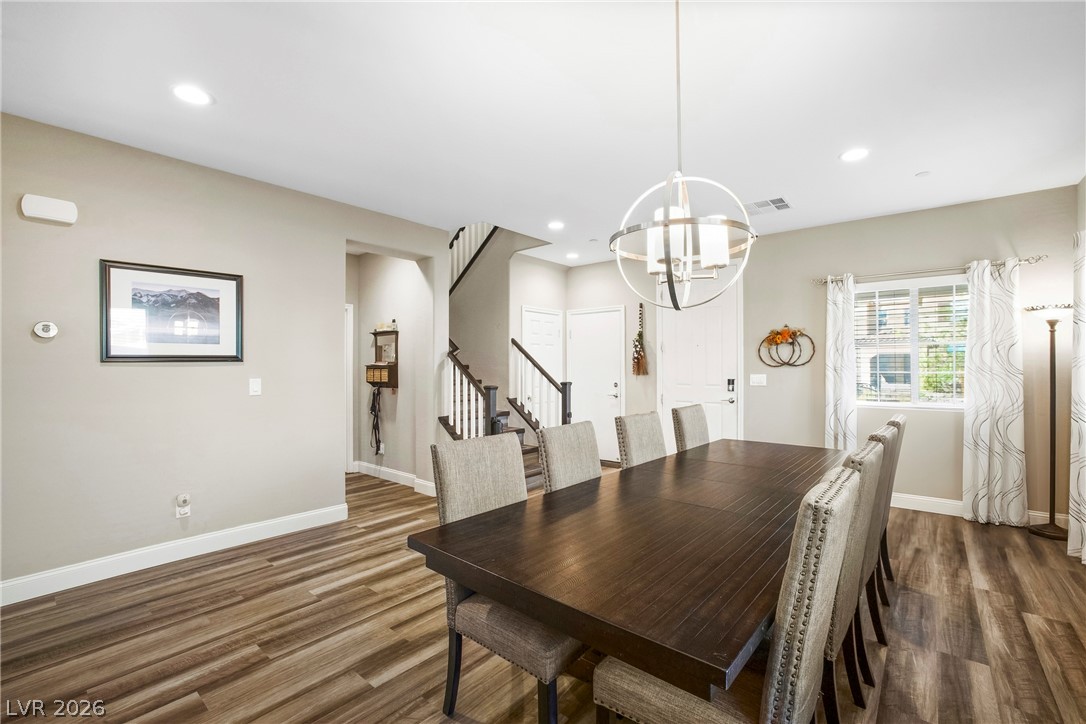
Rich wood-look flooring and recessed lighting define this spacious dining area.
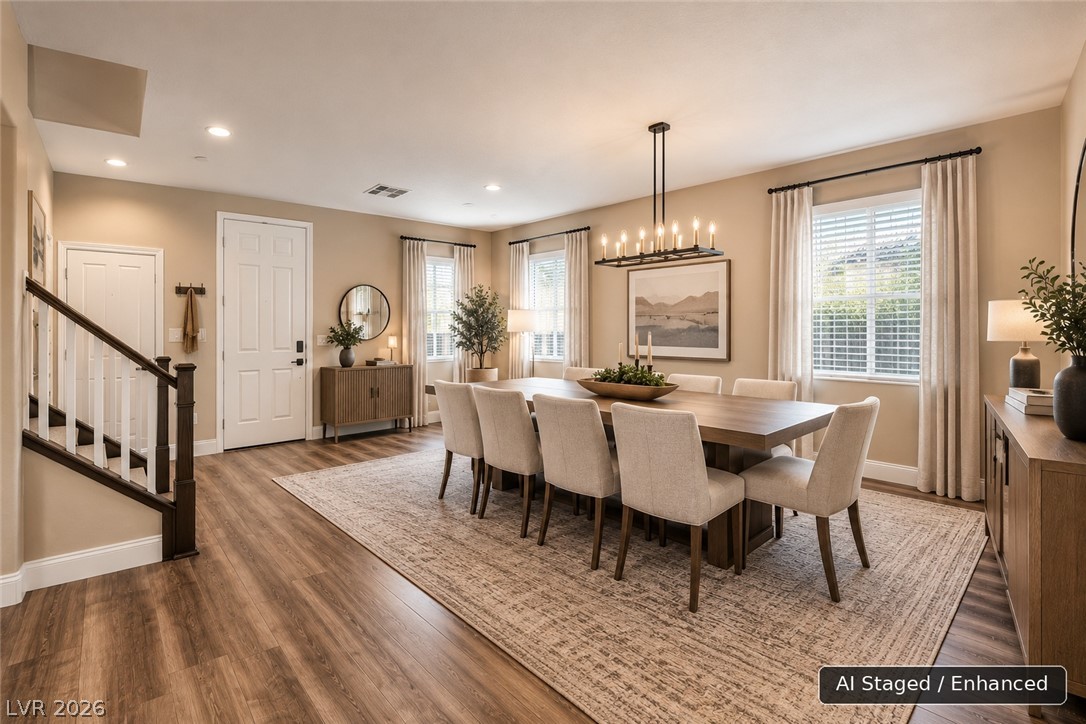
AI Staged / Enhanced. Warm wood flooring and detailed staircase railings accent this spacious dining area.
Warm wood flooring and recessed lighting define this inviting dining room space.
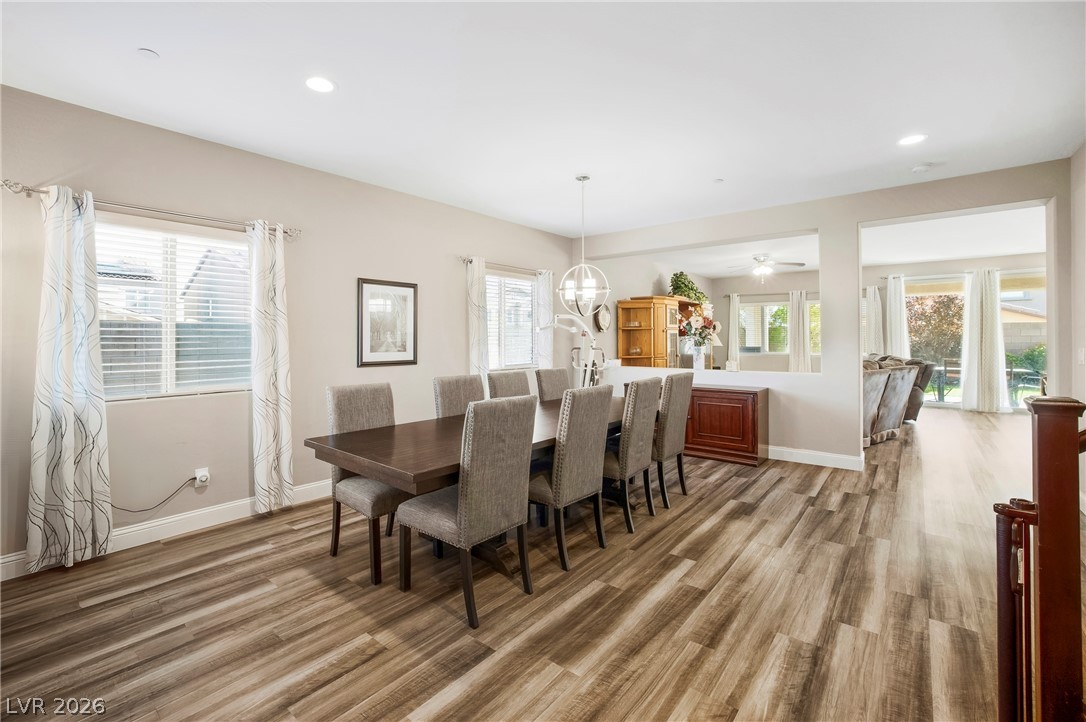
Polished wood-look flooring and an open layout seamlessly connect the formal dining and living spaces.
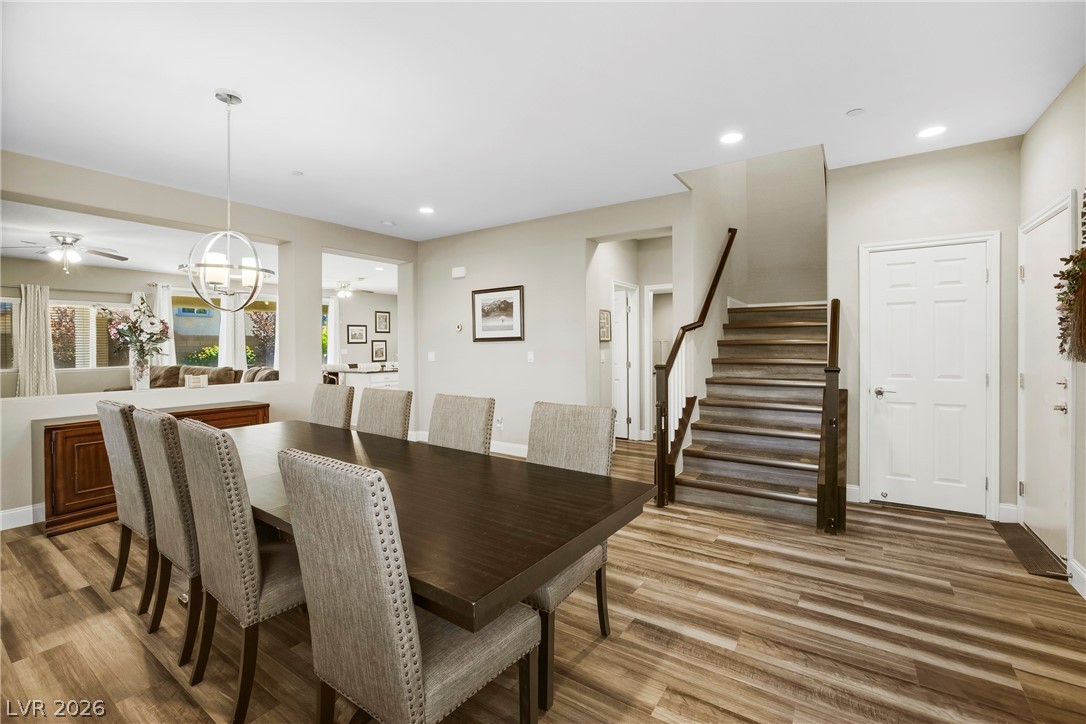
Warm wood flooring pairs seamlessly with a classic staircase bordering the formal dining area.
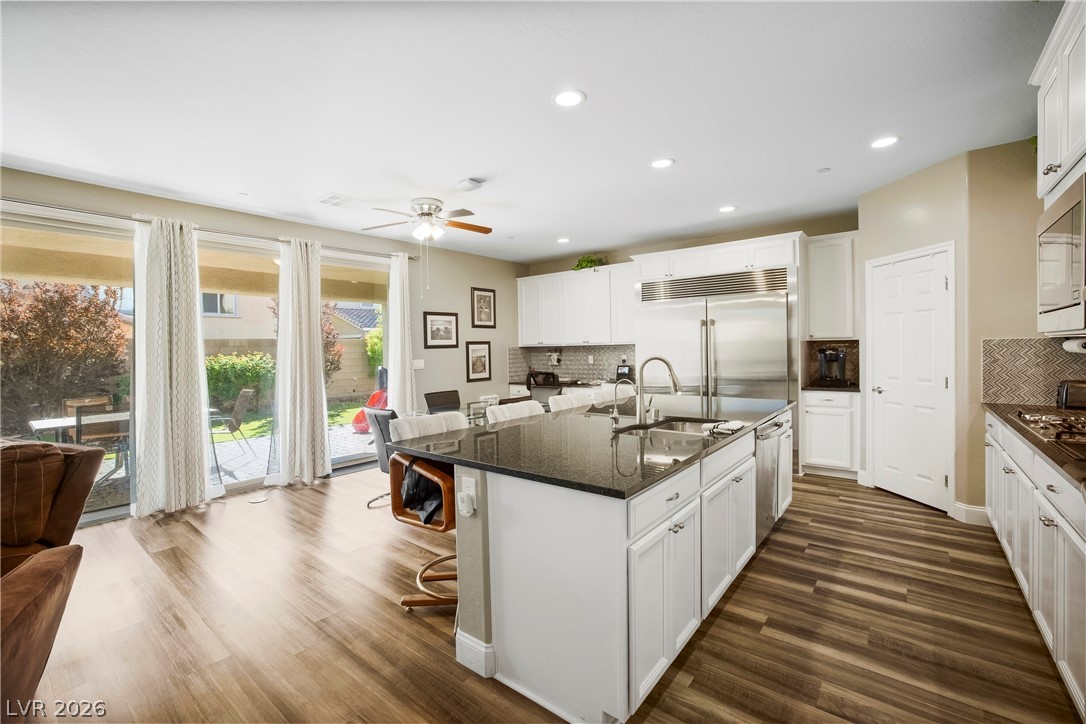
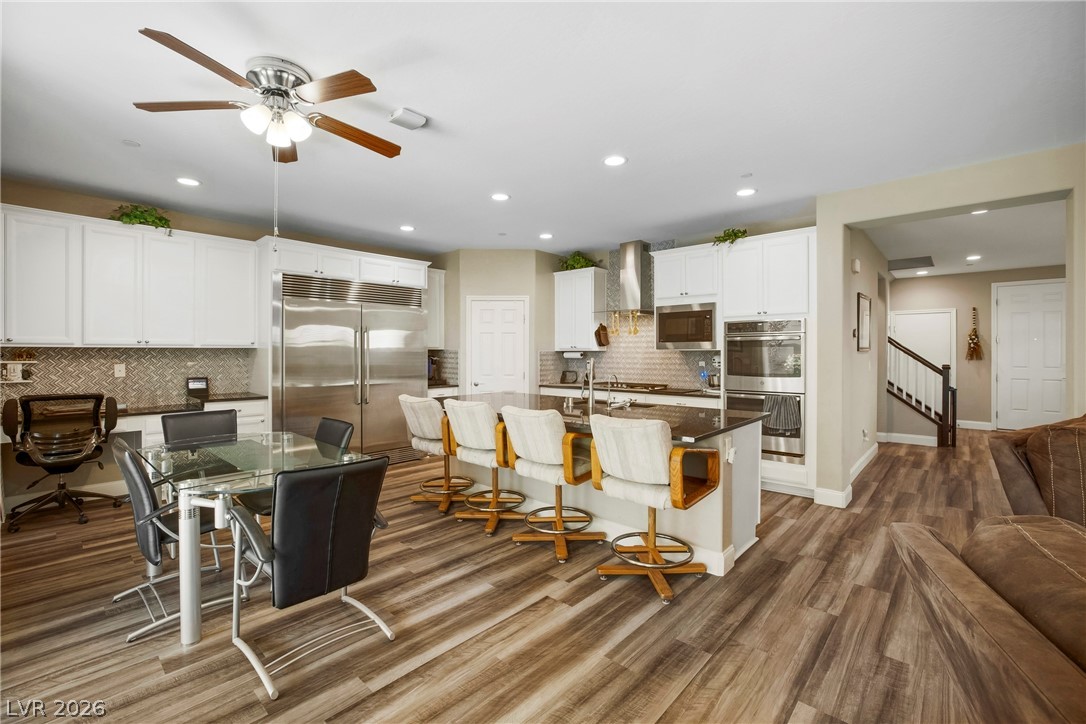
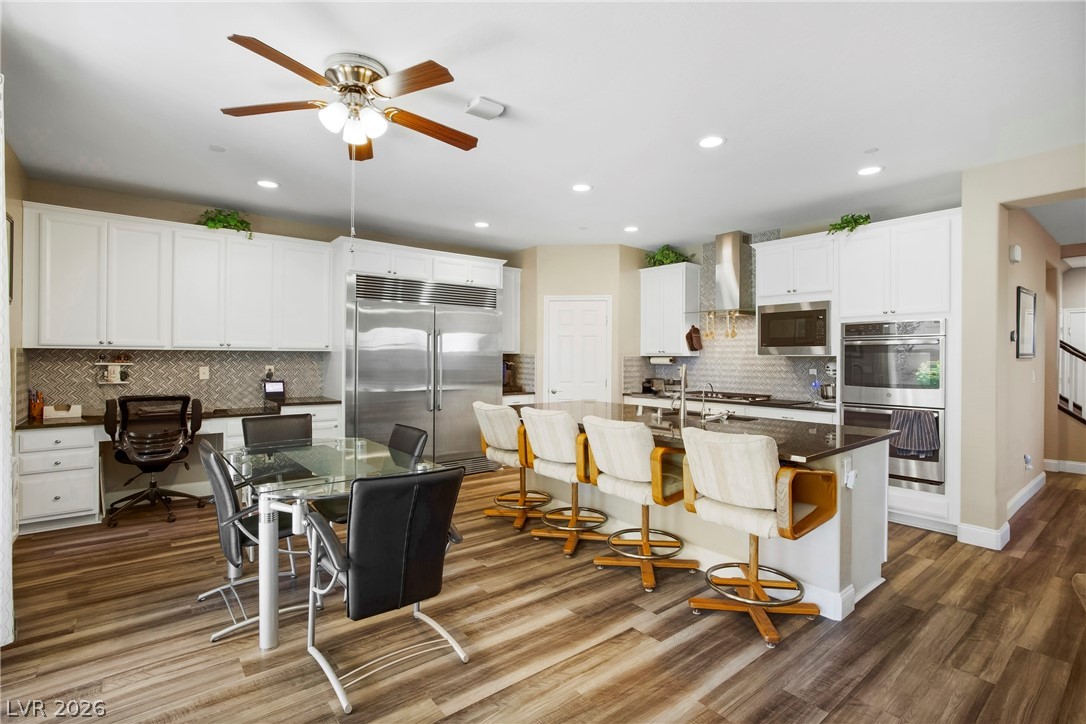
Polished stone countertops and seamless flooring define this airy open-concept kitchen.
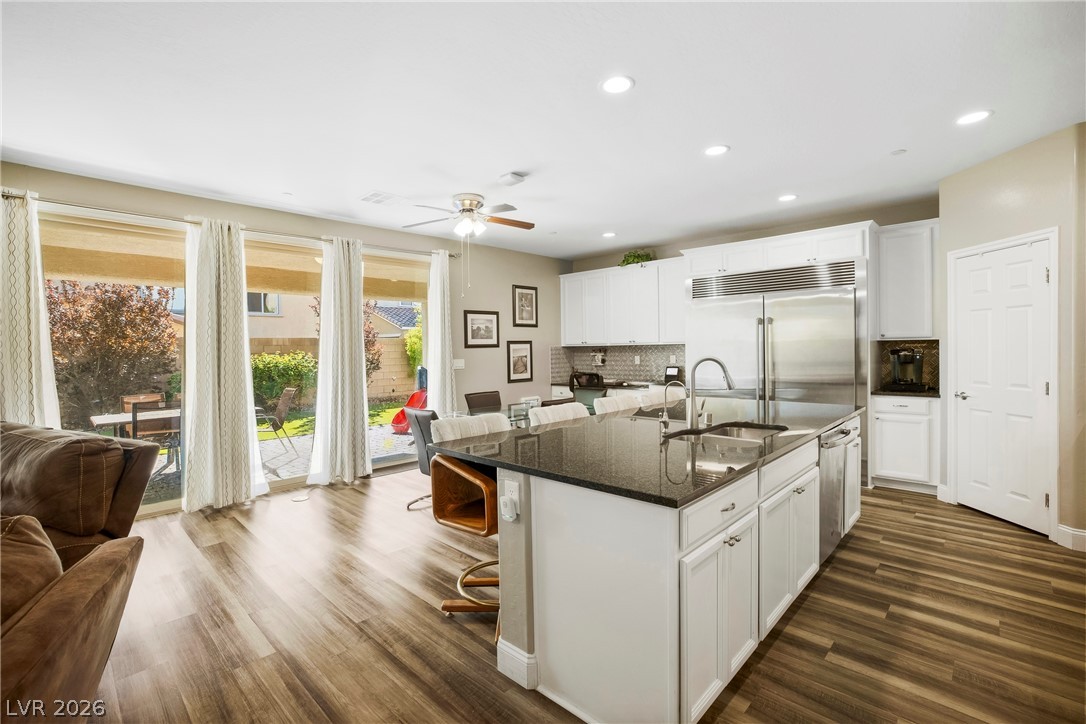
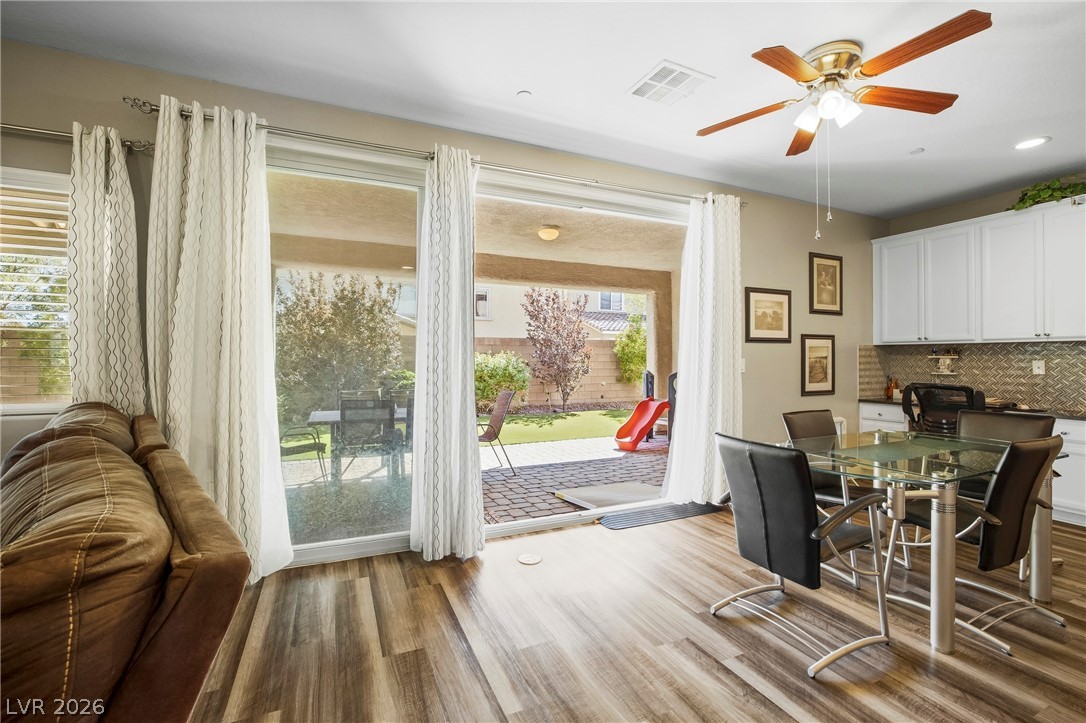
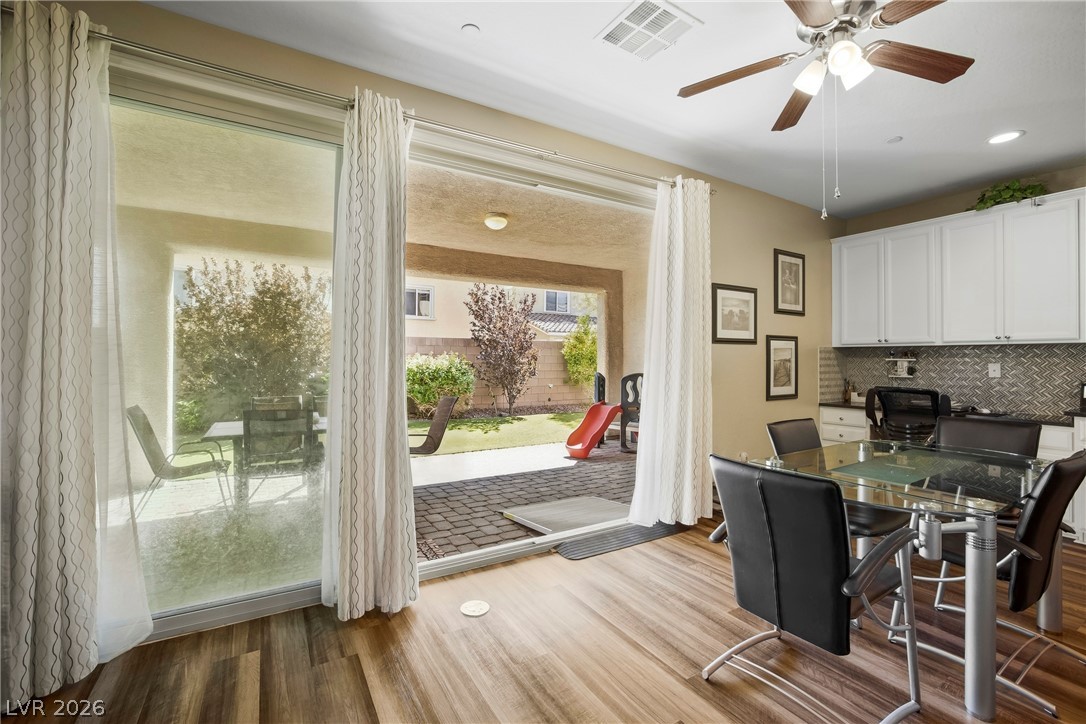
Rich wood floors and massive sliding doors elevate this airy open-concept kitchen.
A spacious kitchen island overlooks the open-concept dining area and sliding doors leading outside.
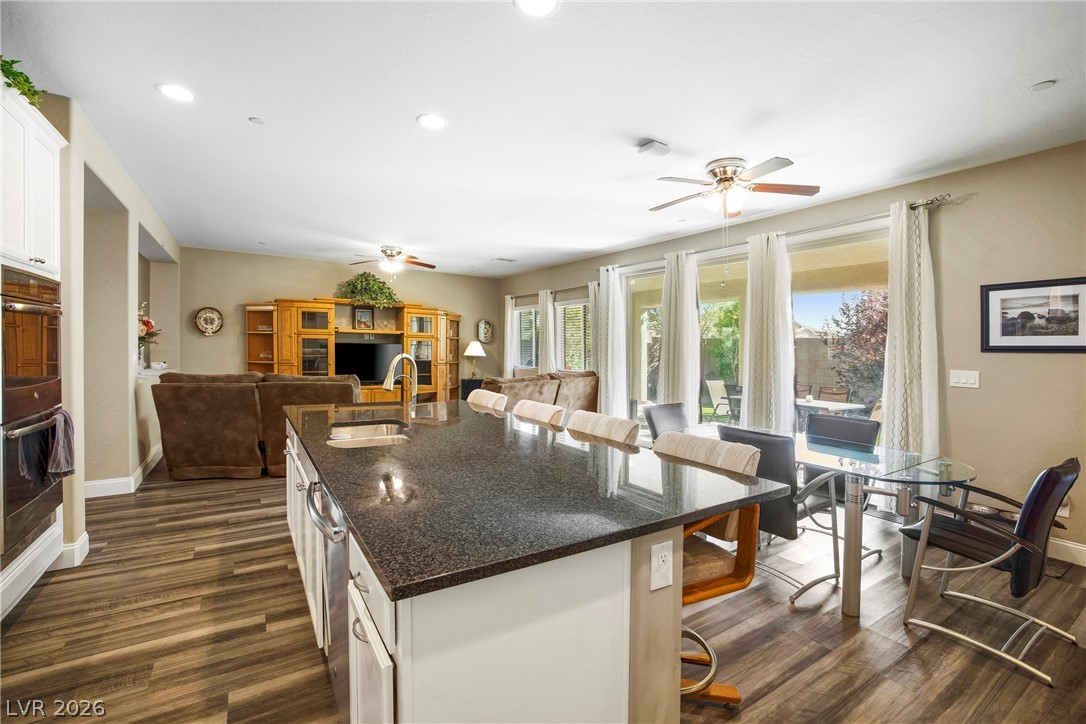
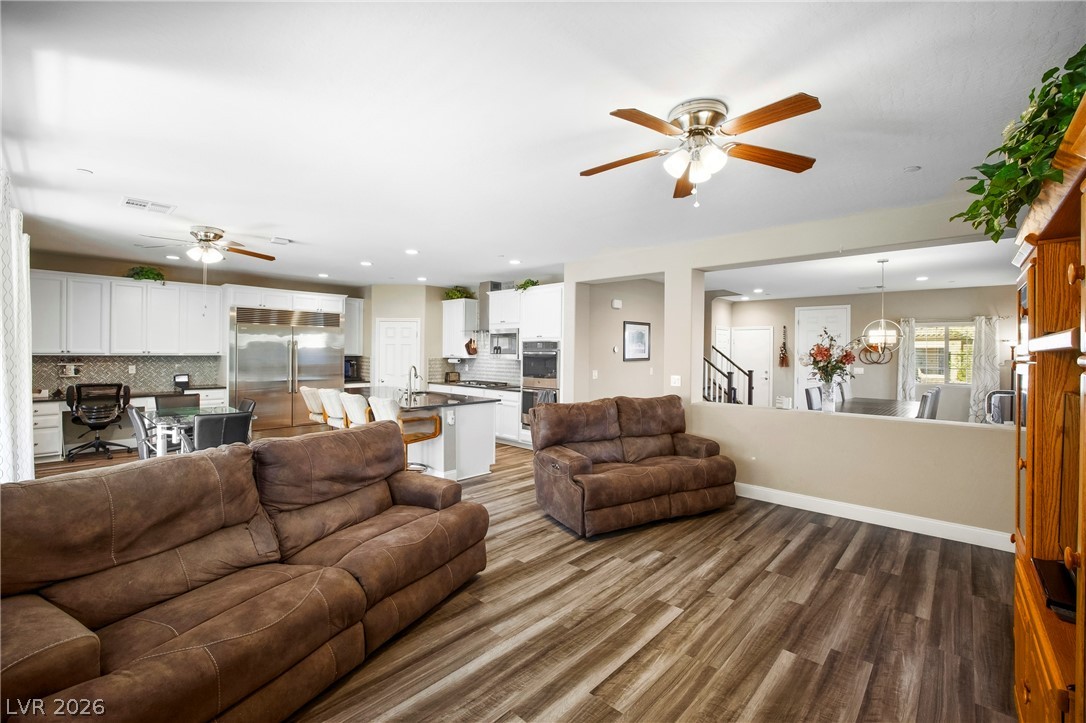
Warm wood-look flooring unites the seamless living, dining, and kitchen spaces.
Gleaming wood-look floors unite this open culinary space with the adjoining living areas.
Rich wood flooring anchors this spacious gourmet kitchen featuring built-in cabinetry and stone countertops.
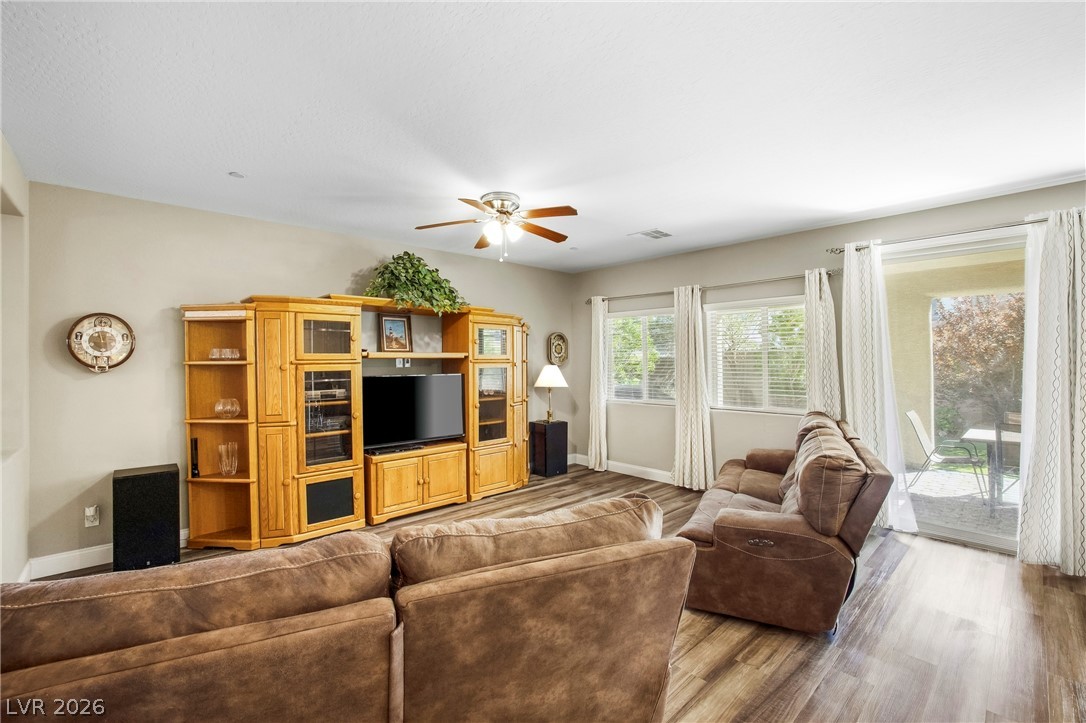
A spacious living room features wood-look flooring and glass doors opening to the patio.
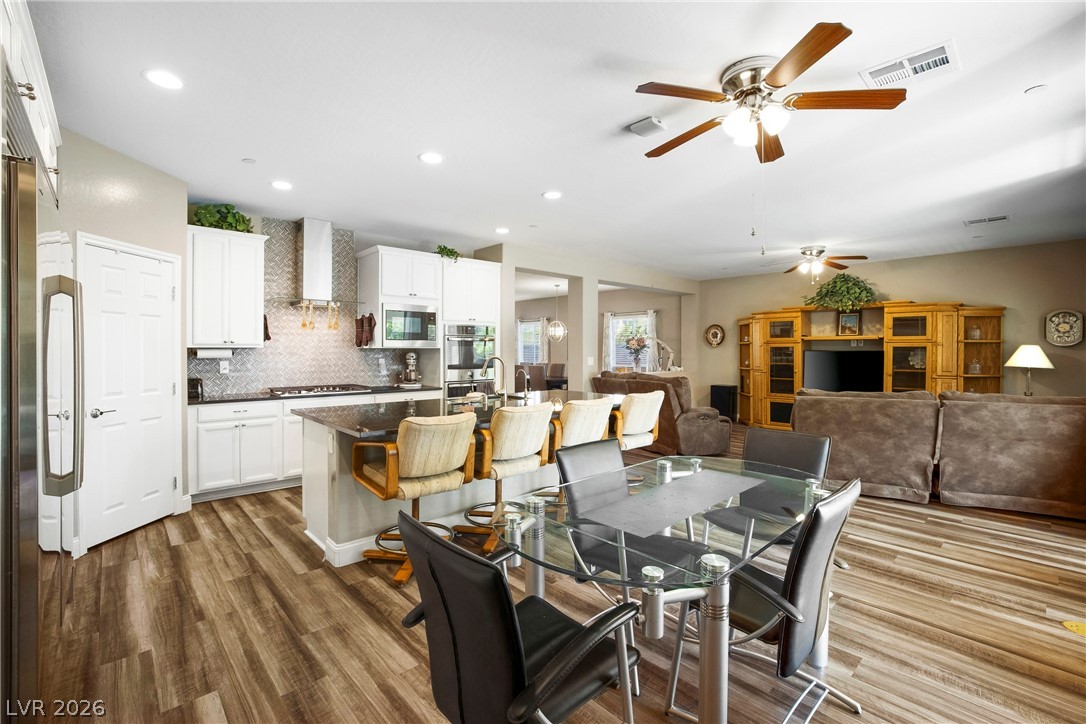
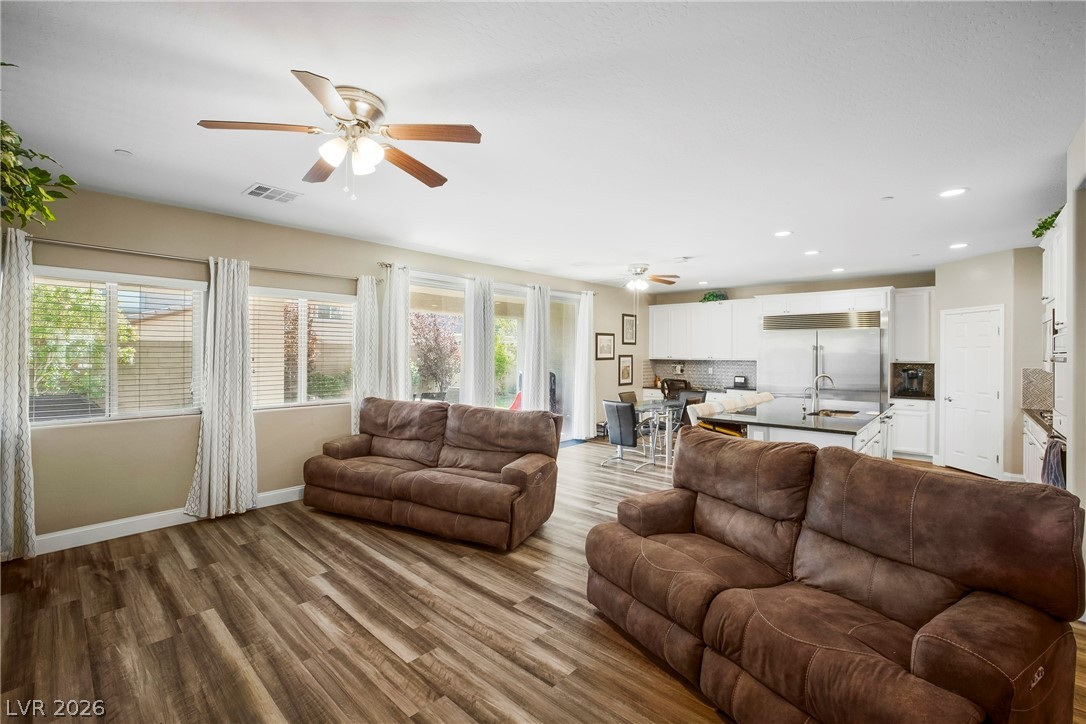
An open floorplan seamlessly connects the bright living area to the modern kitchen.
An open floorplan seamlessly connects the comfortable living area directly into the modern kitchen.
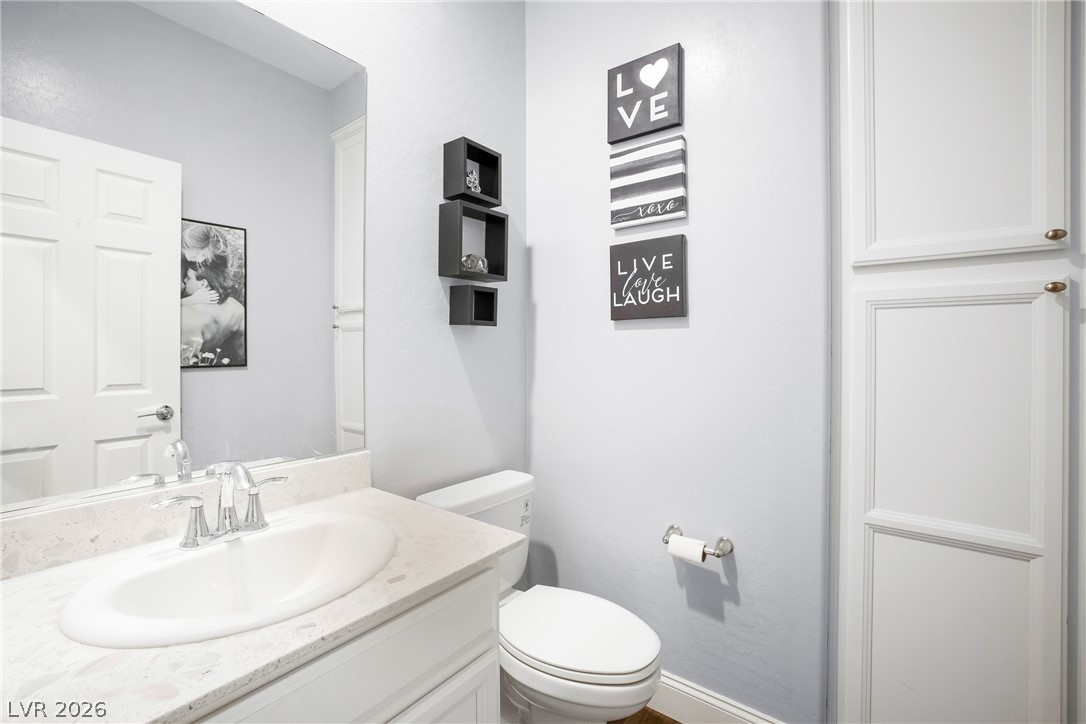
Clean white cabinetry and a stone vanity top highlight this classic powder room.
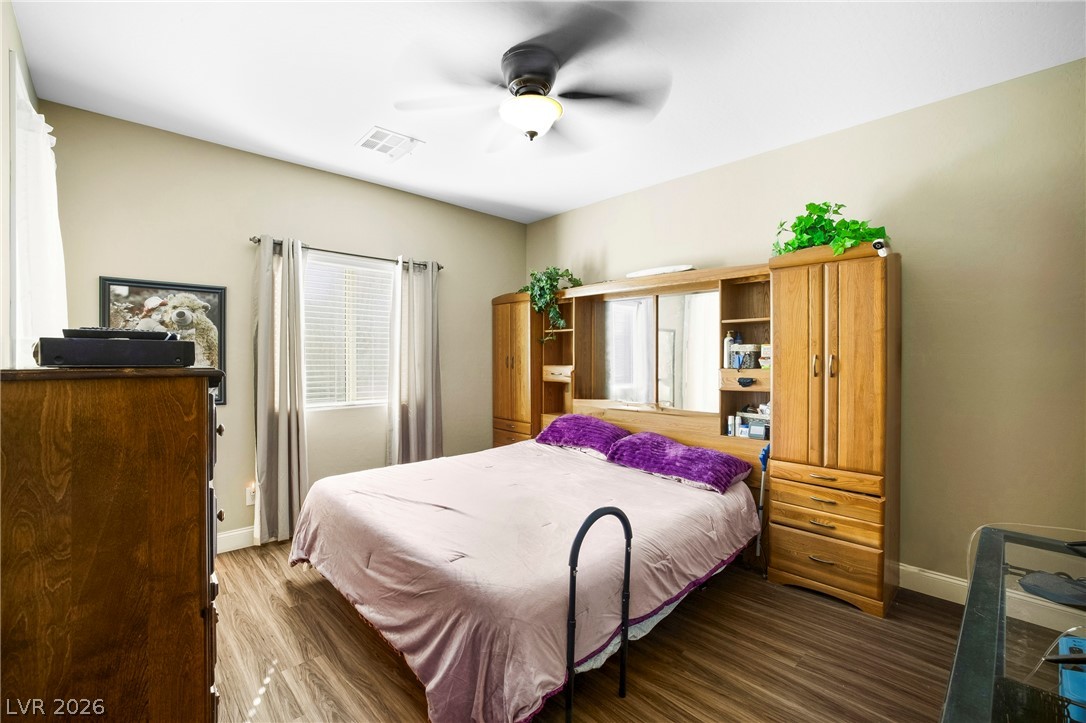
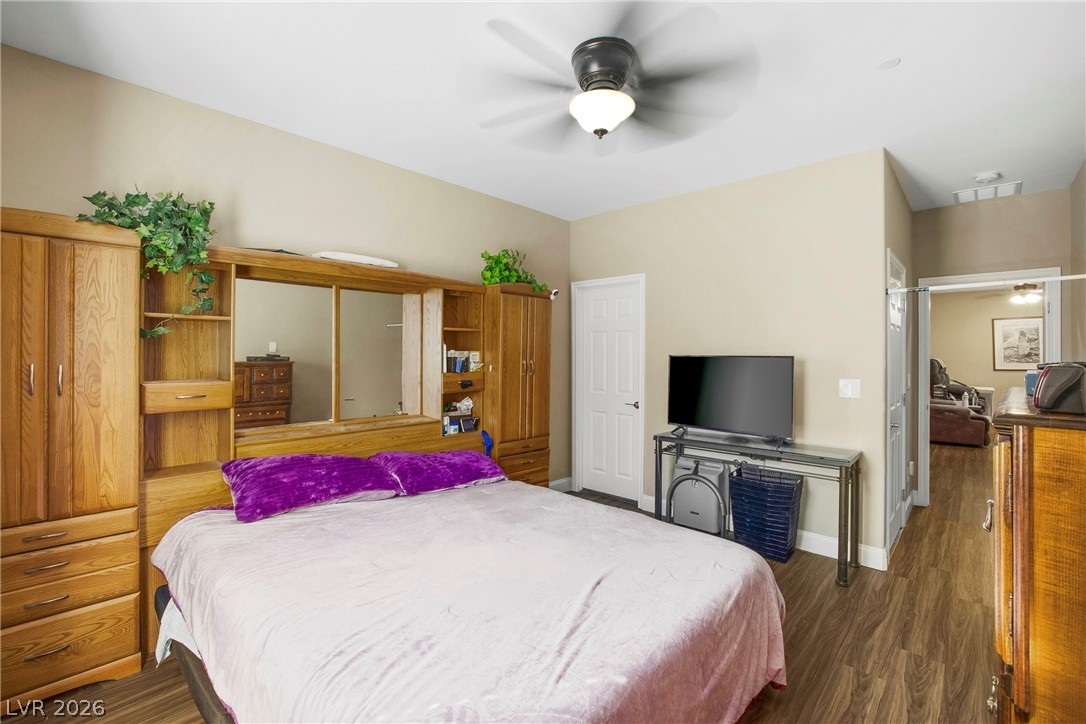
NextGen Bedroom - A window bathes this bedroom in natural light highlighting the rich wood flooring.
NextGen Bedroom - Rich wood flooring runs throughout this comfortable bedroom with built-in storage units.
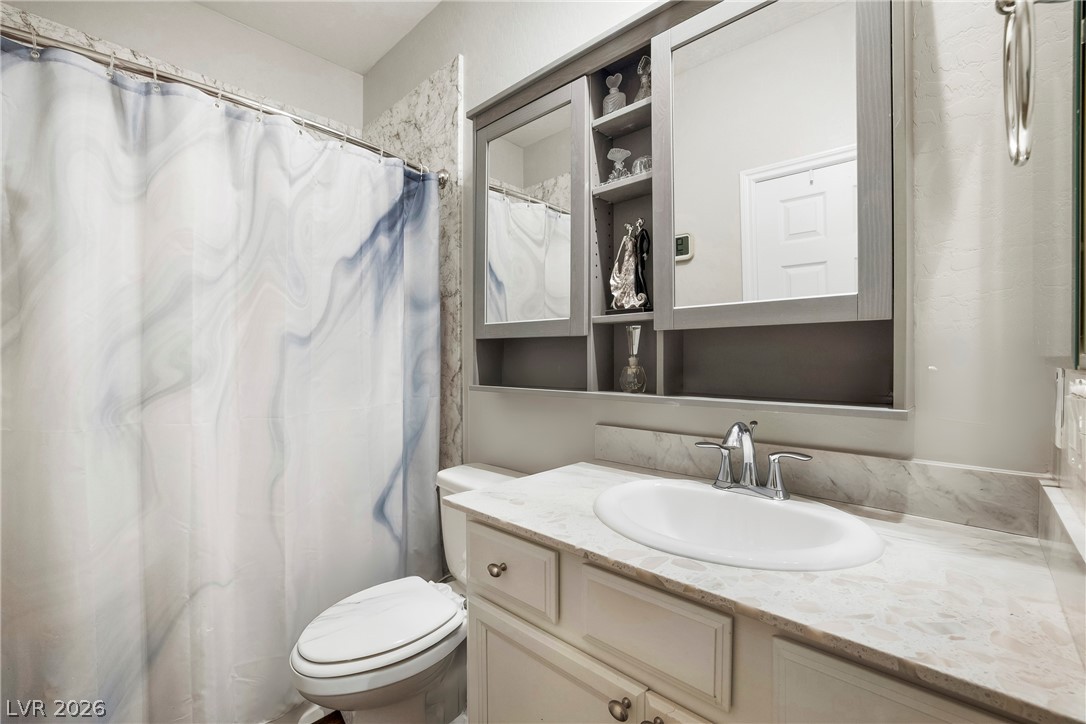
NextGen Bathroom - A stone counter vanity with integrated storage cabinets highlights this updated bathroom space.
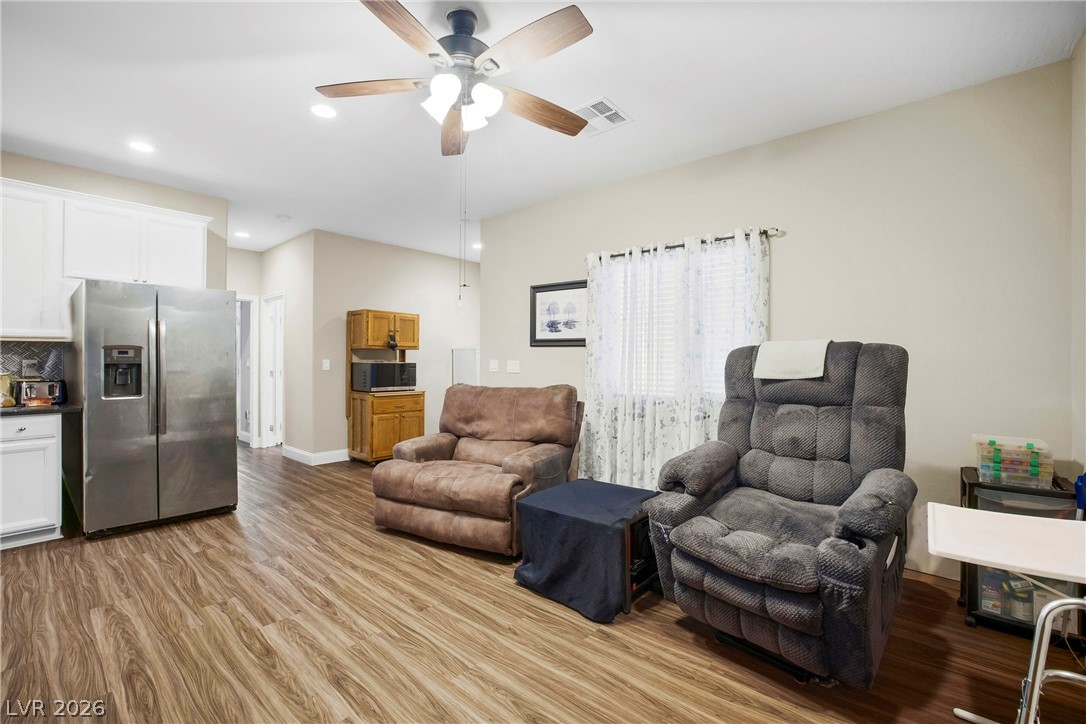
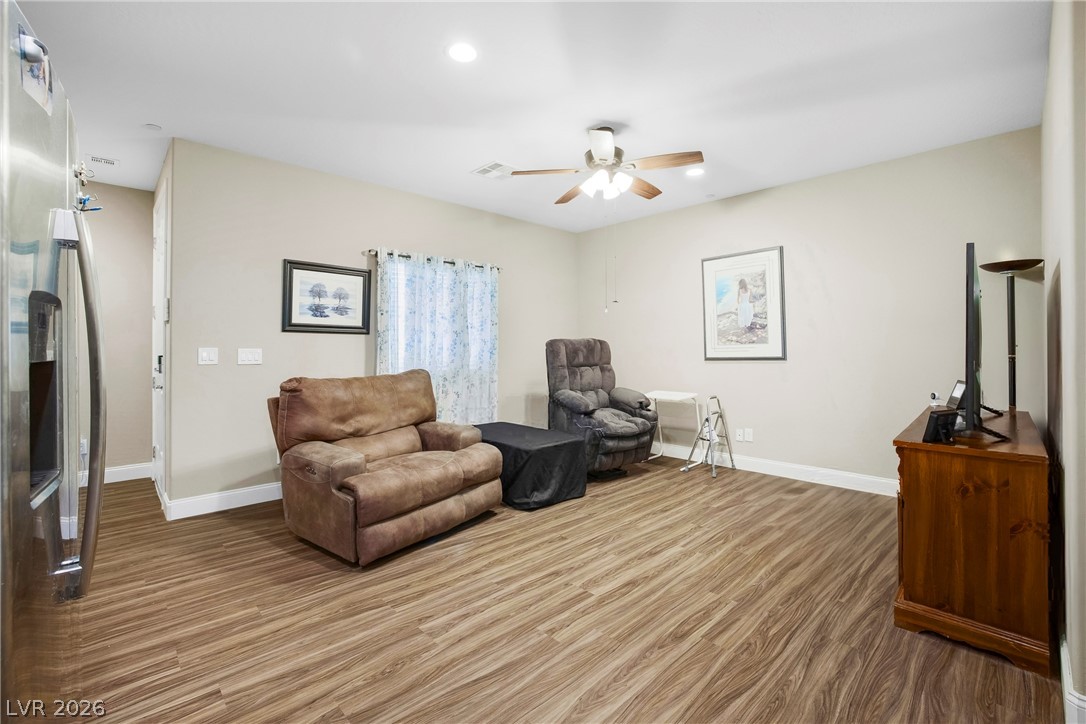
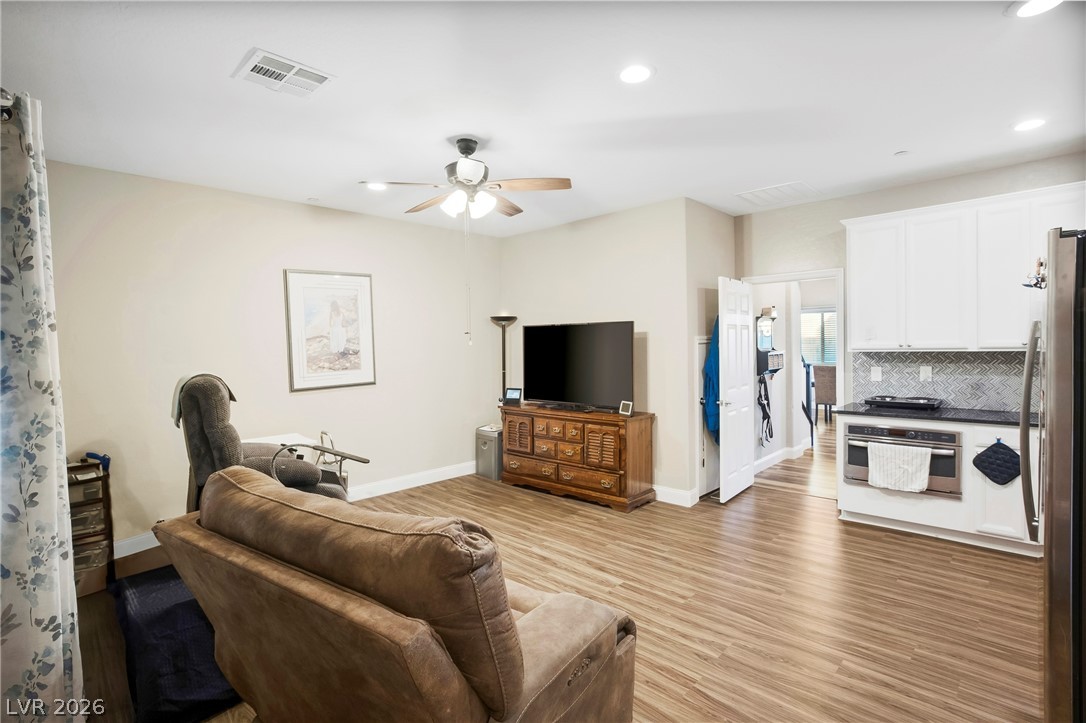
NextGen Living Room - Warm wood flooring flows through this open concept layout under a smooth neutral ceiling.
NextGen Living Room - Smooth wood-style flooring runs through this comfortable living space illuminated by recessed lighting.
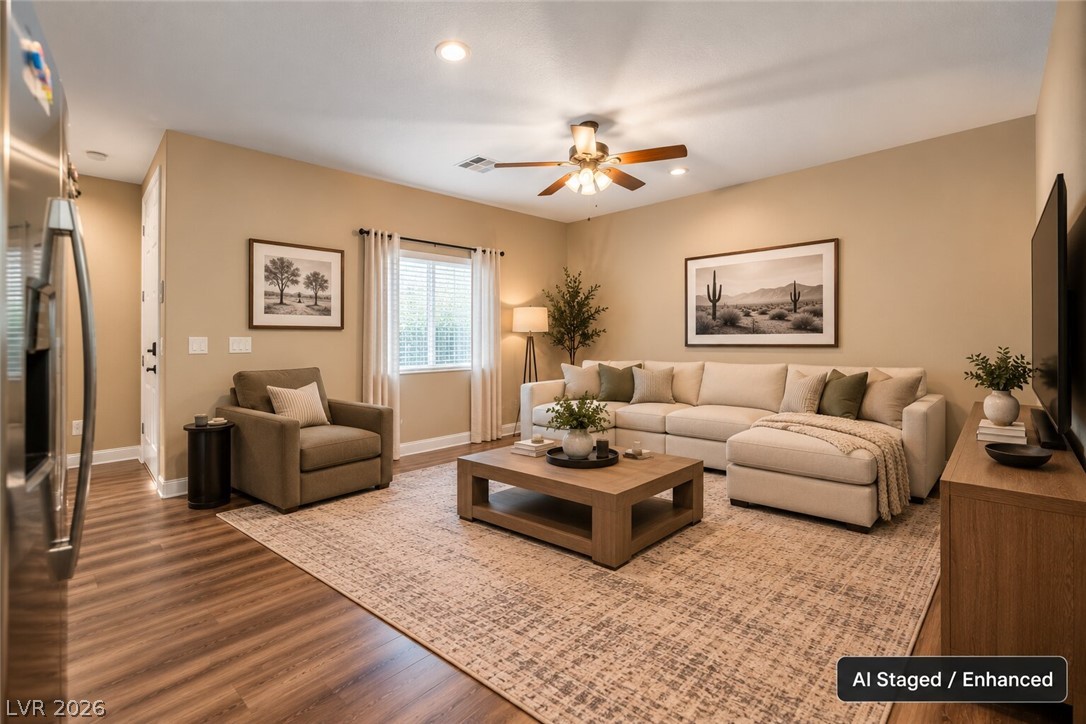
AI Staged / Enhanced Warm wood flooring and recessed lighting define this inviting, open-concept living space.
NextGen Living Room / Kitchenette - Warm wood-look flooring and recessed lighting define this versatile open-concept living area.
Gleaming wood-look floors anchor this airy living space with high ceilings and integrated lighting.
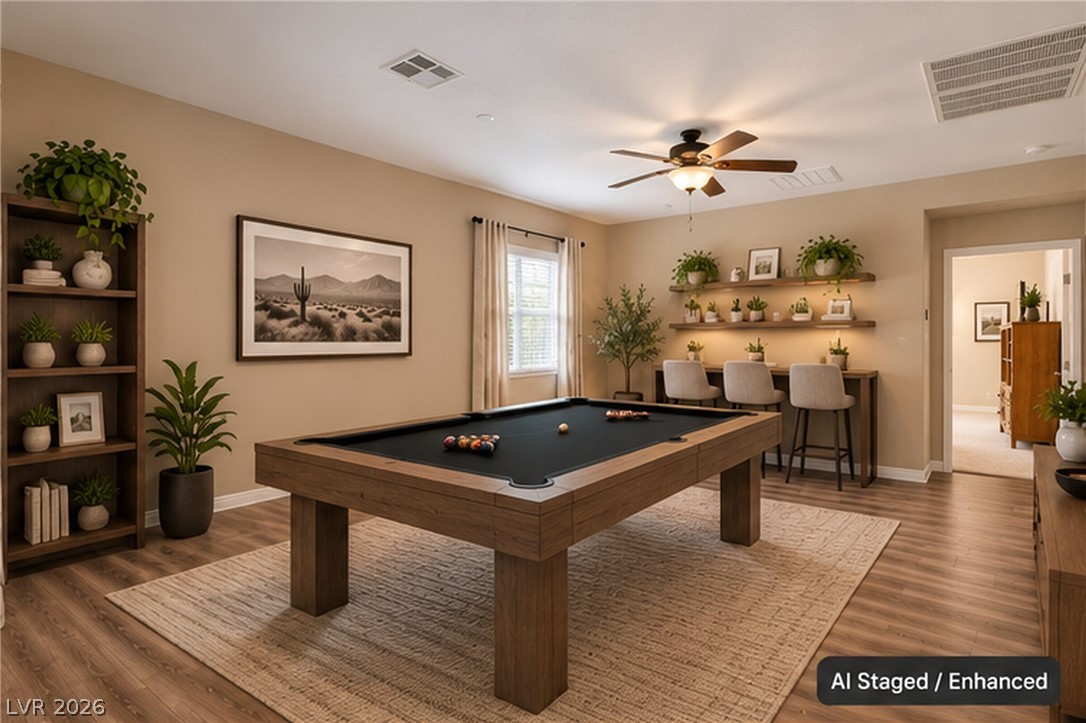
AI Staged / Enhanced. Rich wood-look flooring and custom built-in shelving define this versatile recreation space.
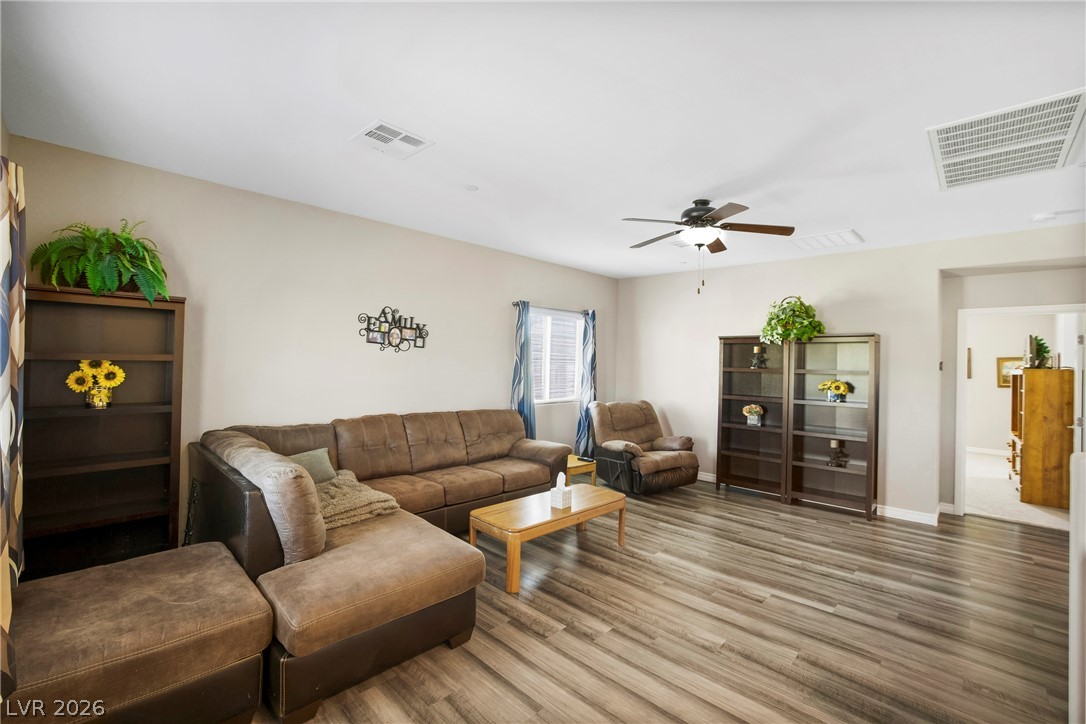
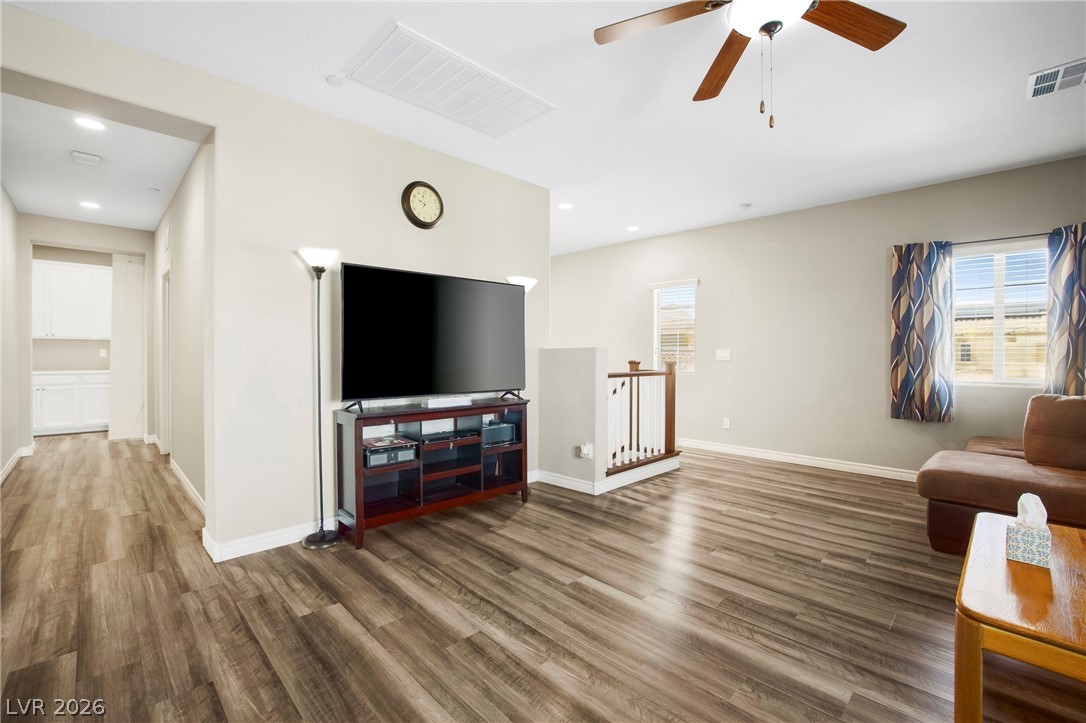
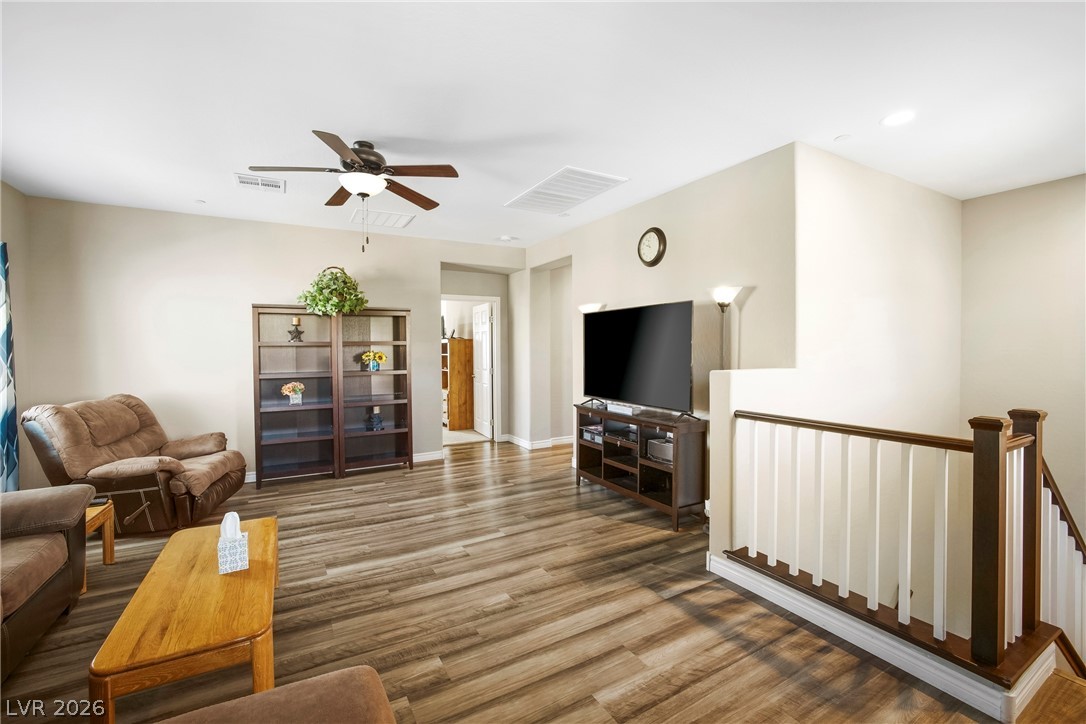
Gleaming wood flooring complements the airy layout of this comfortable upper-level living space.
Gleaming wood-look floors complement the spacious upper-level loft anchored by a classic wooden balustrade.
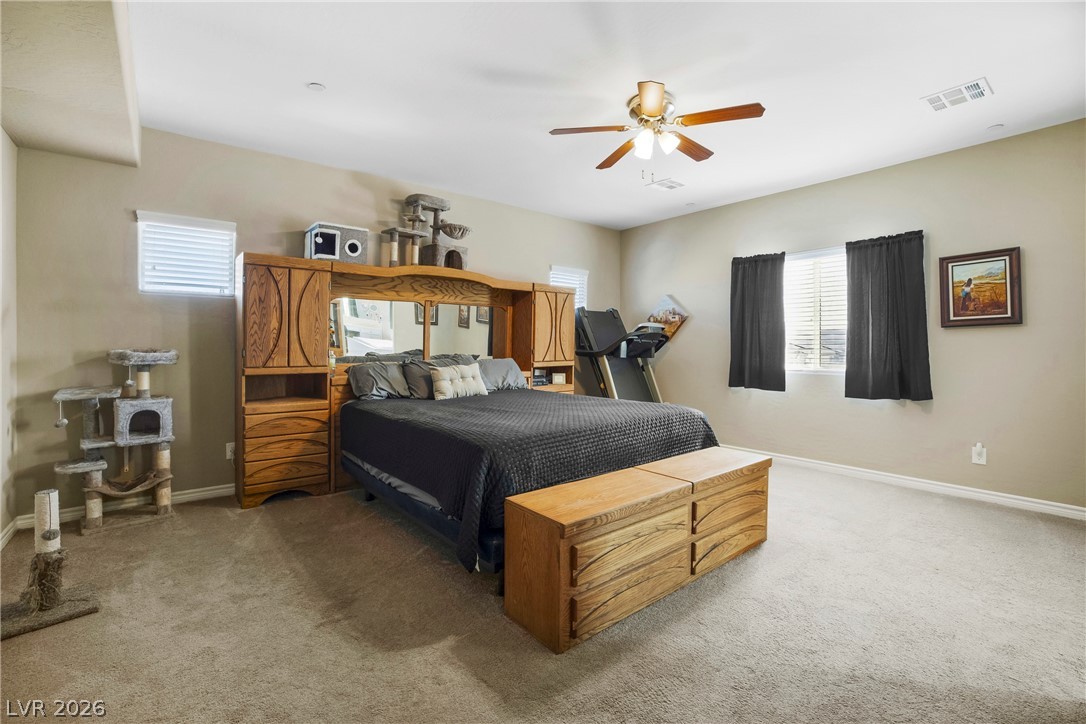
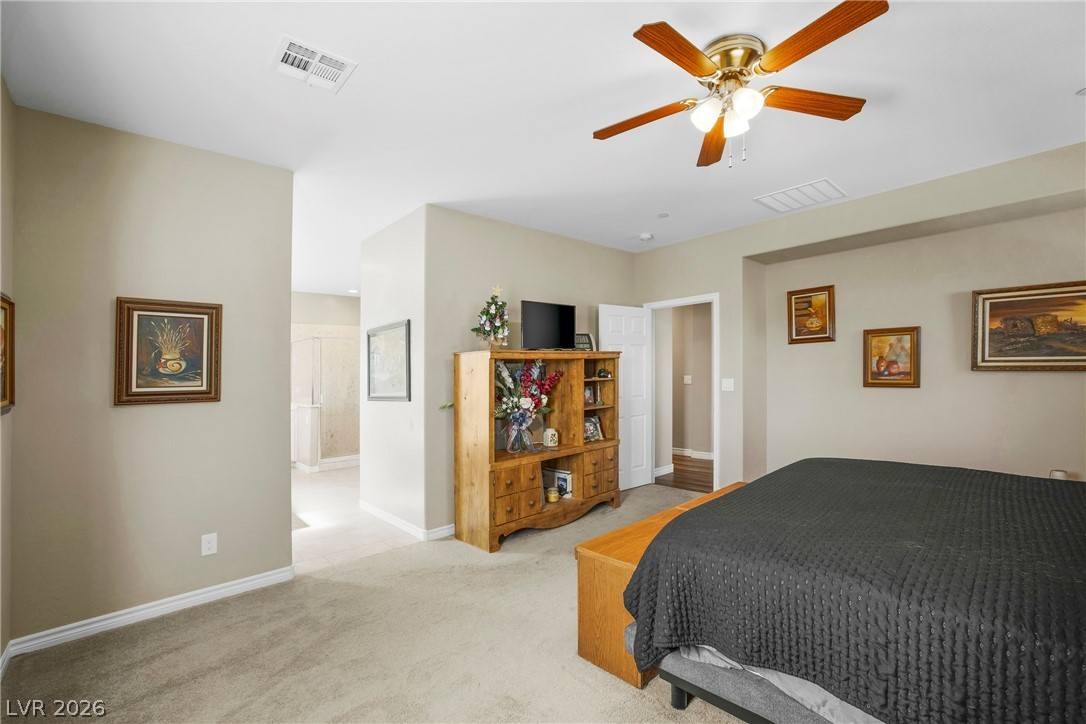
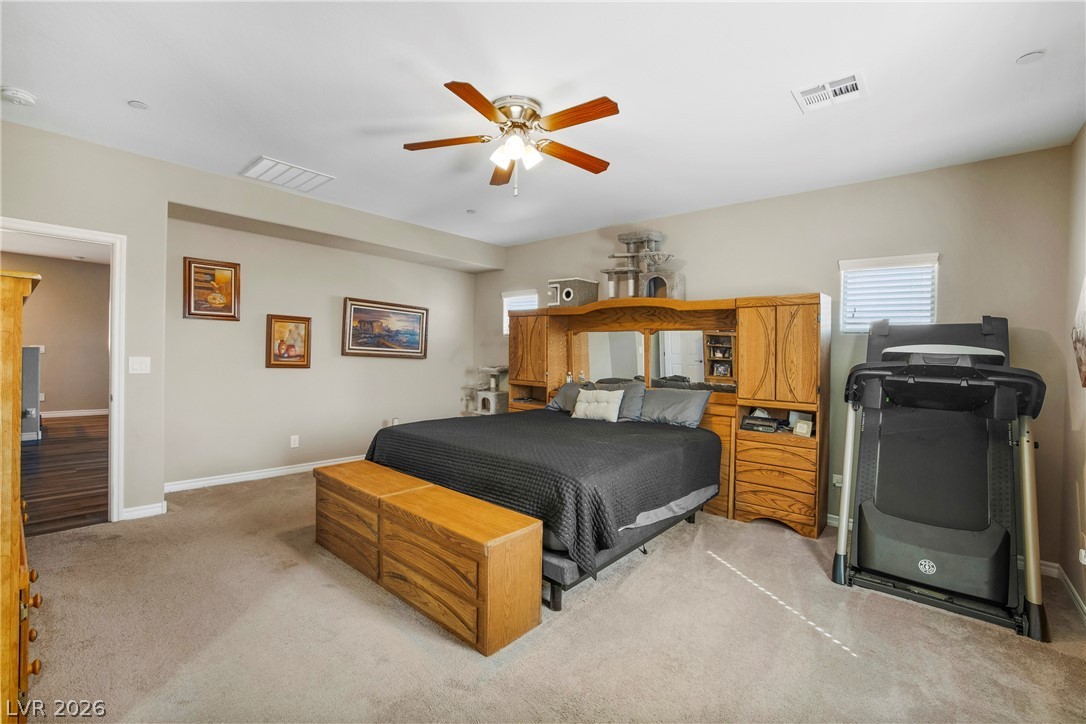
Plentiful natural light and soft carpeting define this comfortable primary suite.
Plush carpeting anchors this spacious bedroom featuring clean lines and an adjoining bathroom entryway.
Plush carpet and smooth neutral walls anchor this comfortable, well-proportioned sleeping space.
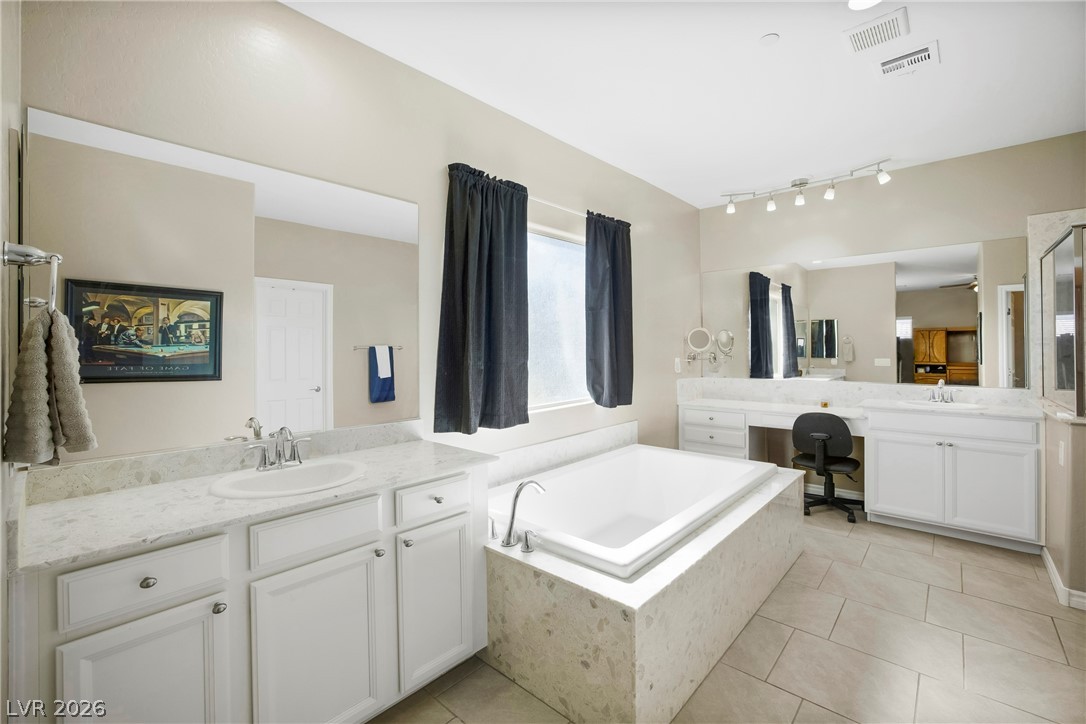
A spacious layout highlights the central soaking tub and dual vanities with stone counters.
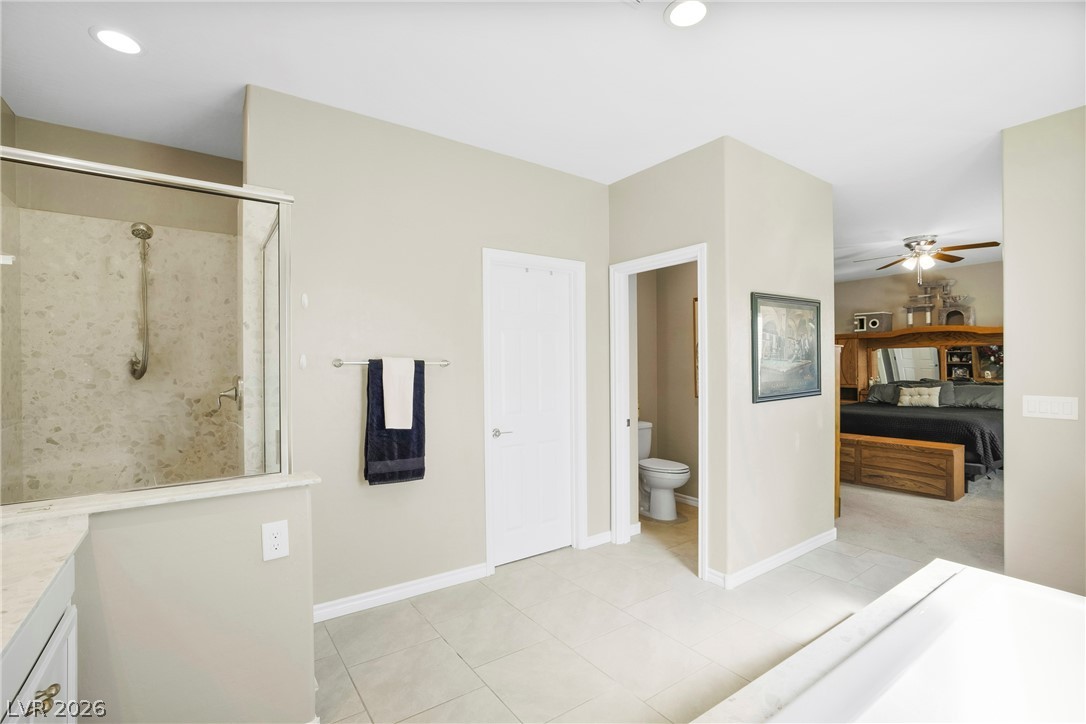
A spacious layout connects this modern bathroom directly to the primary suite.
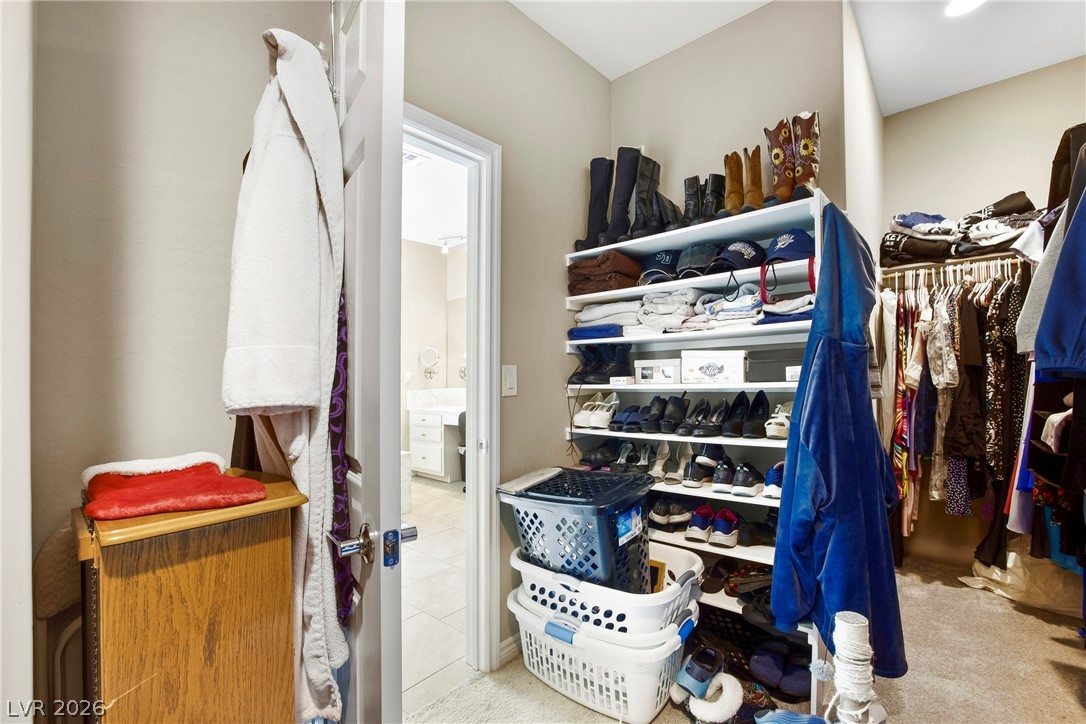
A spacious walk-in closet includes carpet flooring and ample built-in shelving.
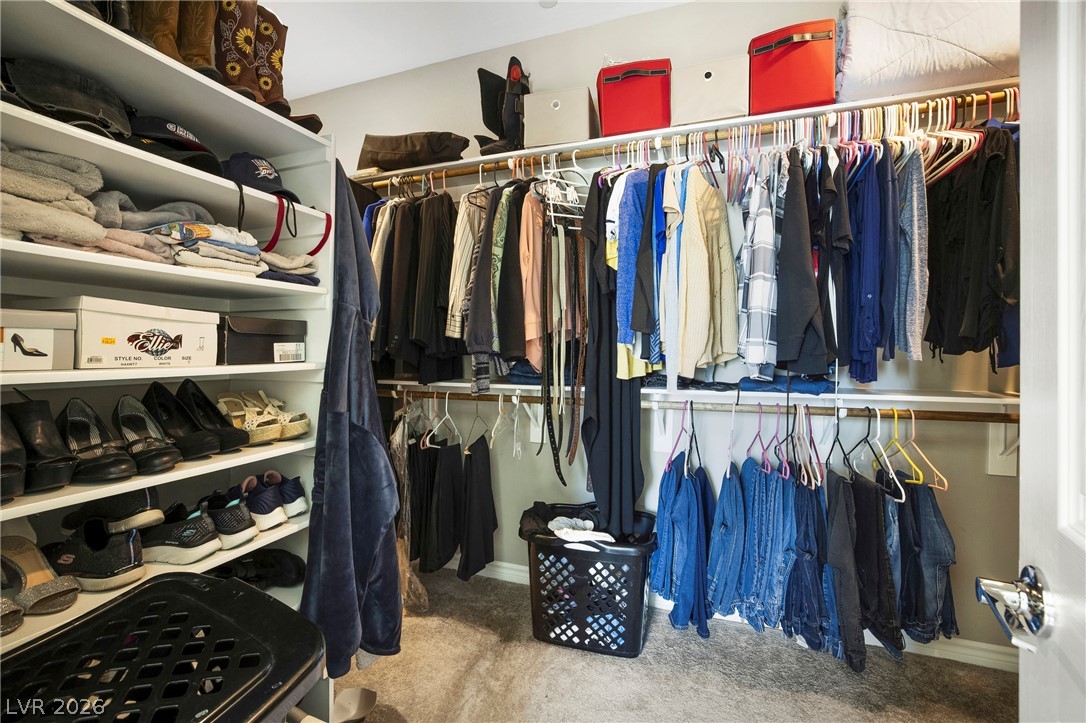
Ample built-in shelving and hanging rods maximize storage space within this walk-in closet.
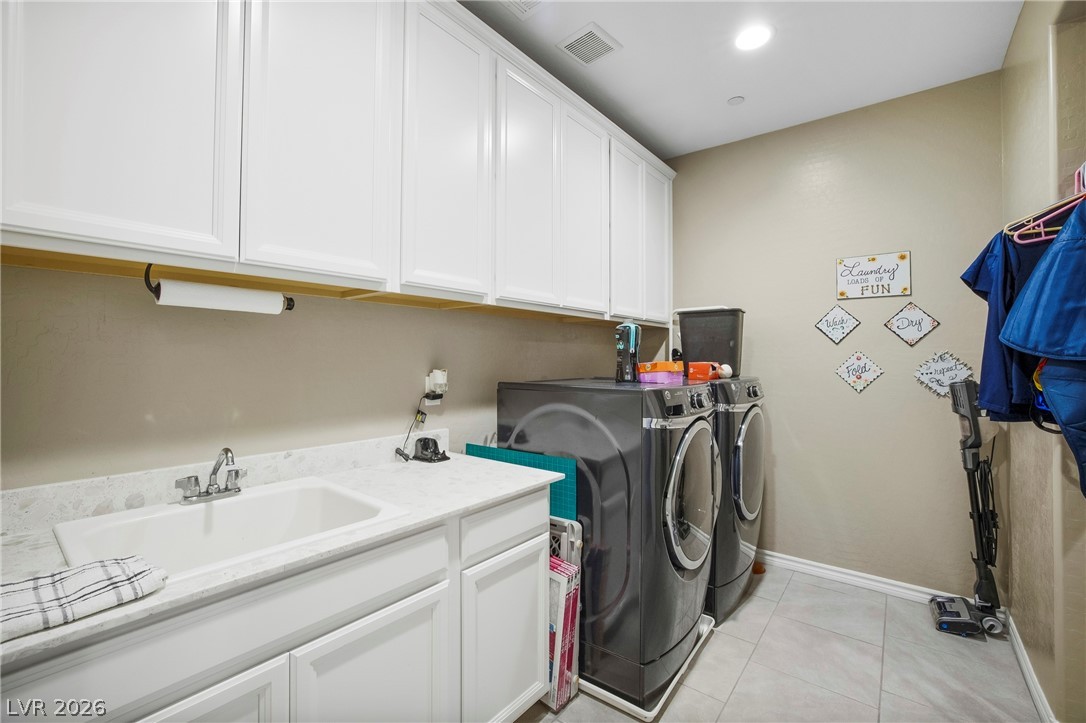
Ample white cabinetry and a utility sink highlight this functional laundry workspace.
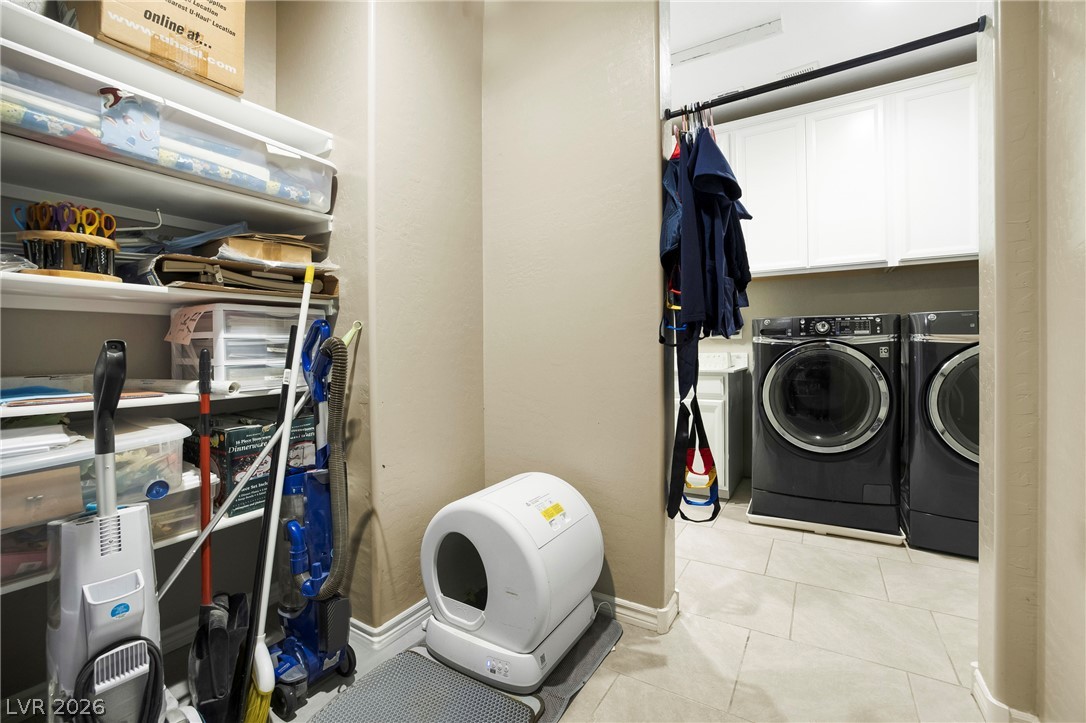
Ample built-in storage shelves and overhead cabinets provide exceptional utility organization.
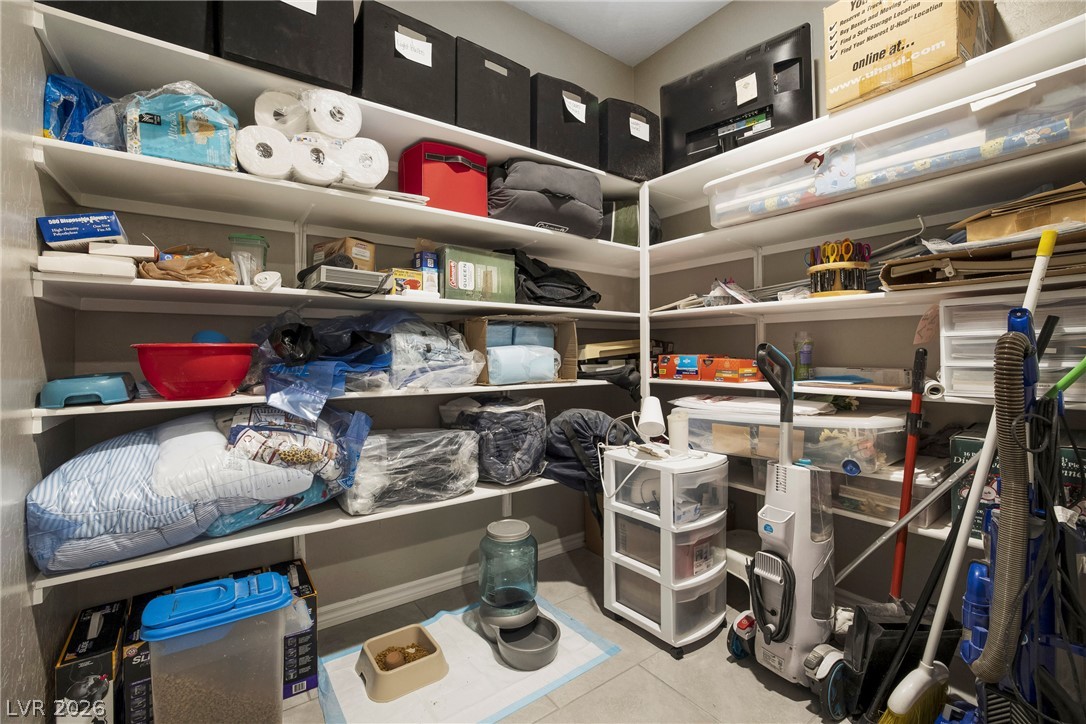
Additional Storage Room off Laundry Room - Ample built-in shelving provides generous storage capacity within this functional pantry space.
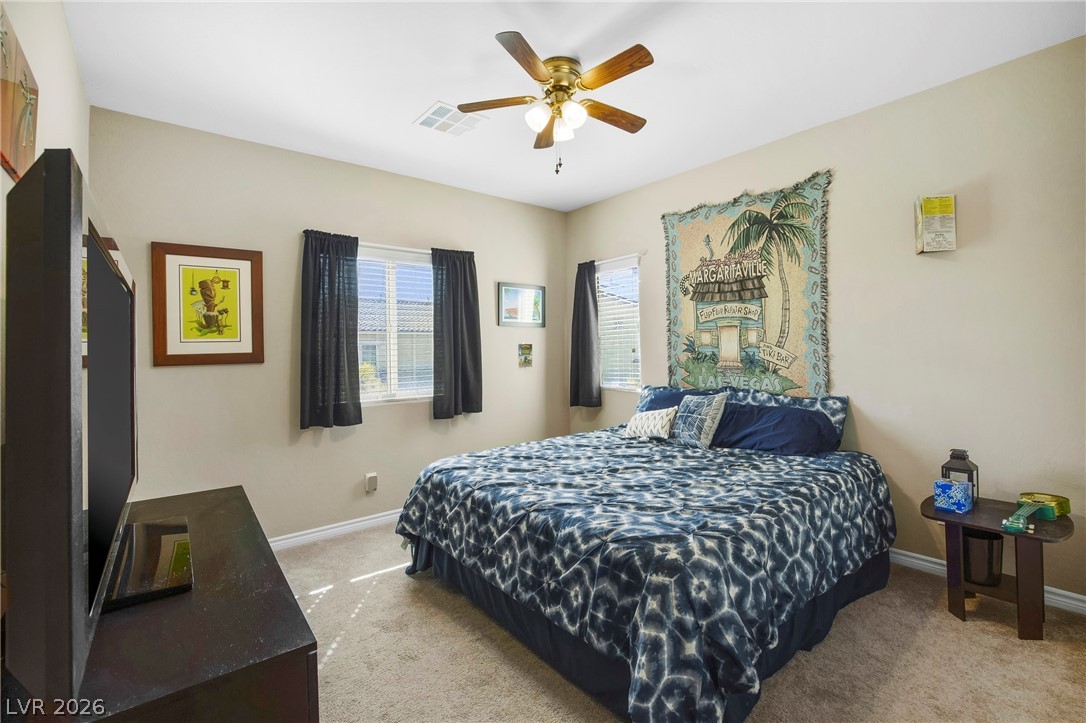
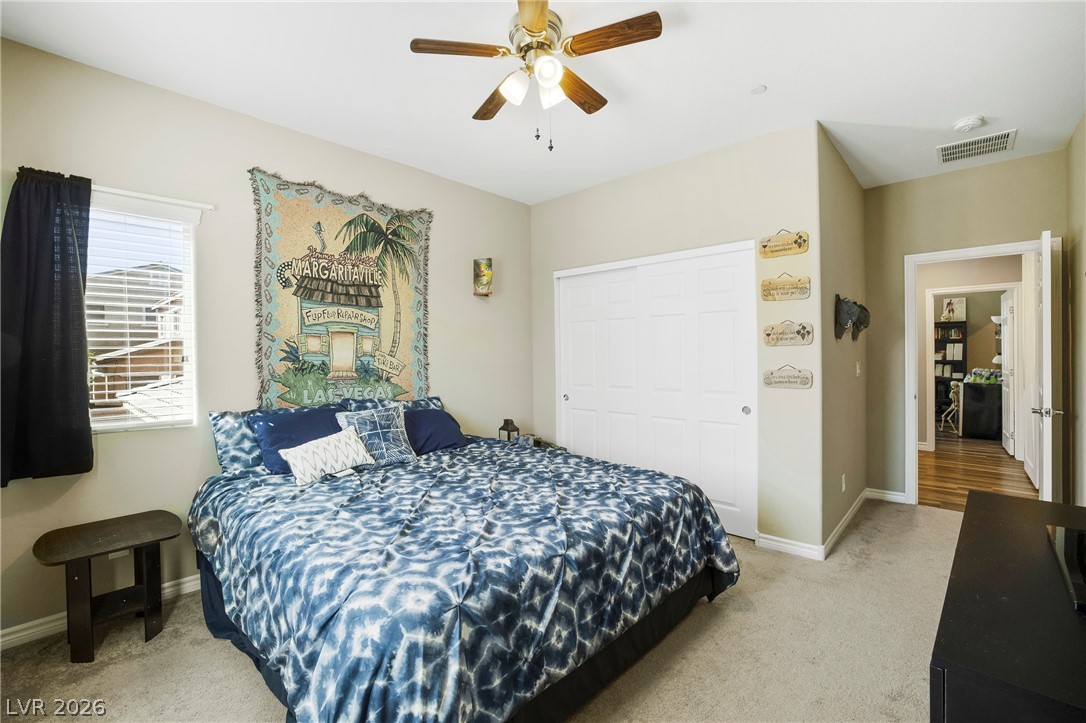
Natural light streams through multiple windows across this carpeted bedroom.
Plush carpeting anchors this comfortable bedroom complete with a wide window and closet storage.
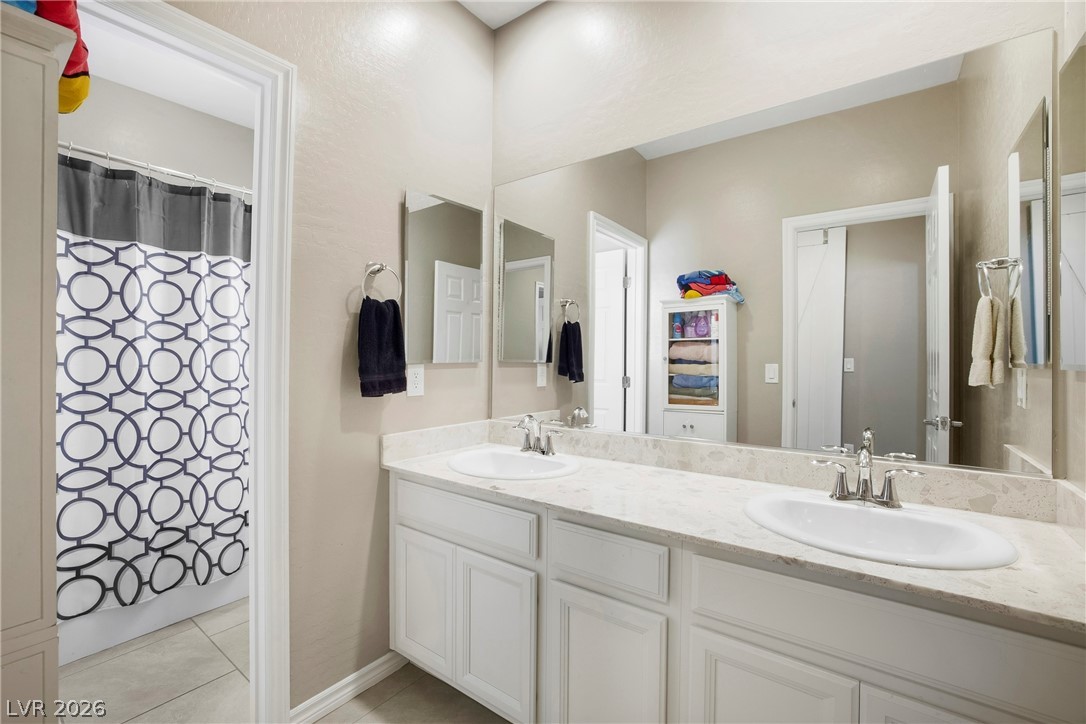
Double vanities with stone counters enhance this functional bathroom layout.
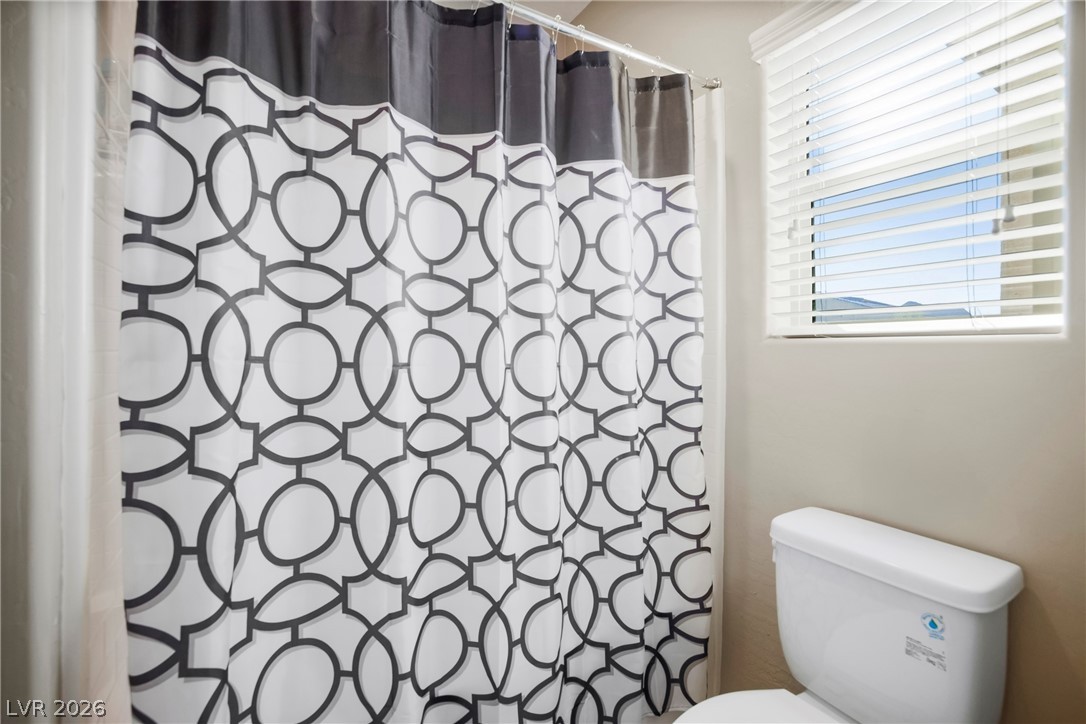
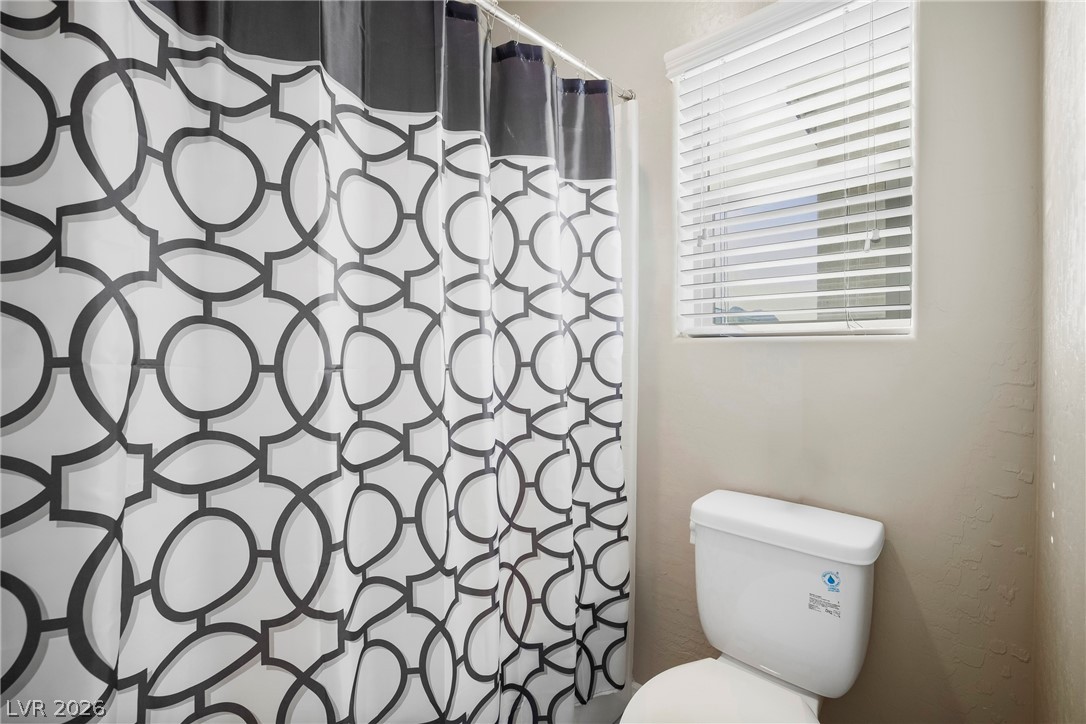
Natural light streams through a classic window into this neat bathroom space.
Natural light fills this bathroom space through a classic multi-slat window.
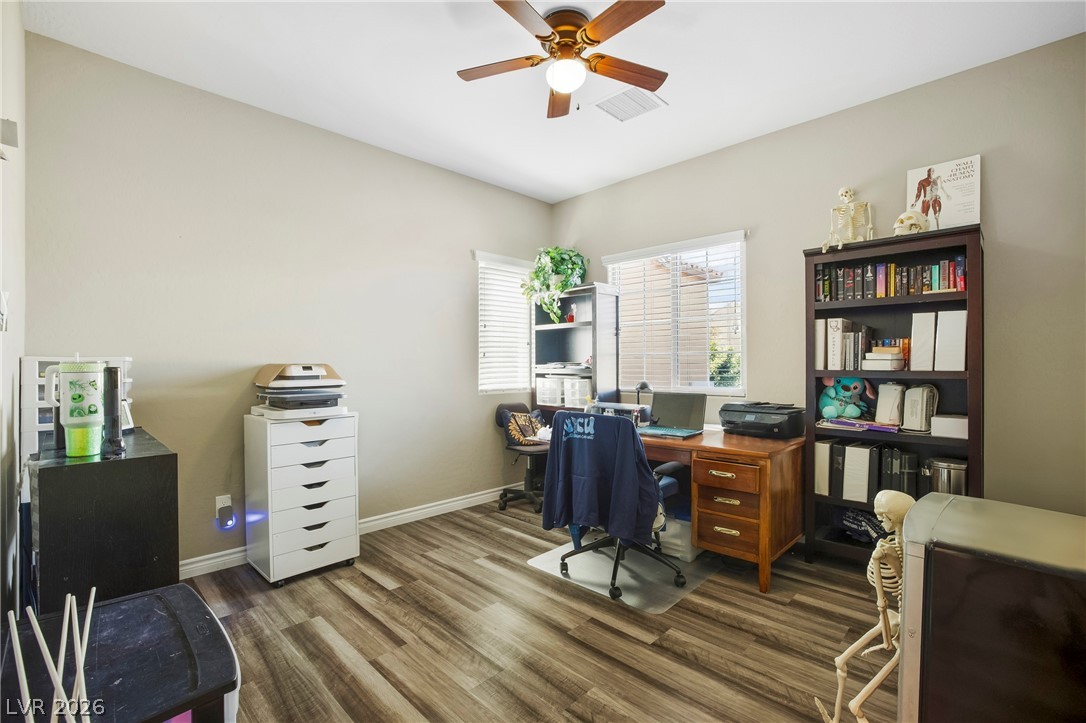
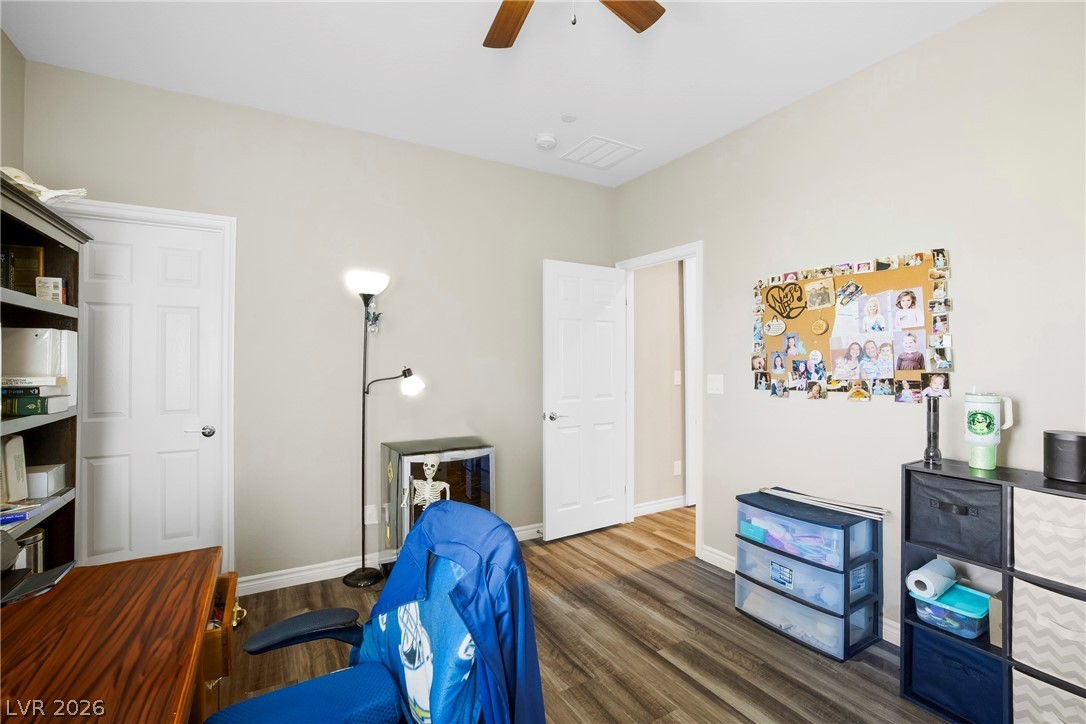
Gleaming wood-look floors anchor a versatile space illuminated by abundant natural light.
Smooth wood-look flooring and crisp white trim elevate this versatile home workspace.
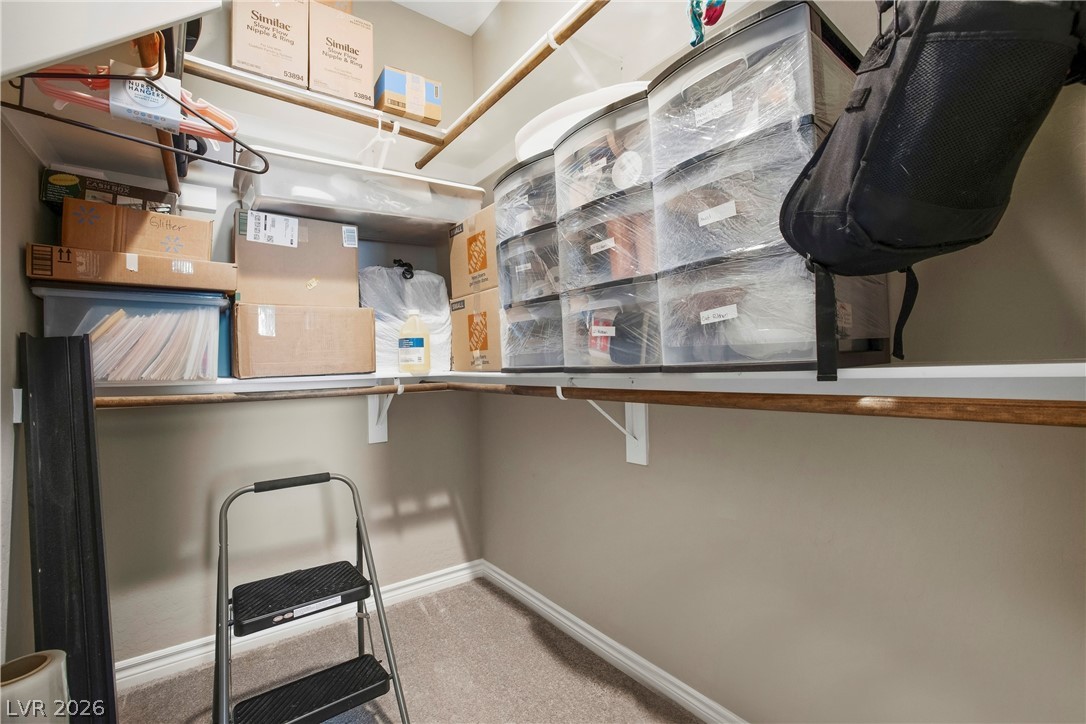
Ample built-in shelving and carpeted flooring maximize organization in this functional storage space.
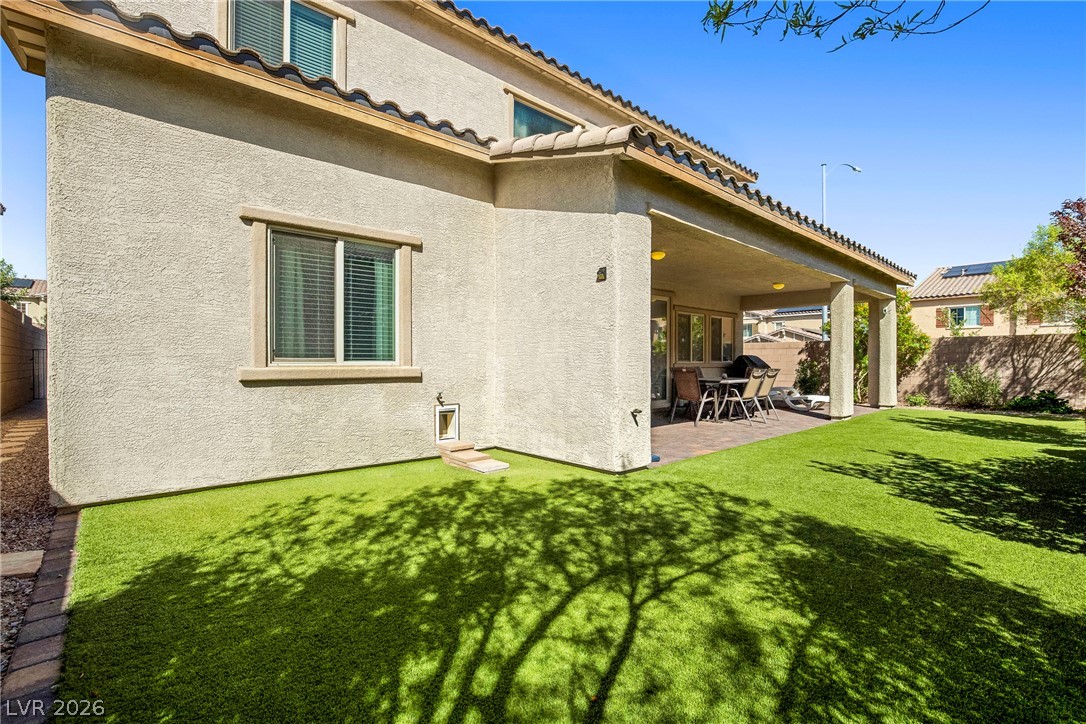
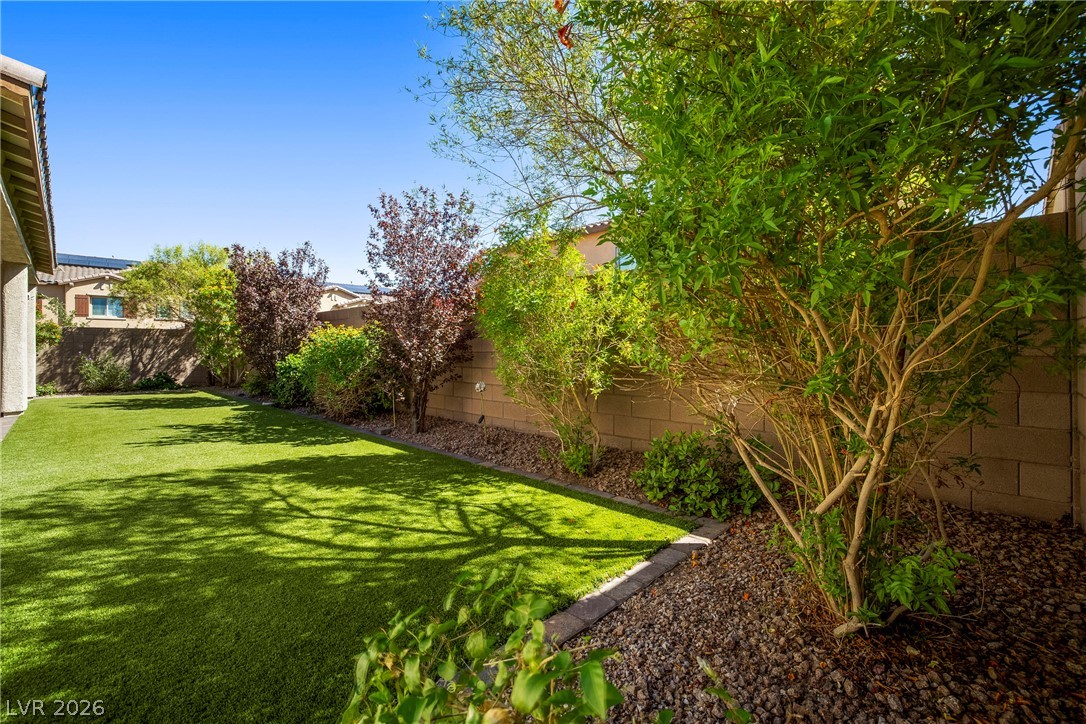
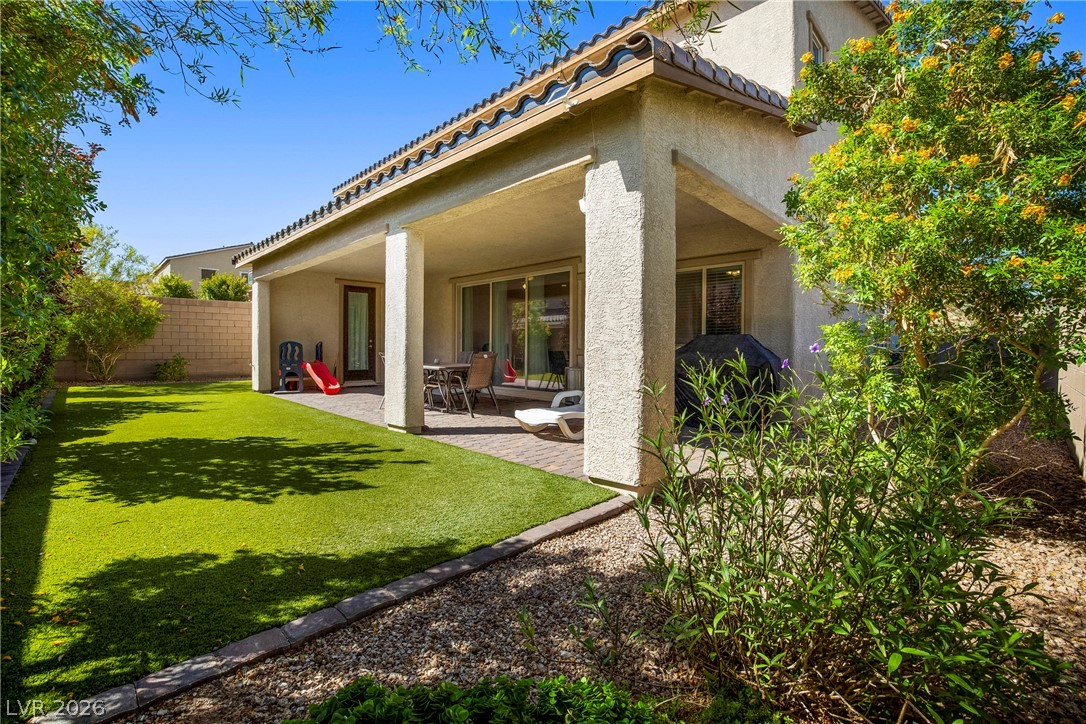
A spacious covered patio overlooks a manicured green lawn framed by sturdy block fencing.
Lush landscaping and a manicured lawn border the stone-capped privacy walls of this backyard oasis.
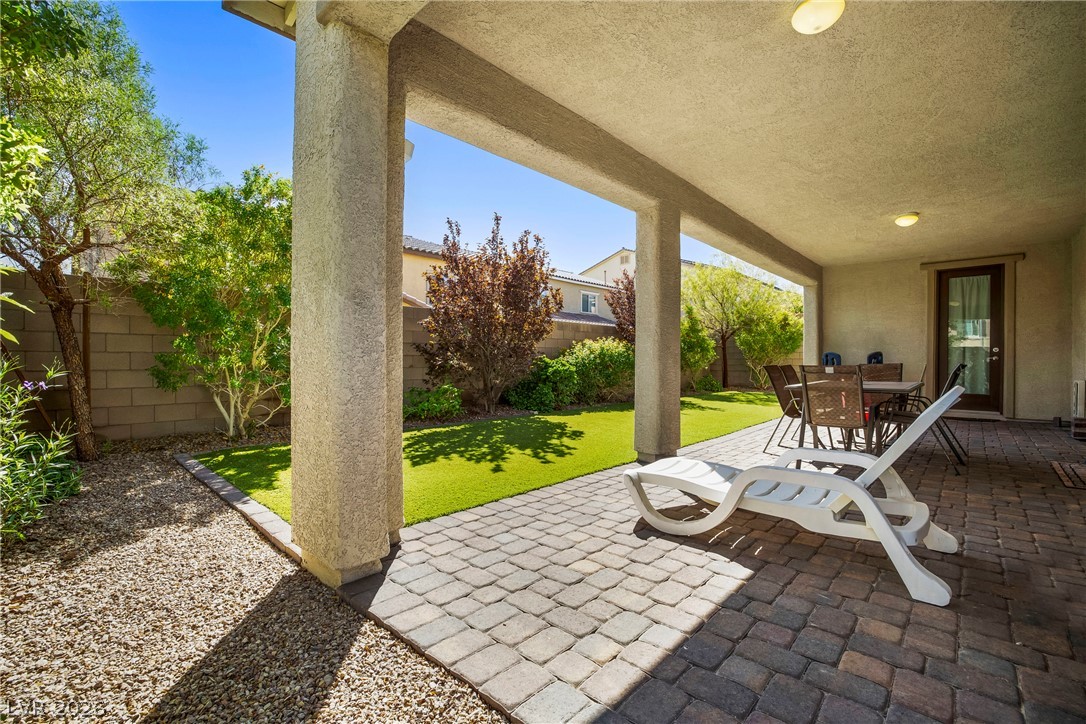
A spacious covered patio overlooks a manicured green lawn framed by mature privacy landscaping.
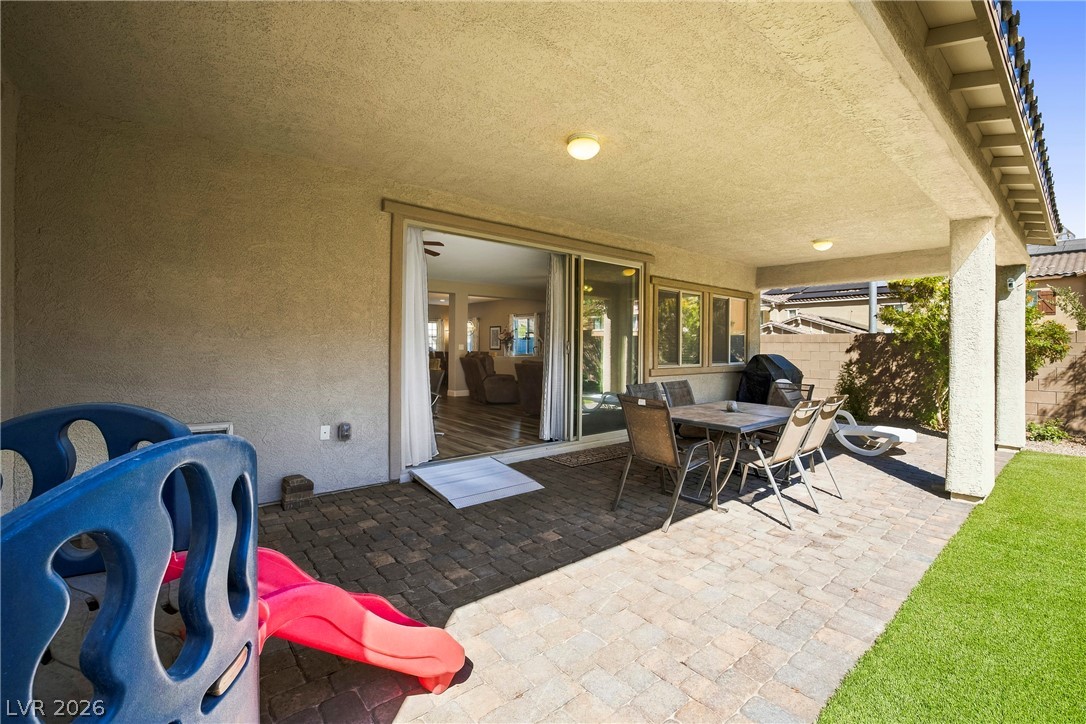
An inviting covered patio featuring paver stone flooring overlooks the manicured backyard lawn.
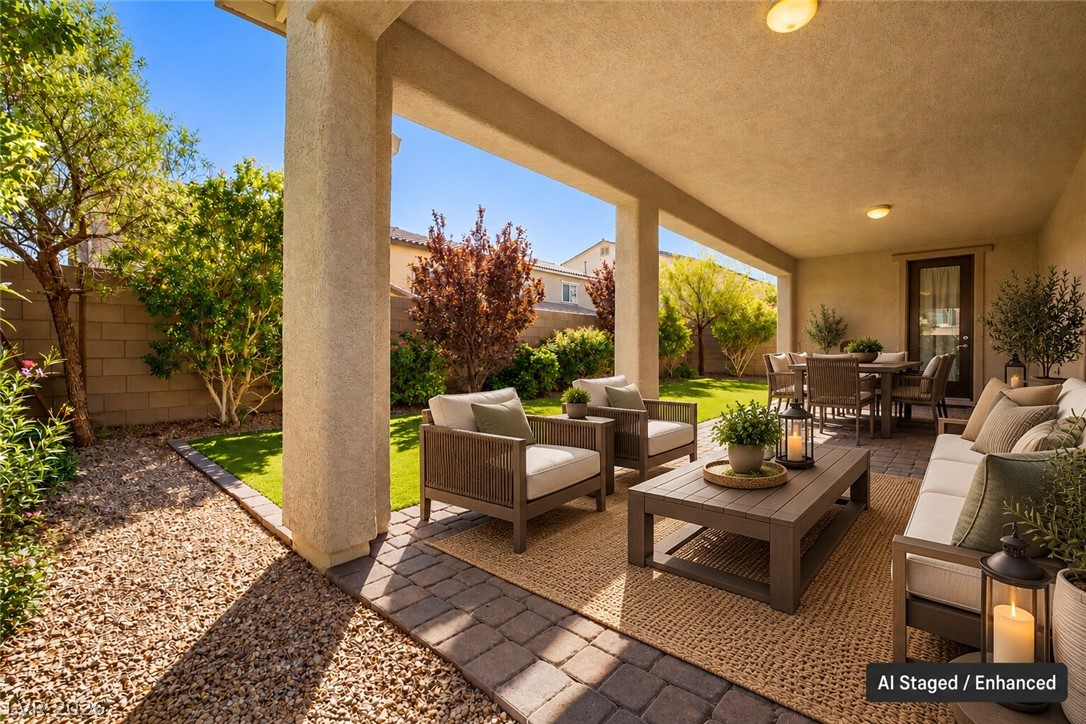
AI Staged / Enhanced. A sheltered brick patio opens directly to the manicured yard and surrounding garden beds.
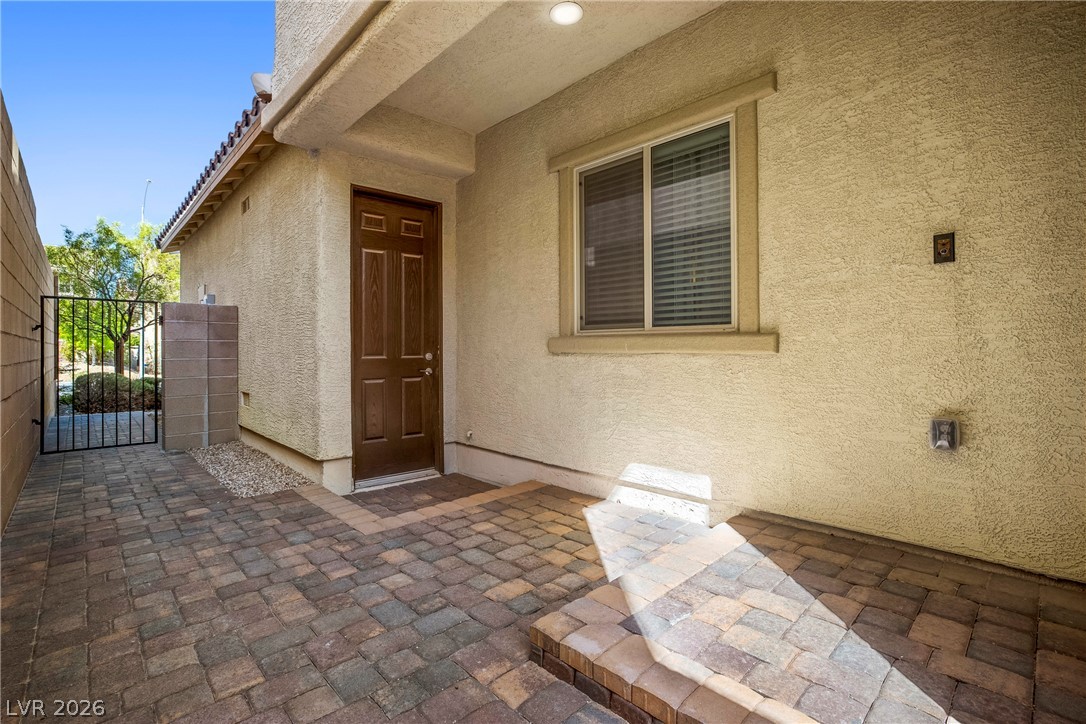
NextGen Garage Entrance and Gate - Textured stucco exterior walls pair with paved courtyard flooring leading to the private entrance.
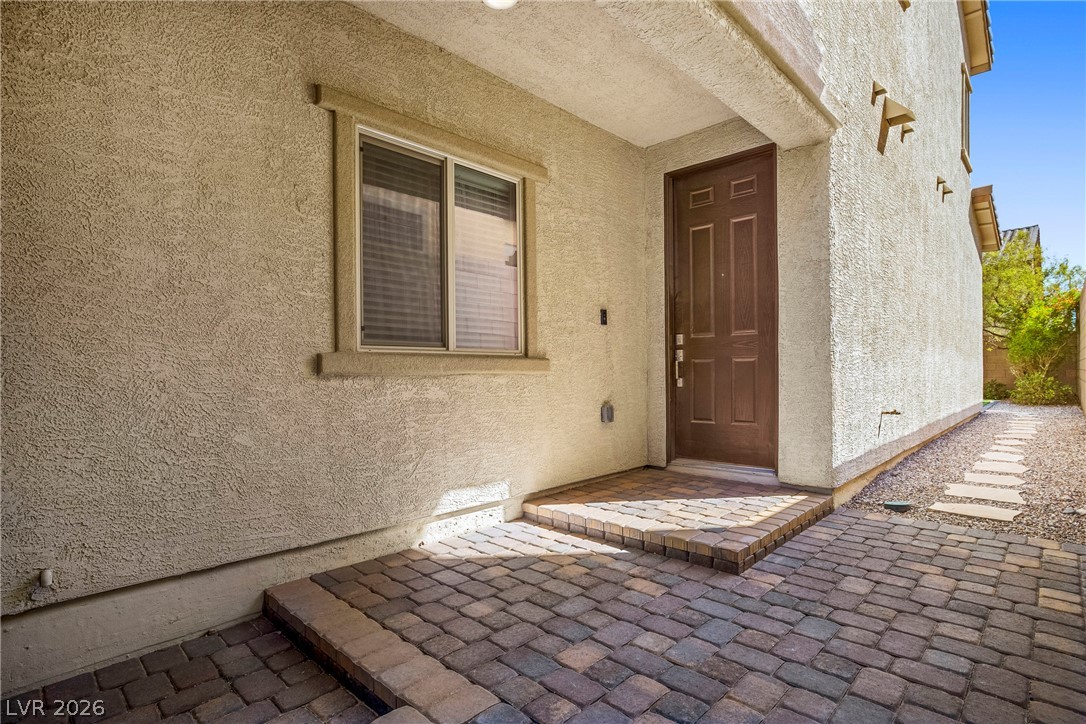
NextGen Entry Door and rear yard access - An inviting recessed entry features a classic paneled front door and charming paver stone walkways.
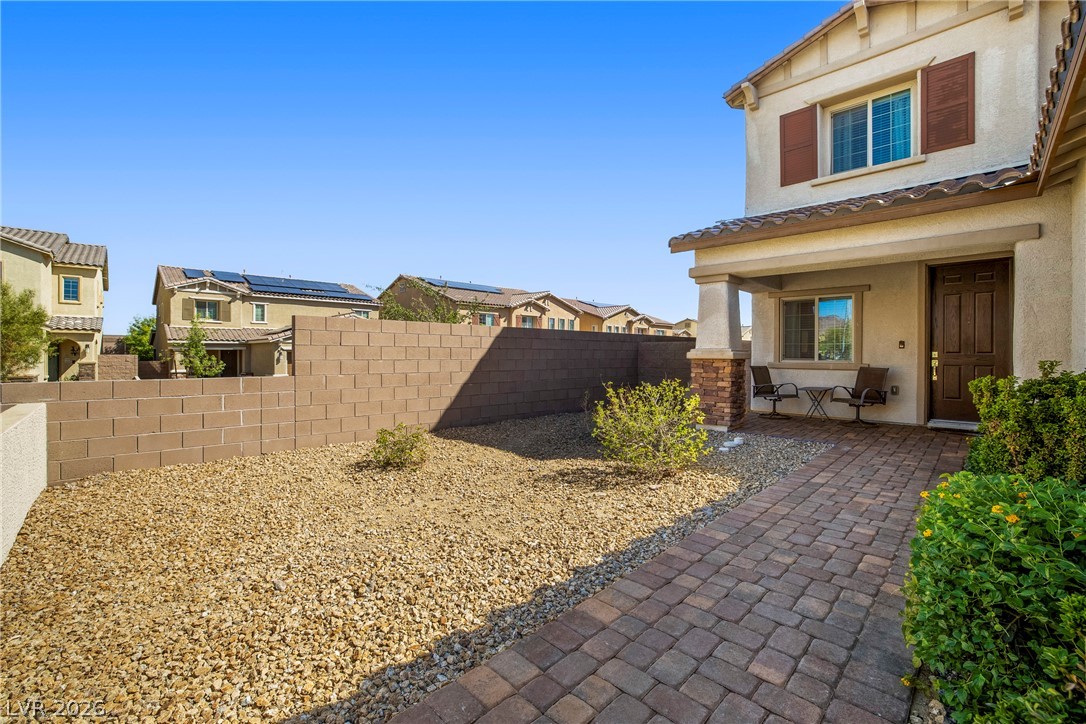
Large Front Courtyard - A paved path leads to the covered front porch of this multi-level stucco home.
Mediterranean-inspired architecture highlights this multi-level exterior framed by low-maintenance desert landscaping.
Wide sliding doors connect the wood-look flooring to a covered patio and private backyard.
Wide sliding glass doors connect the casual dining space directly to a covered brick patio.
A spacious covered patio features paver flooring and seamless sliding glass door access.
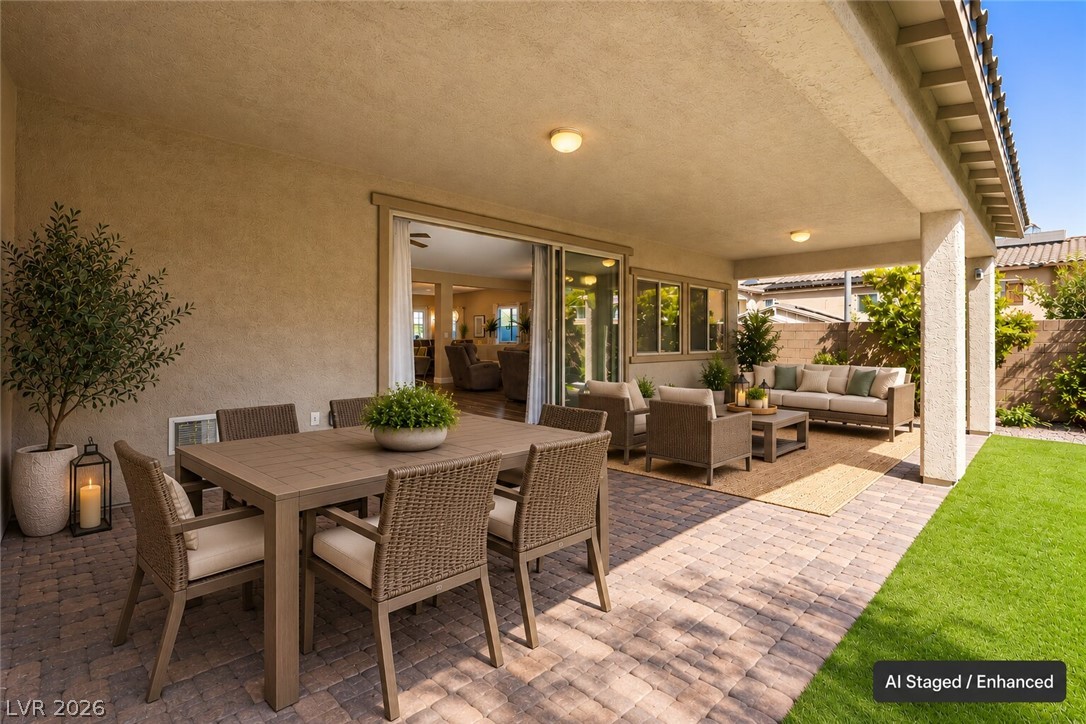
AI Staged / Enhanced. An inviting covered patio highlights textured stone pavers and seamless indoor-outdoor transition.
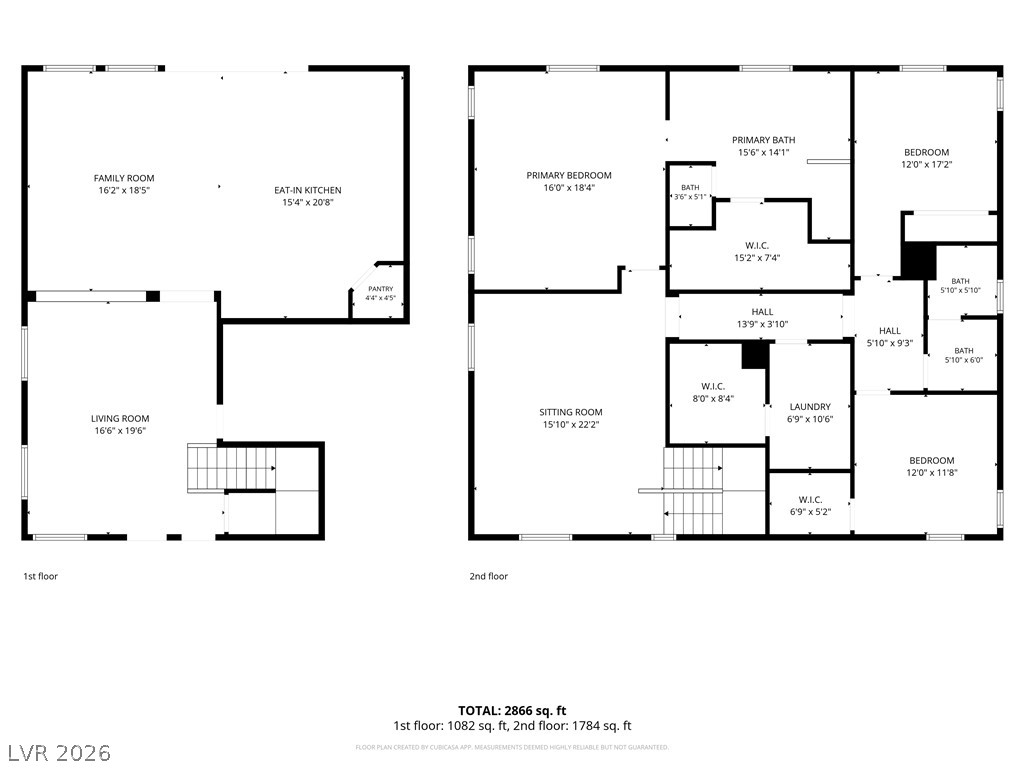
A comprehensive floor plan details the spacious layout across two levels of living space.
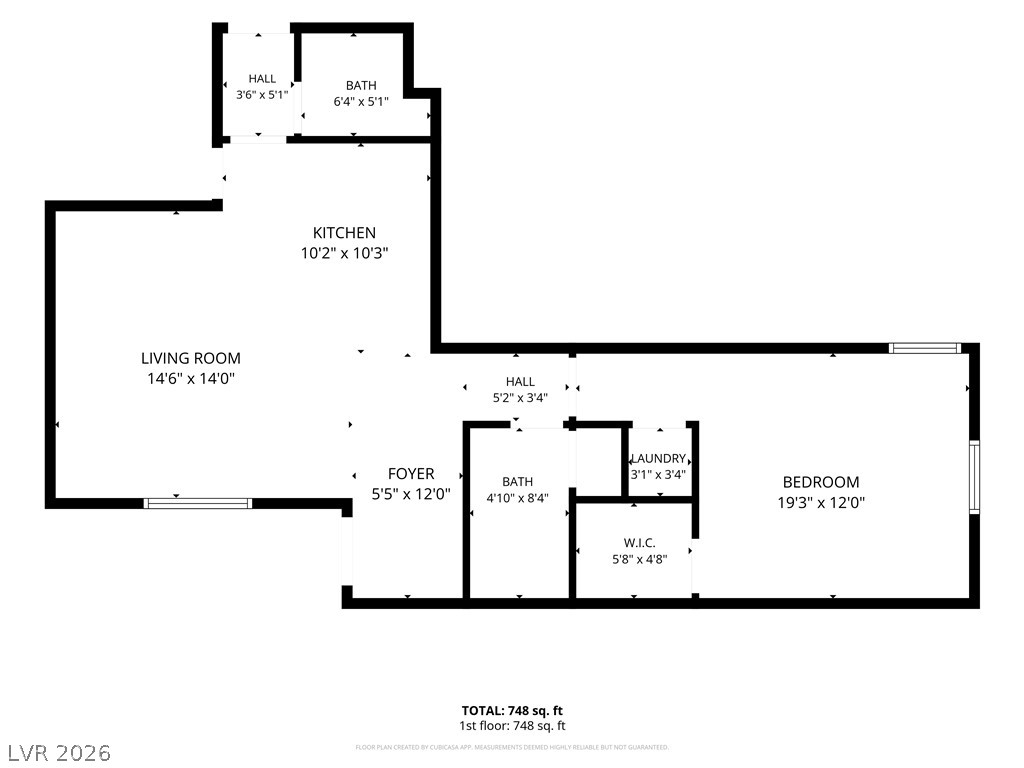
NextGen Floorplan, Entry near half bath in Primary Home - Detailed first floor layout showing the flow between living spaces and private quarters.

 Price Reduced Listing
 In-Person: 10/24 9:00 AM - 12:00 PM