
$294,900 $1,768 est/mo Sourced by Back At You
9901 Trailwood Drive 2158,Las Vegas, NV 89134
Las Vegas, NV 89134

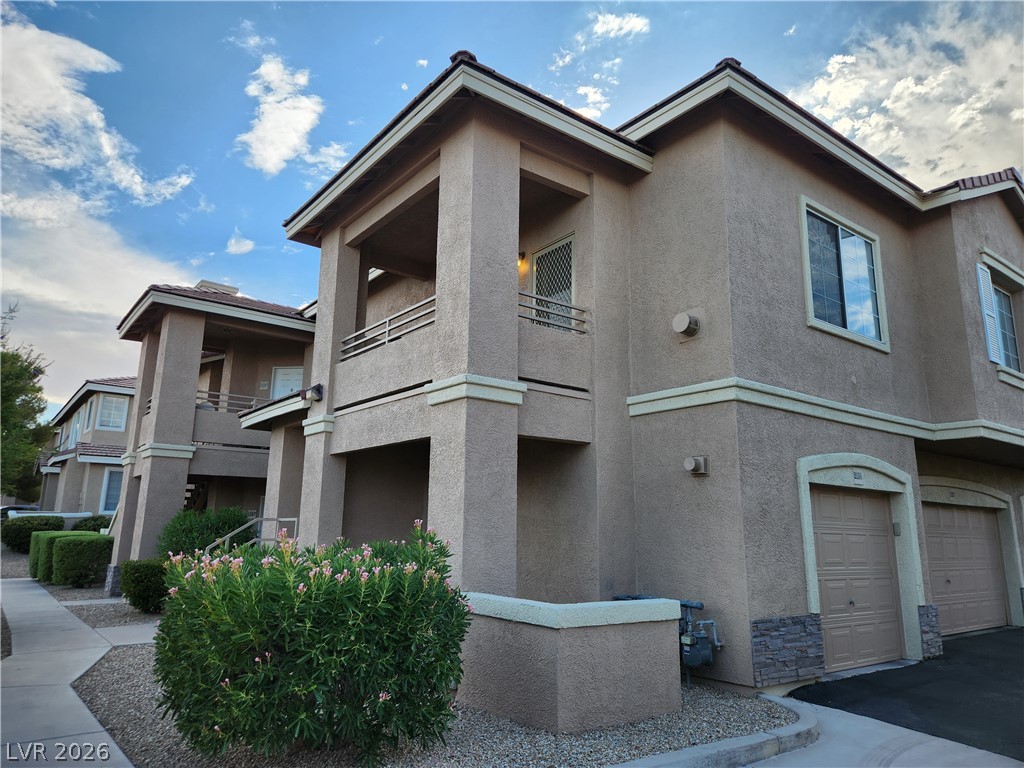
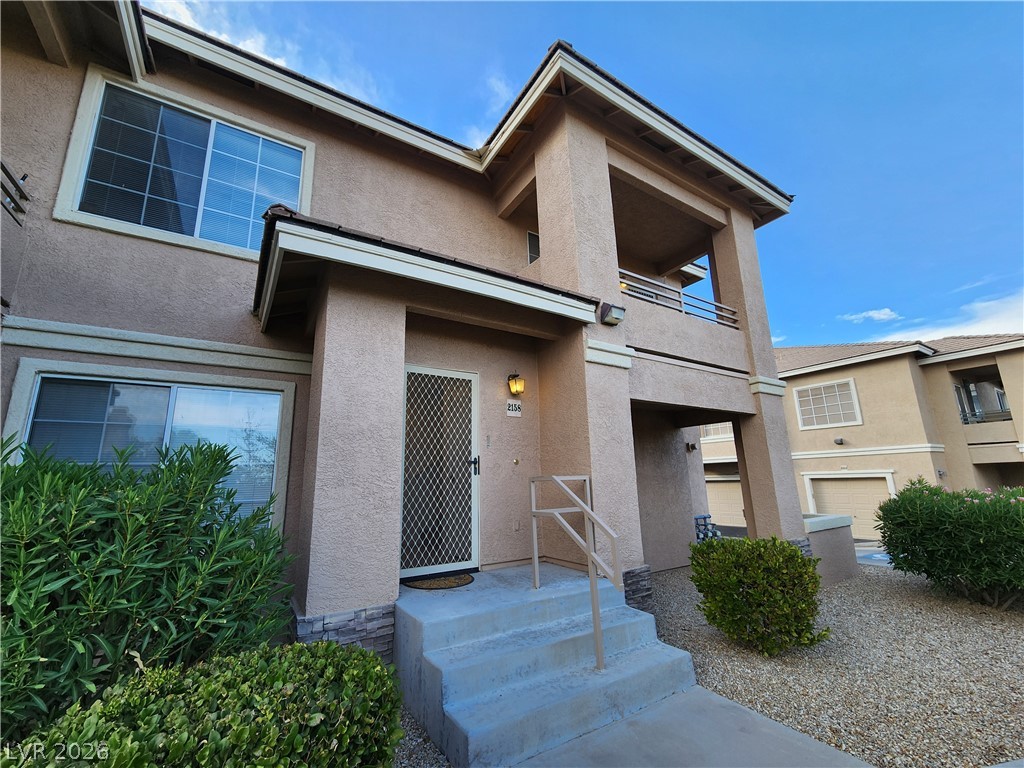
Gated 2 bedroom Summerlin condo with attached garage and direct home access.
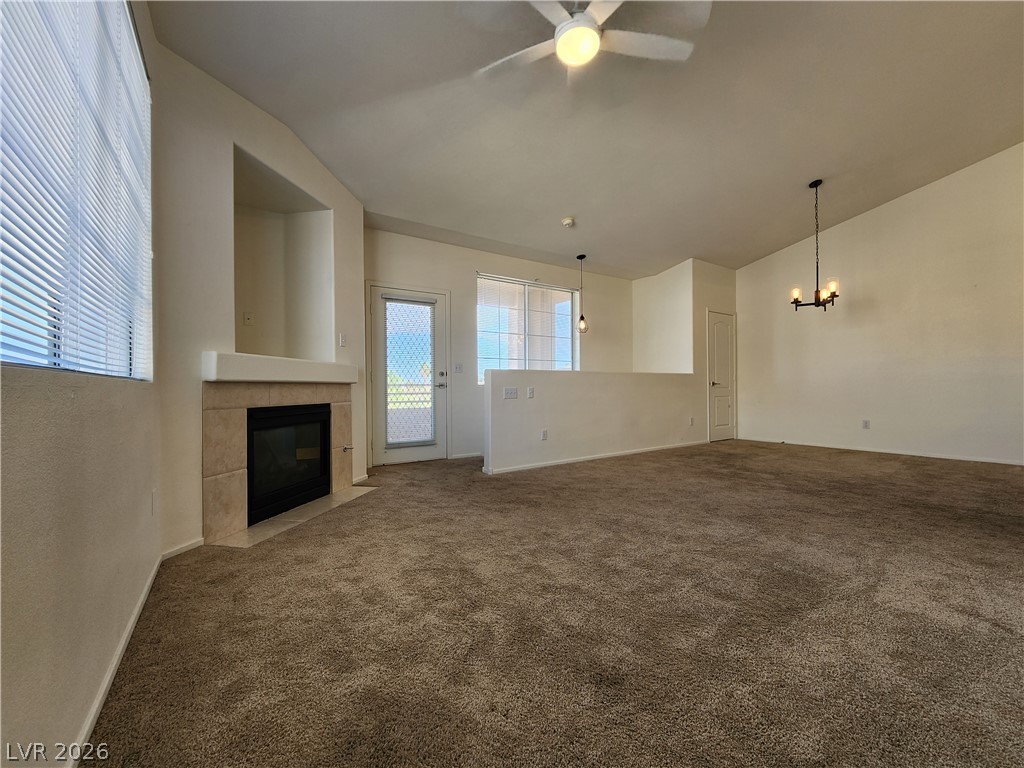
An open living space features a corner fireplace and vaulted ceilings.
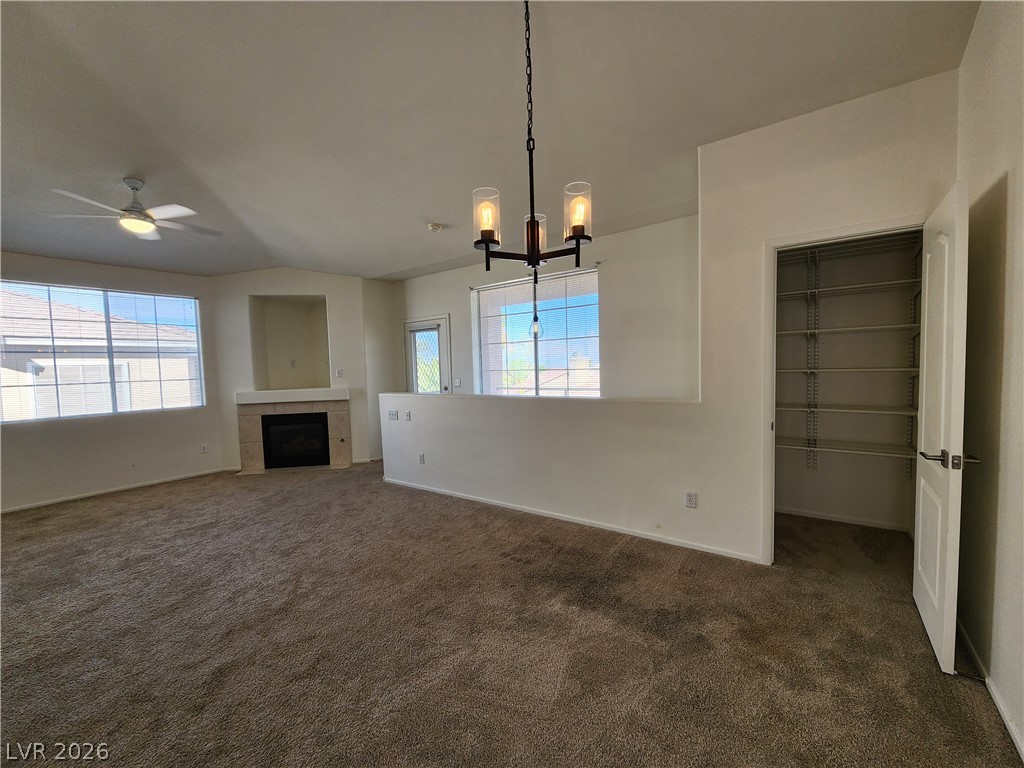
A spacious living area featuring wall-to-wall carpeting, a corner fireplace, and built-in closet shelving.
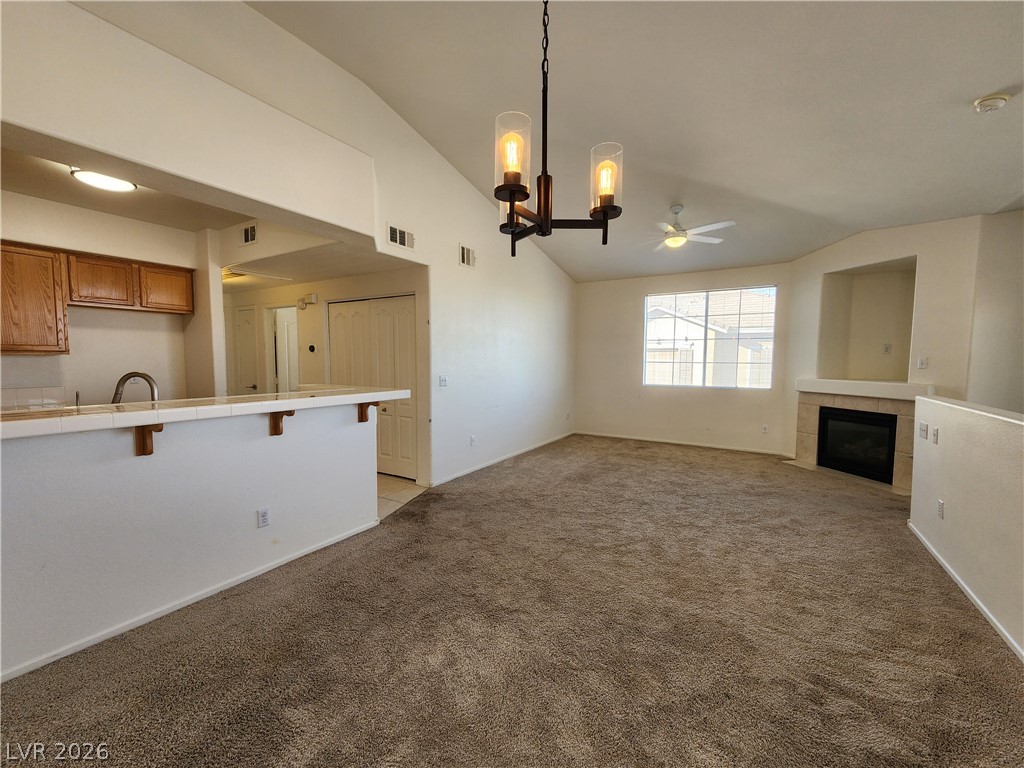
Vaulted ceilings and a classic fireplace anchor this open 2nd level living space.
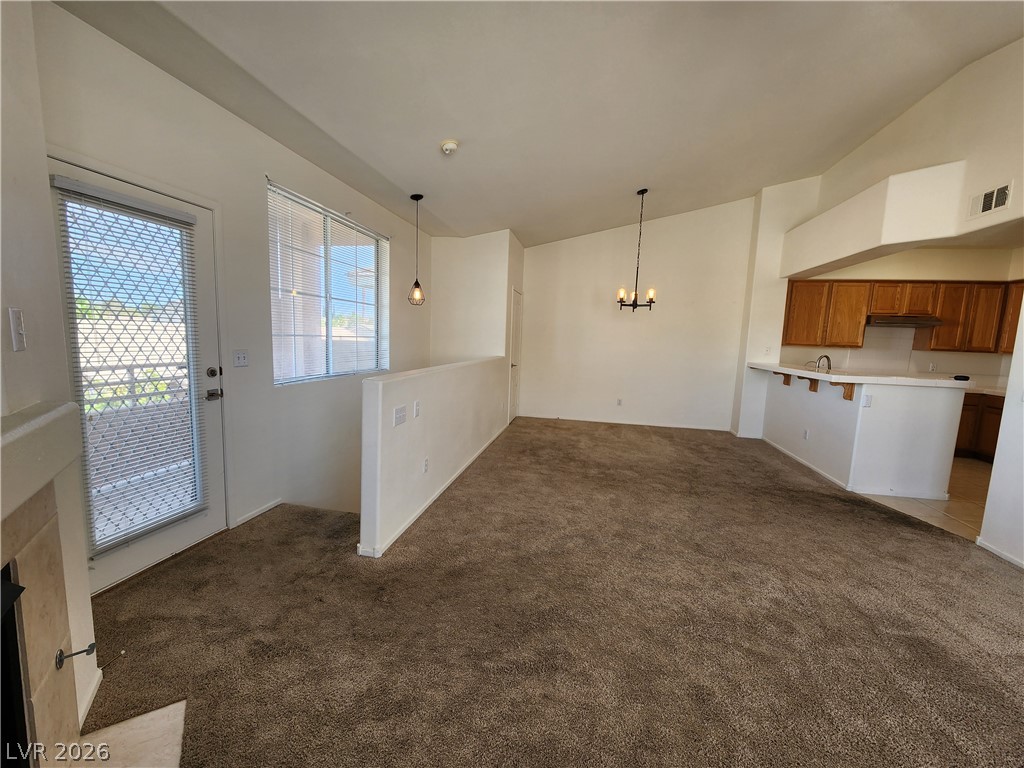
An open floor plan connects the living and dining areas under high vaulted ceilings.
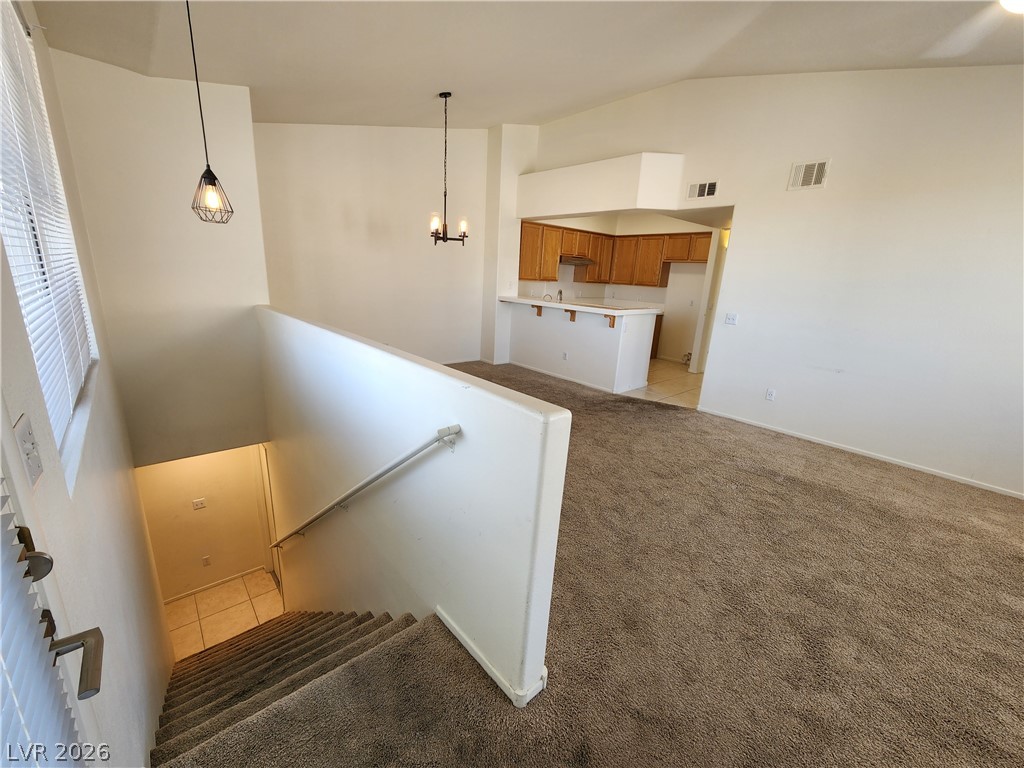
Vaulted ceilings enhance this open upper-level living space.
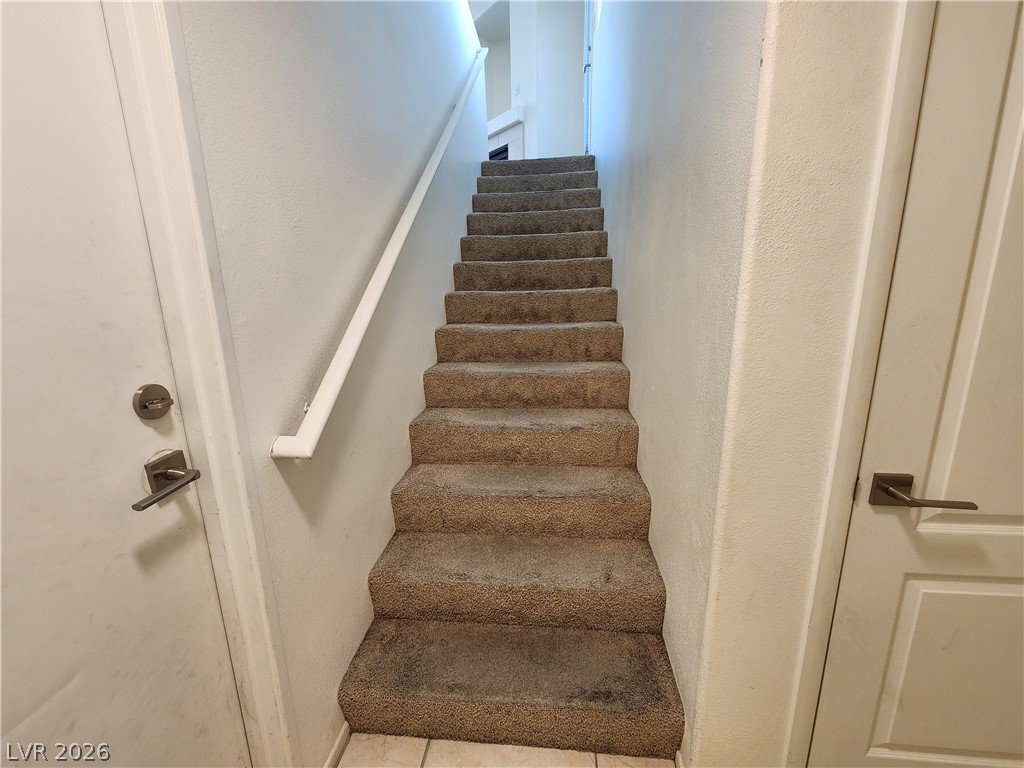
Direct garage access and 2nd level living area.
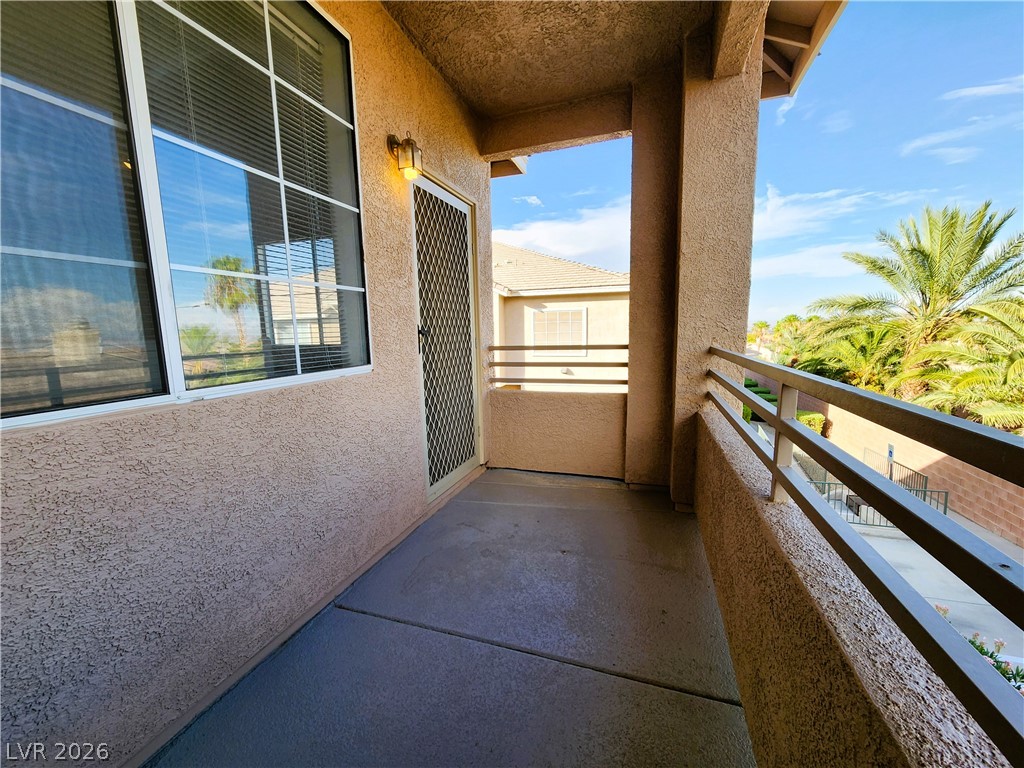
Private covered balcony.
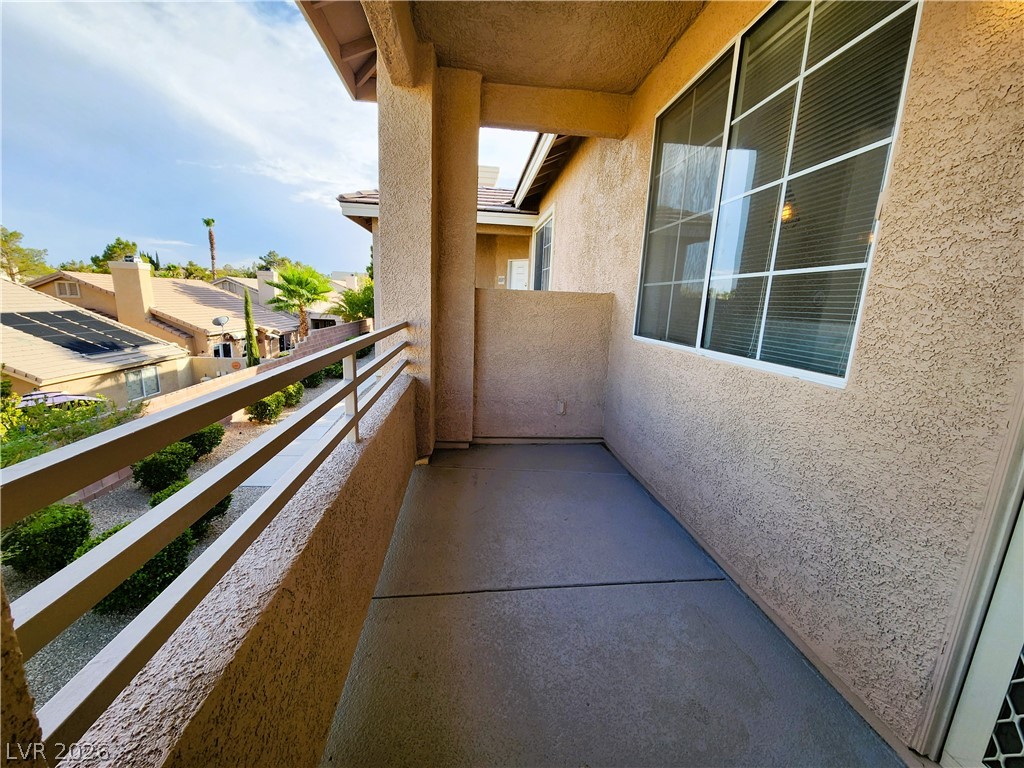
Private covered balcony.
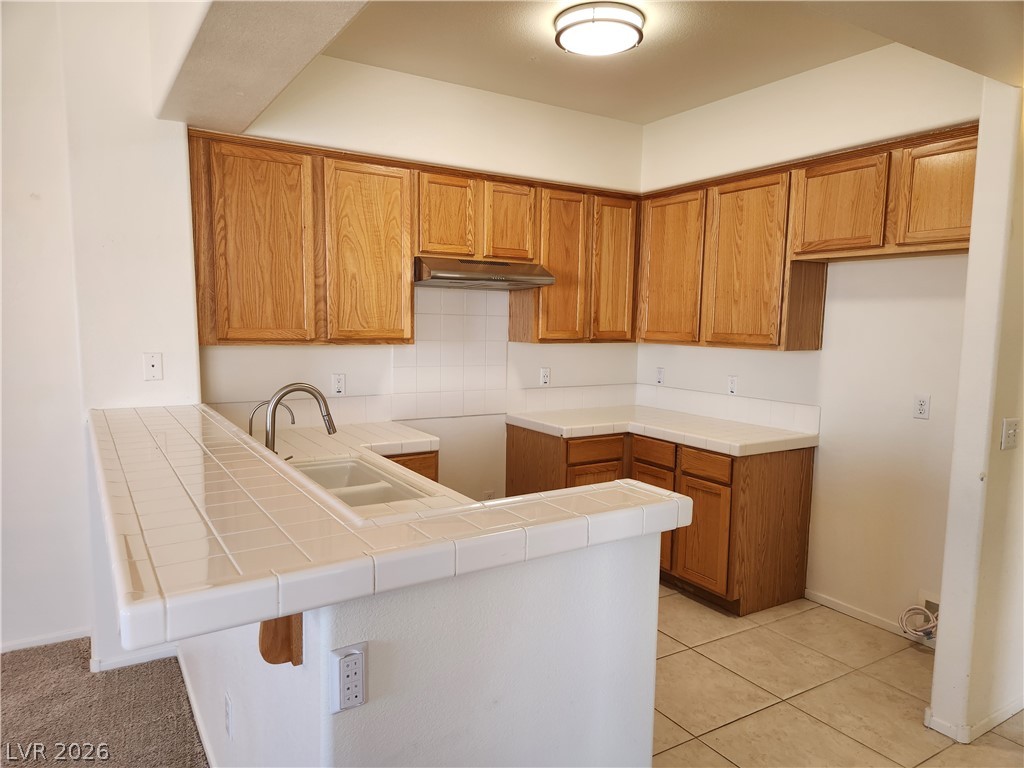
Ample cabinetry and classic tile countertops define this functional kitchen space.
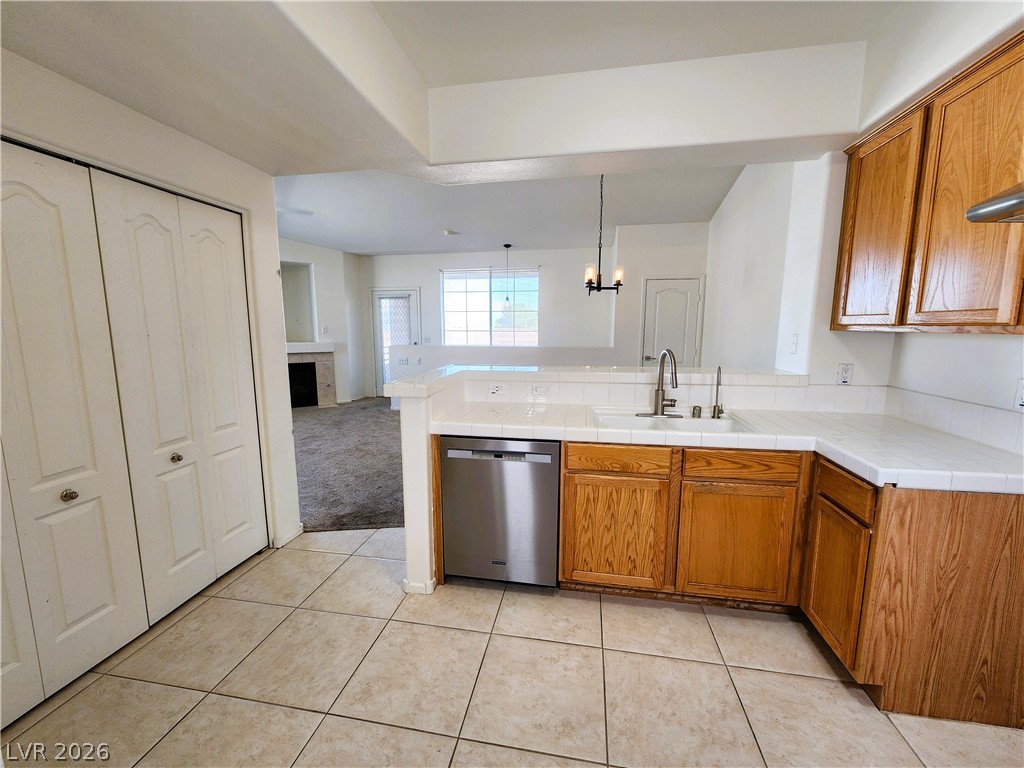
Tile flooring and wood cabinetry define this open kitchen workspace.
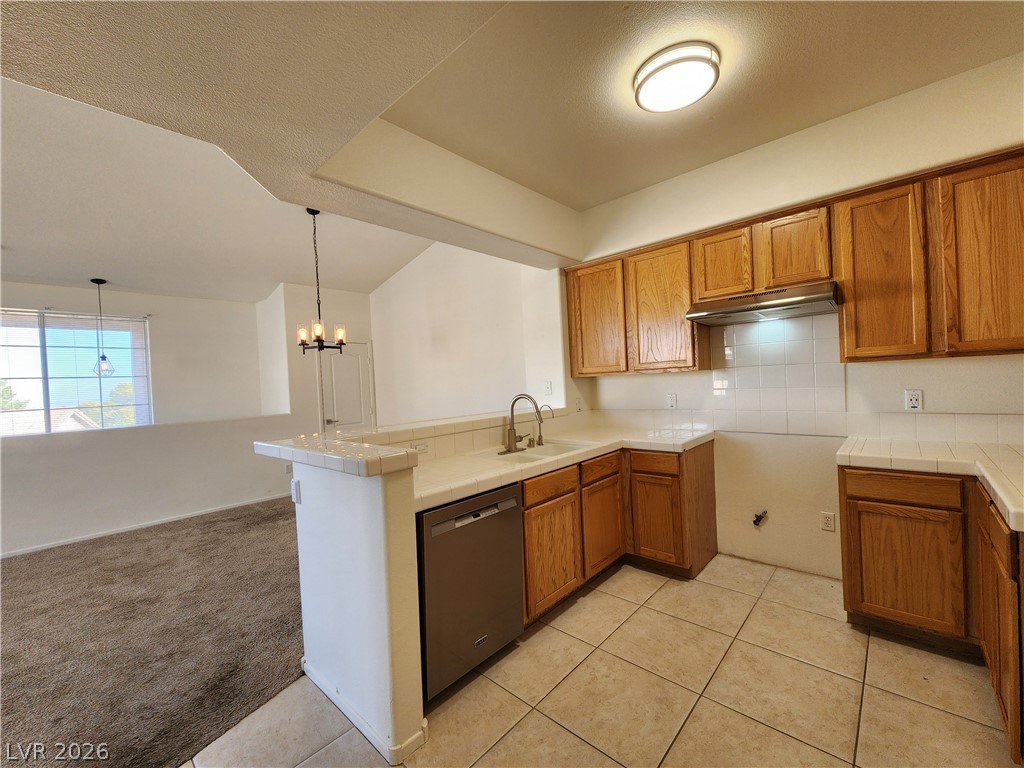
Tile flooring transitions smoothly into carpet within this functional open-concept layout.
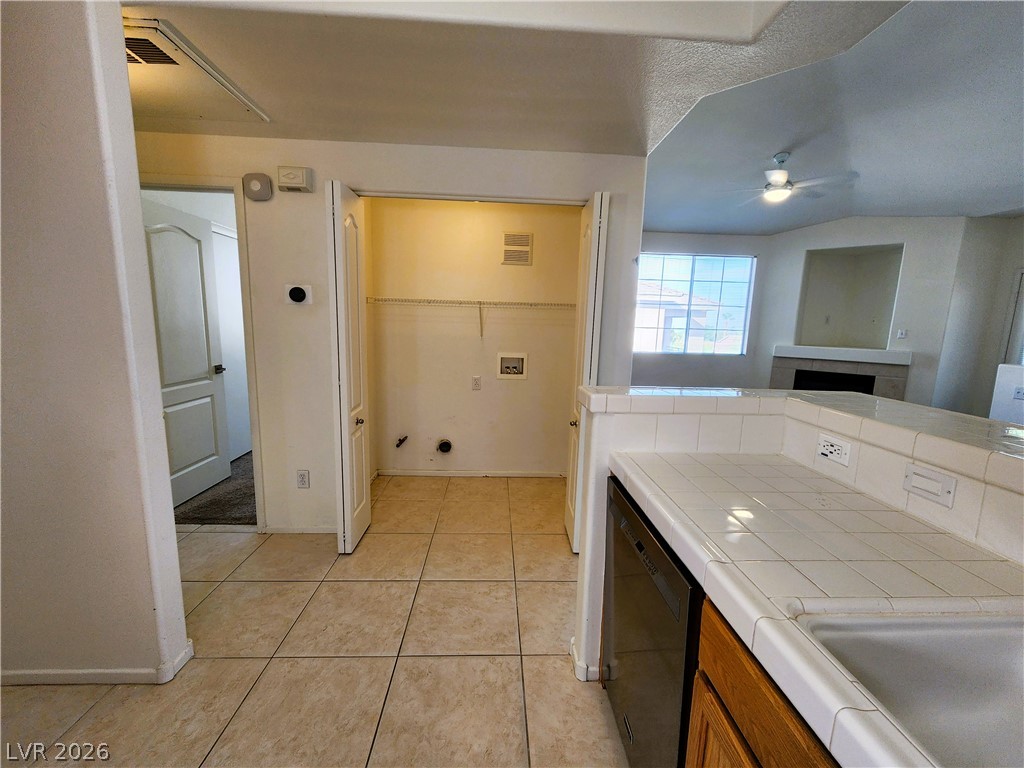
Tiled flooring connects a functional kitchen space to a convenient laundry closet.
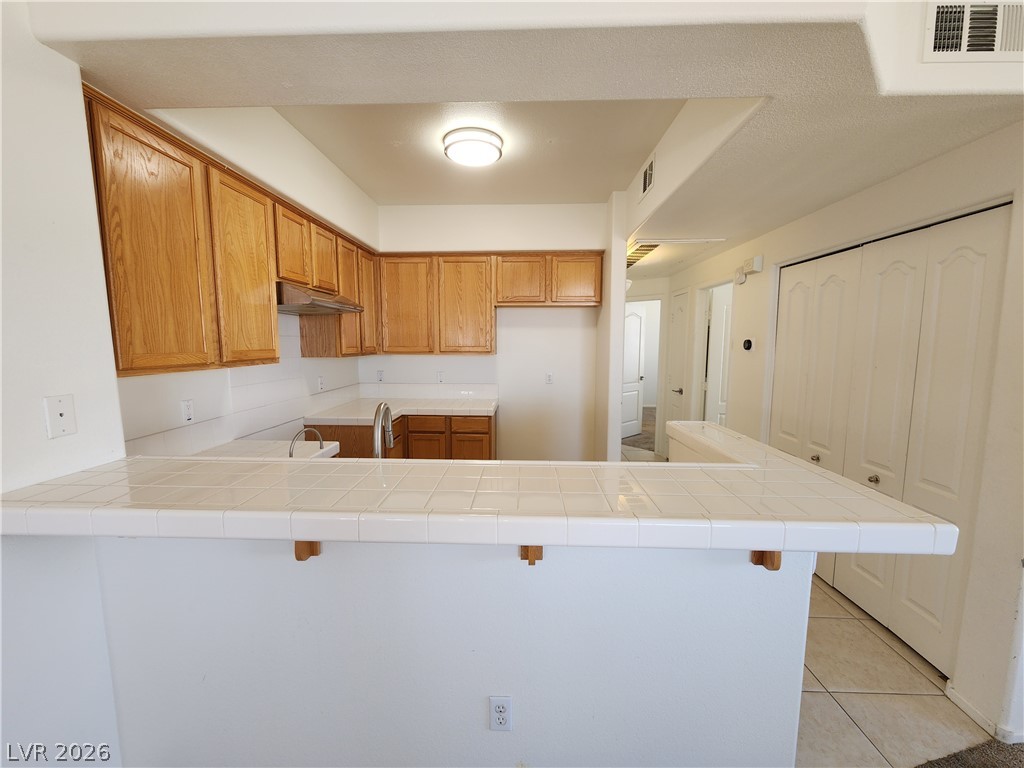
Oak cabinetry and classic tile countertops define this functional kitchen layout with a breakfast bar.
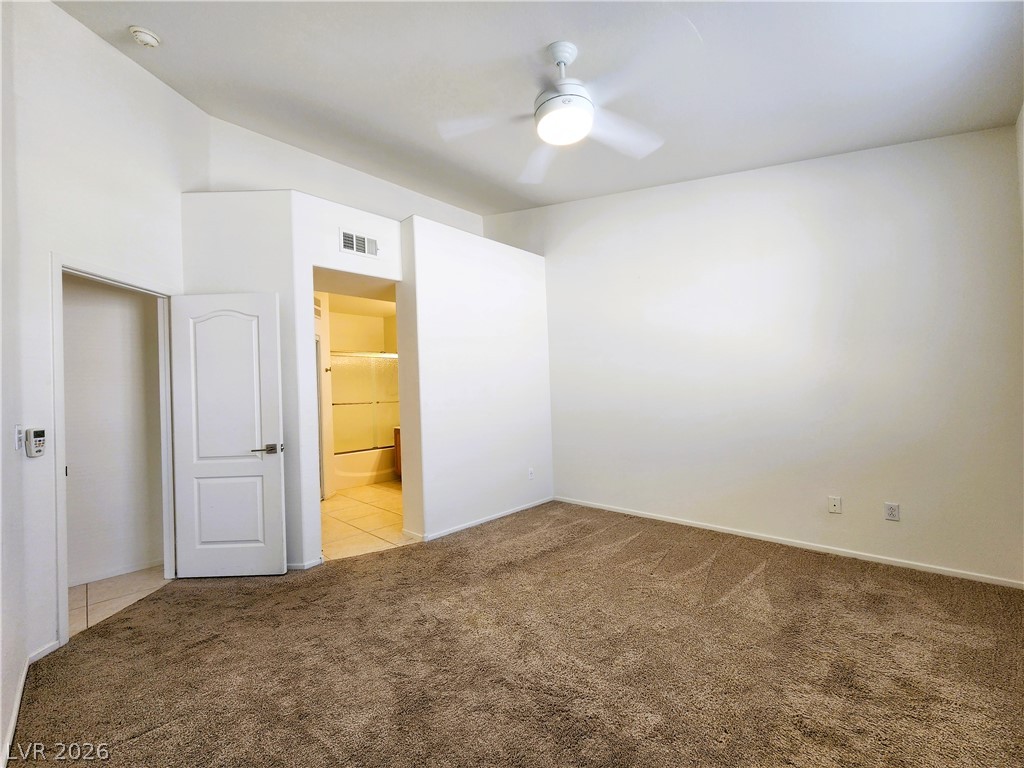
High ceilings and soft carpeting define this comfortable private retreat.
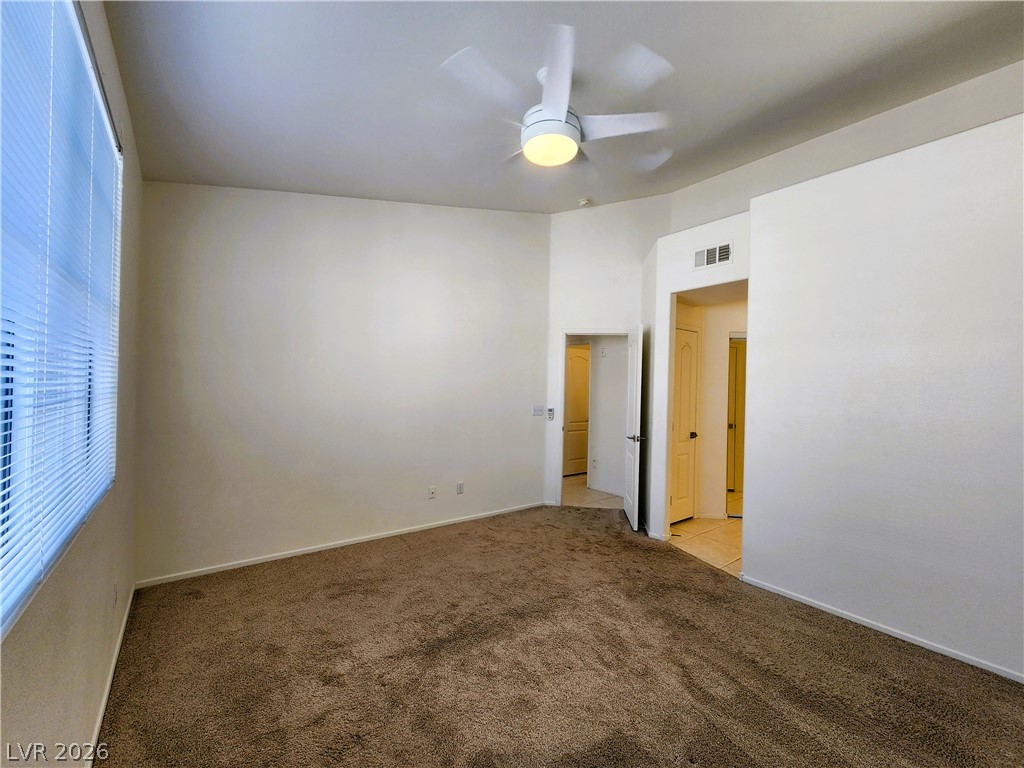
A spacious bedroom features carpeting and soaring high ceilings.
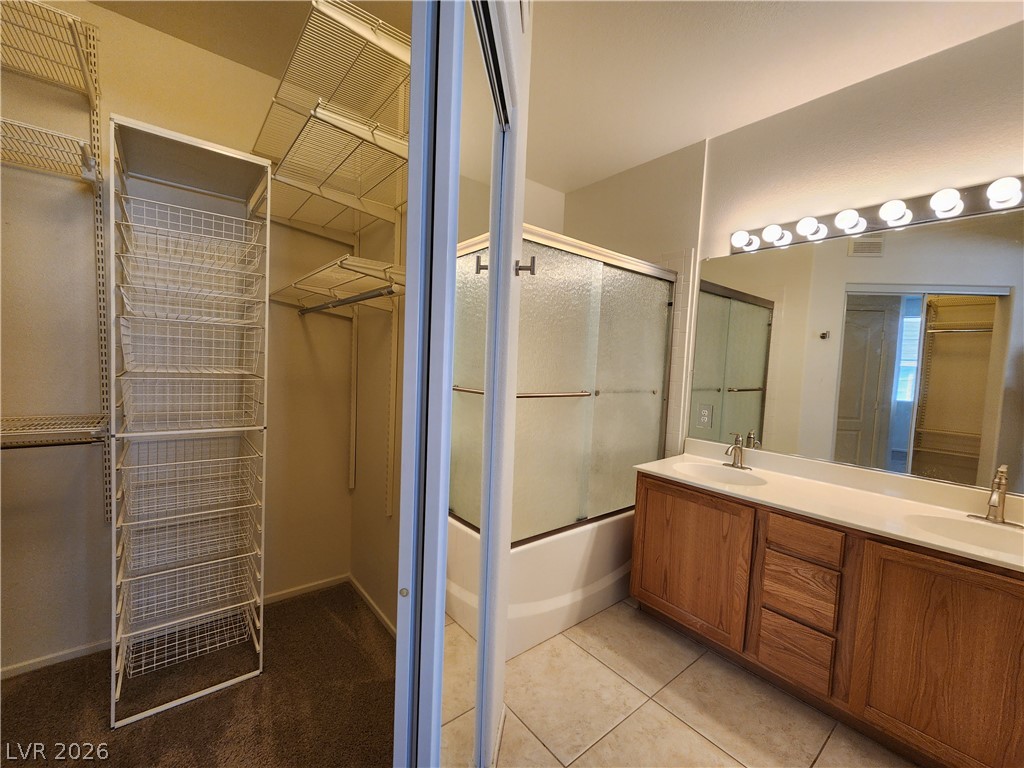
Primary bath features walk-in closet and double vanity bathroom.
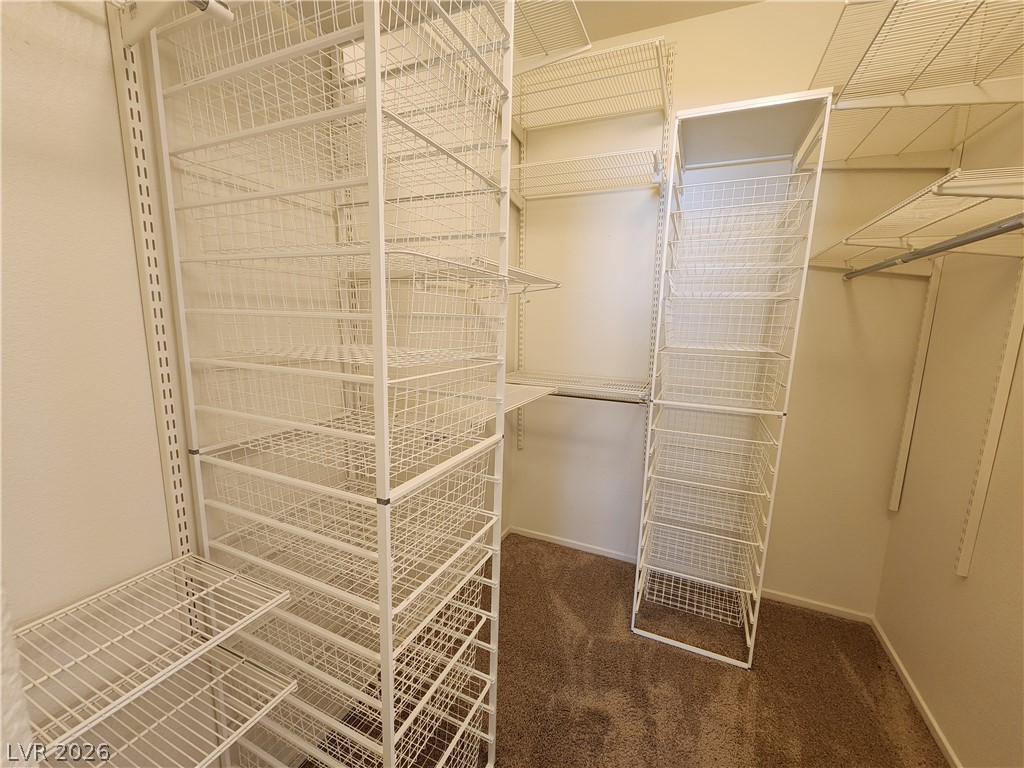
Walk-in closet space features customizable shelving system.
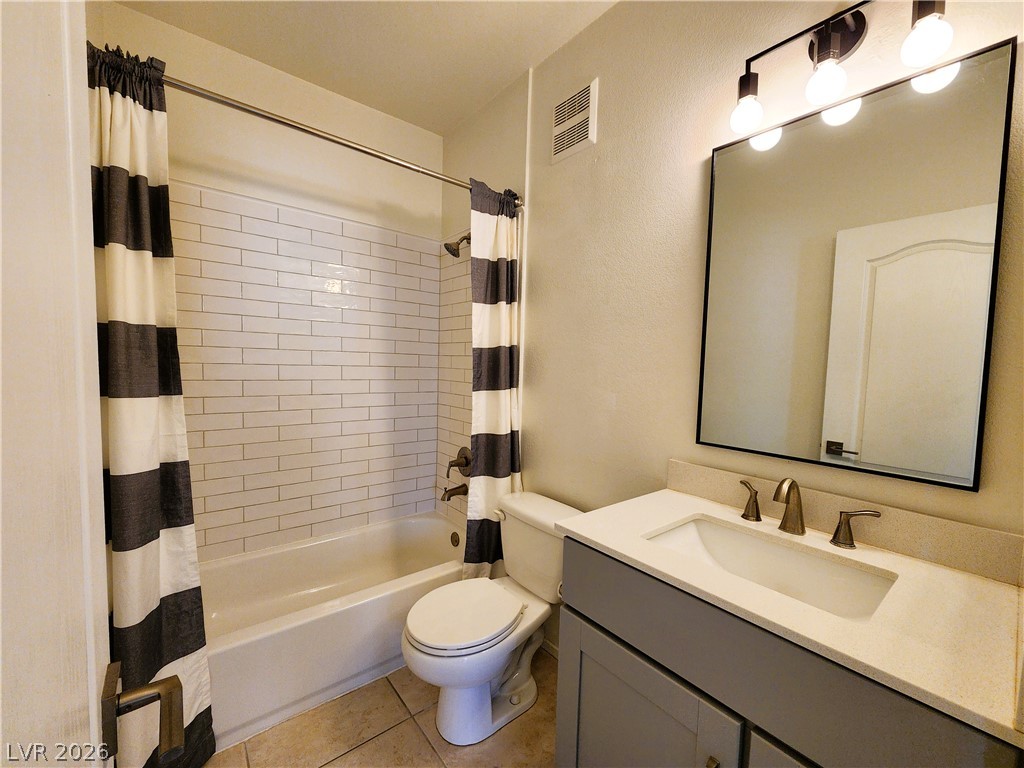
Modern tile surround accents the tub and shower combination.
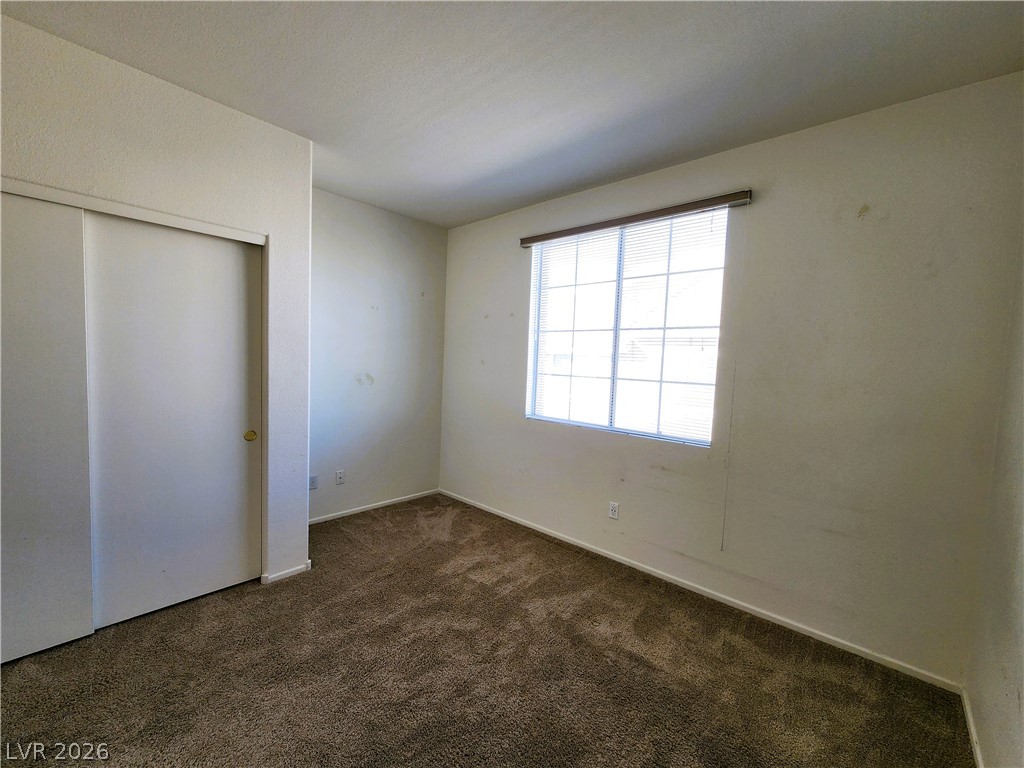
A spacious bedroom features carpeting and a large window inviting natural light.
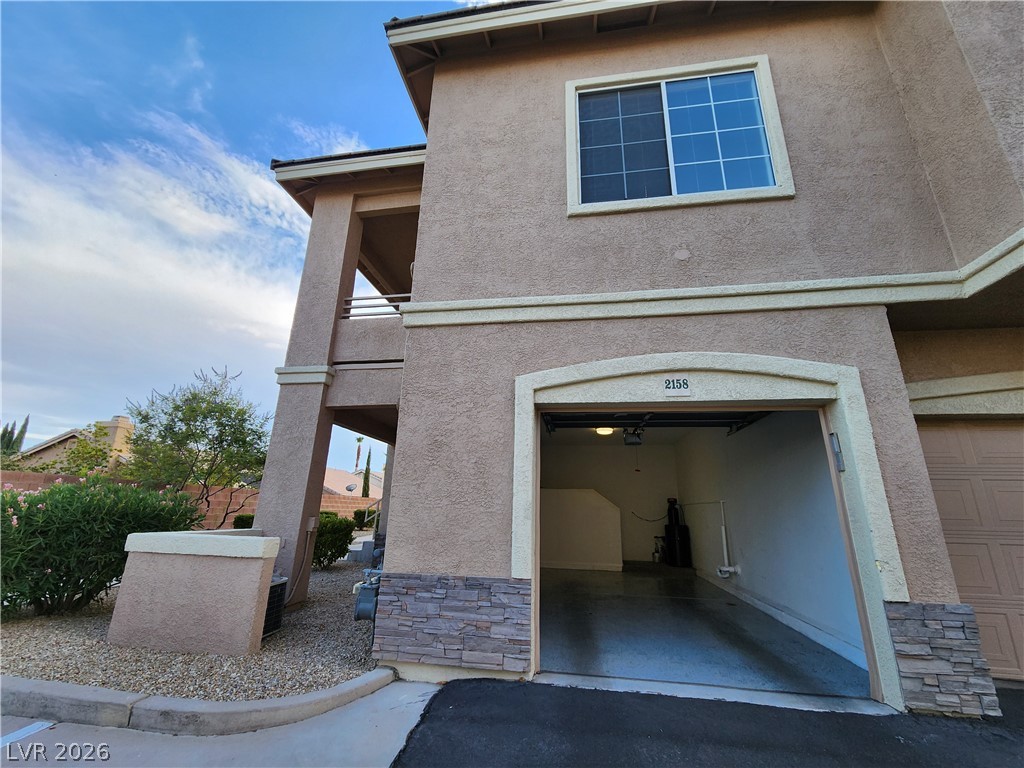
Attached garage with convenient direct home access.
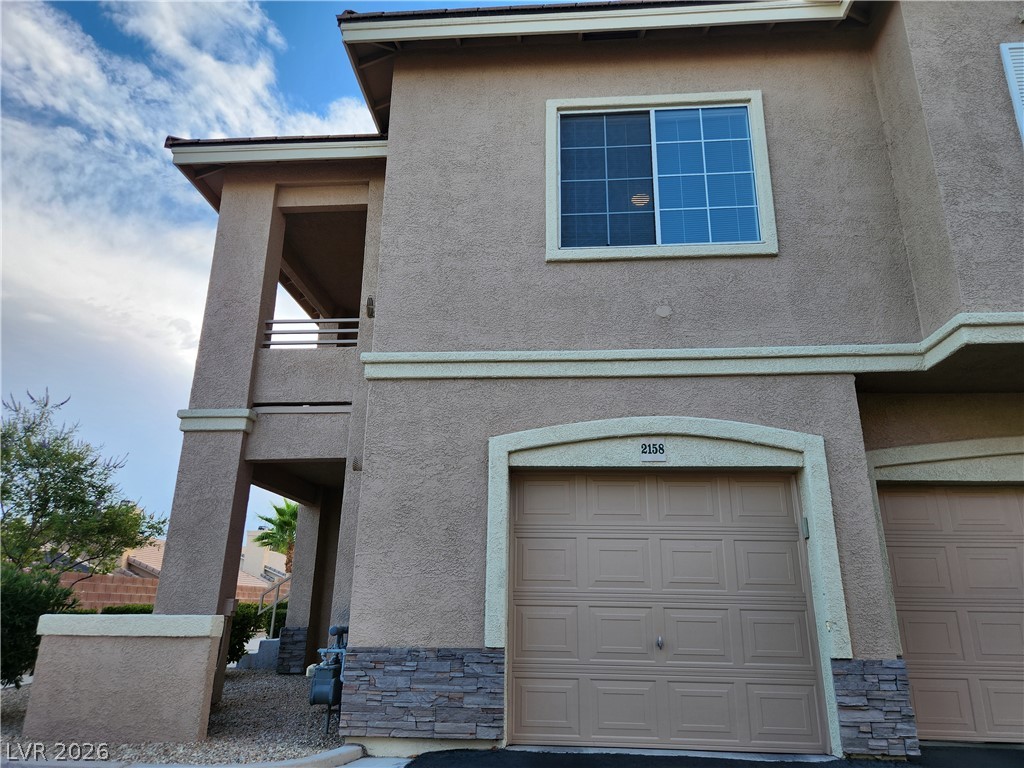
Attached garage with convenient direct home access.
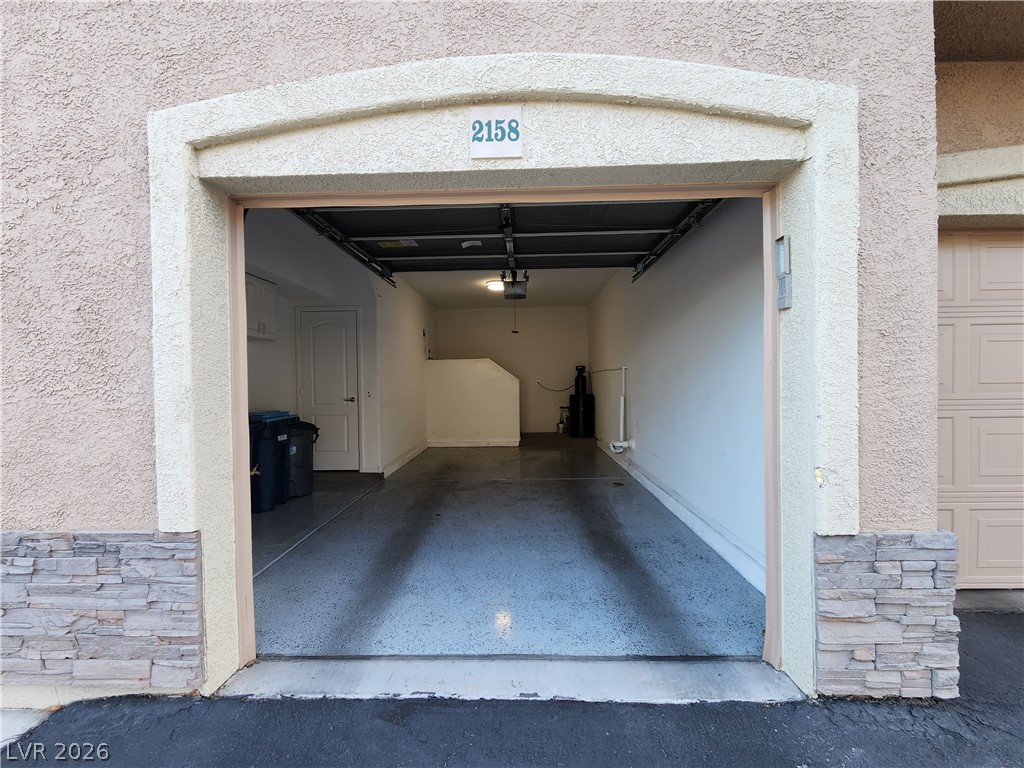
An attached garage provides secure parking and convenient direct home access.
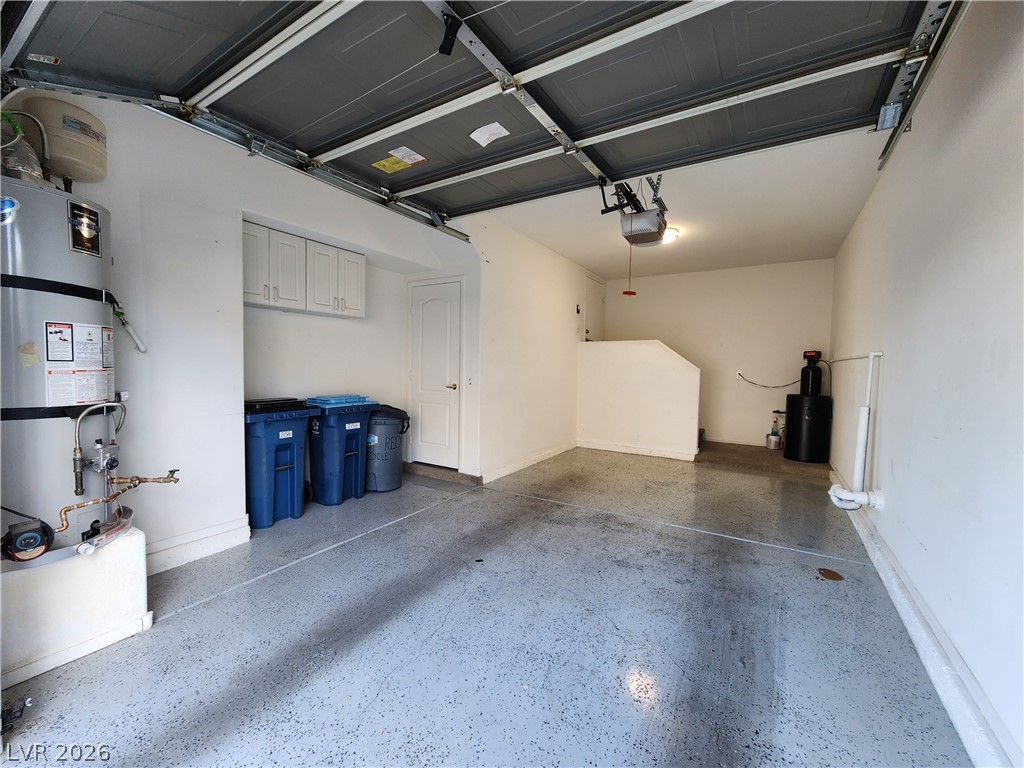
A spacious garage features durable epoxy flooring and integrated storage cabinets.
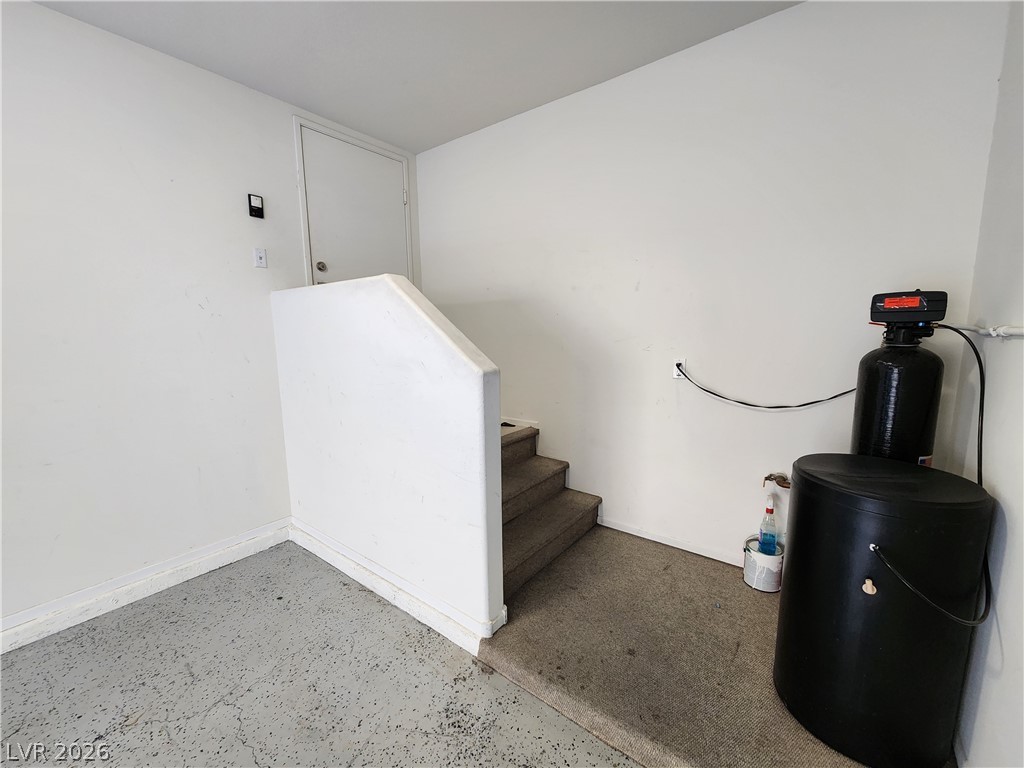
Functional garage interior includes an epoxy floor and carpeted stairs leading to the main living area.

Description
Exceptional value in a gated Summerlin community! This 2-bedroom, 2-full-bath condominium offers single-level 2nd floor living, an open living and dining area, gas fireplace, balcony, and attached one-car garage with direct interior access. The primary bedroom features a walk-in closet with a full organizer system. Enjoy resort-style amenities, including a pool, spa, clubhouse, and fitness center. Conveniently located near the 215 Beltway and everything Summerlin has to offer, with elementary, middle, and high schools nearby. A wonderful place to call home!
Details
| MLS # | 2807912 |
|---|---|
| Listing Type | For Sale |
| Style | Condominium |
| HOA Dues | $280 |
| Sub-Type | Resale |
| Status | Active |
| Year | 2002 |
| Days On Site | 71 |
| Listing Provided By | Desio Realty Group | Mario Morcos |
Features
| Bed(s) | 2 |
|---|---|
| Bath(s) | 2 Total |
| SQ Feet | 1,138 |
| Garage | 1 |
| Story(s) | 2 |
| Zoning | Single Family |
| Acreage | 0.15 |
Interior
| Cooling | Central Air, Electric |
|---|---|
| Heating | Central, Gas |
| Heating Yes / No | Yes |
| Cooling Yes / No | Yes |
| Interior Features | Ceiling Fans |
| Window Features | Double Pane Windows |
| Furnished | Unfurnished |
| Appliances | Dishwasher, Disposal, Water Purifier |
| Fireplaces Total | 1 |
| Fireplace Yes / No | Yes |
Exterior
| Exterior Features | Balcony |
|---|---|
| Roof | Tile |
| Security Features | Gated Community |
| Lot Features | Desert Landscaping, Landscaped, Zero Lot Line |
| Fencing | None |
Parking
| Attached Garage Yes / No | Yes |
|---|---|
| Parking Features | Attached, Epoxy Flooring, Garage, Garage Door Opener, Inside Entrance, Private |
| Garage Yes / No | Yes |
Utilities
| Utilities | Underground Utilities |
|---|---|
| Electric | Photovoltaics None |
| Sewer | Public Sewer |
Location
| Community Features | Pool |
|---|---|
| Senior Community Yes / No | No |
Other
| List Aor | Greater Las Vegas Association Of Realtors Inc |
|---|
Taxes
| Property | 1597 |
|---|
Area Information
| State | NV |
|---|---|
| County | Clark |
| City | Las Vegas |
| Zip Code | 89134 |
| Community Name | Pt Pacific Homes At The Trails Amd |
Request a showing
Request a showing
Contact
Learn More About This Property

| State | NV |
|---|---|
| County | Clark |
| City | Las Vegas |
| Zip Code | 89134 |
| Community Name | Pt Pacific Homes At The Trails Amd |
Listing Updated: September 28, 2026 at 11:24:58 PM PDT