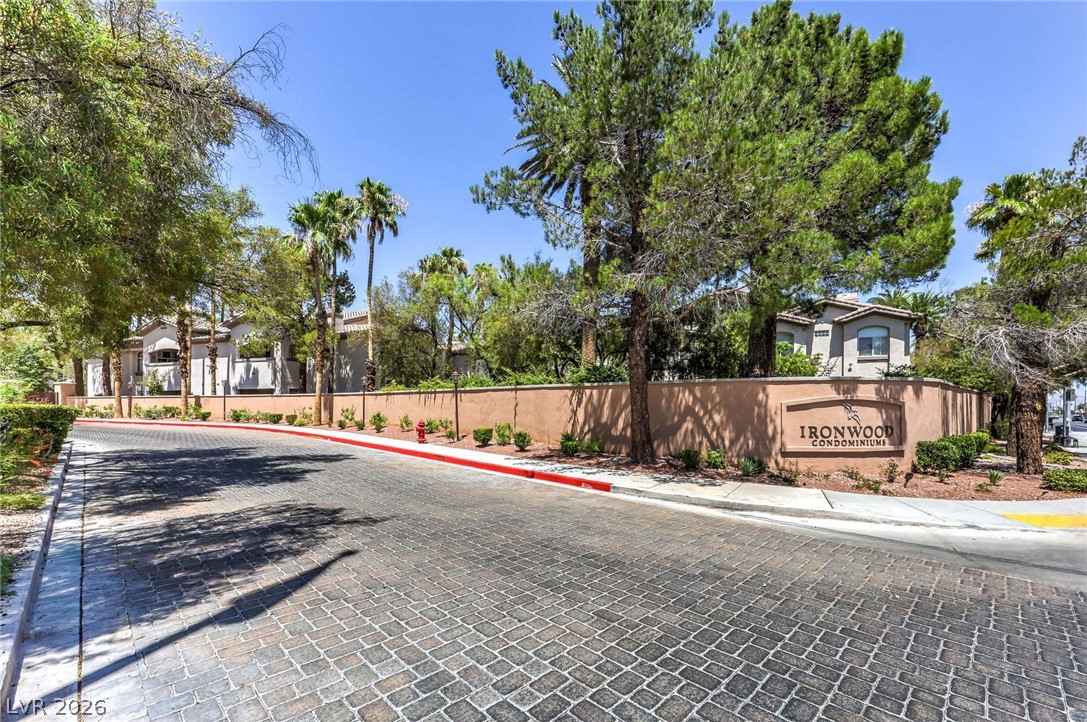
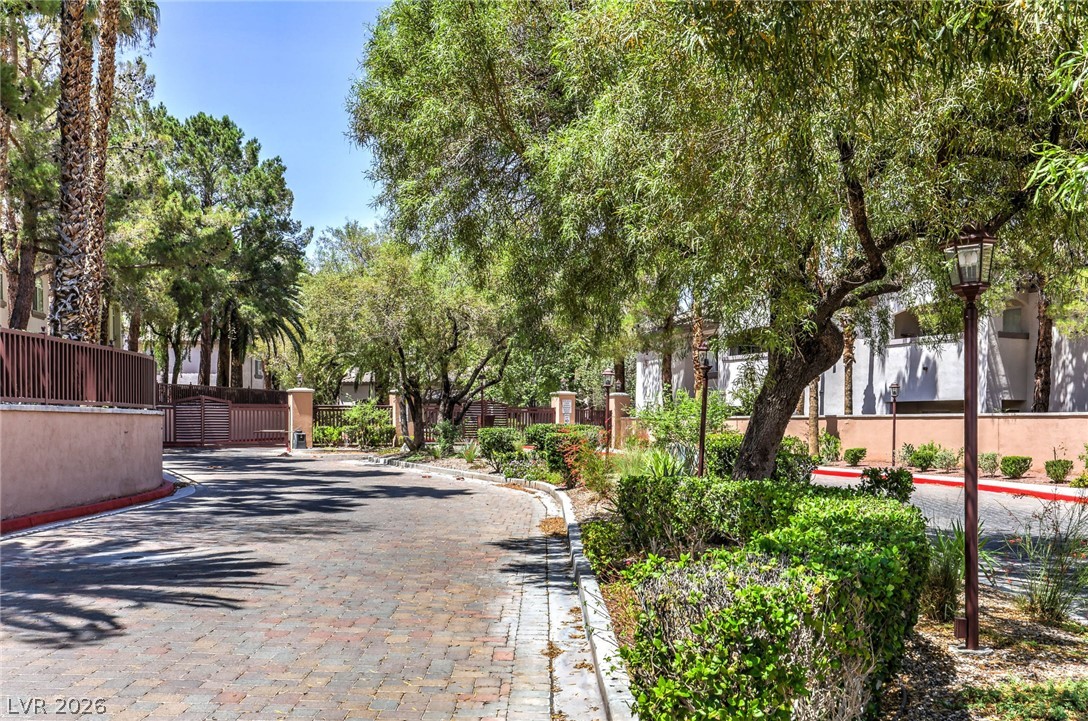
A quiet paver street leads to the welcoming entrance of Ironwood Condominiums.
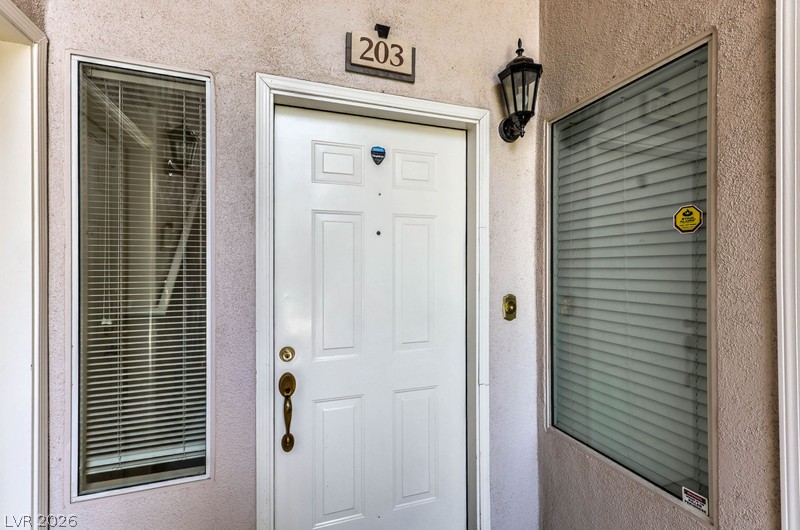
Secure entry door with decorative hardware and an adjacent window offers a private welcome.
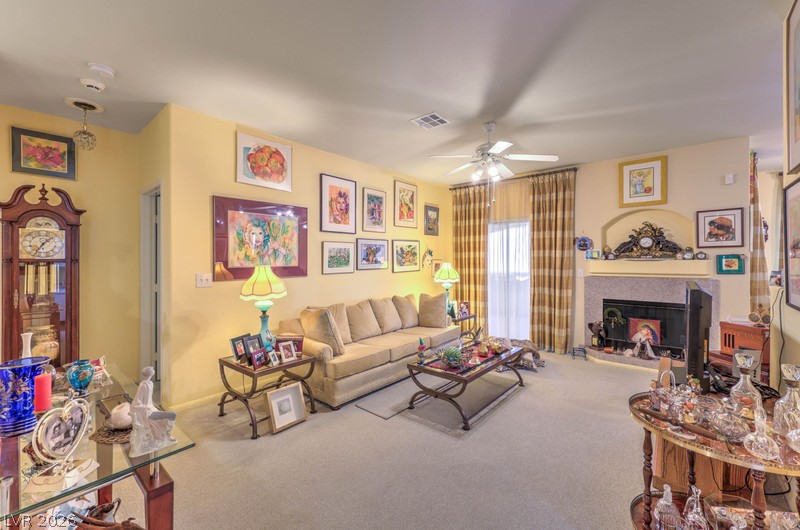
A welcoming living area with soft lighting and a classic fireplace, perfect for relaxation and gatherings.
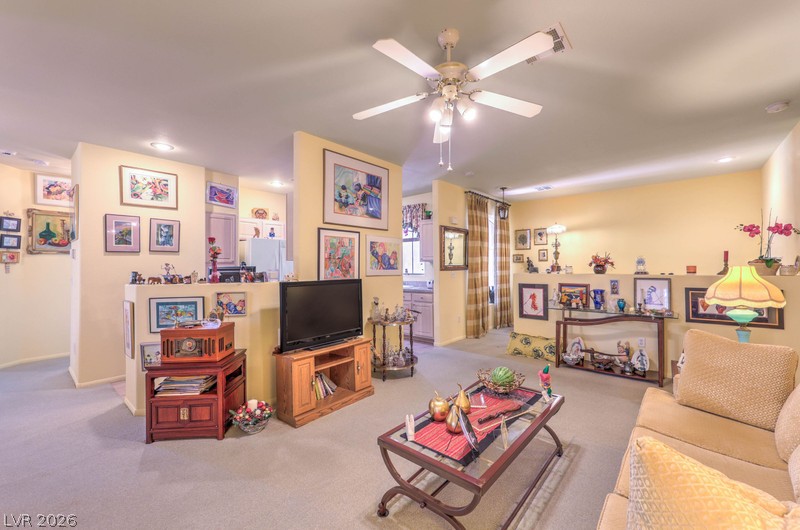
A well-lit living area features a ceiling fan, plush carpeting, and an open layout connecting to the kitchen.
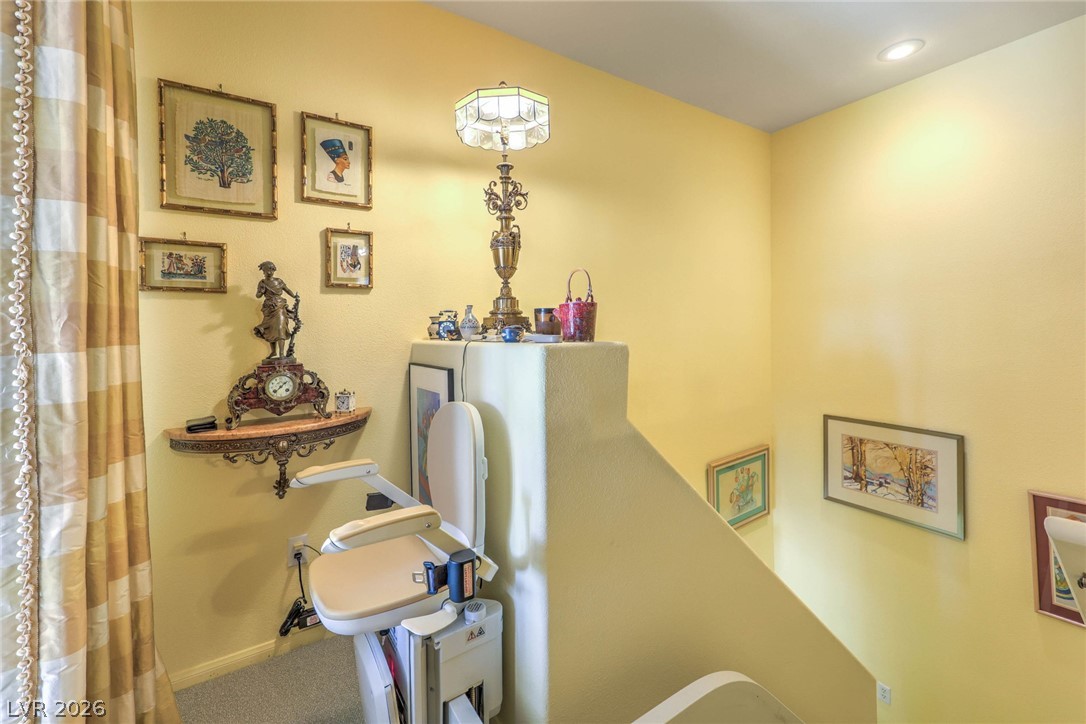
An inviting entryway with plush carpeting leads to the upper floor, ensuring comfort and easy access.
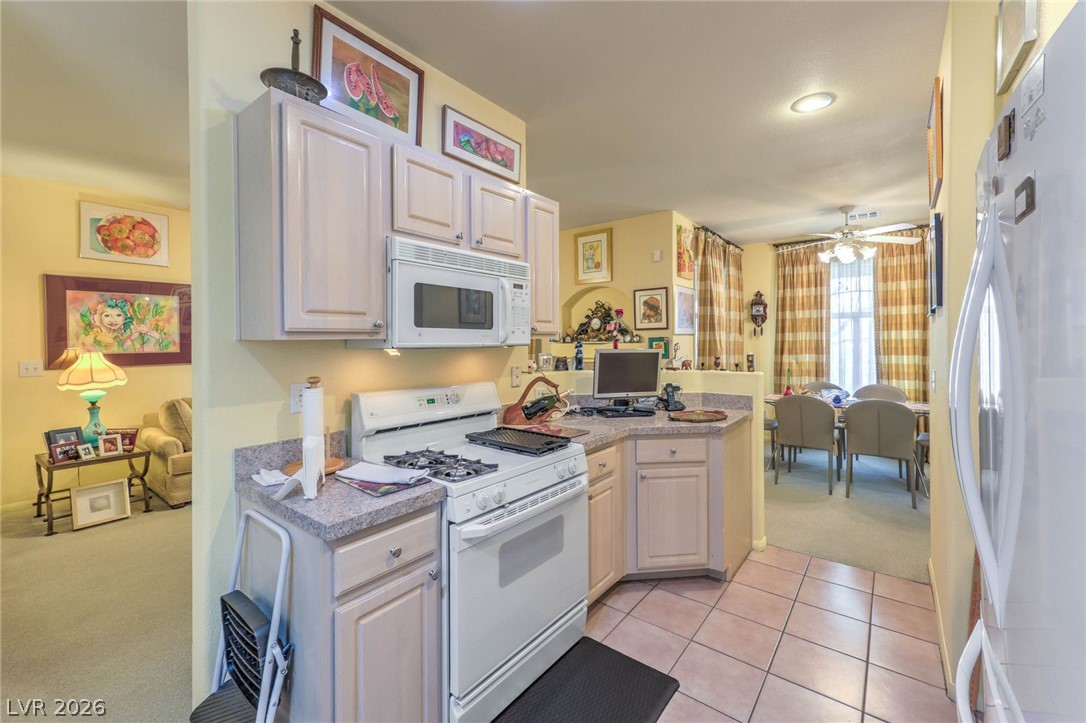
A well-equipped kitchen provides abundant cabinet storage and ample counter space for culinary endeavors.
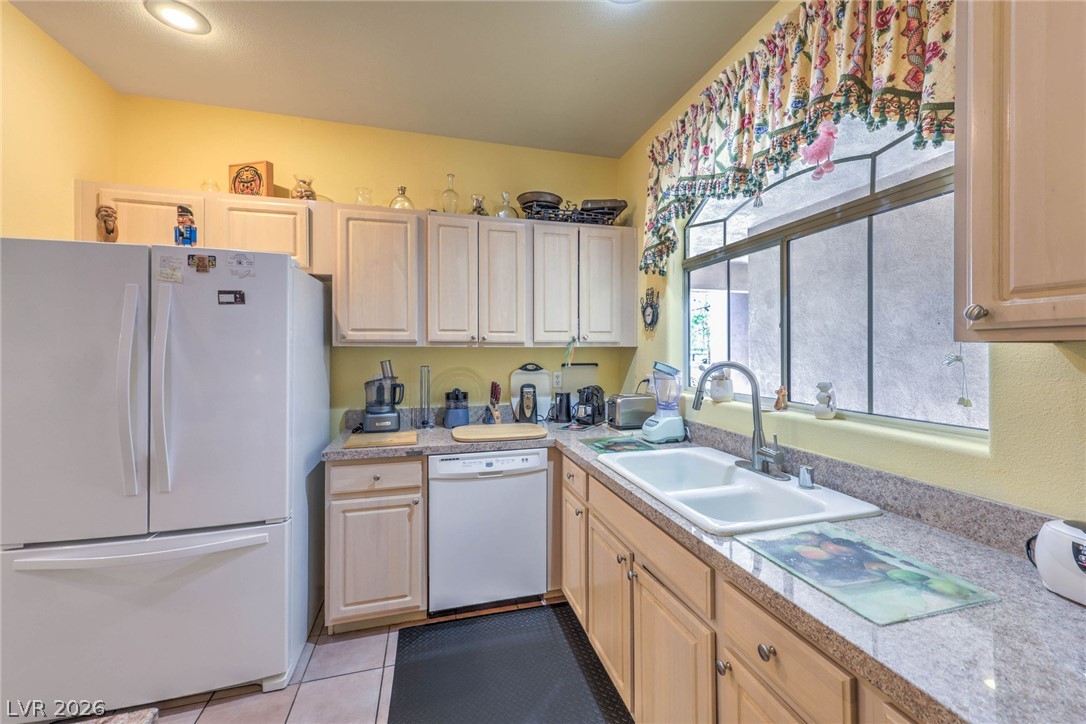
A cheerful kitchen with light cabinetry, tiled floors, and abundant counter space for meal preparation.
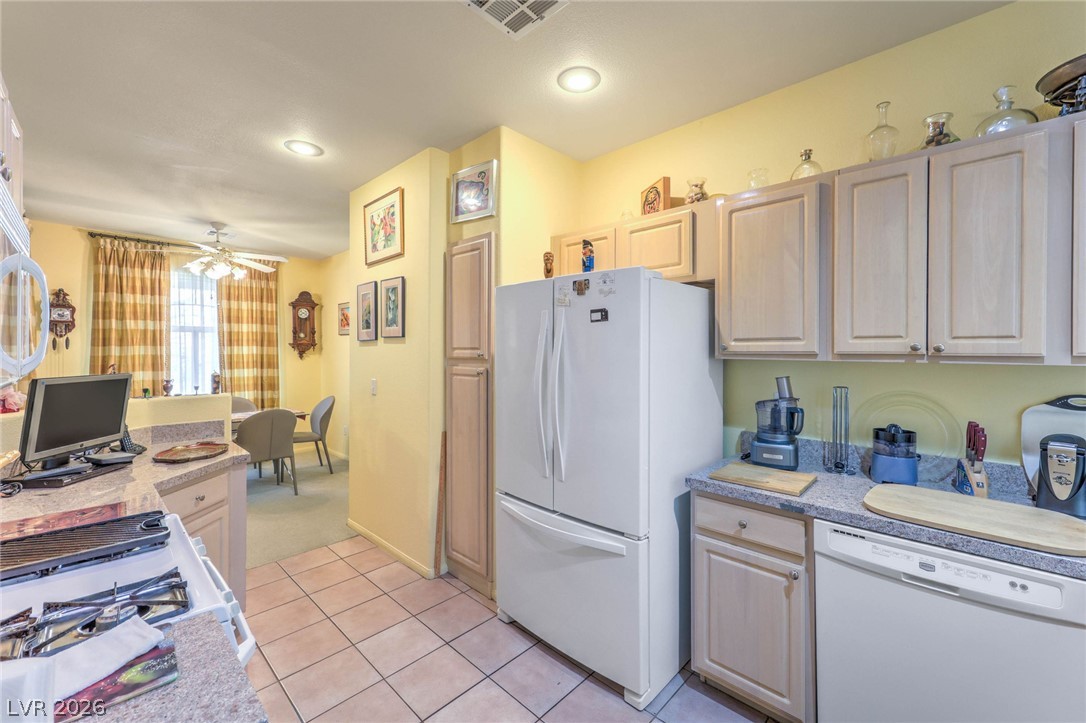
A compact kitchen featuring essential appliances and a smooth tile floor, connecting to an adjacent dining space.
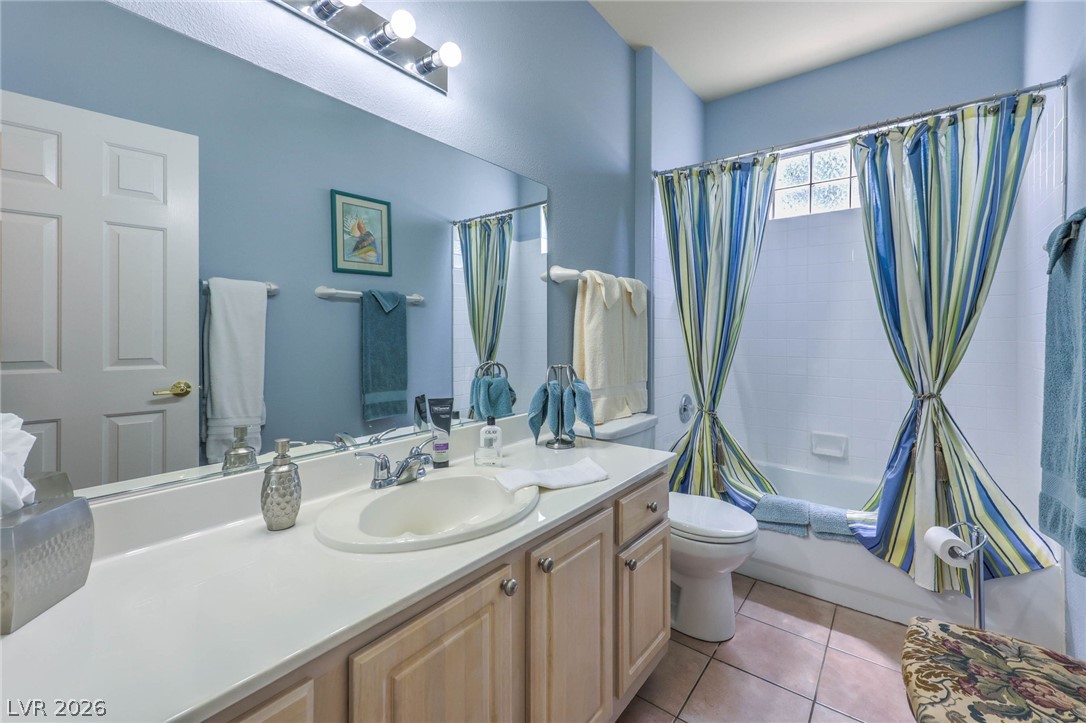
A well-appointed bathroom features a single vanity, ample mirror, and a full shower-tub combination.
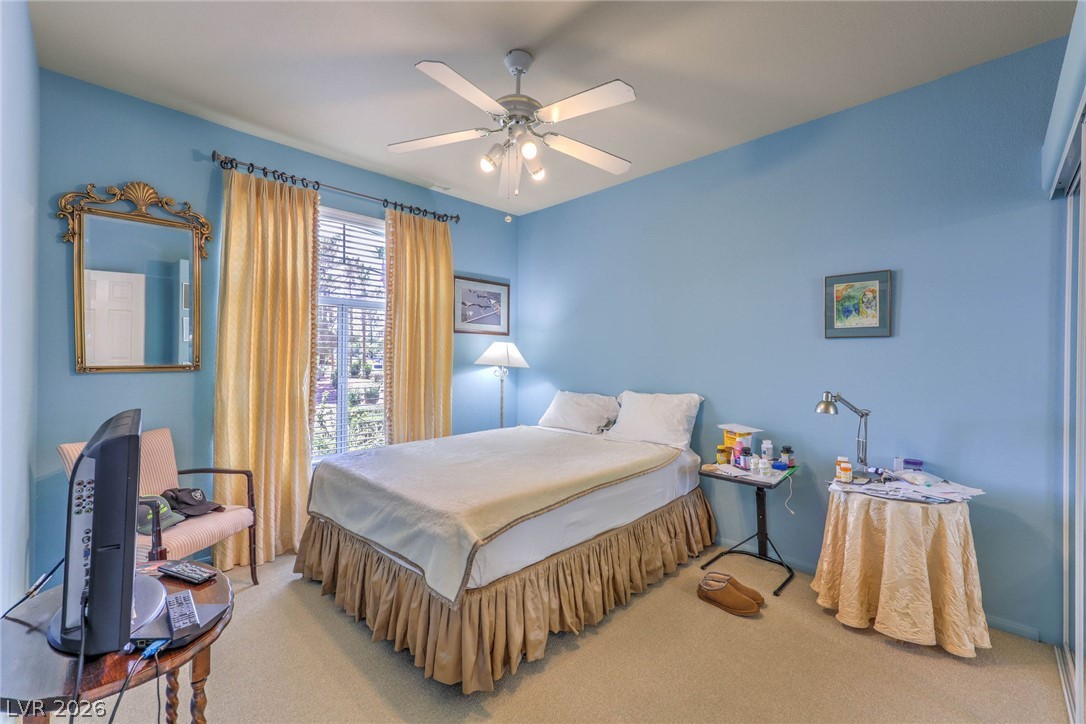
A comforting bedroom with a cooling ceiling fan and warm, natural light.
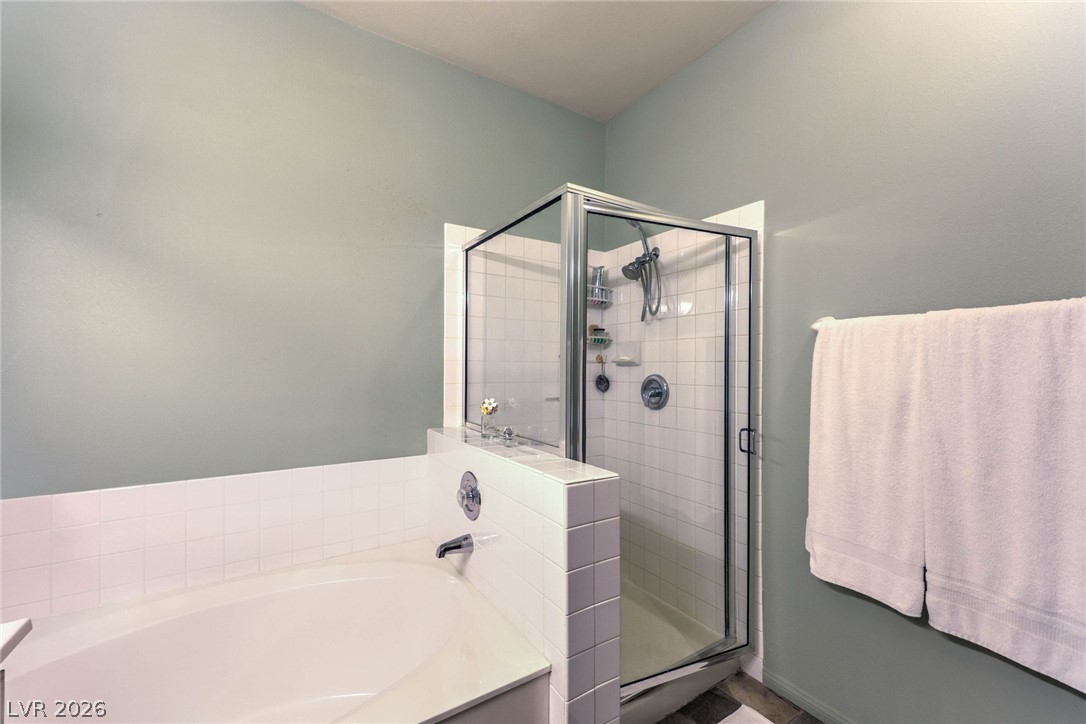
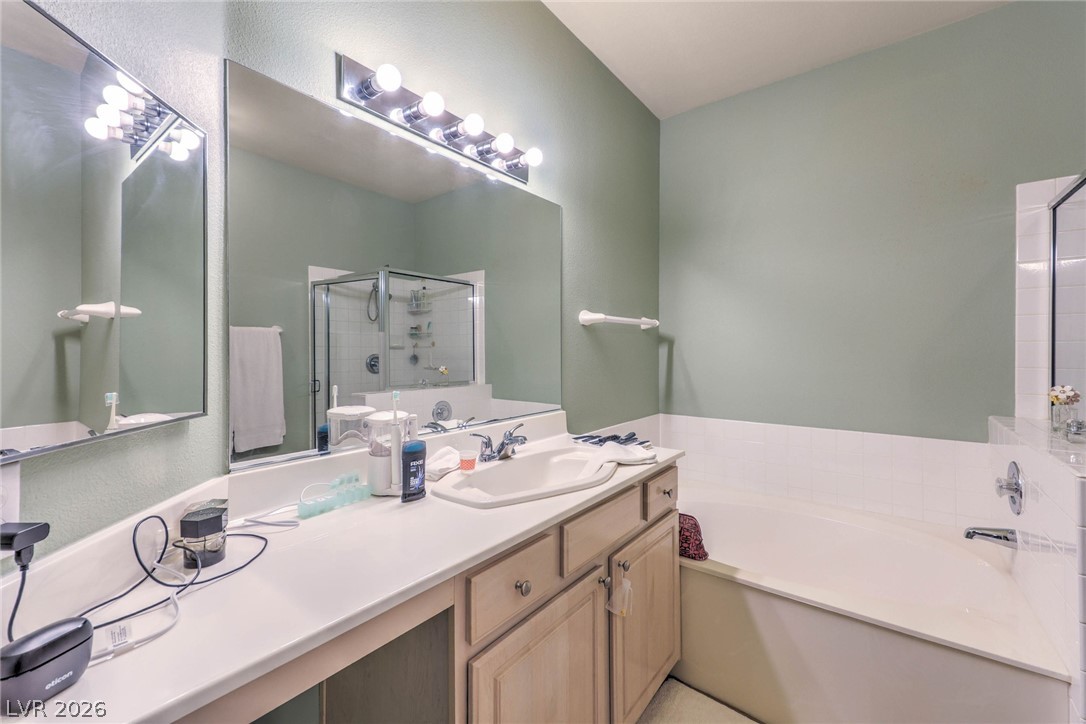
Relax in the deep soaking tub or step into the glass-enclosed shower, a private sanctuary.
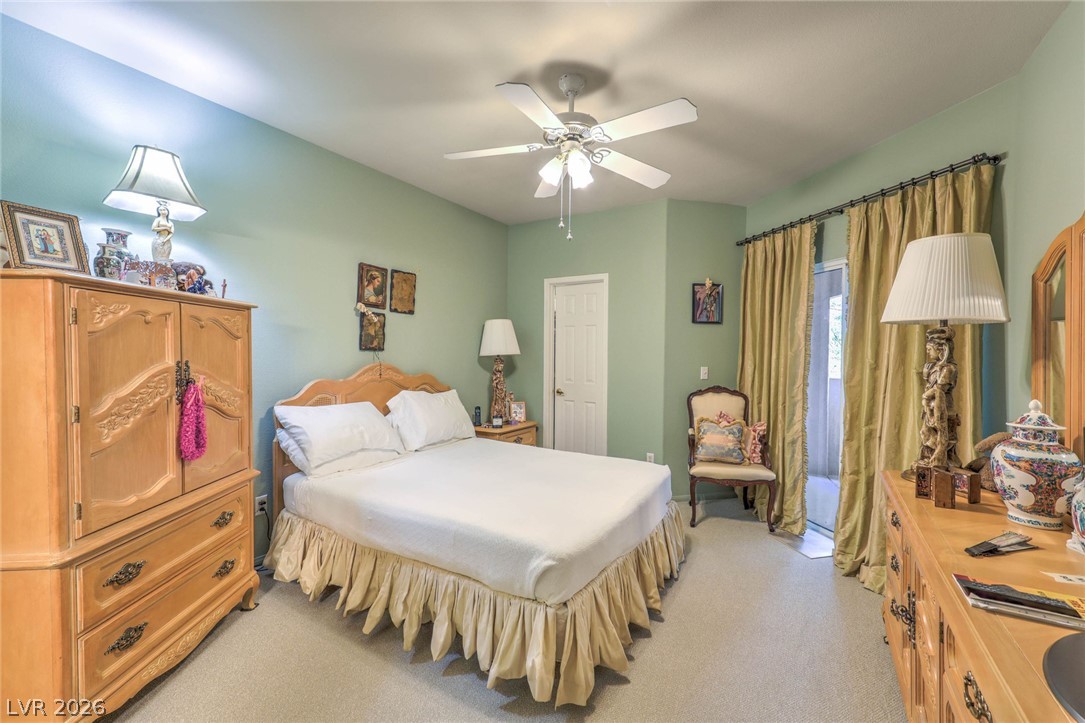
A well-lit bedroom features plush carpeting and direct outdoor access through a glass door.
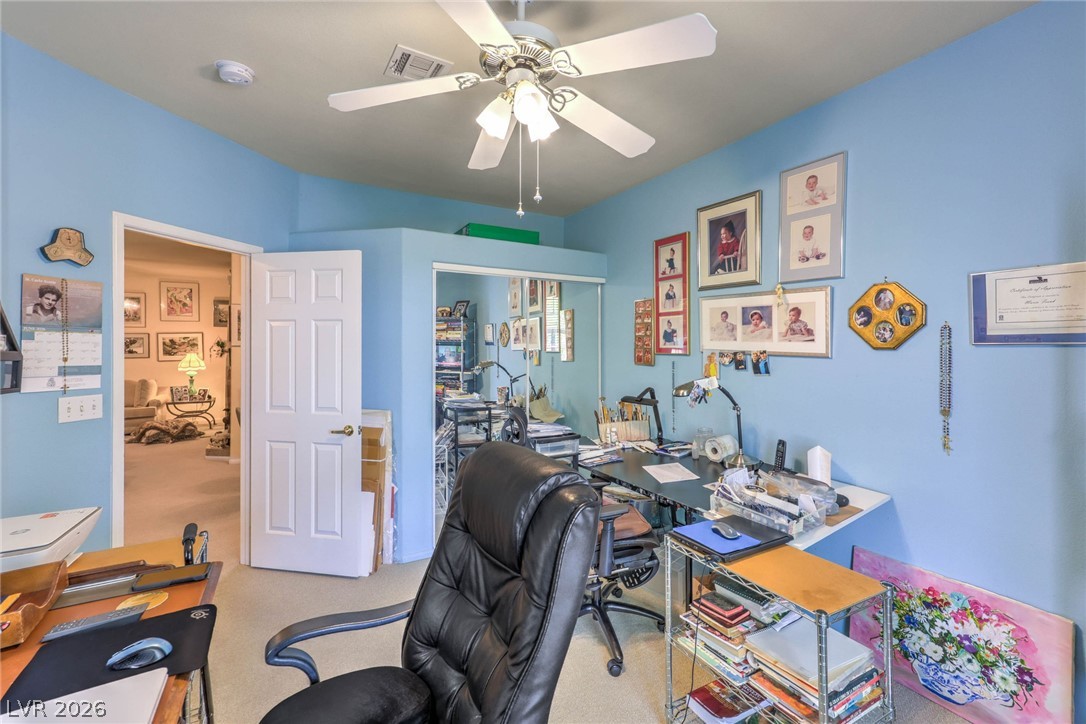
A quiet and functional office space with abundant natural light and room for creativity.
A well-lit primary bathroom features a spacious soaking tub, separate shower, and an extended vanity with ample counter space.
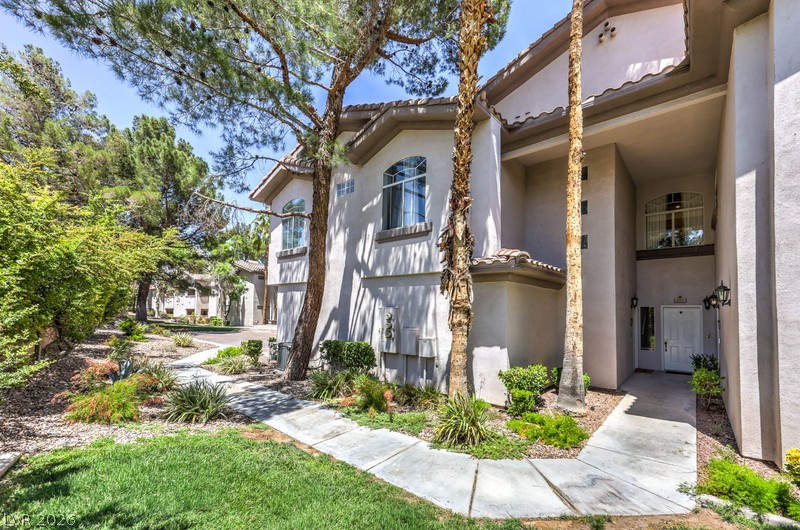
Discover a charming stucco exterior with graceful arch windows, set amidst lush green landscaping and mature trees.
Mature trees and meticulously maintained landscaping create a welcoming, verdant entrance.
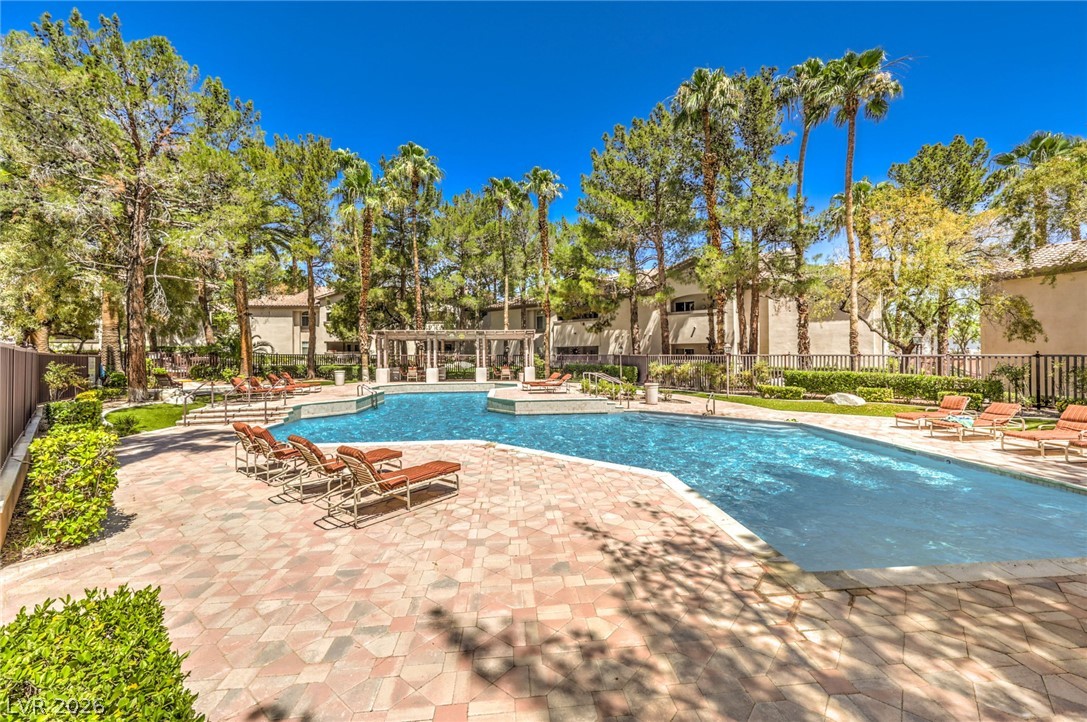
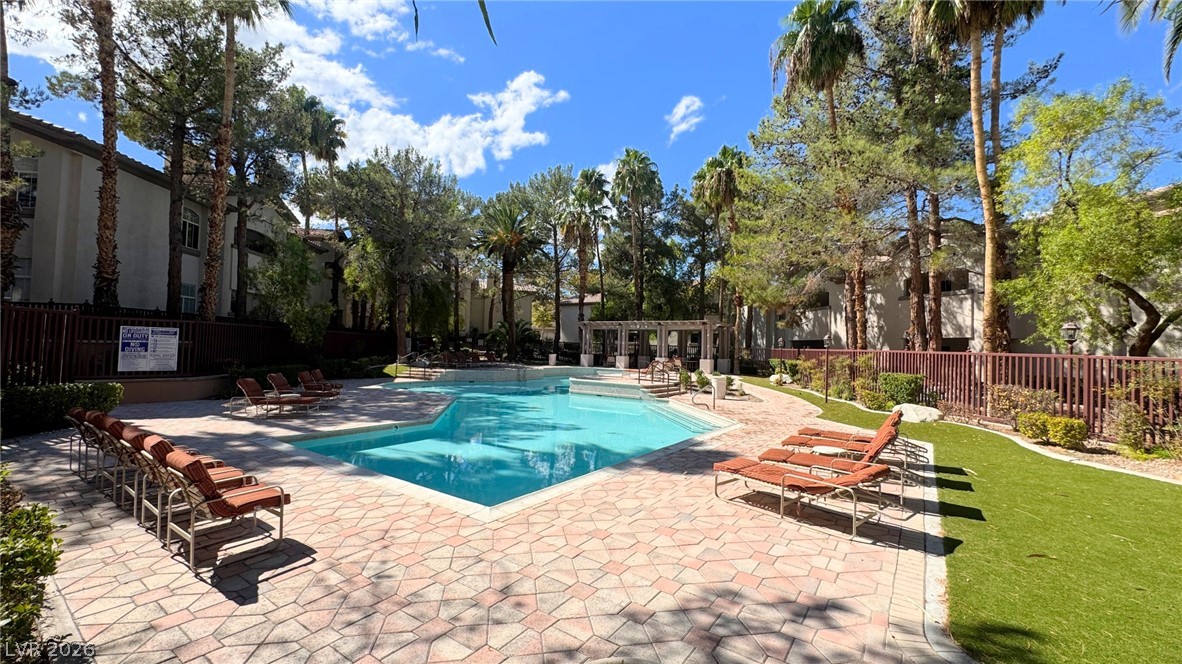
An inviting resort-style pool with ample lounge seating awaits amidst a lush, mature landscape.
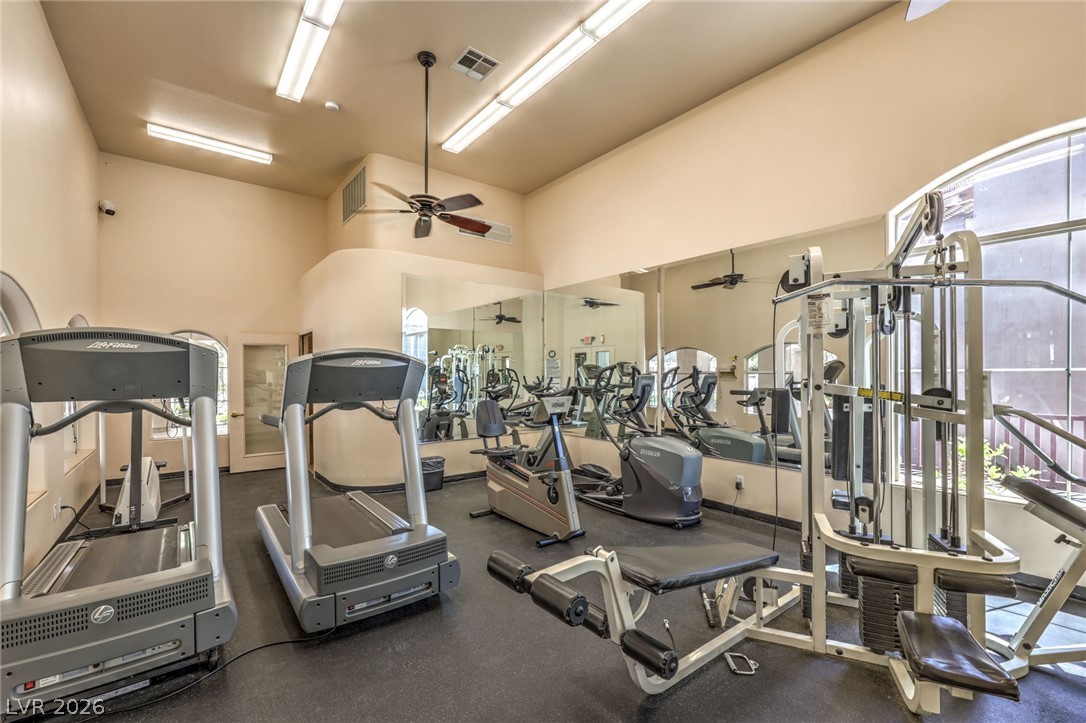
Well-equipped fitness center offers cardio and strength training options, complemented by abundant natural light and mirrored walls.
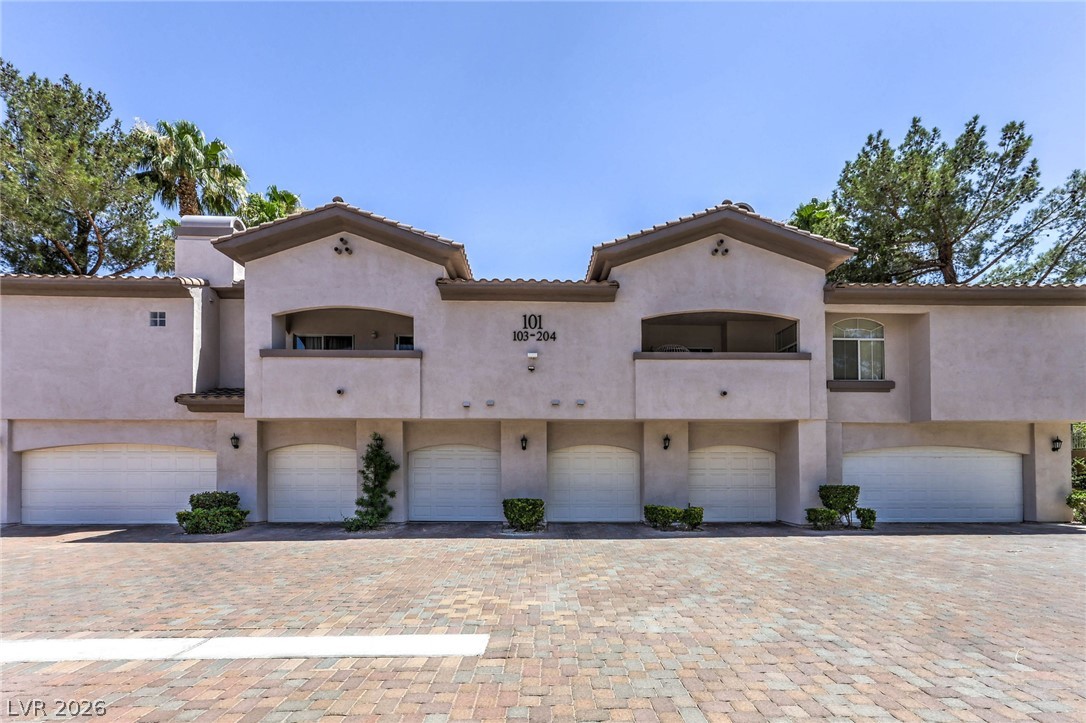
Multi-level facade with multiple garage doors and second-story balconies, all set on a paver block driveway.