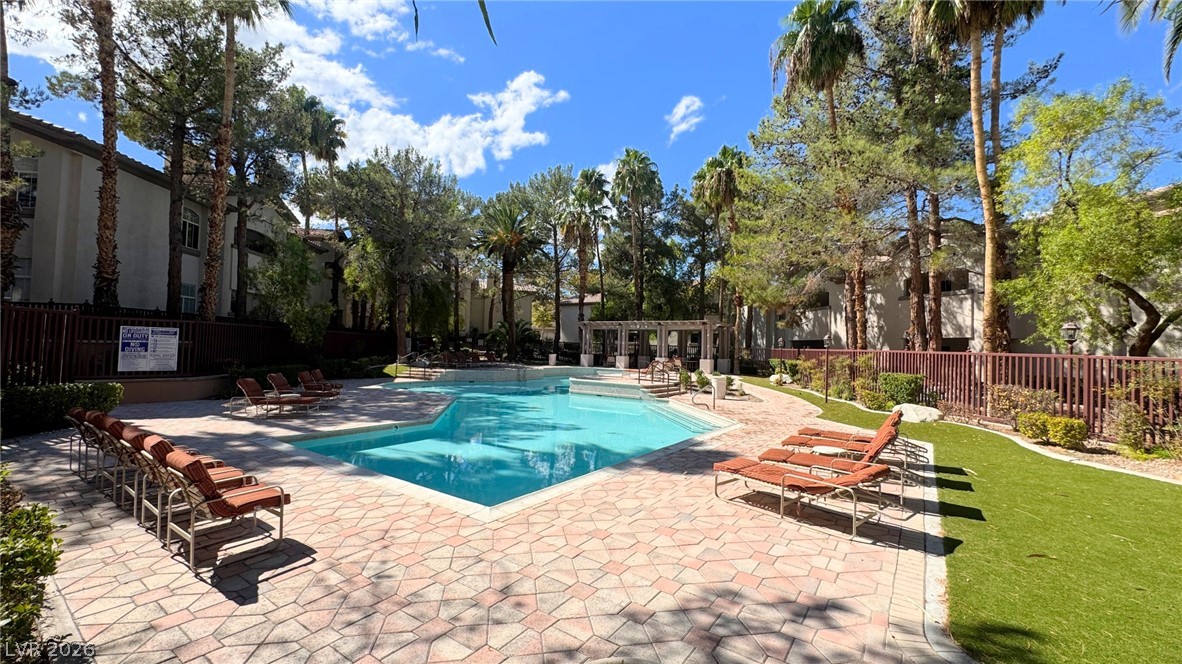
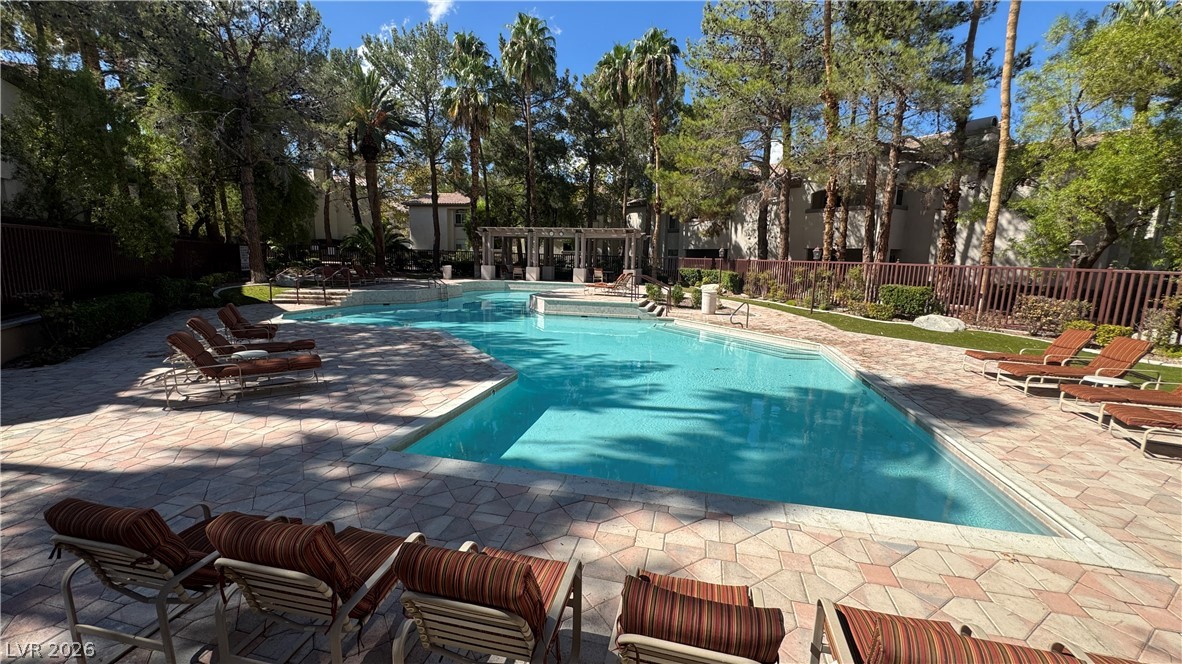
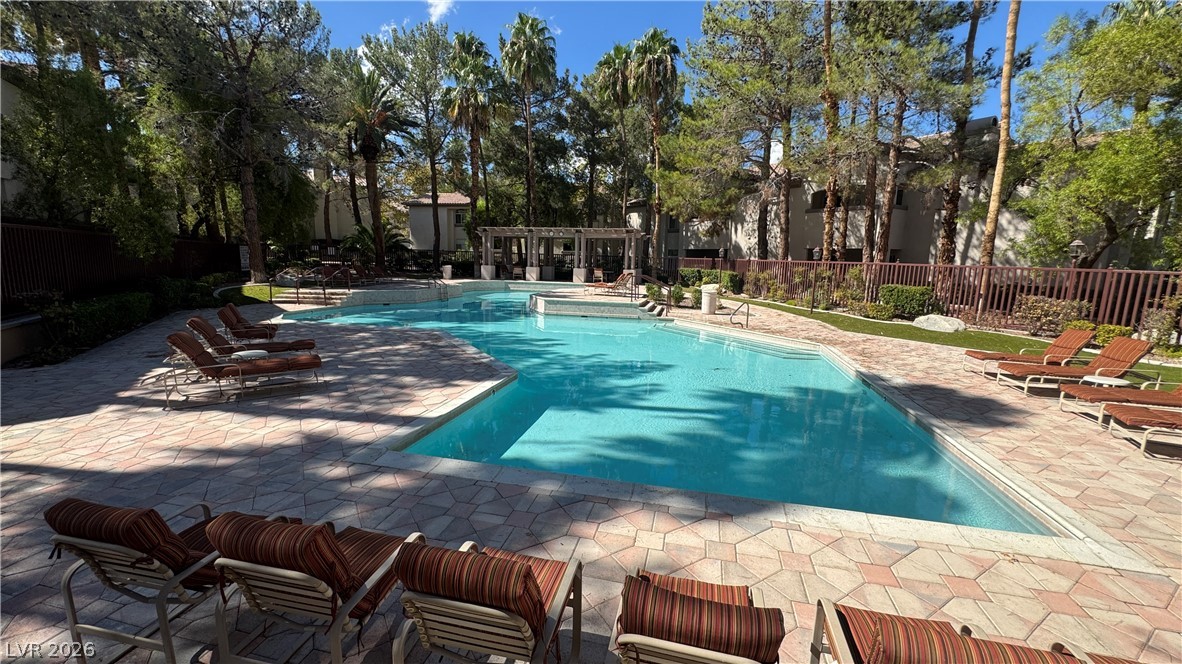
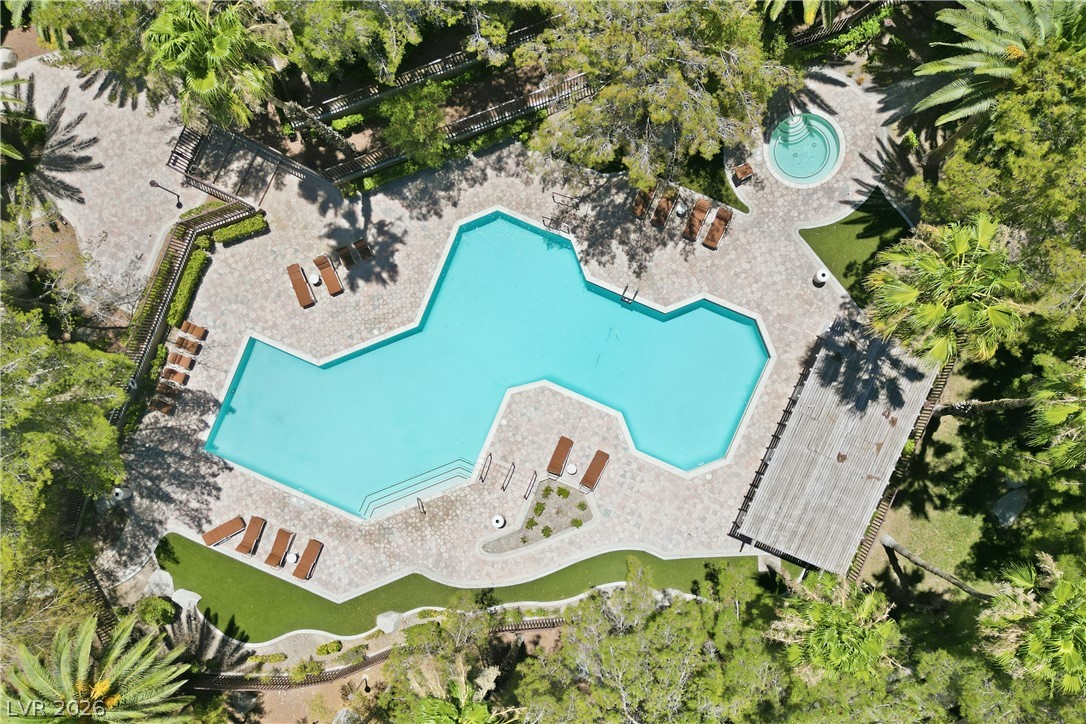
Lush tropical palm trees frame a sparkling community swimming pool surrounded by paved decking.
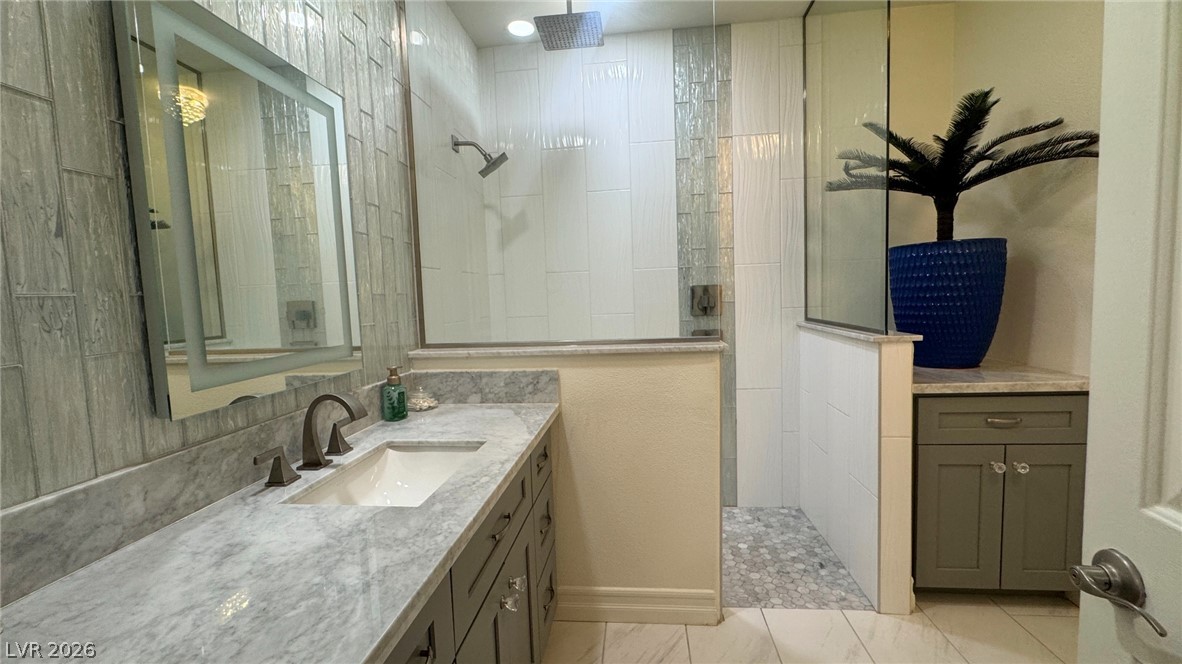
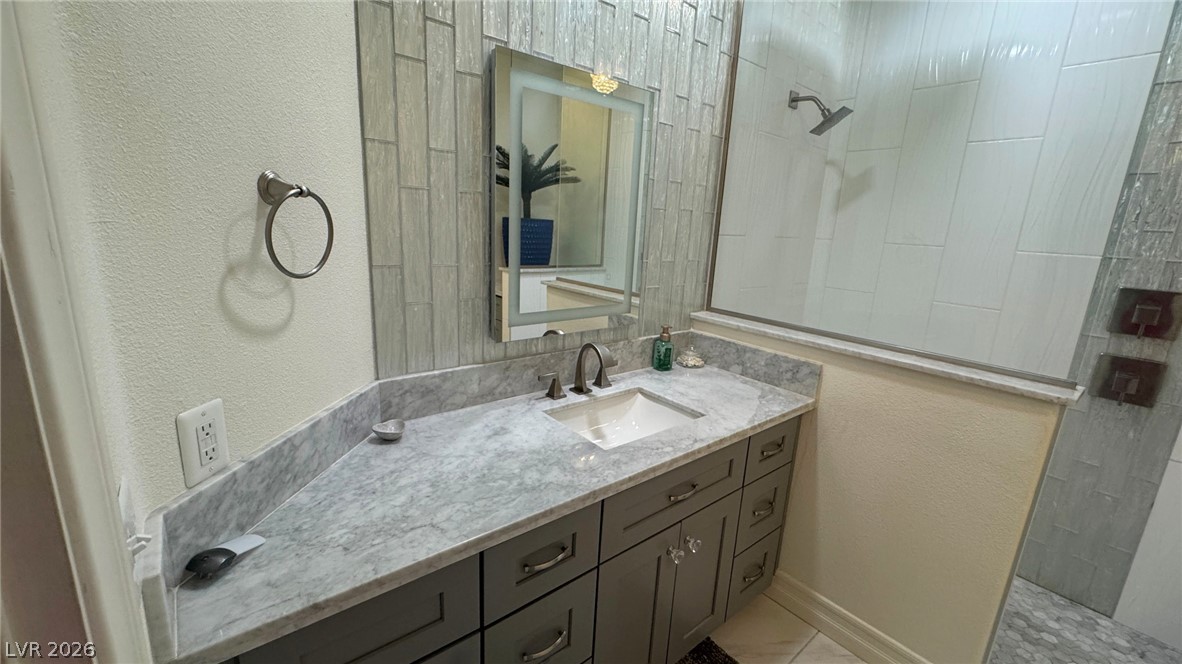
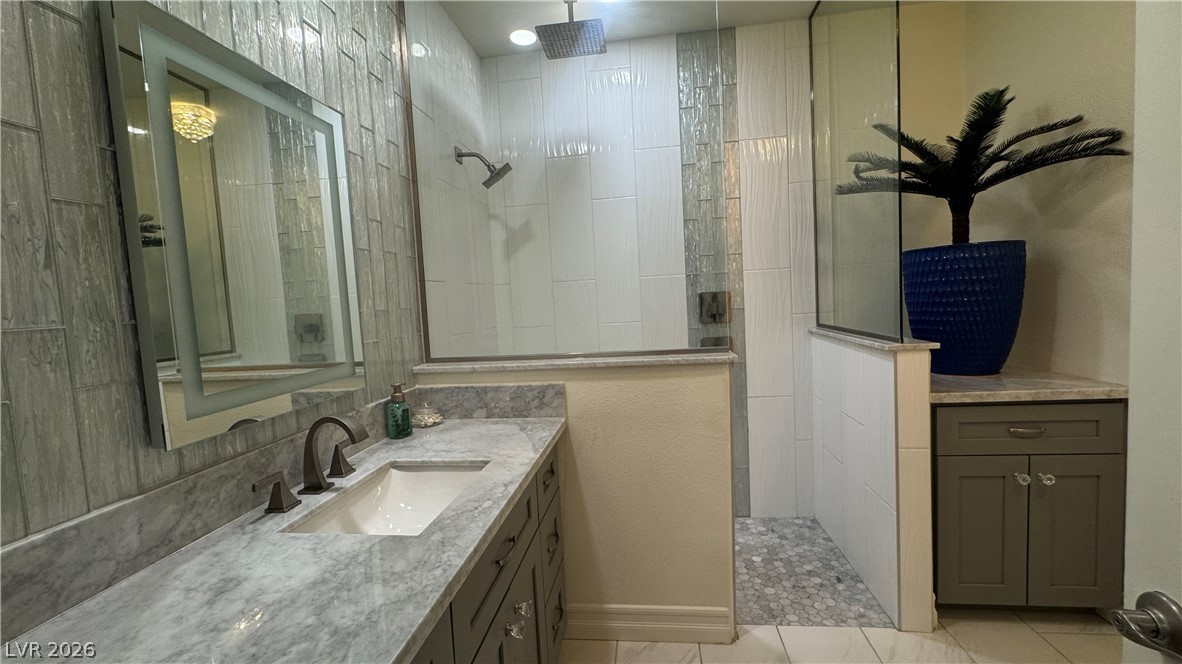
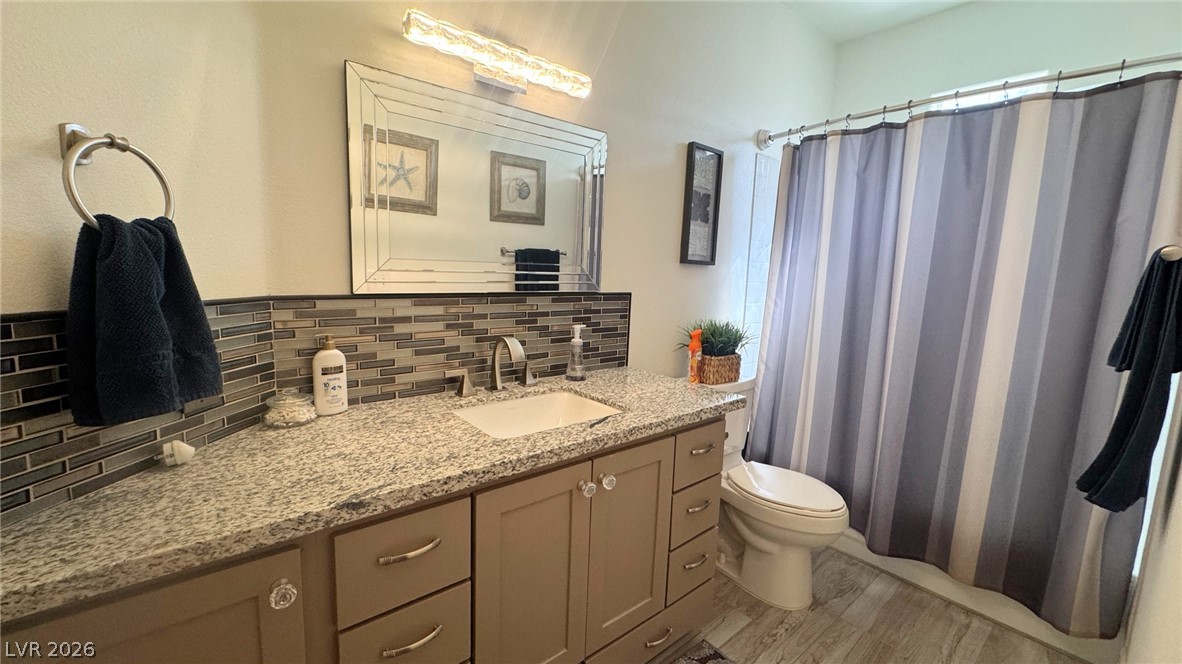
Gleaming stone countertops and a modern walk-in shower define this contemporary primary bath.
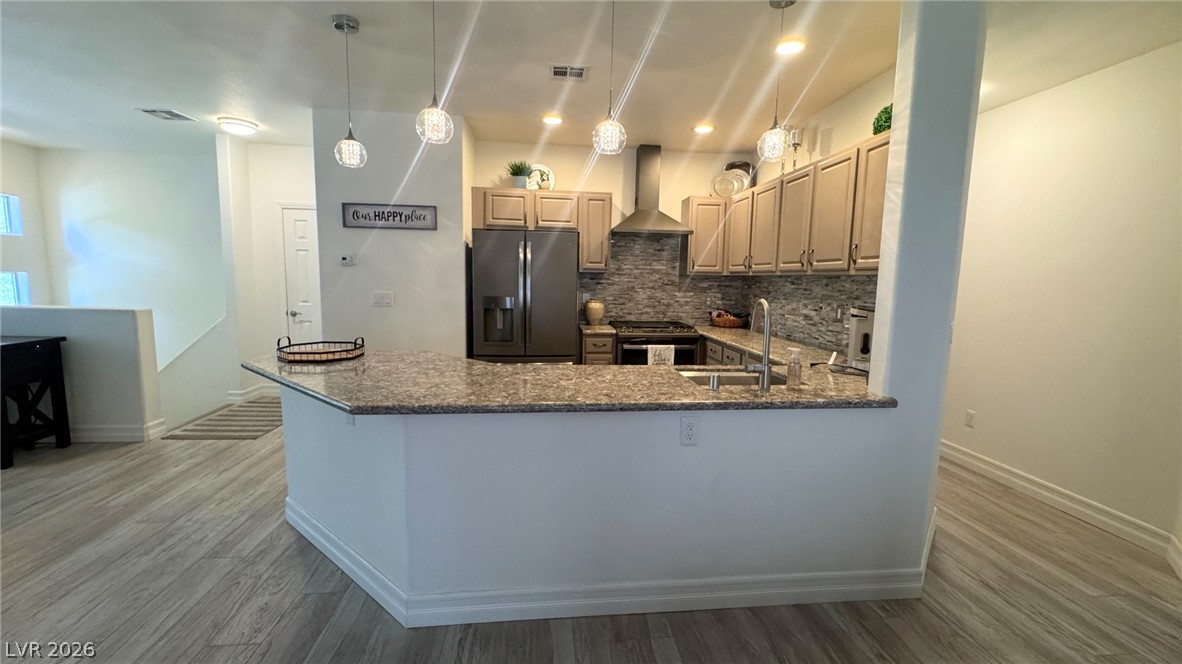
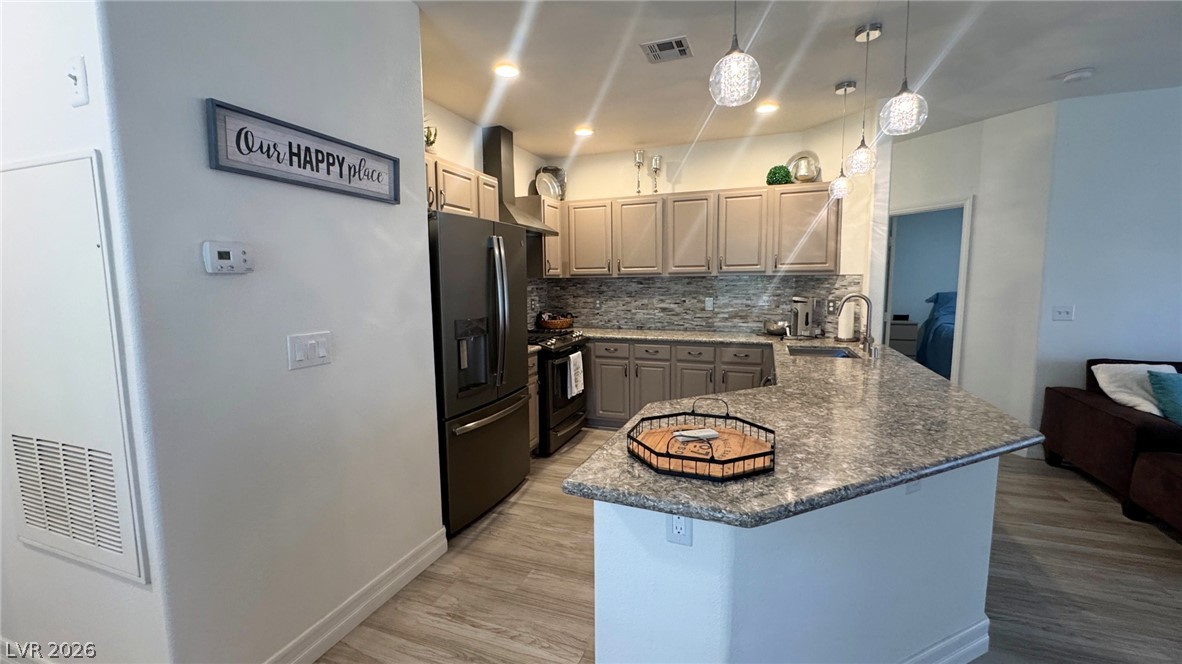
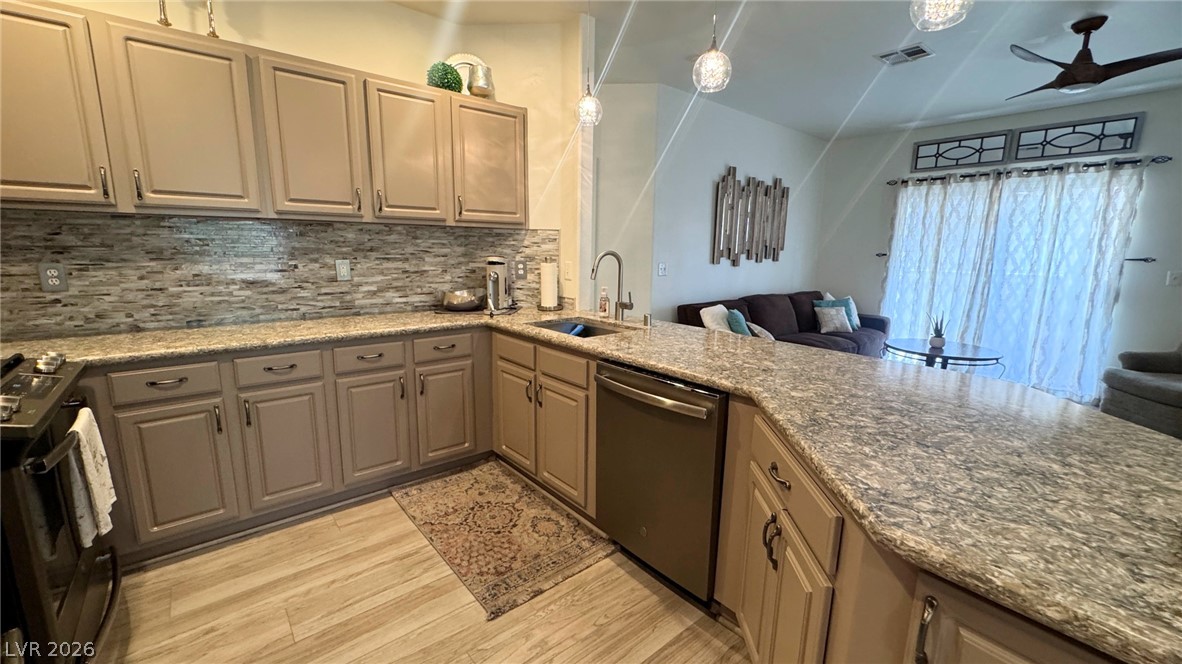
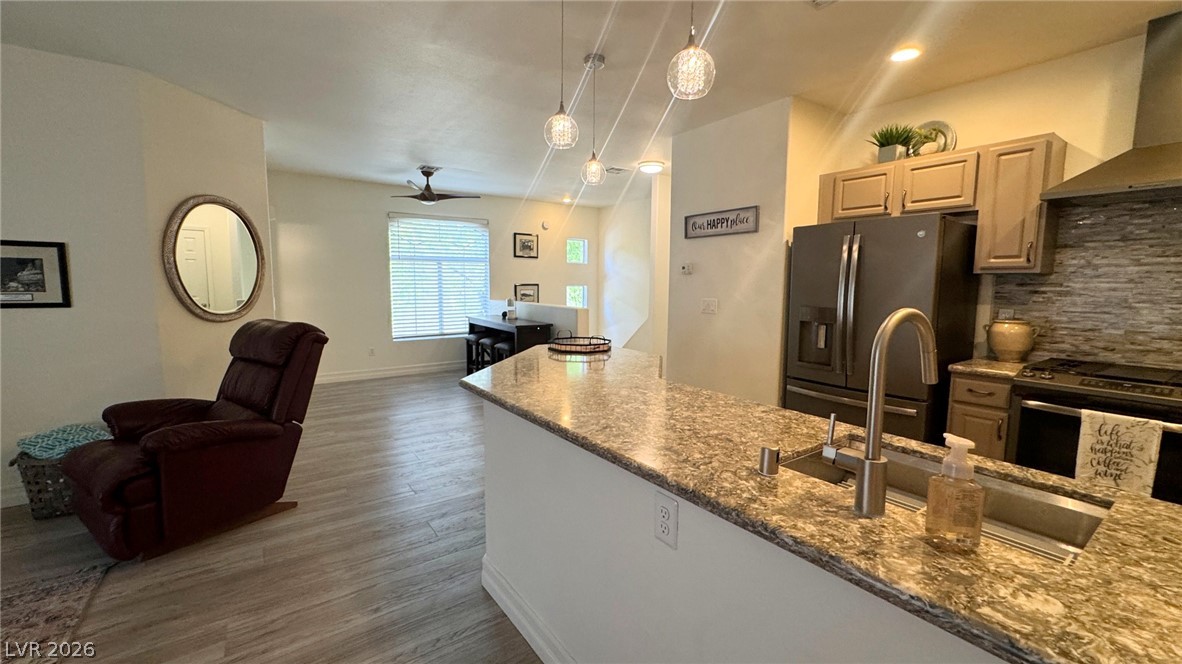
Polished stone countertops and seamless wood-look flooring define this open culinary space.
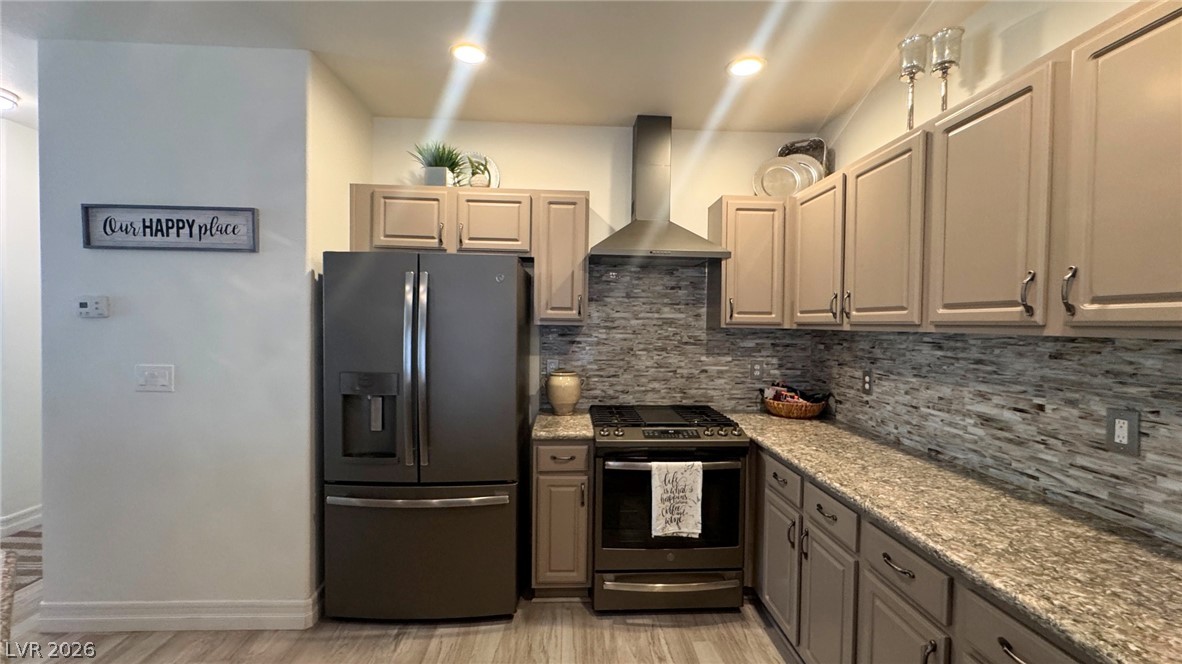
Ample counter space and classic cabinetry define this well-appointed kitchen.
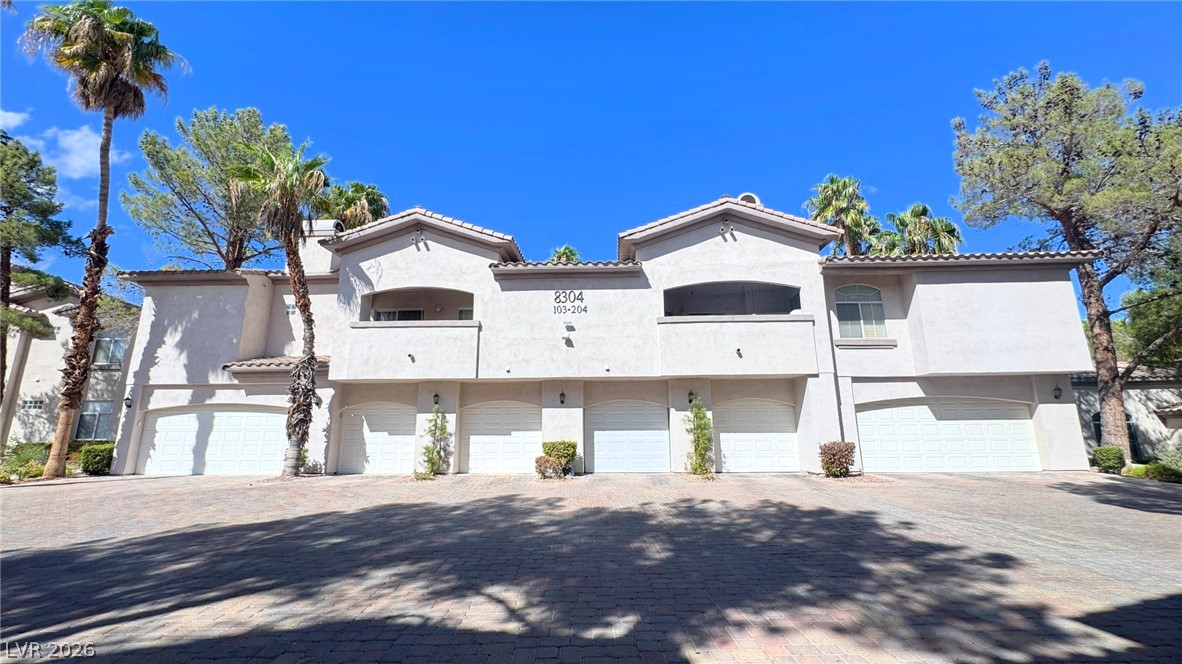
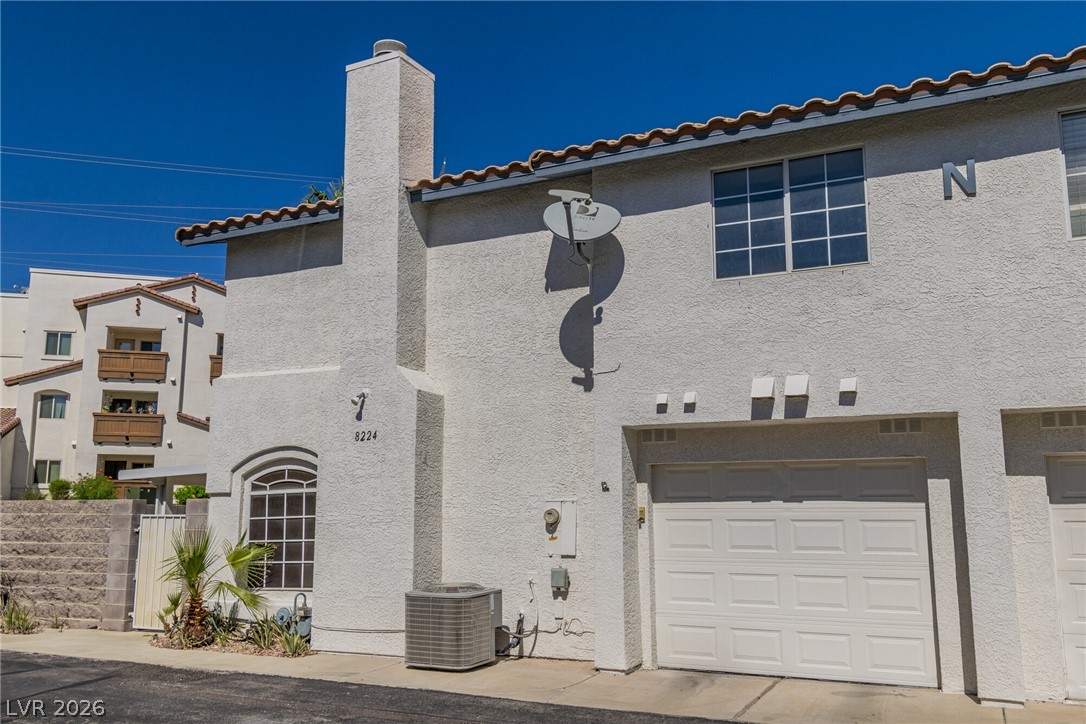
Stucco exteriors and multiple garages define this multi-family residential building.
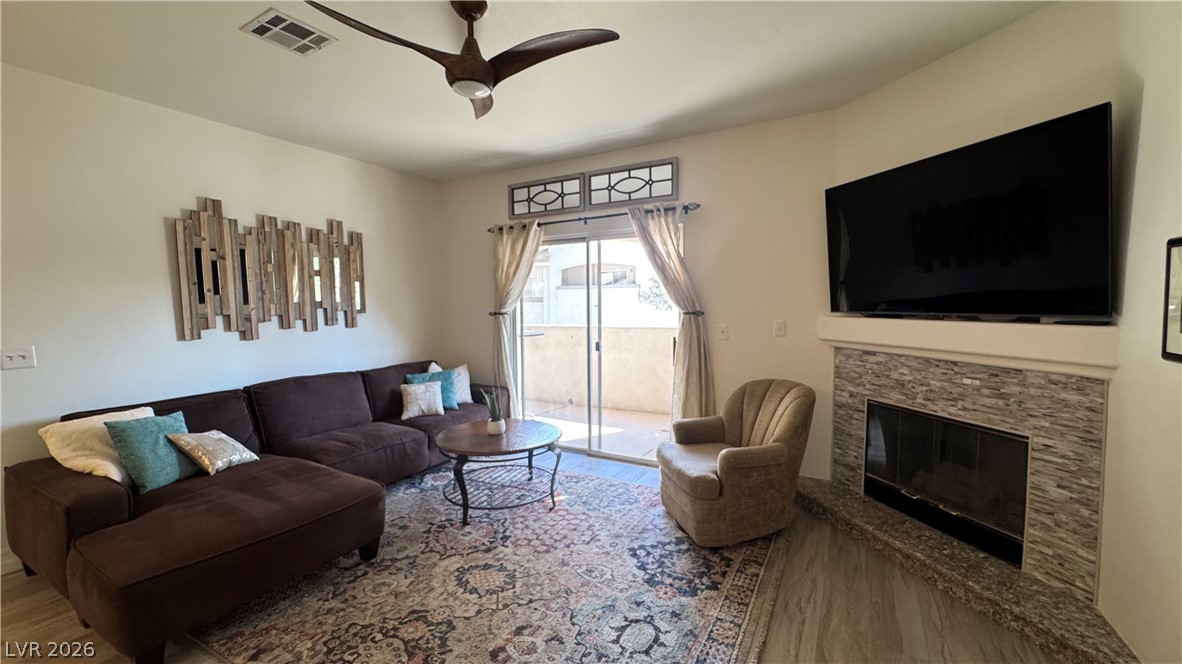
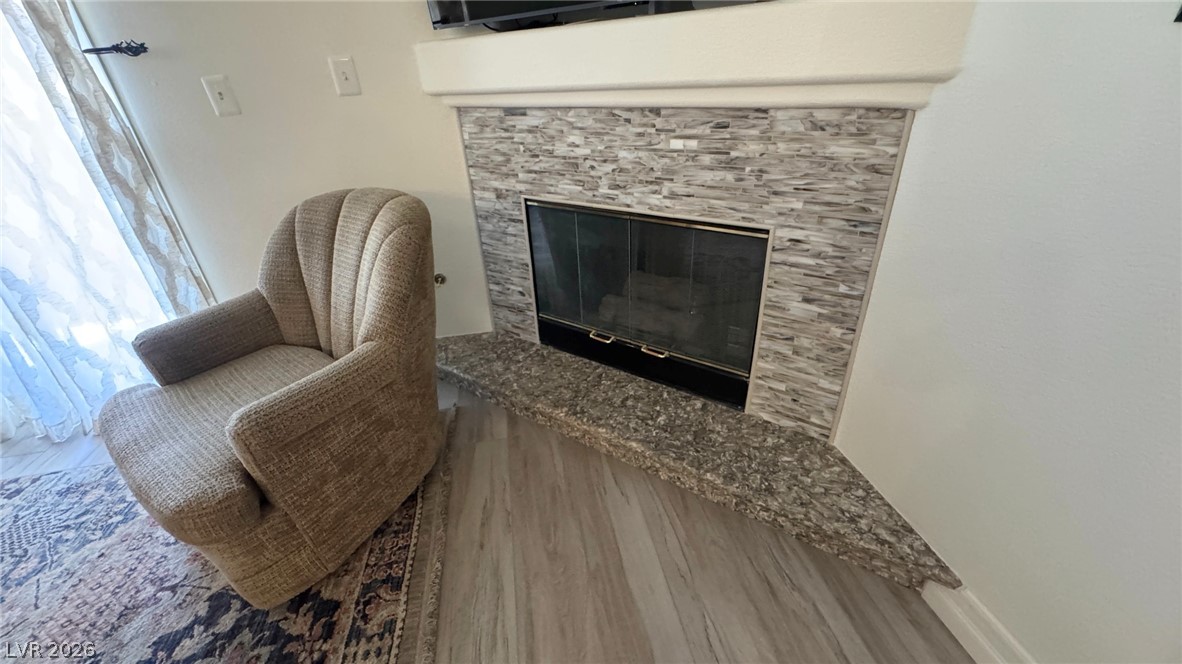
An inviting stone fireplace anchors this comfortable living area with access to the patio.
A stone fireplace anchors this comfortable gathering area, complete with wood-look flooring and sliding doors.
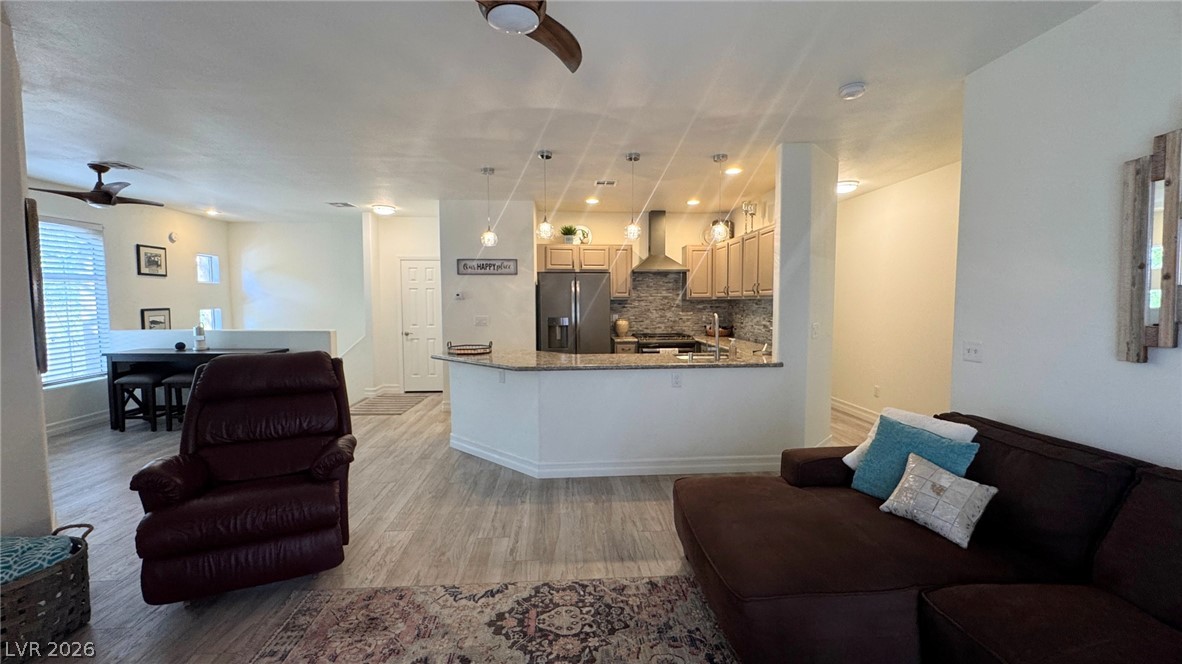
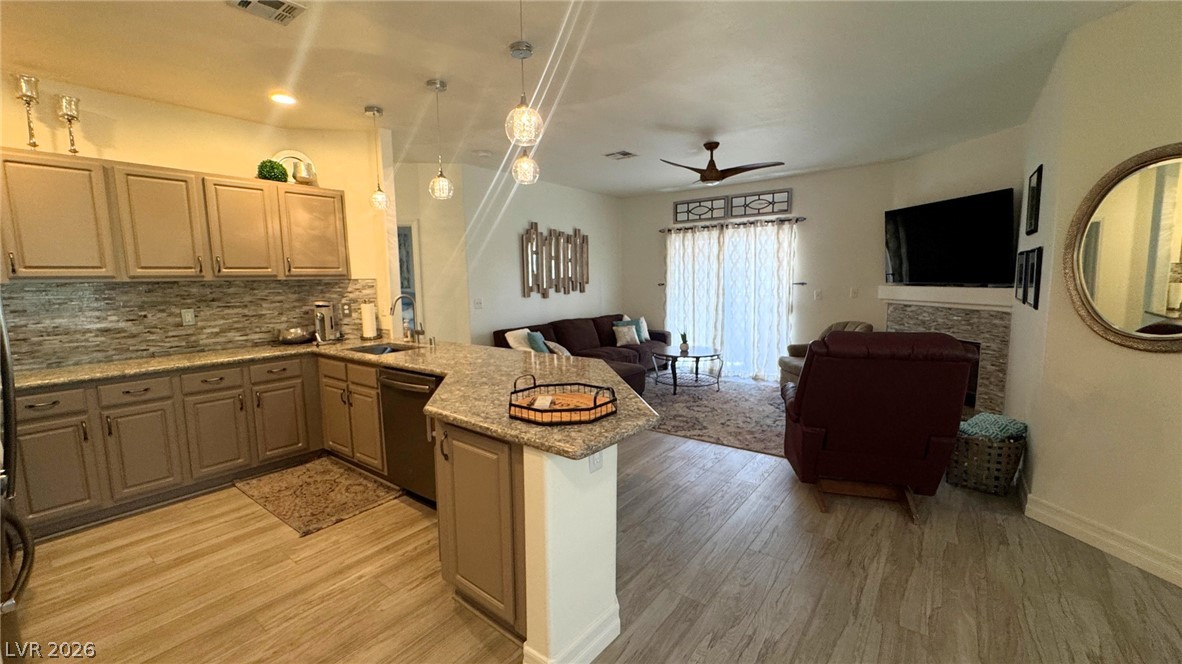
An open floor plan seamlessly connects the central kitchen with the surrounding living spaces.
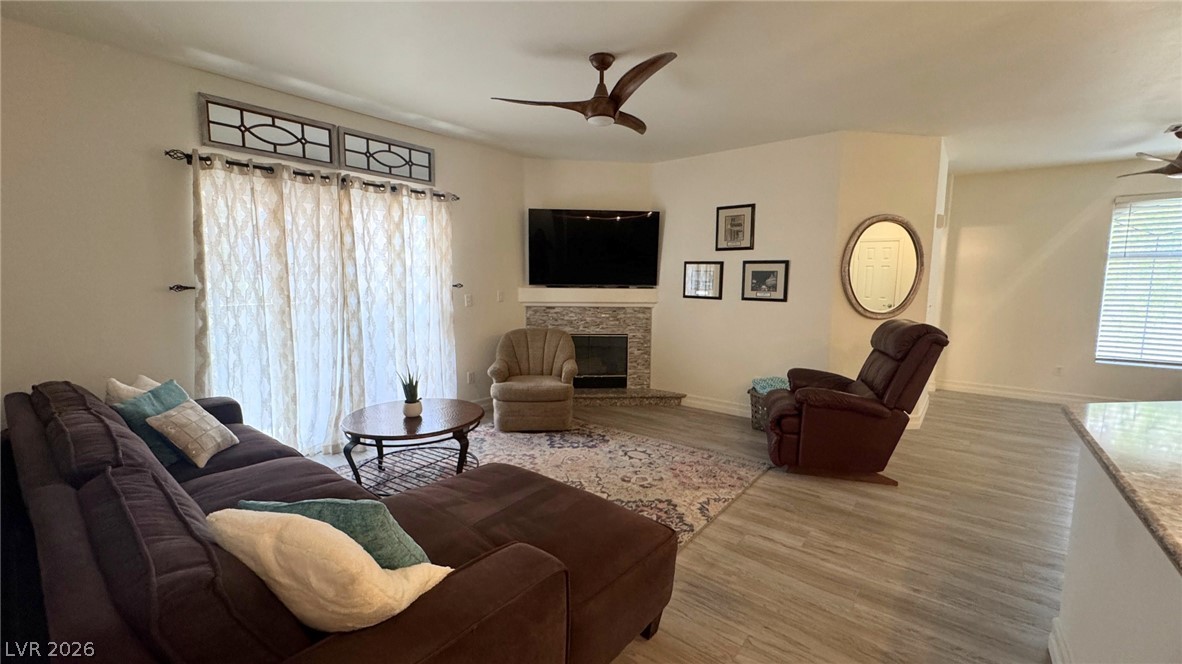
An elegant corner fireplace with natural stone surrounds creates a cozy focal point.
Granite counters and an open breakfast bar anchor this modern kitchen layout.
An open kitchen layout transitions smoothly into the adjoining living space.
An open floor plan seamlessly connects a spacious kitchen with a comfortable living area.
An open floorplan seamlessly connects the stone counters of the kitchen to the main living area.
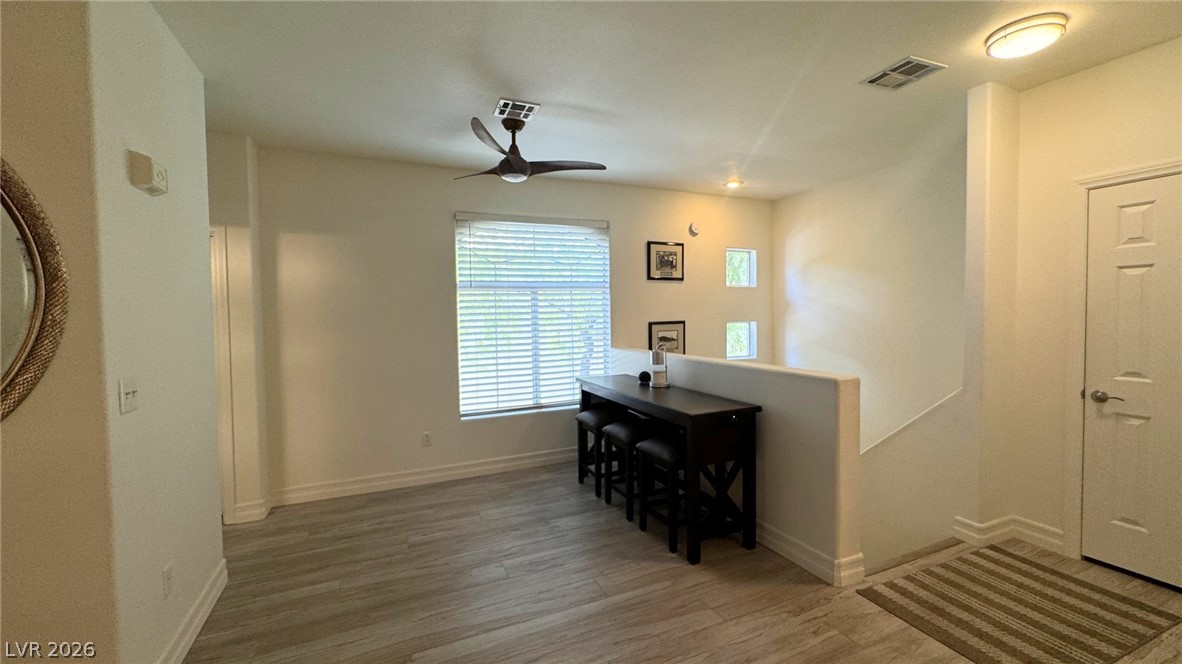
Gleaming wood-look floors complement the light-filled layout with a welcoming staircase entry.
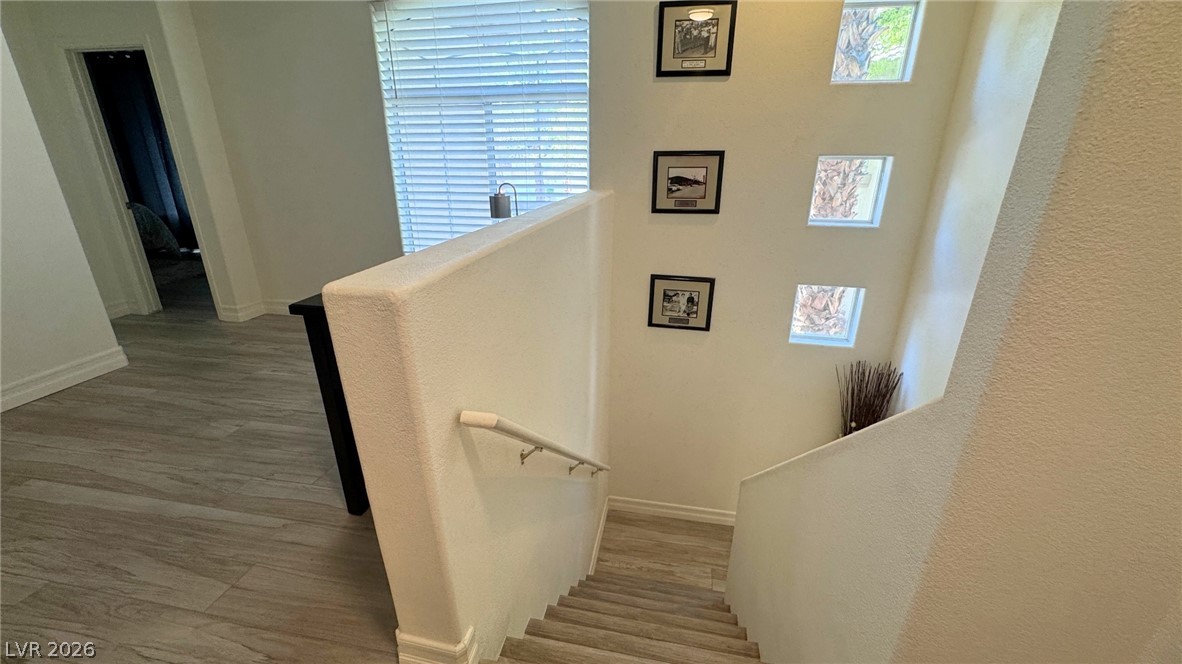
Natural light streams through high windows over the central stairwell and wood-look flooring.
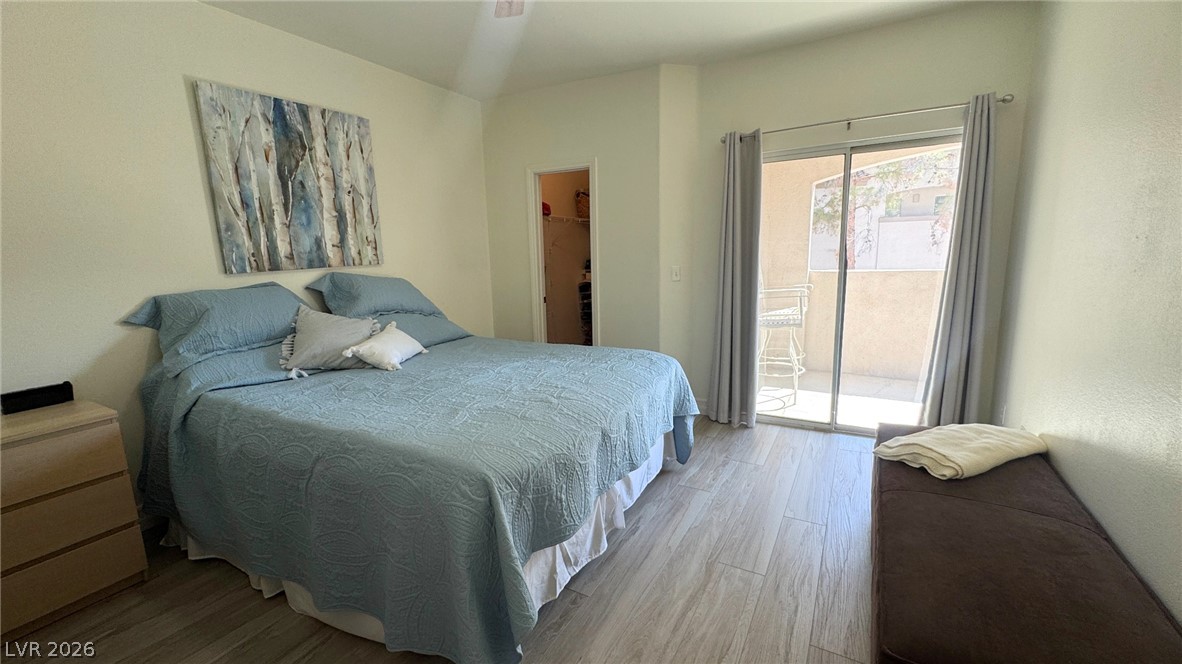
Sliding glass doors open directly to a private balcony from this spacious bedroom.
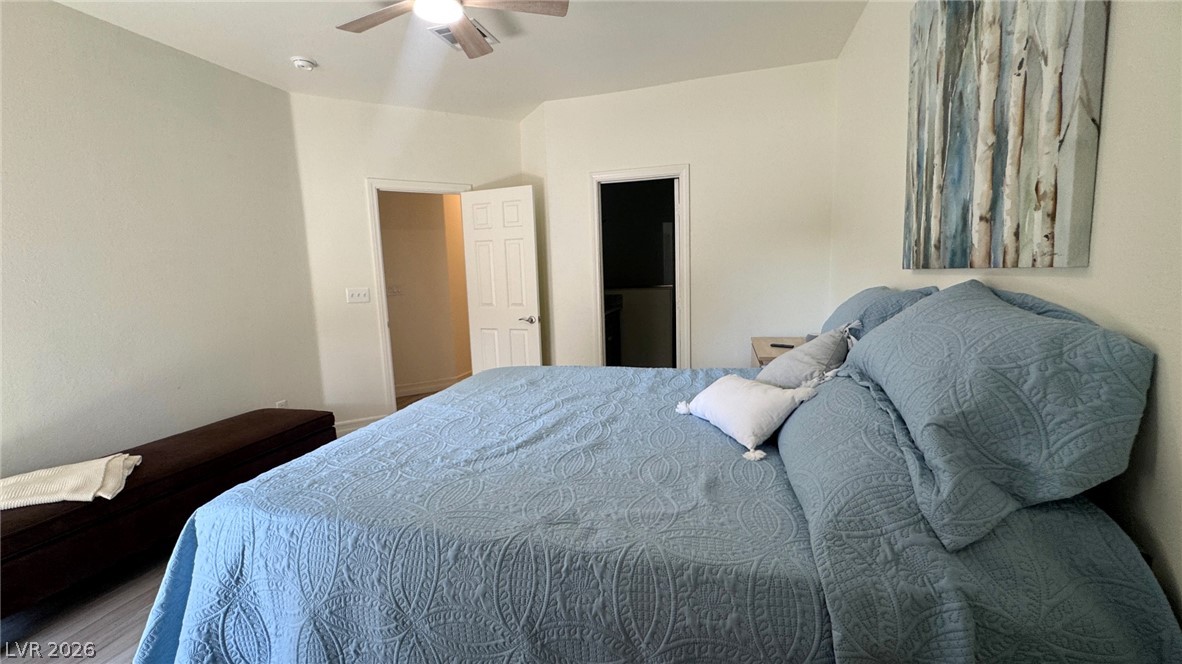
An open and inviting bedroom features crisp white walls and smooth plank flooring.
Polished stone countertops pair with vertical wall tile in this sleek modern bathroom.
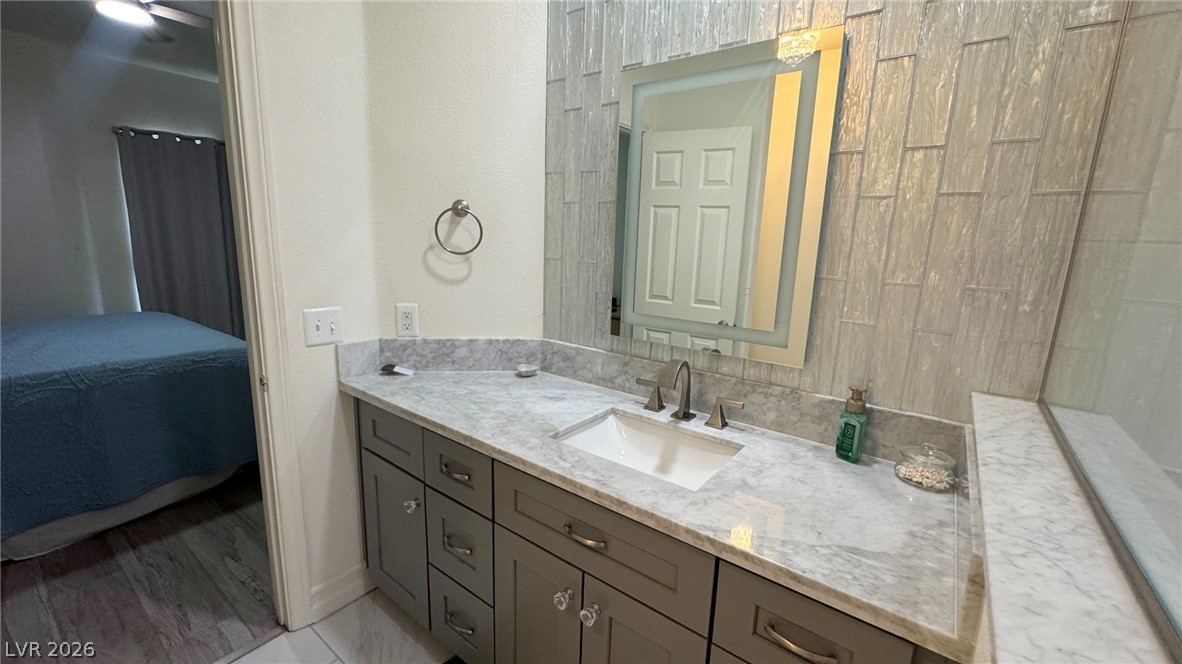
An elegant vanity with stone counters and a vertical tile backsplash defines this updated space.
Polished stone vanity tops and a walk-in tile shower define this modern bathroom retreat.
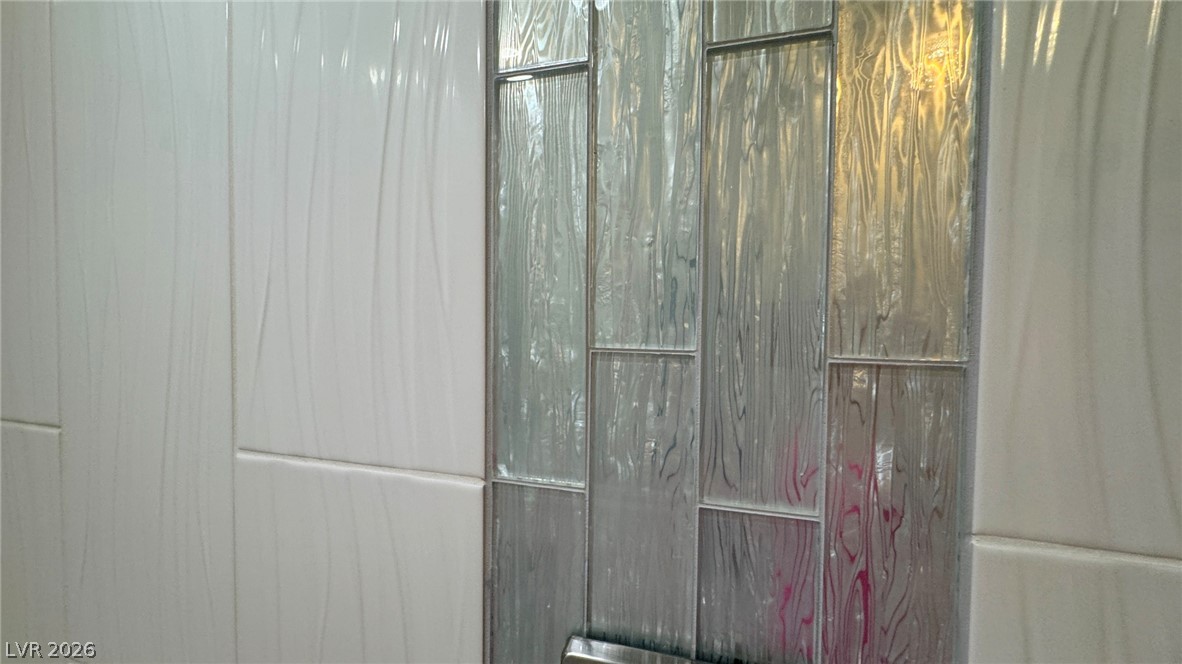
Elegant textured tilework creates a refined architectural detail in the bathroom.
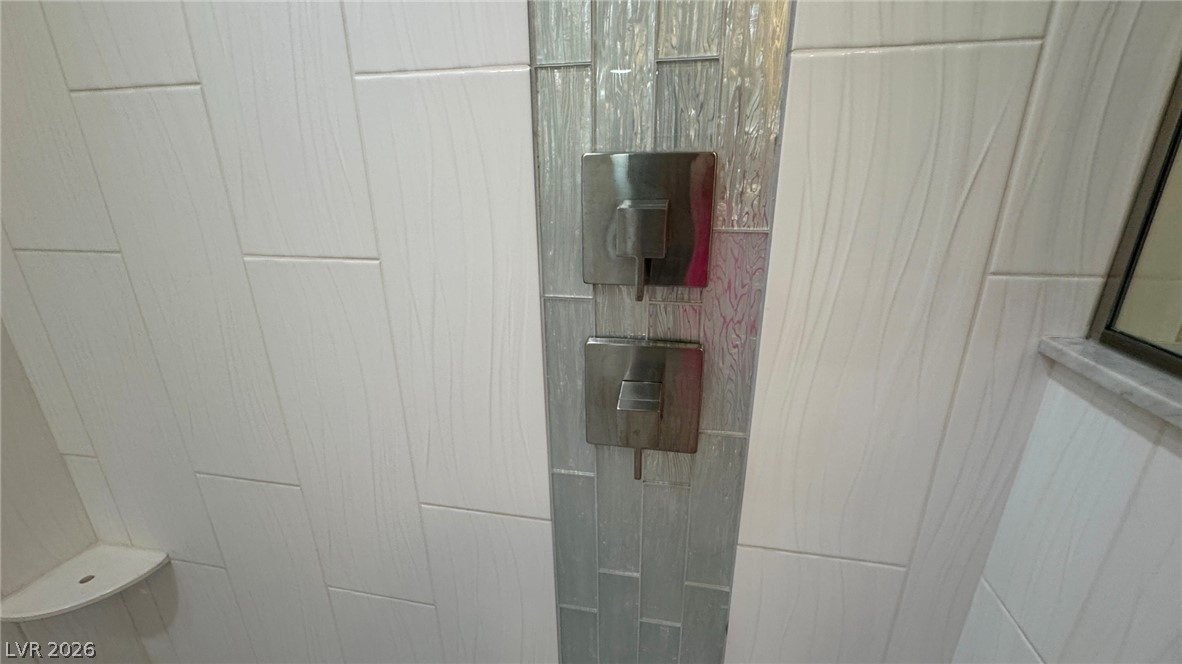
A vertical accent of shimmering mosaic tile enhances the tiled walk-in shower design.
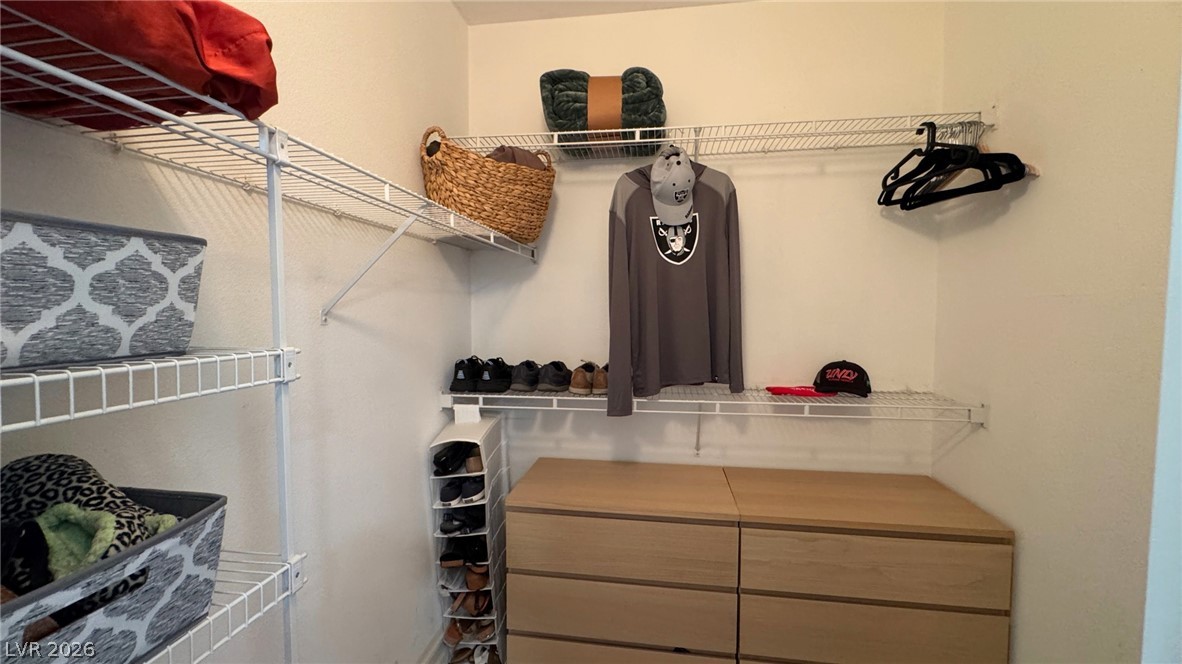
A spacious walk-in closet provides abundant wire shelving and storage options.
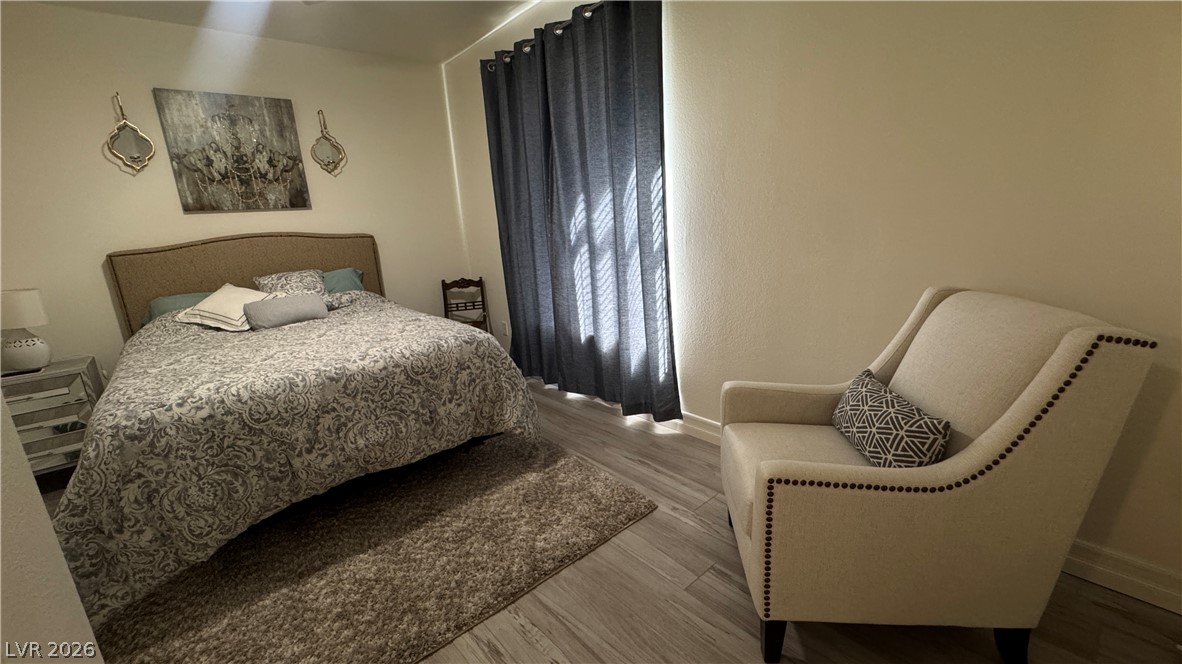
Smooth wood-grain flooring and high-reaching windows create a restful atmosphere.
Polished granite countertops and classic tile details define this comfortable bathroom space.
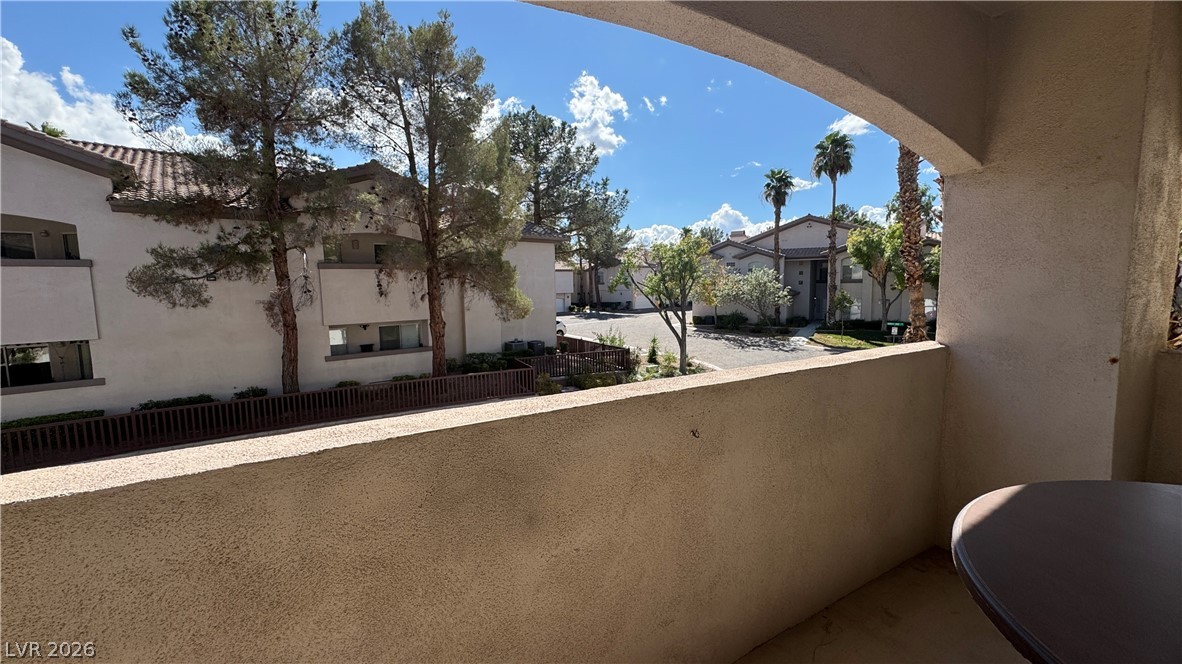
An arched covered balcony looks out over the surrounding neighborhood under a blue sky.
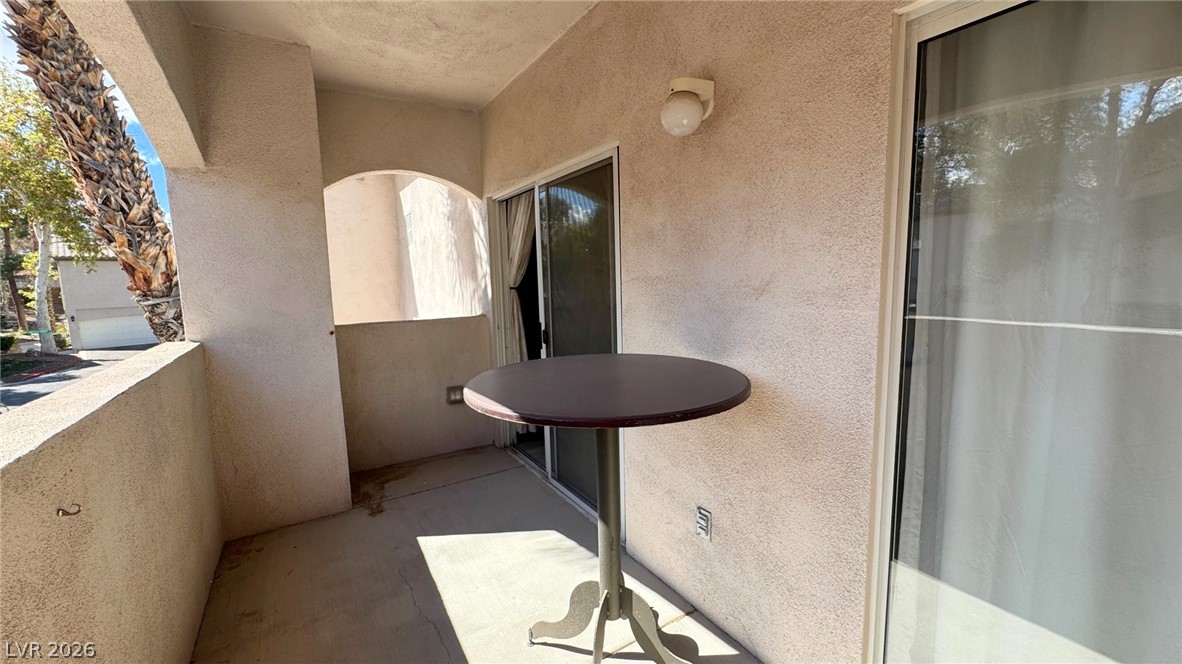
A private covered balcony features classic stucco walls and concrete flooring.
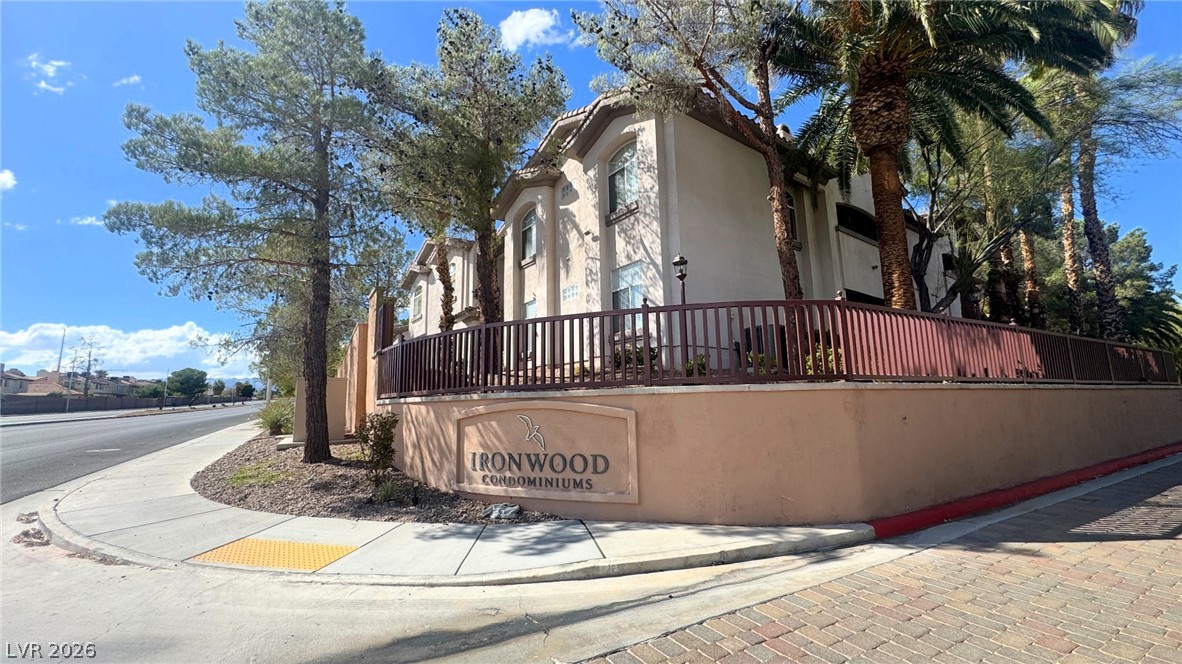
Mature trees frame the stucco exterior of this multi-level residential building.
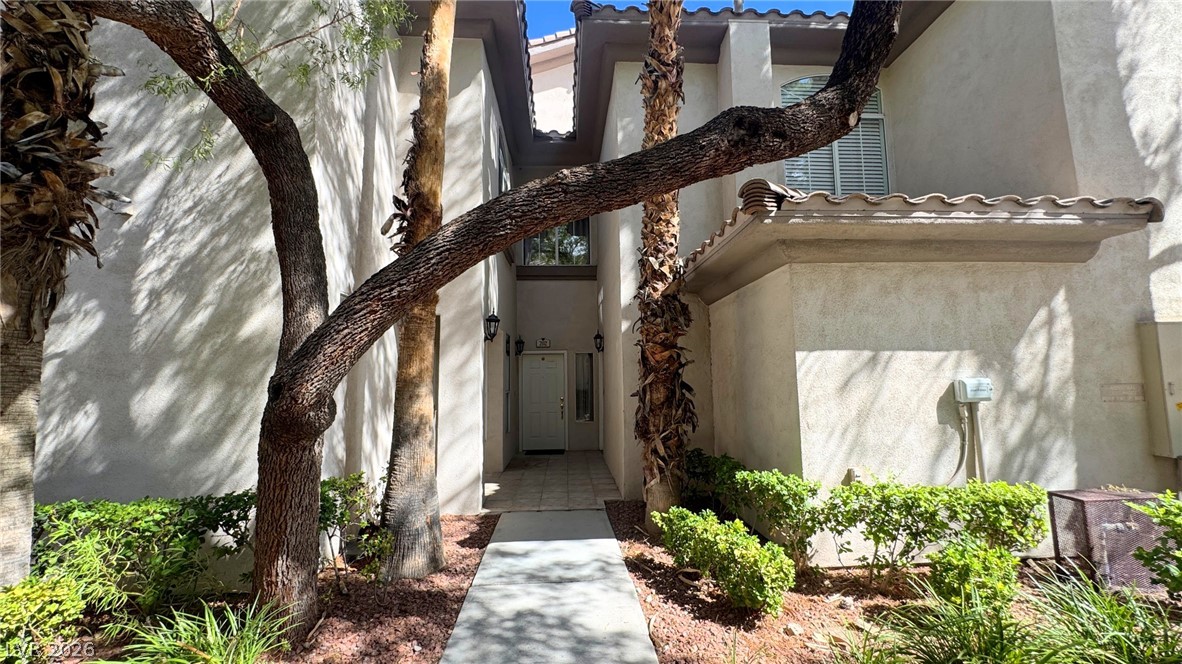
Mature trees shade a welcoming concrete walkway leading directly to the private recessed entrance.
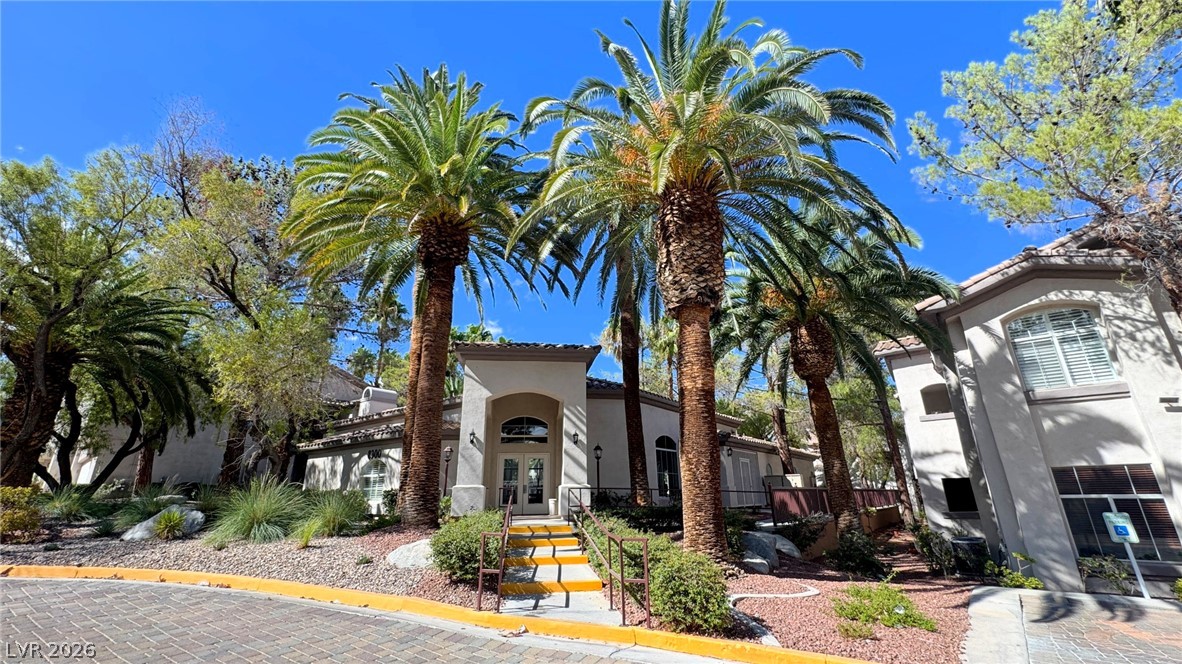
Lush palm trees frame the concrete stairway leading to the classic tiled-roof entrance.
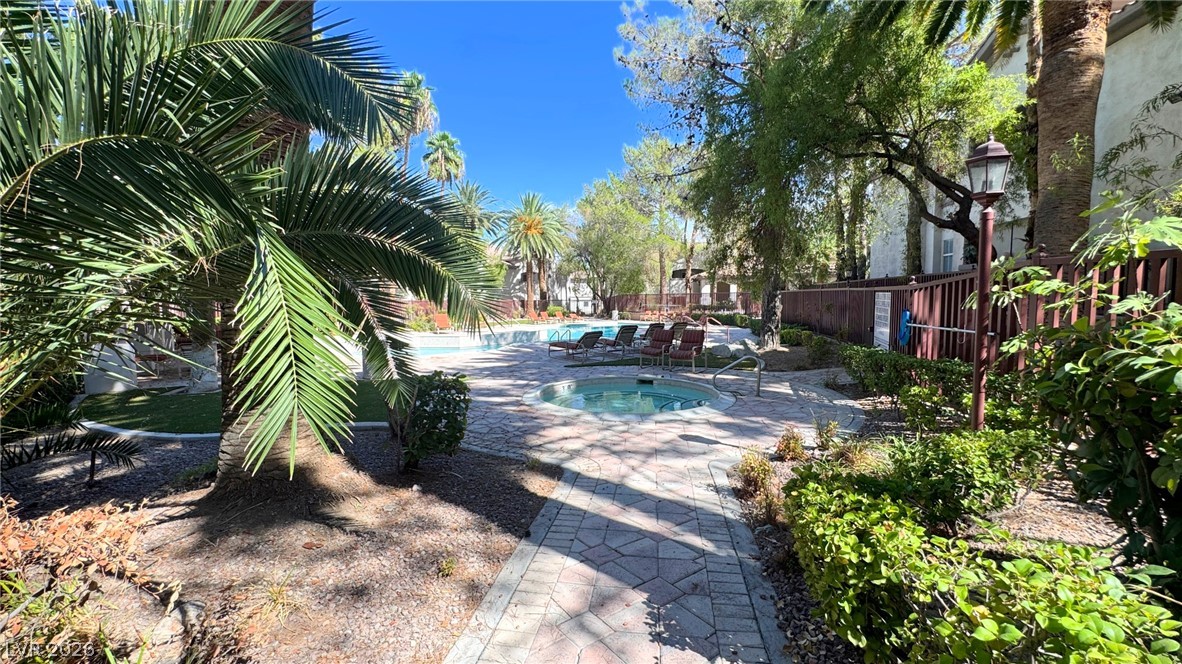
Lush tropical landscaping surrounds a paved path leading to a built-in spa and pool area.
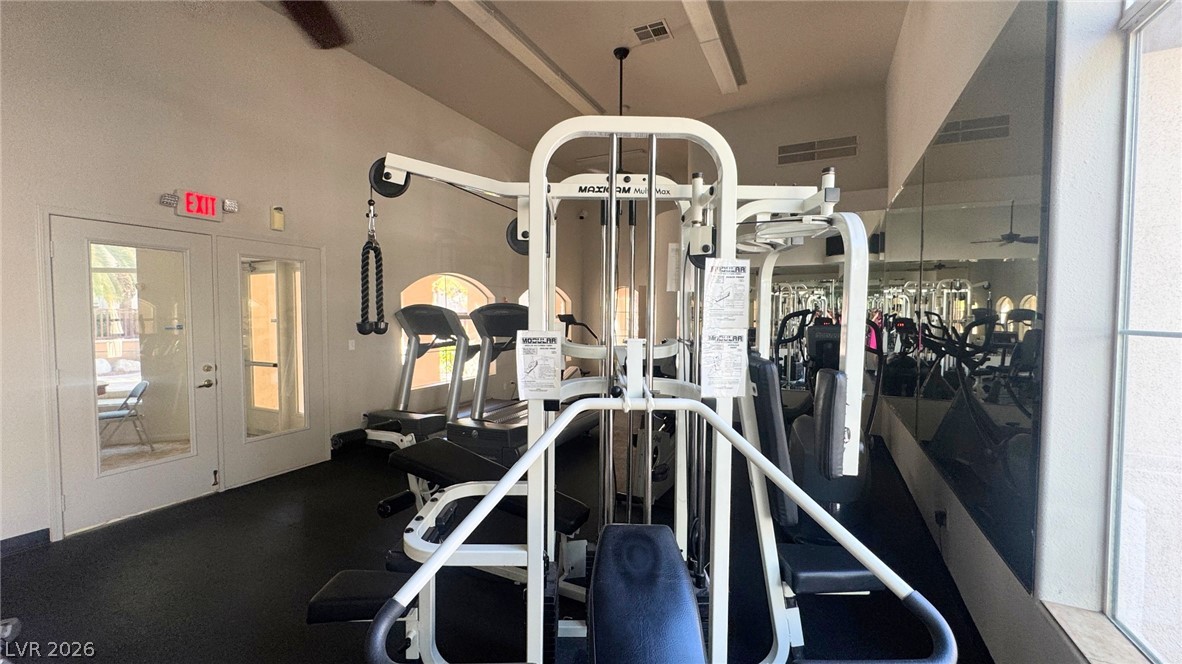
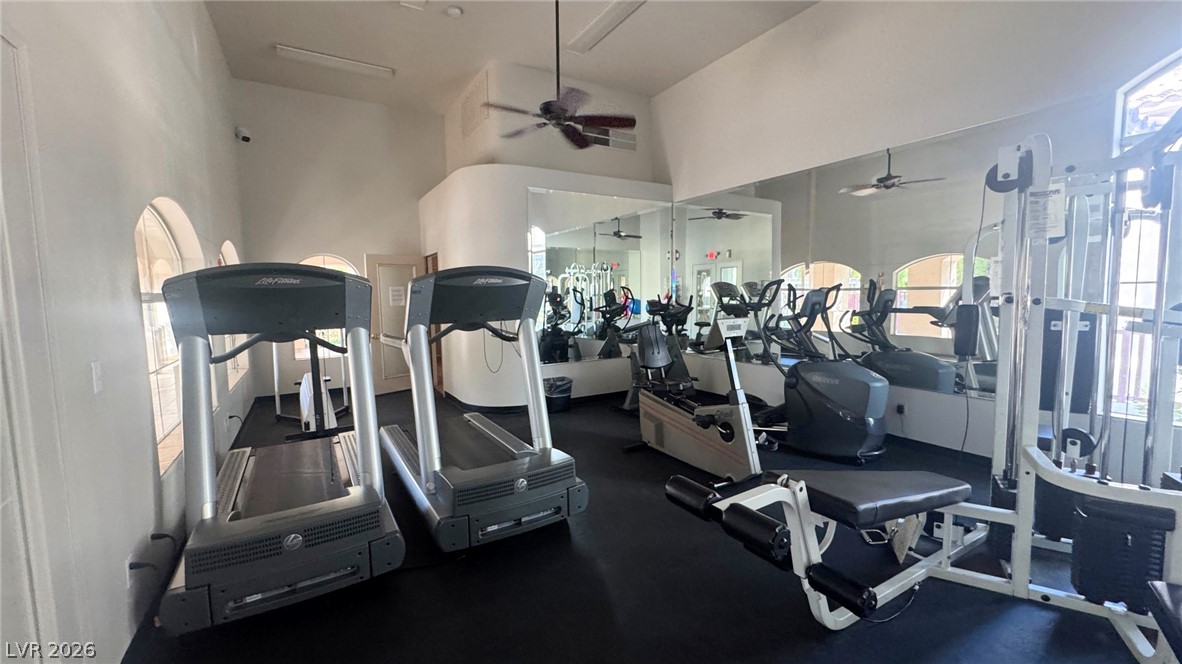
Mirrored walls and high ceilings enhance this dedicated workout space.
High ceilings and tall windows enhance this well-lit fitness center.
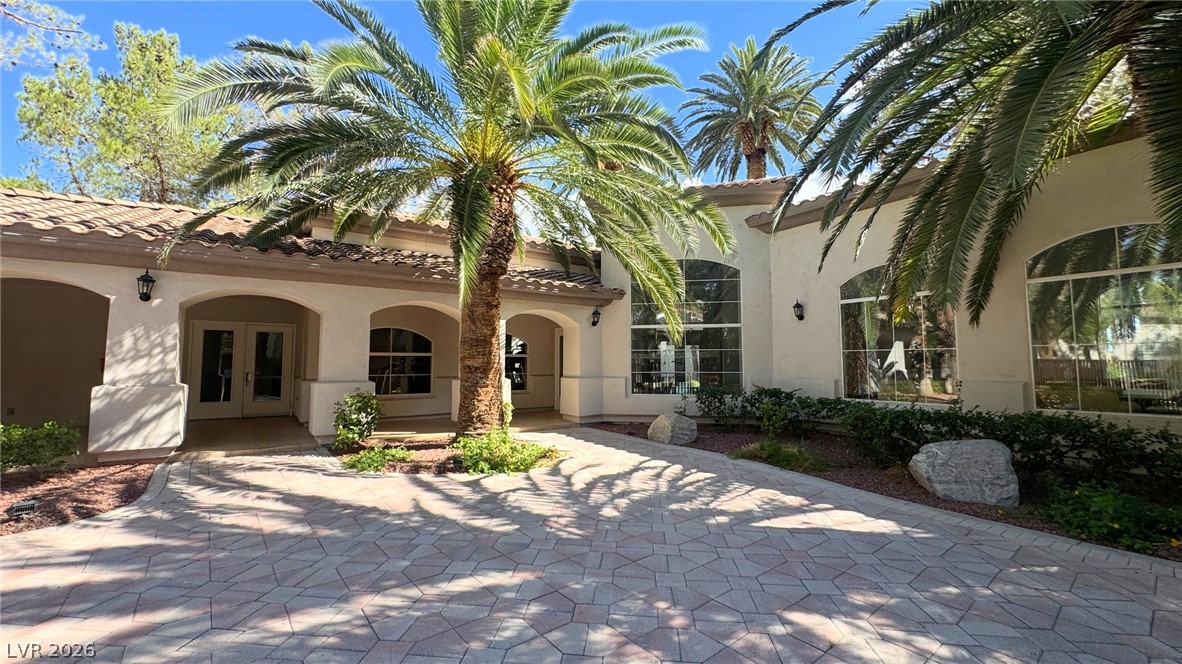
Towering palm trees flank the elegant brick-paved entry of this classic stucco estate.
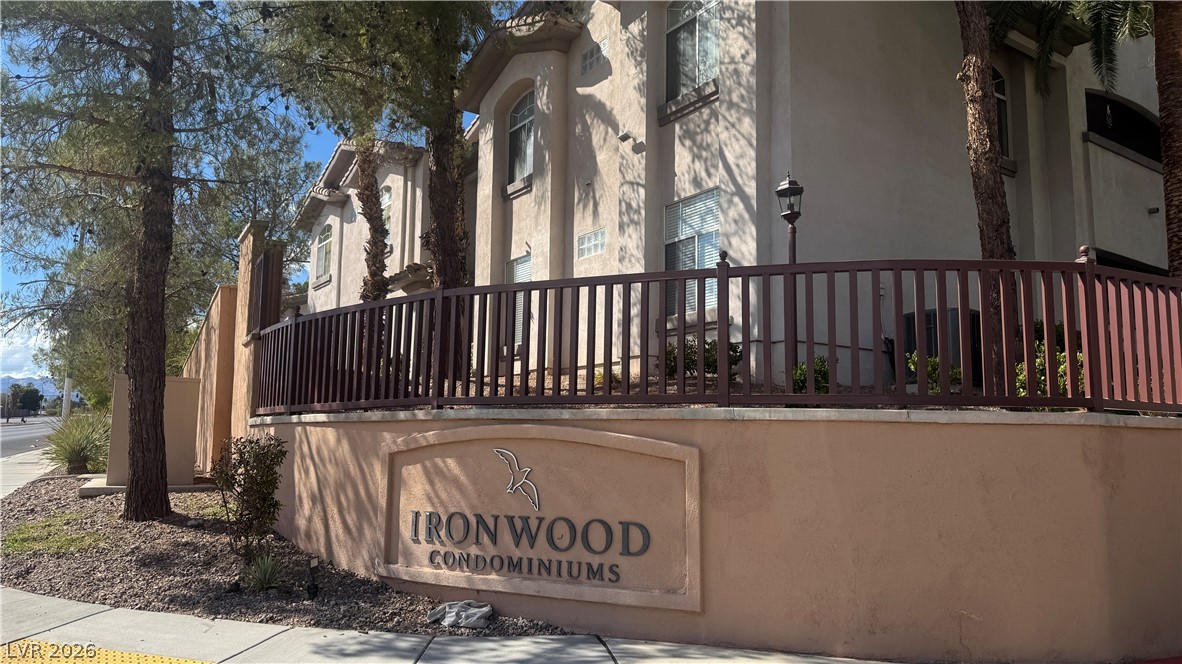
Mature trees frame the multi-level stucco exterior and secure perimeter fencing of this residential community.
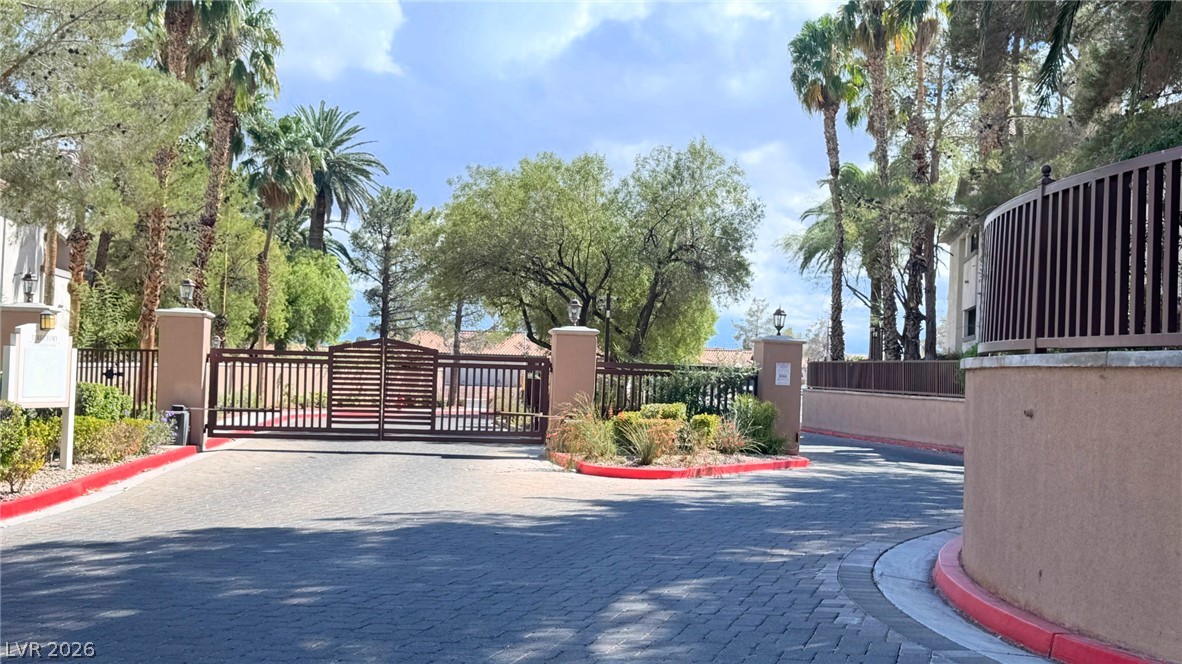
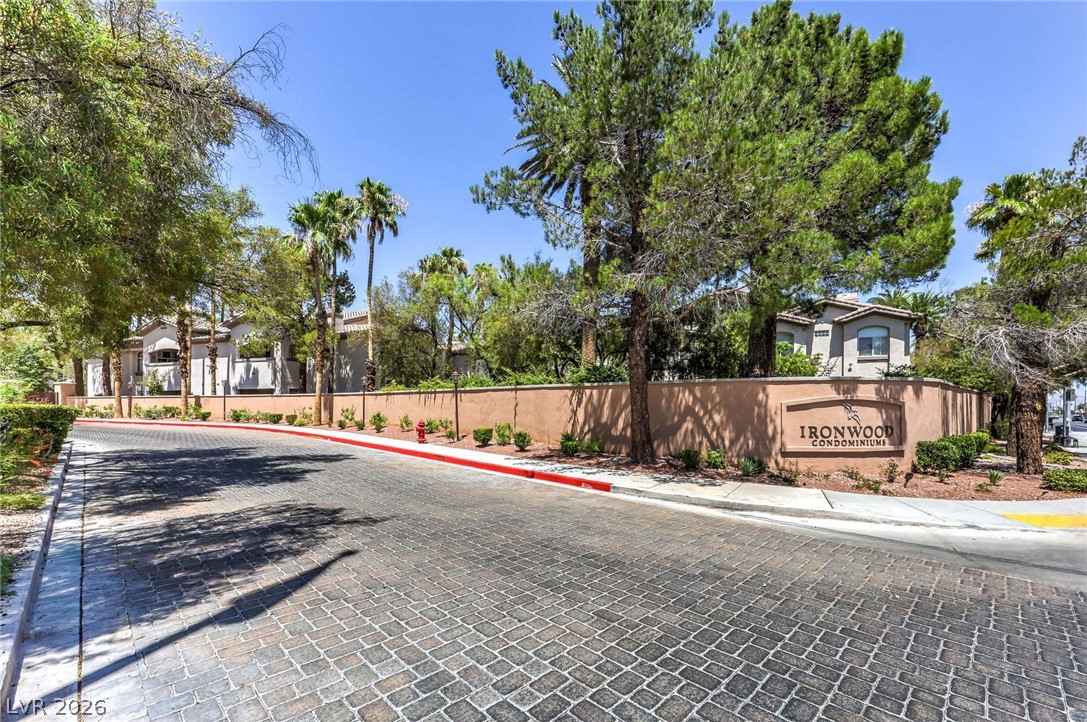
Secure gated entry features a brick-paved driveway flanked by mature palm trees.
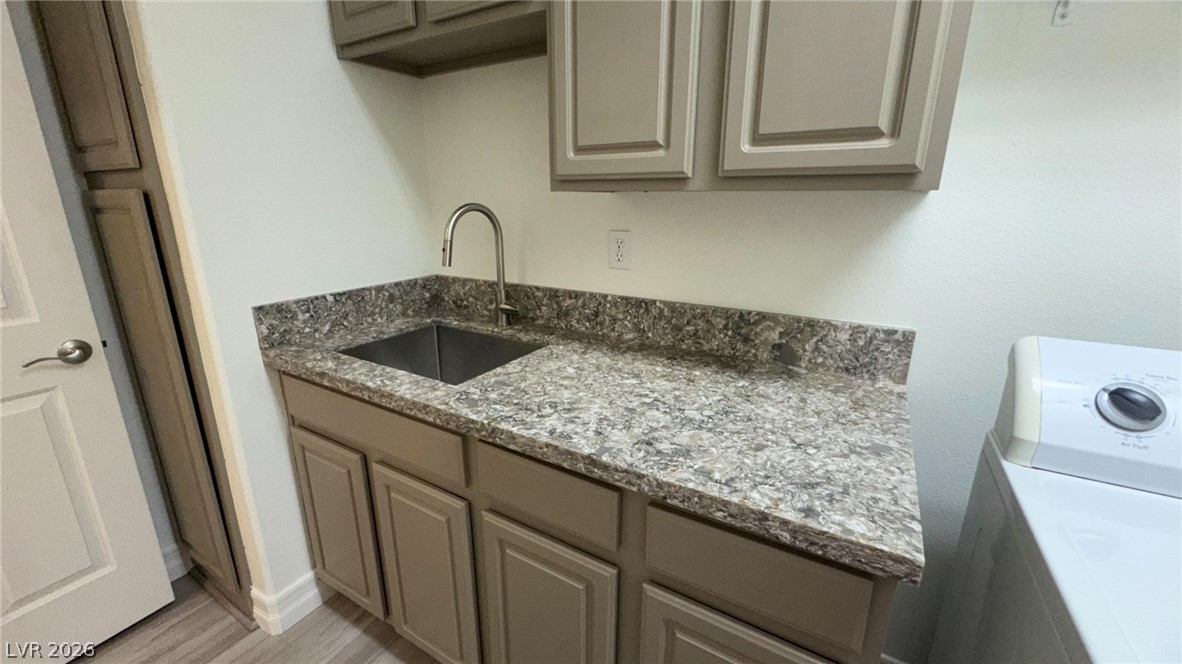
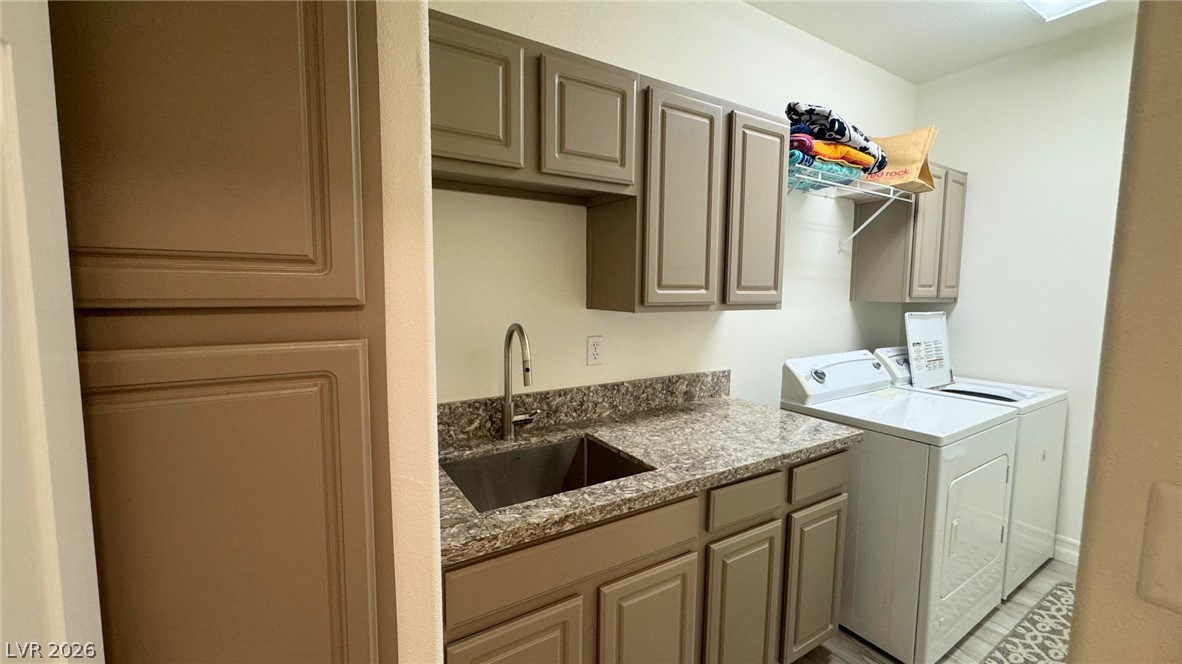
Ample counter space and built-in cabinetry enhance this functional utility setup.
Ample cabinetry and stone-look countertops anchor this functional laundry space with an integrated utility sink.
Mature palms and leafy trees frame the spacious community swimming pool.
A sparkling resort-style pool is surrounded by extensive paver decking and mature trees.