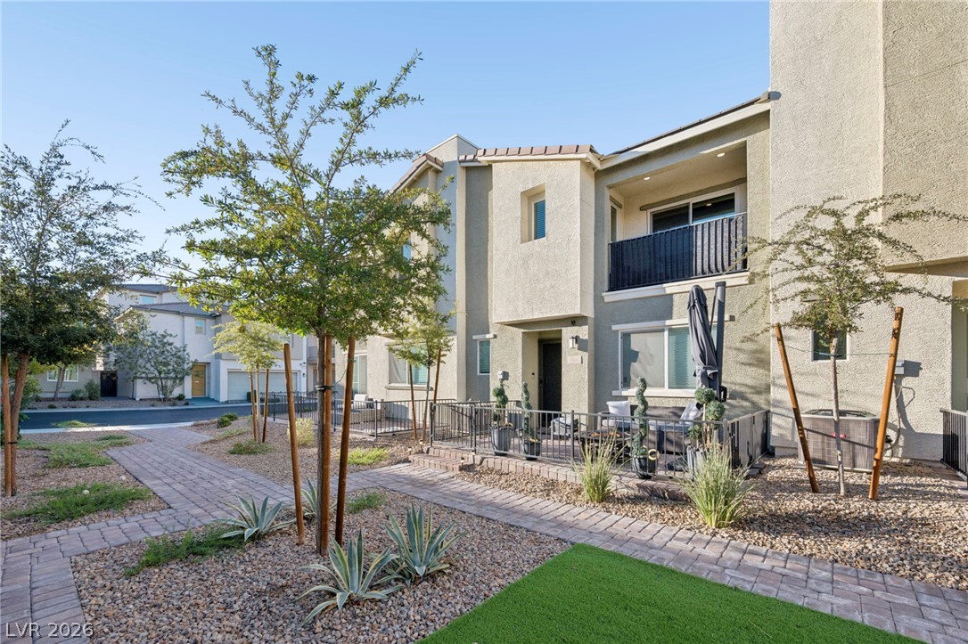
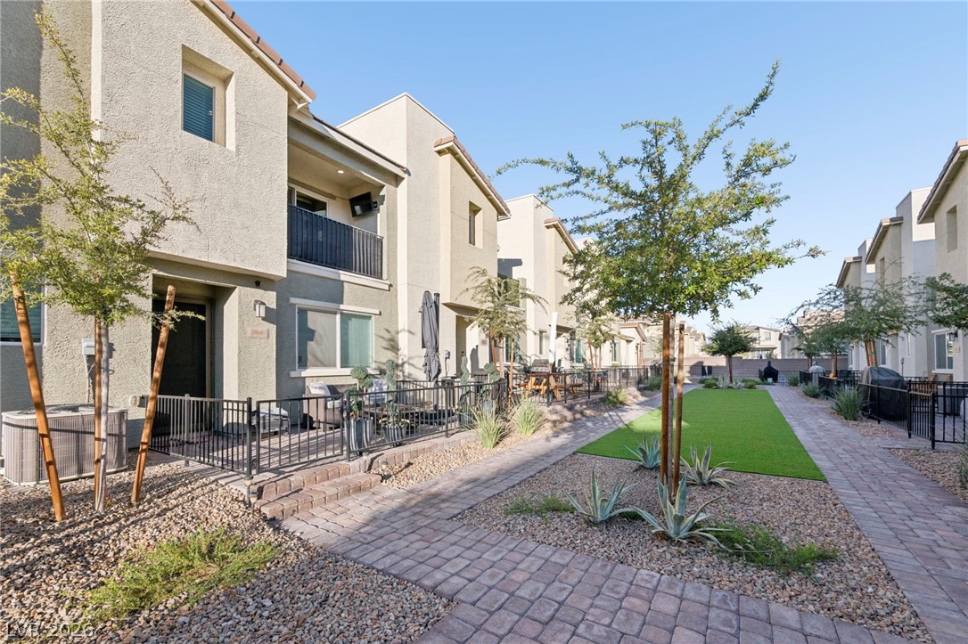
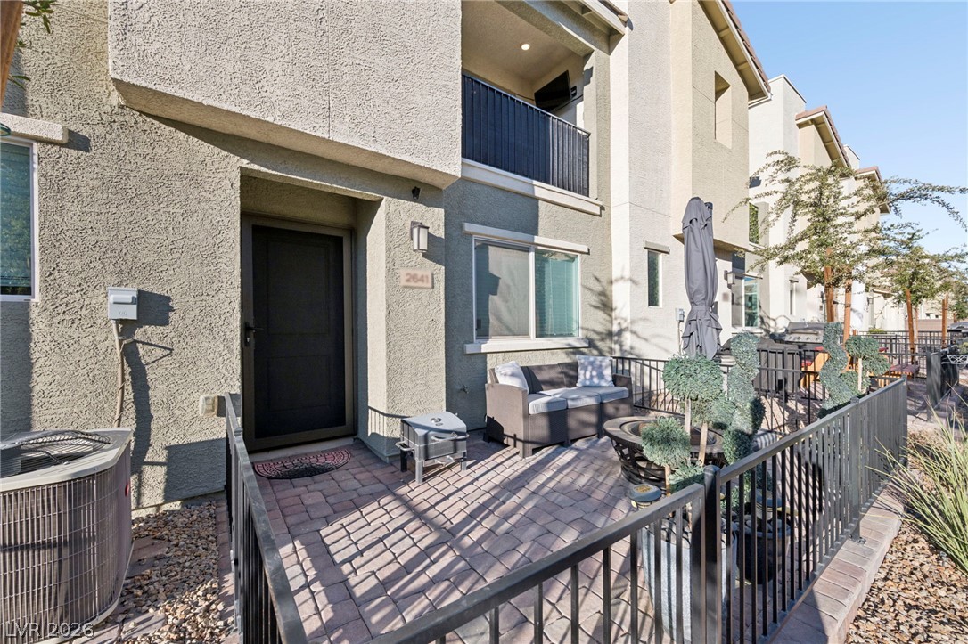
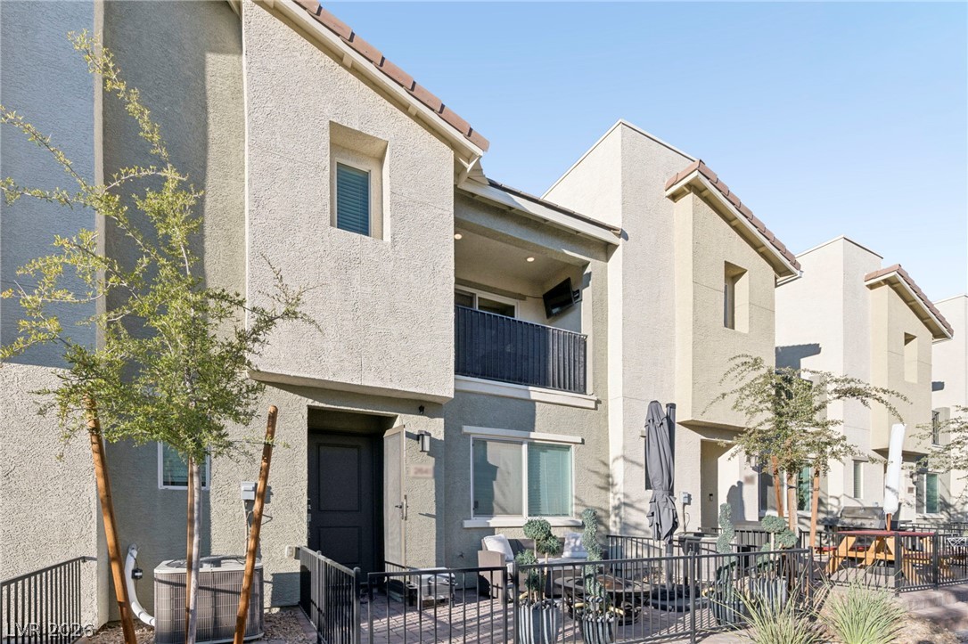
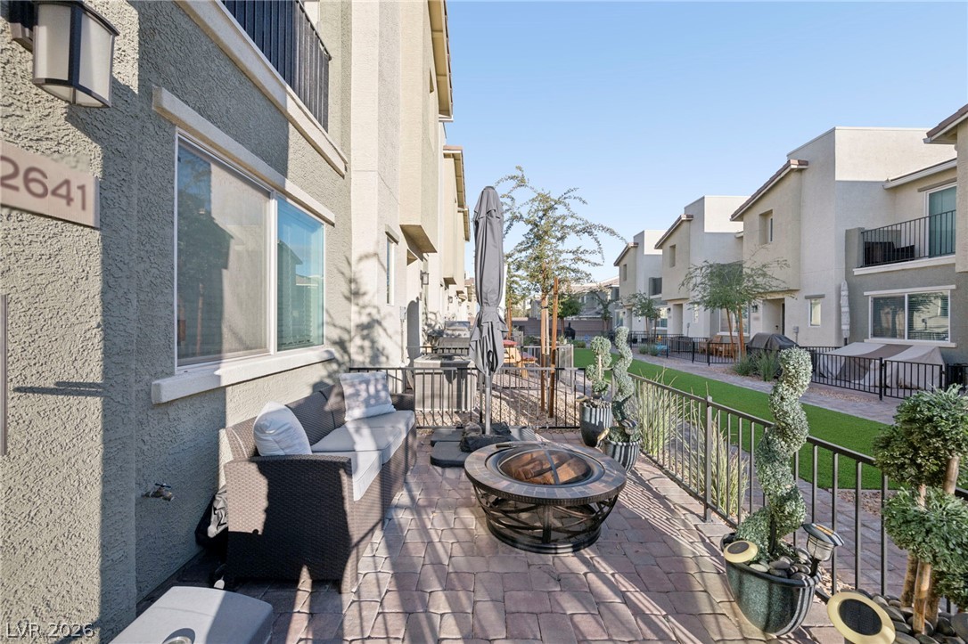
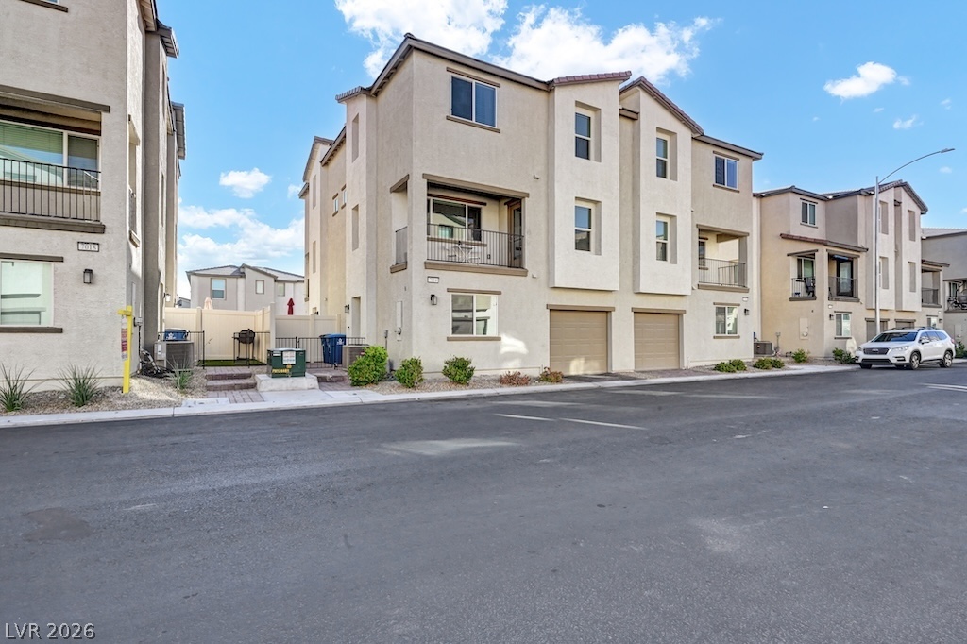
Landscaped pathways lead to a modern multi-level exterior featuring a private courtyard patio.
Modern multi-level exterior highlights neat stone pathways and integrated private balconies.
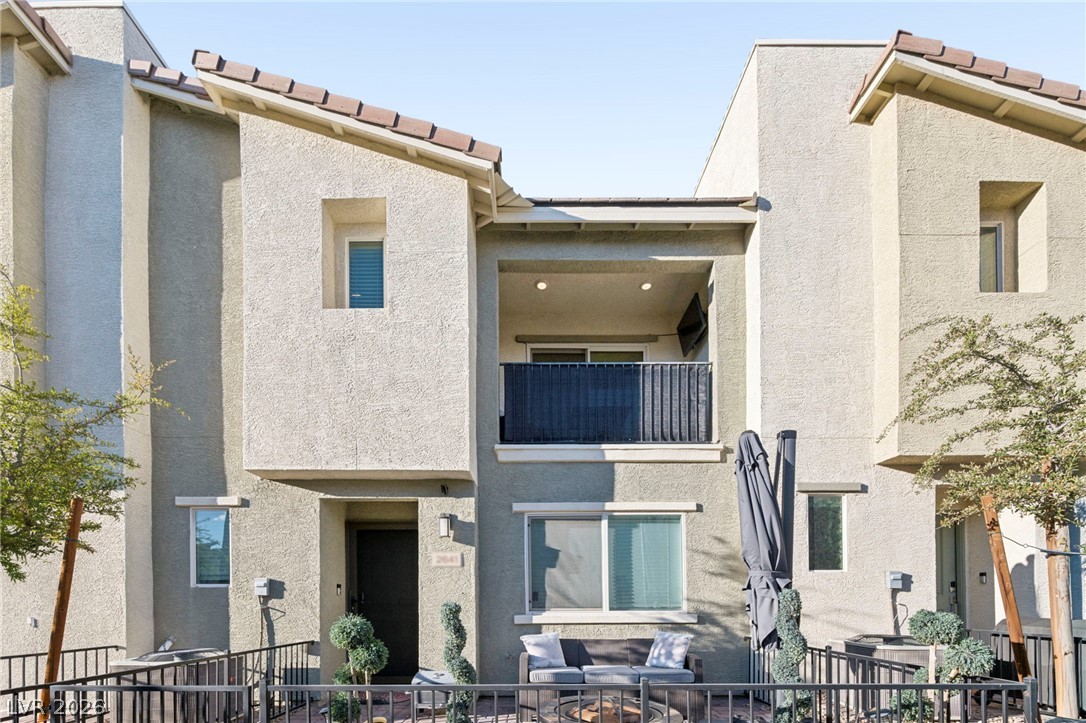
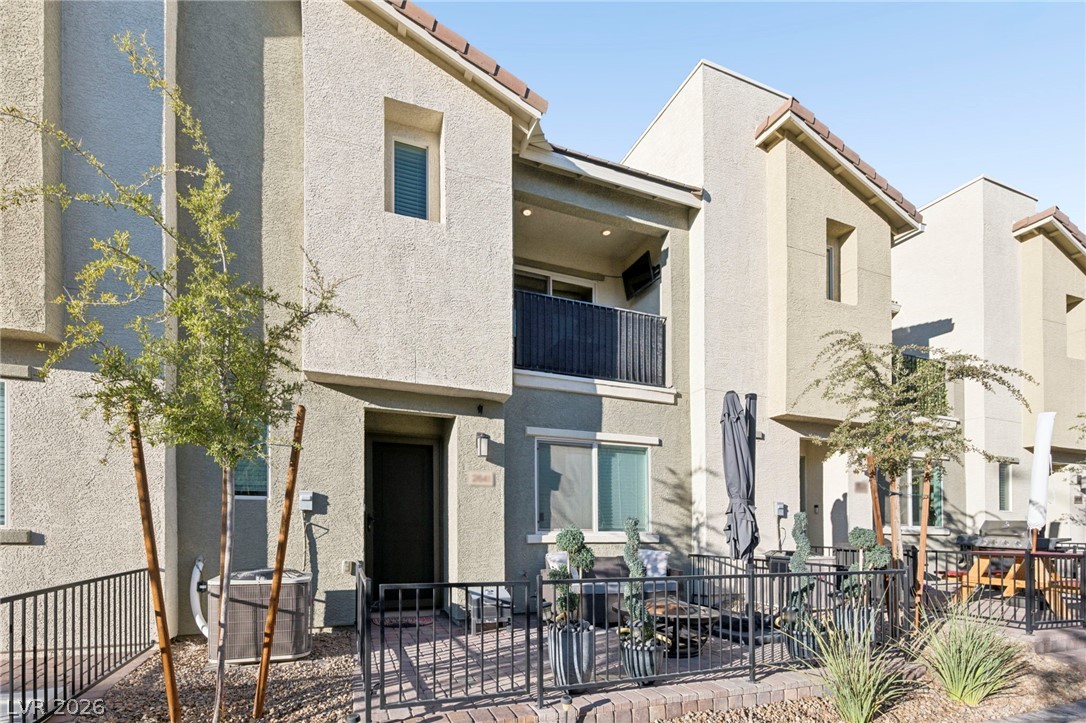
A modern townhouse exterior displays clean architectural lines, warm stucco finishes, and a private upper balcony.
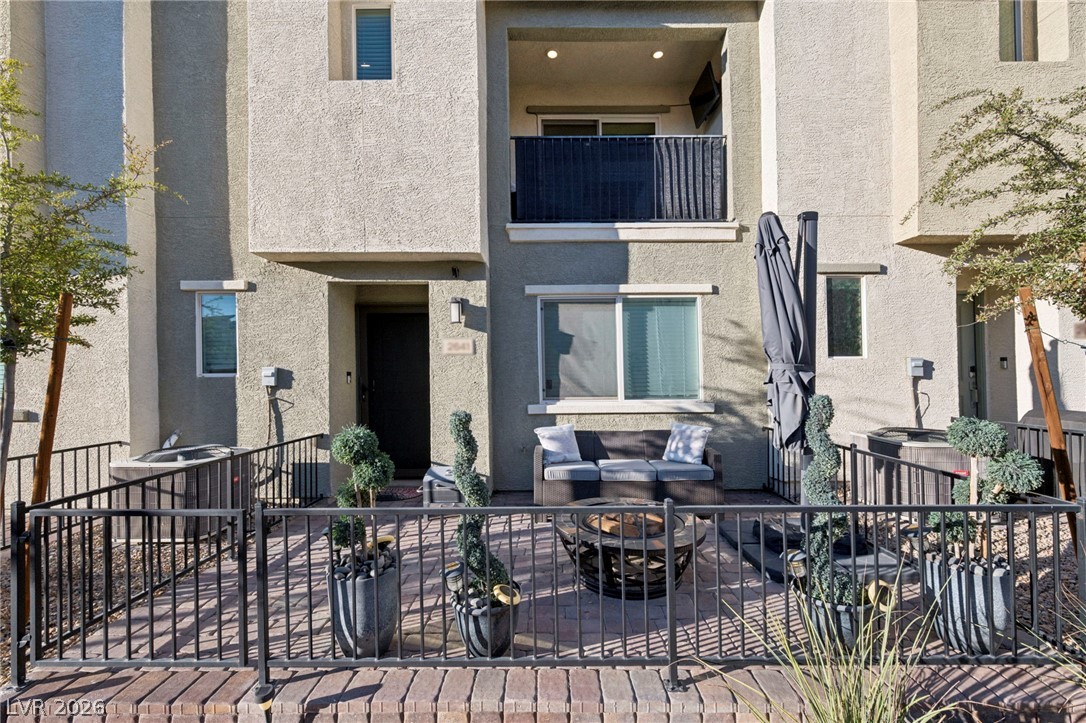
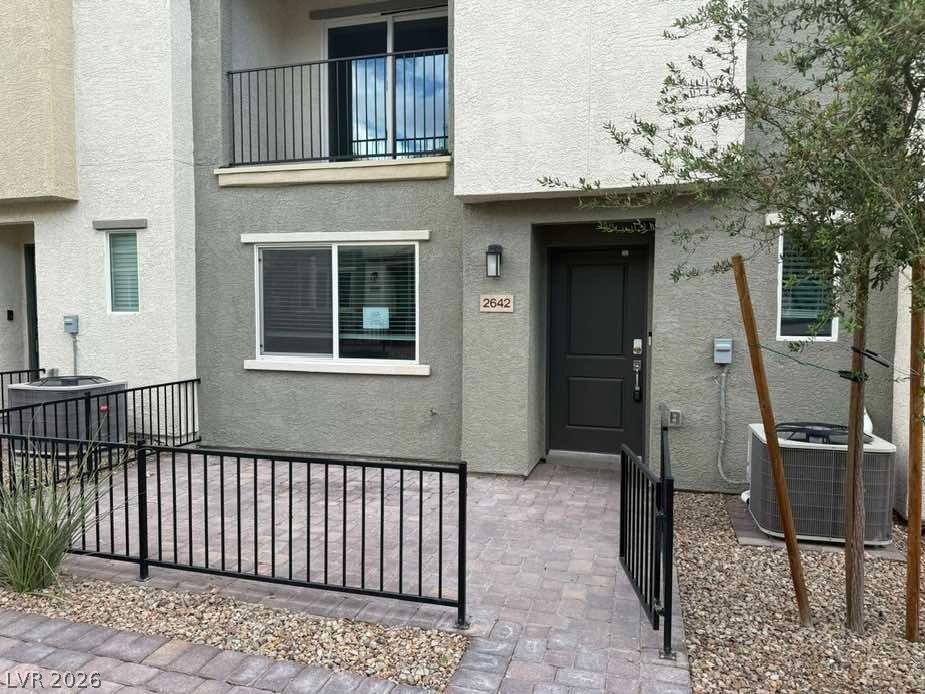
A private patio space with a gated entry sits at the front of this modern townhouse.
A private gated patio with brick pavers welcomes you to this stucco townhome entrance.
Geometric stucco architectural lines pair with a private paved patio enclosed by classic metal fencing.
Geometric stucco architecture defines this multi-level exterior featuring a private courtyard patio and balcony.
An inviting stone-paved patio offers private outdoor living in a modern neighborhood setting.
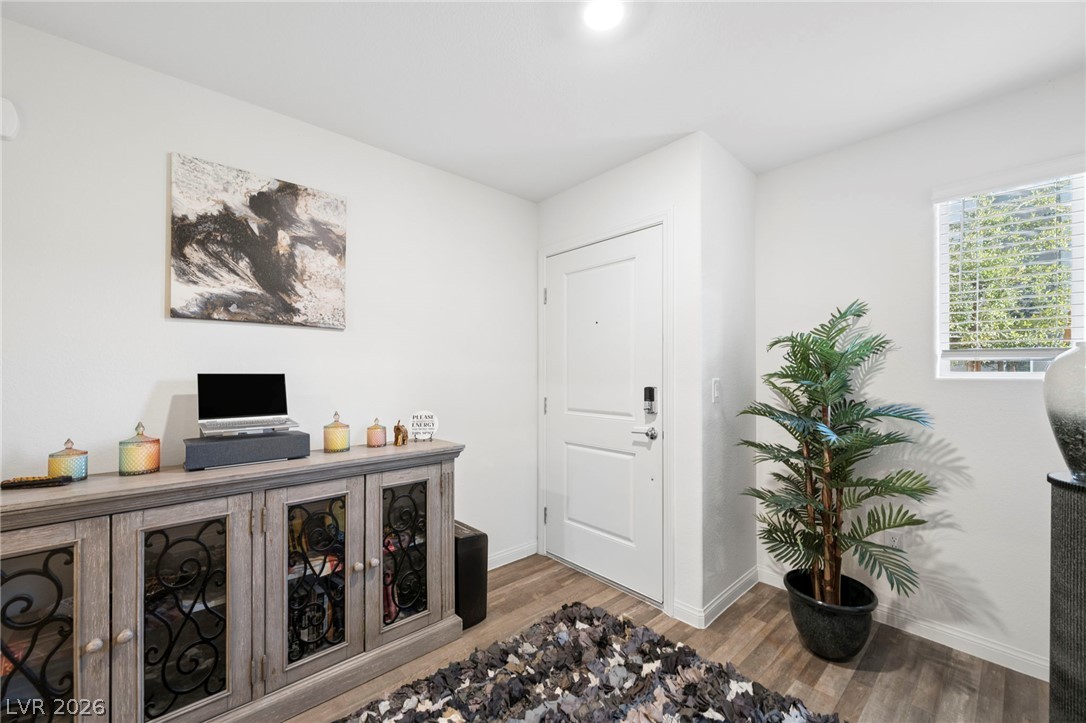
A welcoming entryway with clean walls, recessed lighting, and durable wood-look flooring.
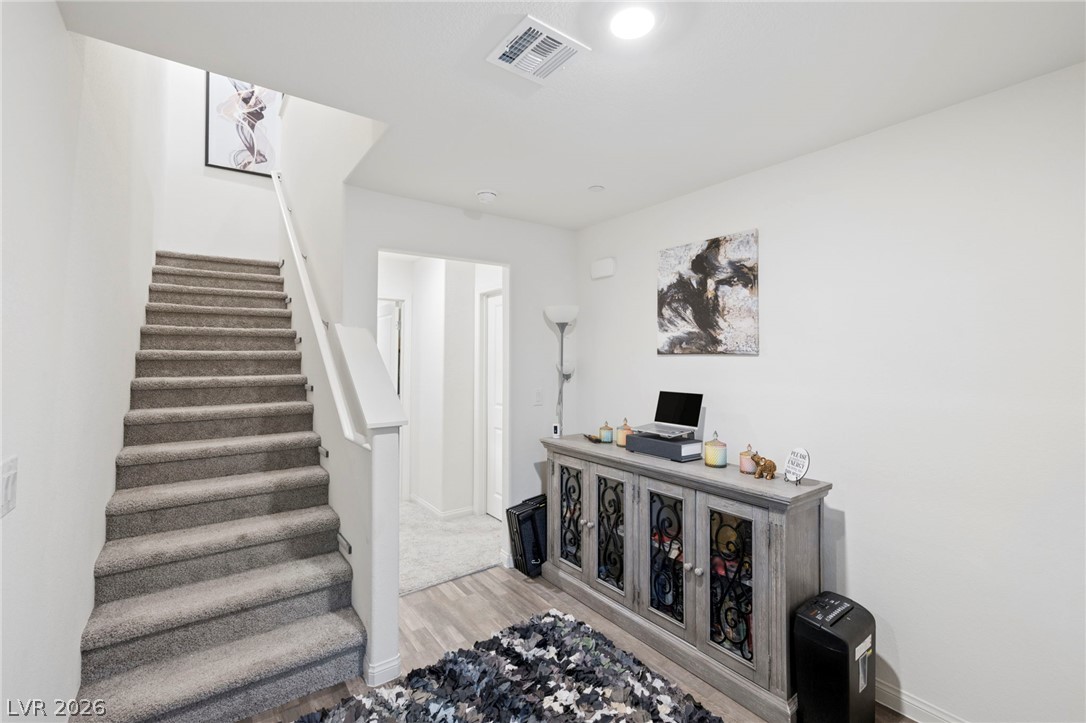
A classic staircase with plush carpeting connects the levels of this inviting interior entryway.
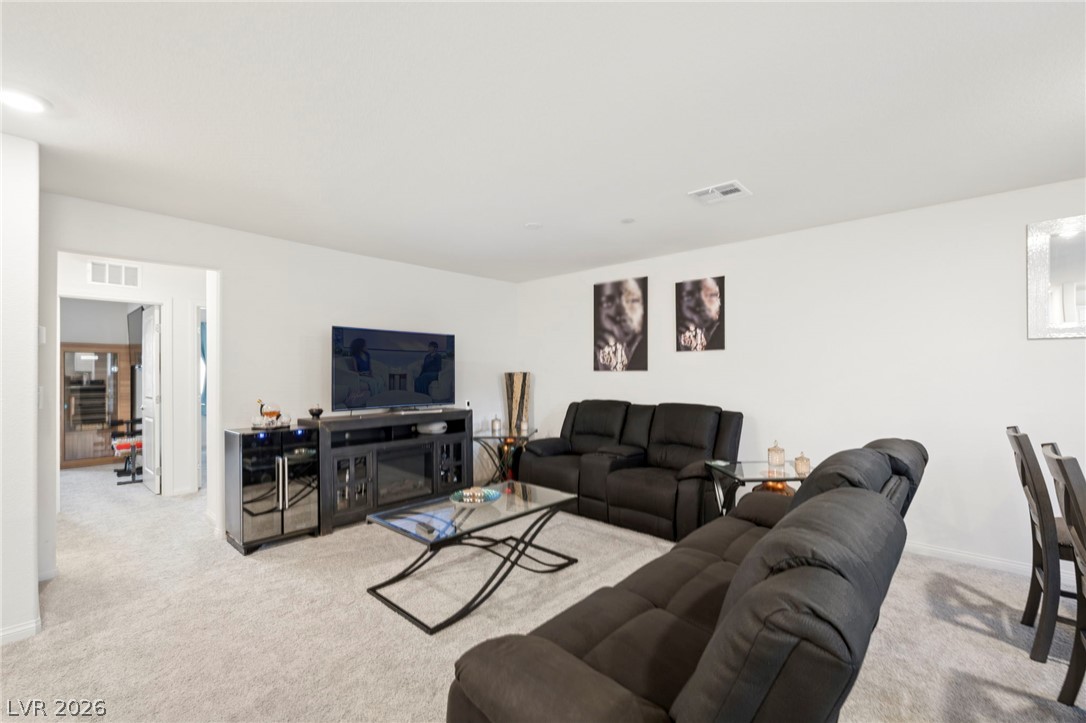
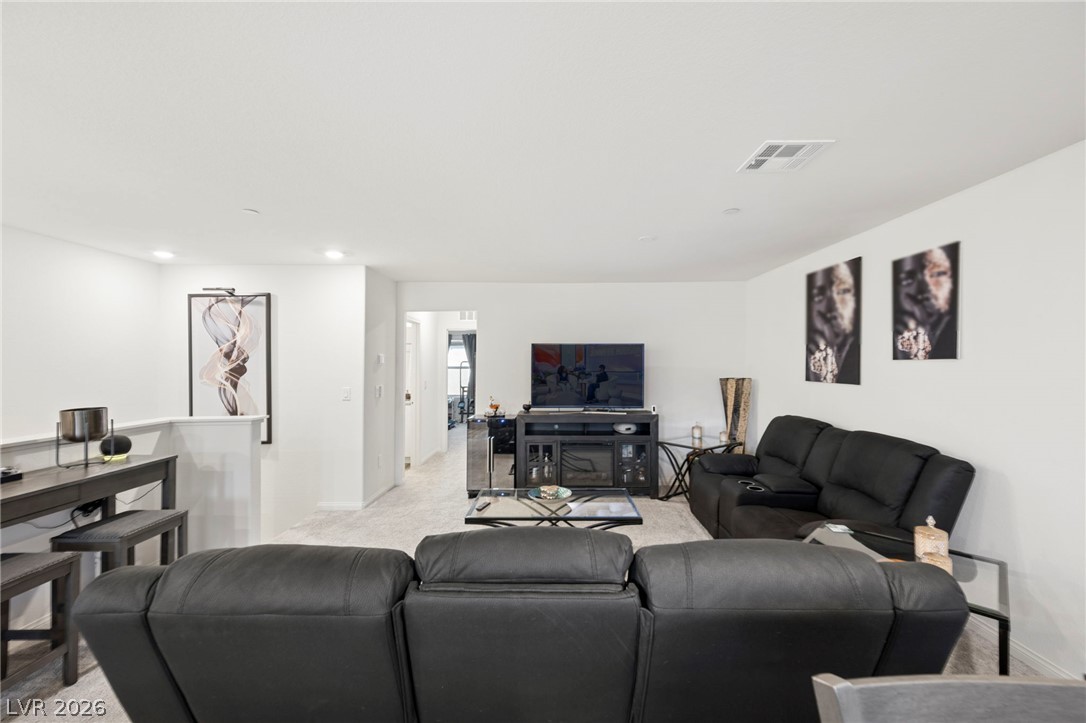
An open and fluid layout links the comfortable living space to nearby rooms.
An open and airy living room features recessed lighting and neutral wall finishes.
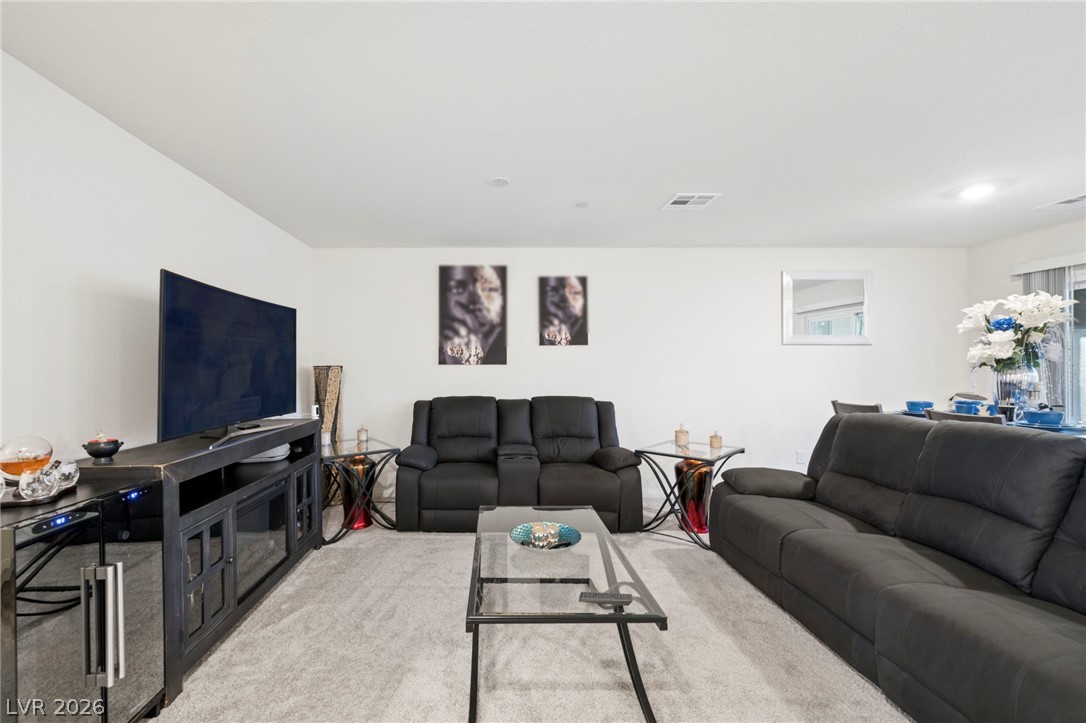
An open and fluid layout links the relaxed living spaces under clean white ceilings.
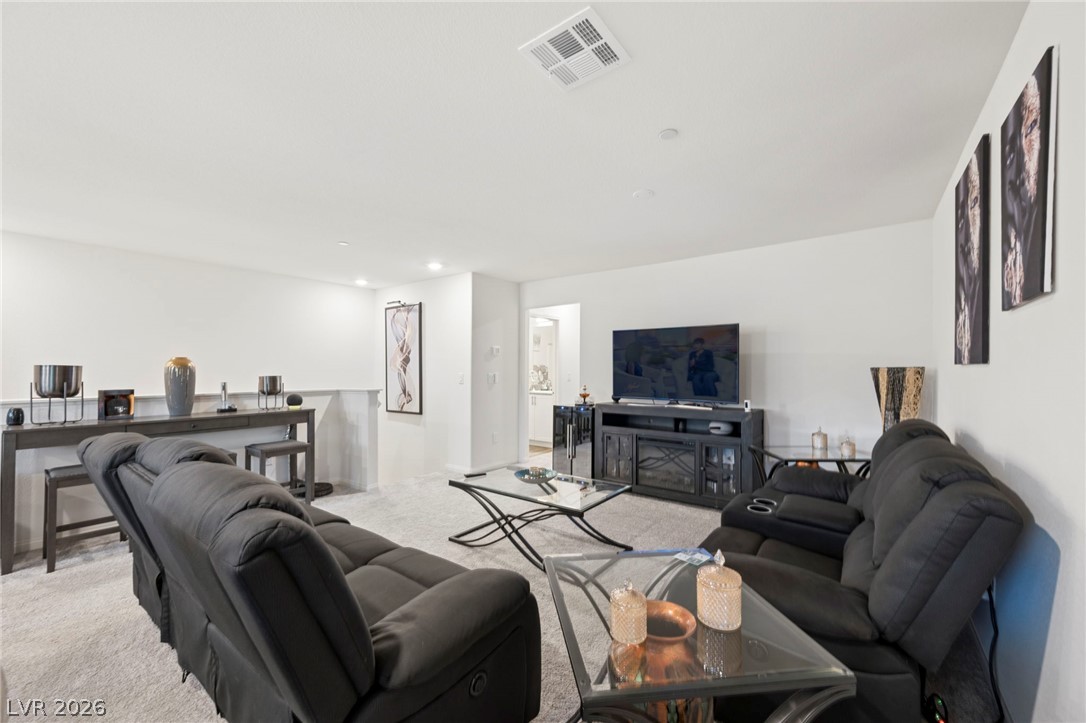
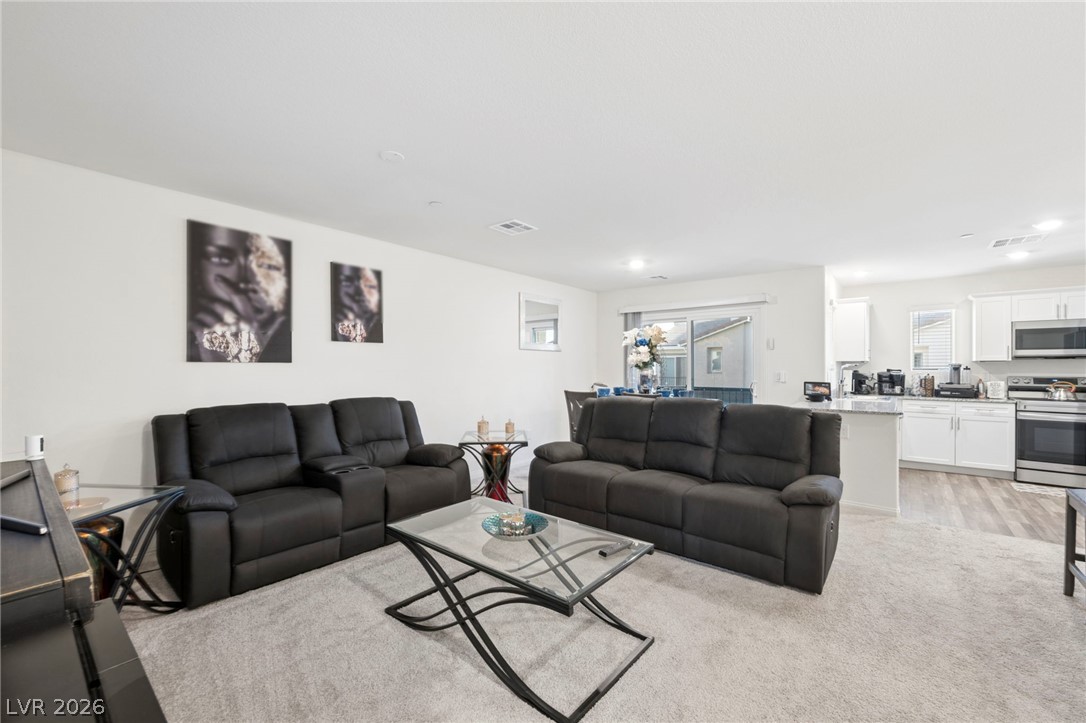
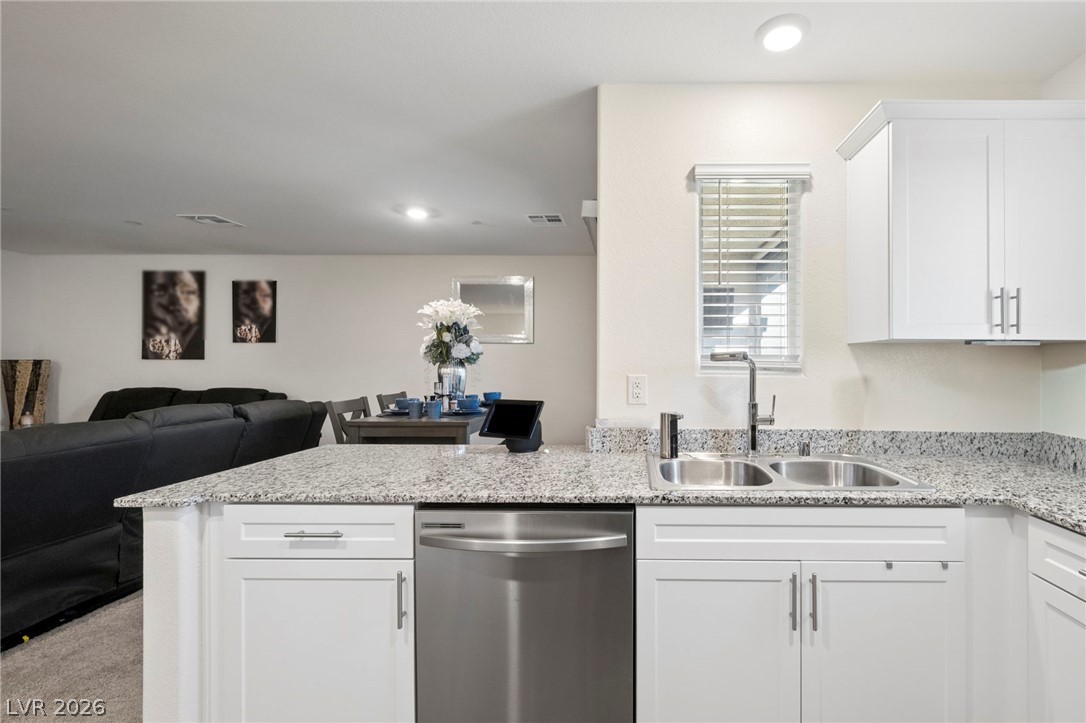
An open-concept living area flows seamlessly into the kitchen, ideal for modern entertaining.
Plush carpeting and crisp white walls define this comfortable open-concept living space.
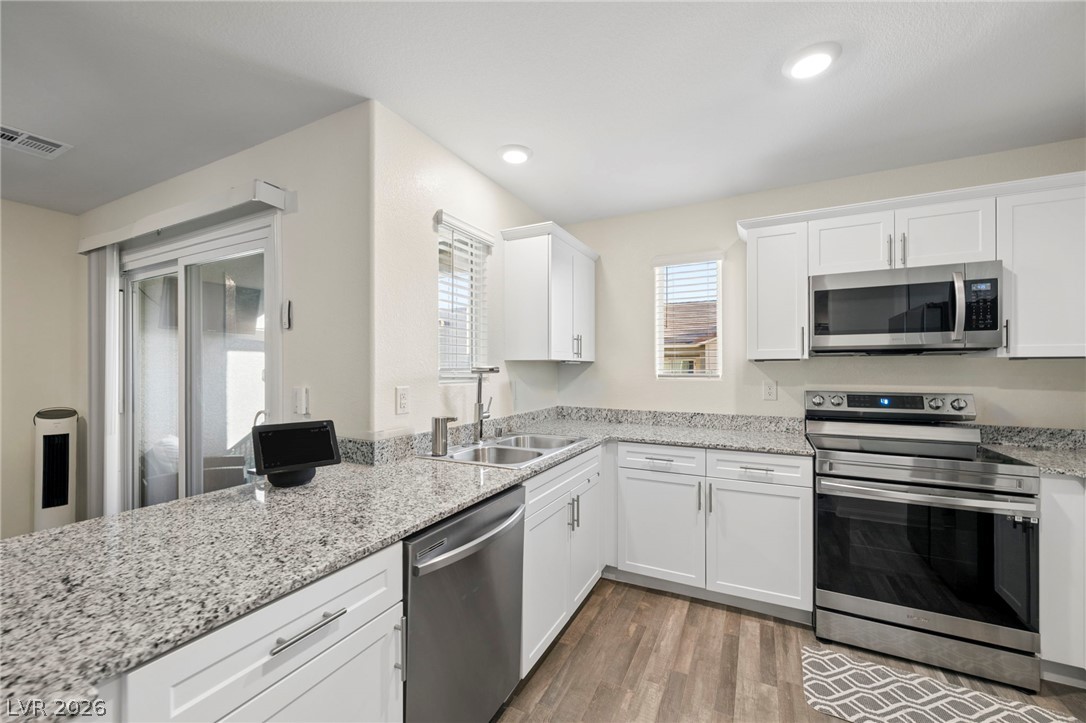
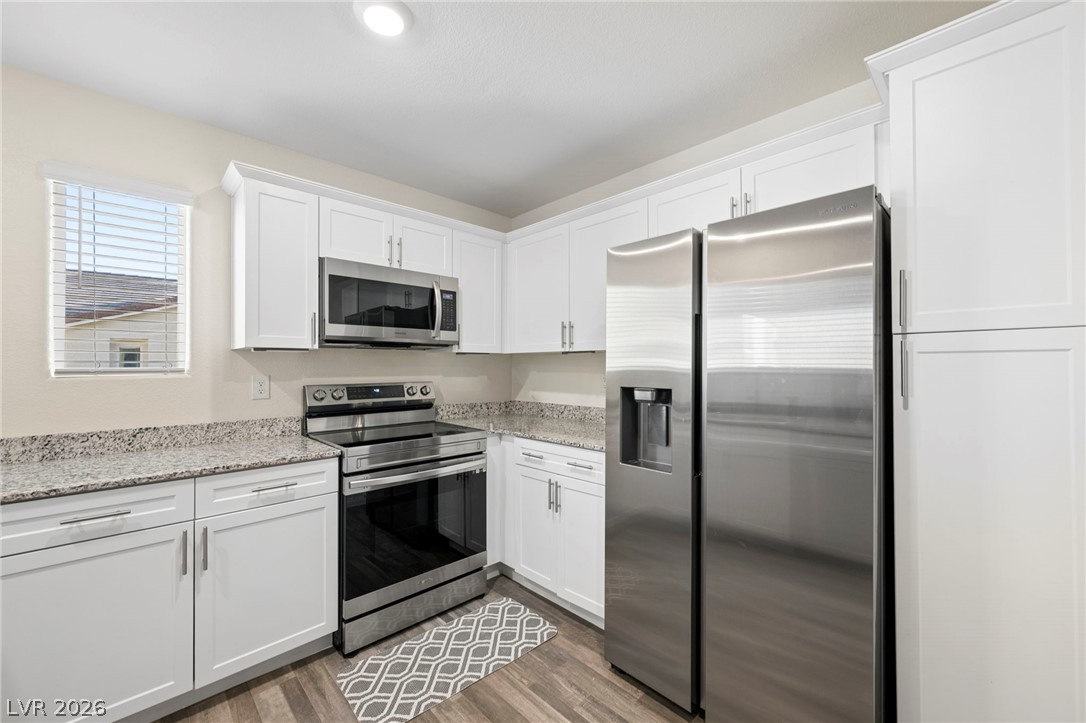
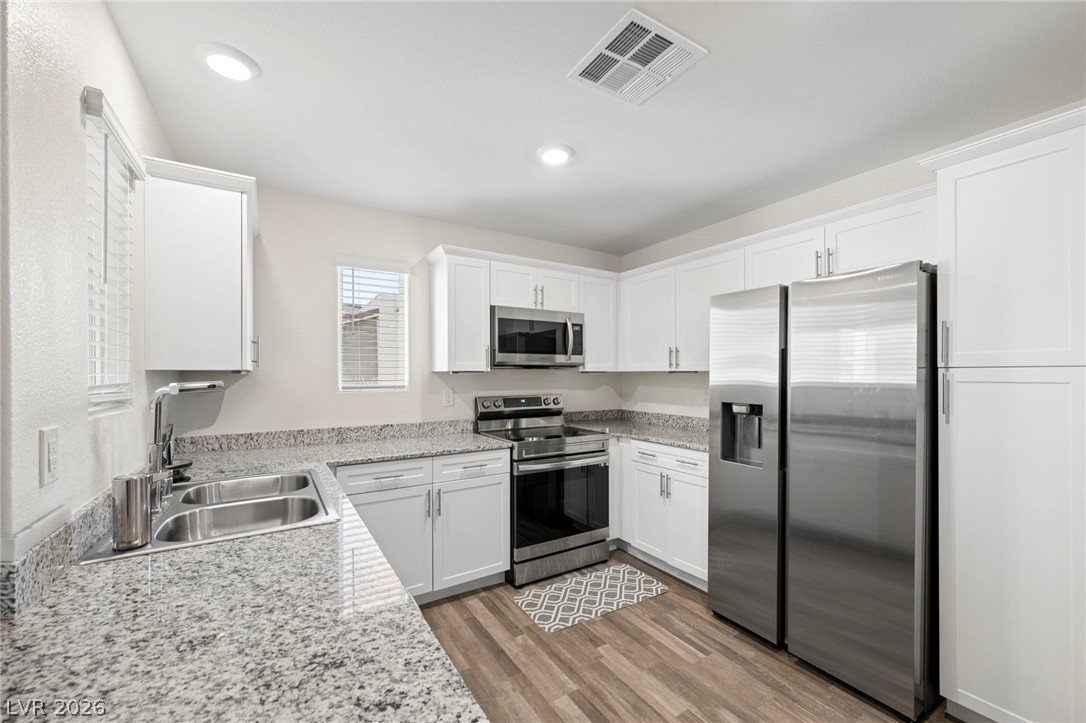
Polished granite countertops and classic shaker cabinetry anchor this light-filled culinary space.
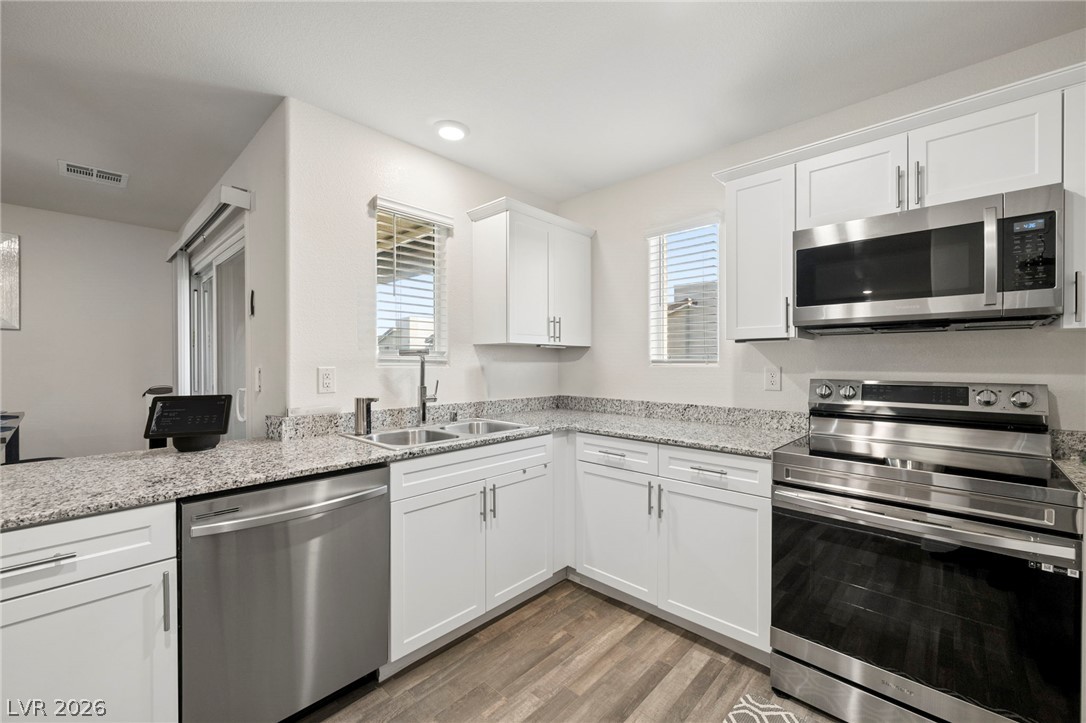
Granite countertops and clean white cabinetry frame modern stainless steel appliances.
White cabinetry, granite counters, and modern stainless appliances frame this functional kitchen space.
An open-concept layout seamlessly connects the functional workspace to adjacent living areas.
Polished granite countertops accent clean white cabinetry and stainless steel appliances in this modern kitchen.
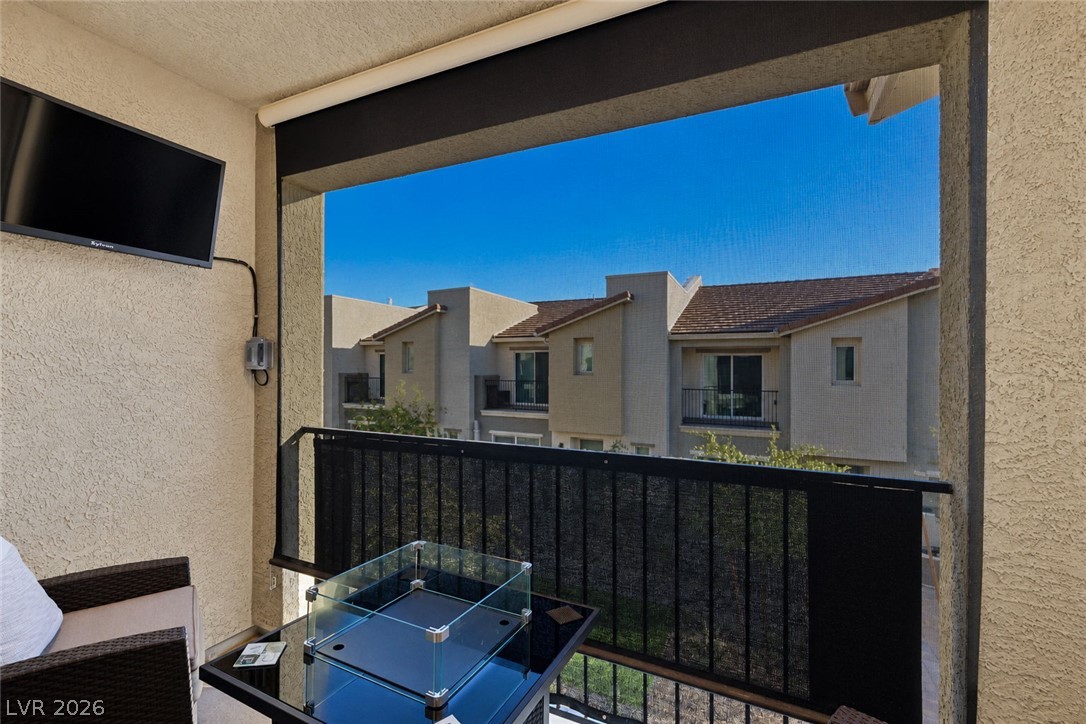
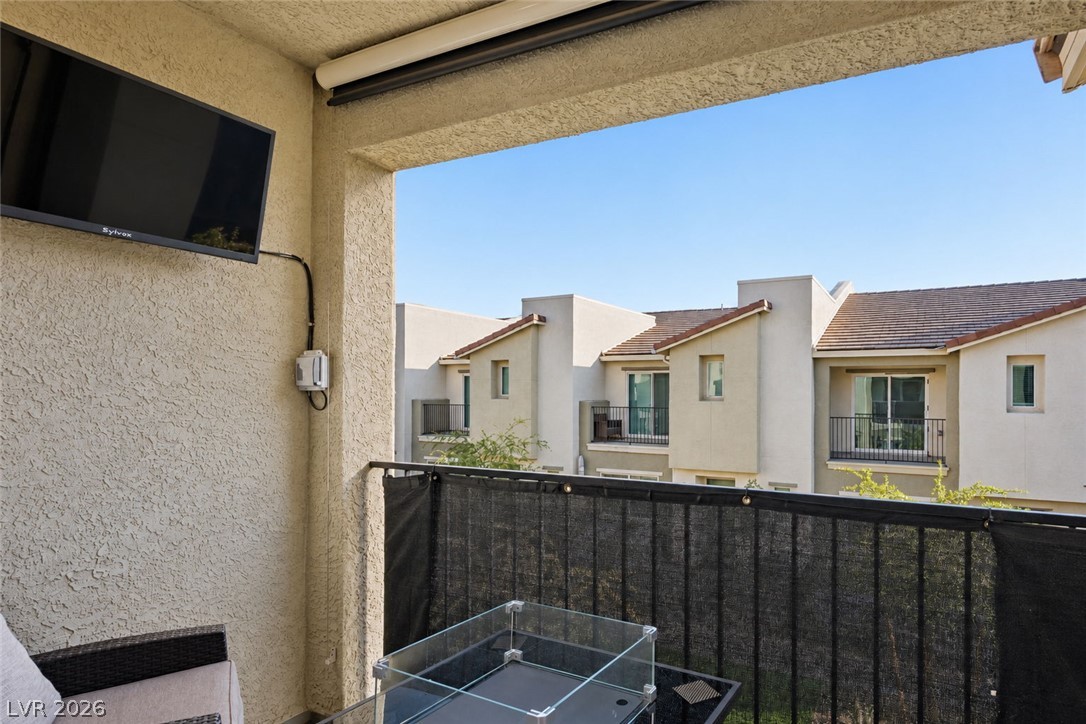
A private covered balcony offers neighborhood views and textured stucco finishes.
A private covered balcony looks out over the surrounding neighborhood.
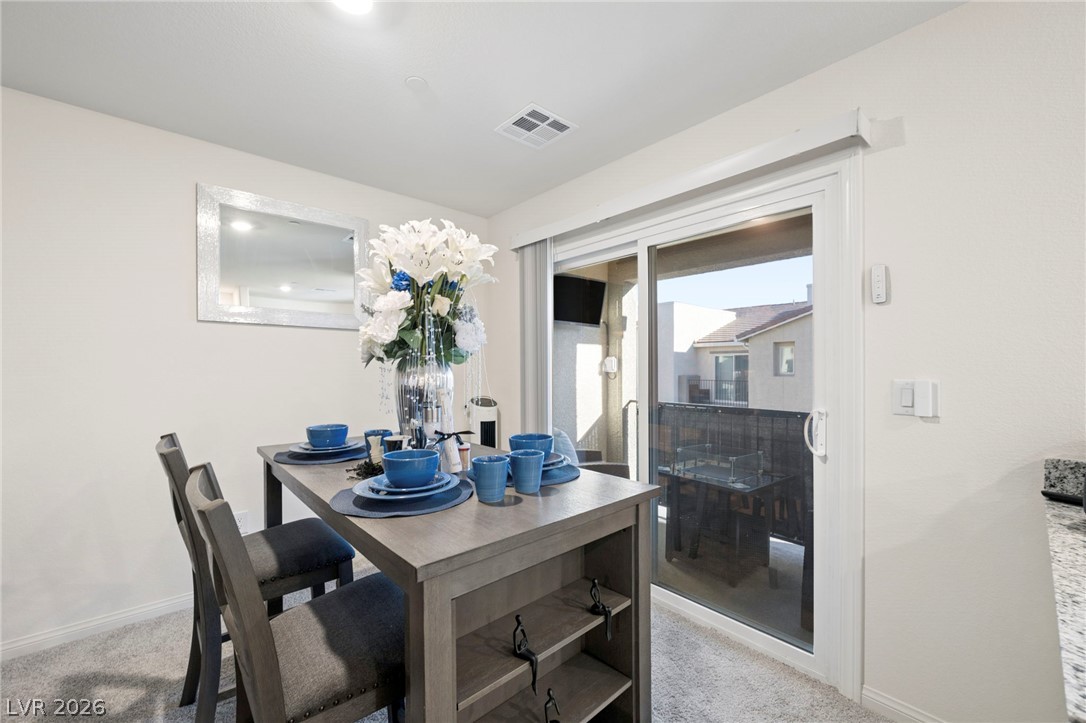
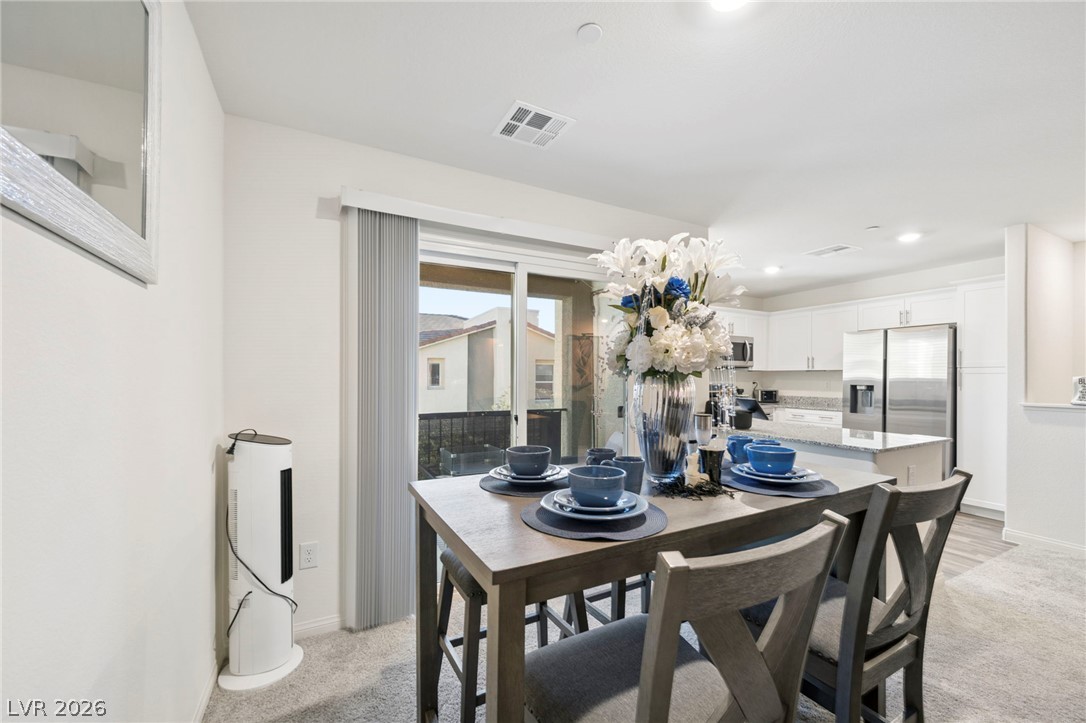
A light-filled dining space features plush carpeting and sliding glass doors opening to a private balcony.
An open floor plan connects the dining area with a modern kitchen space.
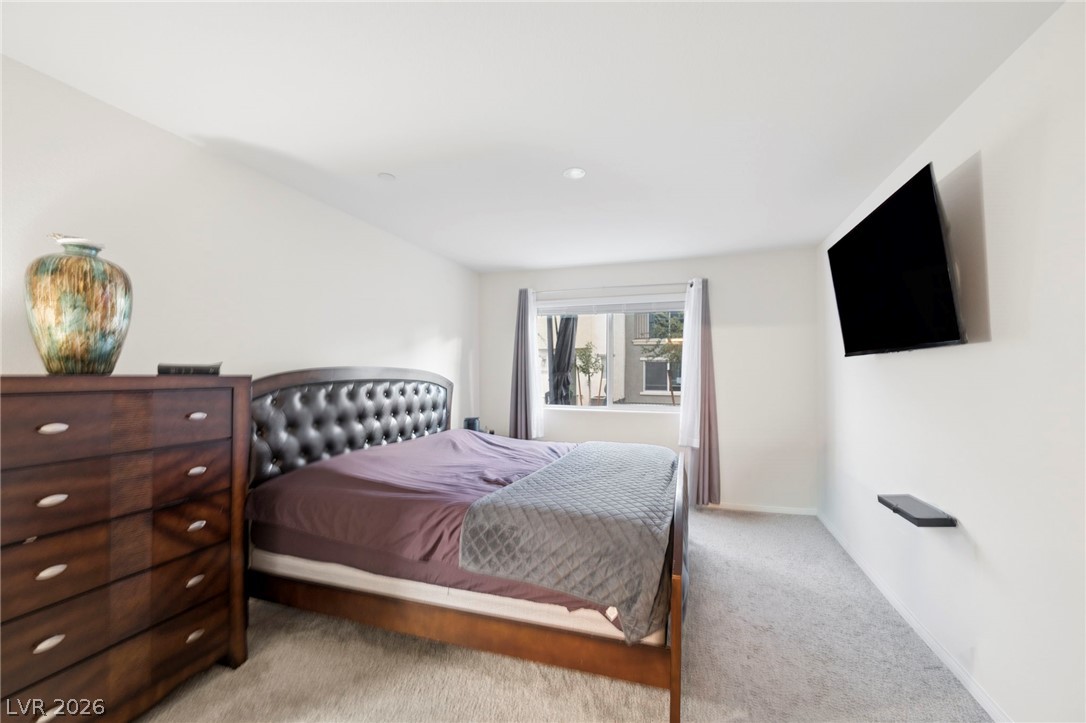
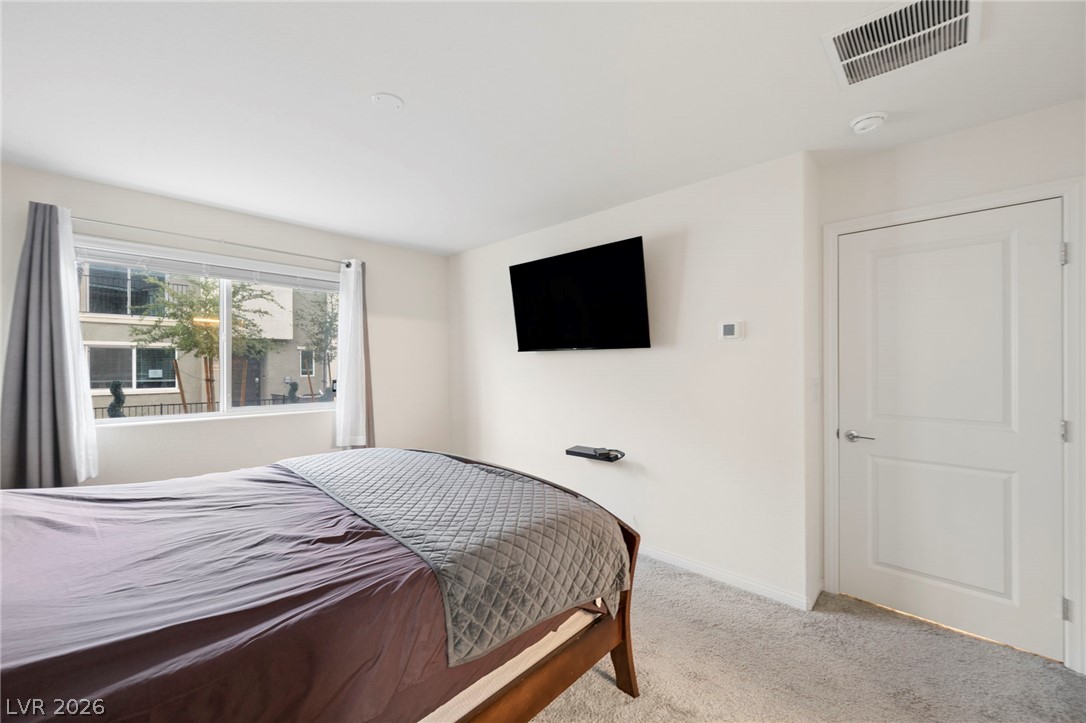
A window overlooks the neighborhood from this bedroom featuring plush carpeting and clean-lined walls.
Plush carpet underfoot pairs with a wide window overlooking the neighborhood.
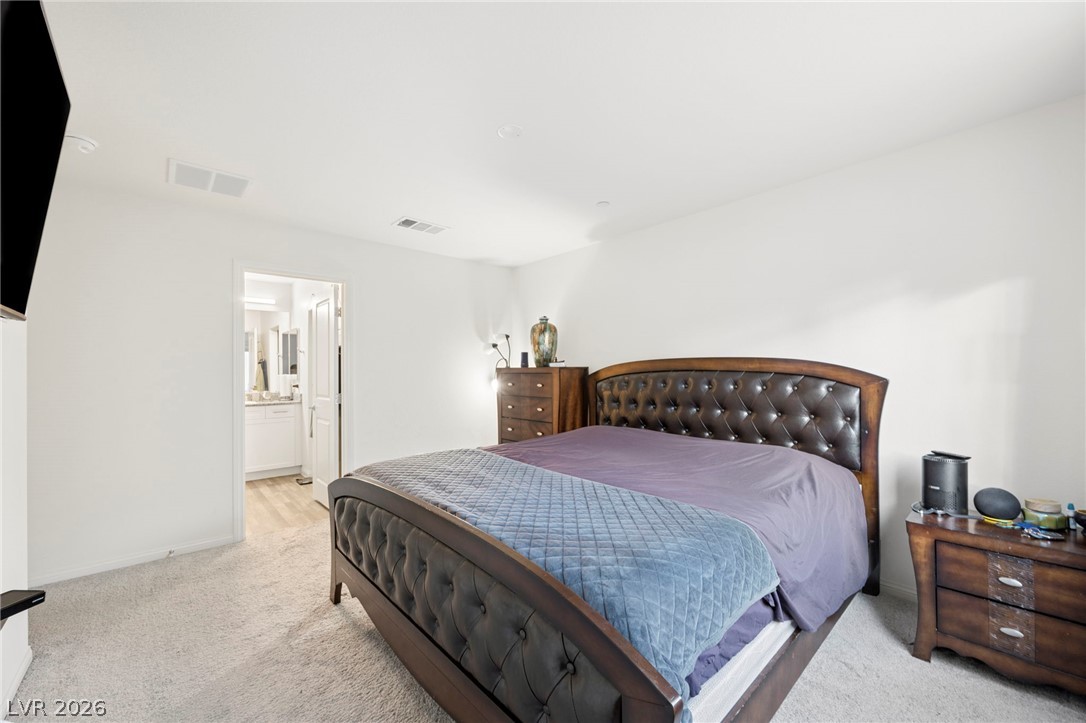
A spacious bedroom offers plush neutral carpeting and smooth plaster walls.
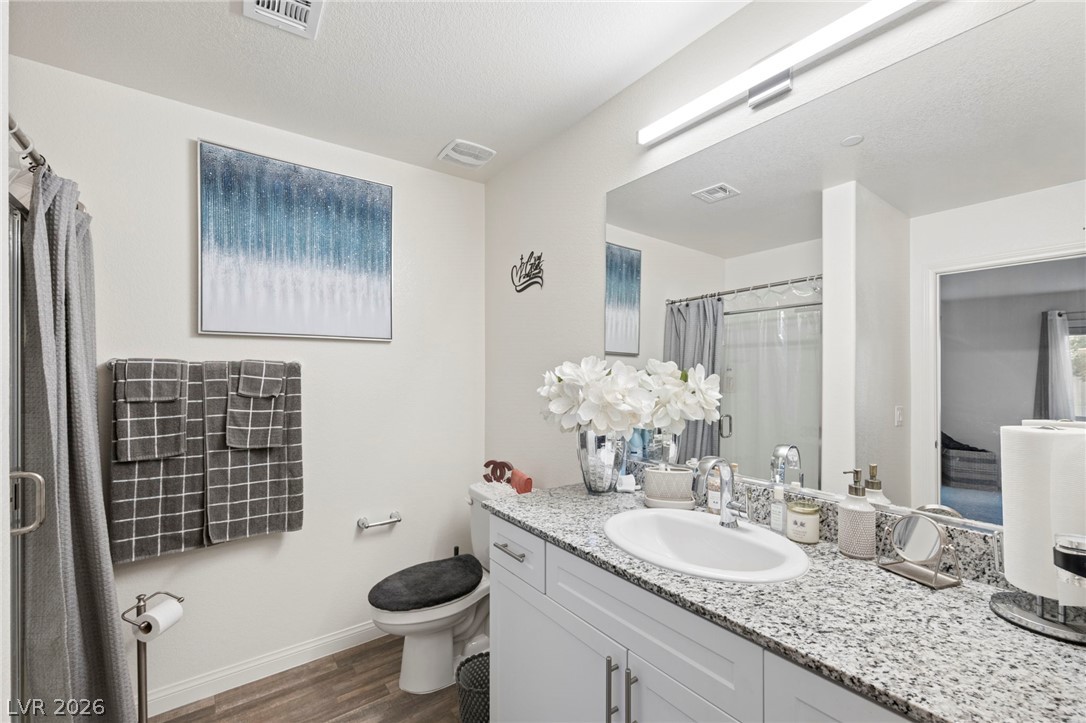
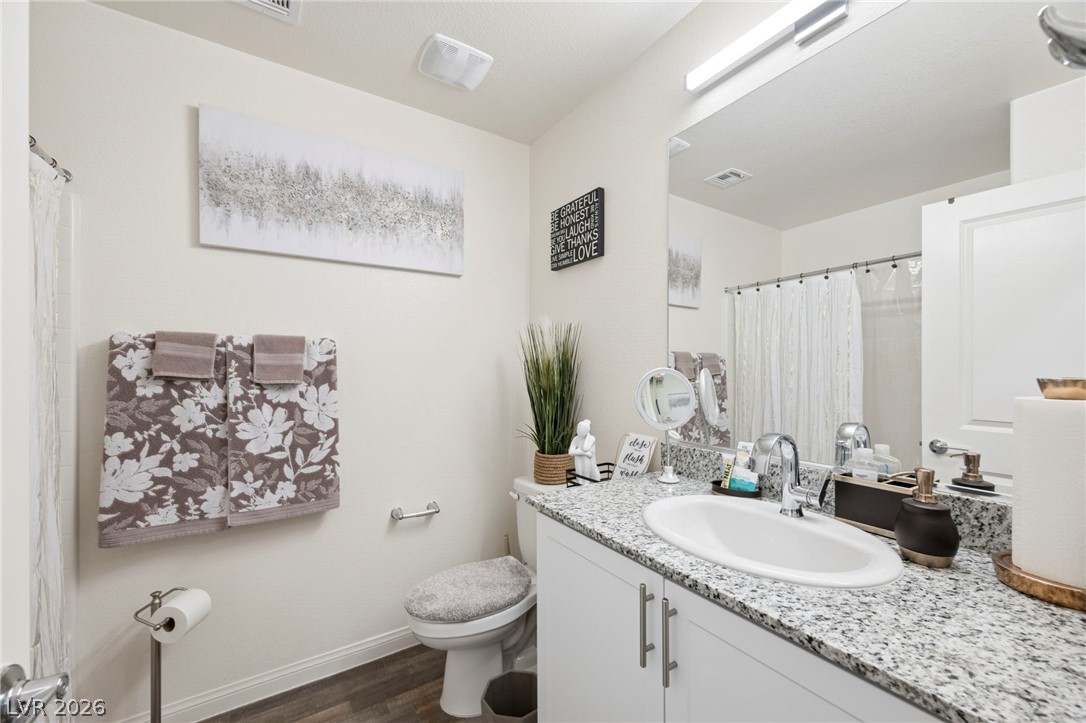
Polished granite countertops and clean white cabinetry anchor this well-appointed bathroom.
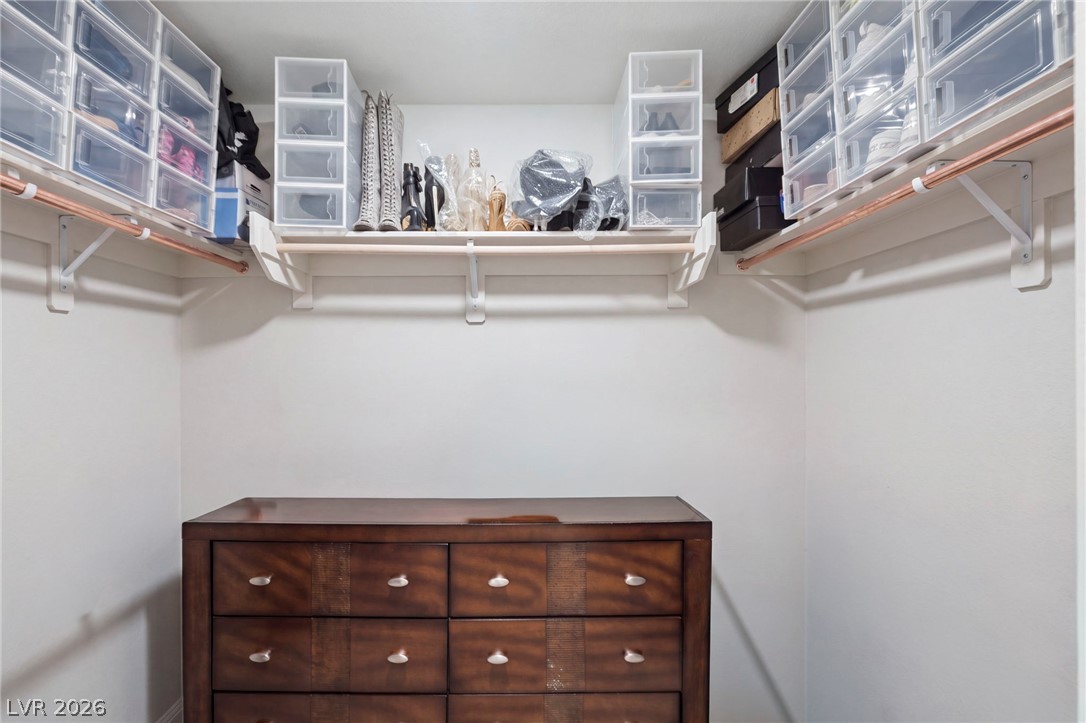
Ample built-in shelving and hanging rods maximize storage efficiency in this closet space.
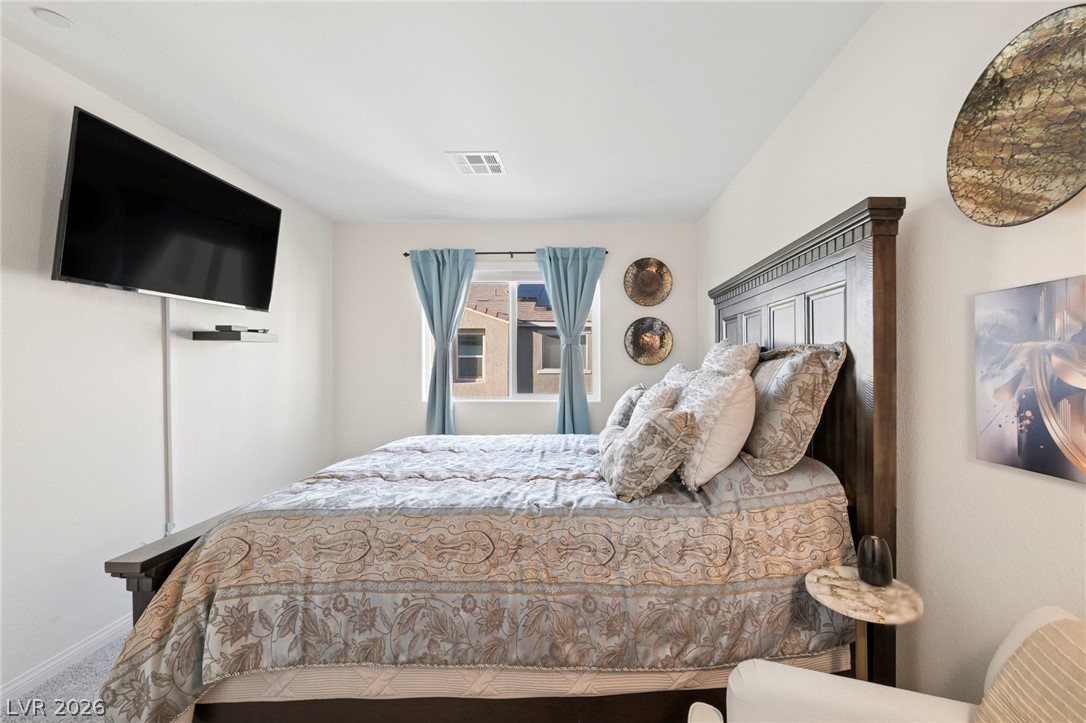
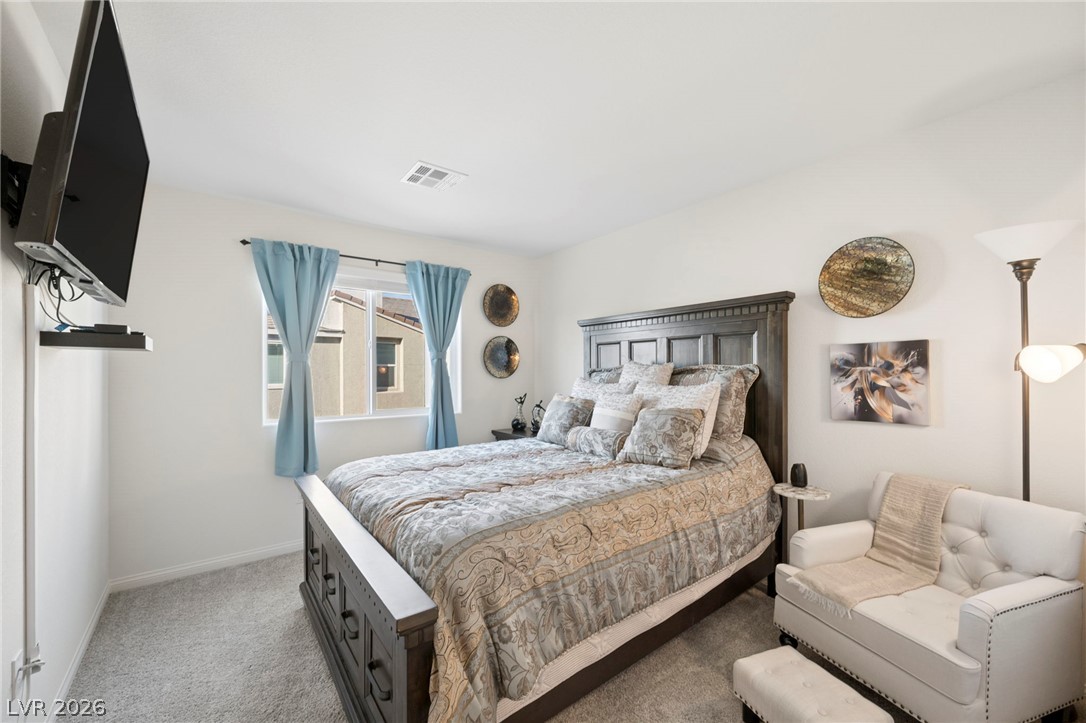
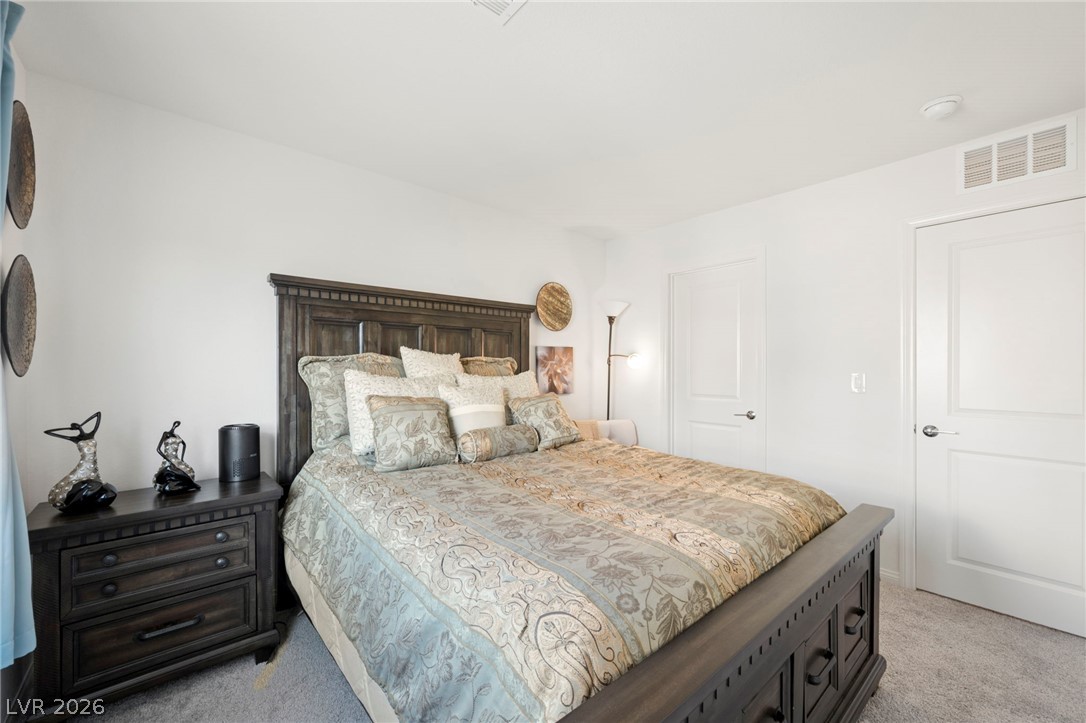
Plush carpeting and natural light define this cozy bedroom retreat.
Natural light from a large window illuminates this comfortable bedroom featuring soft neutral walls.
Soft wall finishes and wall-to-wall carpeting create a serene and restful atmosphere in this bedroom.
Polished granite counters and wood-look flooring anchor this modern bath space.
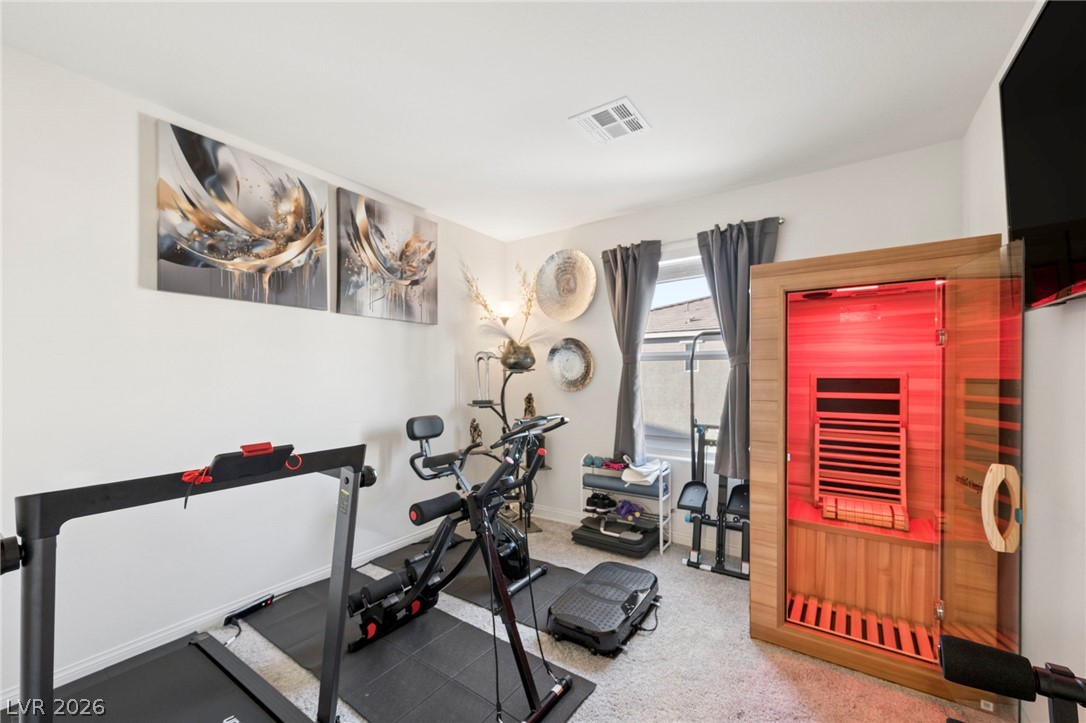
A private home wellness space features carpeted flooring and a built-in personal sauna.
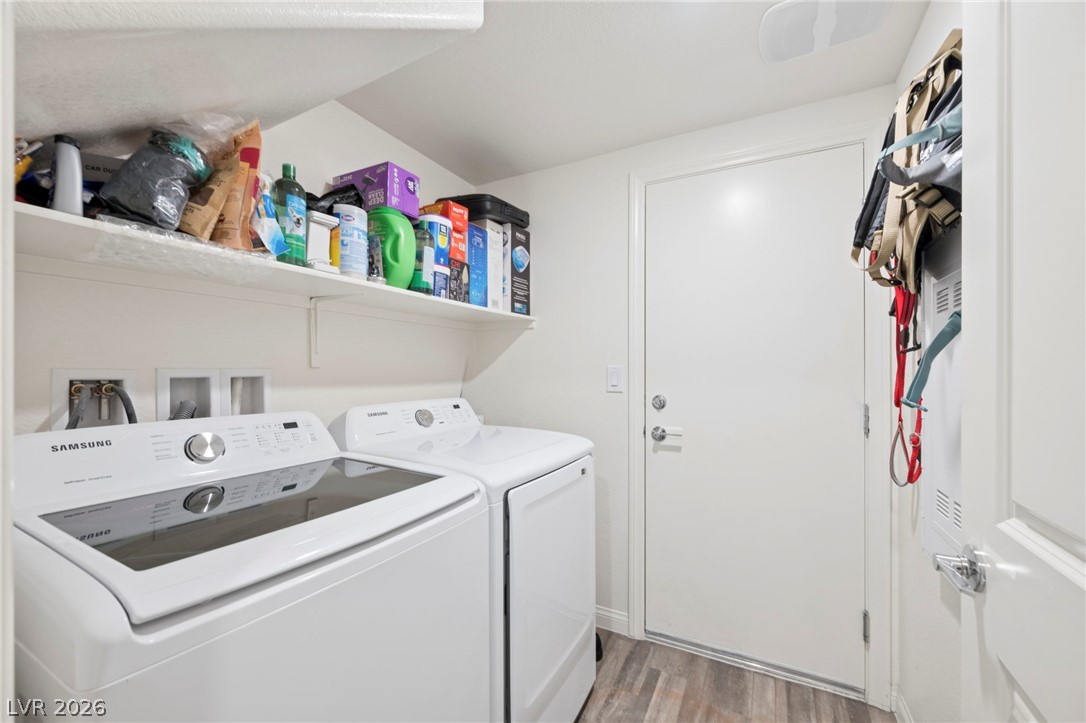
An organized utility room features durable plank flooring, white walls, and convenient overhead shelving.
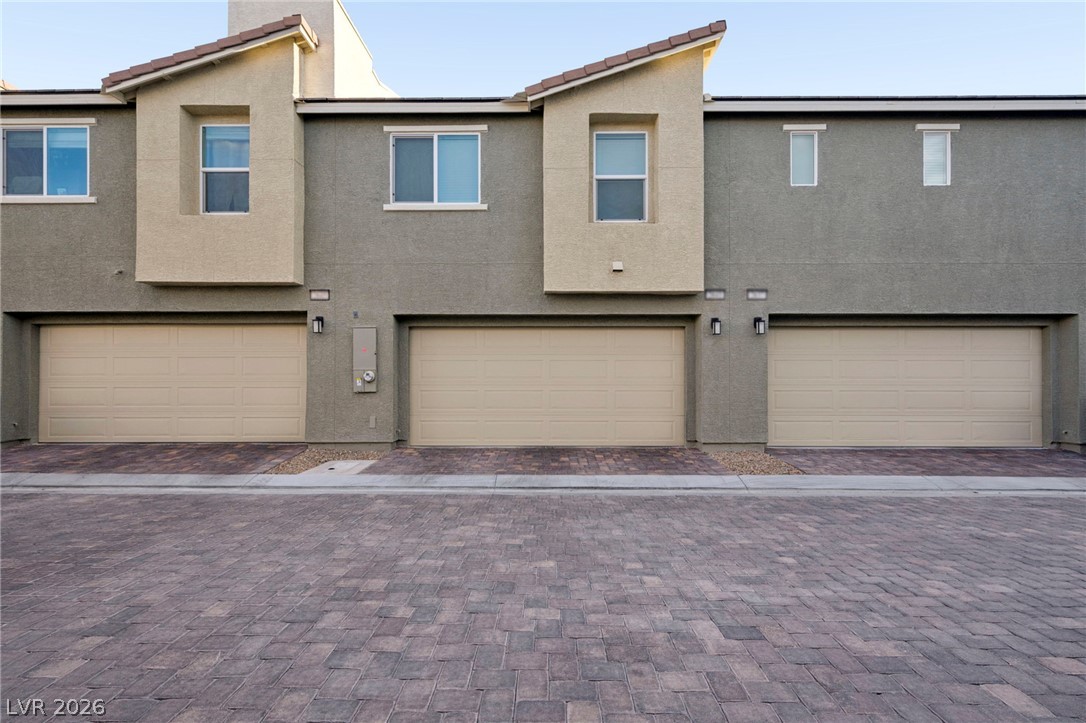
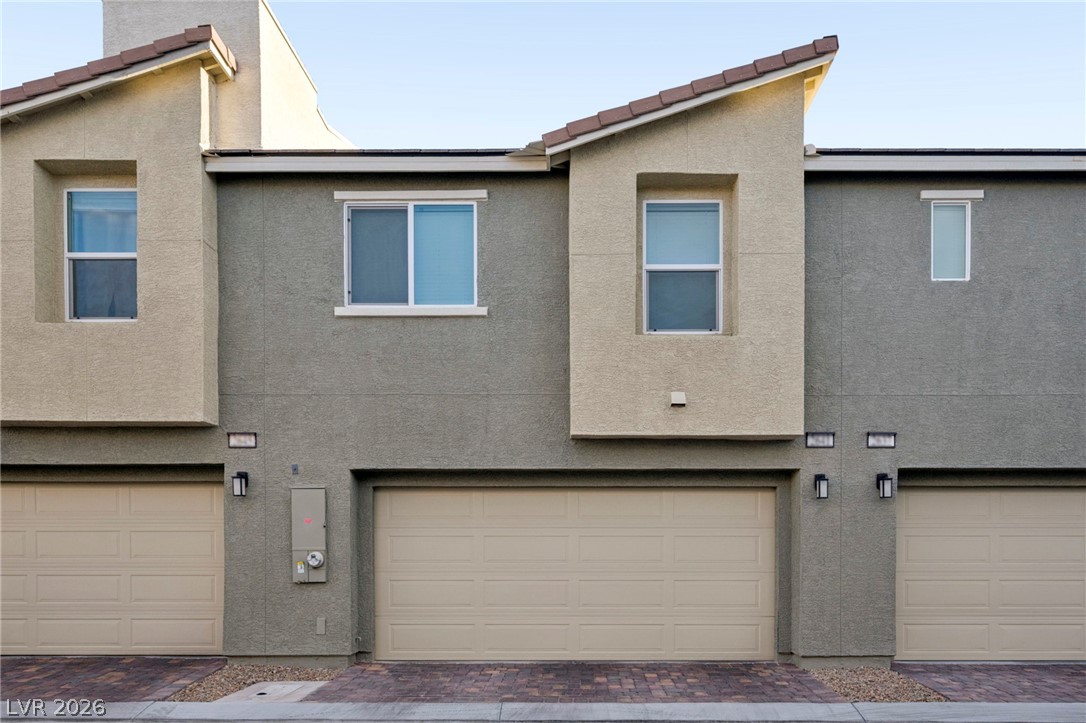
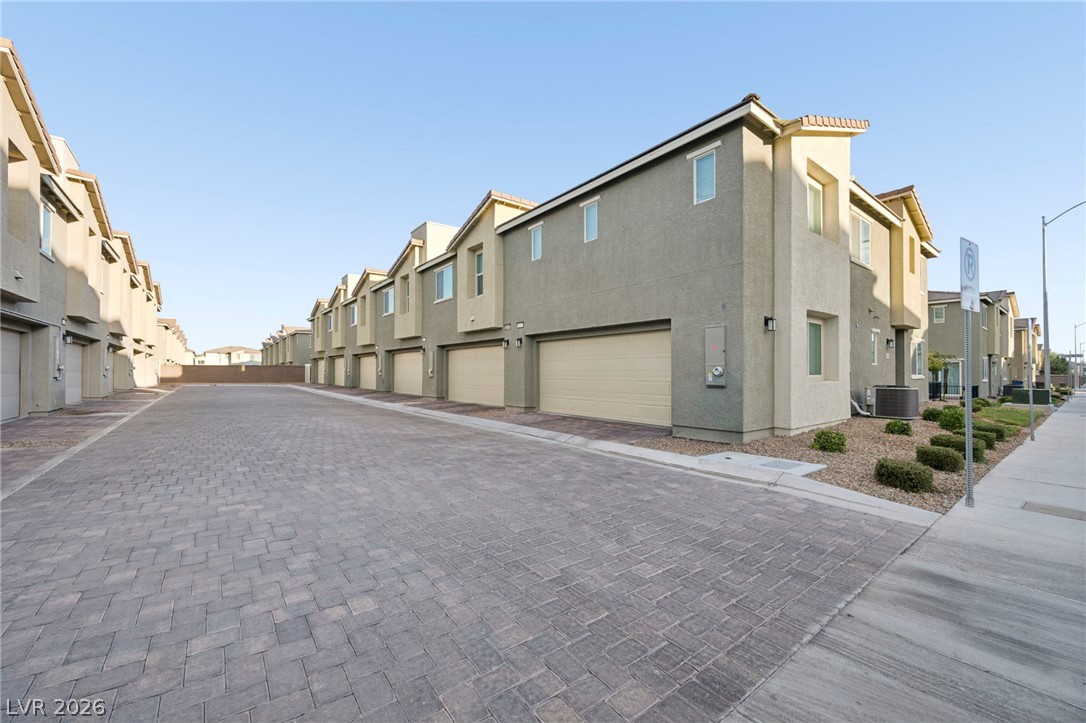
Multi-car garage bays and concrete tile rooflines define the exterior of this modern townhome.
Clean lines and a stucco exterior define this modern multi-level townhouse architecture.
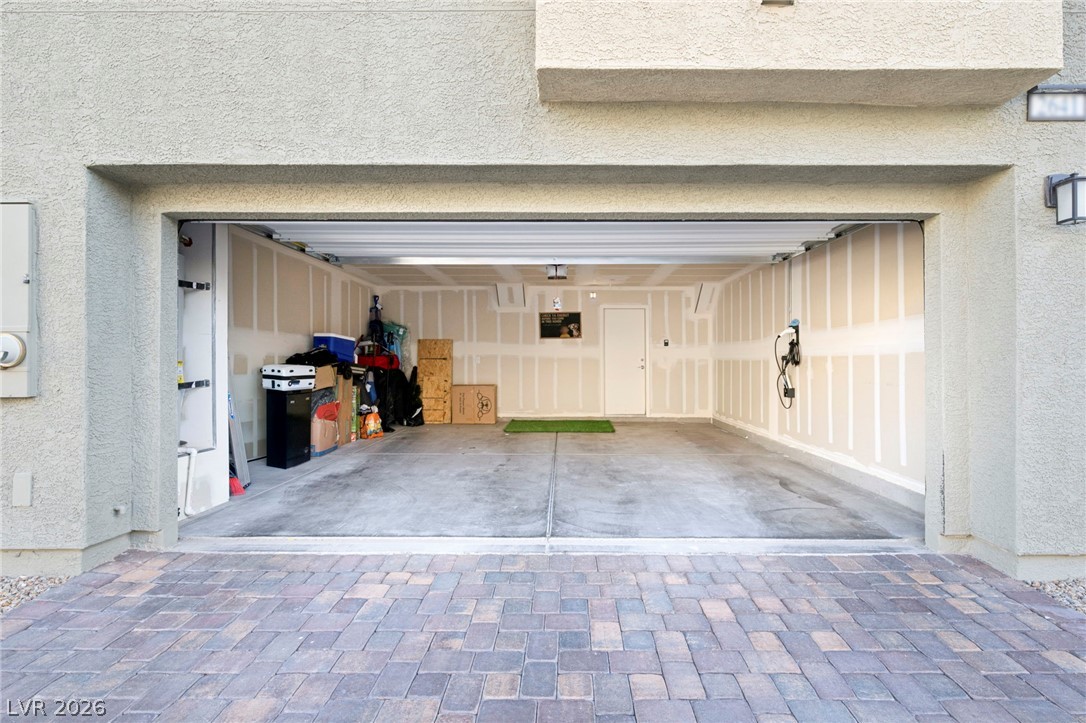
A paved brick driveway leads to integrated garages on this modern multi-unit exterior.
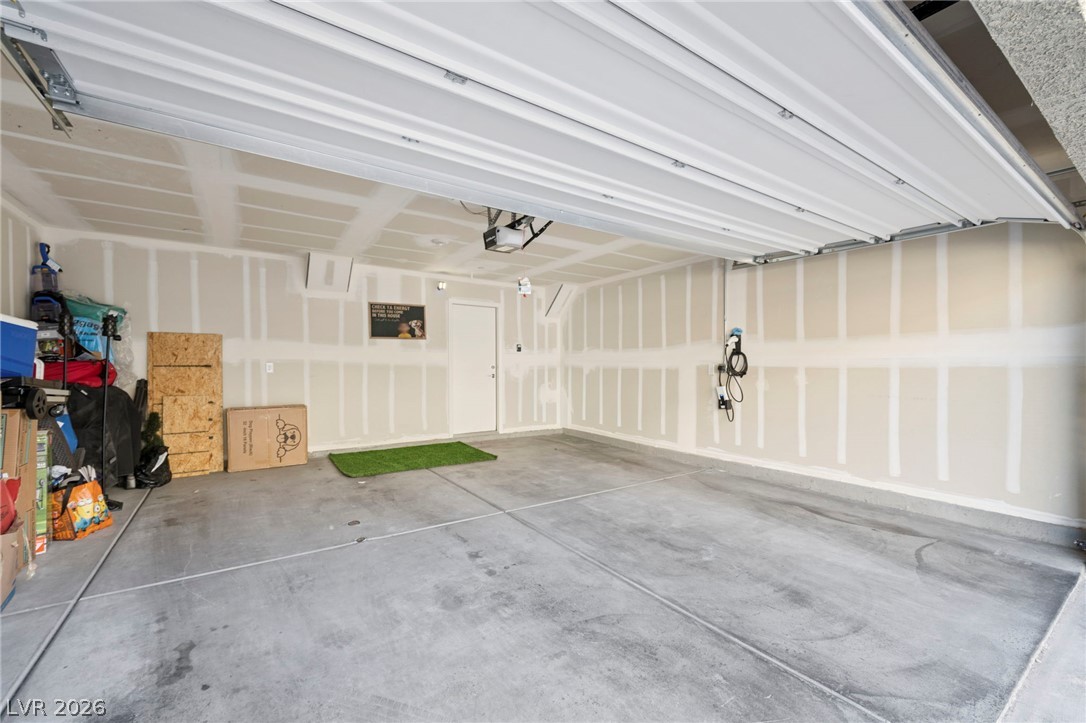
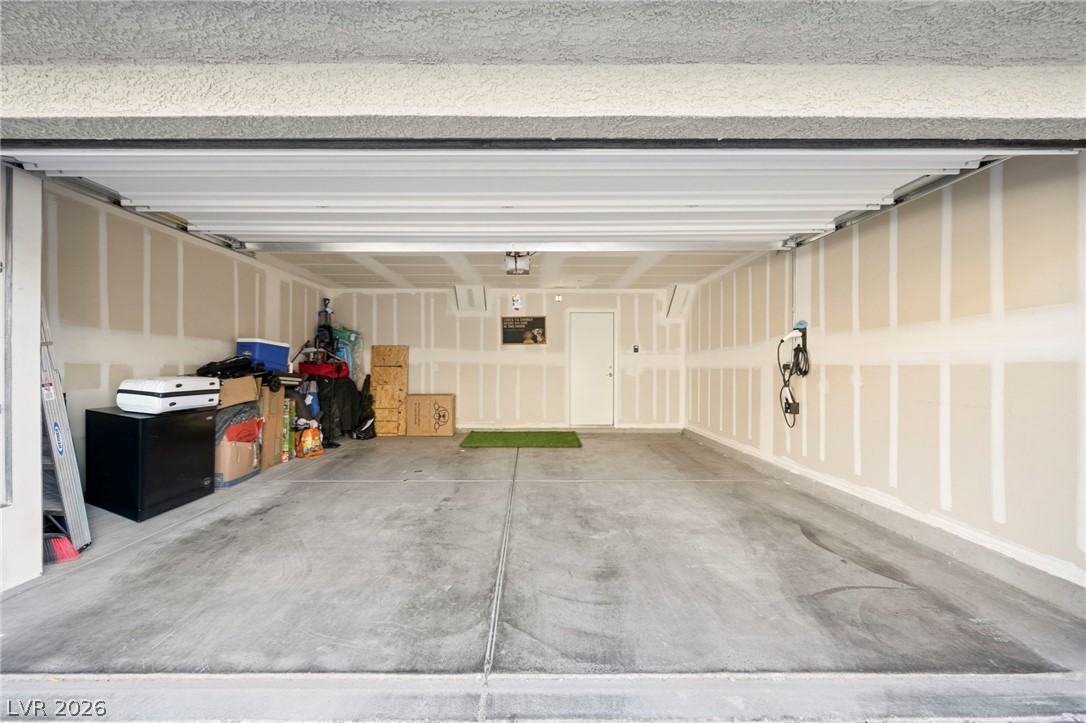
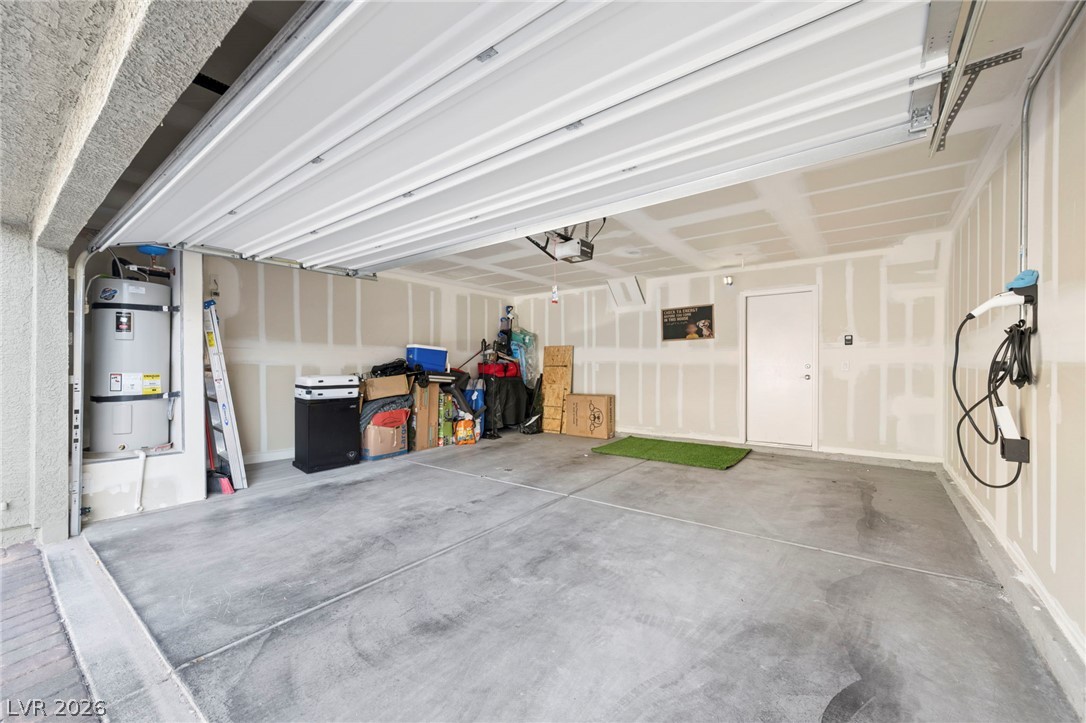
An attached multi-car garage features durable concrete flooring and high ceilings with an automatic door opener.
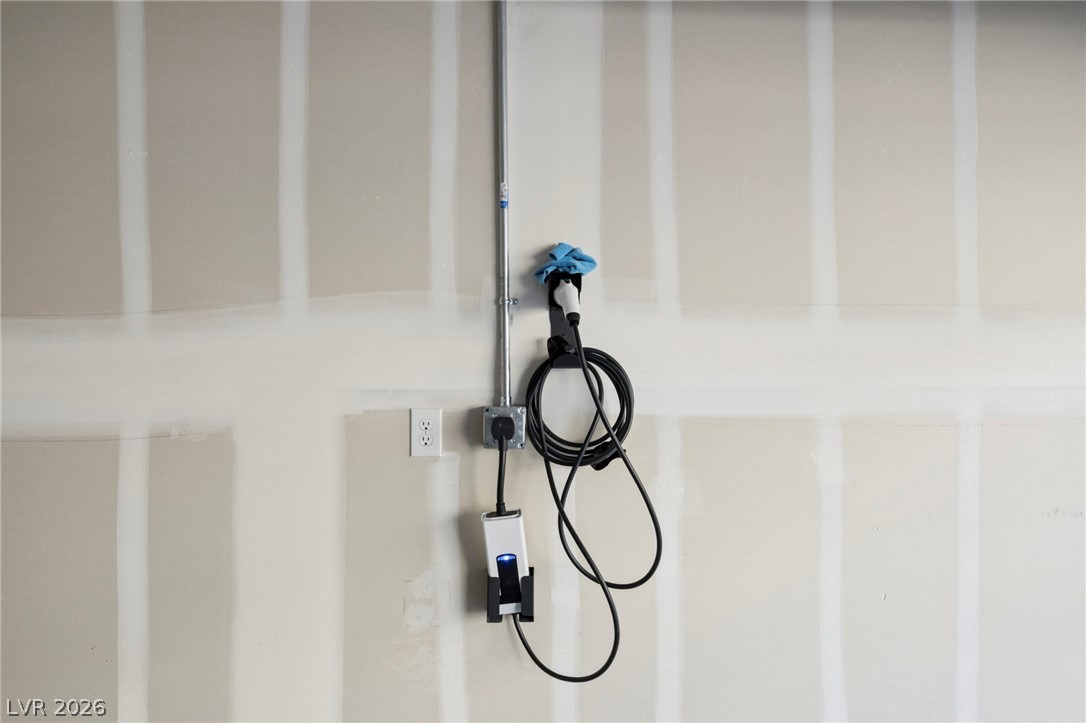
An electric vehicle charging station provides modern convenience in the garage.
A spacious garage features durable concrete flooring and an integrated electric vehicle charging station.
An attached two-car garage features a durable concrete floor and a paved driveway entrance.
A spacious garage features durable concrete flooring and an integrated electric vehicle charging station.