
$315,000 $1,889 est/mo Sourced by Back At You
7014 Spicy Merlot Street,North Las Vegas, NV 89086
North Las Vegas, NV 89086
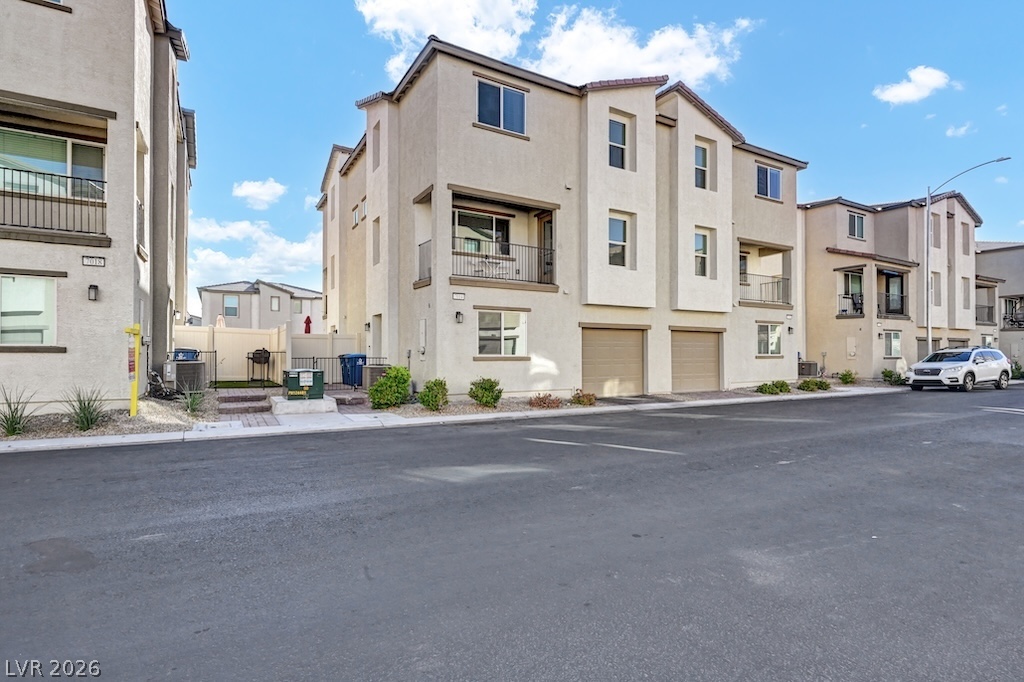
Multi-level modern stucco exteriors frame integrated garages along a paved streetscape under sunny skies.
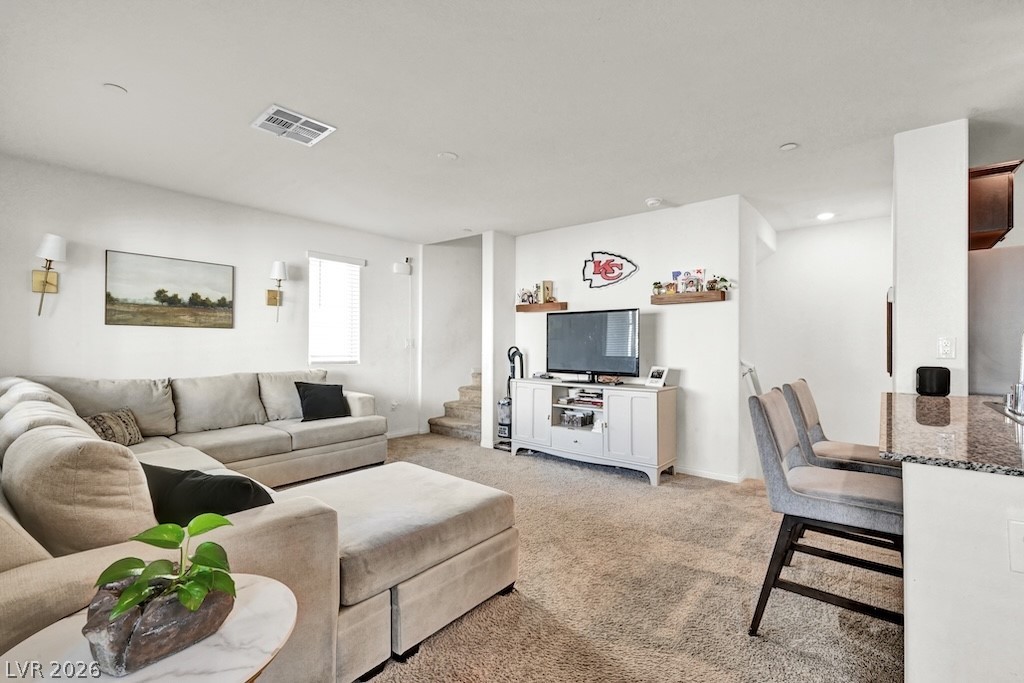
An inviting open concept living area connects directly to the kitchen with durable granite counters.
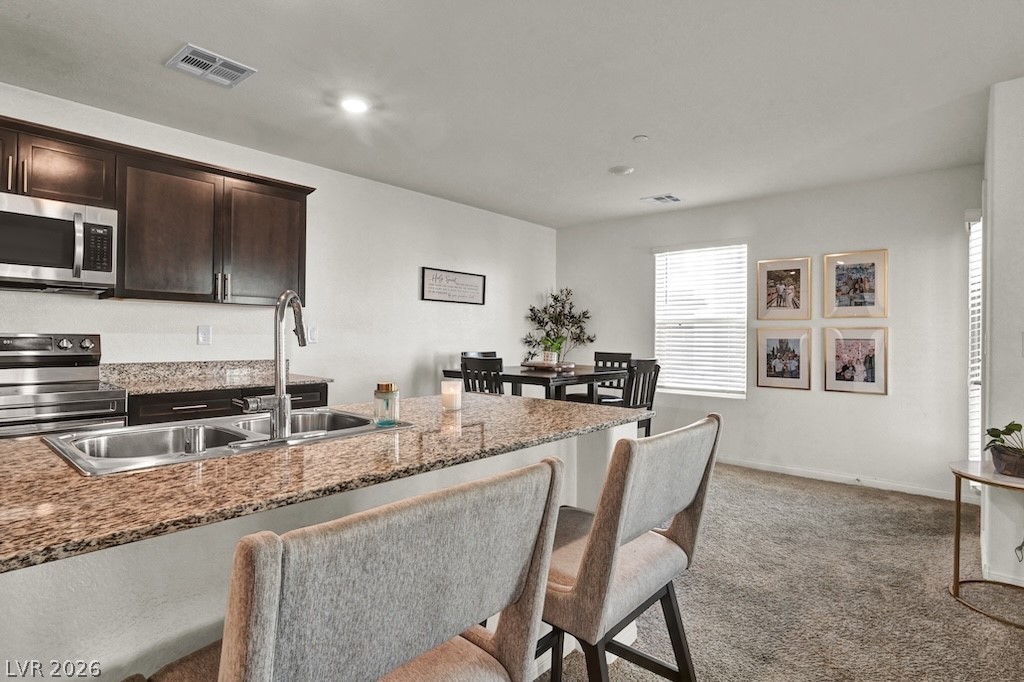
An open floorplan seamlessly connects the kitchen and dining areas over polished granite counters.
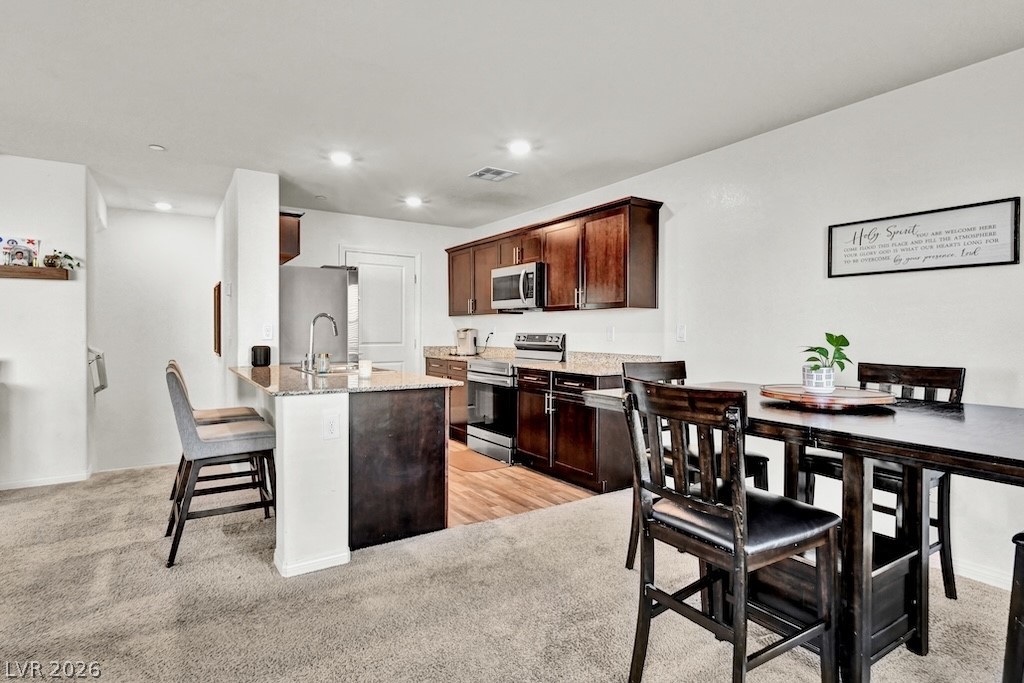
Rich wood cabinetry and granite countertops anchor this functional open-concept layout.
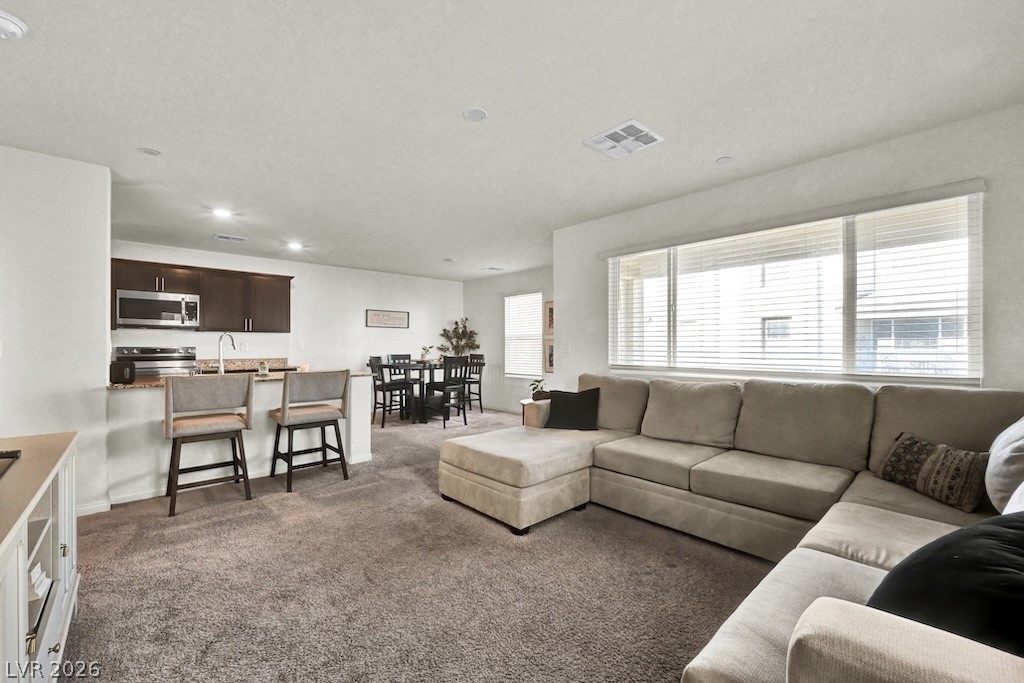
Plentiful natural light fills this open-concept living area with broad windows and soft carpeting.
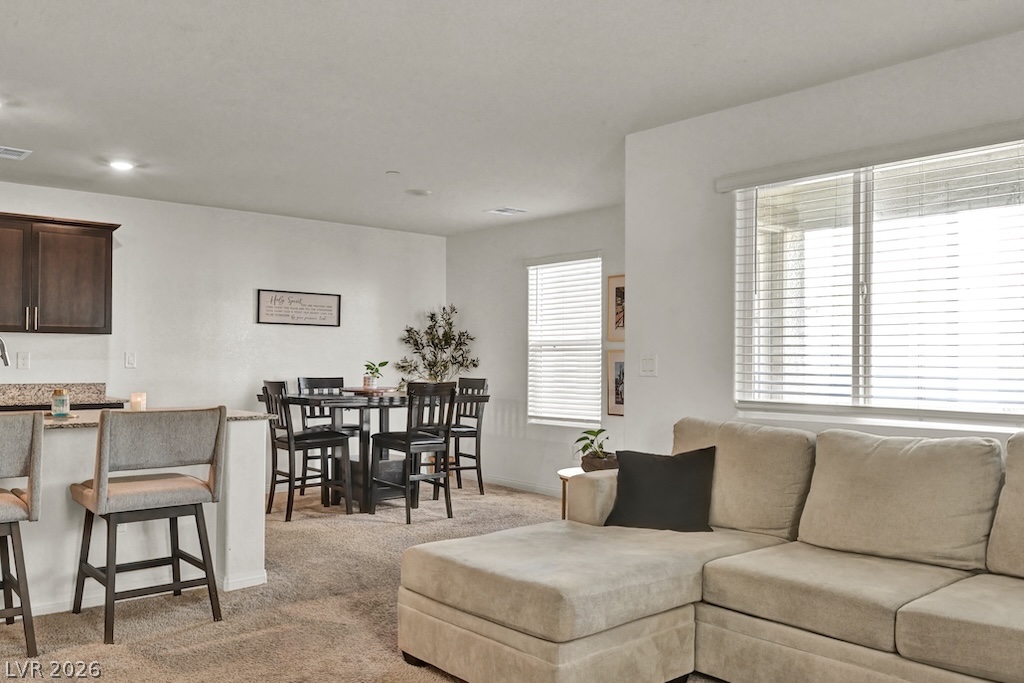
An open floorplan seamlessly connects the living space, dining area, and kitchen breakfast bar.
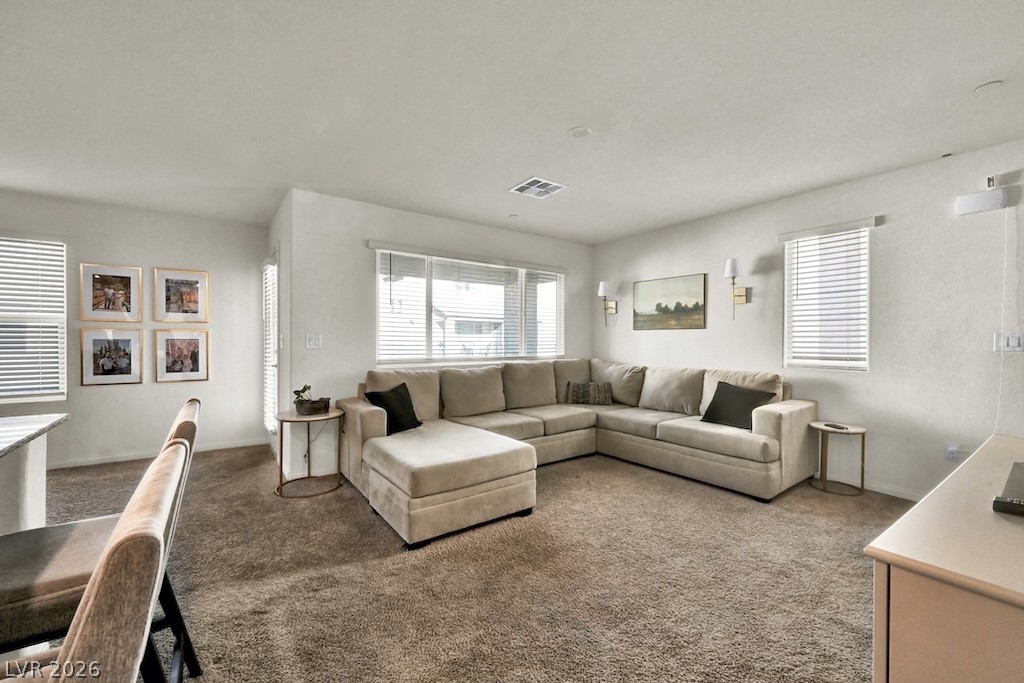
Plentiful natural light streams across a comfortable, carpeted living area with clean lines.
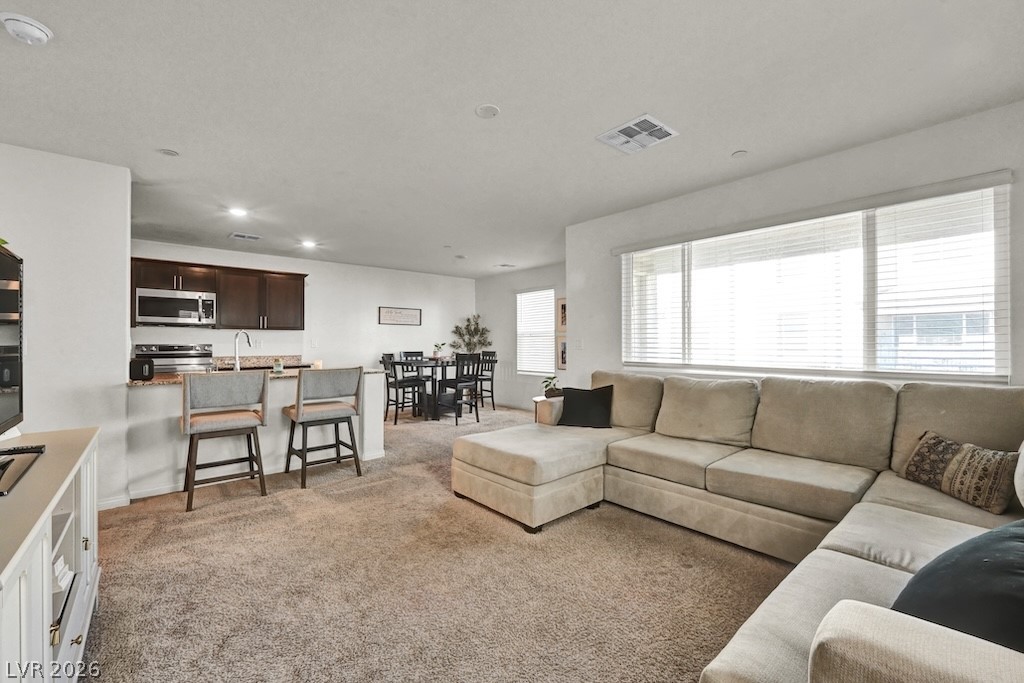
An open floor plan seamlessly connects the carpeted living area to the nearby kitchen.
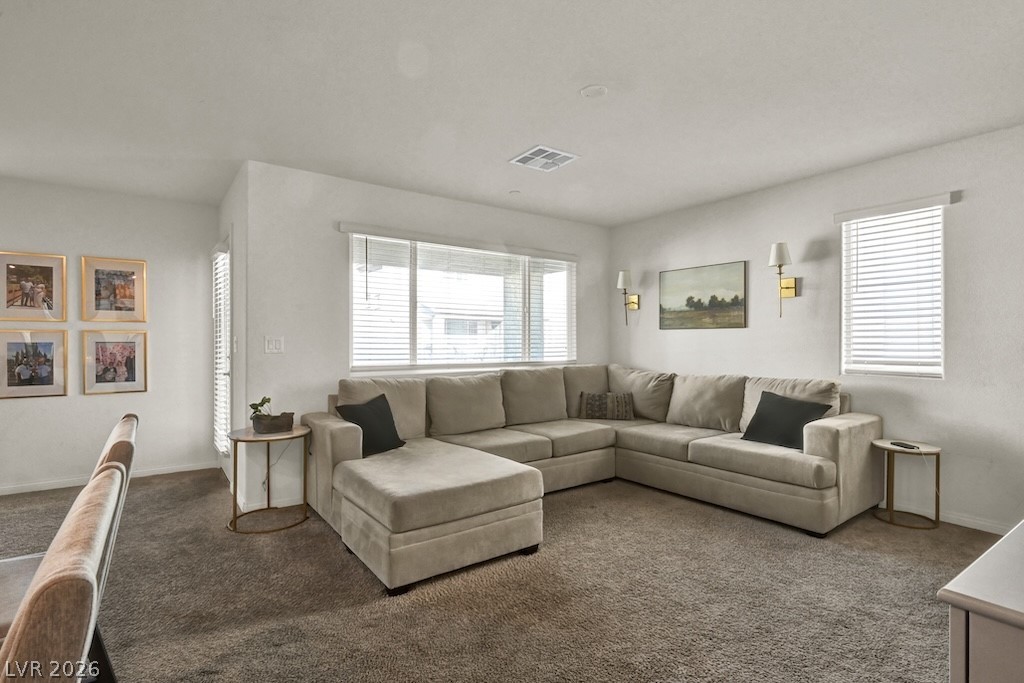
A spacious living area featuring plush carpeting and generous natural light from multiple windows.
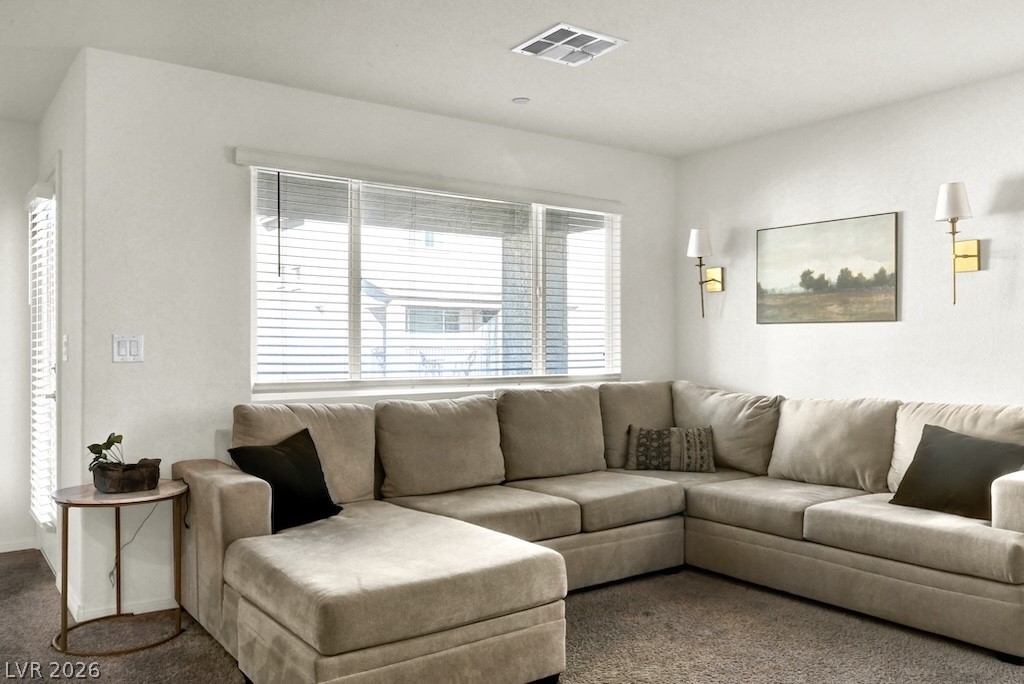
Plentiful natural light streams through a large window into this comfortable living space.
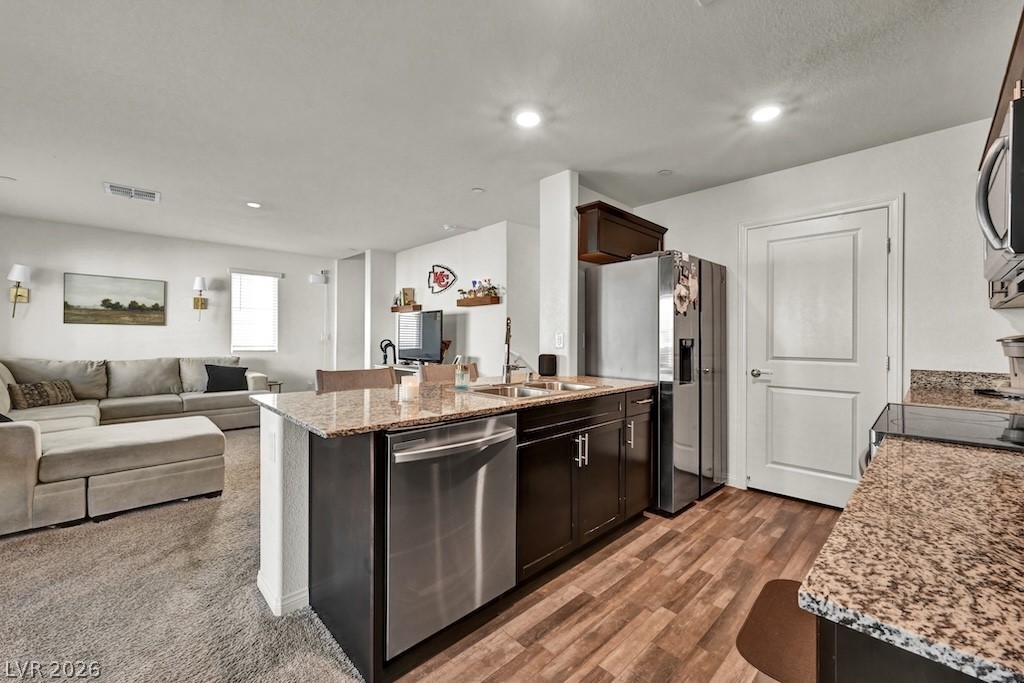
Granite countertops and dark cabinetry anchor this open-concept kitchen transitioning smoothly into the living area.
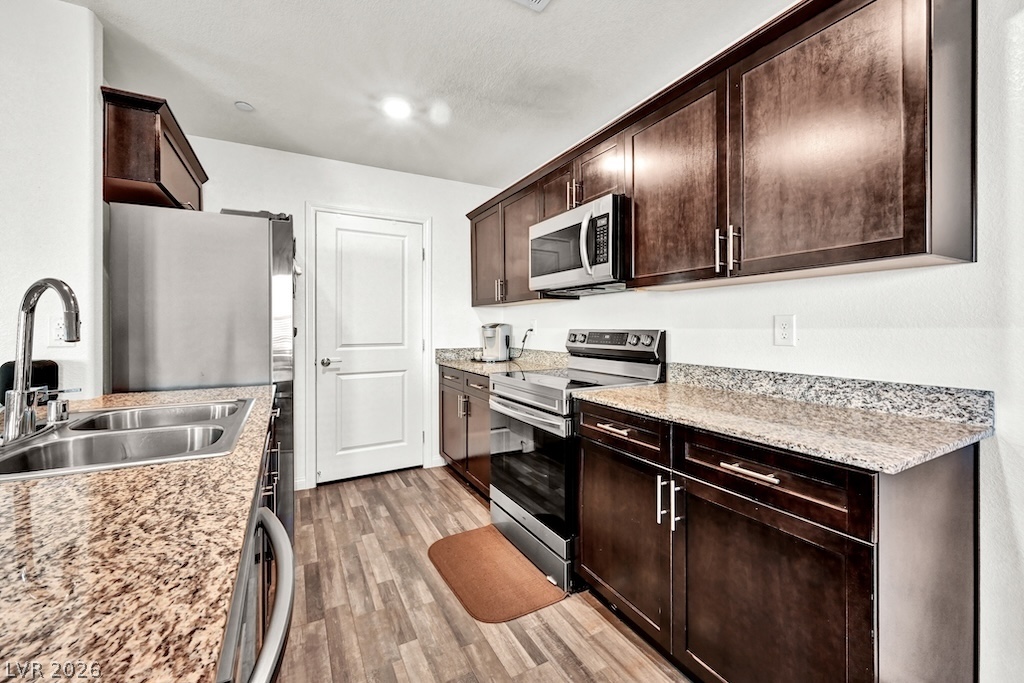
Rich dark wood cabinetry pairs beautifully with durable granite countertops in this modern kitchen.
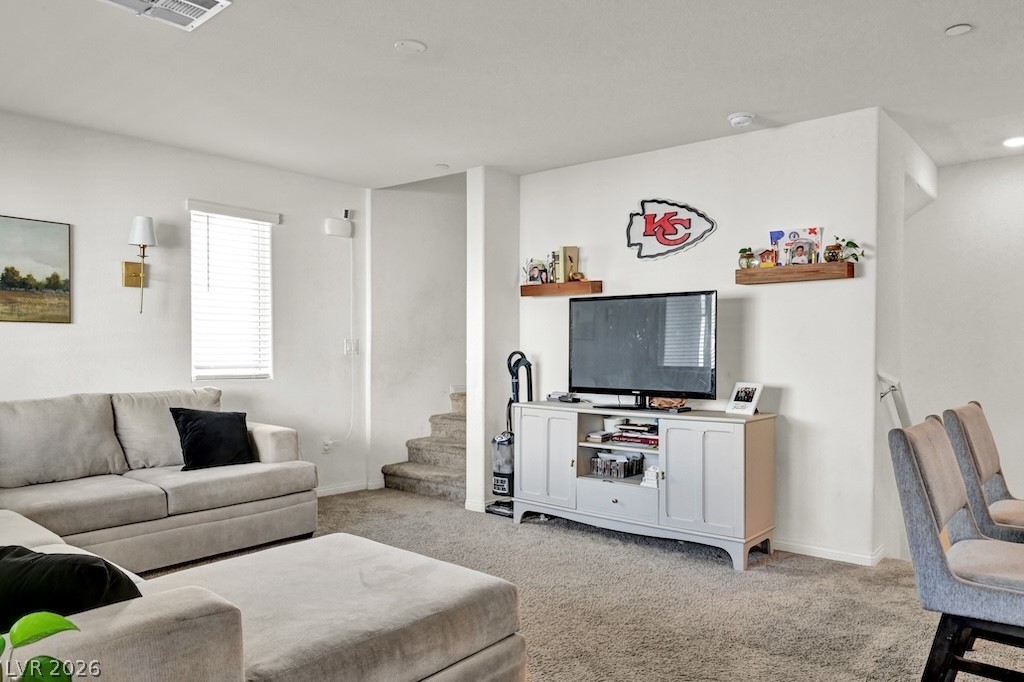
Plush wall-to-wall carpeting and crisp walls define this comfortable living space.
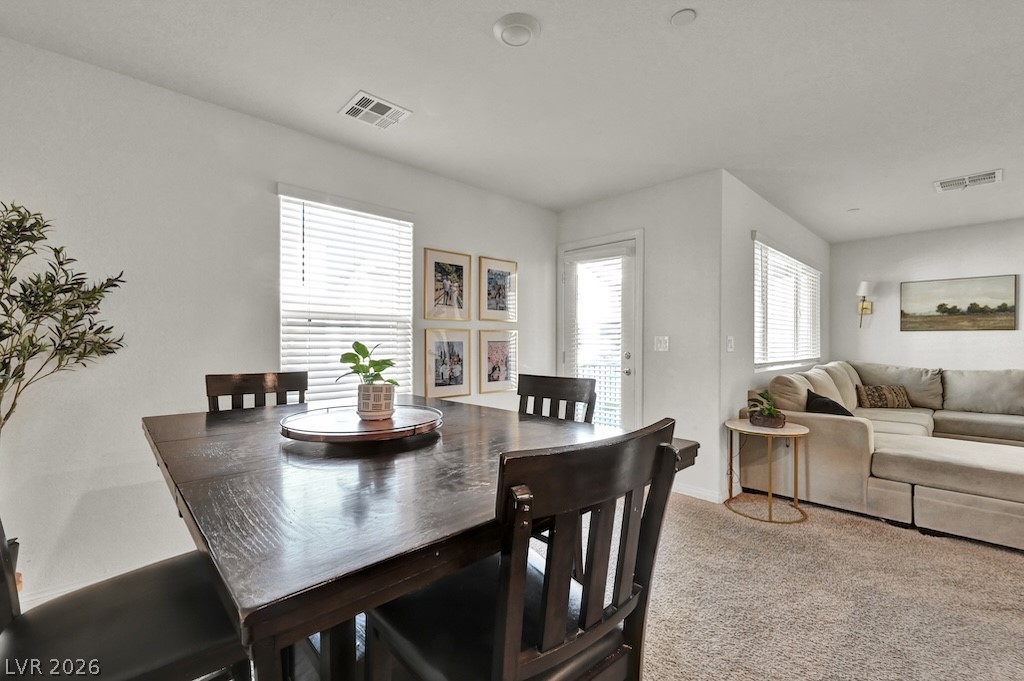
An open floor plan seamlessly connects the dining area to the adjacent living space.
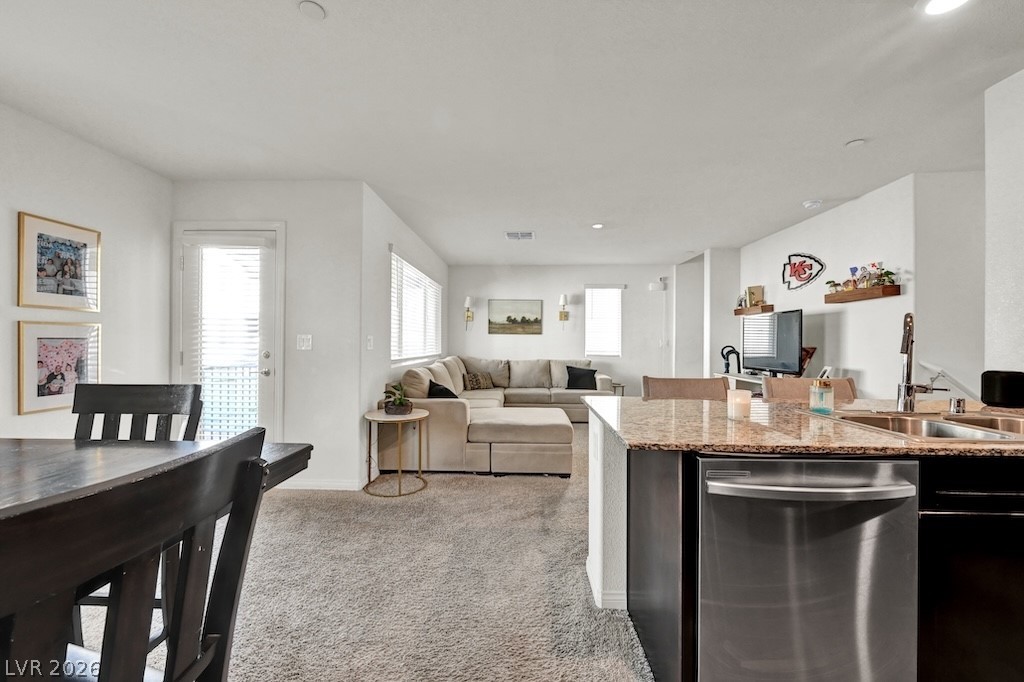
An open-concept layout connects the kitchen island directly to the main living areas.
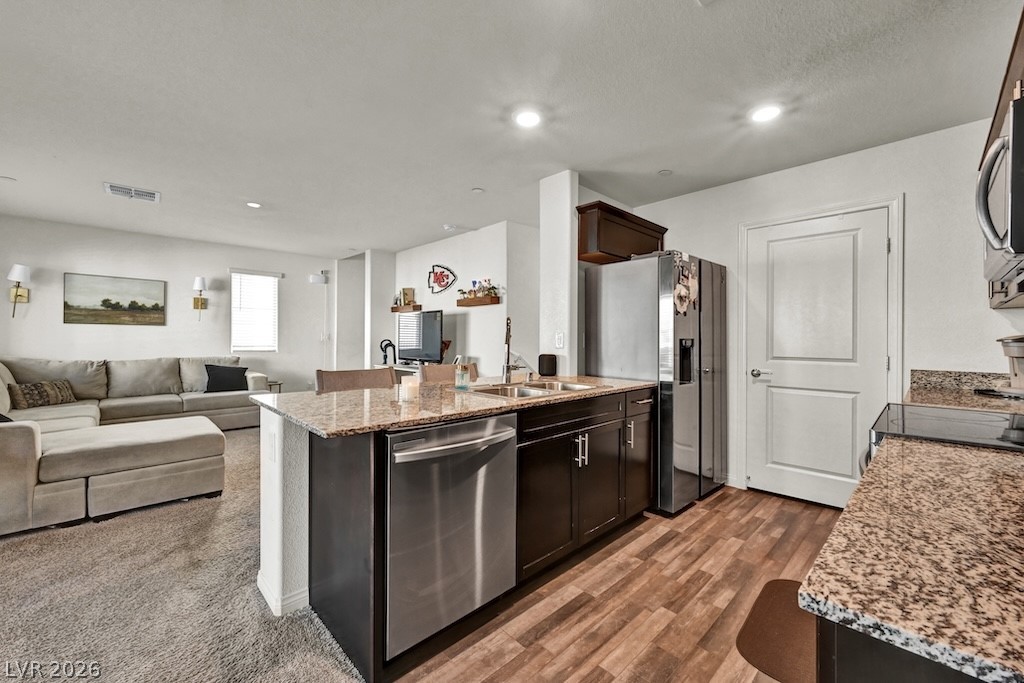
Granite countertops and dark cabinetry anchor this open-concept kitchen overlooking the living area.
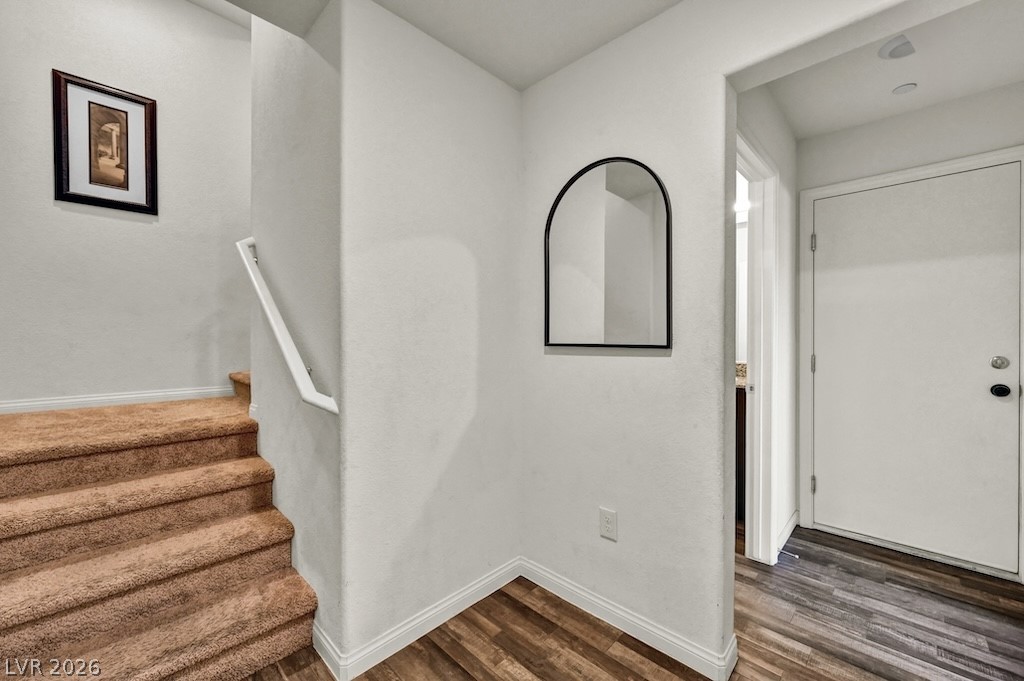
A welcoming entryway transitions smoothly into the main living spaces and carpeted stairs.
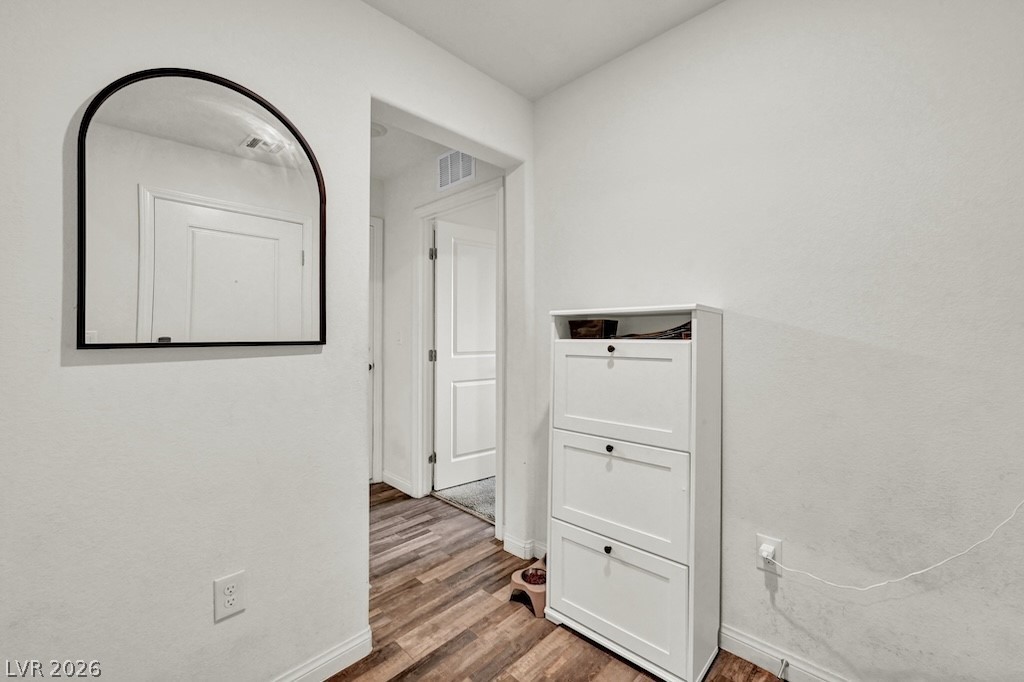
Rich wood-look flooring guides the eye through this welcoming entryway.
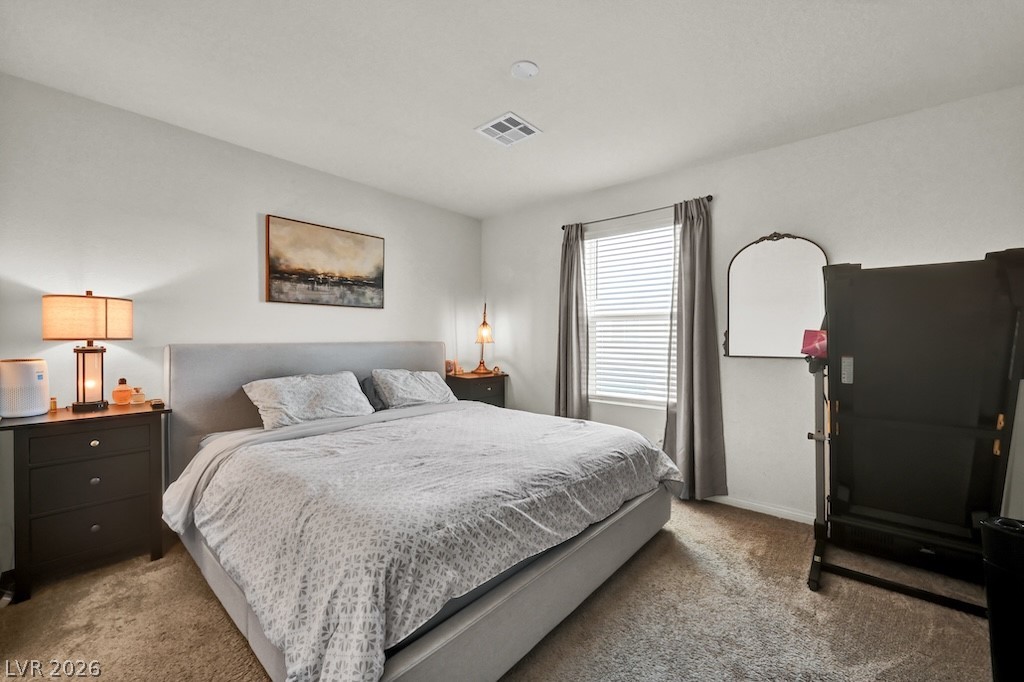
Soft carpeting pairs with a large window in this relaxing bedroom retreat.
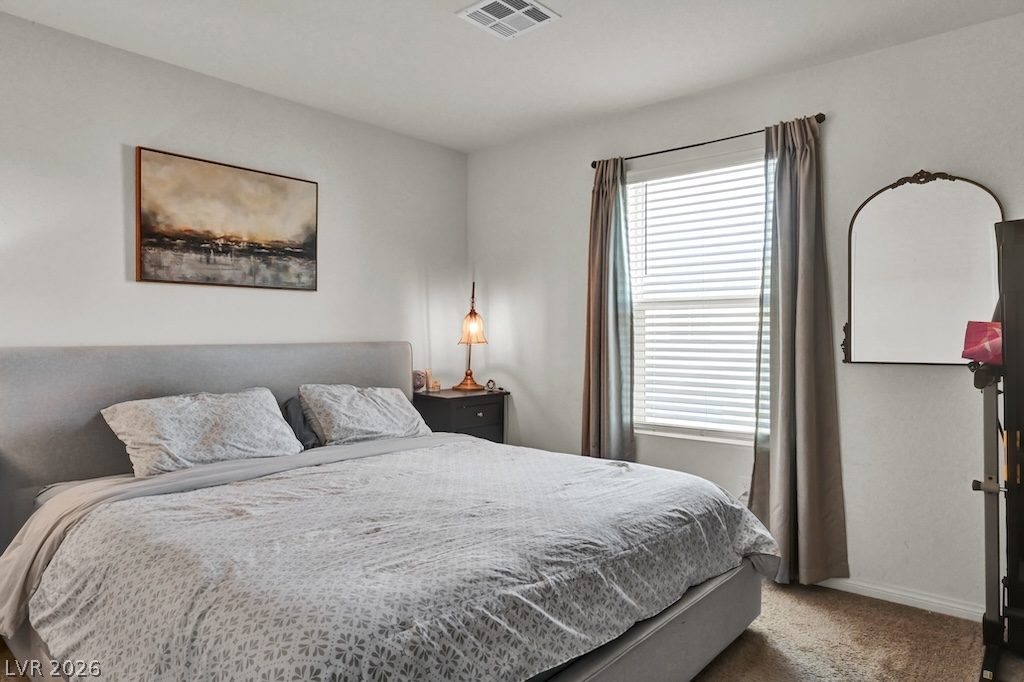
Plentiful natural light streams through a large window into this carpeted bedroom.
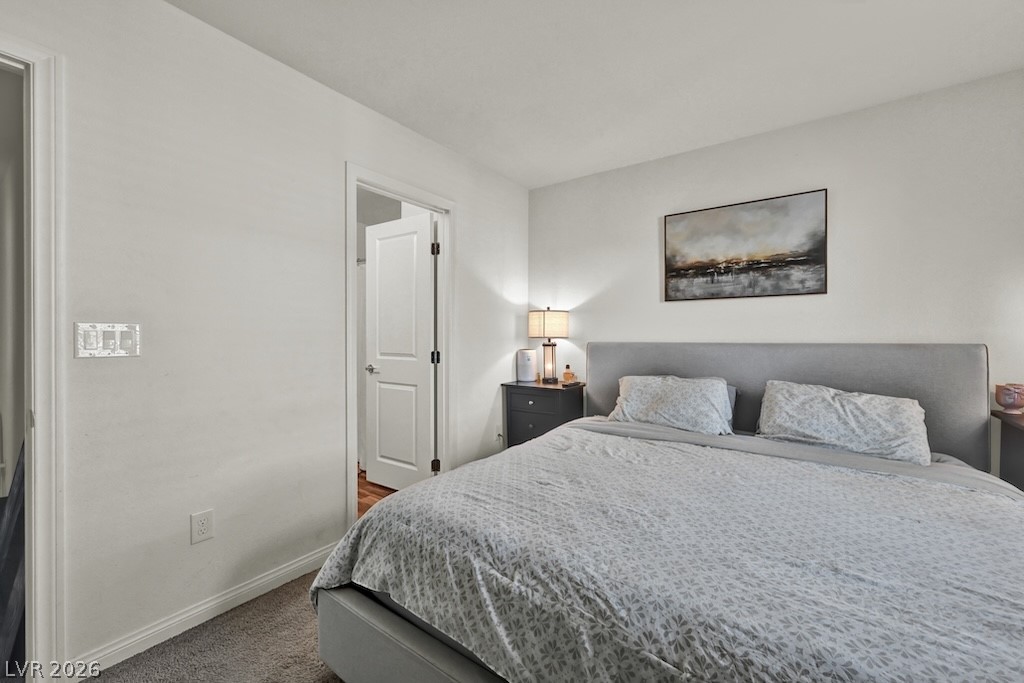
Plush carpeting anchors this inviting space, complete with an attached private bath.
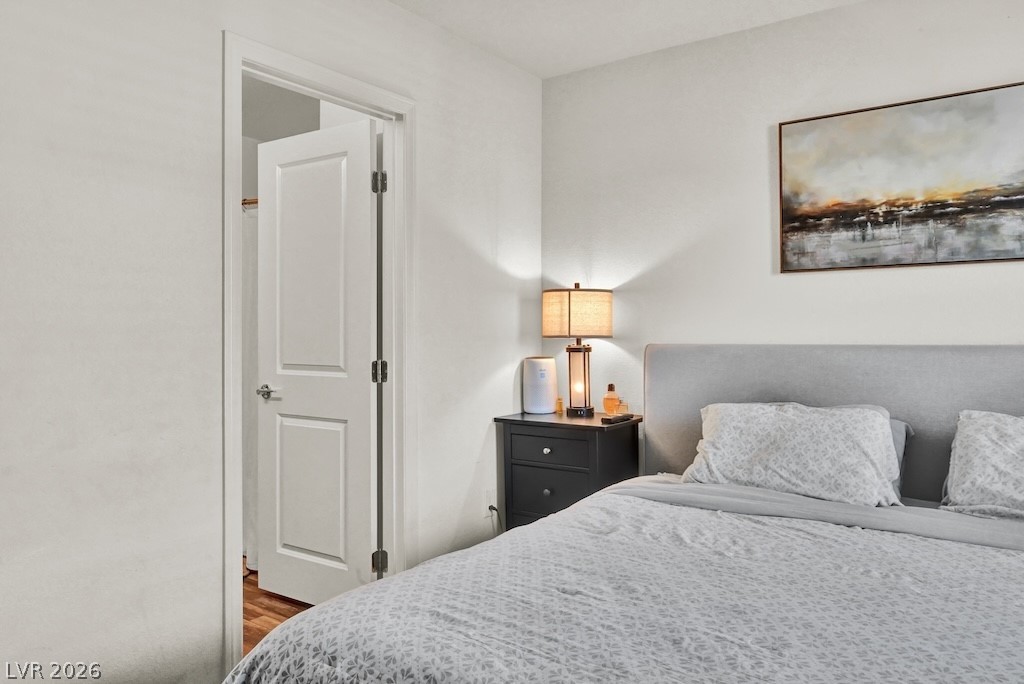
Crisp walls and smooth wood flooring create a serene atmosphere in this bedroom.
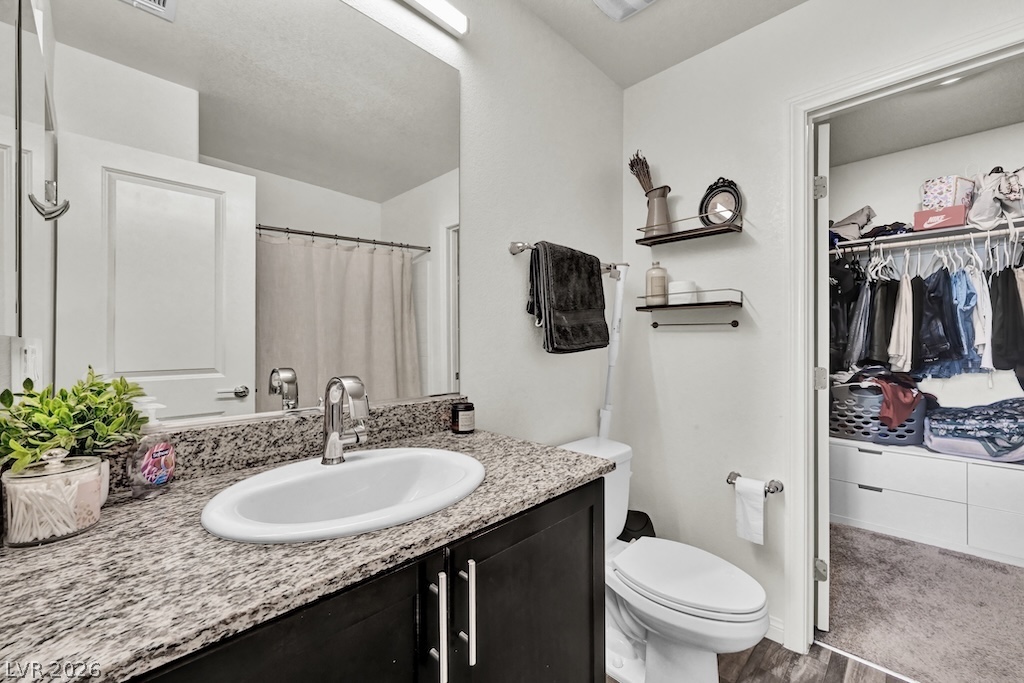
An adjacent walk-in closet connects directly to this functional bathroom space.
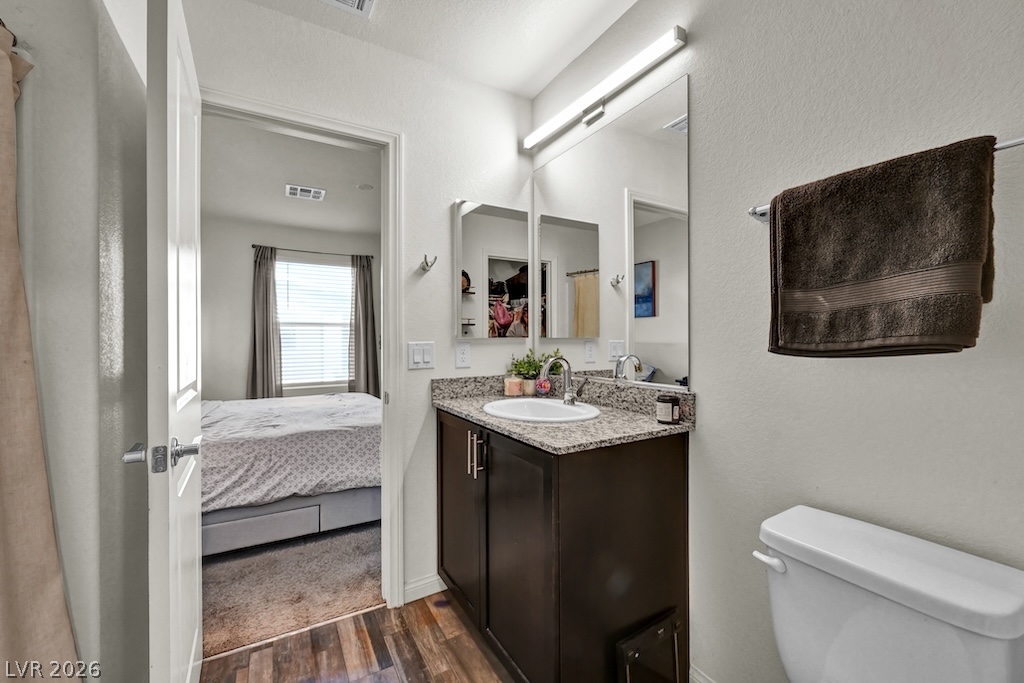
A stone vanity top paired with wood flooring highlights this functional secondary bathroom.
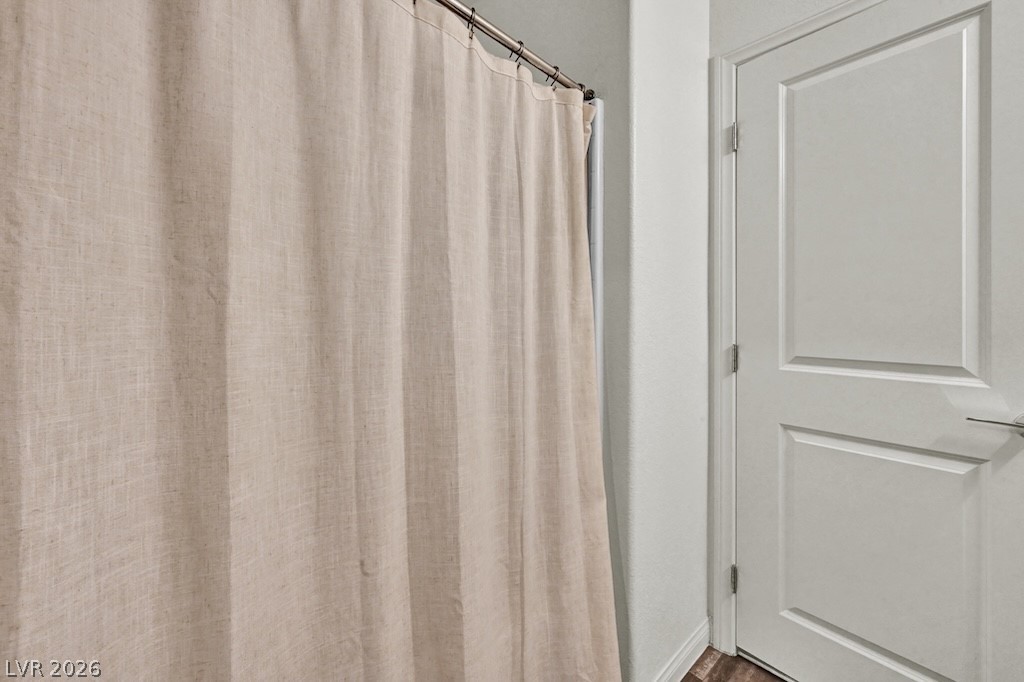
Crisp white trim and matching doors create a clean aesthetic in this functional space.
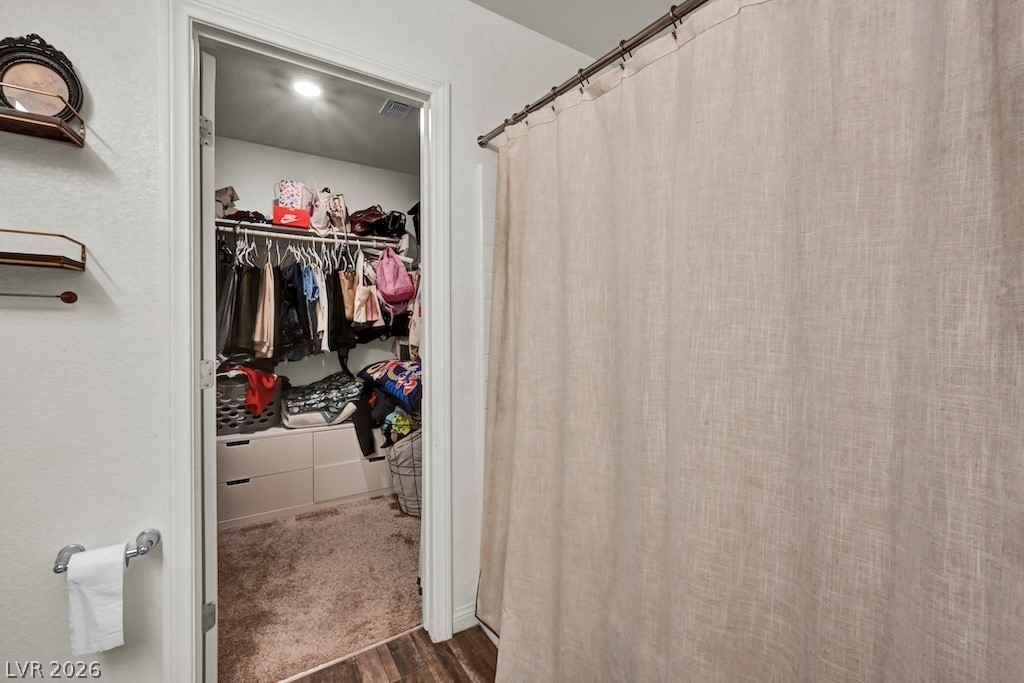
An open doorway links the bathroom to a carpeted closet equipped with built-in storage.
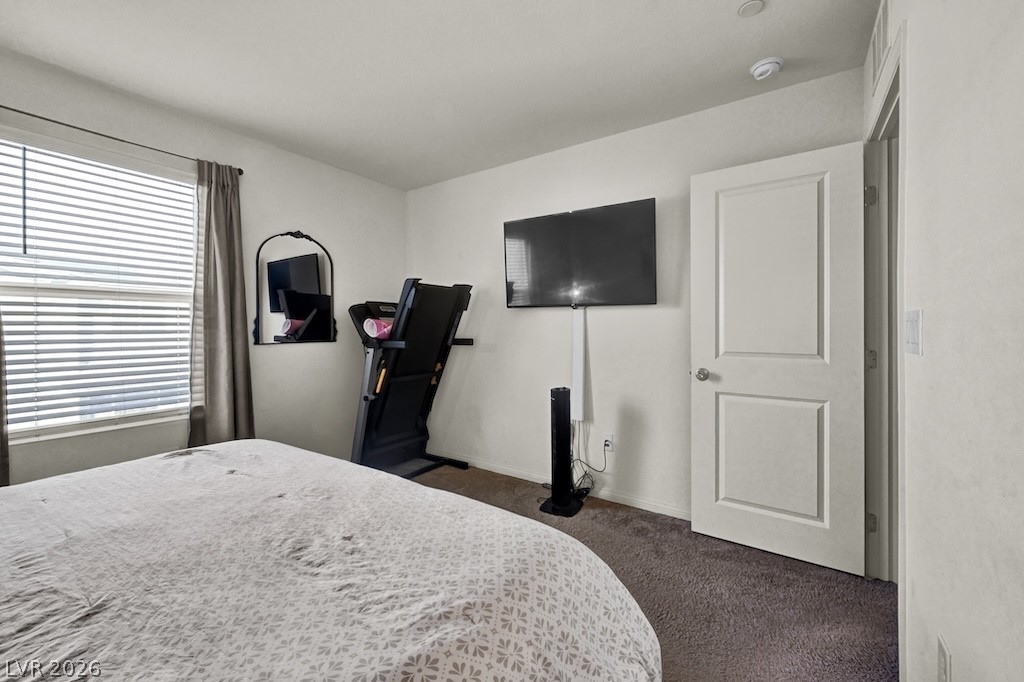
Plush carpeting and a large window define this restful space.
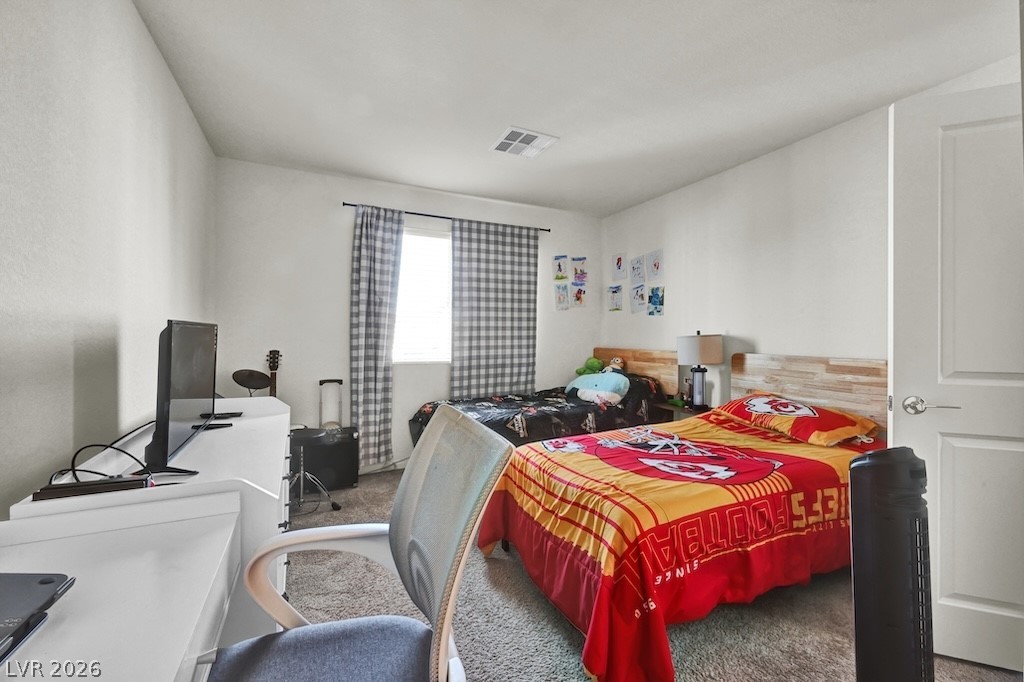
A spacious secondary bedroom features neutral wall tones and soft carpeting underfoot.
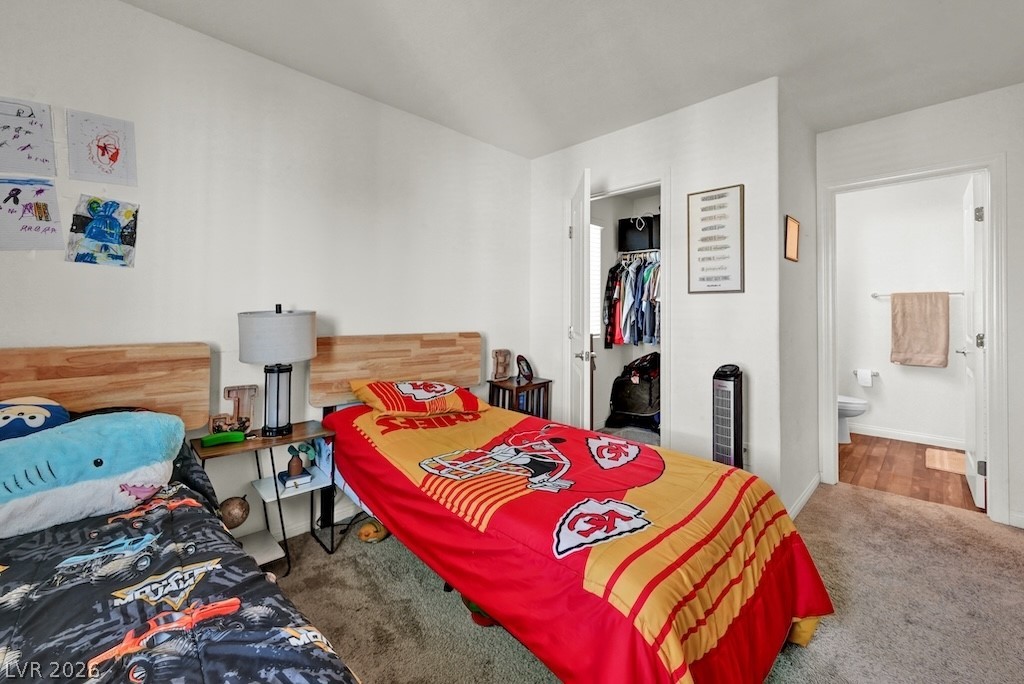
Soft carpeting underfoot creates a cozy atmosphere in this well-appointed bedroom with an adjacent bath.
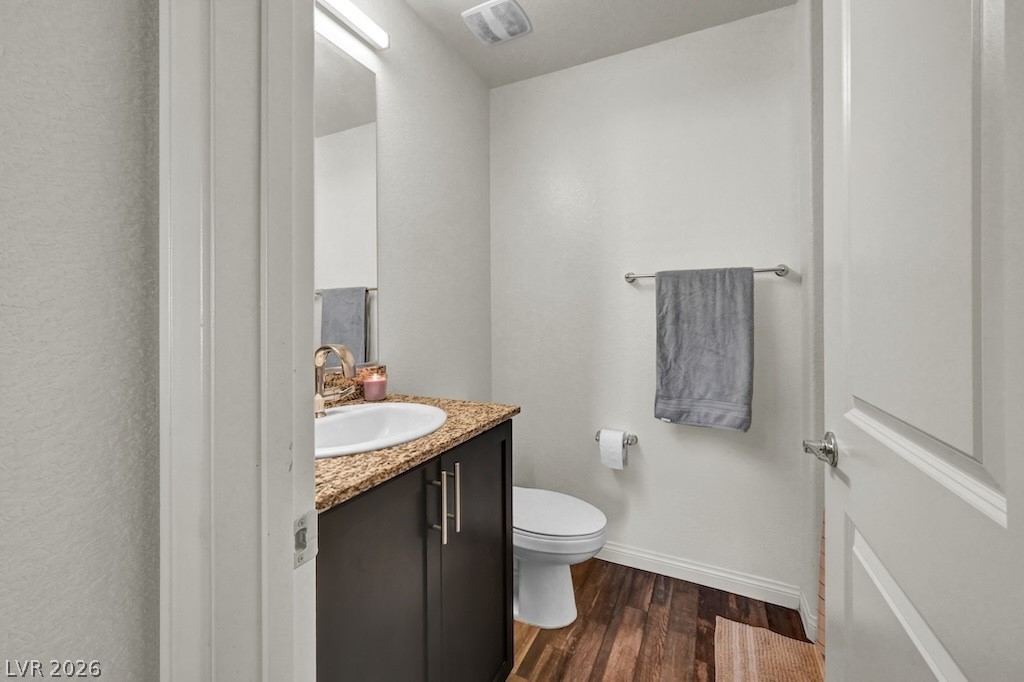
Rich wood-look flooring and a granite-topped vanity define this classic powder room.
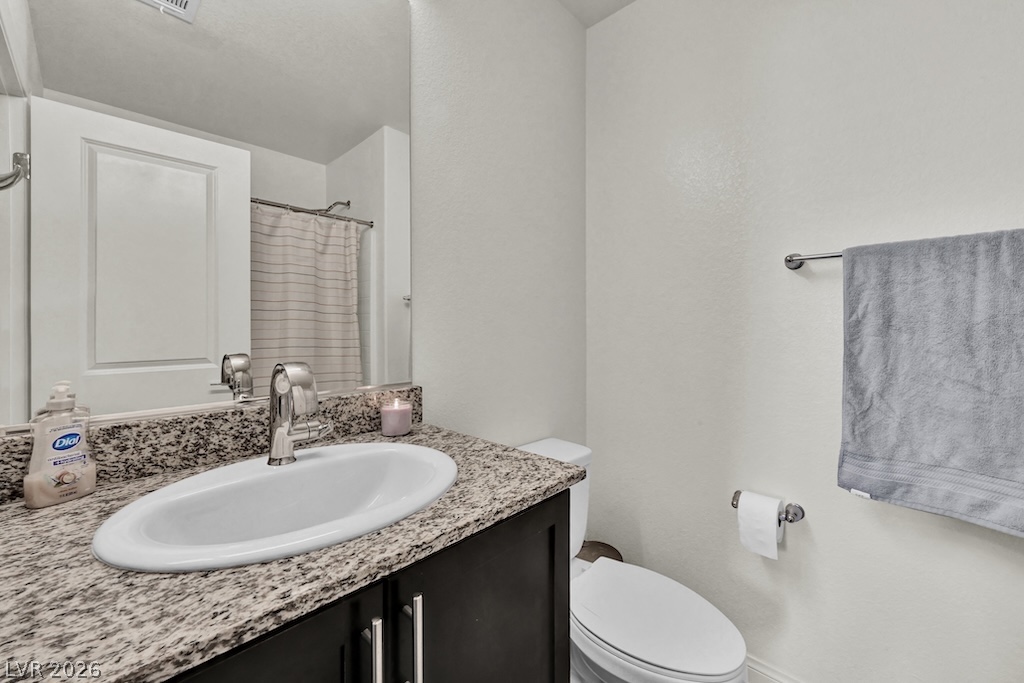
Polished granite countertops complement the dark vanity in this modern bathroom.
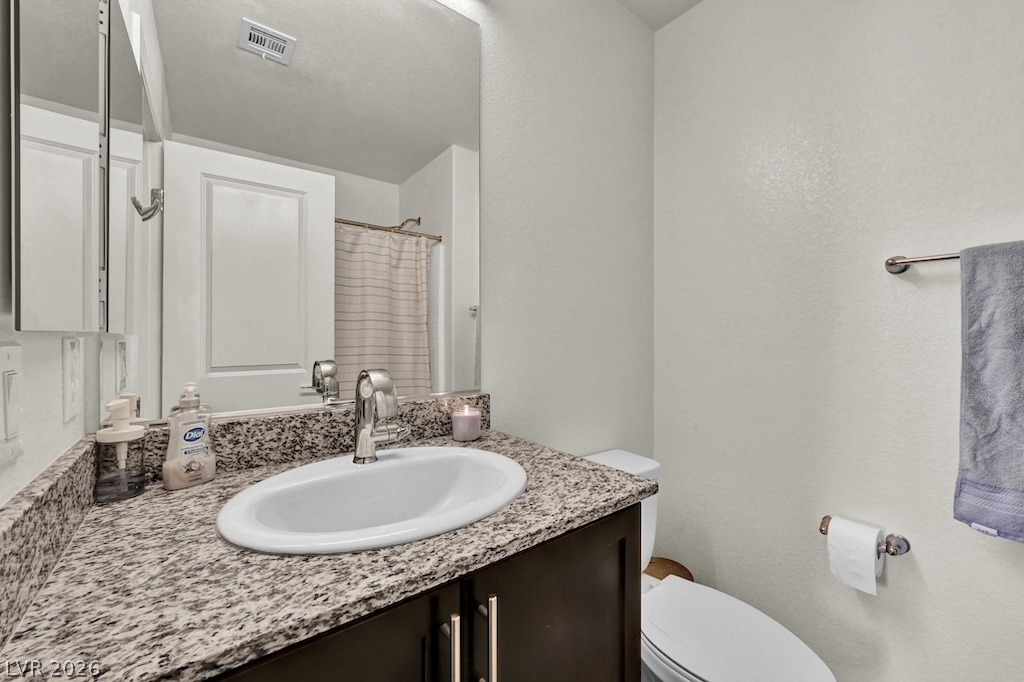
Polished granite countertops bring classic character to this functional powder room space.
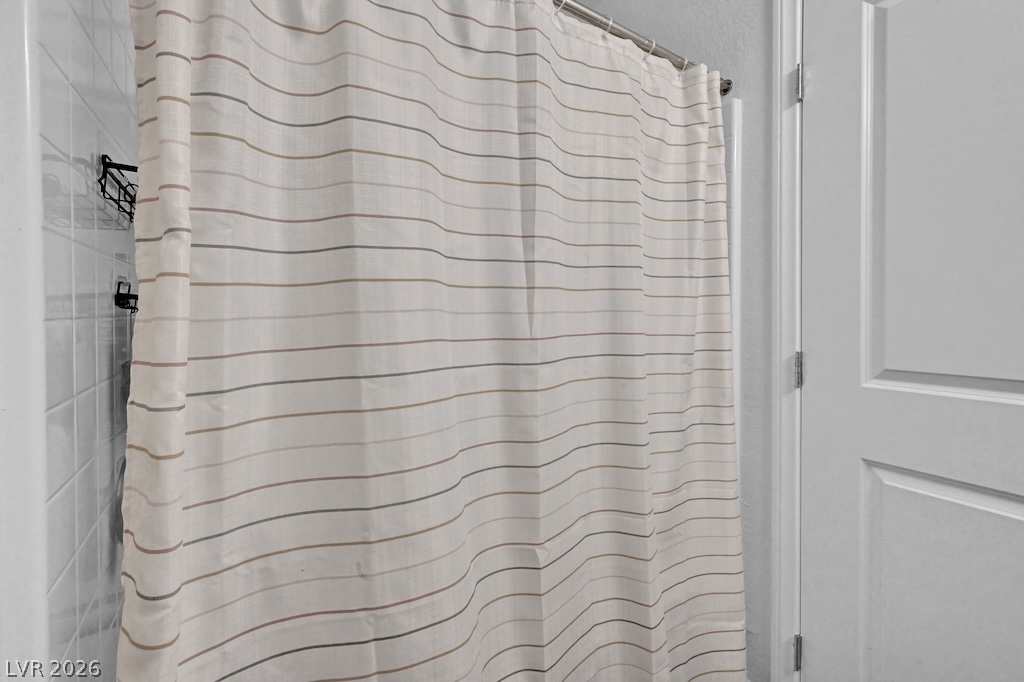
A classic tiled shower surround stands adjacent to a crisp white paneled interior door.
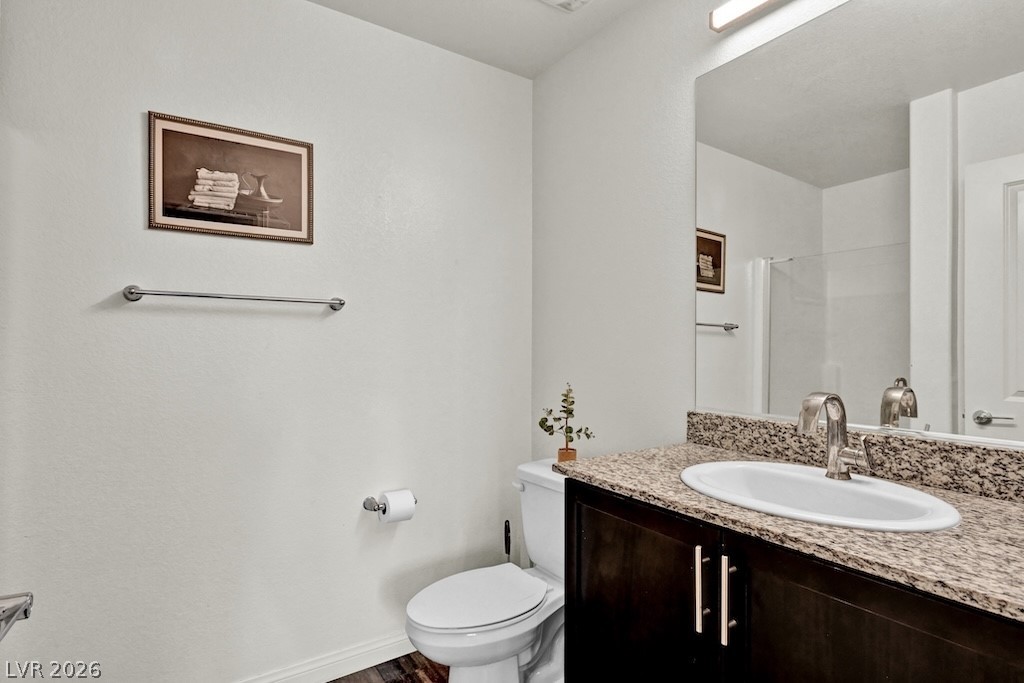
Polished granite countertops complement the dark vanity in this functional bathroom.
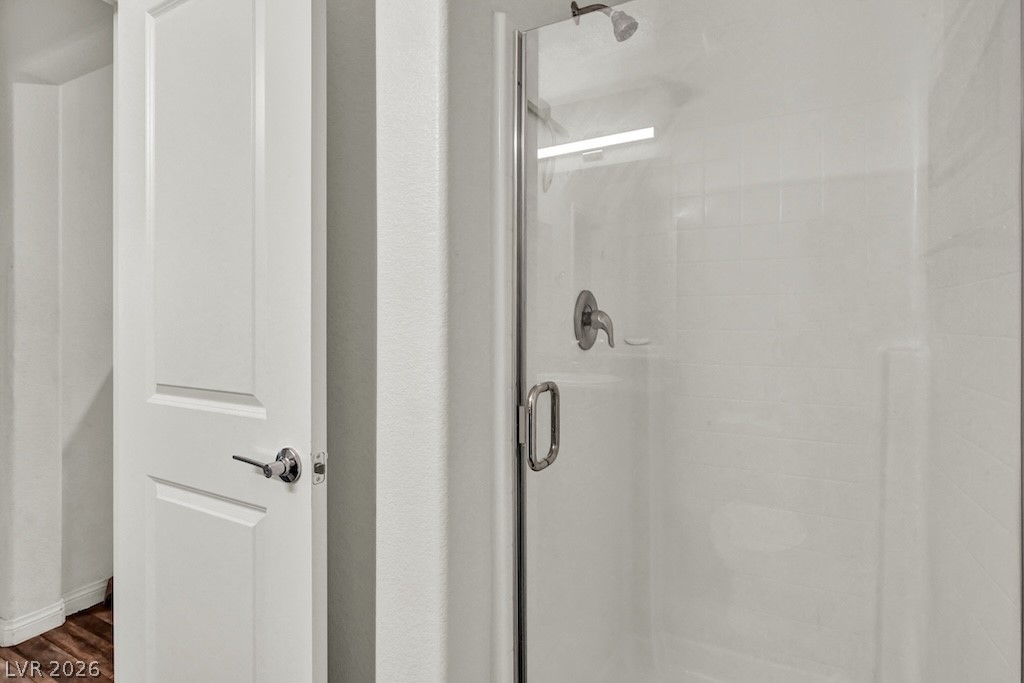
A glass-enclosed walk-in shower stands adjacent to a classic paneled interior door.
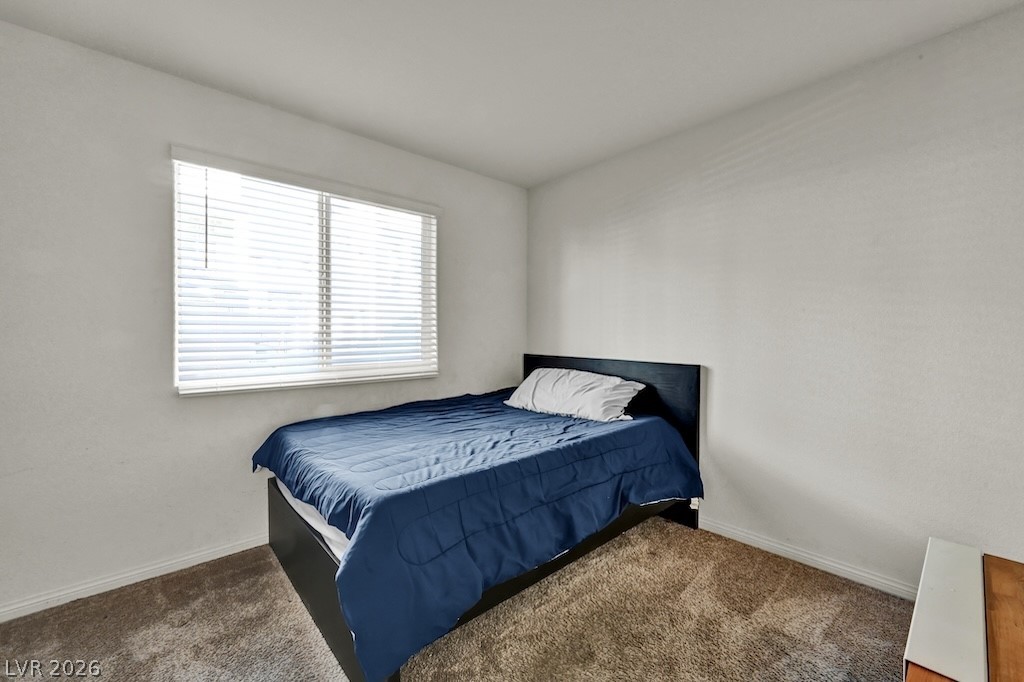
Natural light pours through a large window into this carpeted bedroom.
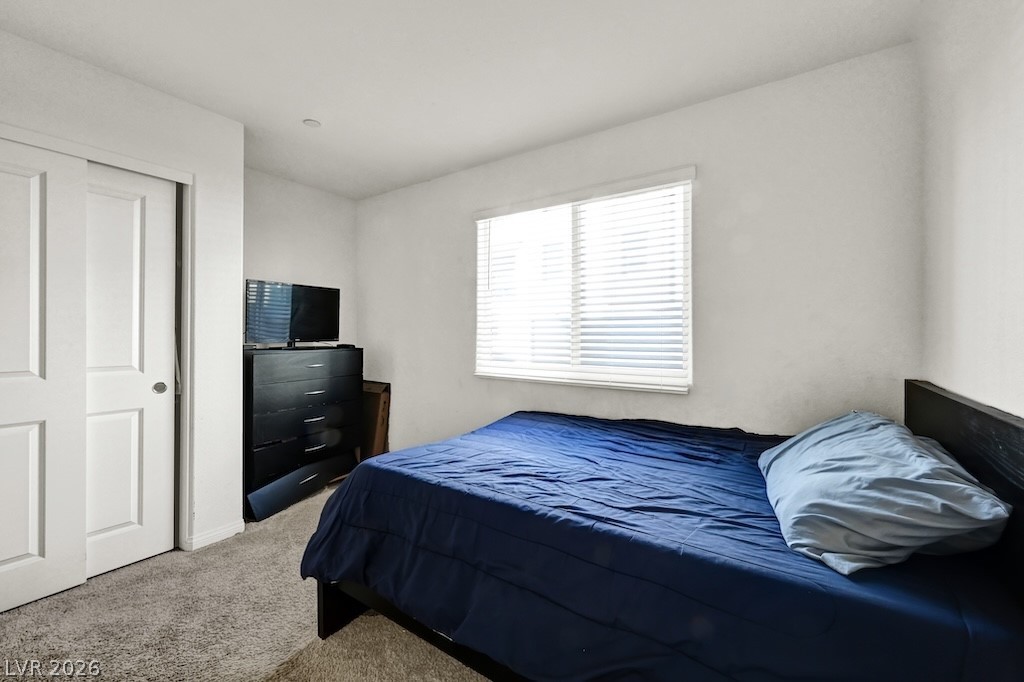
Natural light fills this bedroom accented by soft neutral walls and comfortable carpeting.
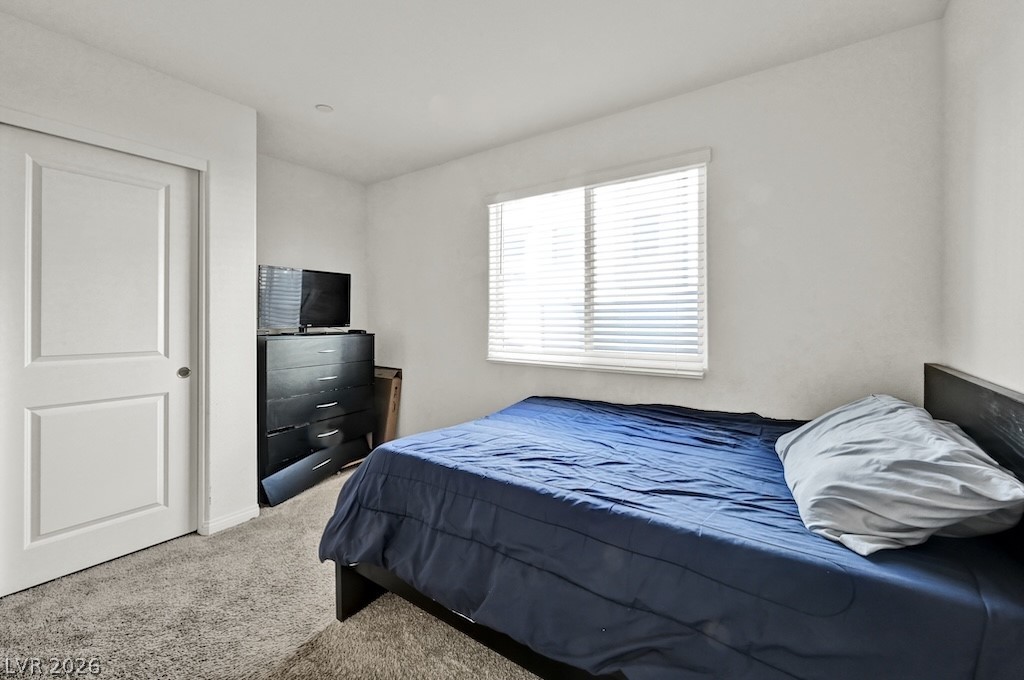
Natural light streams through a large window onto soft carpeting in this cozy bedroom.
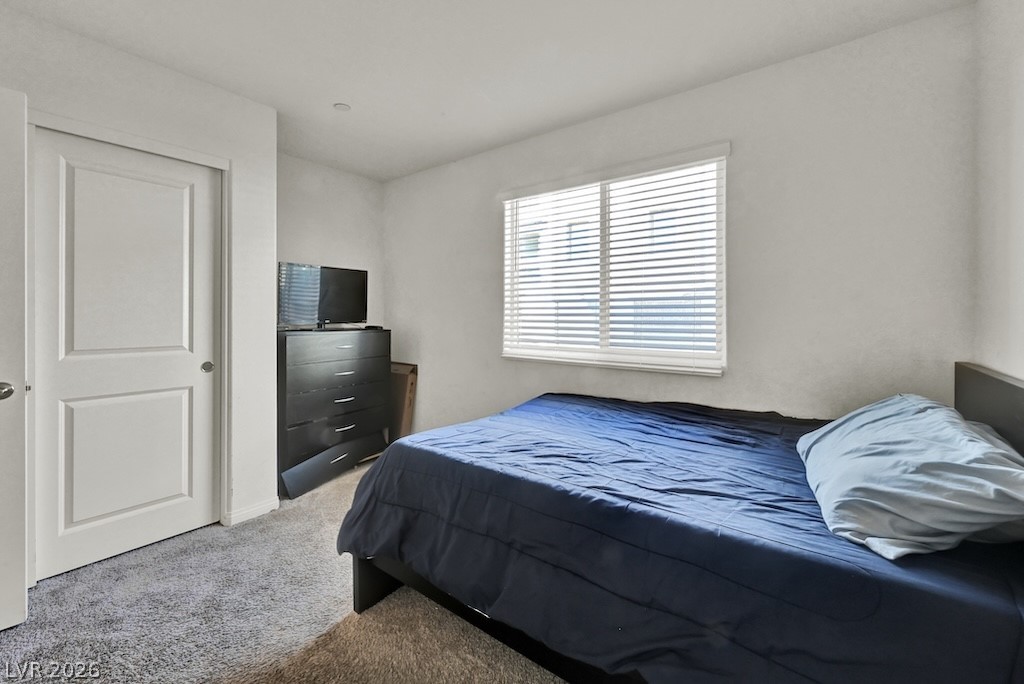
Soft carpeting pairs with a multi-pane window to create a quiet, comfortable atmosphere.
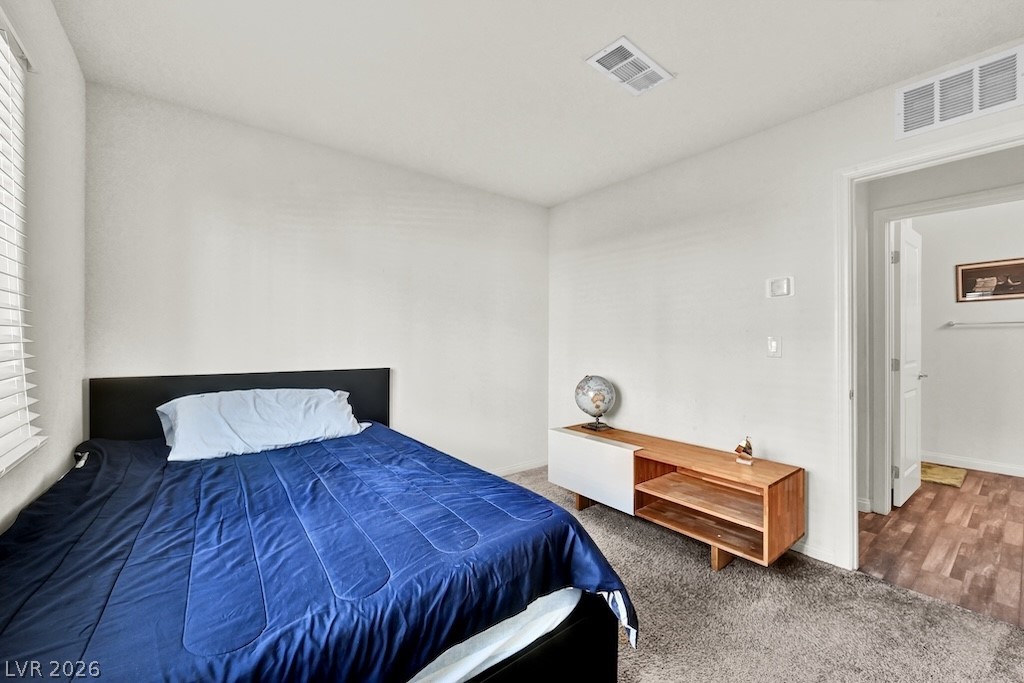
Plush carpeting and an open doorway leading to an adjacent bathroom highlight this space.
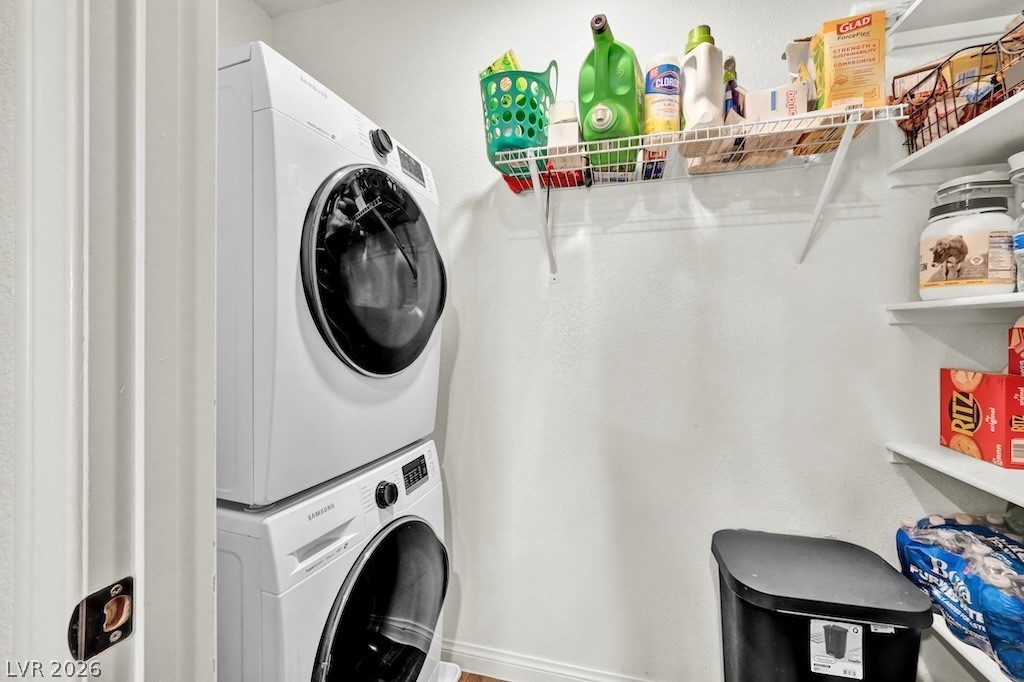
Stacked laundry appliances and built-in shelving maximize the utility of this functional closet space.
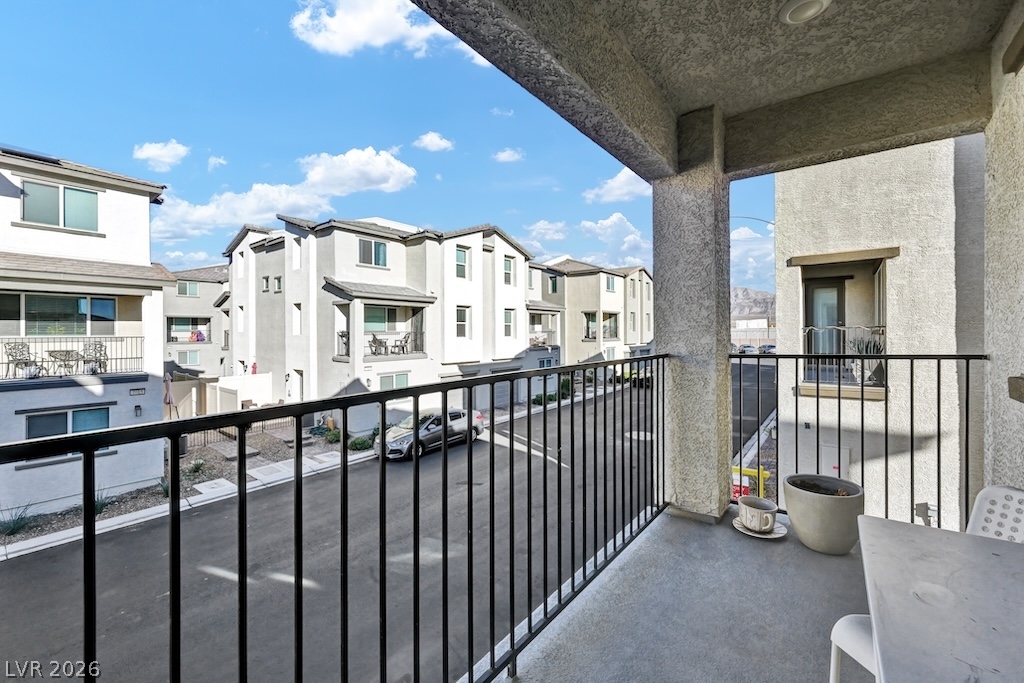
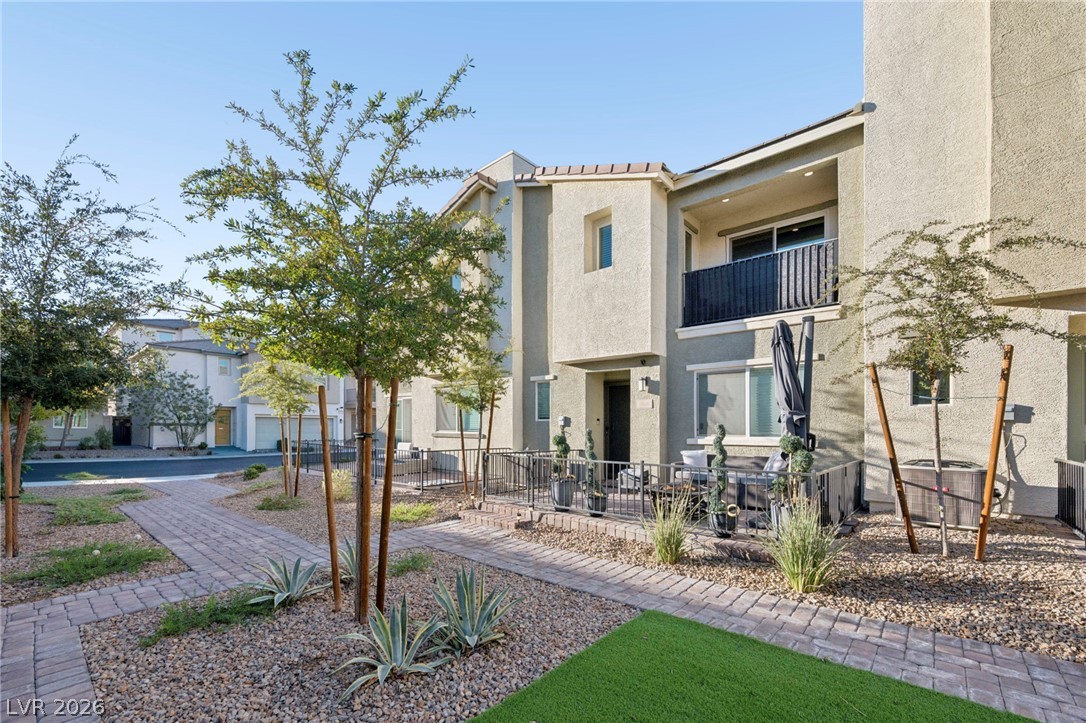
Metal railings frame views of the community from this covered outdoor balcony.
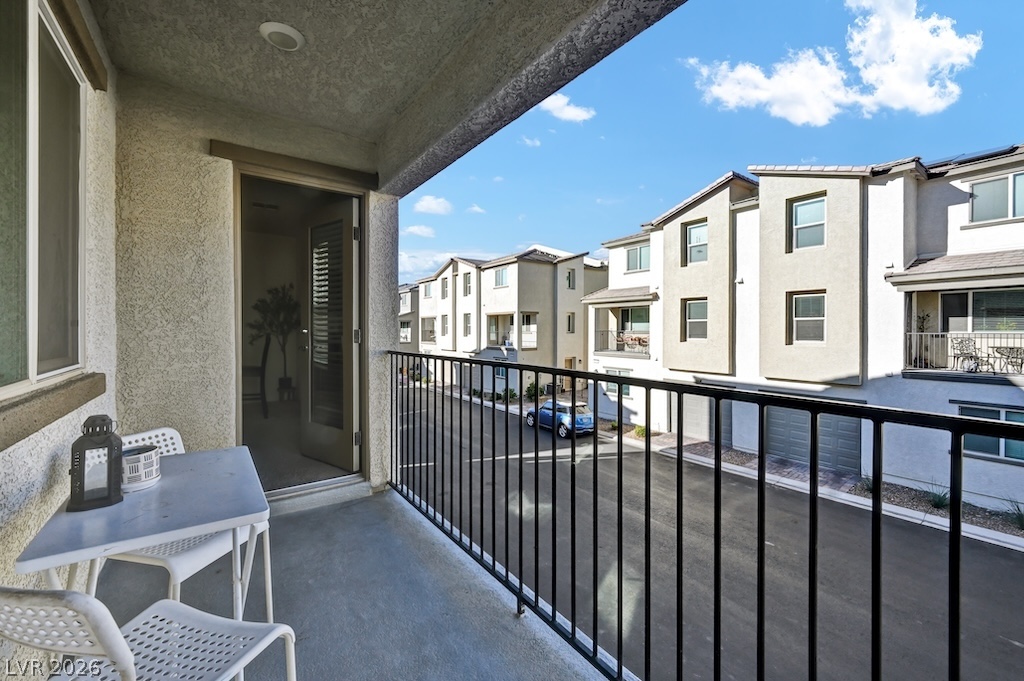
Step outside onto a private balcony overlooking the neighborhood with durable concrete flooring.
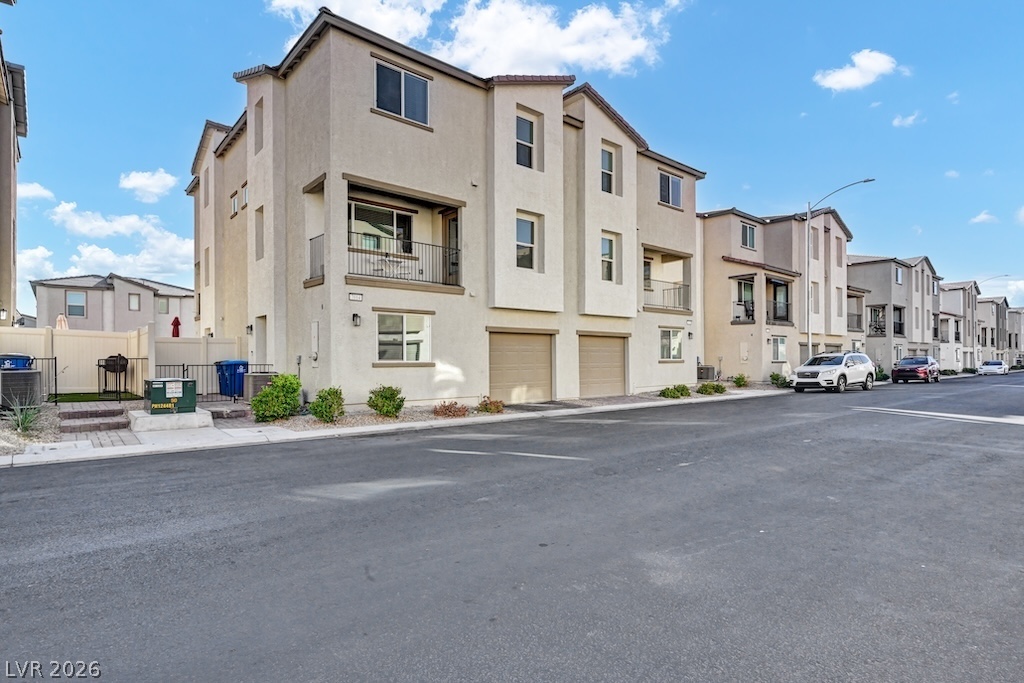
A modern multi-level exterior displays clean architectural lines under a bright desert sky.
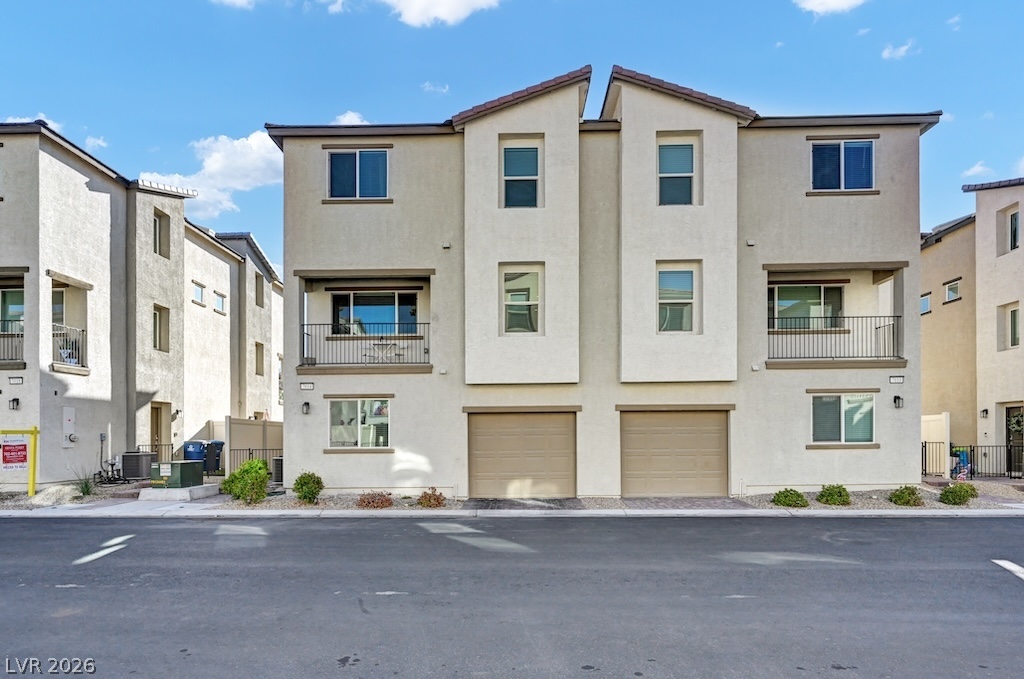
Modern multi-level exterior displays clean lines and integrated garage access.

Description
Welcome home to 7014 Spicy Merlot Street! Built in 2022, this contemporary North Las Vegas townhome offers 3 bedrooms, 3 bathrooms, and approximately 1,325 square feet of comfortable living space. A thoughtfully arranged three-story layout creates distinct spaces for everyday living, entertaining, and relaxing. Enjoy the convenience of an attached garage and included appliances, making settling into your new home that much easier. With its newer construction and flexible layout, this home offers an appealing blend of comfort and practicality. Come see the possibilities and make it yours!
Details
| MLS # | 2821699 |
|---|---|
| Listing Type | For Sale |
| Style | Town House |
| HOA Dues | $250 |
| Sub-Type | Resale |
| Status | Active |
| Year | 2022 |
| Days On Site | 19 |
| Listing Provided By | The Agency Las Vegas | Kevin Rojas Gonzalez |
Features
| Bed(s) | 3 |
|---|---|
| Bath(s) | 3 Total |
| SQ Feet | 1,325 |
| Garage | 1 |
| Story(s) | 3 |
| Zoning | Single Family |
| Acreage | 0.02 |
Interior
| Cooling | Central Air, Electric |
|---|---|
| Heating | Central, Gas |
| Heating Yes / No | Yes |
| Cooling Yes / No | Yes |
| Interior Features | Bathroomon Main Level, Bedroom On Main Level, Three Quarter Bathon Main Level, Window Treatments |
| Window Features | Double Pane Windows |
| Furnished | Unfurnished |
| Appliances | Dryer, Electric Range, Disposal, Microwave, Refrigerator, Washer |
| Fireplaces Total | 0 |
| Fireplace Yes / No | No |
Exterior
| Exterior Features | Balcony |
|---|---|
| Roof | Pitched, Tile |
| Security Features | Gated Community |
| Lot Features | Desert Landscaping, Landscaped, Less Than Quarter Acre |
| Fencing | Partial, Vinyl |
Parking
| Attached Garage Yes / No | Yes |
|---|---|
| Parking Features | Attached, Garage, Guest, Private |
| Garage Yes / No | Yes |
Utilities
| Utilities | Cable Available, Underground Utilities |
|---|---|
| Electric | Photovoltaics None |
| Sewer | Public Sewer |
Location
| Senior Community Yes / No | No |
|---|
Other
| List Aor | Greater Las Vegas Association Of Realtors Inc |
|---|
Taxes
| Property | 2972 |
|---|
Area Information
| State | NV |
|---|---|
| County | Clark |
| City | North Las Vegas |
| Zip Code | 89086 |
| Community Name | Losee & Deer Spgs Phase 13 |
Request a showing
Request a showing
Contact
Learn More About This Property

| State | NV |
|---|---|
| County | Clark |
| City | North Las Vegas |
| Zip Code | 89086 |
| Community Name | Losee & Deer Spgs Phase 13 |
Nearby Listings (Within 1/10 mile)
Price: $236K - $393K
sqft: 994 - 1,500


Listing Updated: October 5, 2026 at 5:09:13 PM PDT