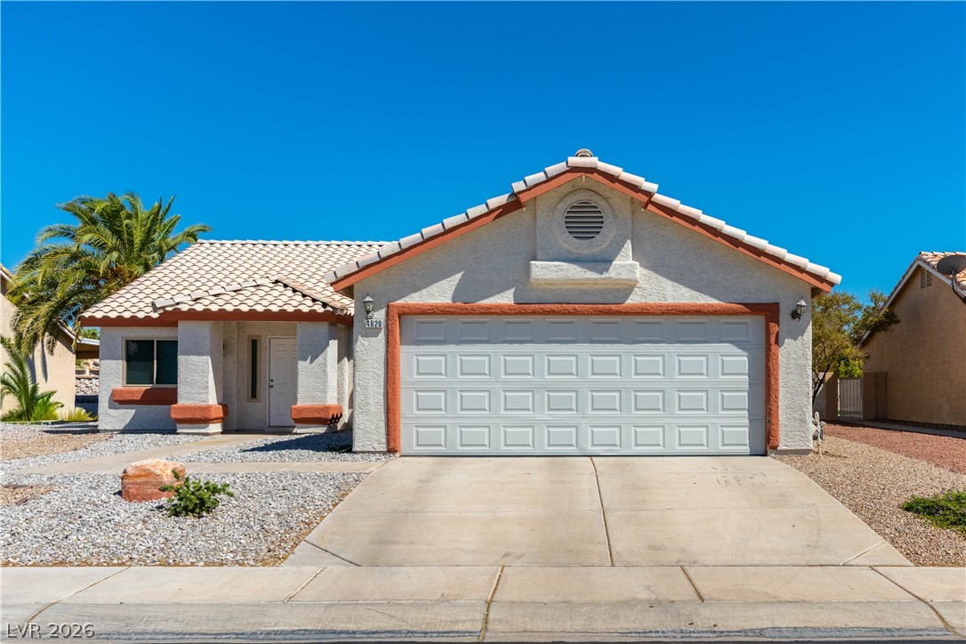
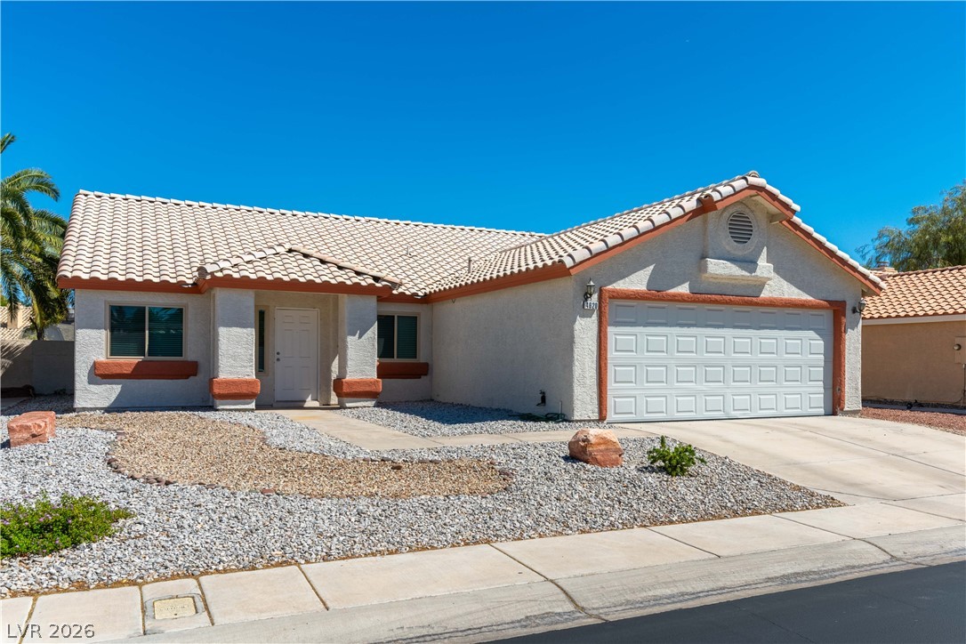
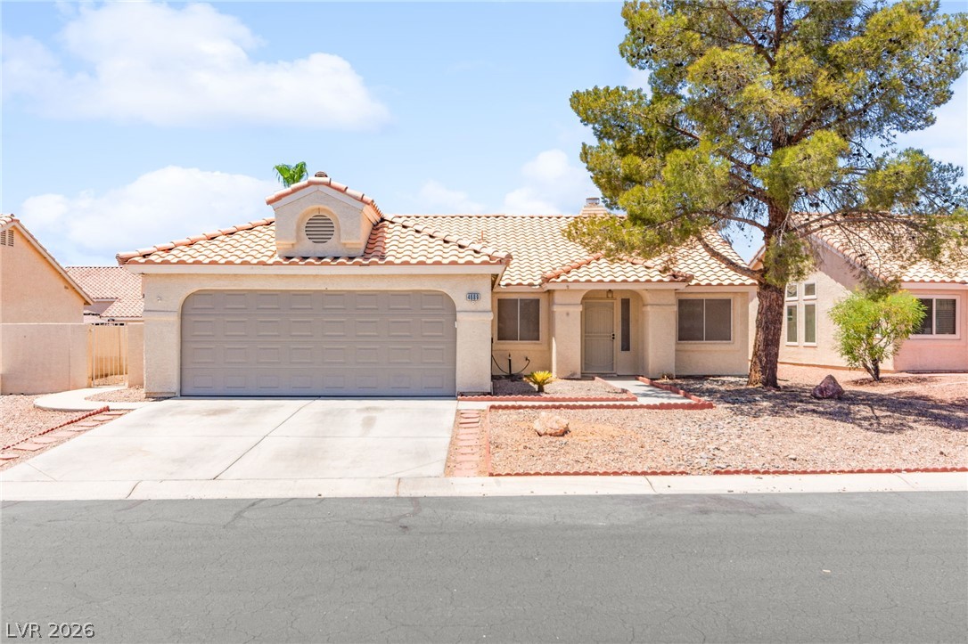
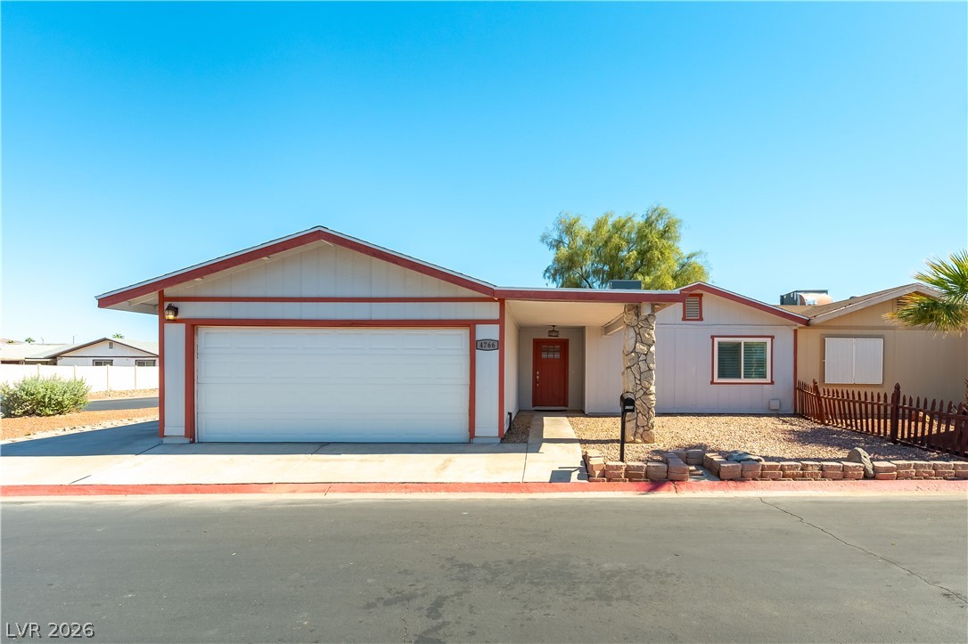
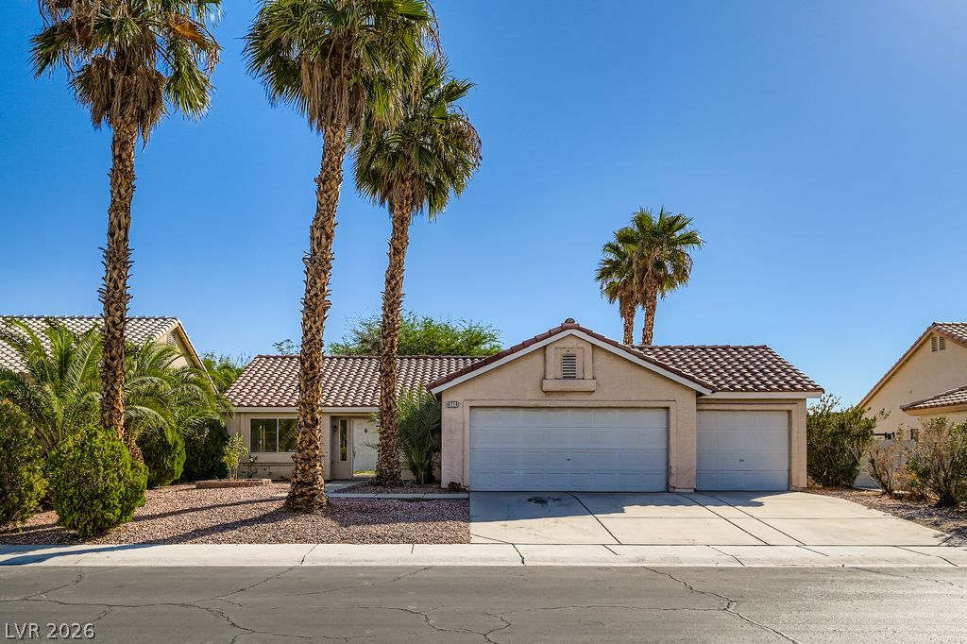
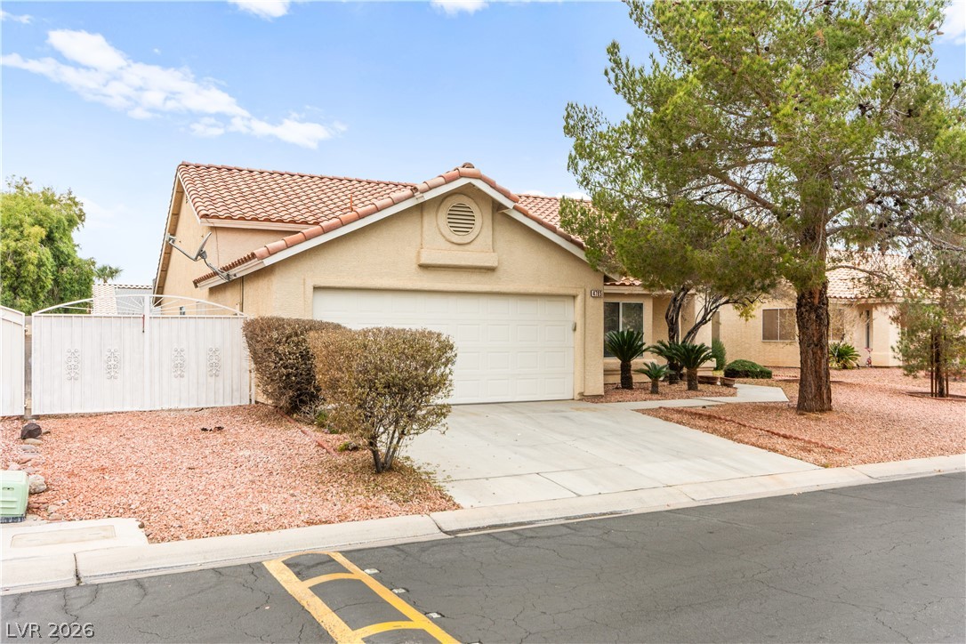
A classic stucco exterior sits under a tile roof with low-maintenance desert landscaping flanking the driveway.
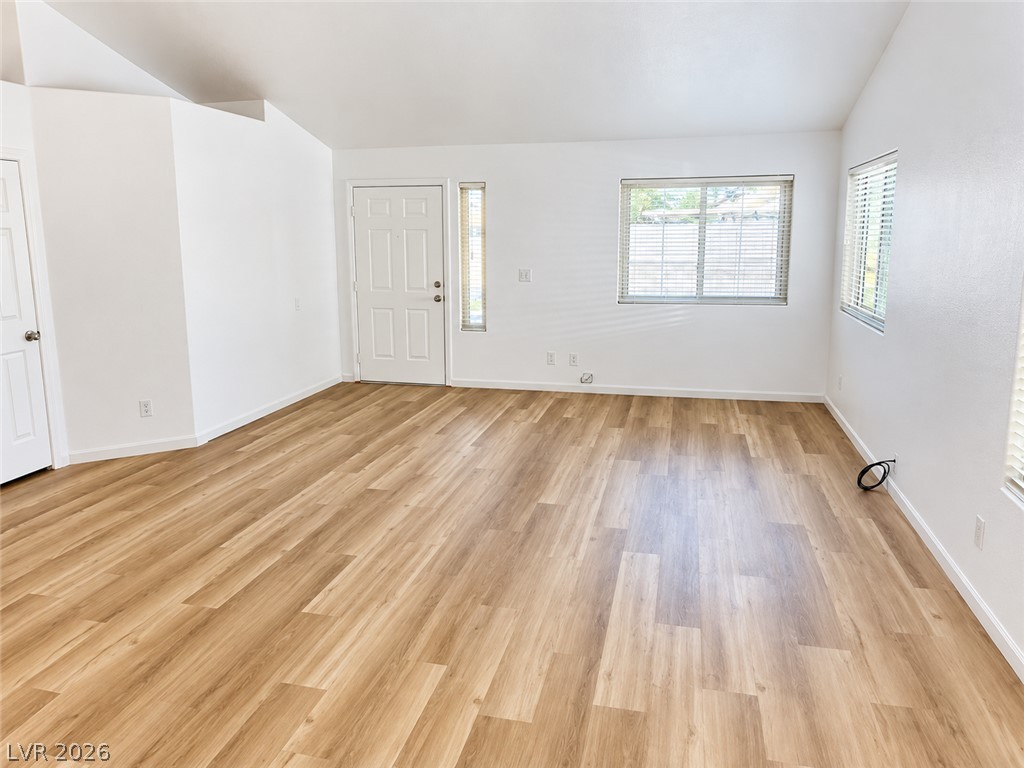
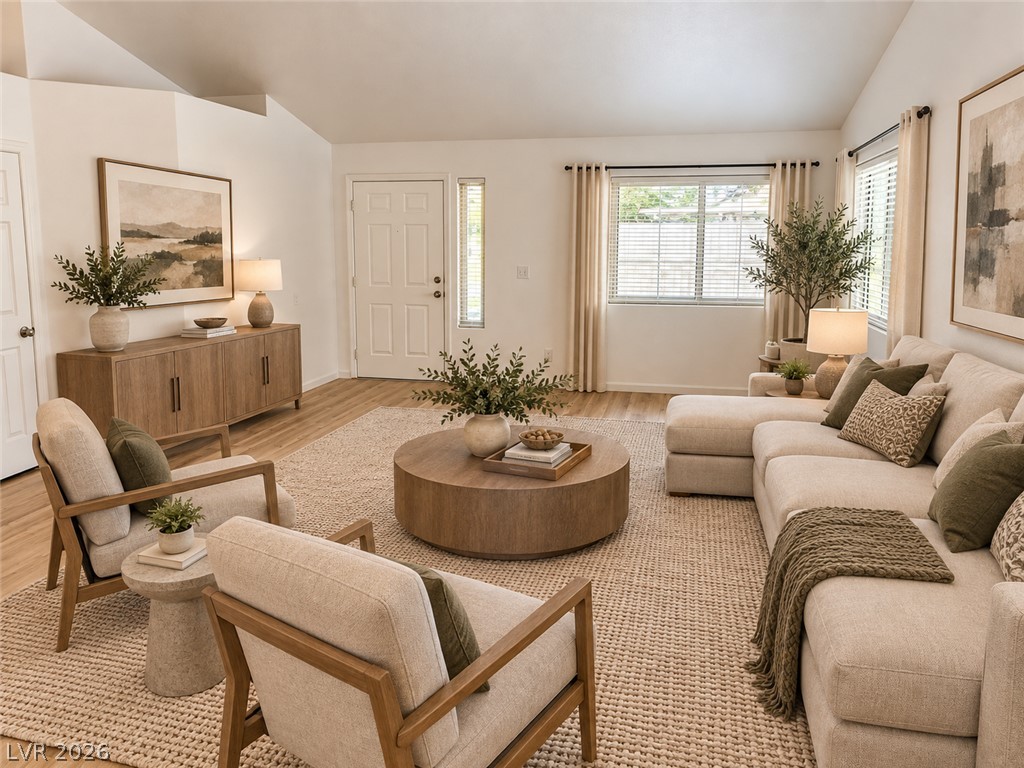
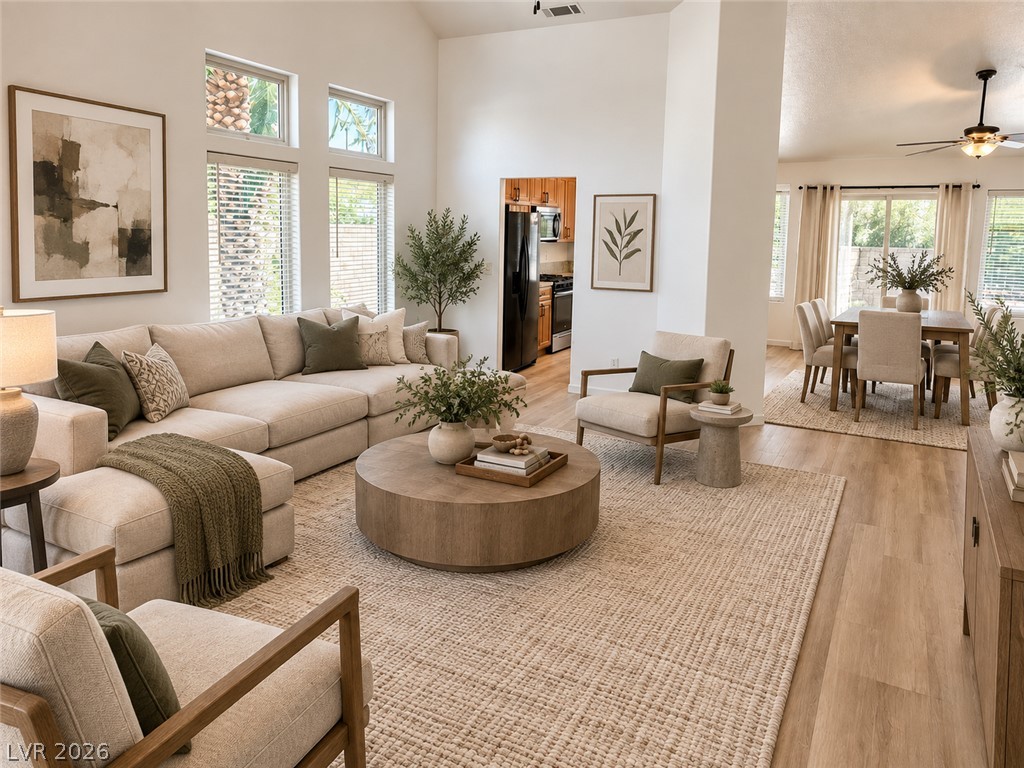
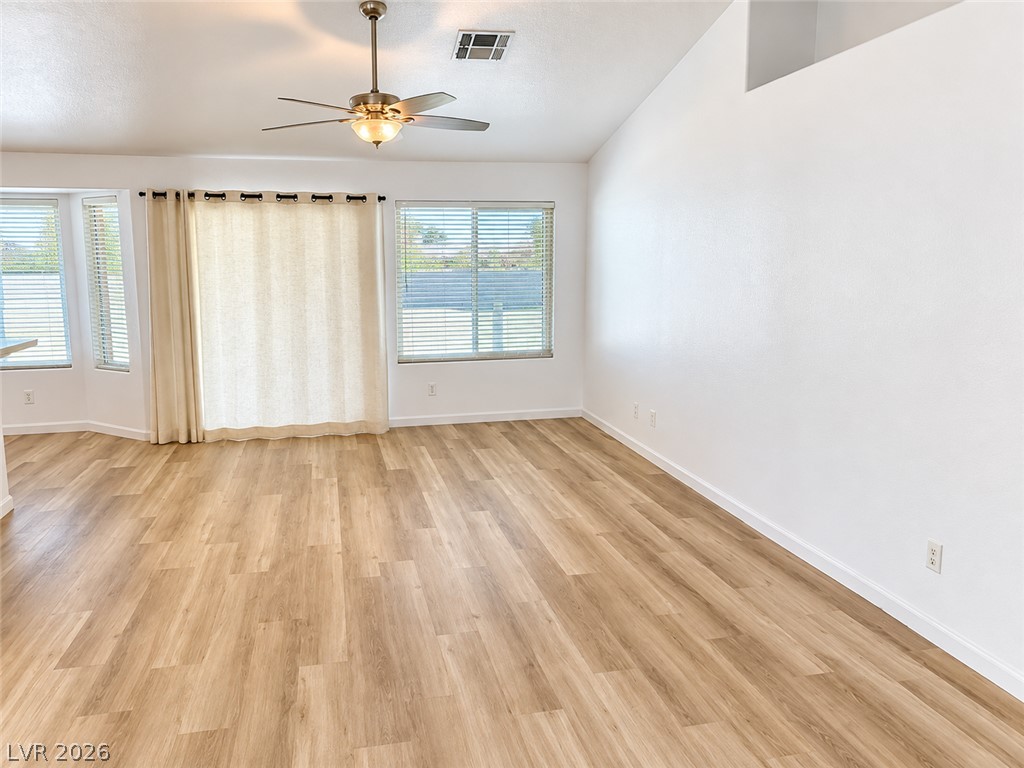
Main Living Room -Warm wood-look flooring and vaulted ceilings create an inviting and open main living space.
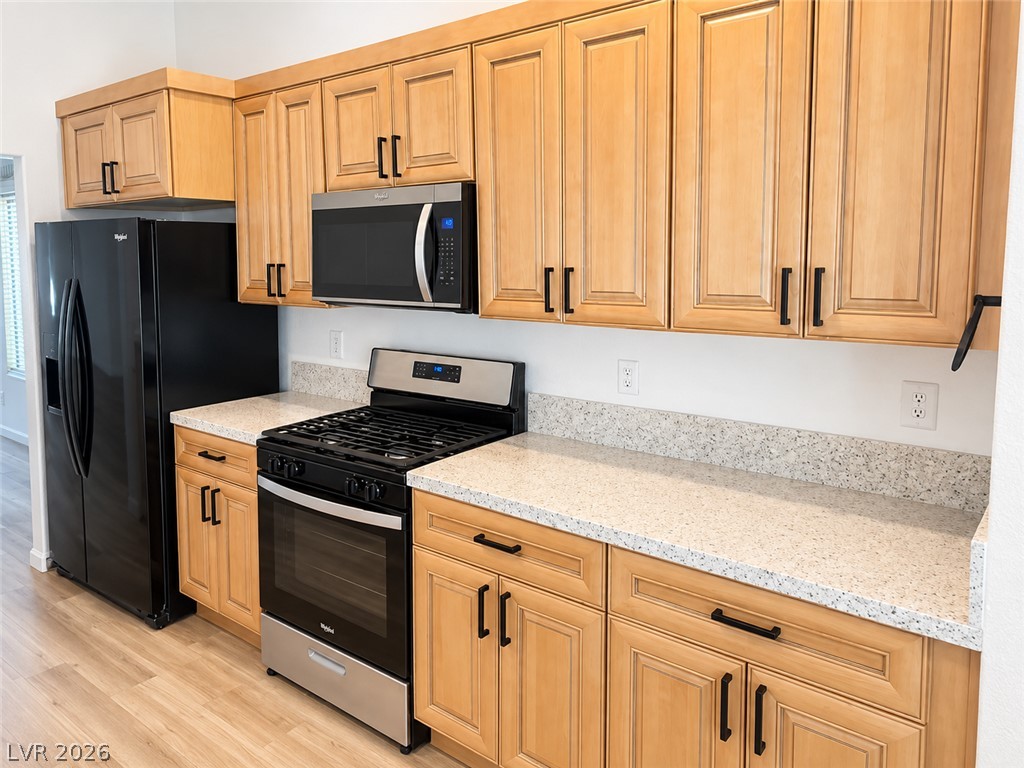
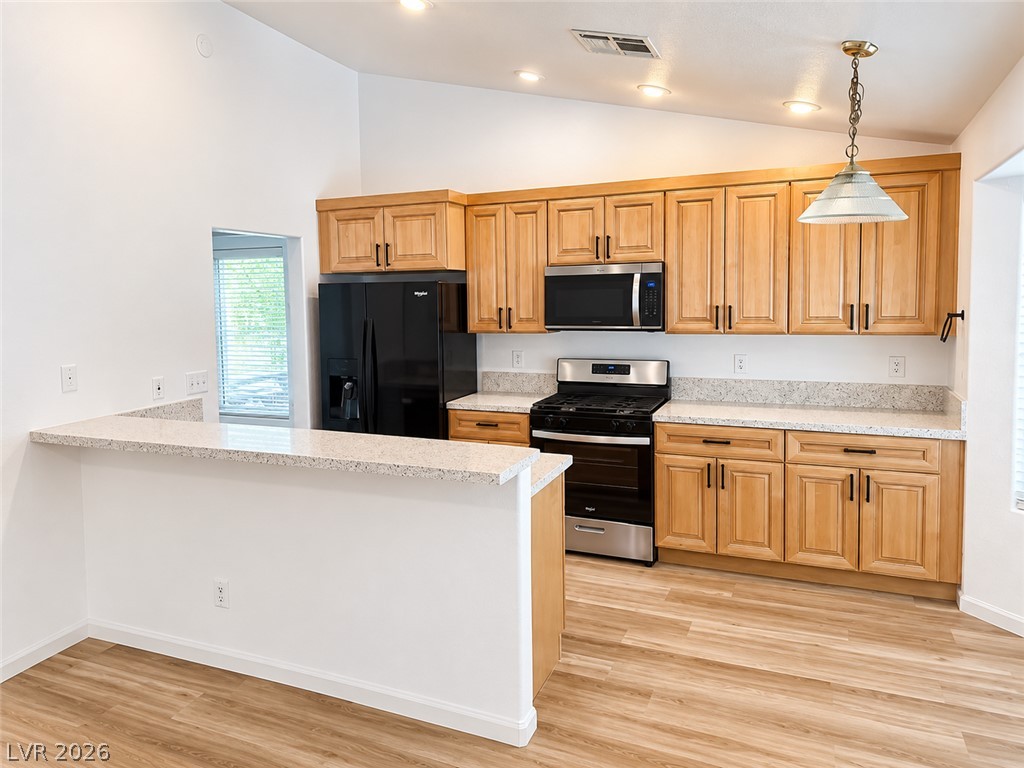
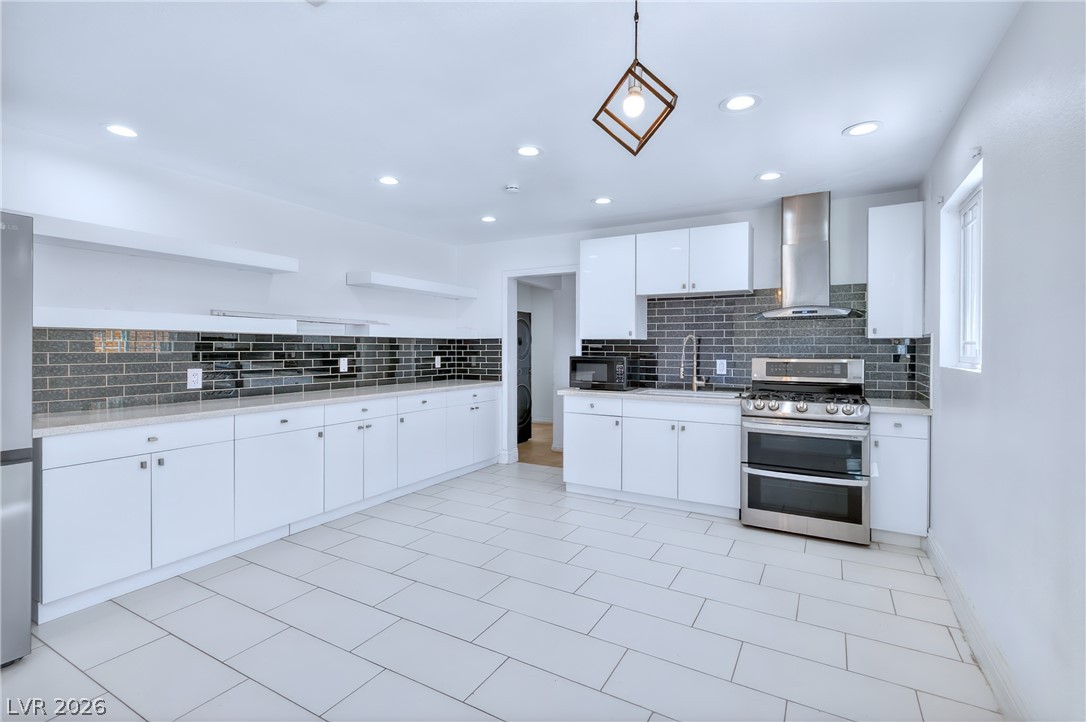
Timeless wood cabinetry pairs with durable stone counters in this functional kitchen.
Warm wood cabinetry and stone counters define this airy open-concept kitchen.
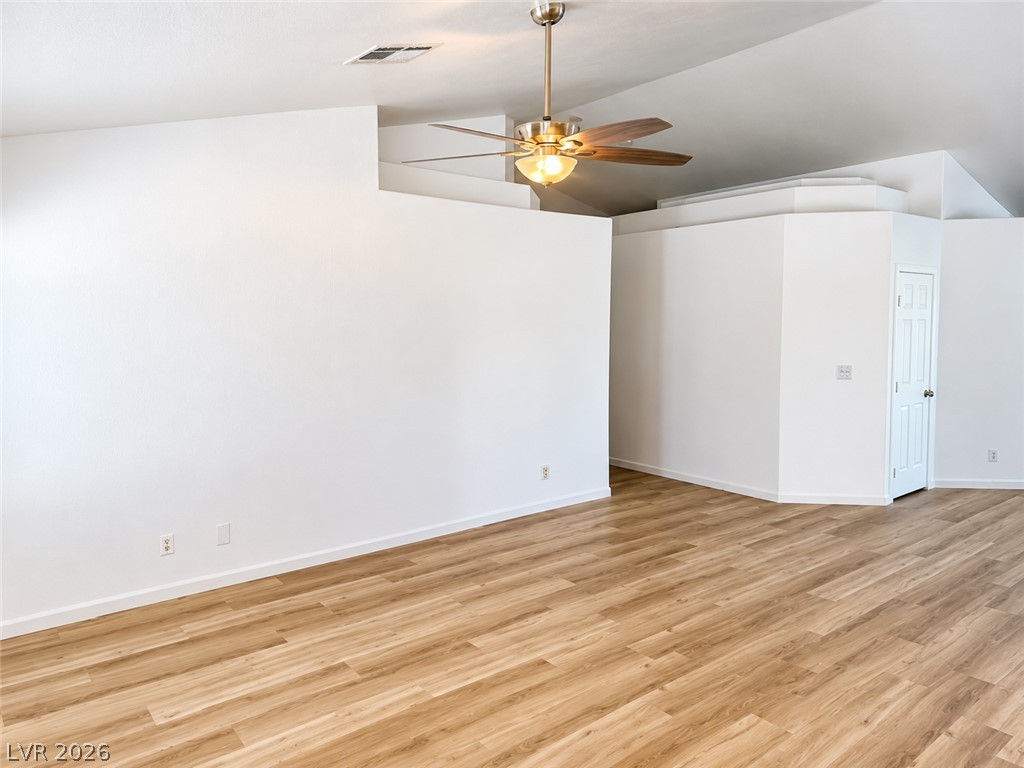
Warm wood-look flooring and soaring vaulted ceilings define this airy living space.
Smooth wood-look flooring and soaring vaulted ceilings define this airy living space.
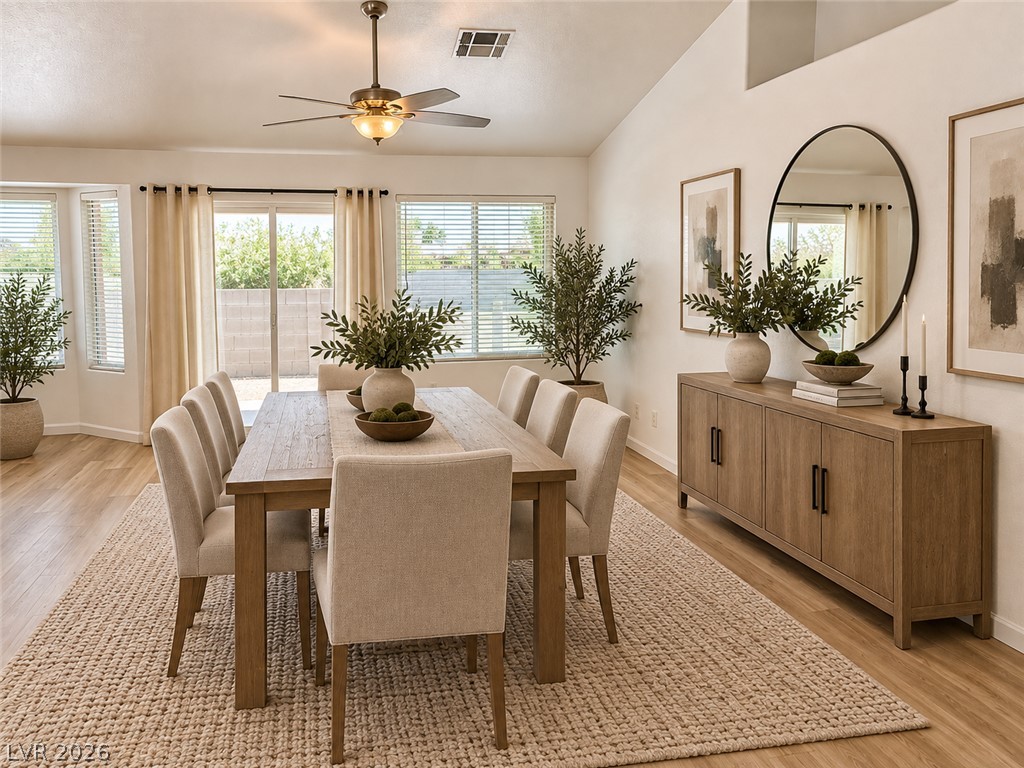
AI - Sliding glass doors and high ceilings elevate this open-concept eating space.
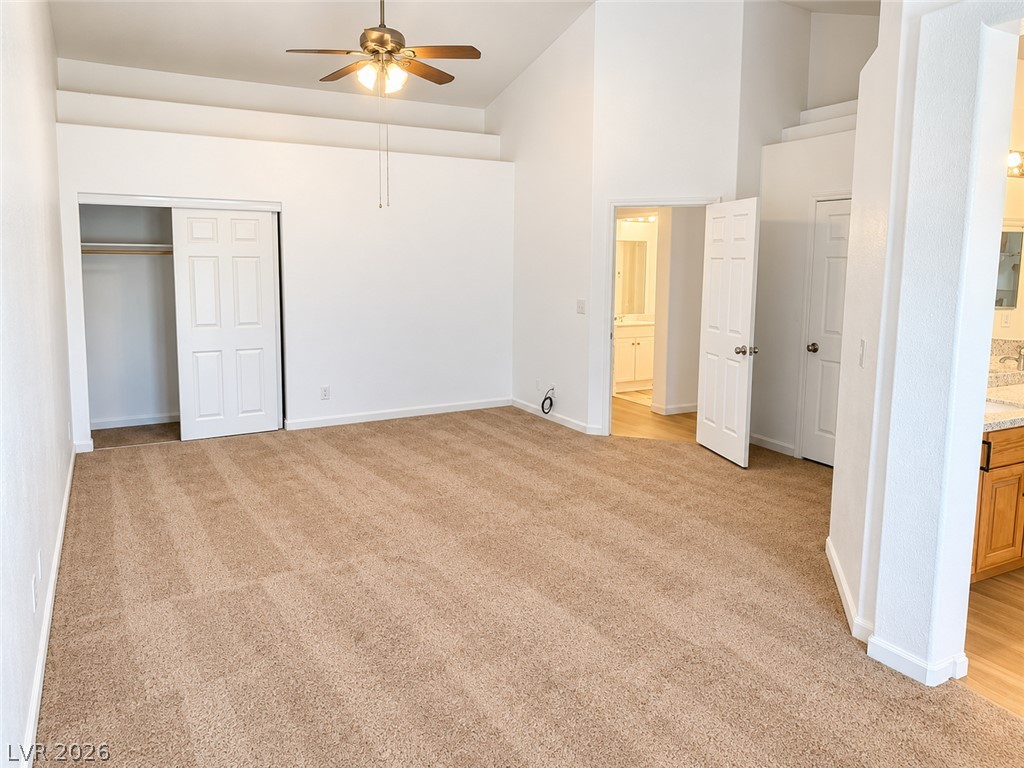
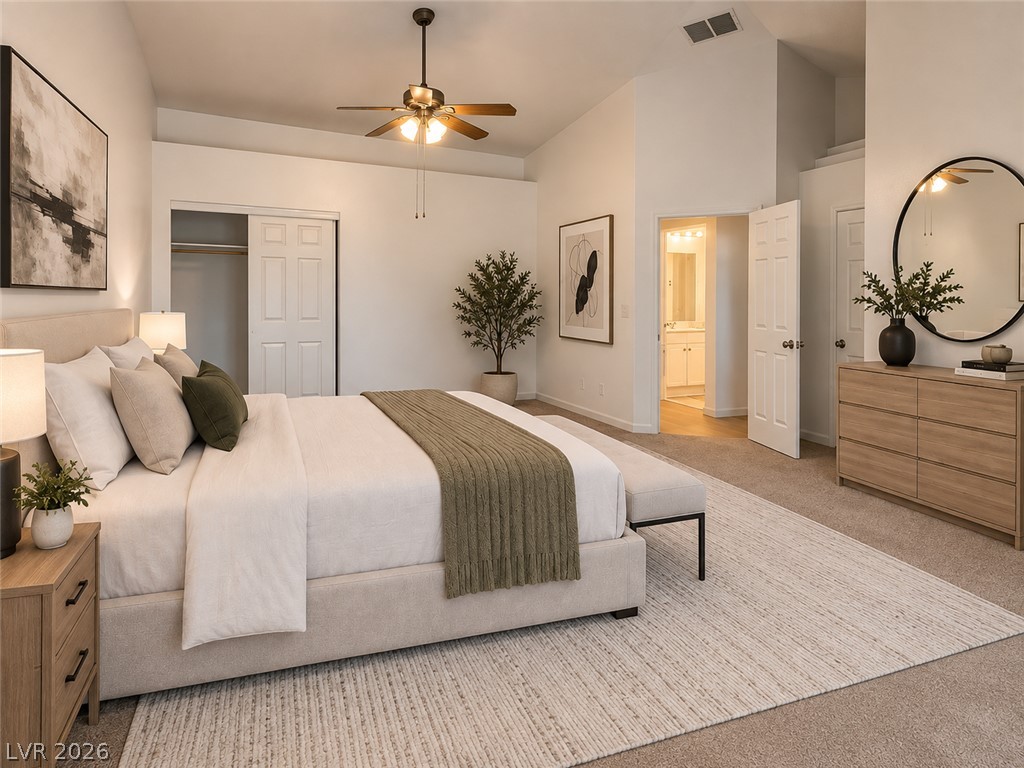
High vaulted ceilings and soft carpeting define this spacious primary bedroom layout.
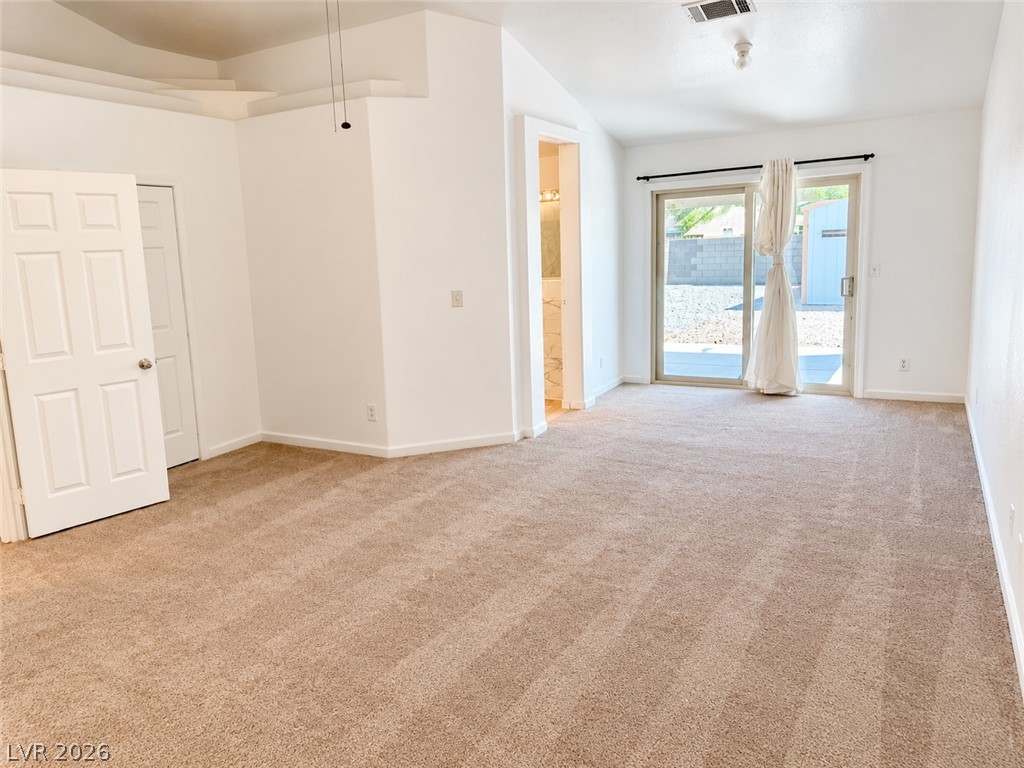
Plush carpeting and sliding glass doors define this open, airy bedroom space.
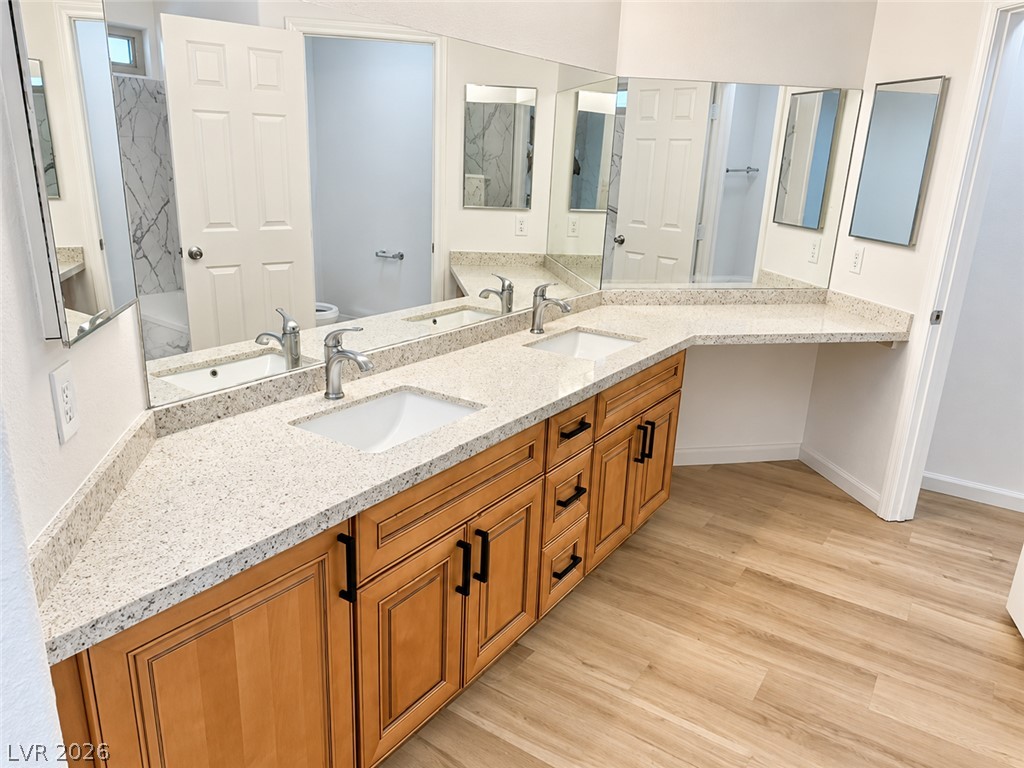
Gleaming stone counters pair with dual undermount sinks and warm wood floors.
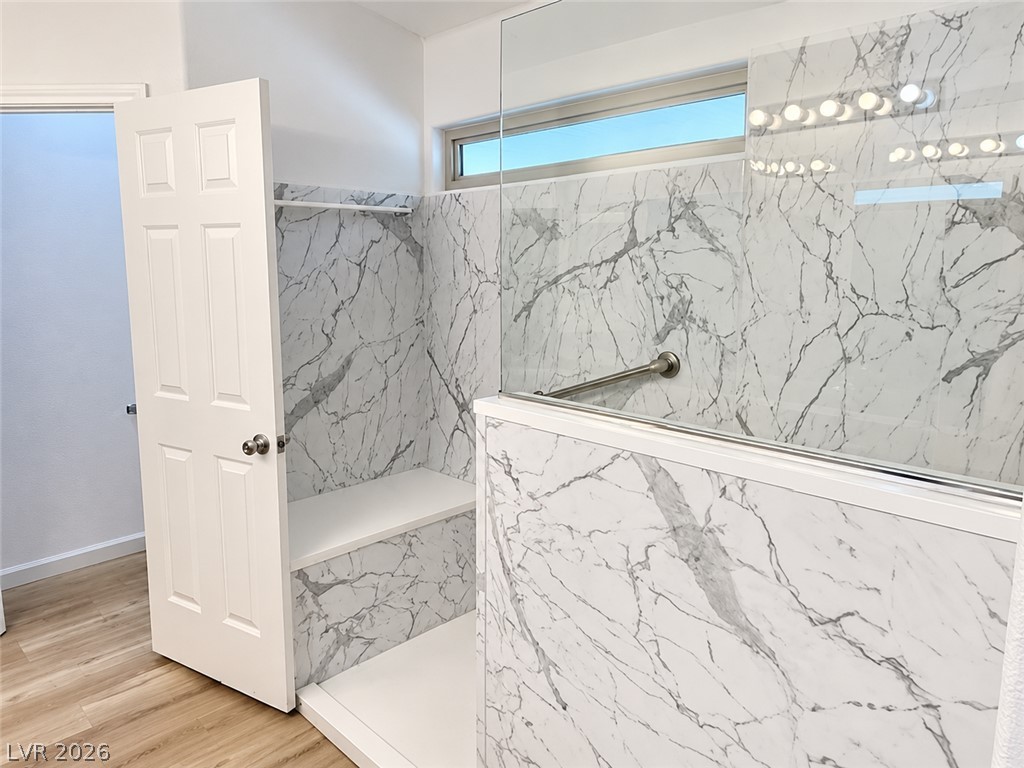
Elegant stone finishes and sleek glass panels highlight this modern walk-in shower design.
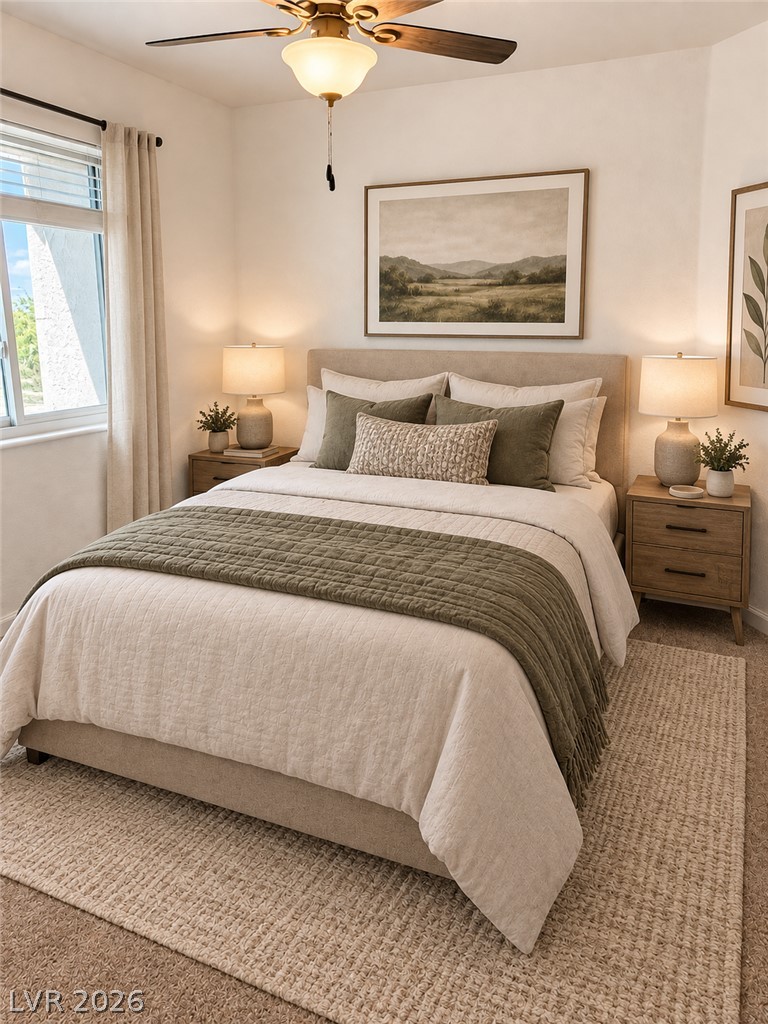
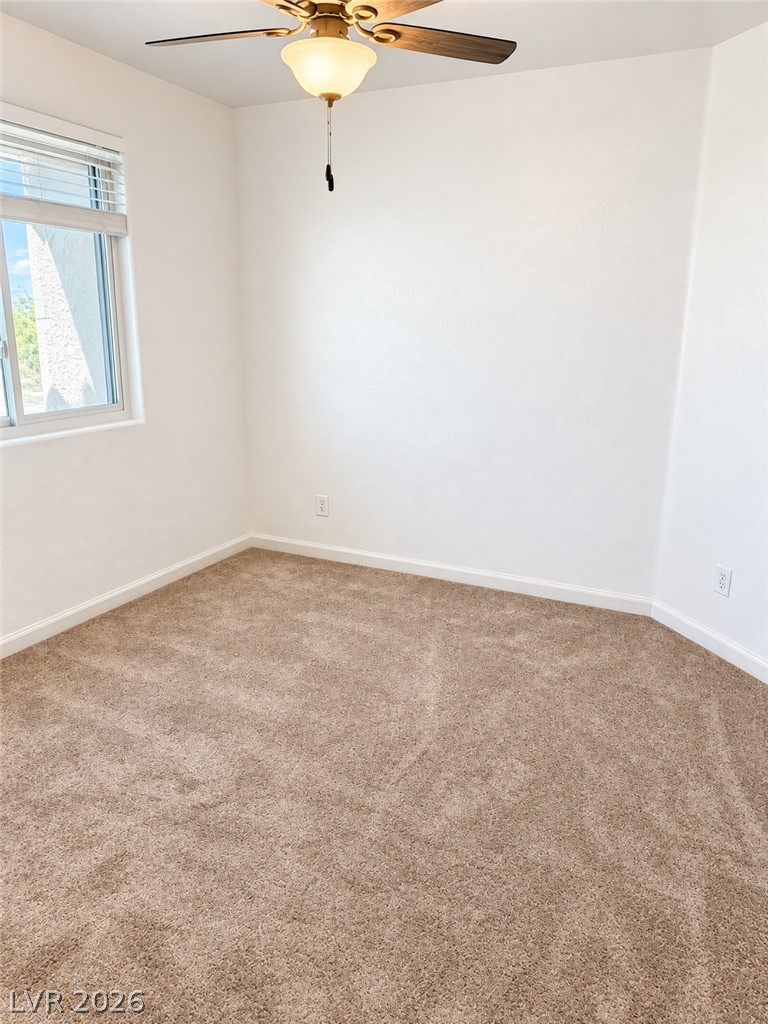
Second Bedroom Plush wall-to-wall carpeting and clean neutral walls define this versatile secondary bedroom
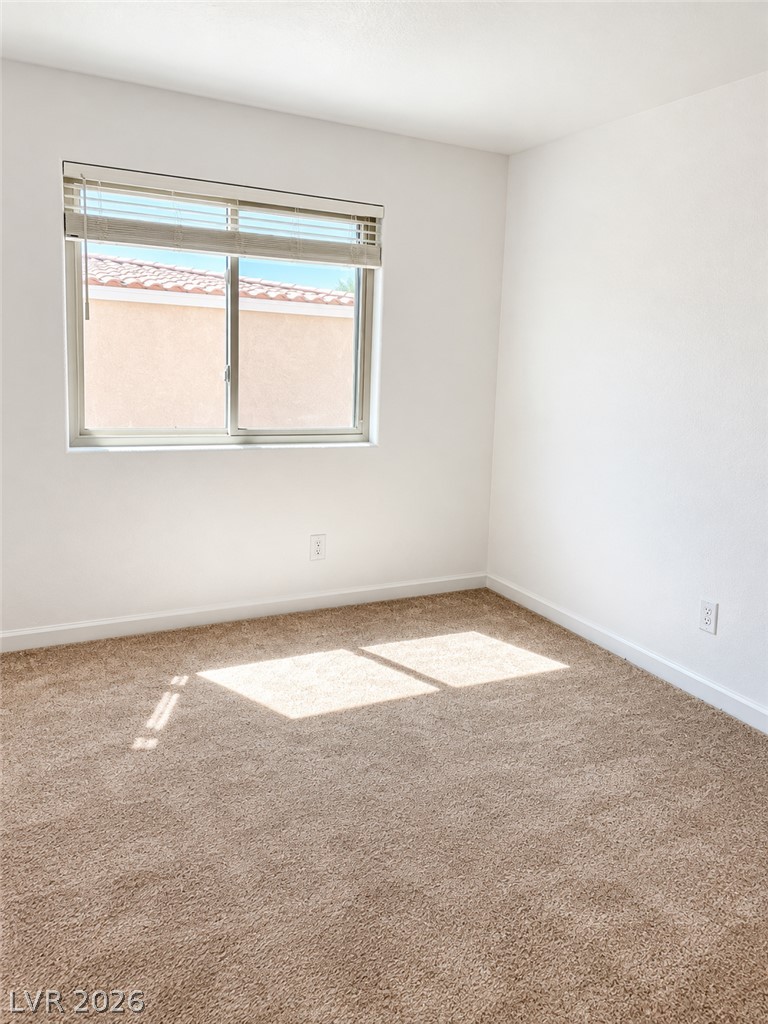
3rd Bedroom Plentiful natural light streams across plush carpeting in this serene bedroom space.
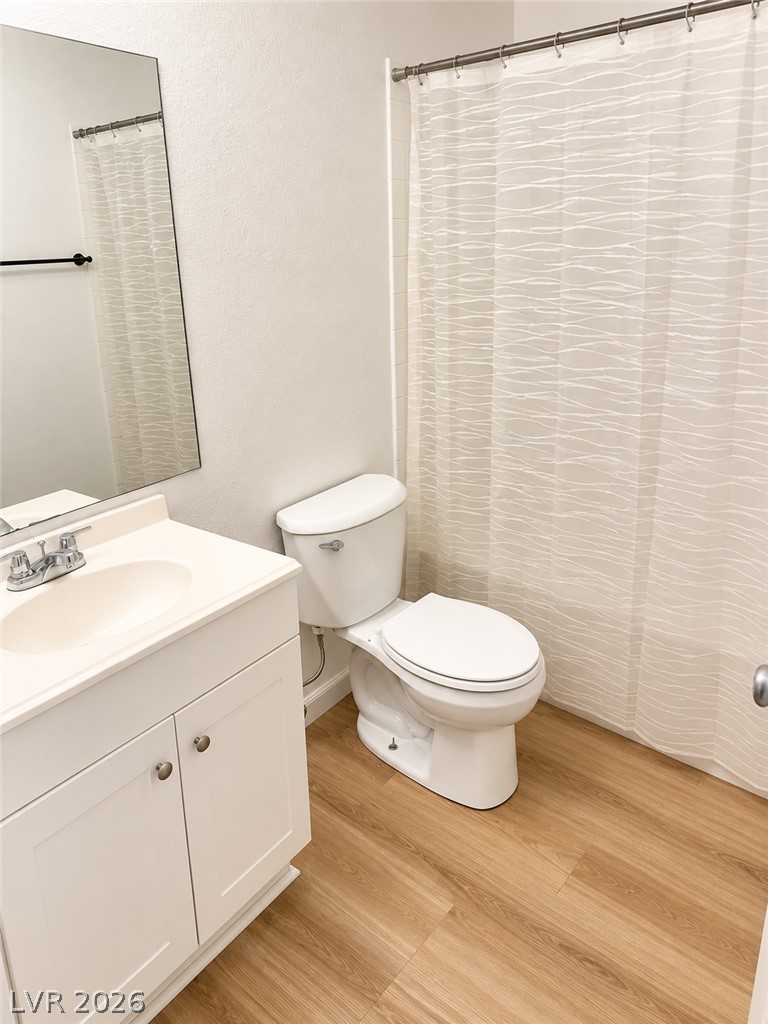
Second Bath - Vanity and tub-shower combination anchor this functional space, warm wood-style flooring.
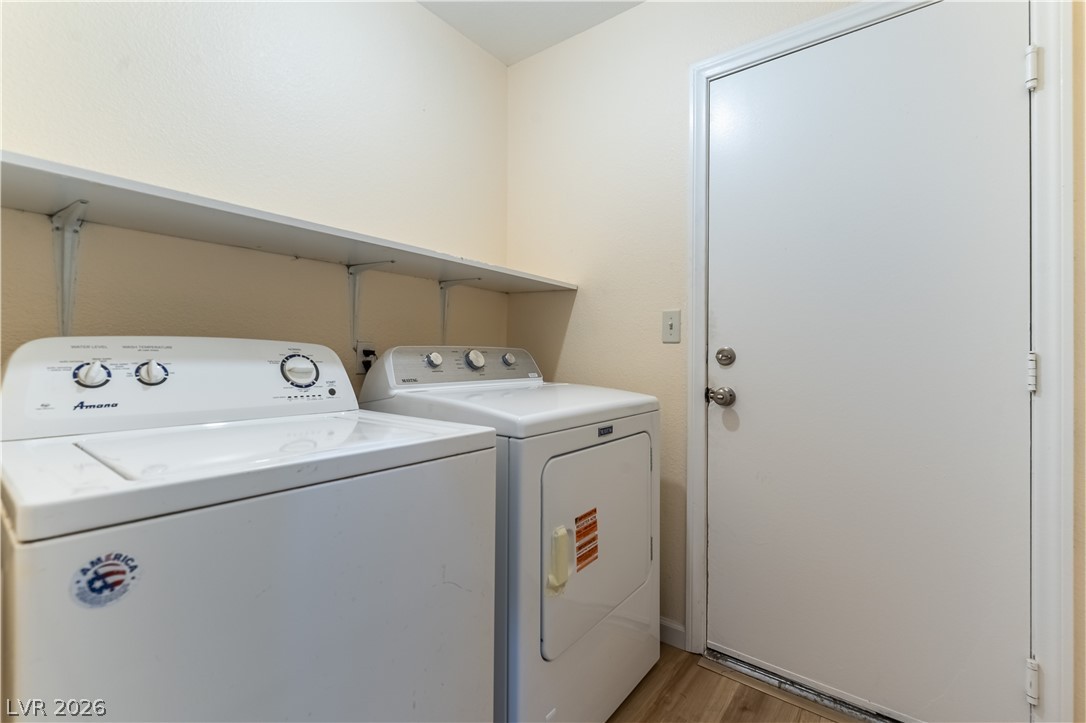
Functional utility space includes built-in shelving, durable flooring, and direct exterior access.
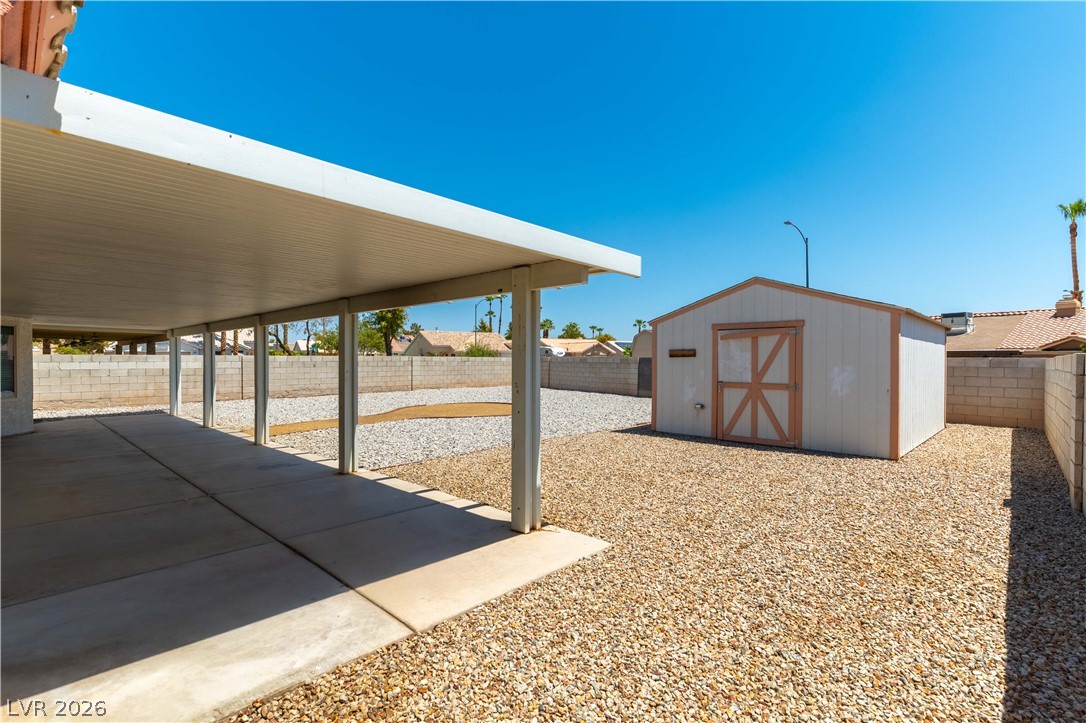
A spacious covered concrete patio overlooks a low-maintenance gravel yard complete with a detached storage shed.
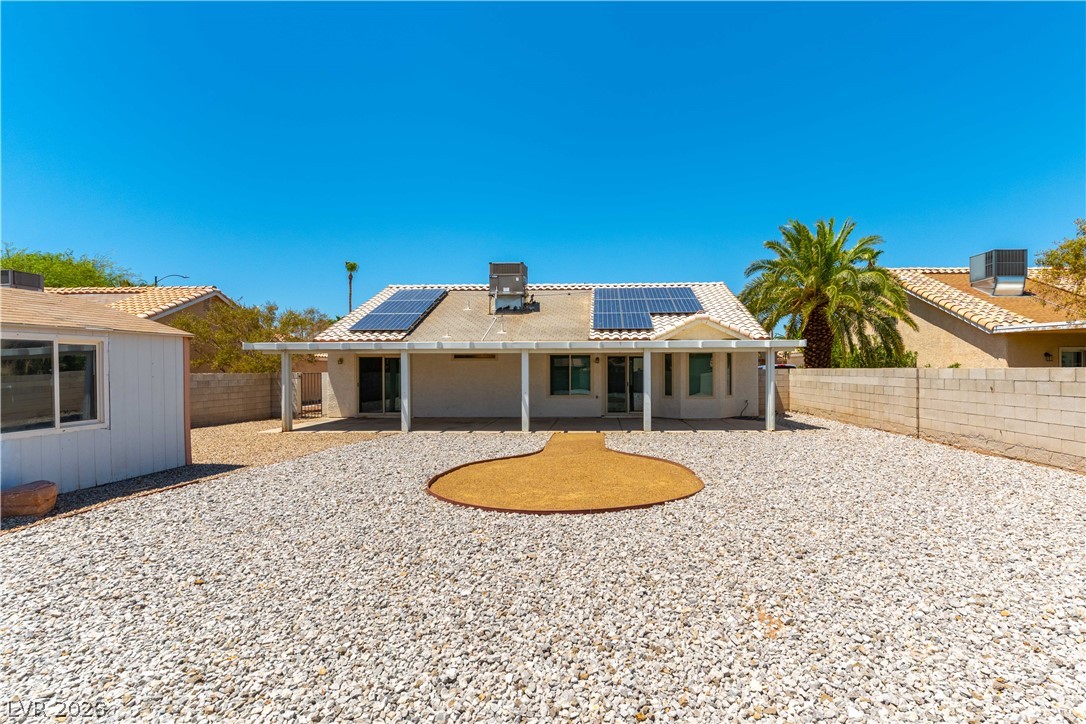
Solar panels line the roof above a covered patio overlooking a gravel-landscaped backyard.
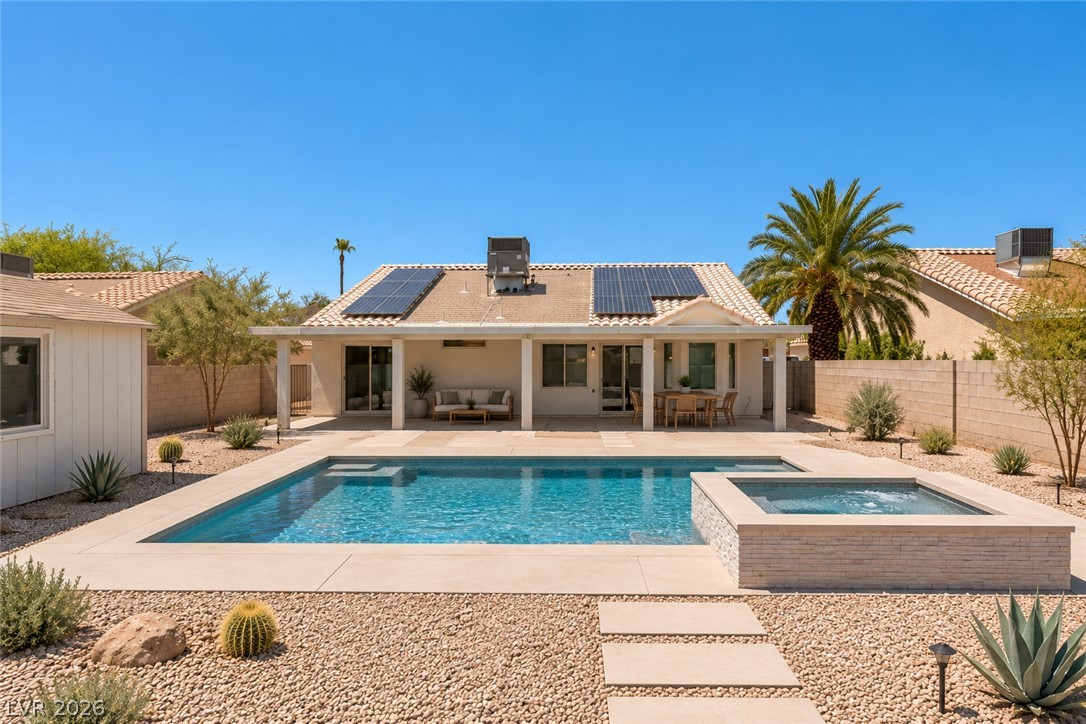
AI - Backyard design. A pristine swimming pool and spa highlight the low-maintenance desert backyard oasis.
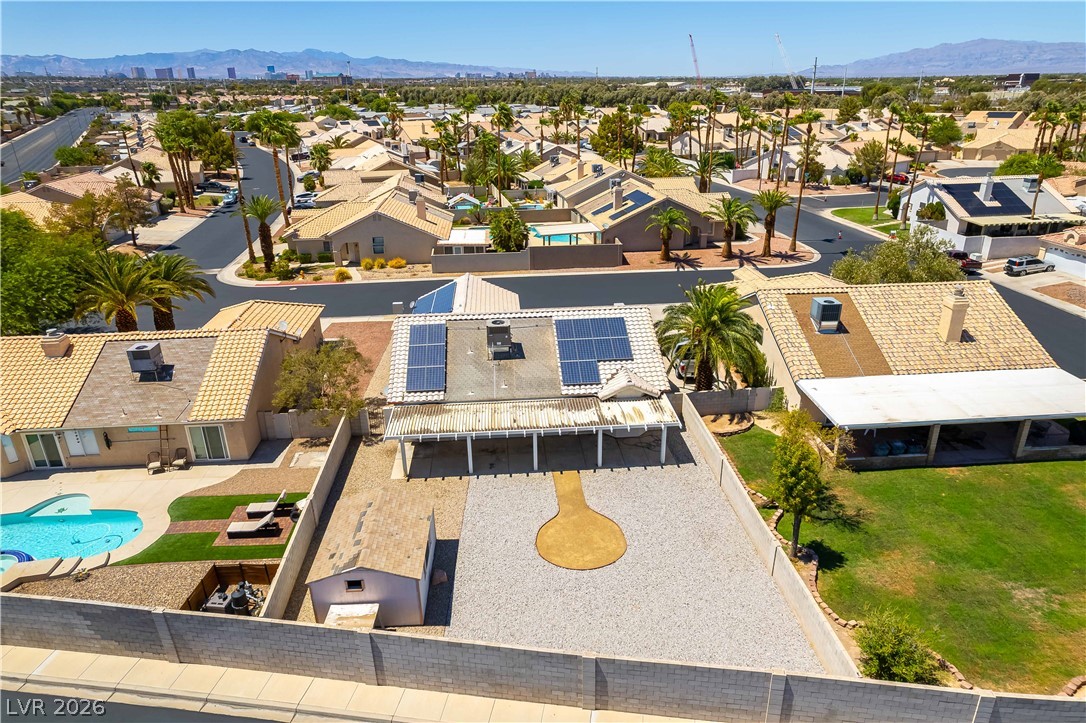
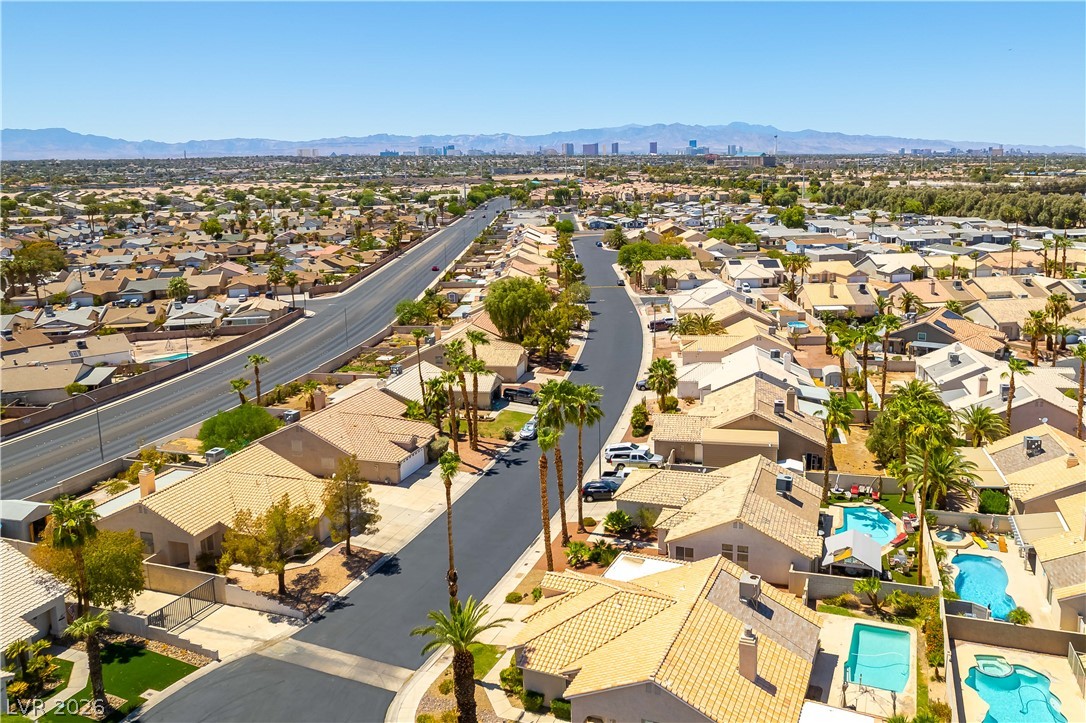
Quiet neighborhood streets wind through this desert community with mountain views on the horizon.
Distant mountain ranges and city skylines frame the surrounding residential neighborhood.

 Price Reduced Listing