
$410,000 $2,458 est/mo Sourced by Back At You
4785 Canna Drive,Las Vegas, NV 89122
Las Vegas, NV 89122
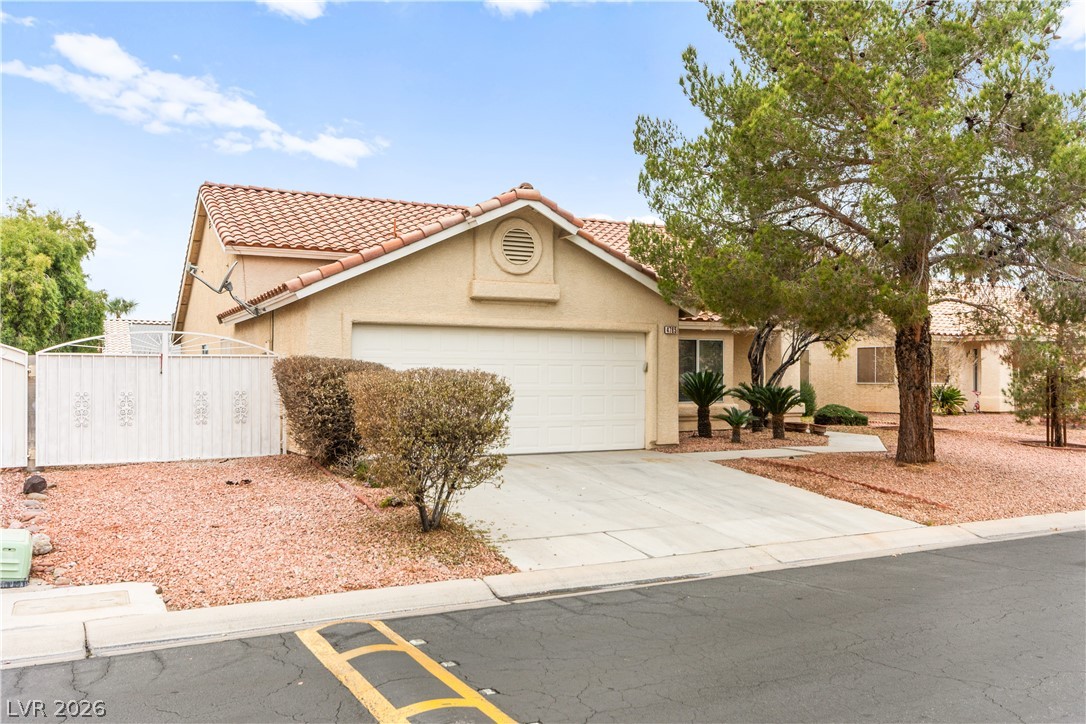
Spanish tile roofing and a concrete driveway define this classic suburban exterior.
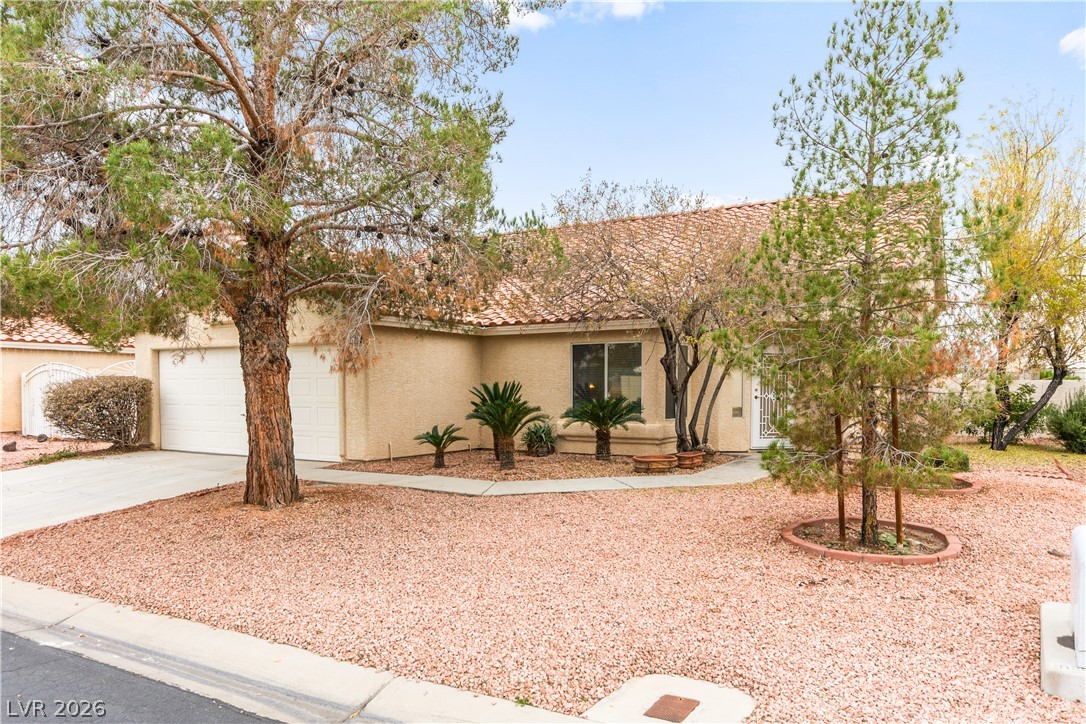
Desert landscaping and mature trees frame the facade of this tile-roofed single-story residence.
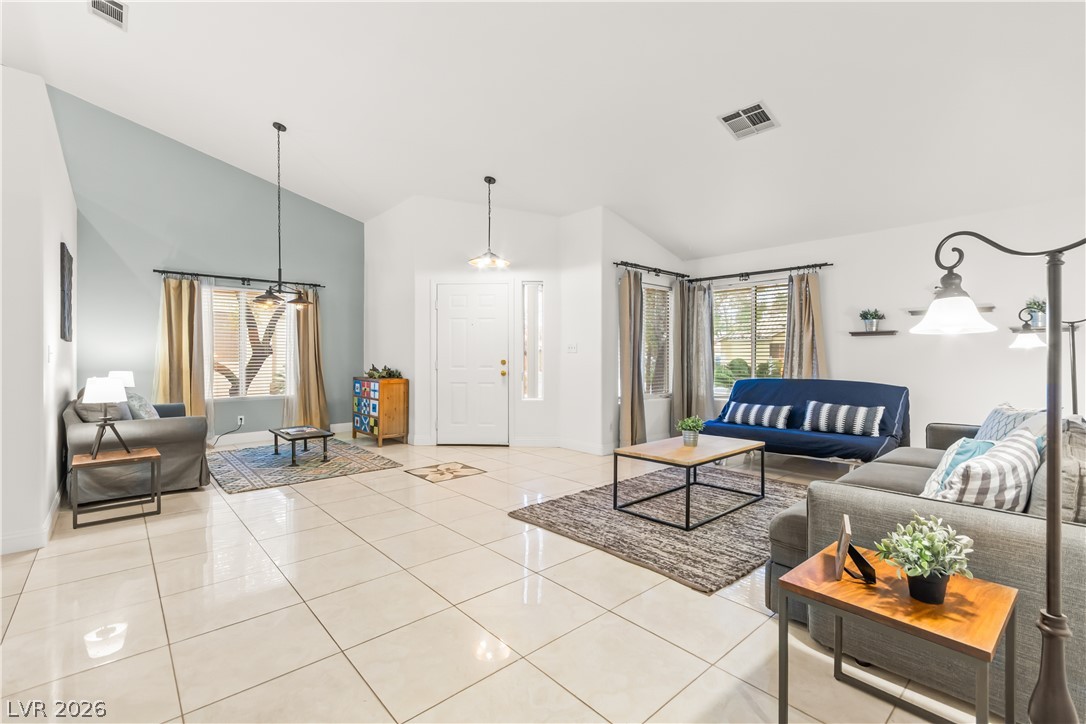
Polished tile flooring and vaulted ceilings define this airy, open-concept living area.
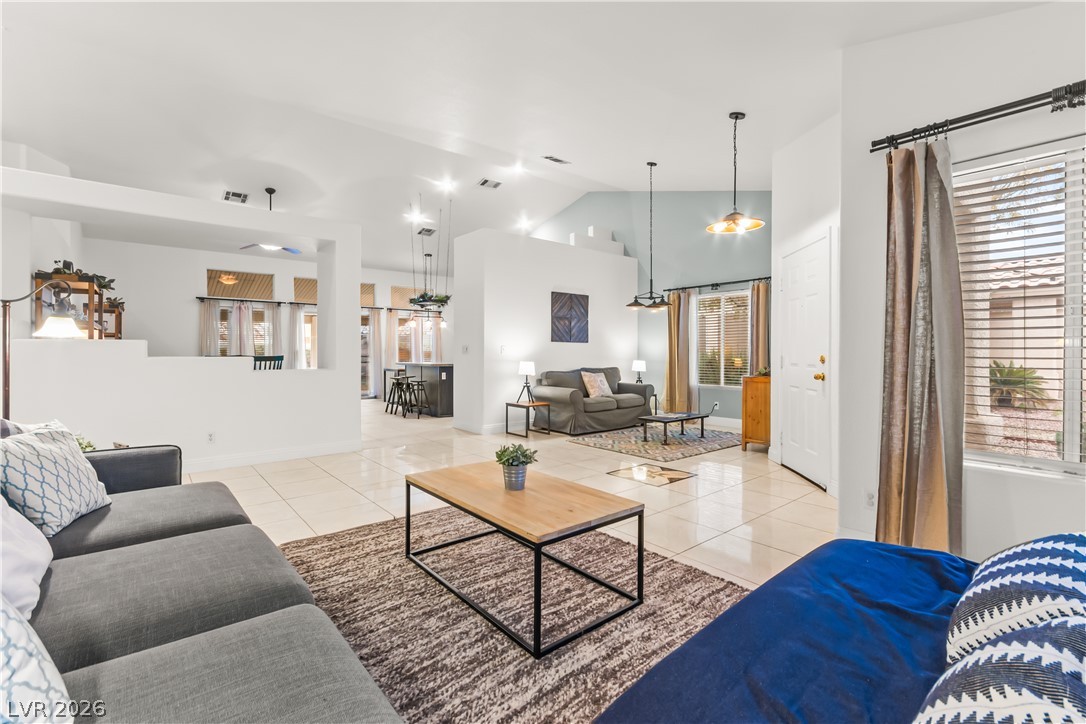
Gleaming tile floors and vaulted ceilings enhance this open concept living space.
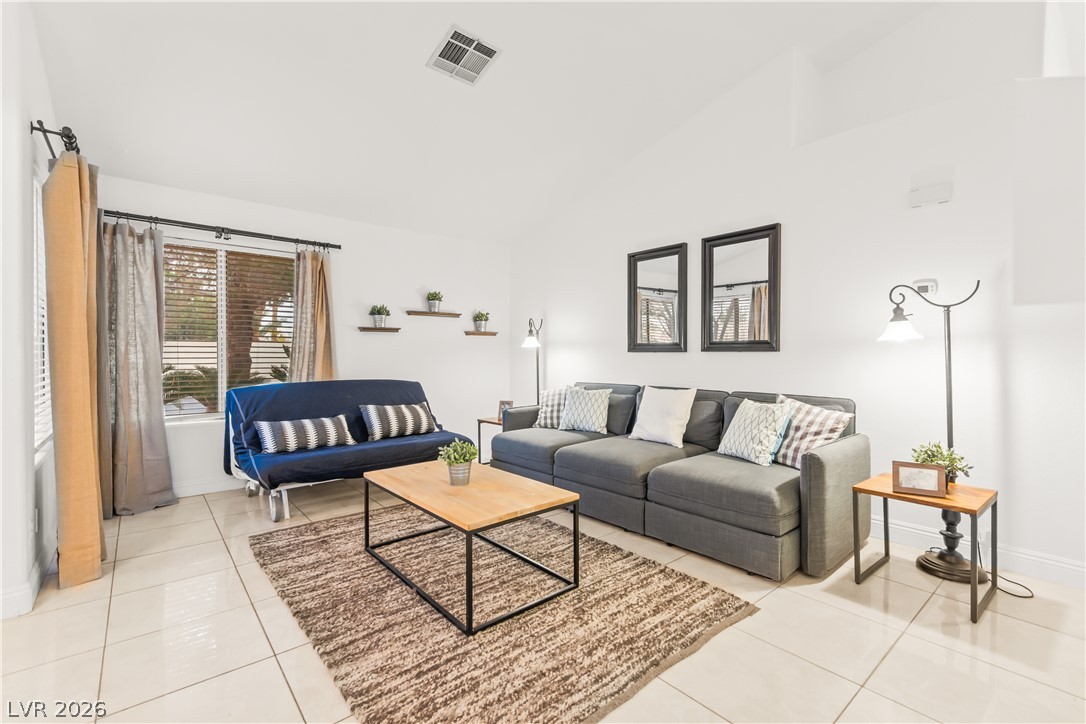
High ceilings and polished tile flooring enhance this open-concept living area.
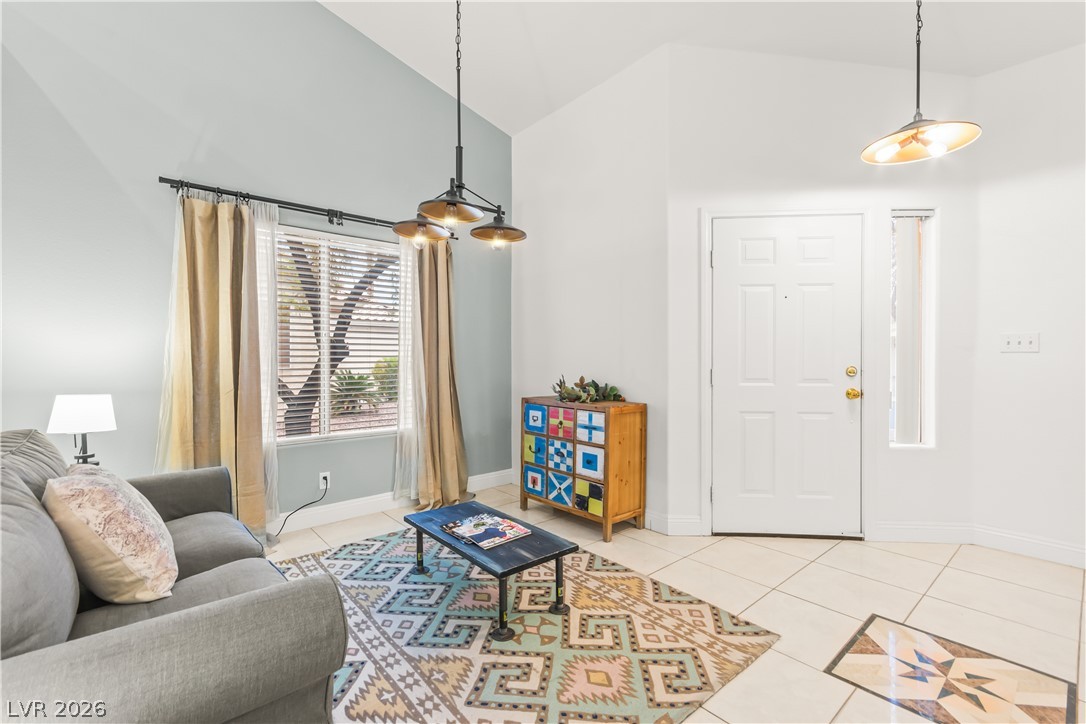
High vaulted ceilings and tile flooring create a spacious feel in this welcoming entryway.
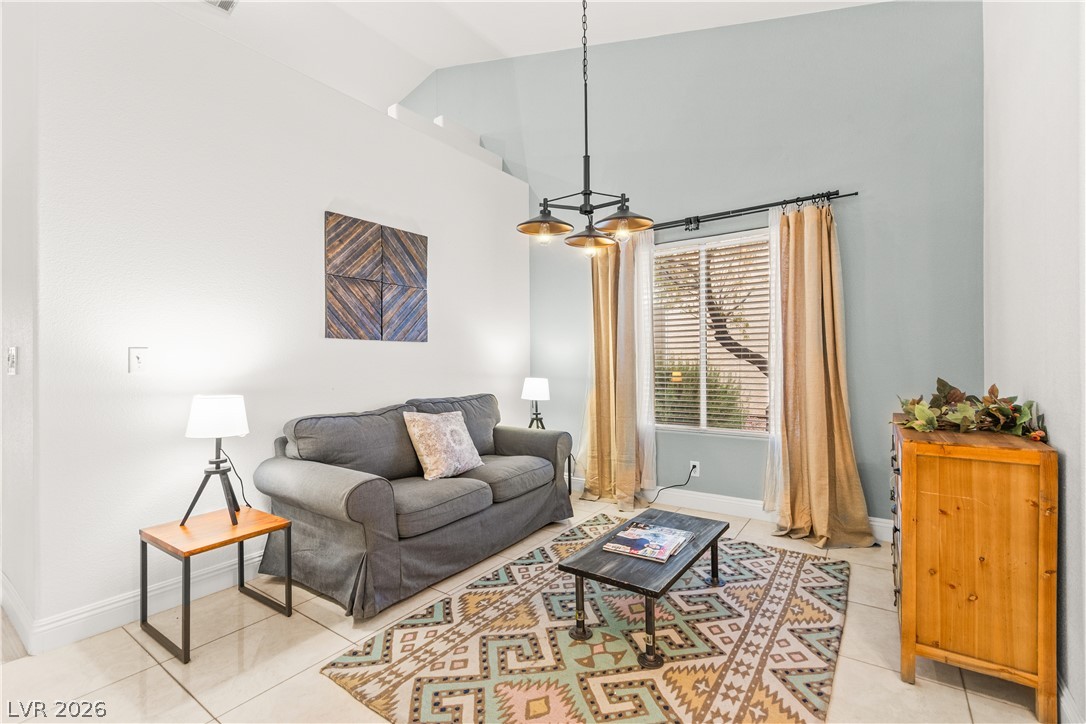
Vaulted ceilings and large windows define this airy living space finished with tiled flooring.
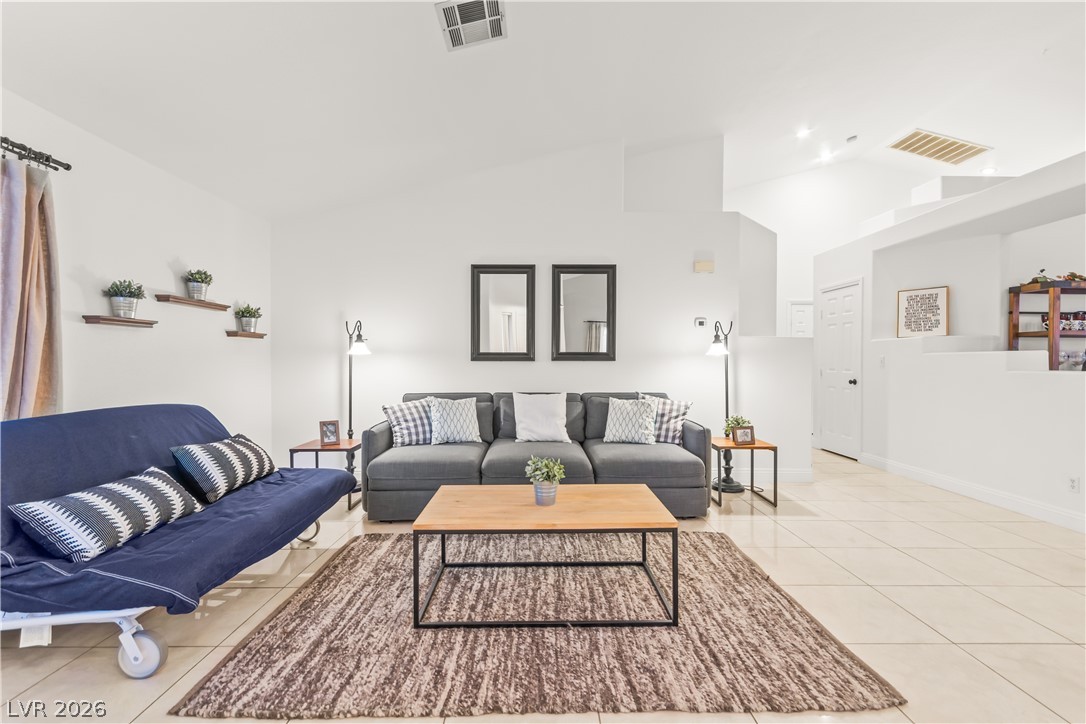
High vaulted ceilings and tile flooring enhance this open-concept living area.
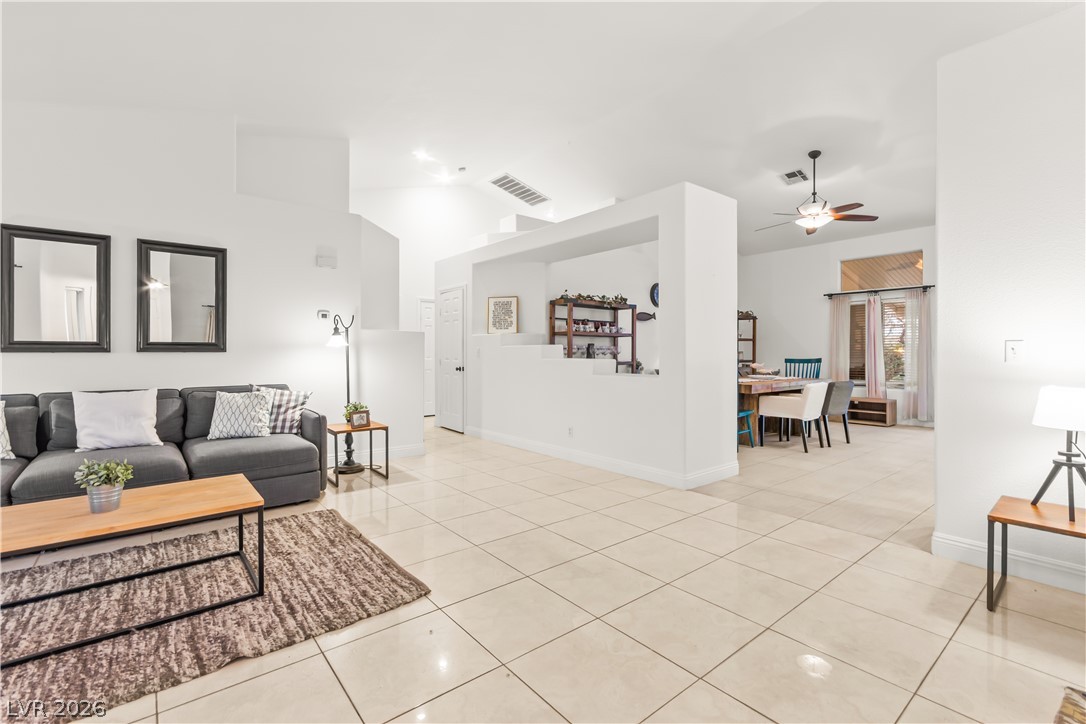
Polished tile flooring and high ceilings define this light-filled open concept living area.
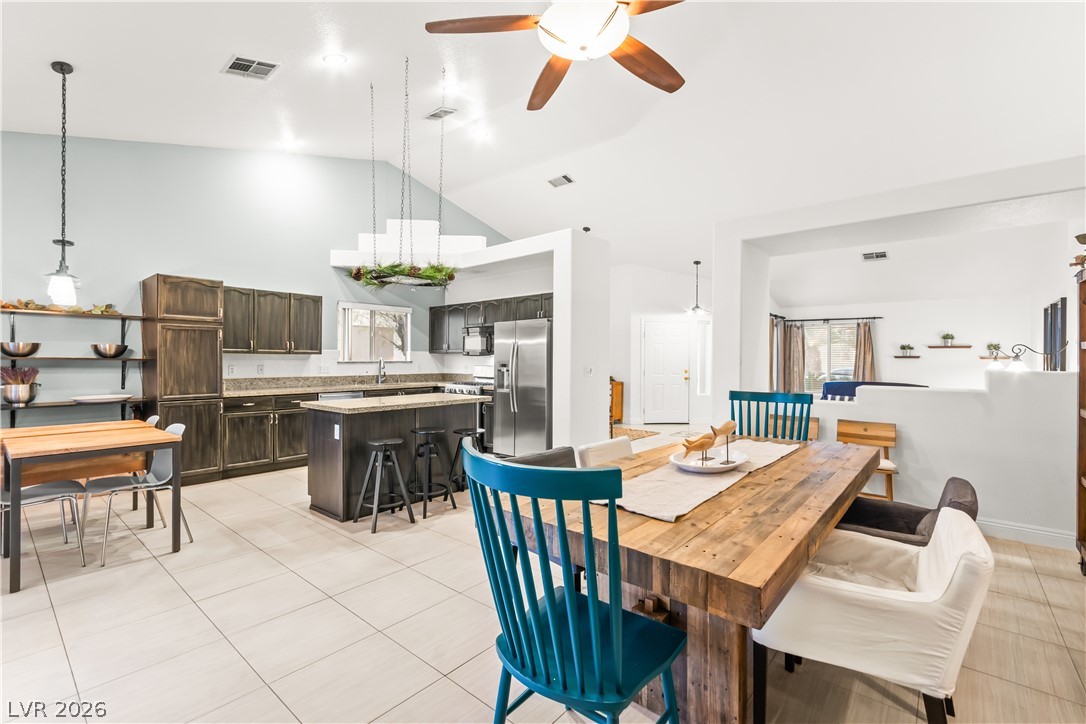
Soaring vaulted ceilings and a functional open-concept layout define this airy kitchen and dining zone.
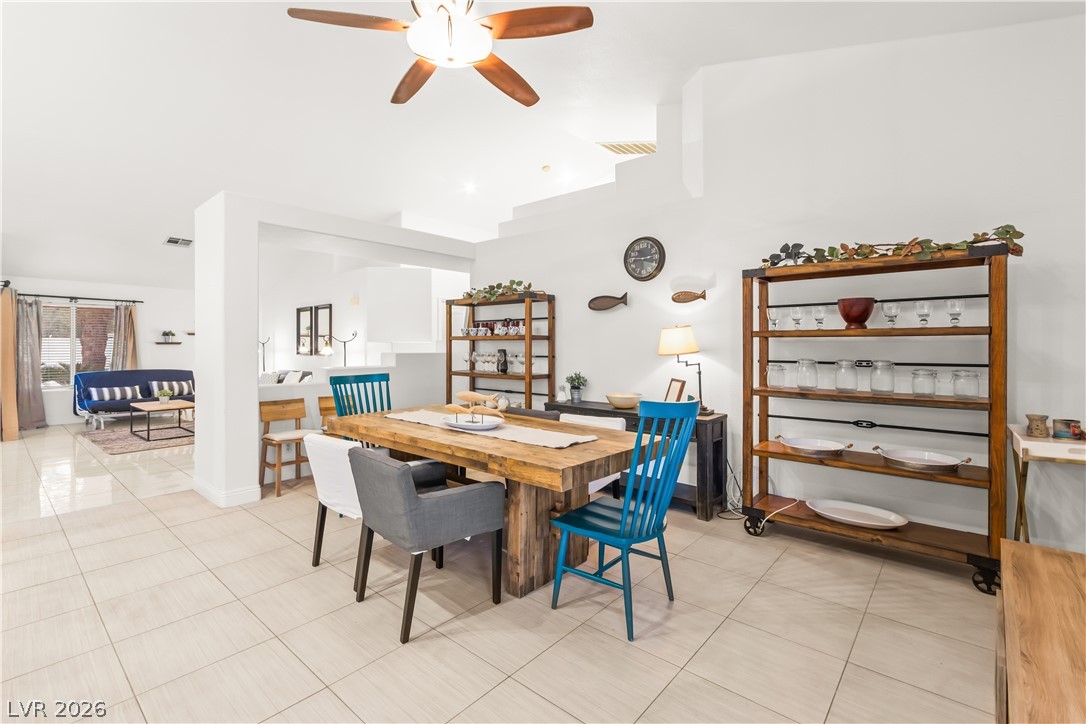
Tiled floors and an open architectural layout flow seamlessly through the bright dining space.
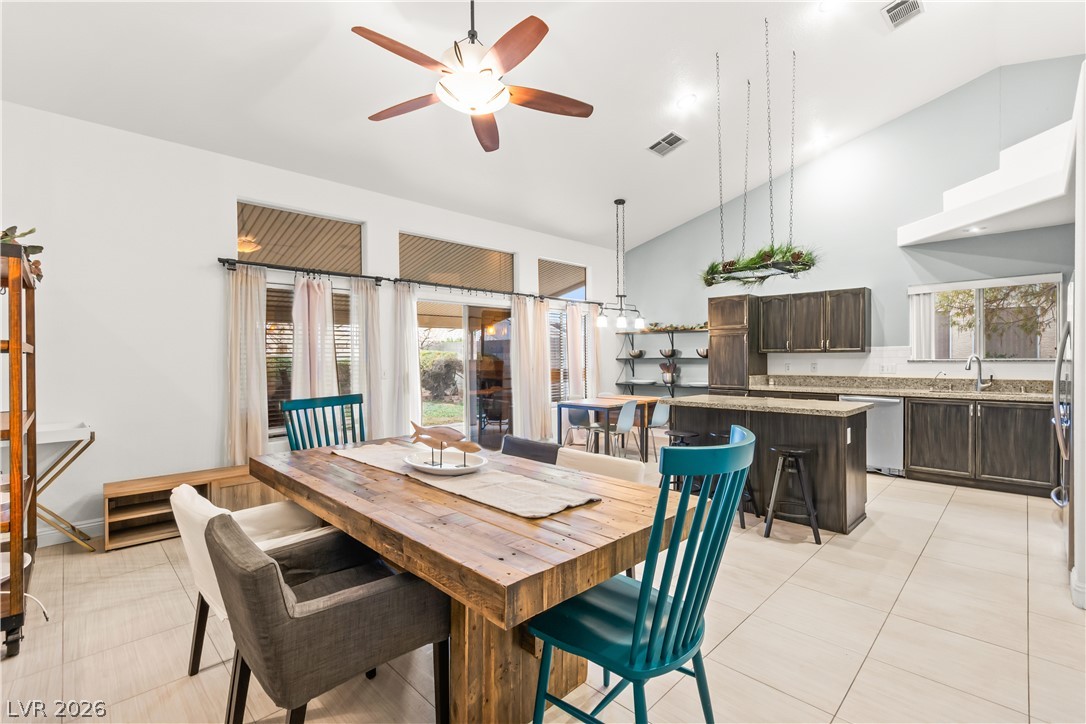
Vaulted ceilings soar over this open-concept layout blending the dining area and kitchen.
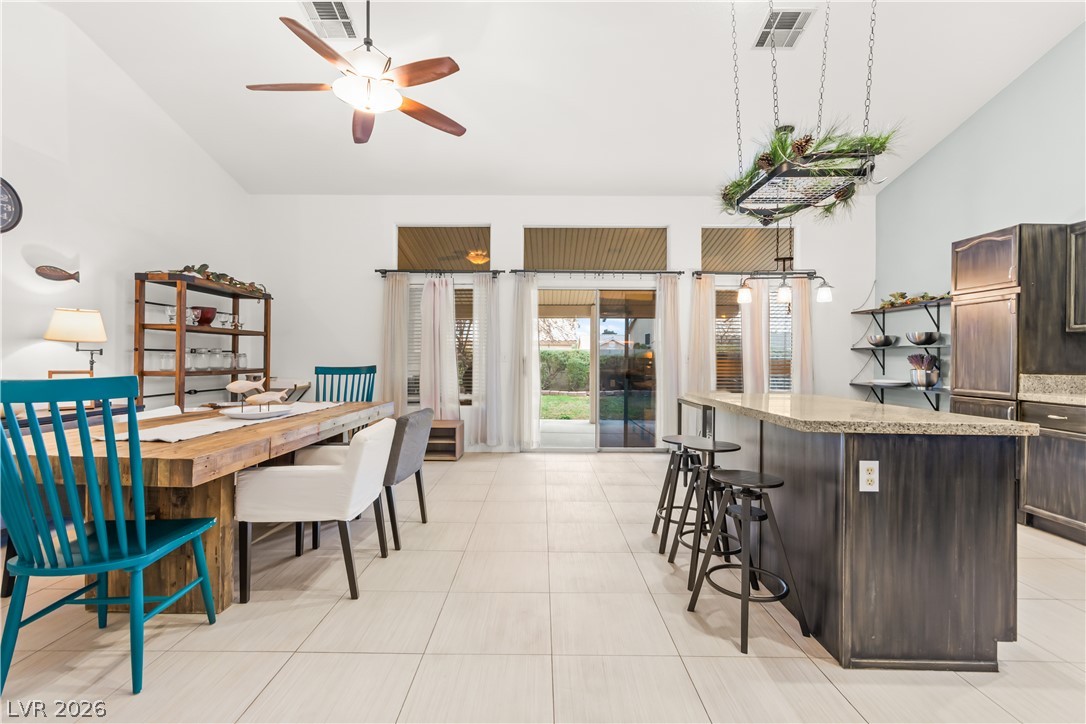
Gleaming tile floors and soaring ceilings elevate this open kitchen and dining area.
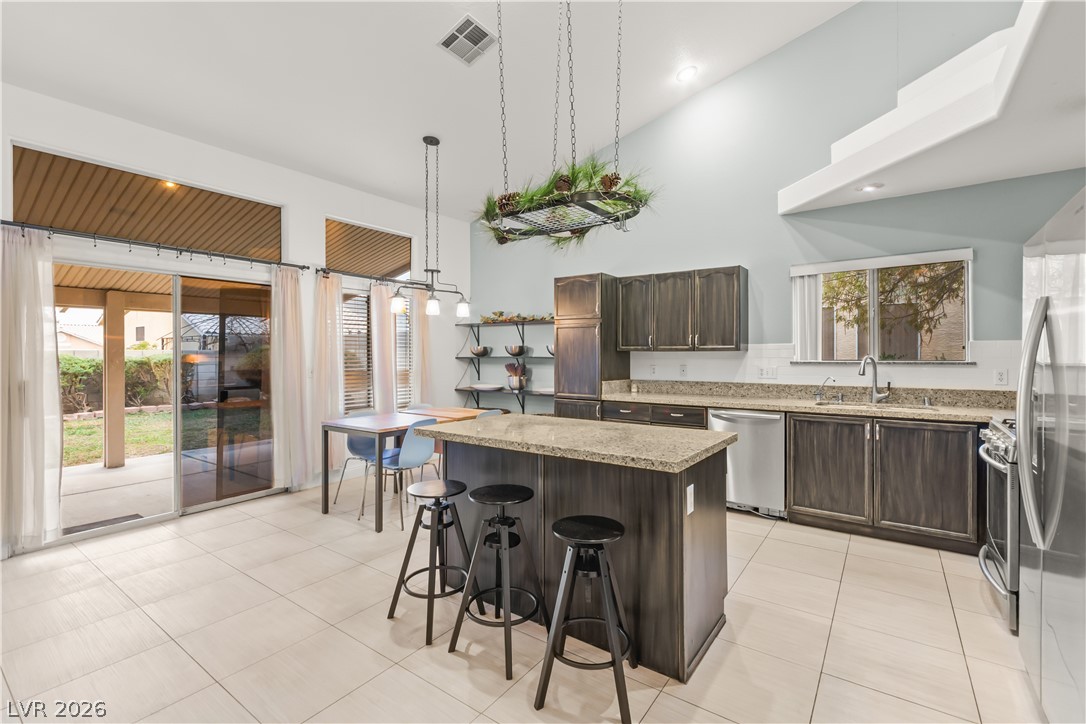
A spacious tiled kitchen features a central island and sliding doors opening to the patio.
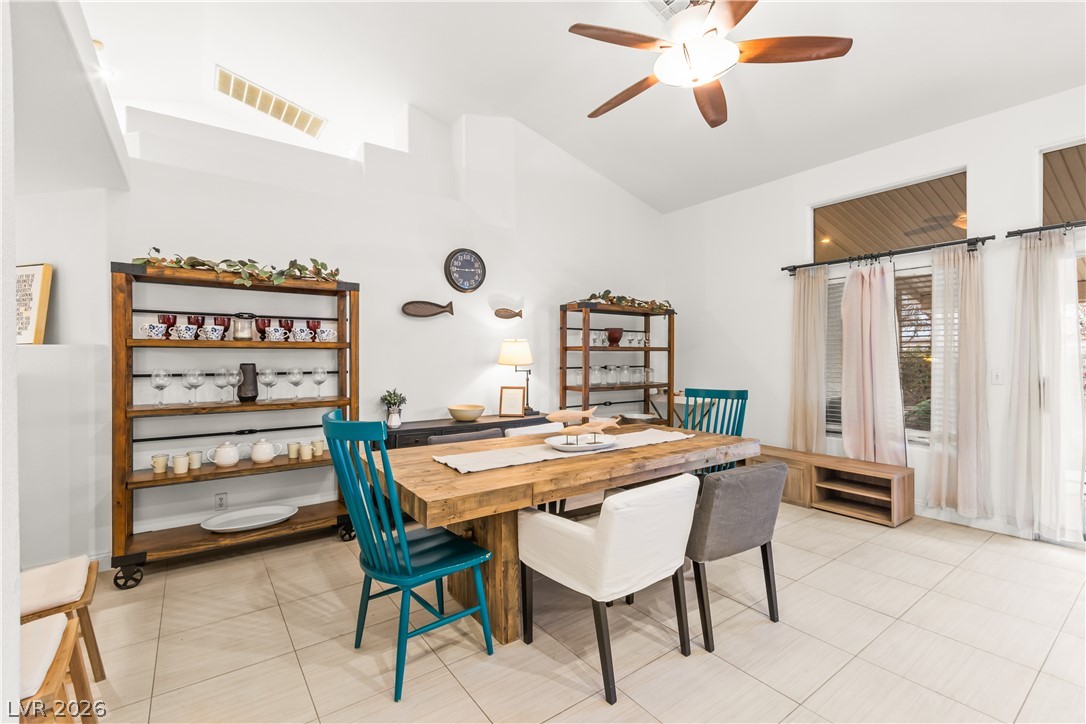
High ceilings and clean tile flooring define this bright, open dining space.
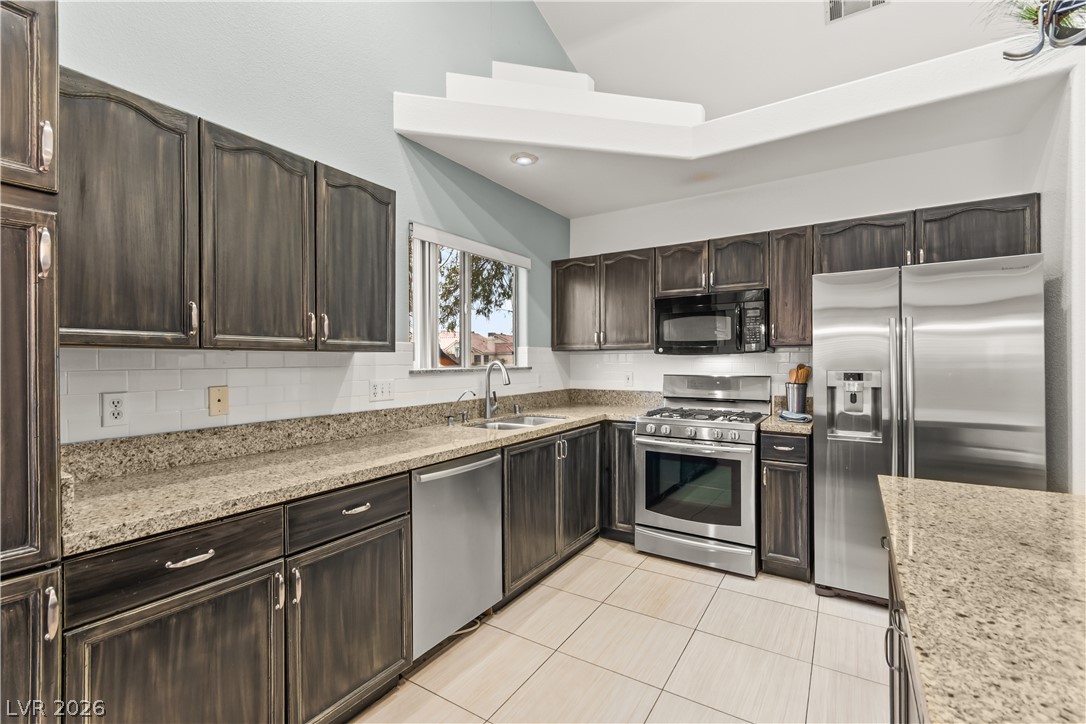
High vaulted ceilings and rich stone countertops define this well-appointed culinary space.
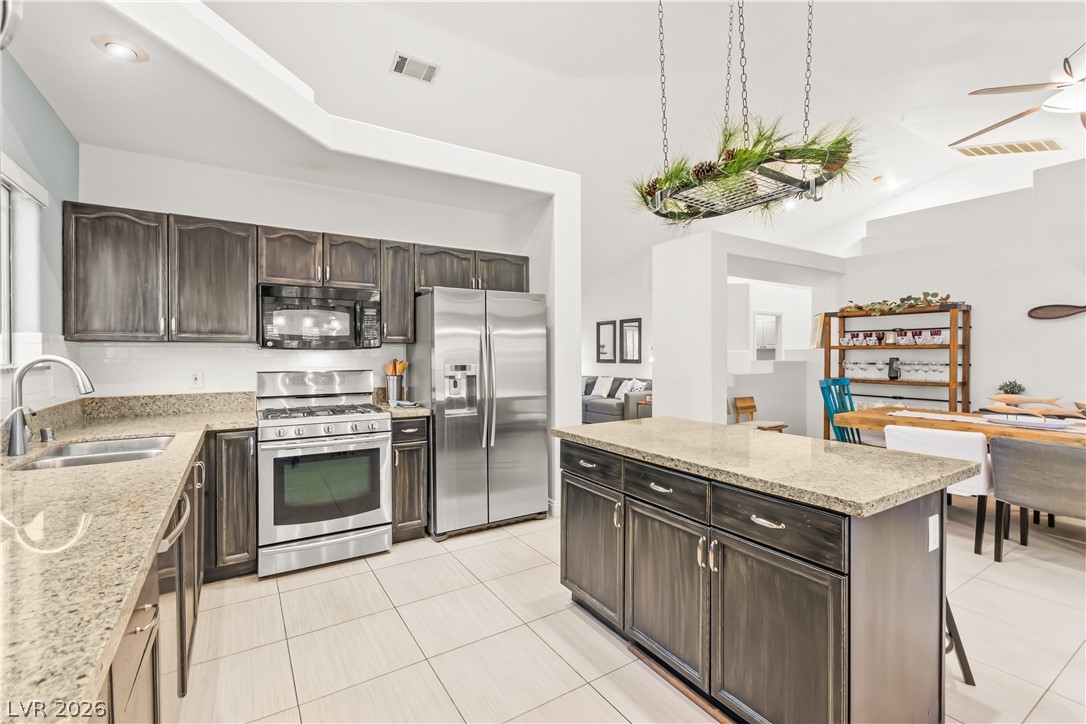
Rich wood cabinetry paired with stone countertops defines this open-concept kitchen space.
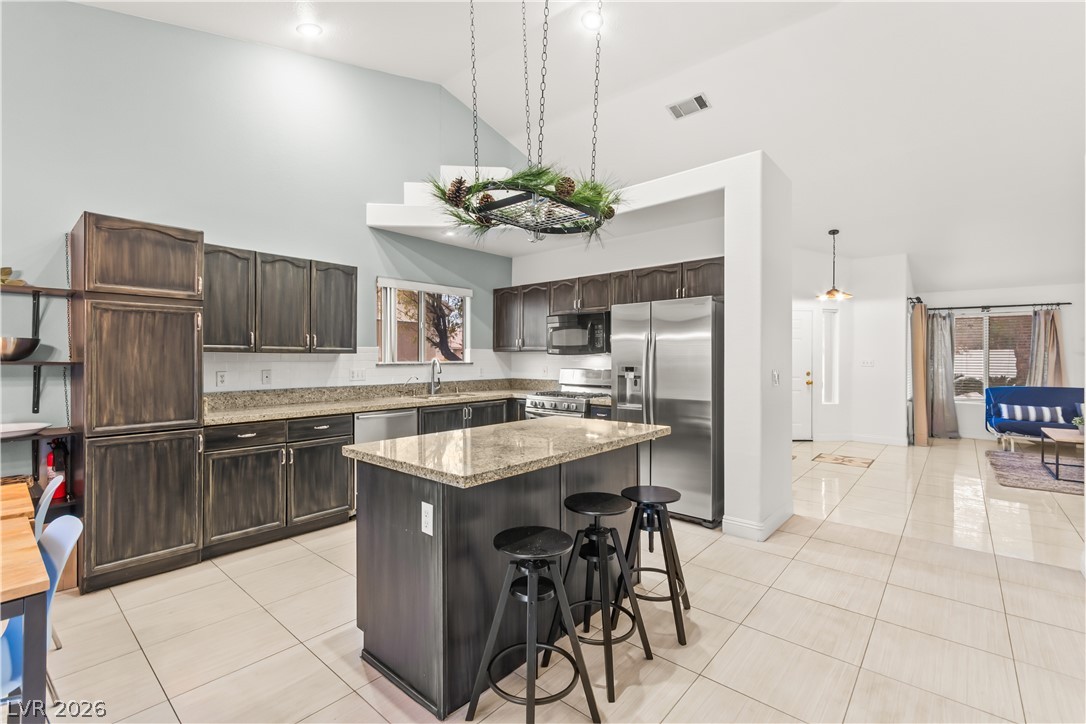
A spacious kitchen highlights vaulted ceilings, light tile flooring, and a central granite-topped island.
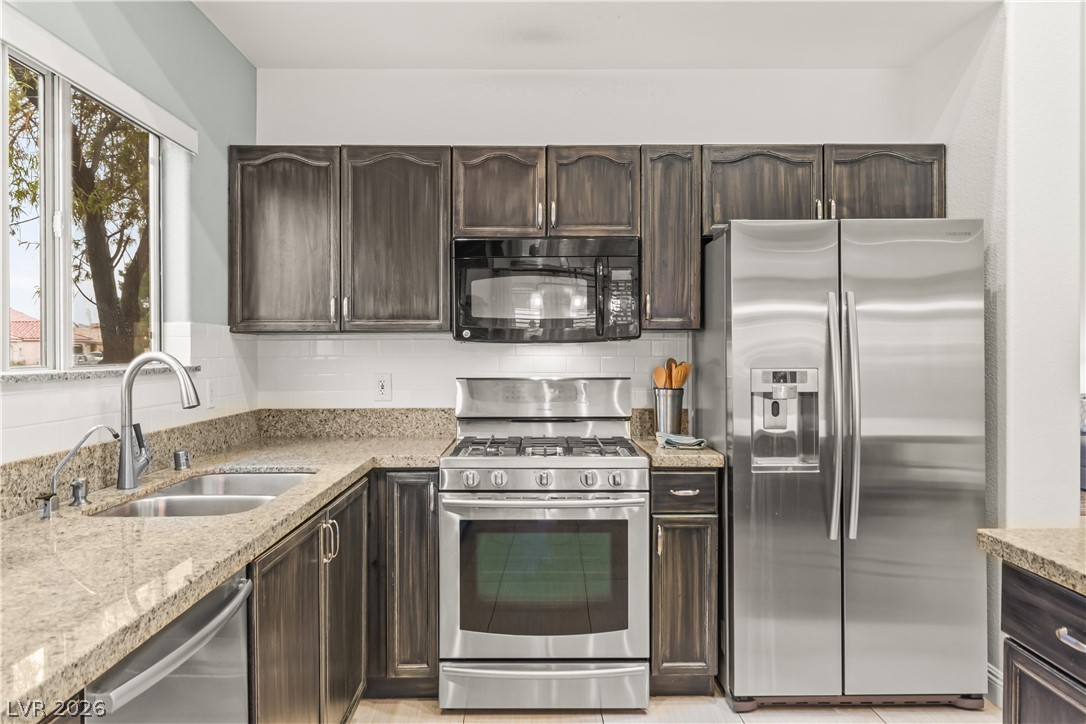
Rich wood cabinetry contrasts beautifully with granite countertops and stainless steel appliances.
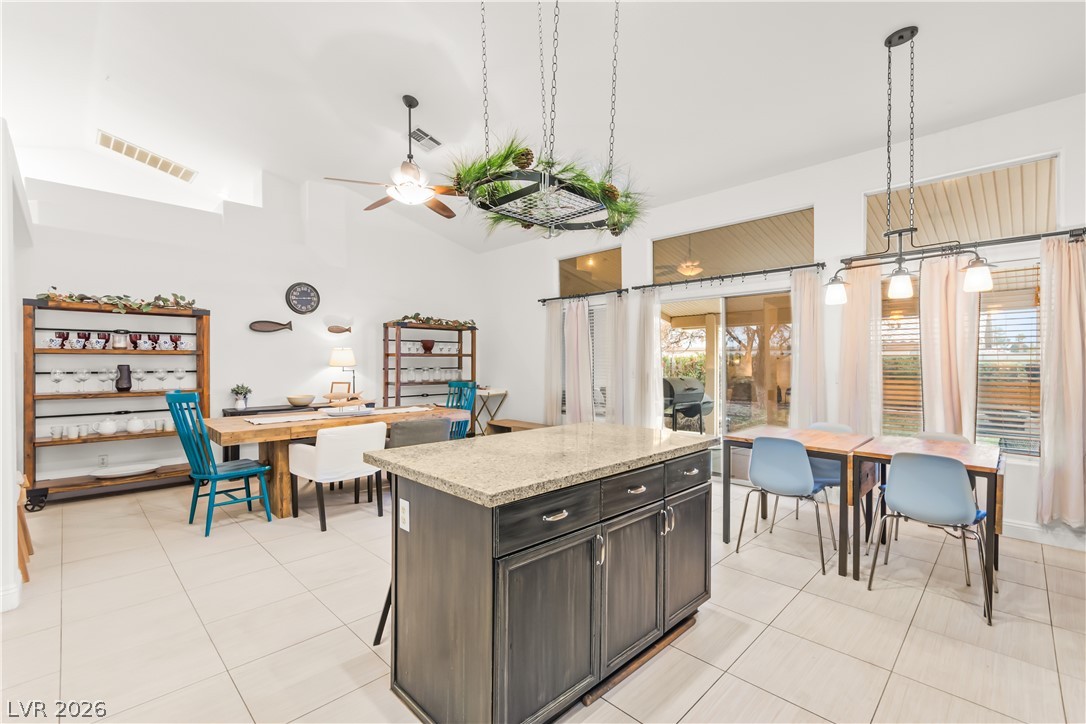
High ceilings and tiled flooring elevate this light-filled dining and kitchen area.
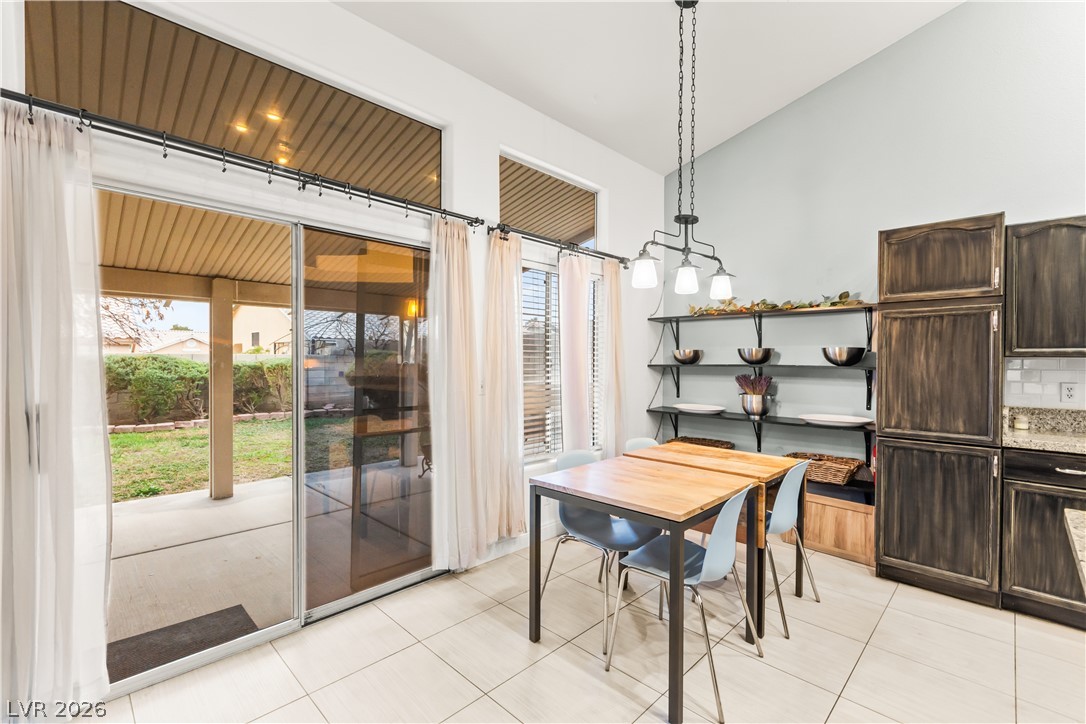
Sliding glass doors open to the patio, flooding the tiled dining space with natural light.
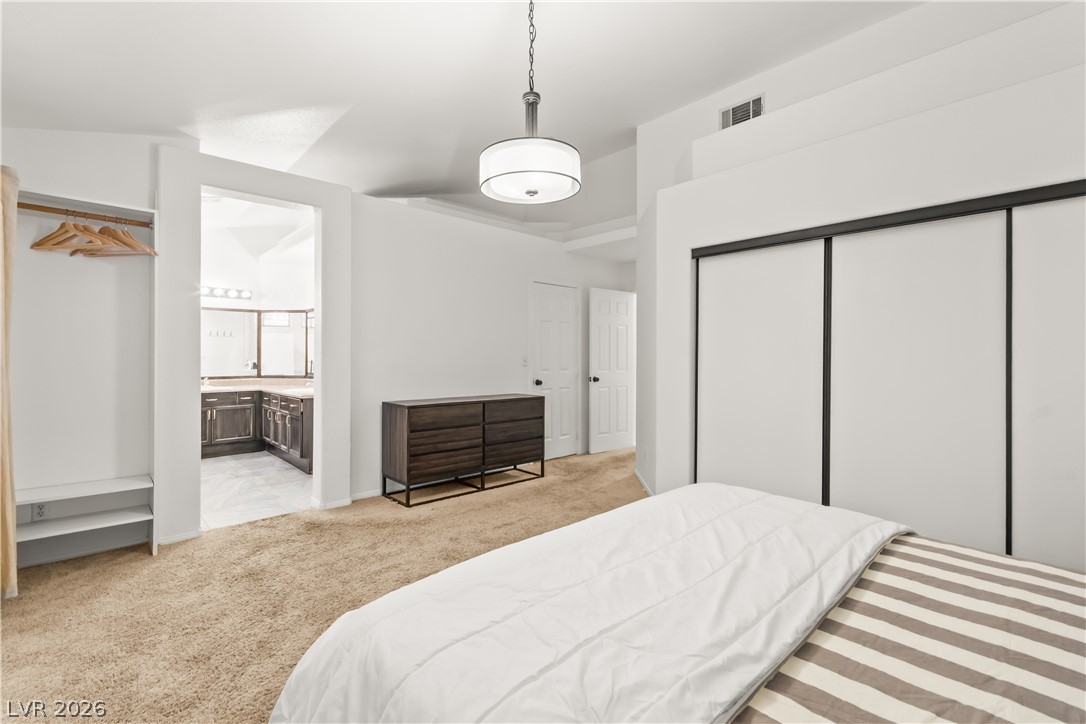
A spacious bedroom offers plush carpeting, vaulted ceilings, and a large sliding closet.
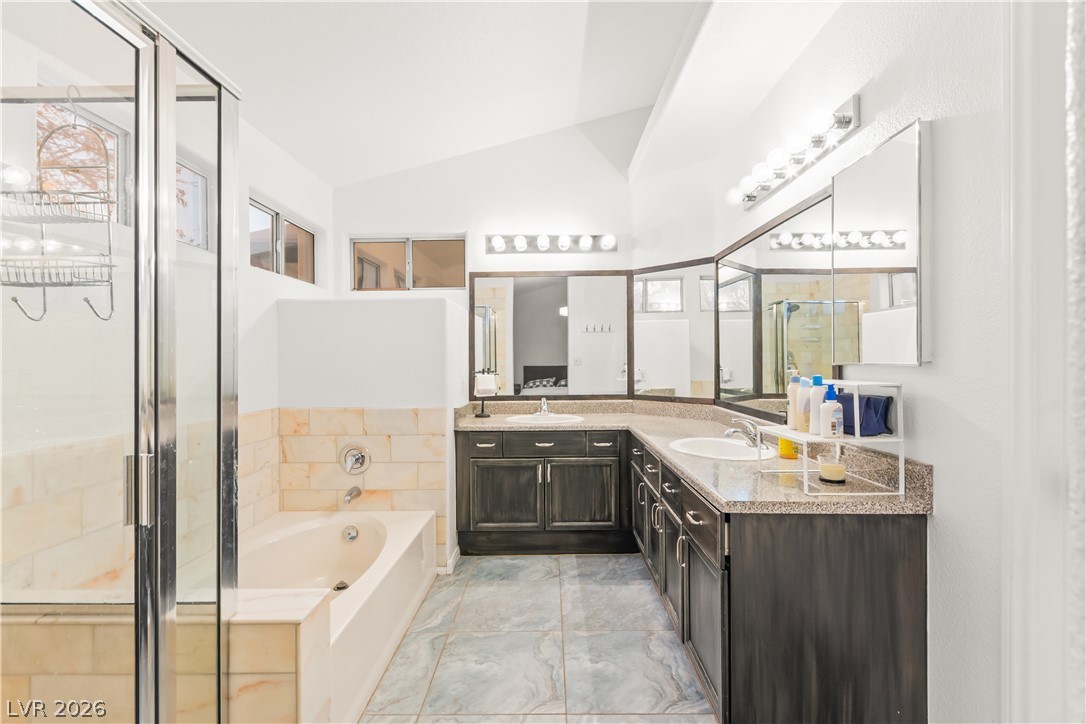
Tile flooring and high vaulted ceilings create an open atmosphere in this bathroom.
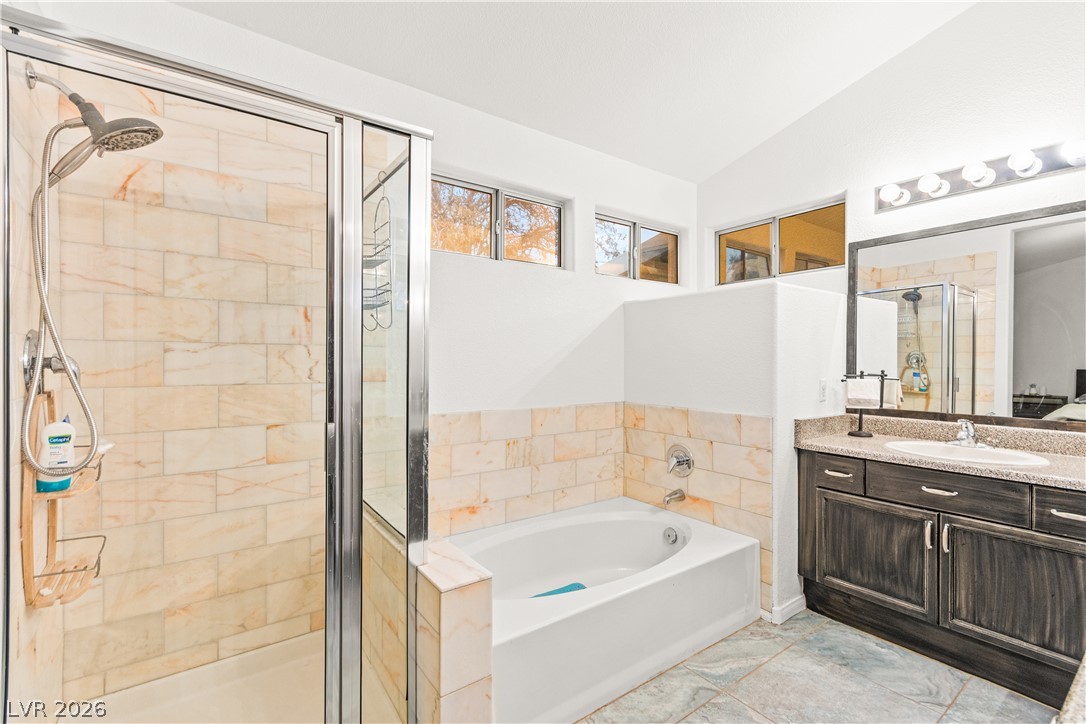
High windows invite natural light into this bathroom featuring a separate soaking tub and shower.
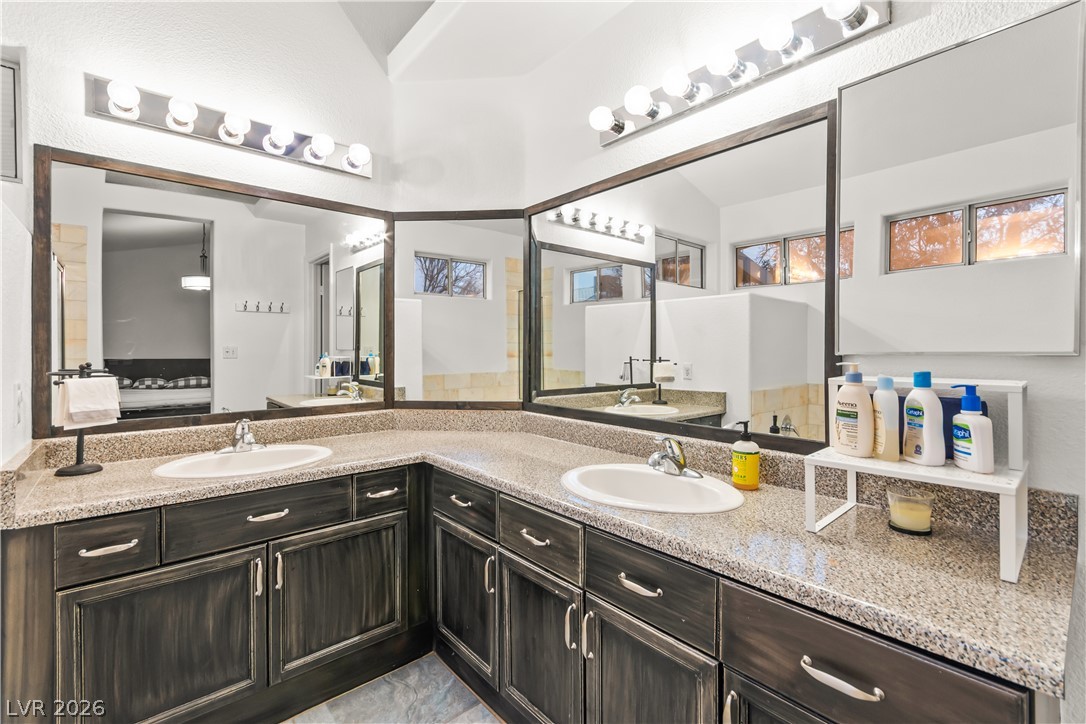
Ample counter space and dual sinks define this functional master bathroom design.
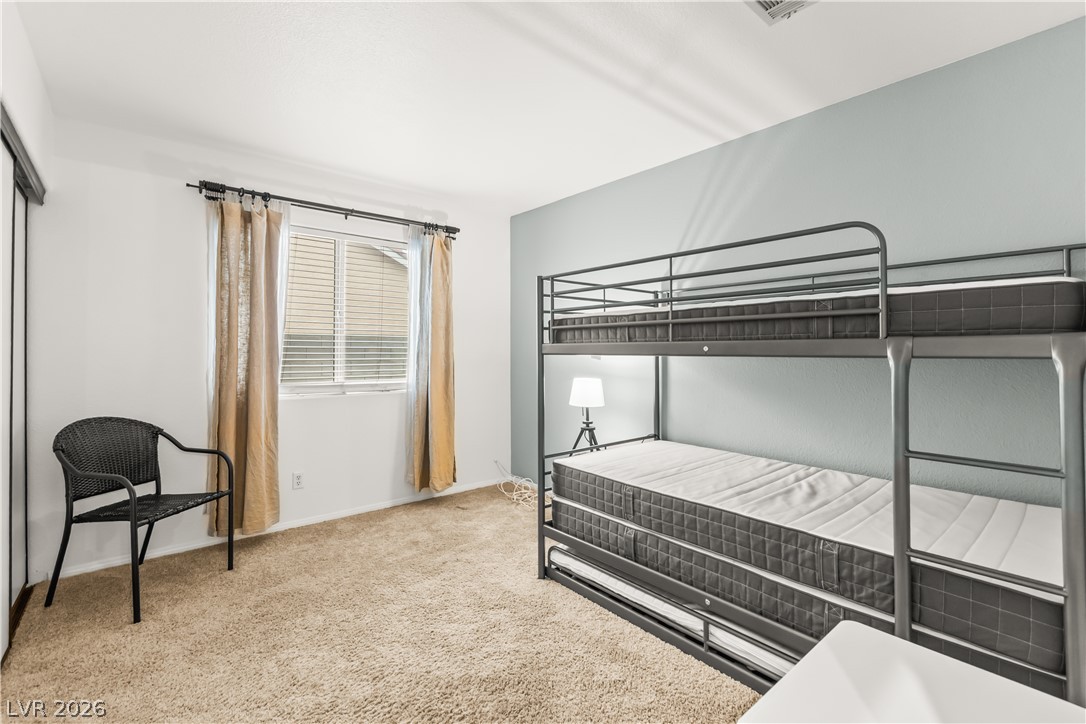
Plush carpeting and a large window create a comfortable, inviting secondary bedroom.
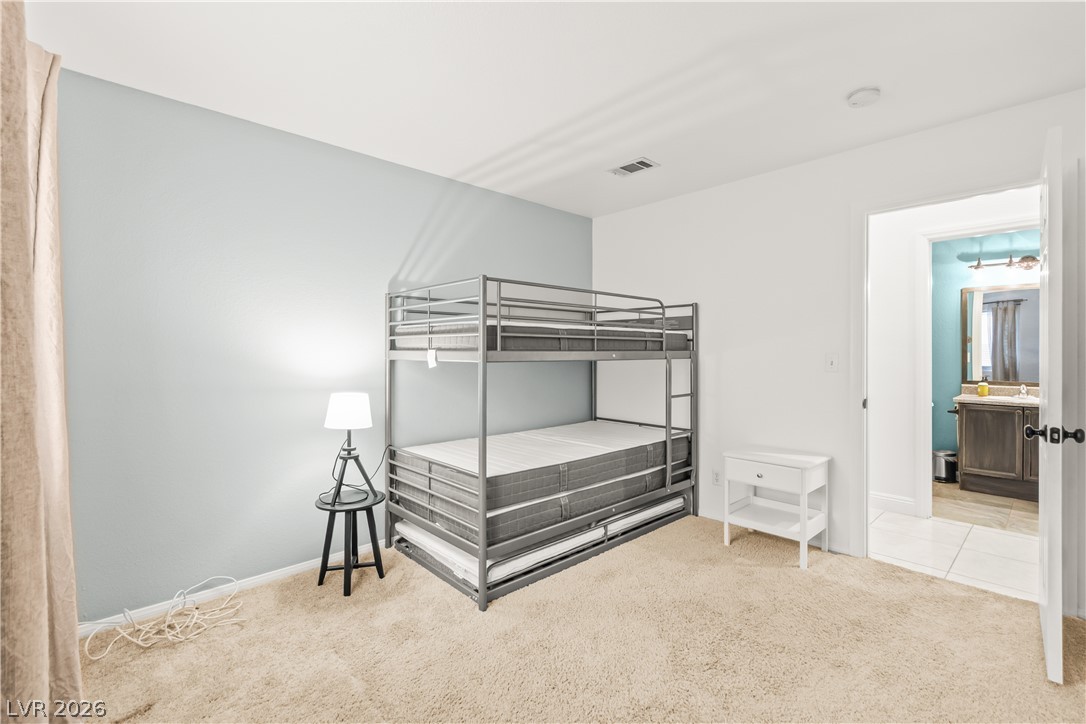
Plush carpeting and an adjacent bathroom define this comfortable bedroom space.
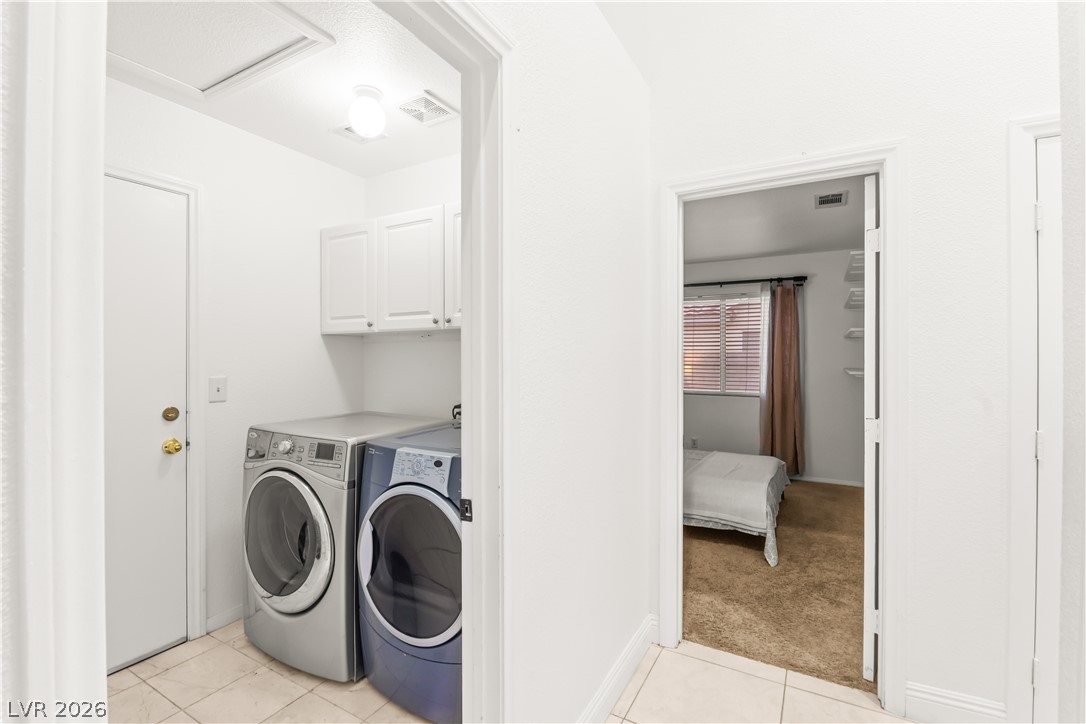
Functional tile flooring flows through the hallway past a dedicated laundry area.
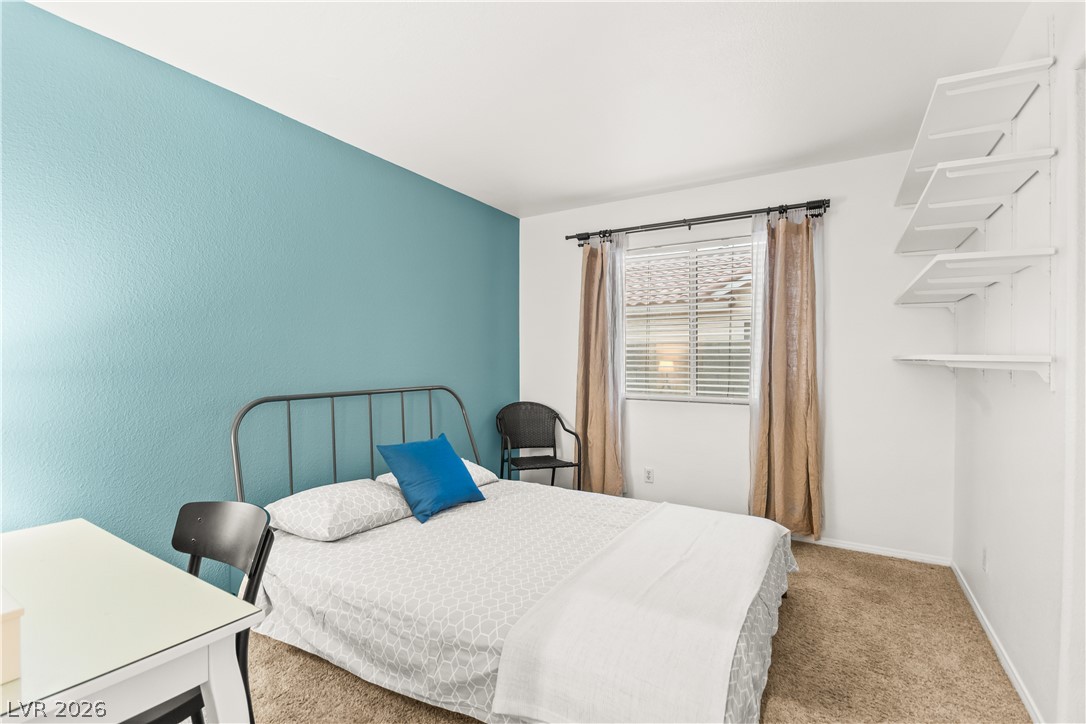
A window fills this bedroom with natural light, highlighting the carpeted floor and shelving.
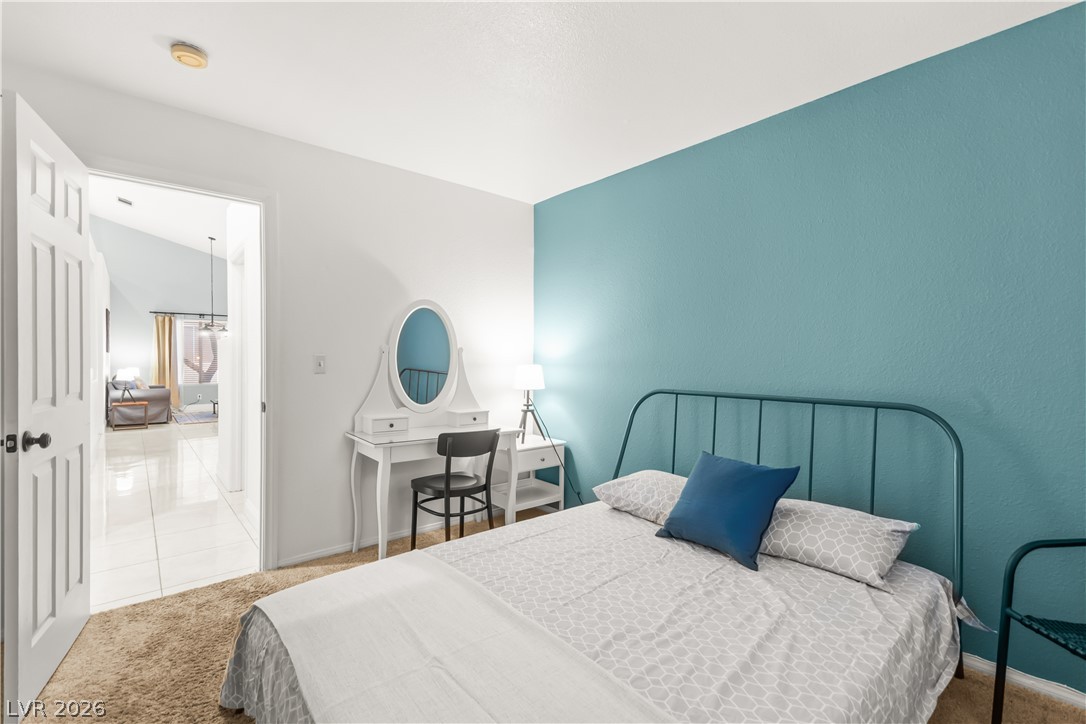
Plush carpeting and an open layout create a comfortable, inviting atmosphere.
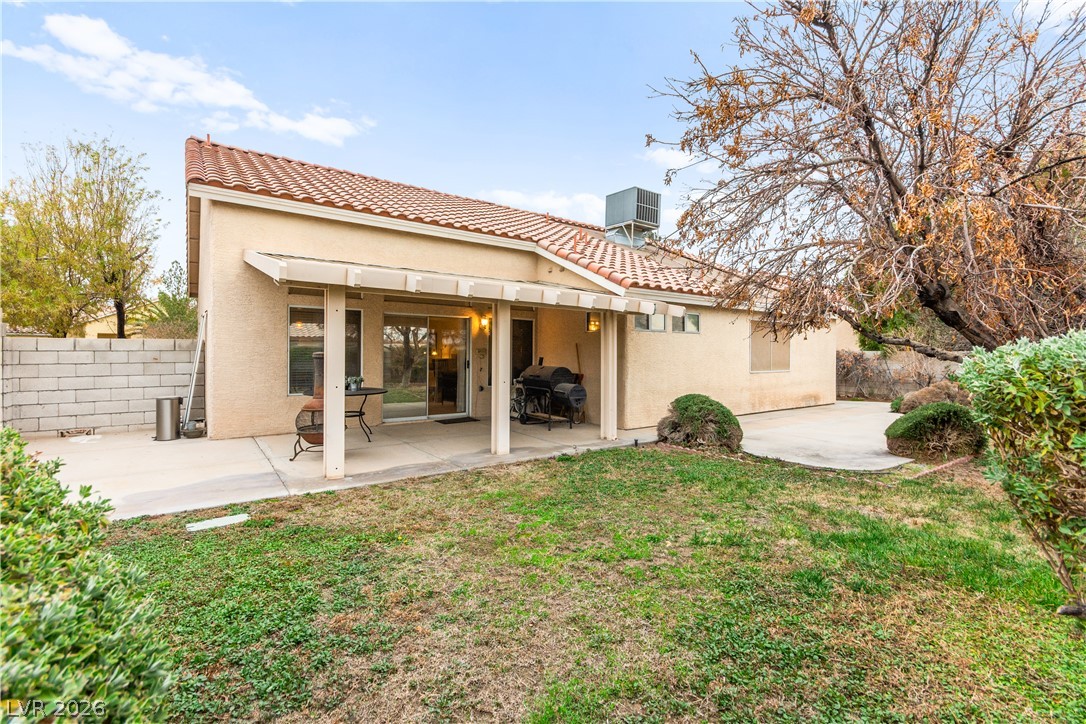
A spacious concrete patio under a covered overhang looks out onto the grassy yard.
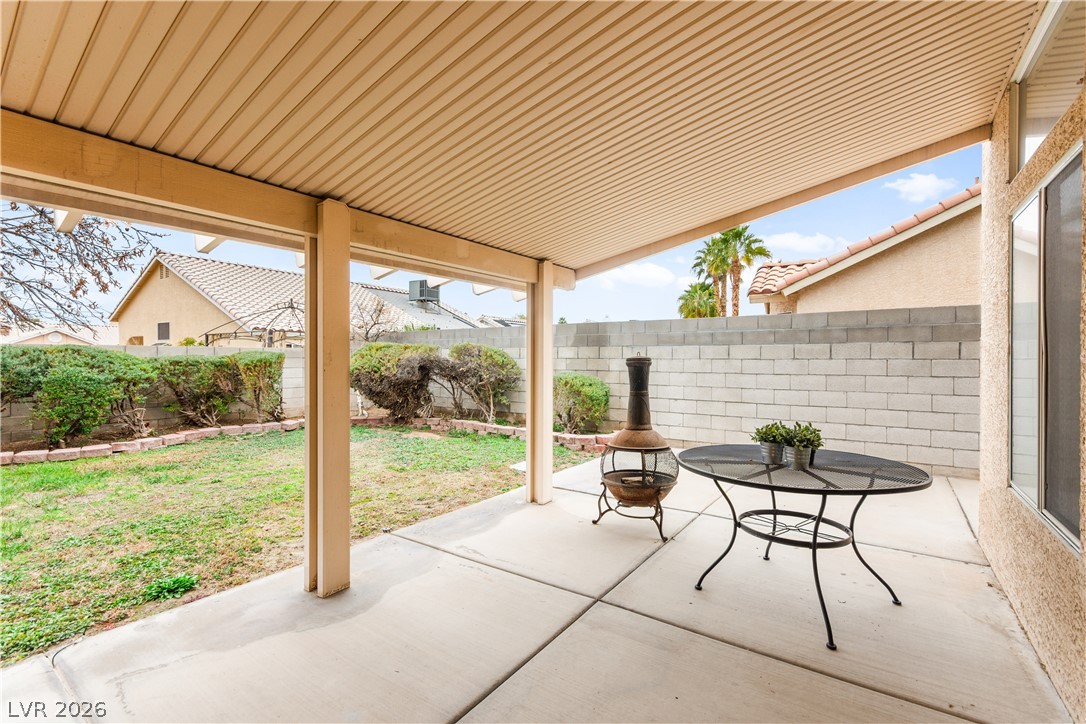
A spacious covered patio overlooks a walled backyard with a grass lawn and mature landscaping.
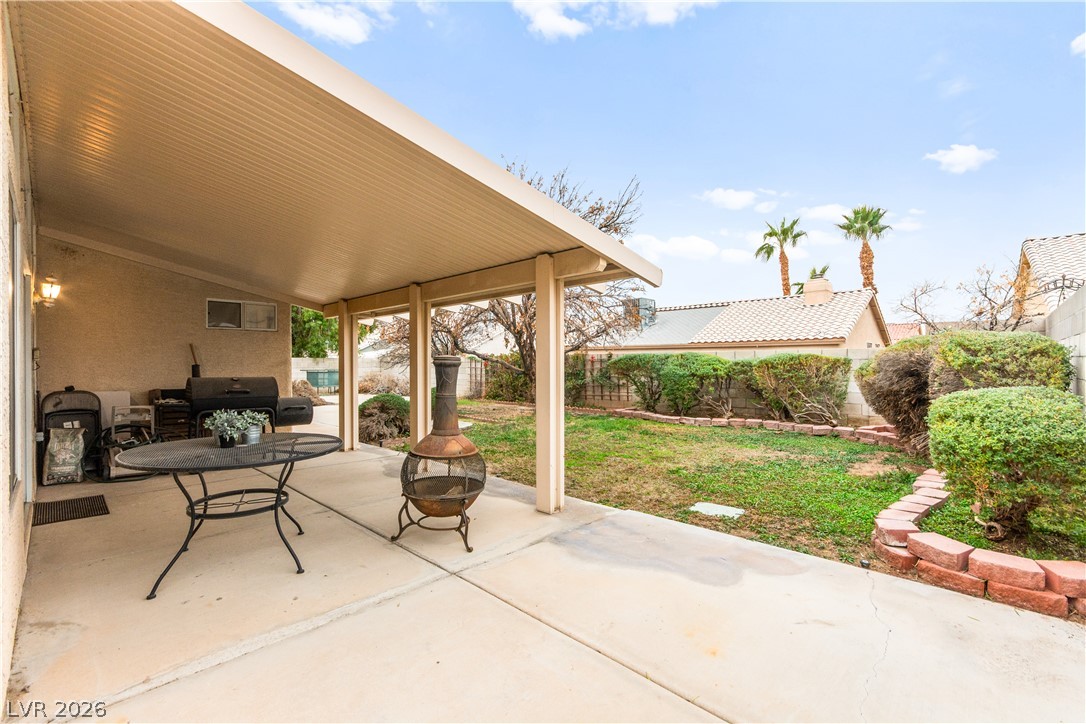
A spacious covered patio overlooks a grassy backyard framed by neat garden borders.
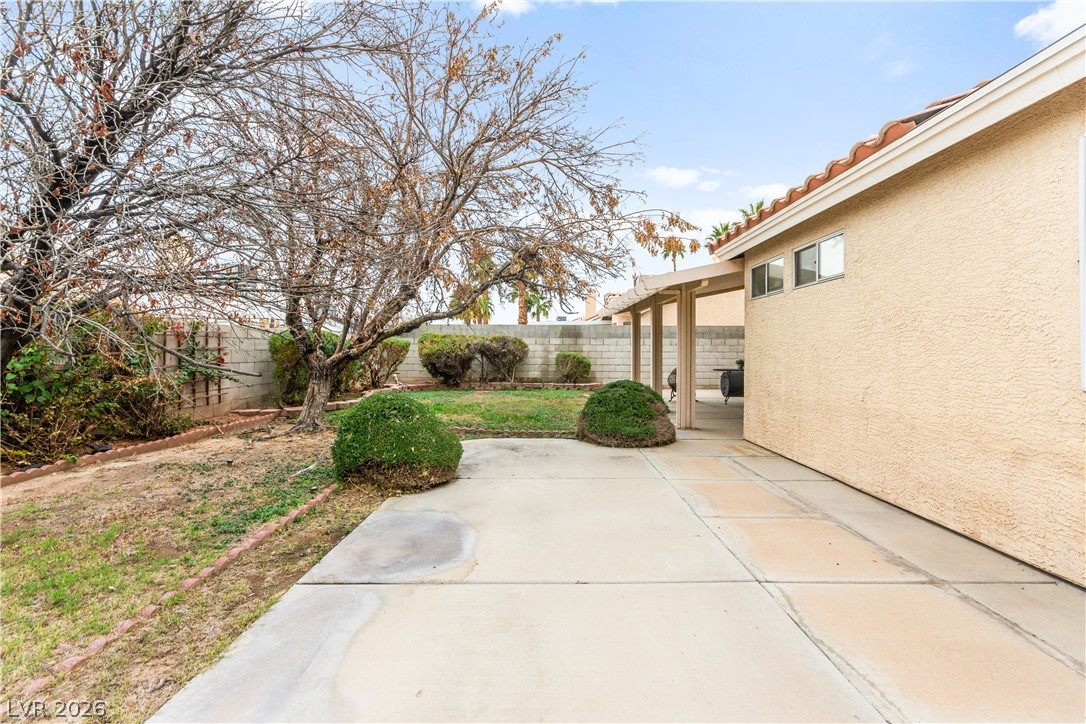
A spacious concrete patio borders the grassy backyard under open desert skies.
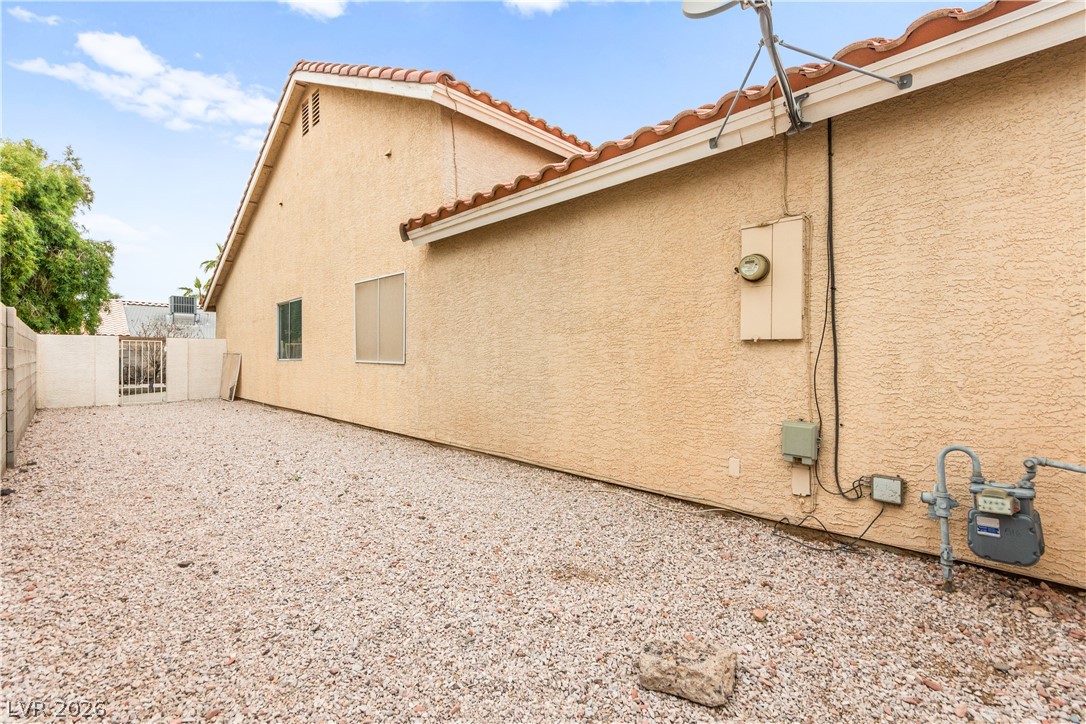
Low-maintenance gravel landscaping spans the side yard of this stucco home featuring a tile roof.
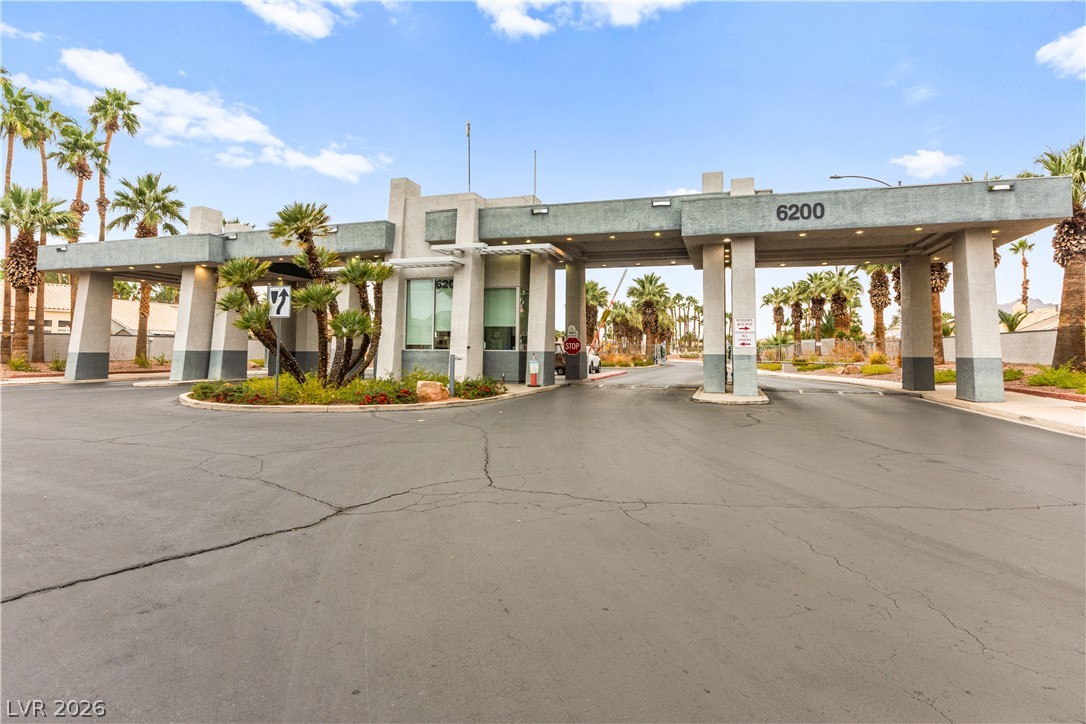
An imposing architectural gatehouse structure welcomes residents and guests past the manicured palm entrance.
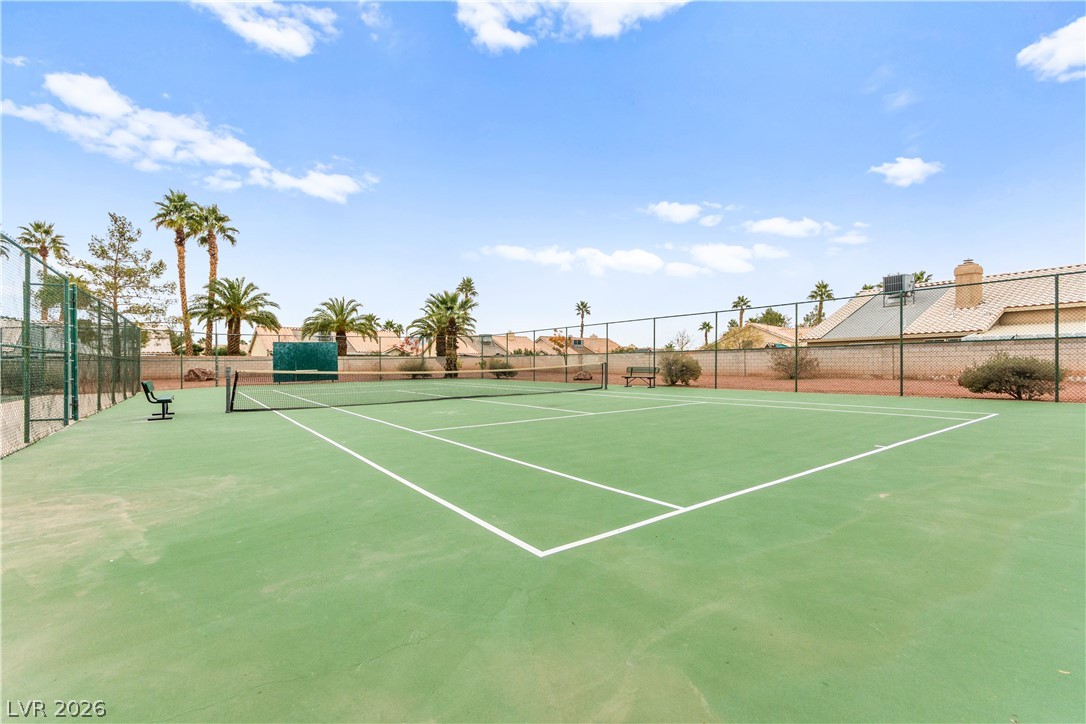
A private tennis court is fully fenced and surrounded by mature desert palms under blue skies.
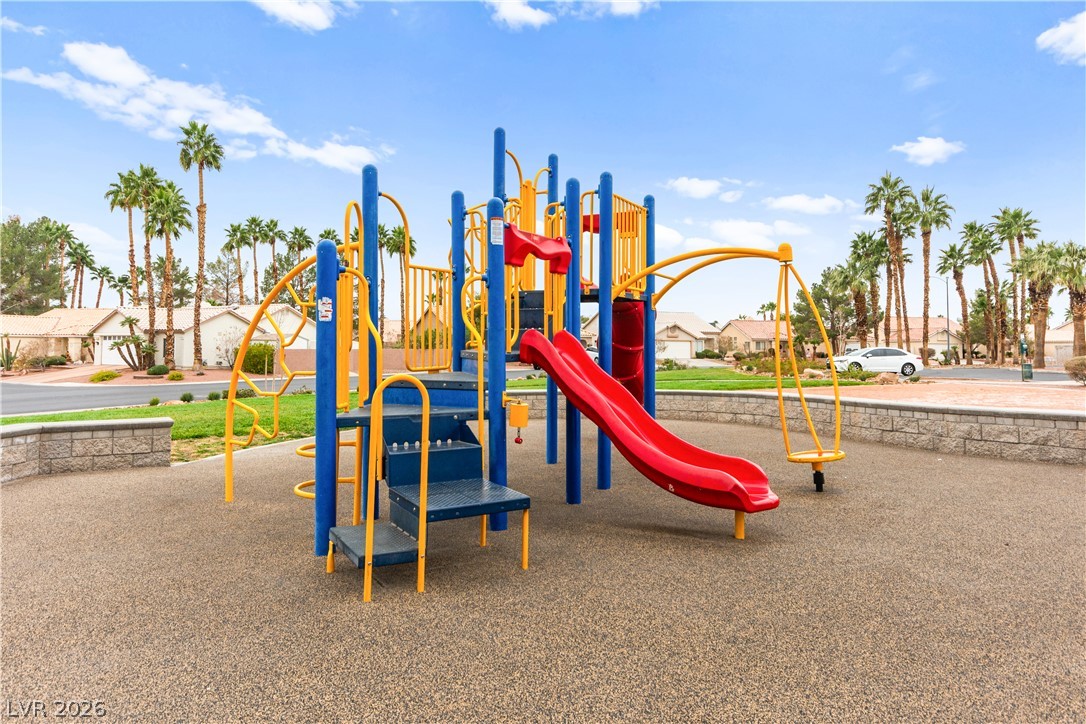
A vibrant neighborhood playground set against a backdrop of mature palm trees.
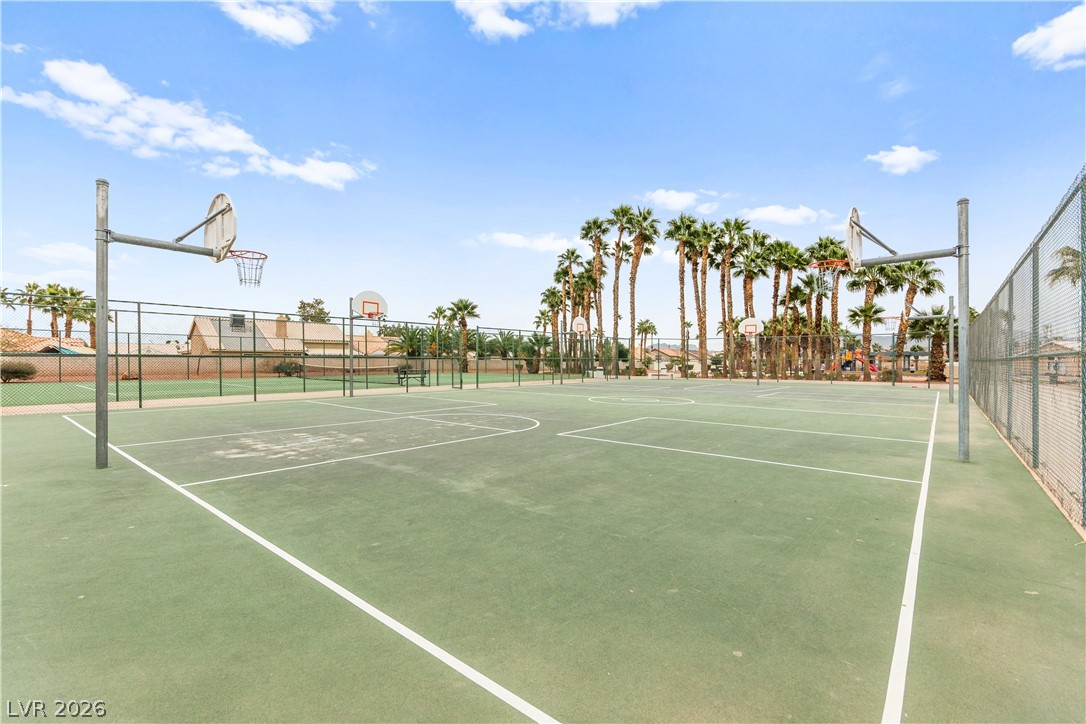
Enjoy outdoor activity on this full-size, fenced sports court framed by palm trees.
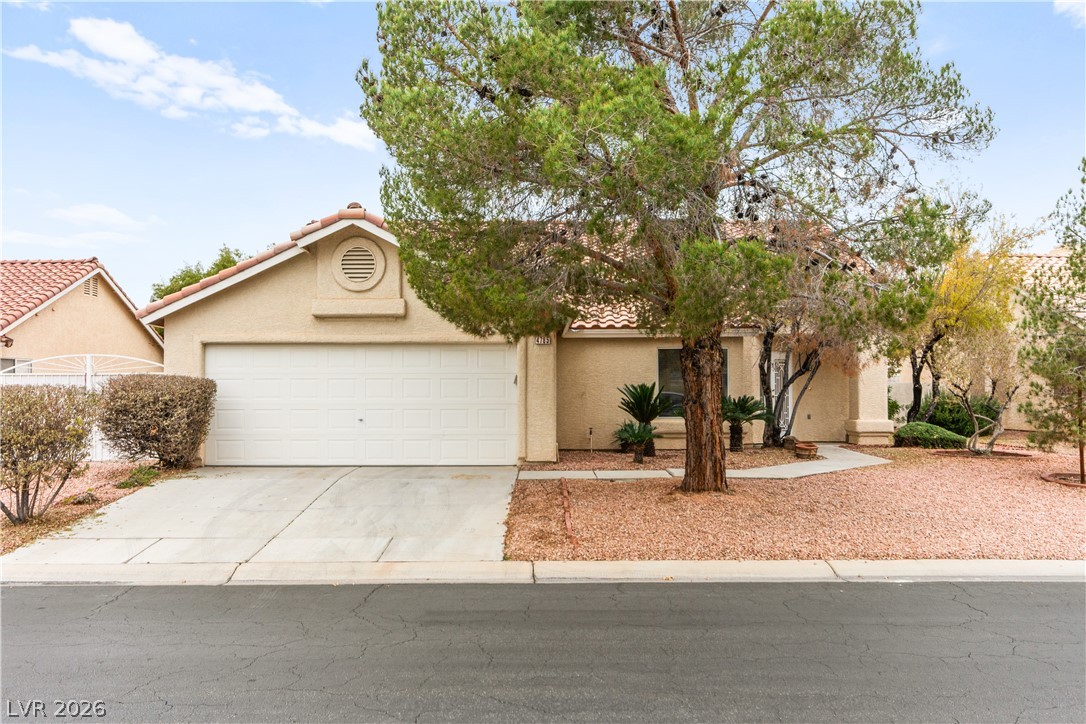
Mature trees frame the classic stucco exterior and tiled roofline of this single-story home.
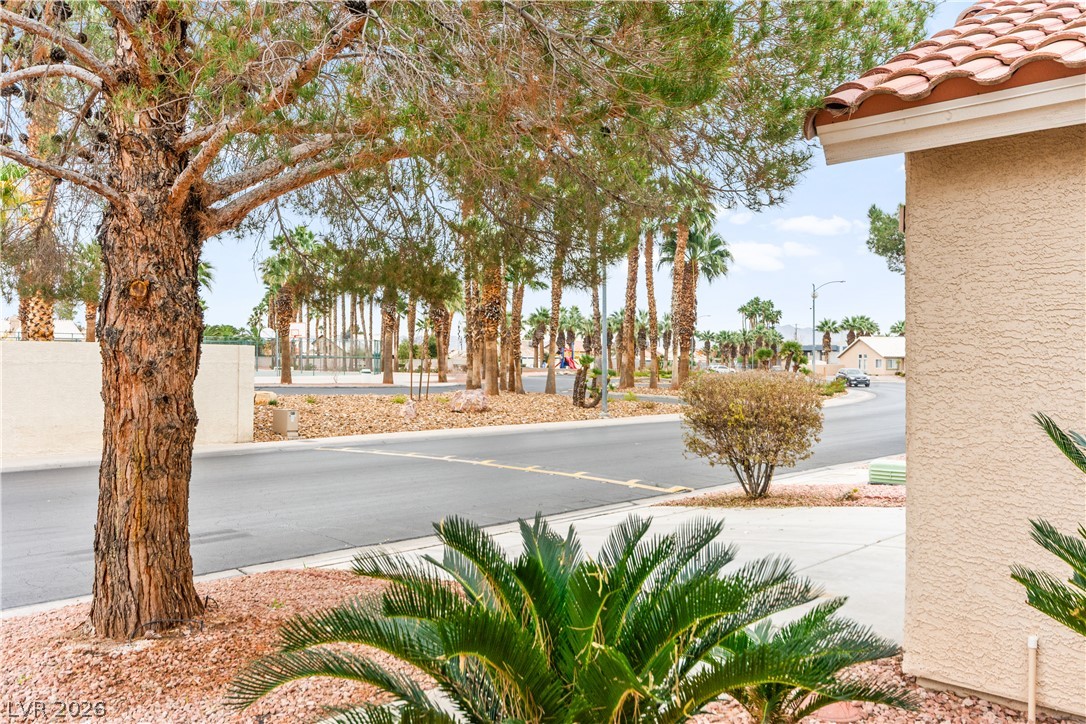
Mature trees and low-maintenance landscaping frame a view of the quiet neighborhood street.
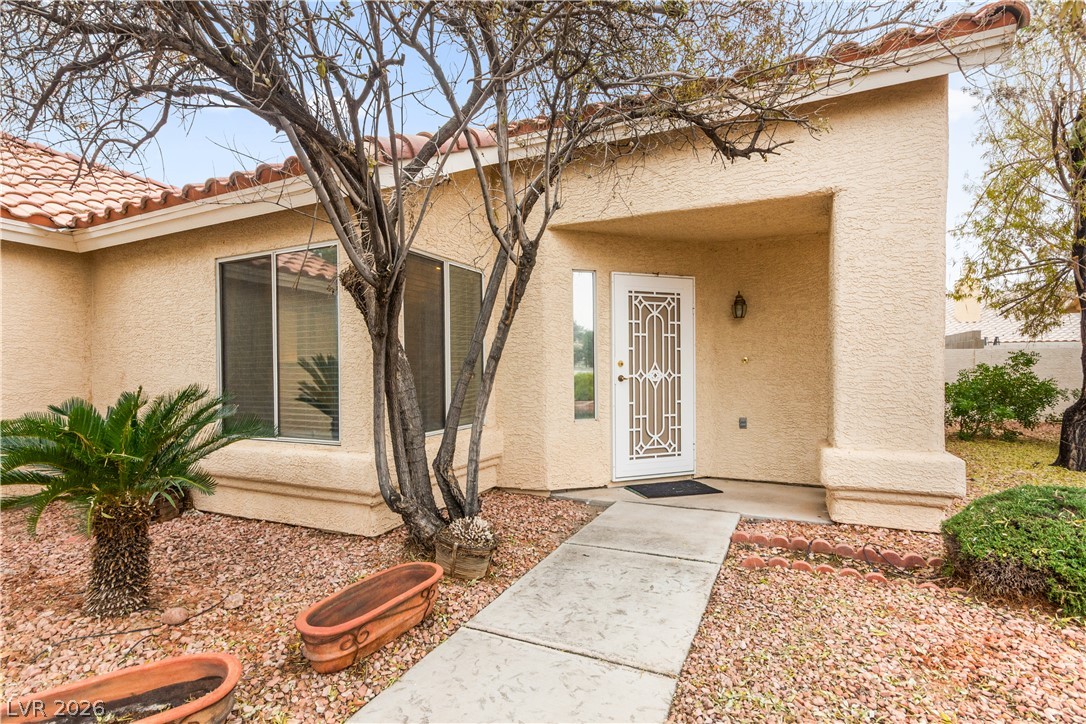
An inviting concrete walkway guides visitors directly to the charming stucco entryway.
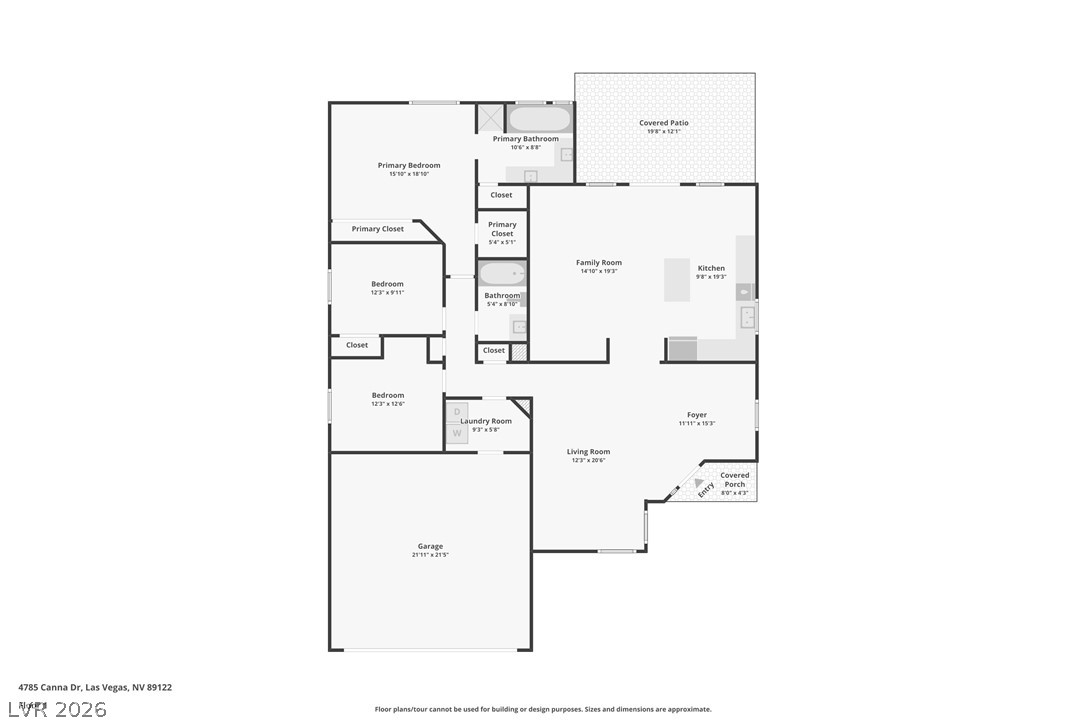
A detailed layout illustrates the functional flow and spacious design of this single-level home.

Description
Great opportunity in the guard-gated Gardens East community! This well-maintained single-story home offers 3 bedrooms, 2 baths, and 1,777 sq. ft. of comfortable living space. The bright, open floor plan connects the living, dining, and kitchen areas, with a center island, stainless steel appliances, upgraded flooring, and lighting. Enjoy a spacious private backyard with a covered patio, plus RV parking. Community amenities include a park and playground. Conveniently located near shopping, dining, and major roadways. Priced to sell-schedule your showing today!
Details
| MLS # | 2816601 |
|---|---|
| Listing Type | For Sale |
| Style | House |
| HOA Dues | $115 |
| Sub-Type | Resale |
| Status | Active |
| Year | 1996 |
| Days On Site | 48 |
| Listing Provided By | AMaxima Realty and Property Ma | Ana Vida Santos |
Features
| Bed(s) | 3 |
|---|---|
| Bath(s) | 2 Total |
| SQ Feet | 1,777 |
| Garage | 2 |
| Story(s) | 1 |
| Zoning | Single Family |
| Acreage | 0.19 |
Interior
| Cooling | Central Air, Electric |
|---|---|
| Heating | Central, Gas |
| Heating Yes / No | Yes |
| Cooling Yes / No | Yes |
| Interior Features | Bathroomon Main Level, Bedroom On Main Level, Ceiling Fans, Primary Downstairs, Window Treatments |
| Furnished | Unfurnished |
| Appliances | Dryer, Dishwasher, Disposal, Gas Range, Microwave, Refrigerator, Washer |
| Fireplaces Total | 0 |
| Fireplace Yes / No | No |
Exterior
| Exterior Features | Patio, Private Yard |
|---|---|
| Roof | Tile |
| Security Features | Gated Community |
| Lot Features | Desert Landscaping, Landscaped, Less Than Quarter Acre |
| Fencing | Back Yard, Chain Link |
Parking
| Attached Garage Yes / No | Yes |
|---|---|
| Parking Features | Attached, Garage, Private, Rv Gated, Rv Access Parking |
| Garage Yes / No | Yes |
Utilities
| Utilities | Underground Utilities |
|---|---|
| Electric | Photovoltaics None |
| Sewer | Public Sewer |
Location
| Senior Community Yes / No | No |
|---|
Other
| List Aor | Greater Las Vegas Association Of Realtors Inc |
|---|
Taxes
| Property | 1747 |
|---|
Area Information
| State | NV |
|---|---|
| County | Clark |
| City | Las Vegas |
| Zip Code | 89122 |
| Community Name | Gardens East Phase 4 |
Request a showing
Request a showing
Contact
Learn More About This Property

| State | NV |
|---|---|
| County | Clark |
| City | Las Vegas |
| Zip Code | 89122 |
| Community Name | Gardens East Phase 4 |
Nearby Listings (Within 1/4 mile)
Price: $307K - $512K
sqft: 1,000 - 2,000
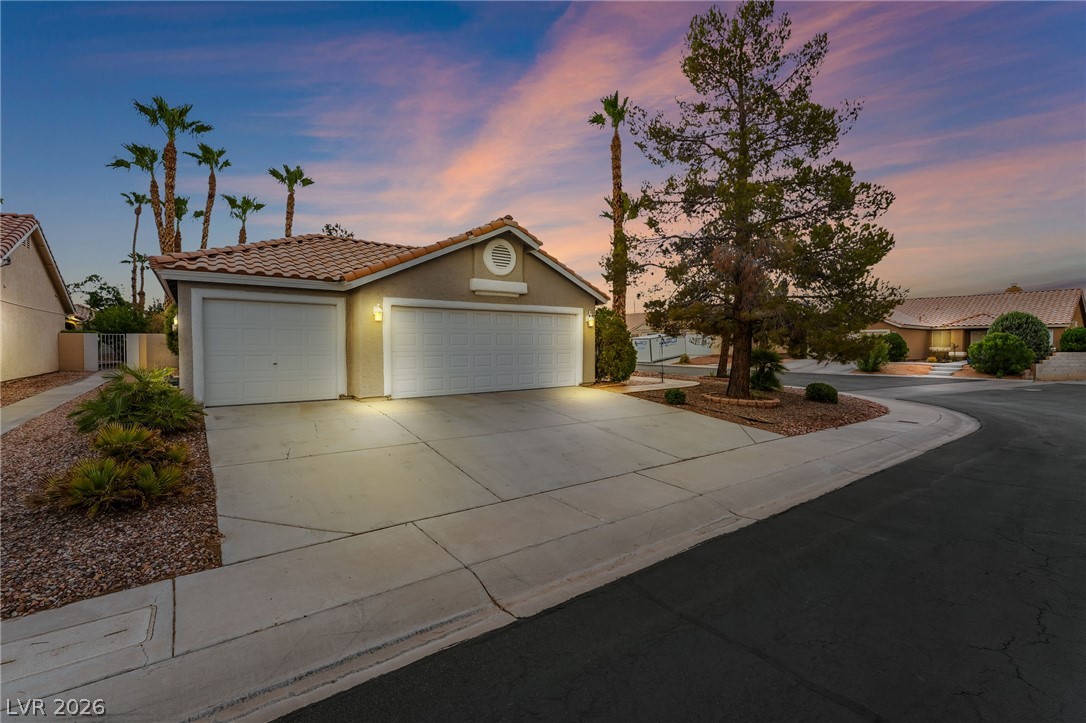
Listing Updated: September 29, 2026 at 12:25:03 AM PDT