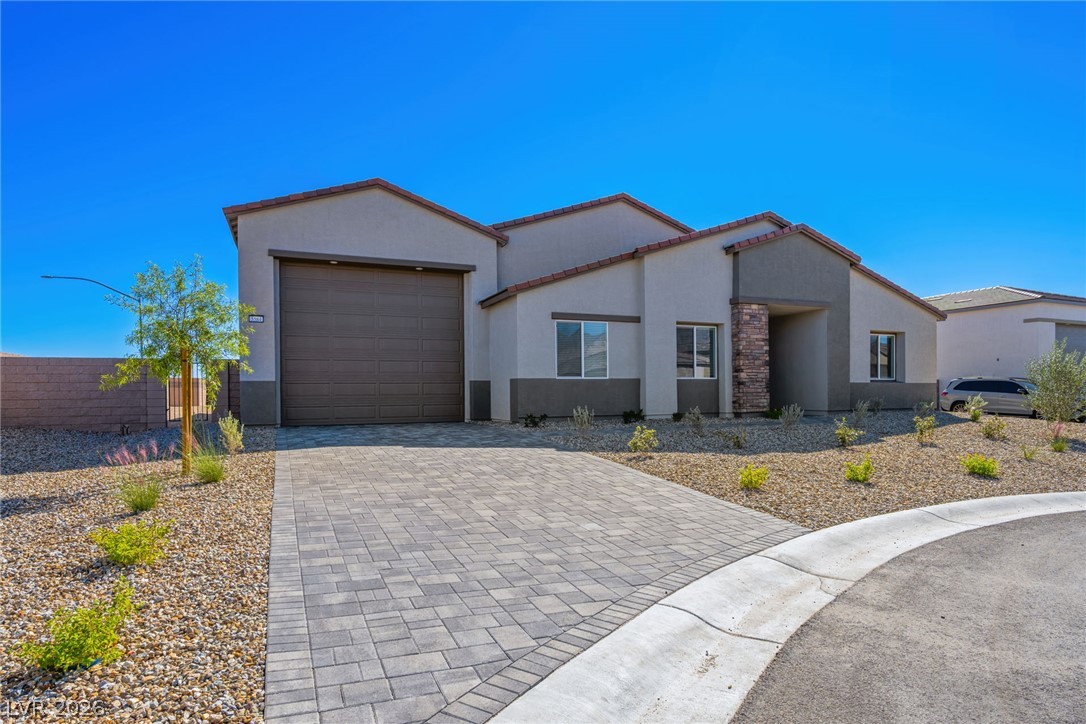
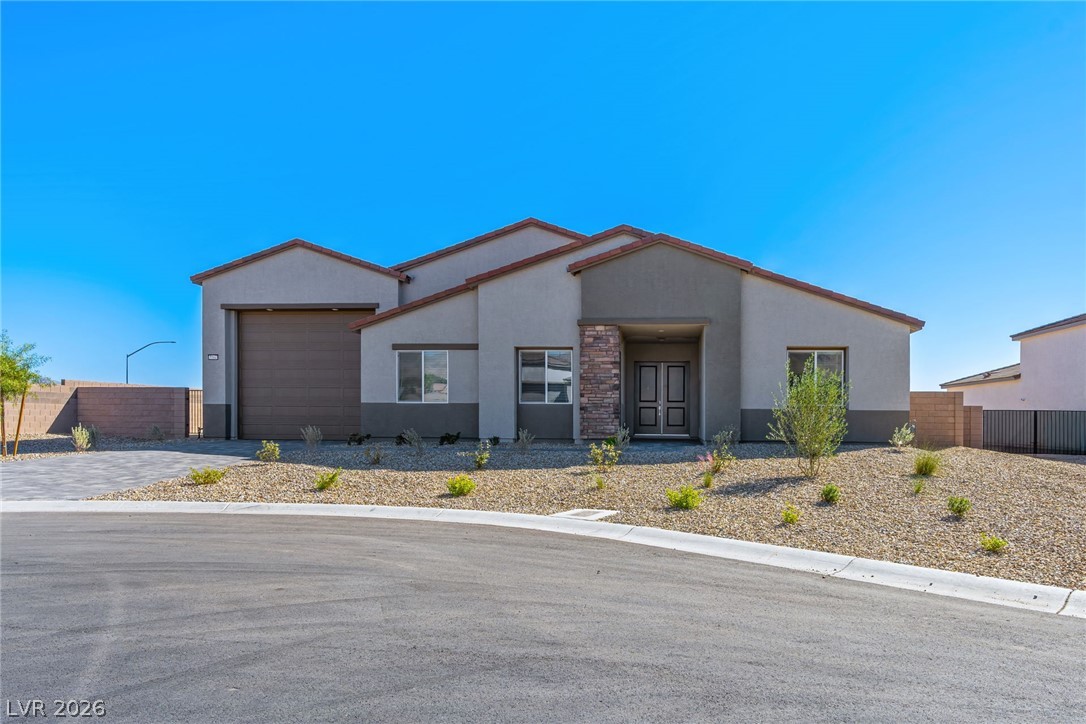
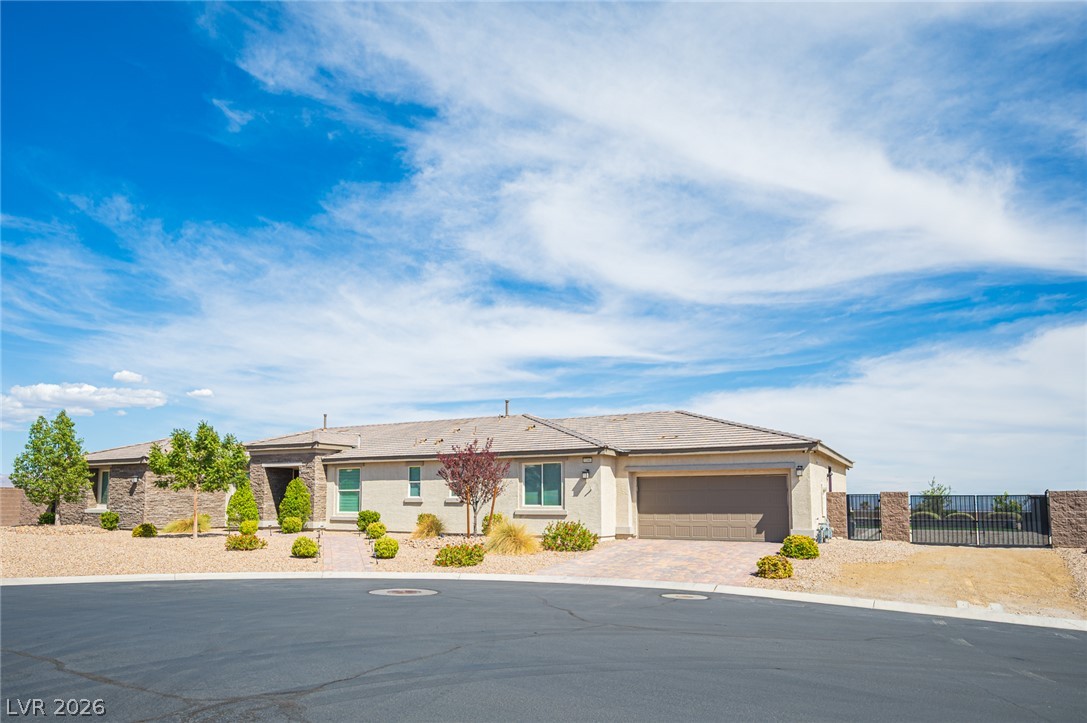
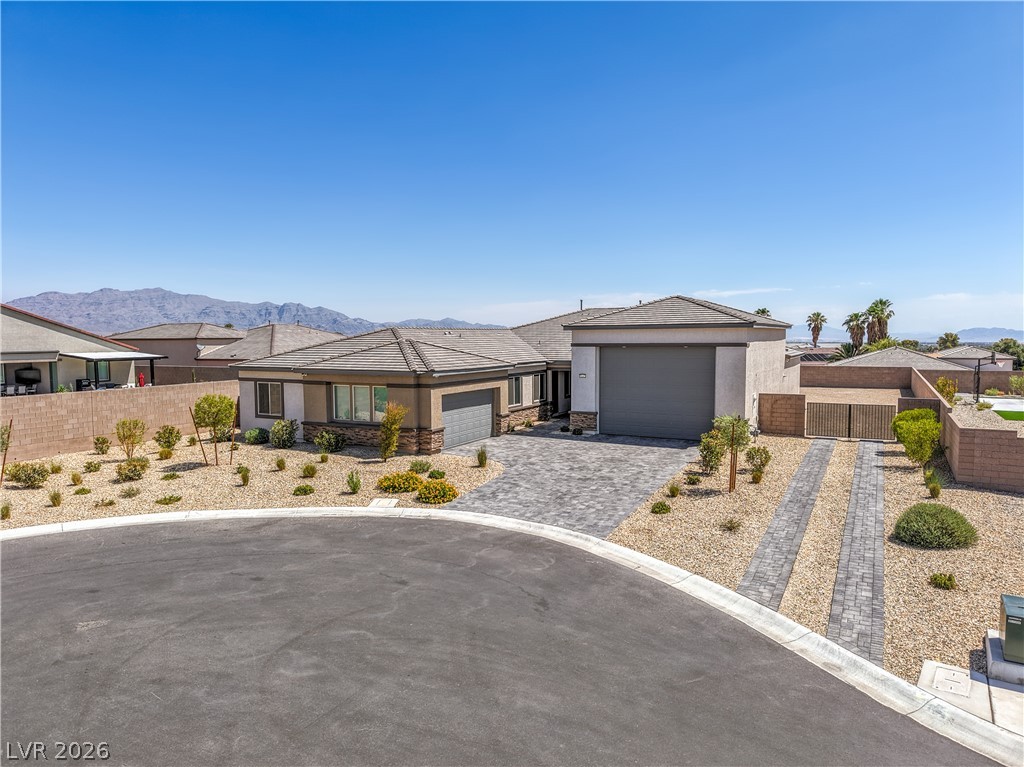
Clean lines and stone accents define this modern single-level exterior with a paved driveway.
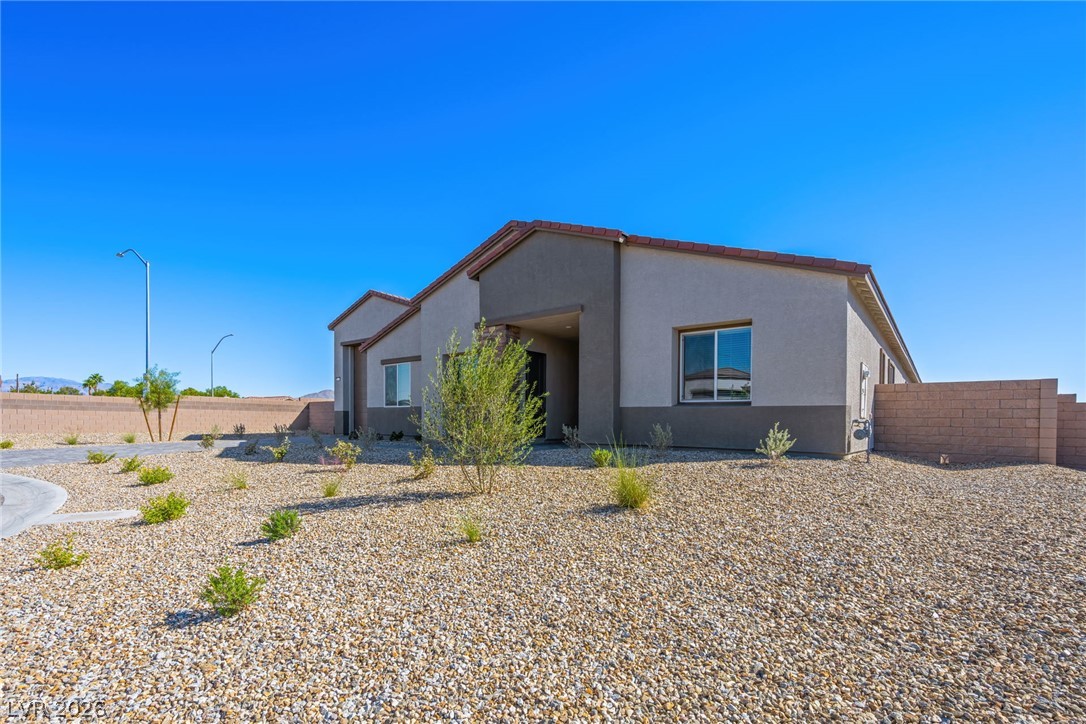
A modern stucco facade stands prominently against desert landscaping and a clear blue sky.
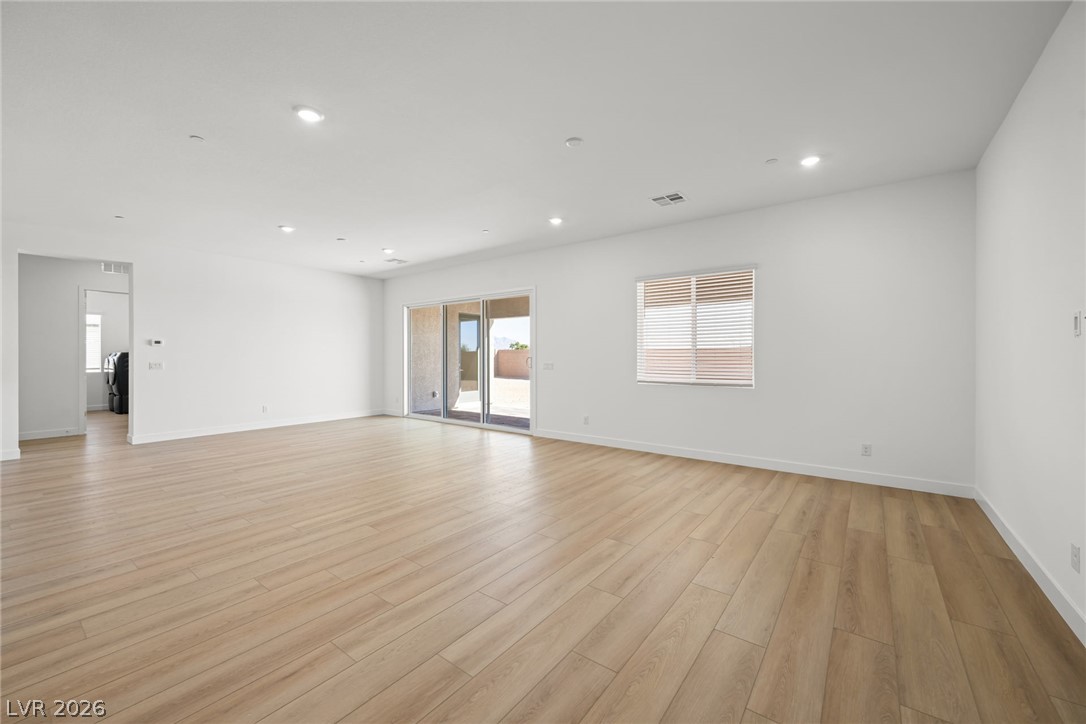
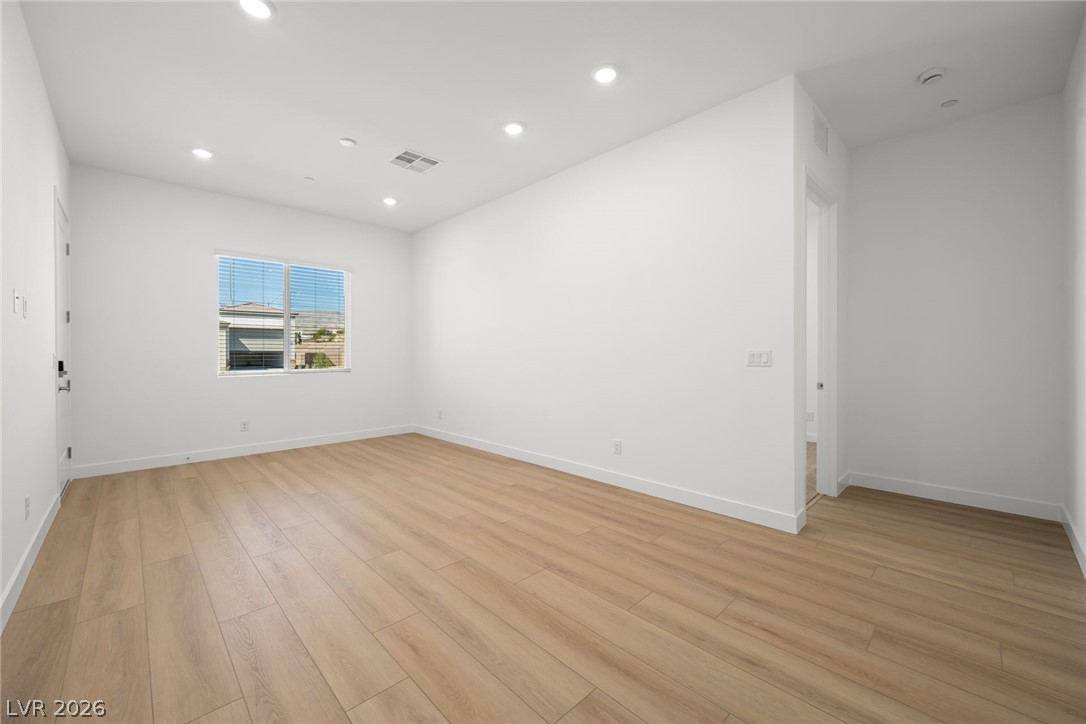
Recessed lighting and warm wood flooring enhance this versatile, open-concept living area.
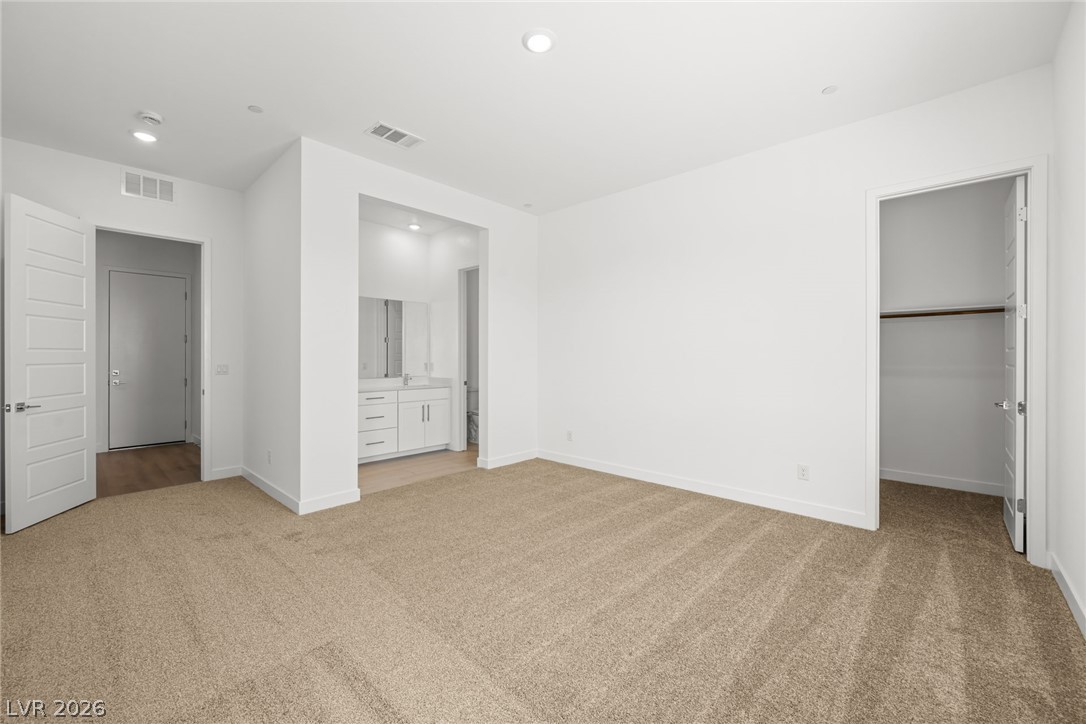
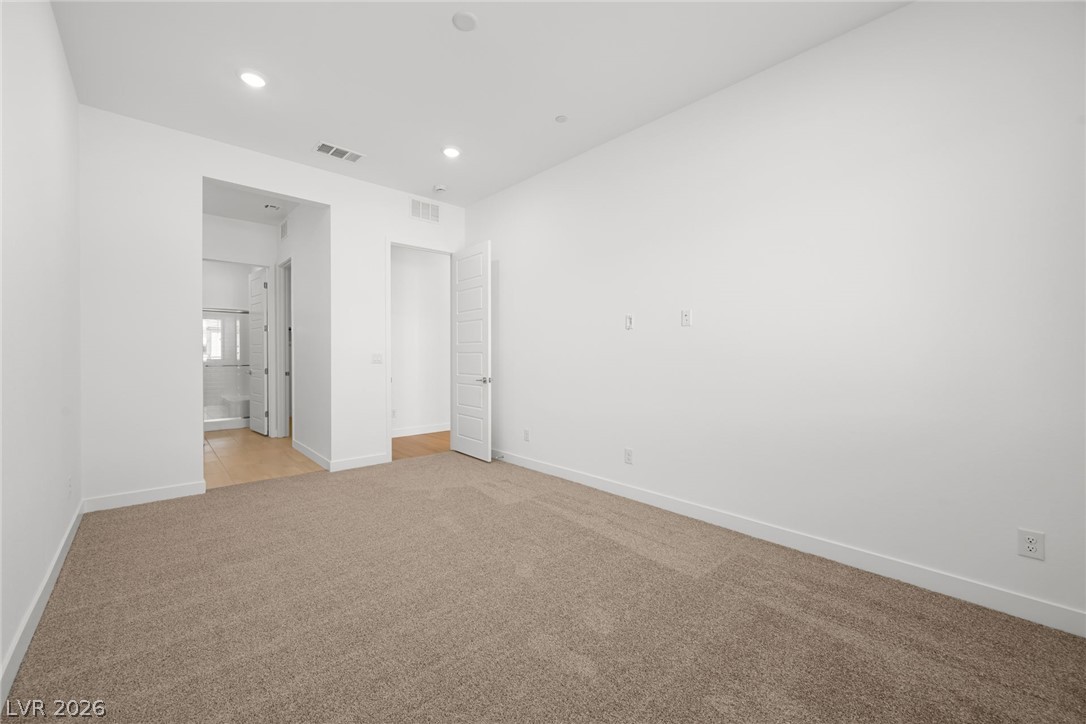
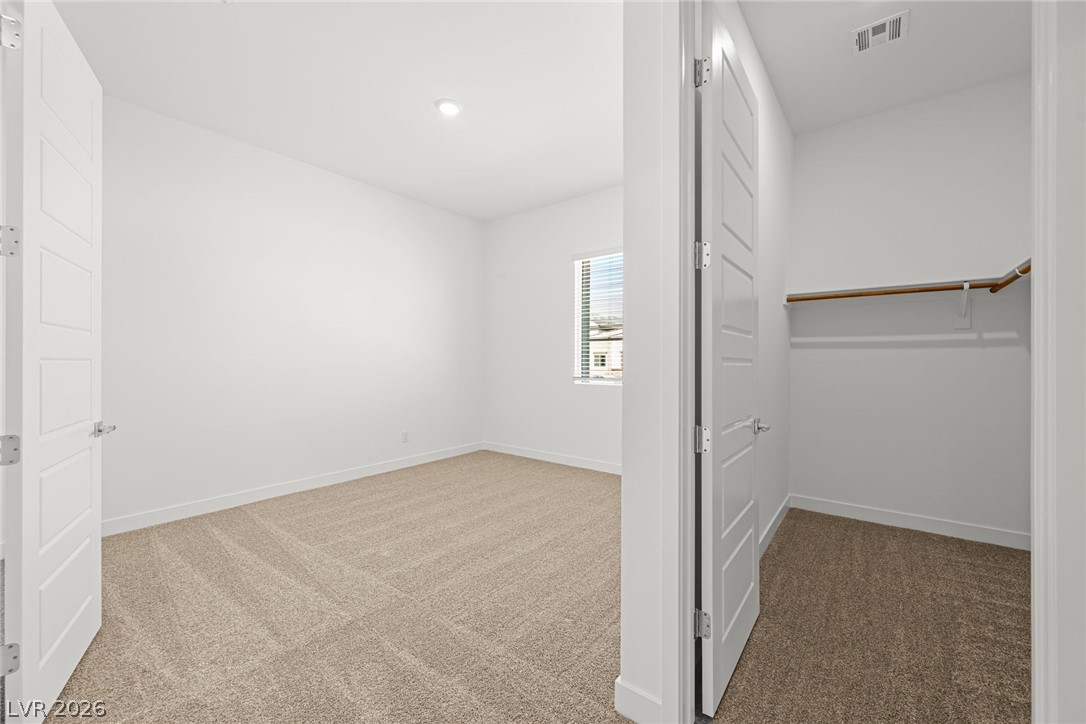
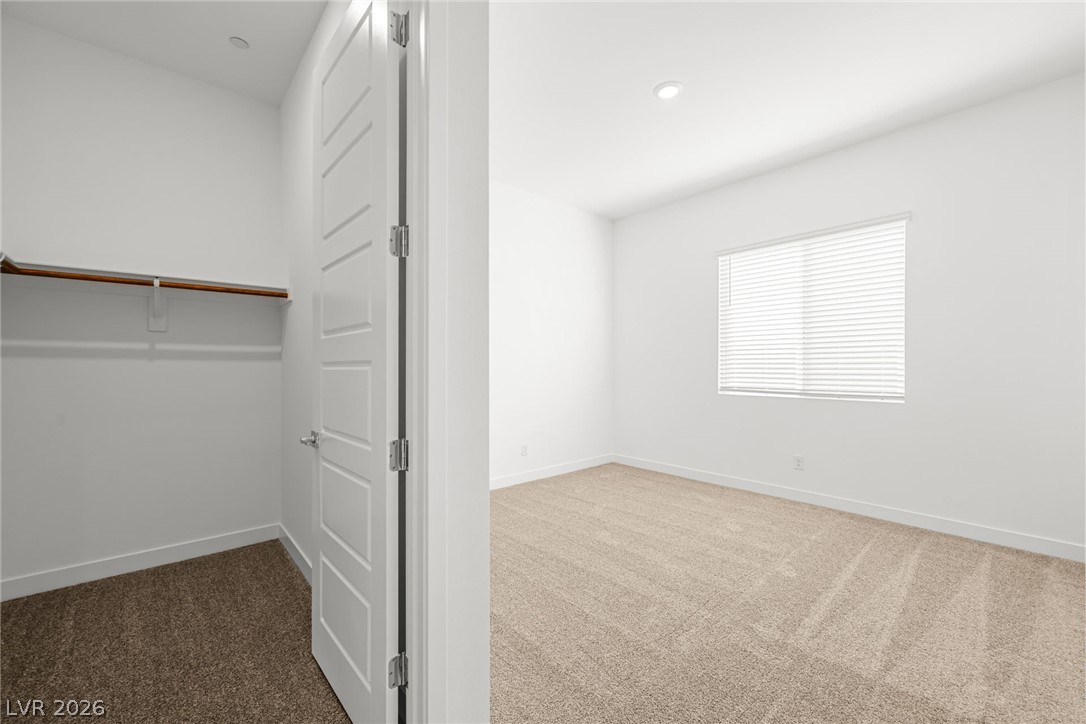
Plush carpeting anchors this spacious bedroom featuring an attached bath and a walk-in closet.
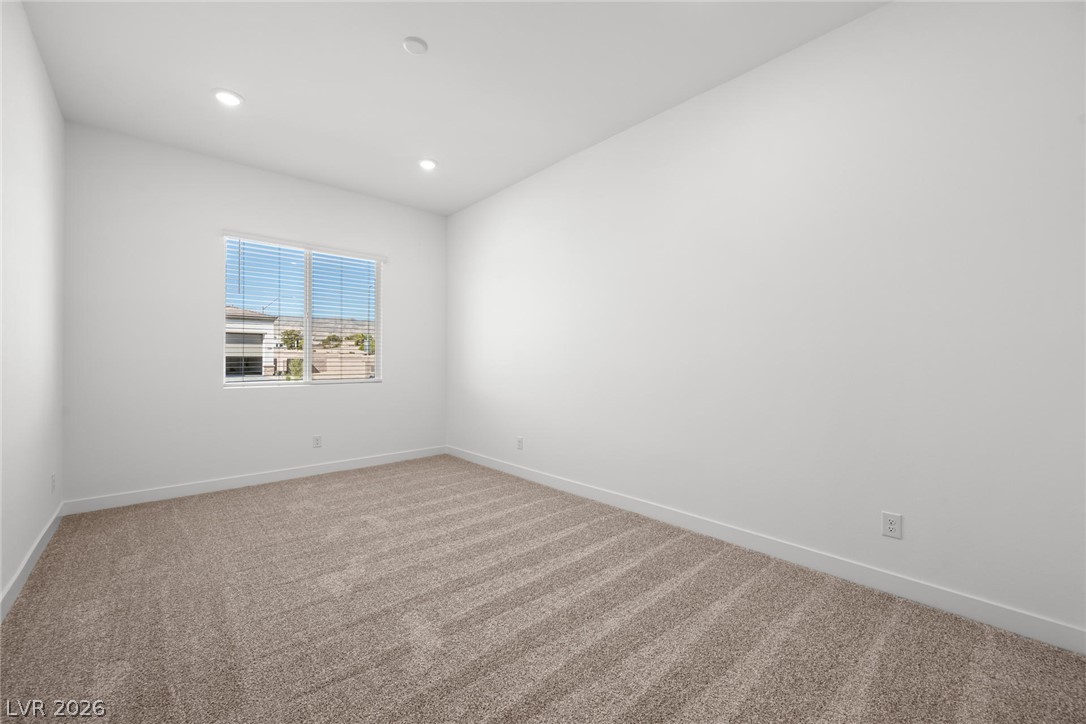
Plush carpeting and recessed lighting create a comfortable atmosphere in this open room.
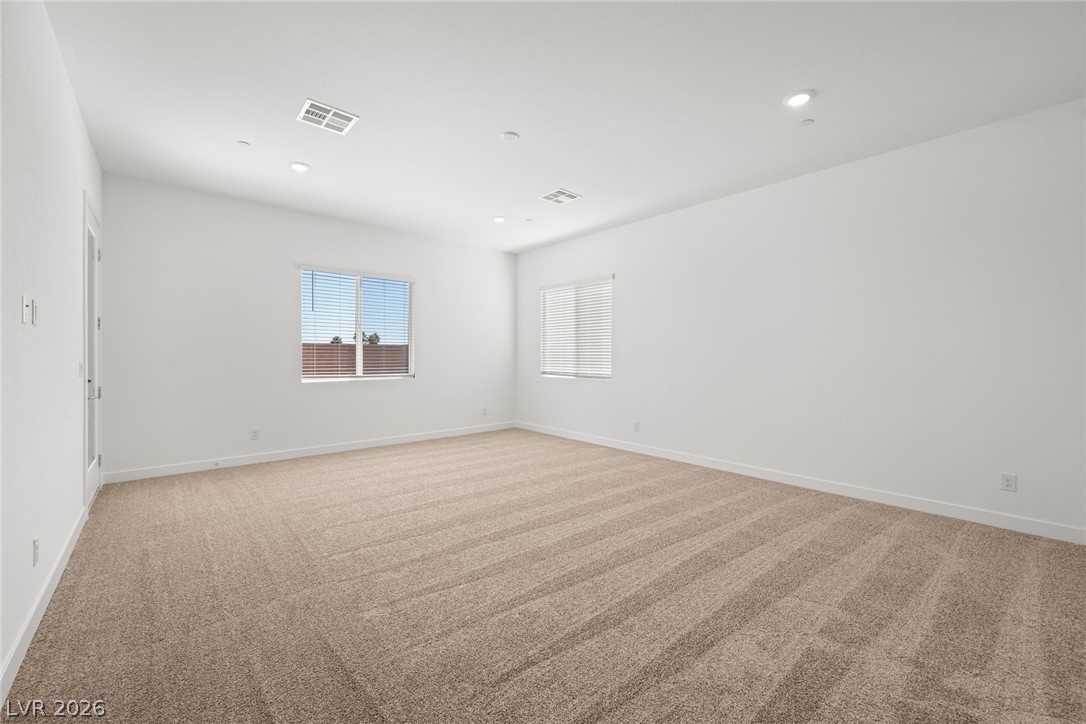
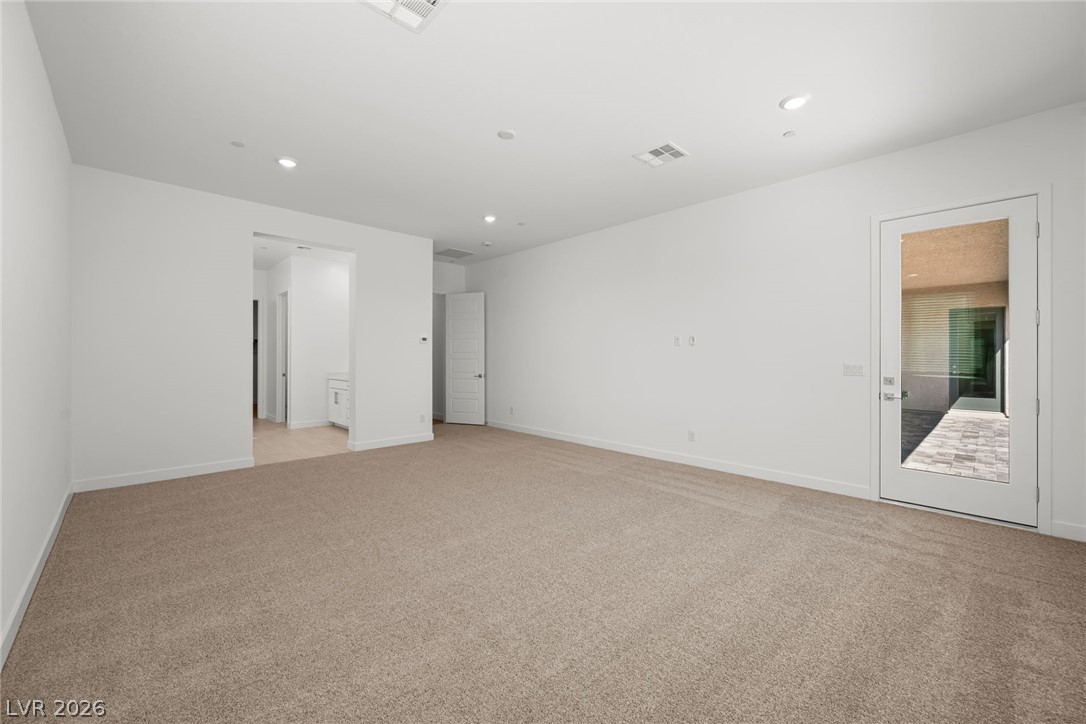
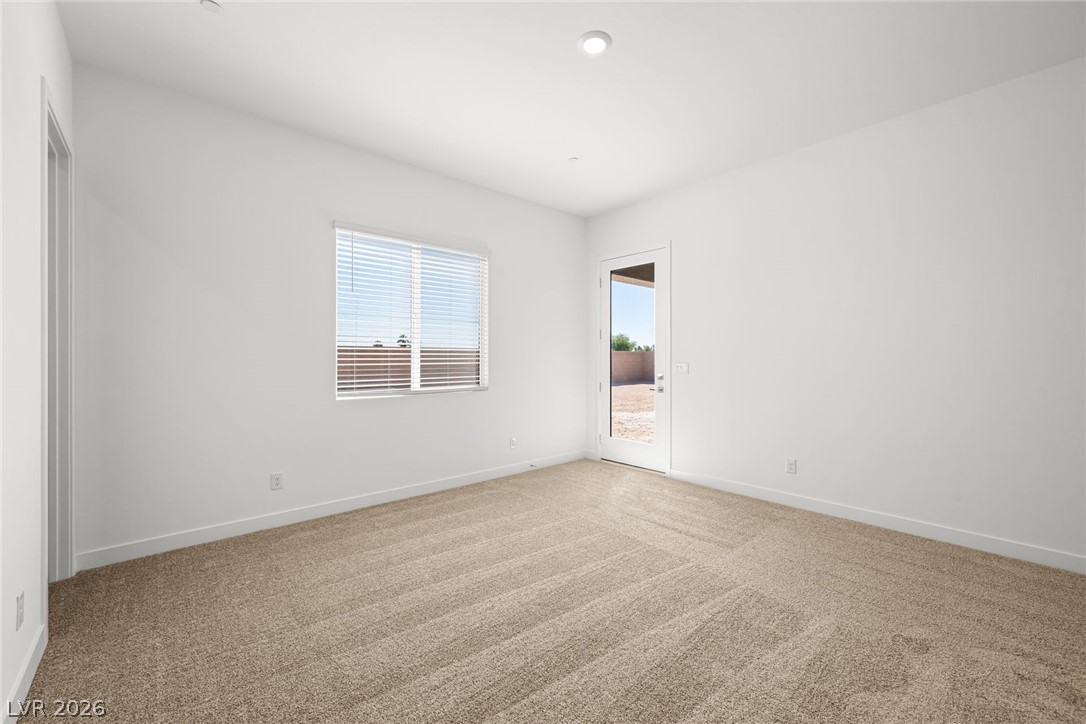
Plush carpeting and recessed lighting define this spacious bedroom featuring direct patio access.
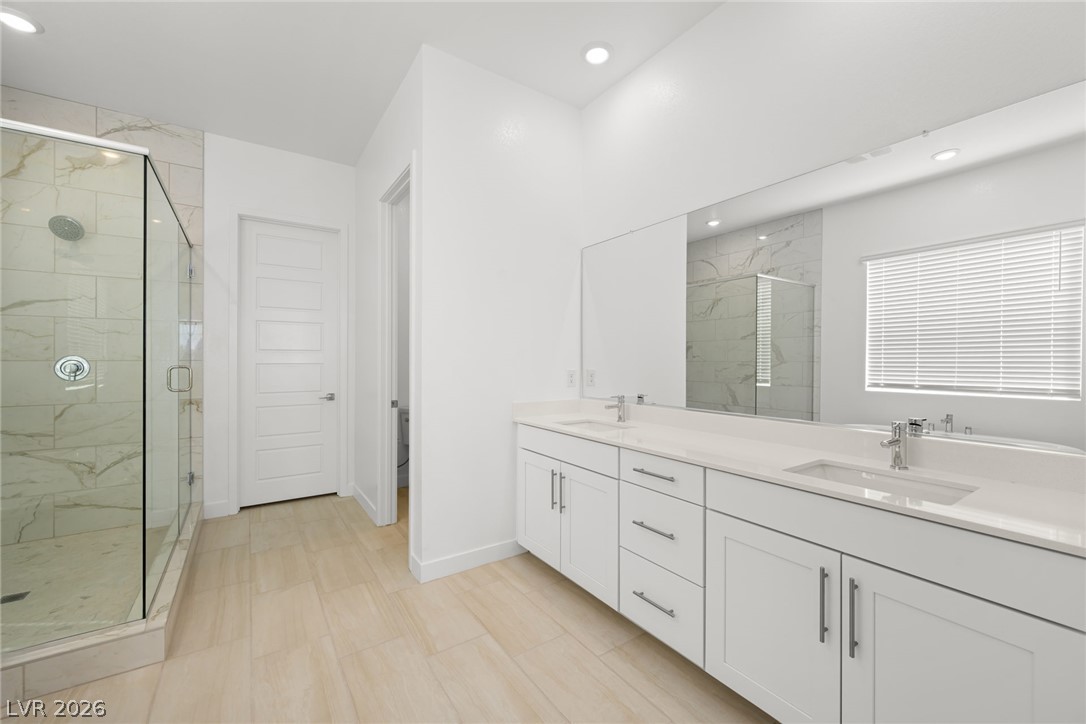
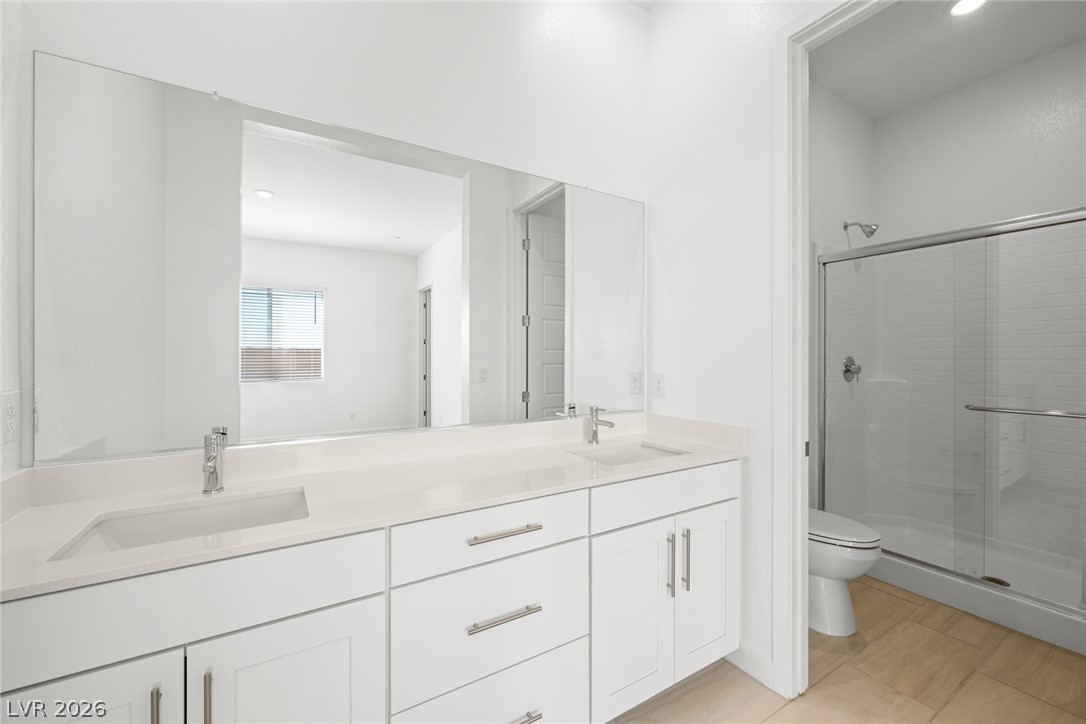
Clean lines and a spacious dual vanity define this modern, sunlit bathroom retreat.
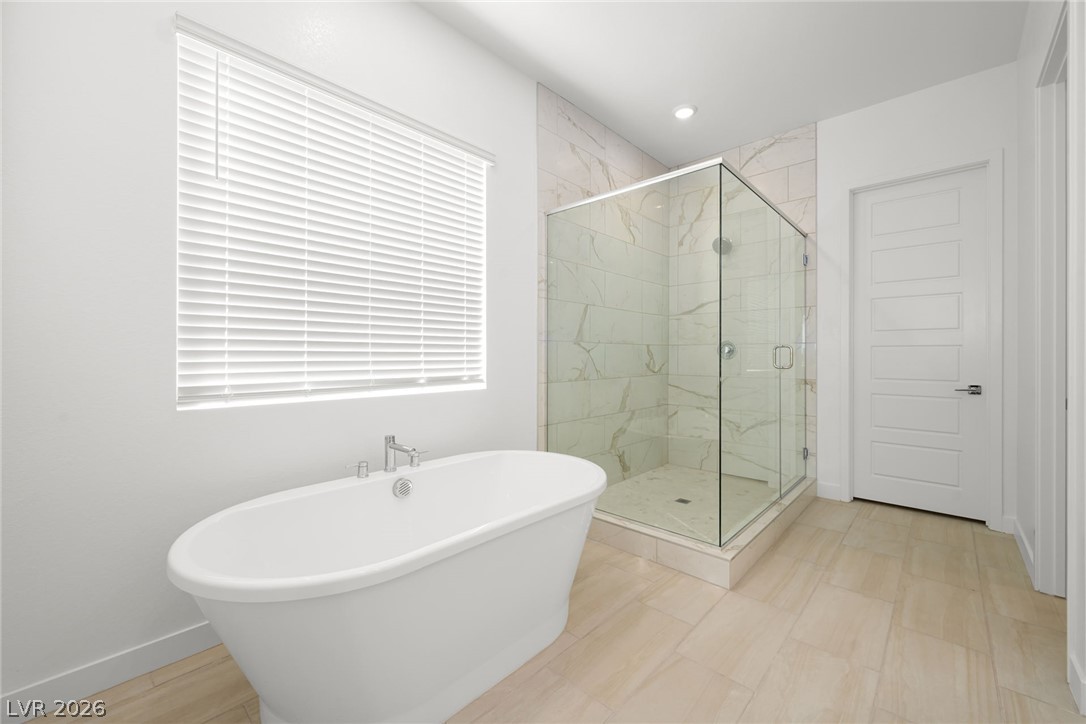
A glass-enclosed walk-in shower and freestanding soaking tub define this elegant bathroom space.
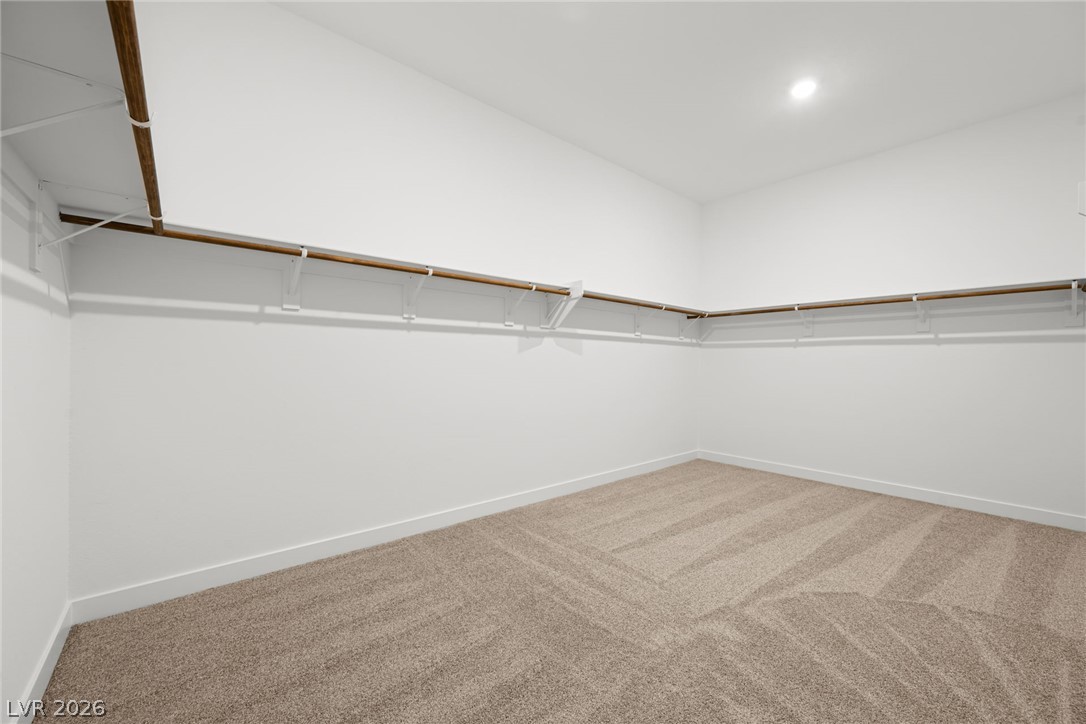
Ample built-in shelving and soft carpeting define this spacious walk-in closet.
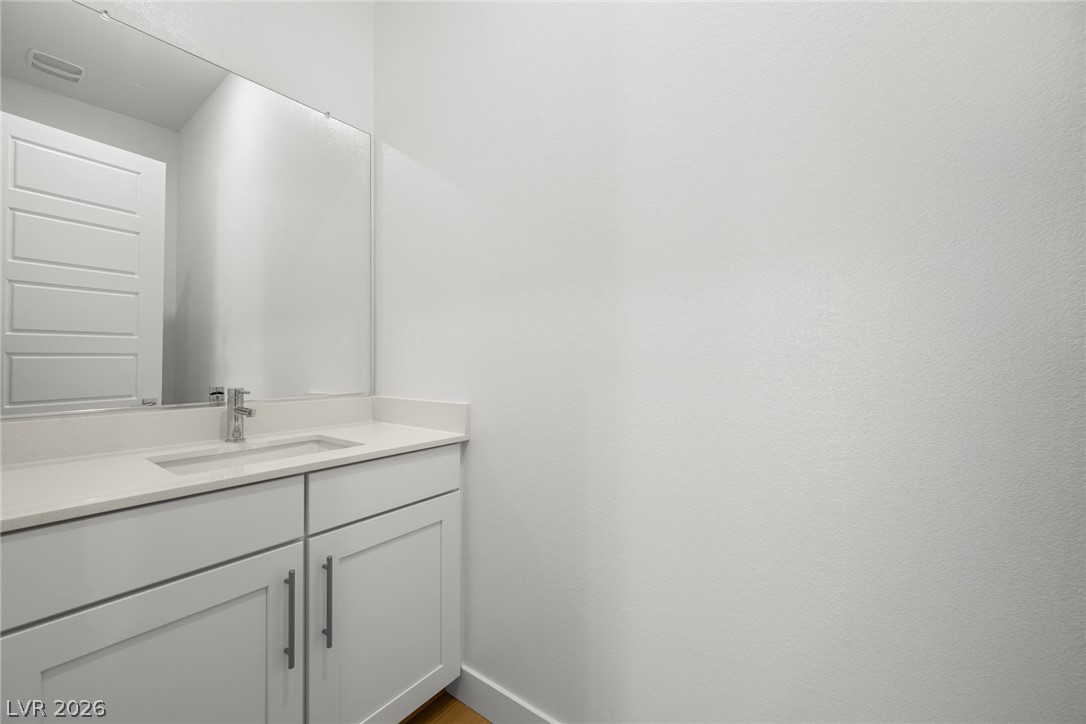
A modern vanity with a large mirror provides clean lines in this bathroom.
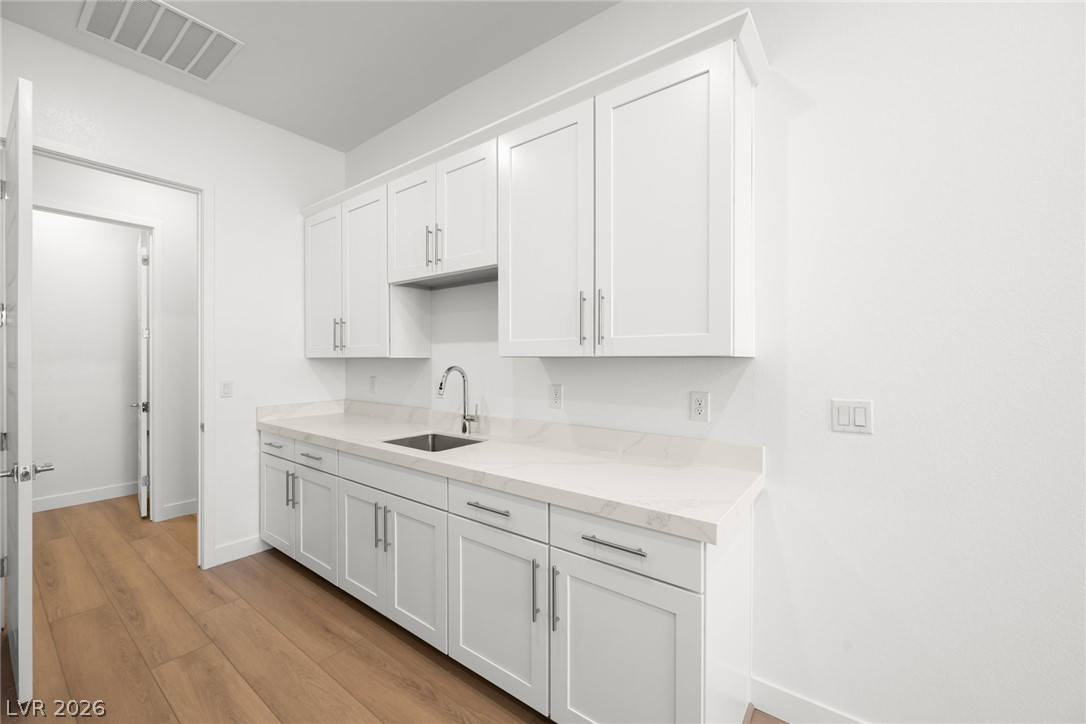
Elegant quartz countertops and shaker cabinetry define this functional utility workspace.
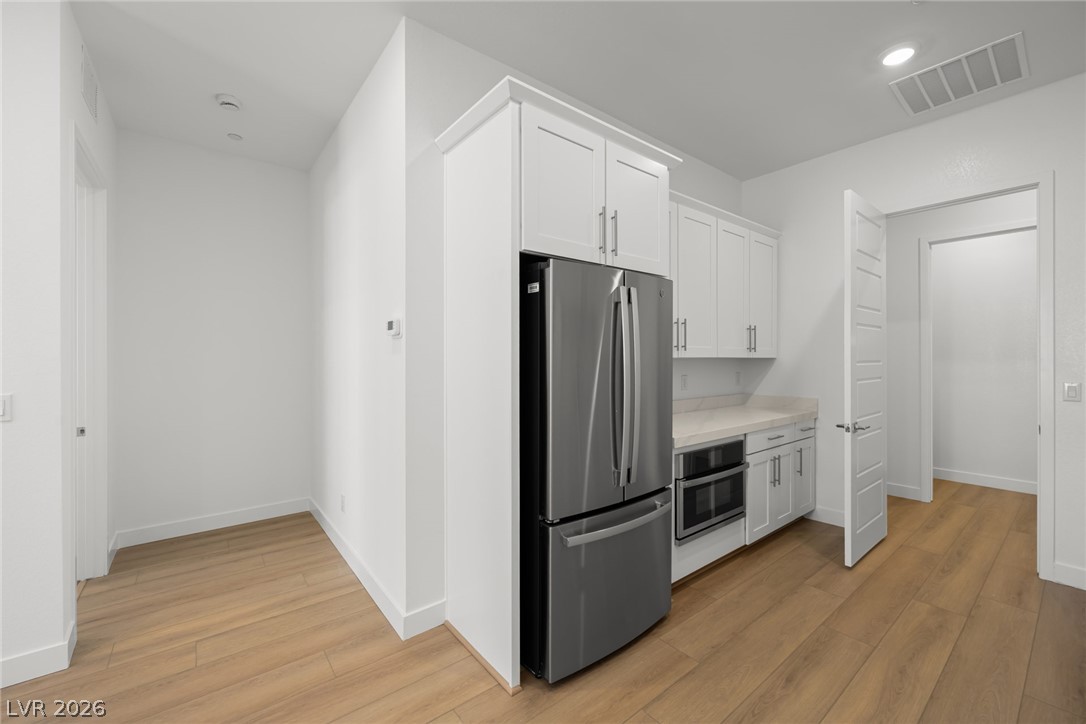
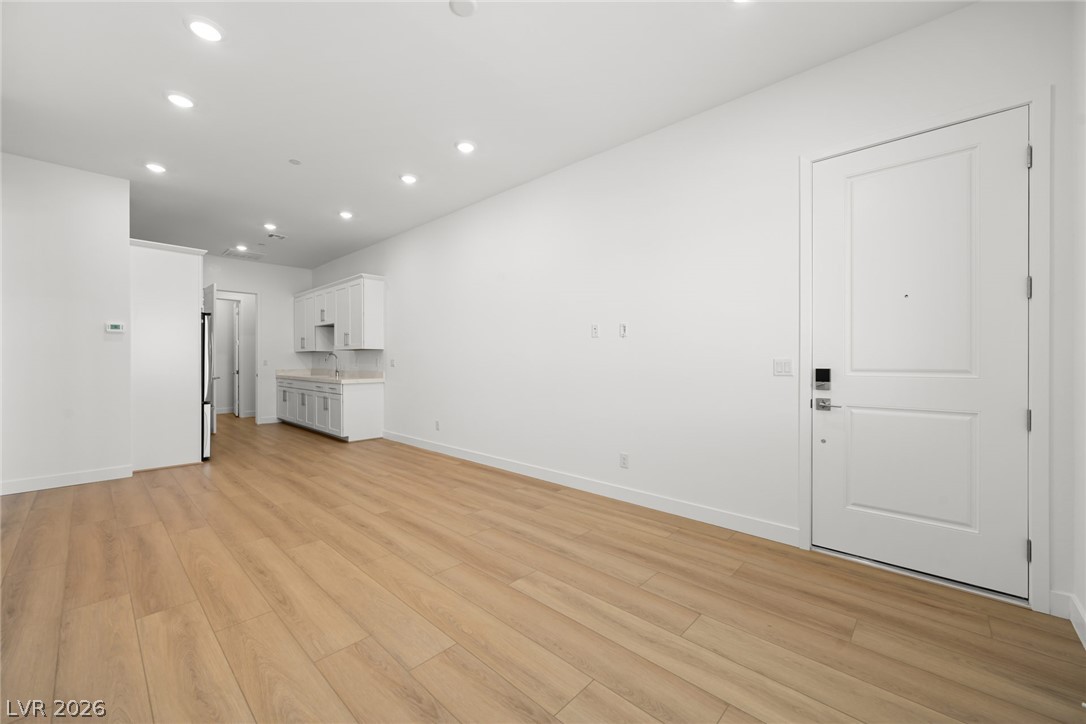
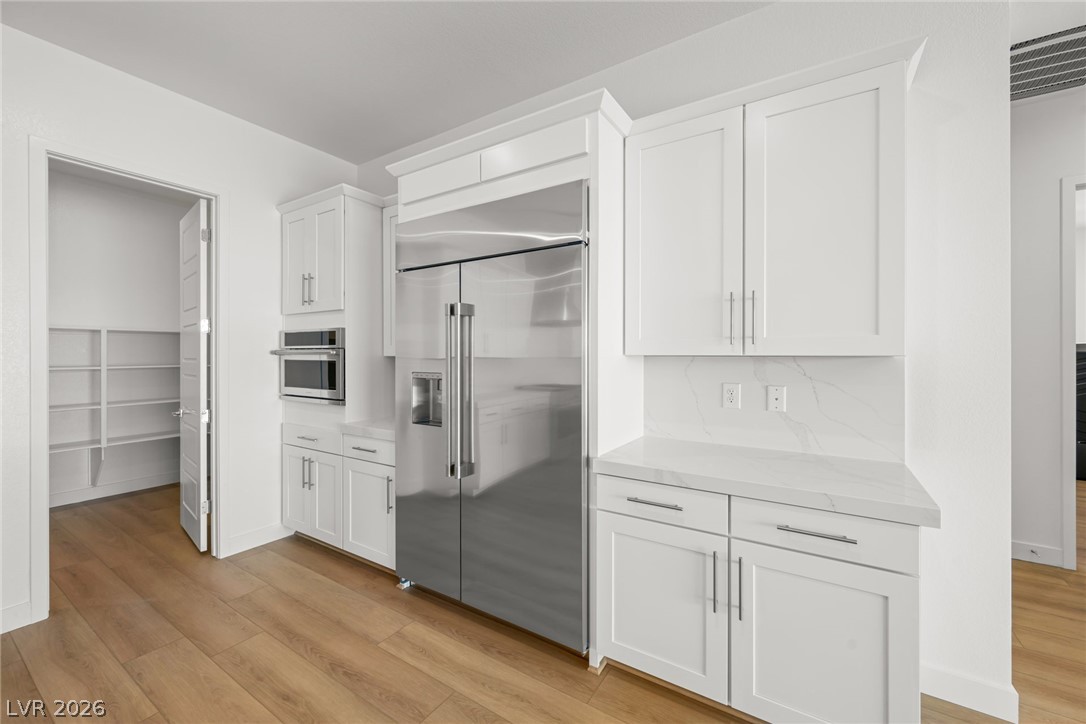
Streamlined cabinetry and modern appliances define this functional kitchen corner with warm wood-style flooring.
Recessed lighting illuminates warm wood flooring and clean white walls in this versatile living space.
Crisp recessed lighting illuminates a versatile living area defined by warm wood-toned flooring.
Recessed lighting and plush carpeting define this versatile, light-filled bedroom space.
A spacious bedroom features soft carpeting, recessed lighting, and crisp white walls.
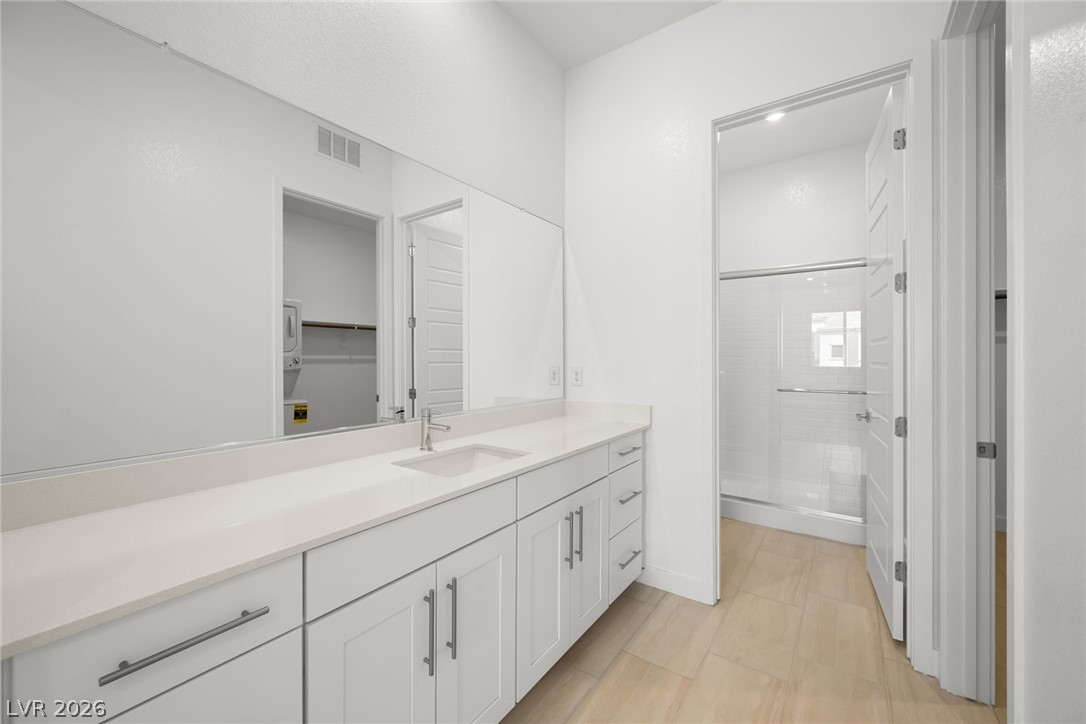
A long quartz vanity complements the sleek glass shower enclosure and modern tiled flooring.
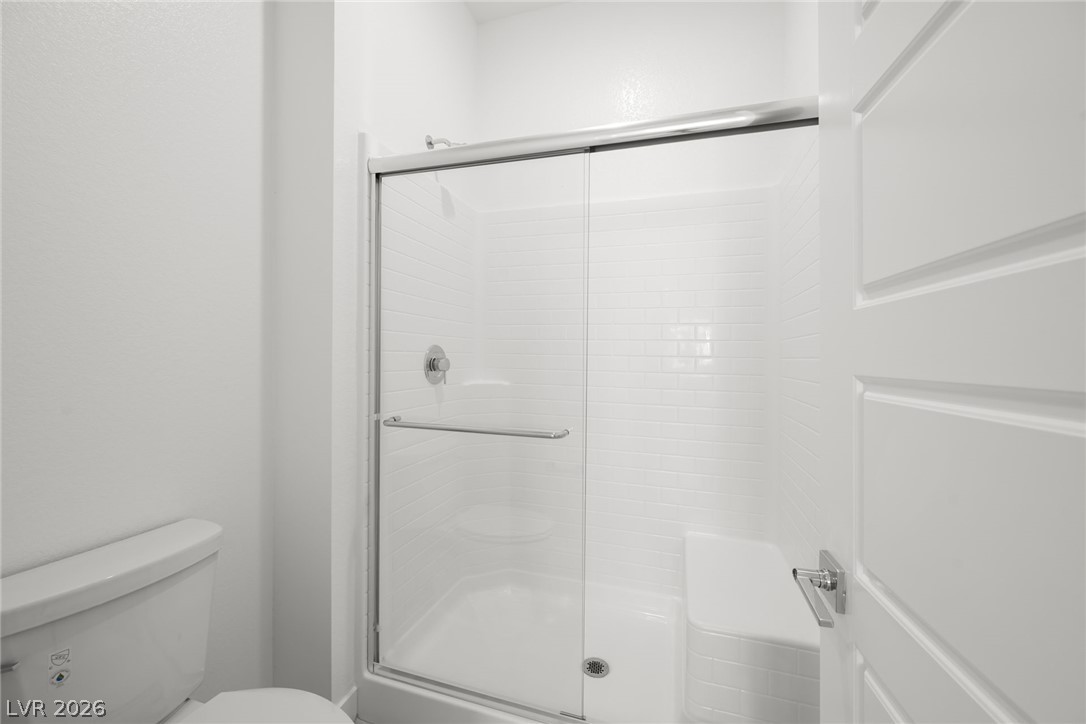
A built-in shower bench and sliding glass doors highlight this modern bathroom space.
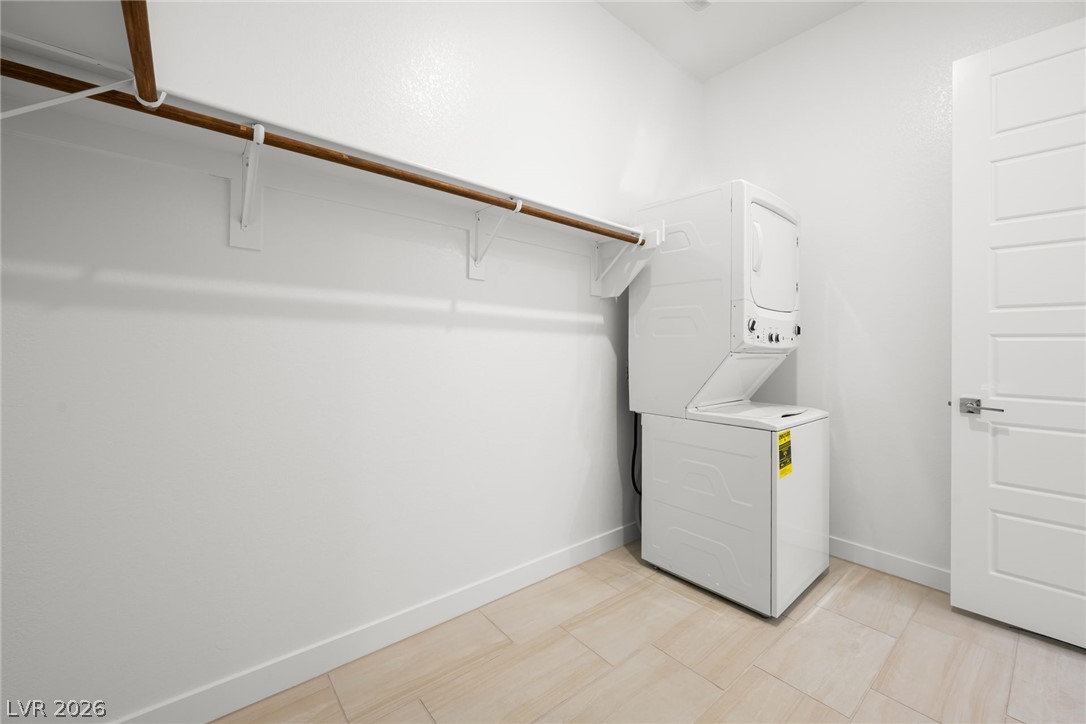
Clean lines and light tile flooring define this functional utility area.
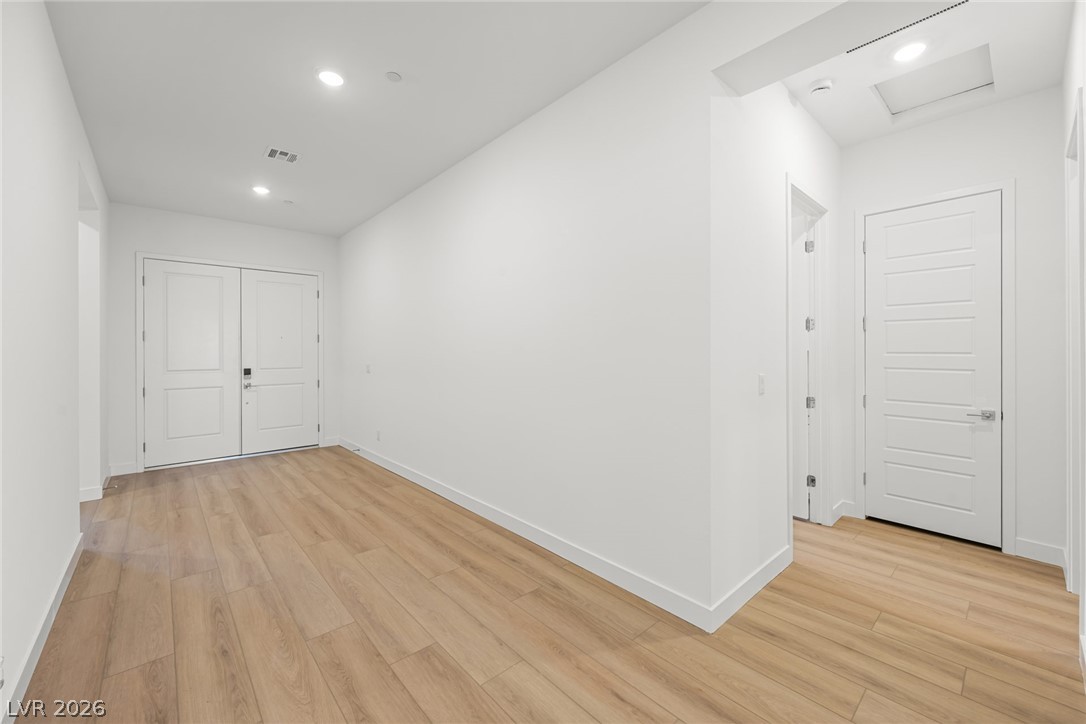
Gleaming wood floors and crisp white walls define this welcoming entrance foyer.
A spacious secondary bedroom features clean lines and a dedicated walk-in closet.
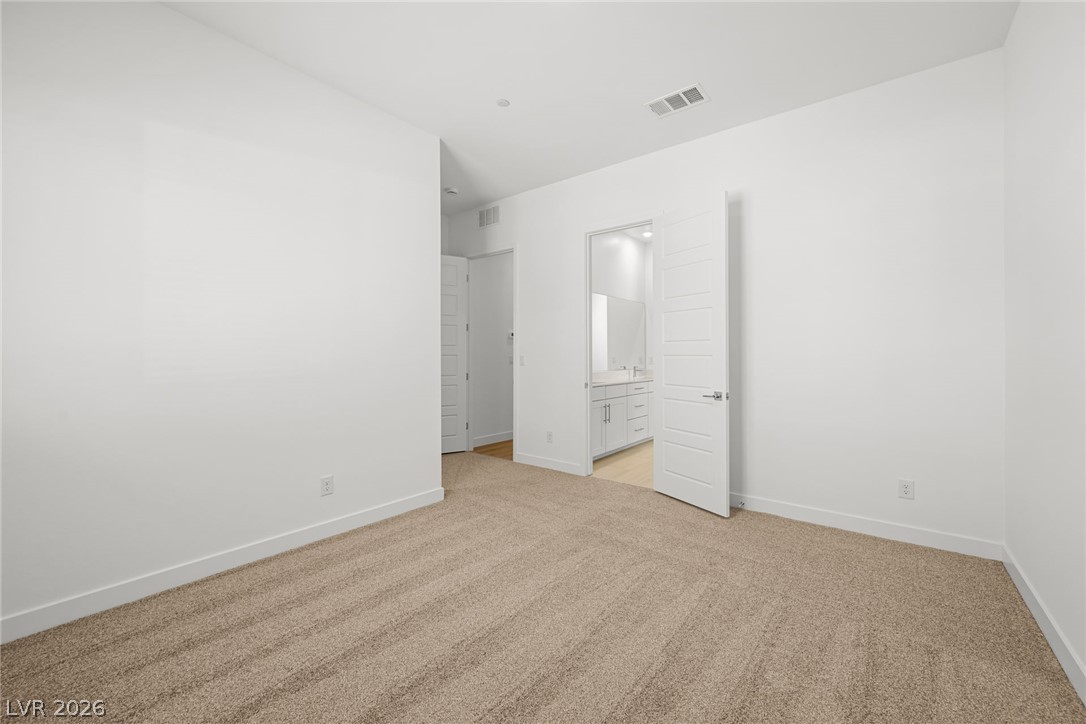
Soft carpeting underfoot defines this serene bedroom featuring a direct entryway to an adjacent bathroom.
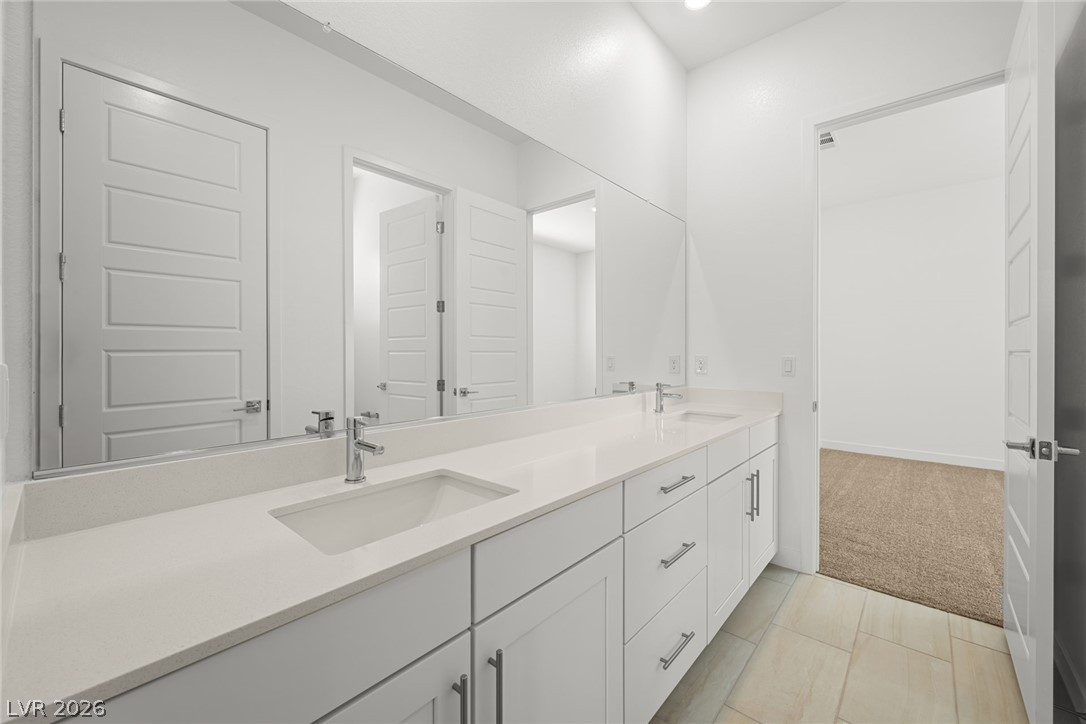
Clean lines and a spacious dual vanity define this modern bathroom.
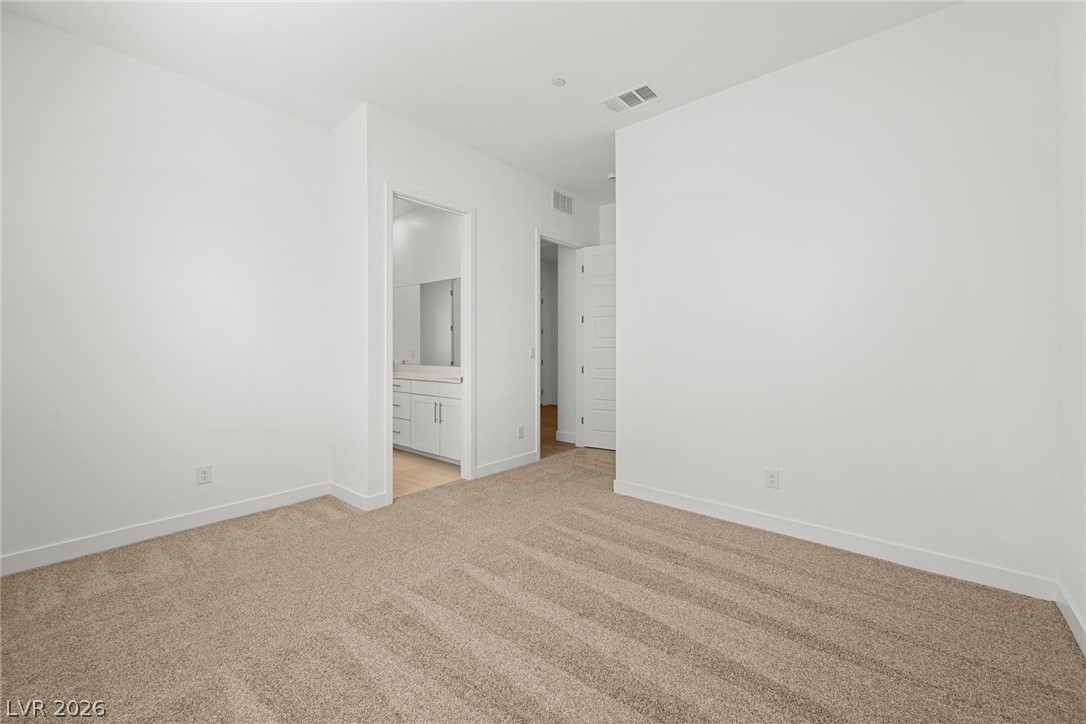
Plush carpeting and clean walls define this versatile bedroom with an attached bathroom.
Plush carpeting and recessed lighting create a comfortable, minimalist retreat.
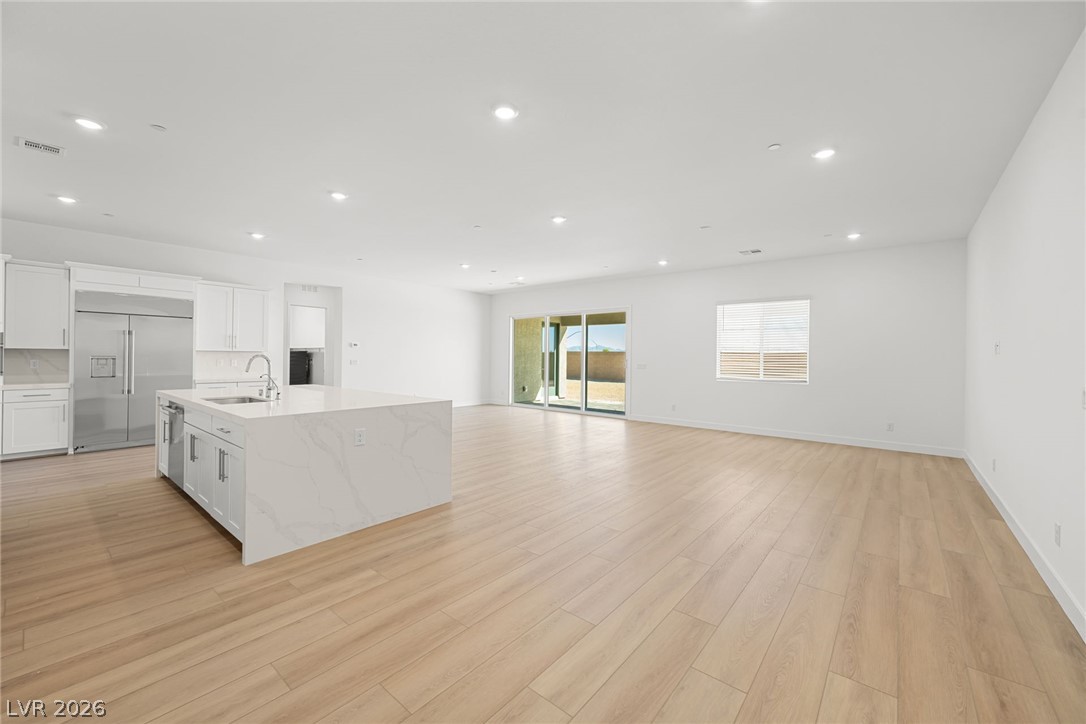
An open floor plan connects the kitchen island to the living area.
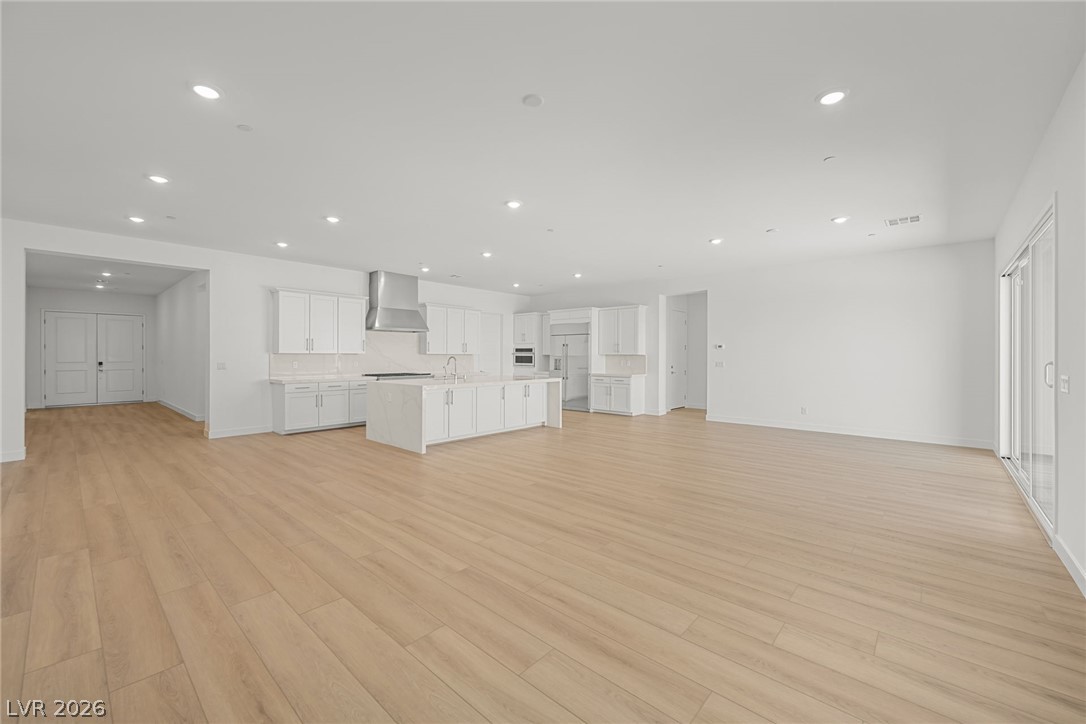
Clean lines and warm wood floors define this open, light-filled culinary and living space.
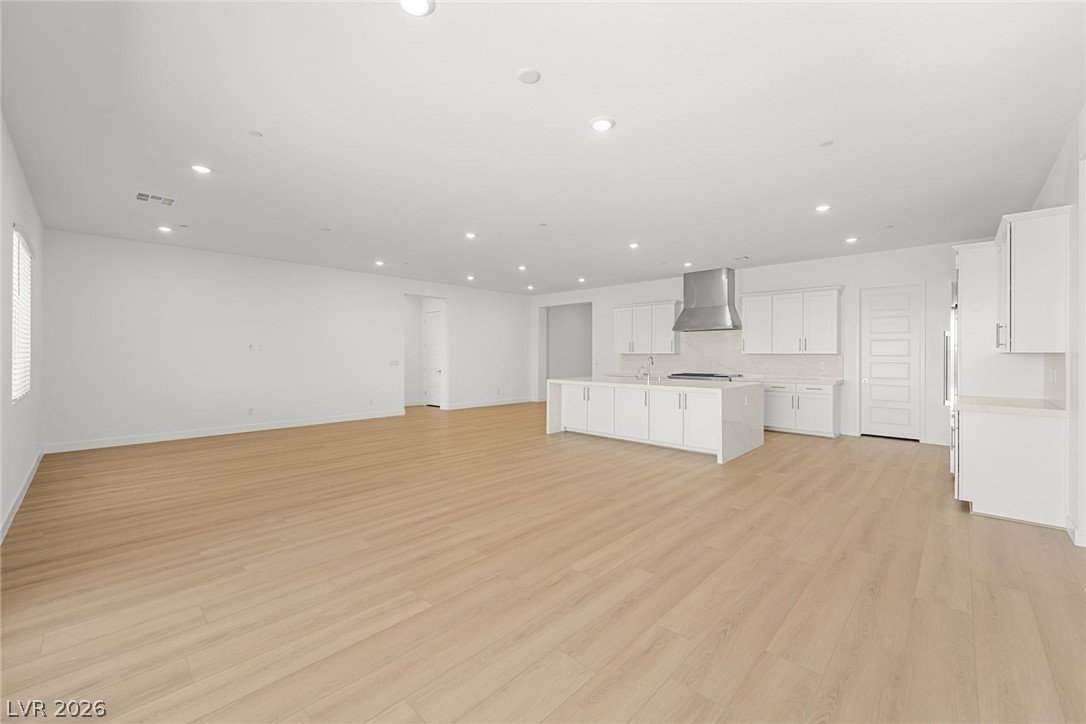
Clean lines and smooth flooring define this airy open-concept living area and kitchen space.
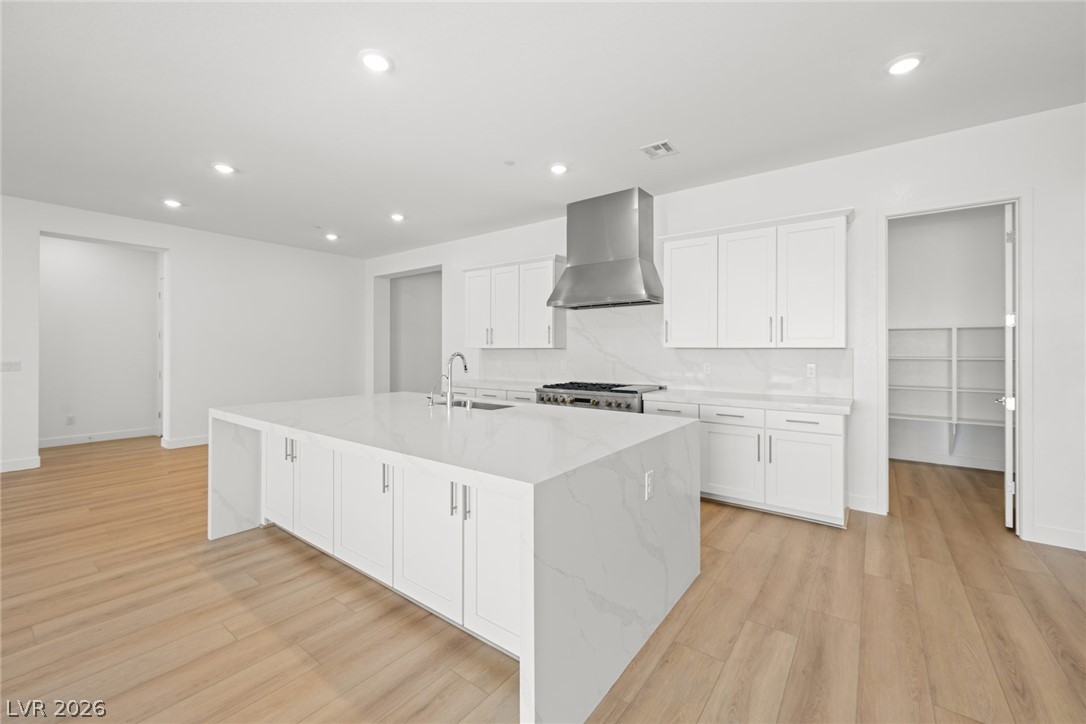
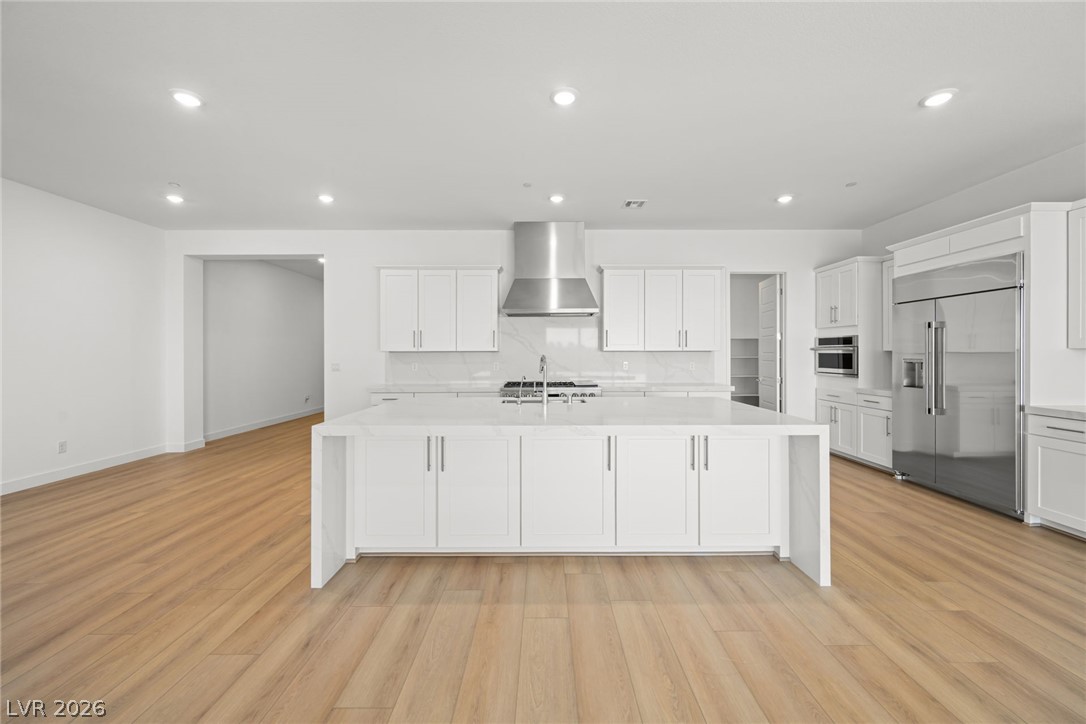
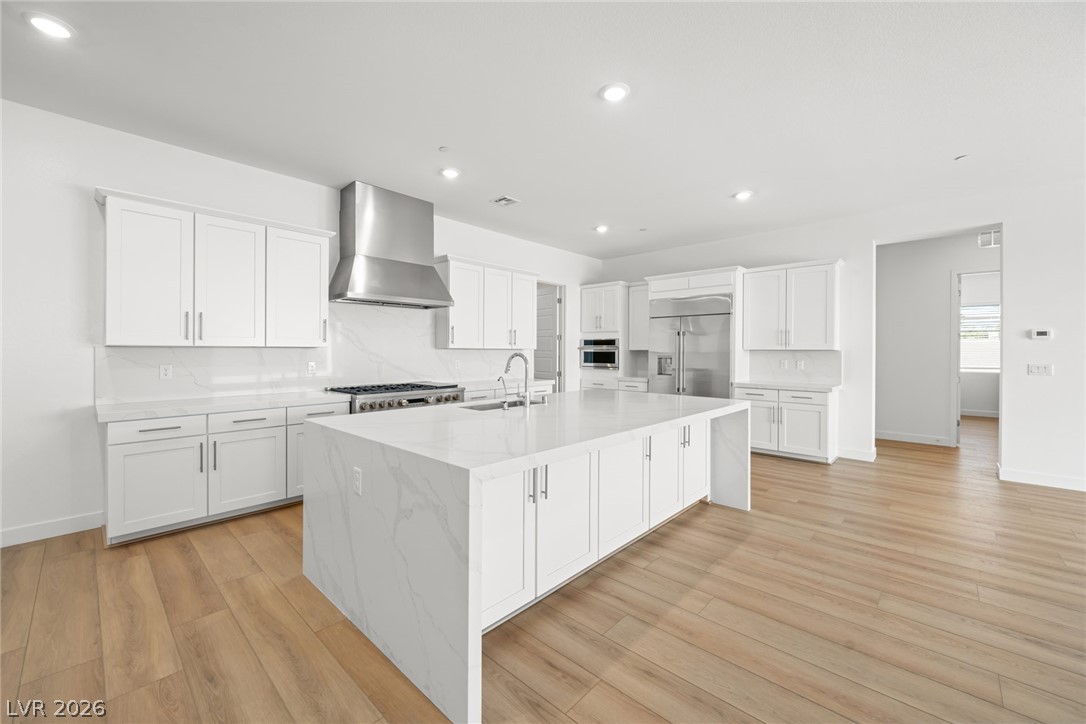
An expansive kitchen island anchors this modern culinary space featuring stone counters and recessed lighting.
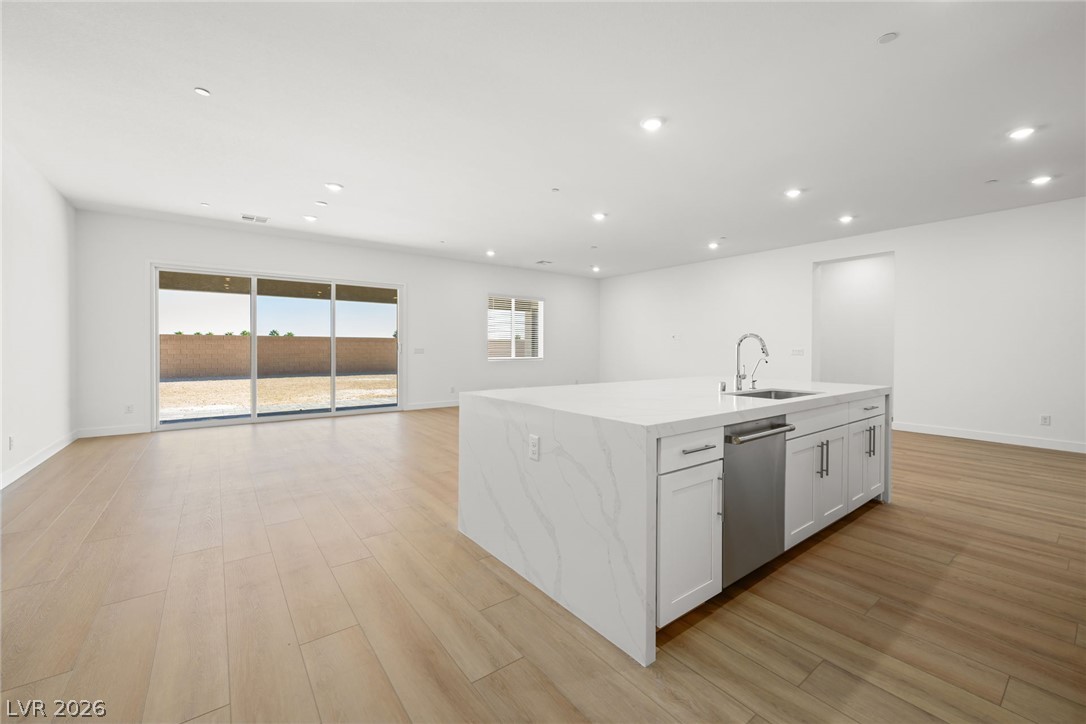
An expansive kitchen features sleek wood flooring and a massive waterfall island.
An expansive kitchen island with stone counters anchors this modern culinary space.
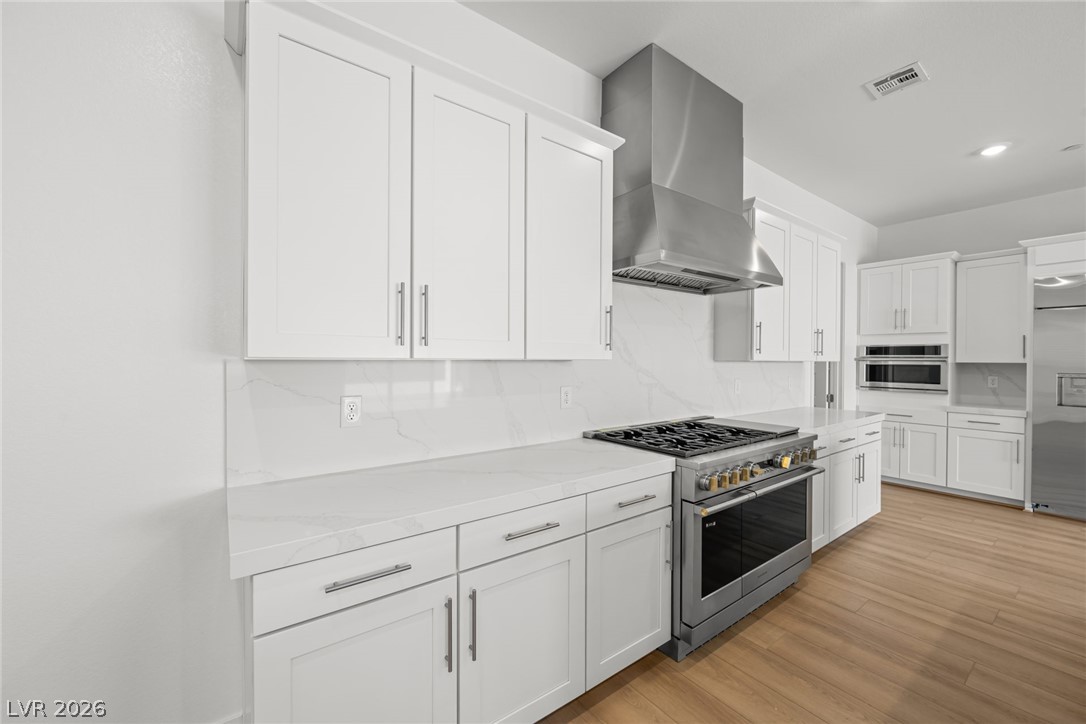
Warm wood flooring complements clean cabinetry and sleek stone countertops in this modern kitchen.
Gleaming wood flooring complements sleek custom cabinetry and professional-grade appliances.
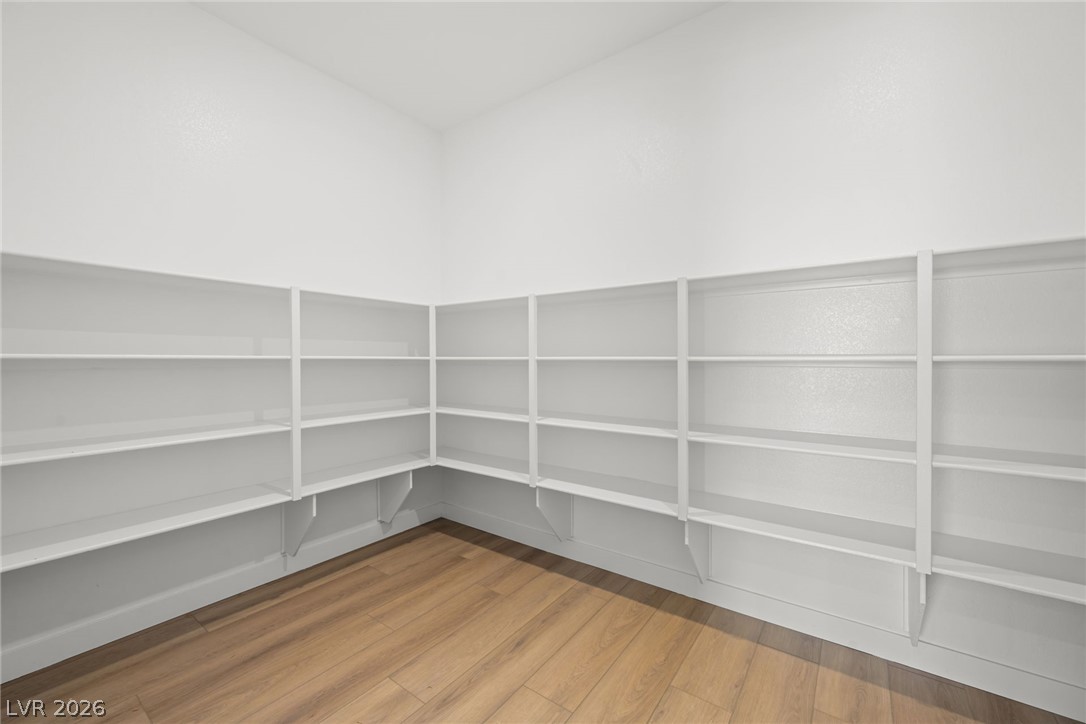
Ample built-in shelving and rich wood flooring define this highly functional storage space.
An expansive open floorplan connects the modern kitchen island to the bright living space.
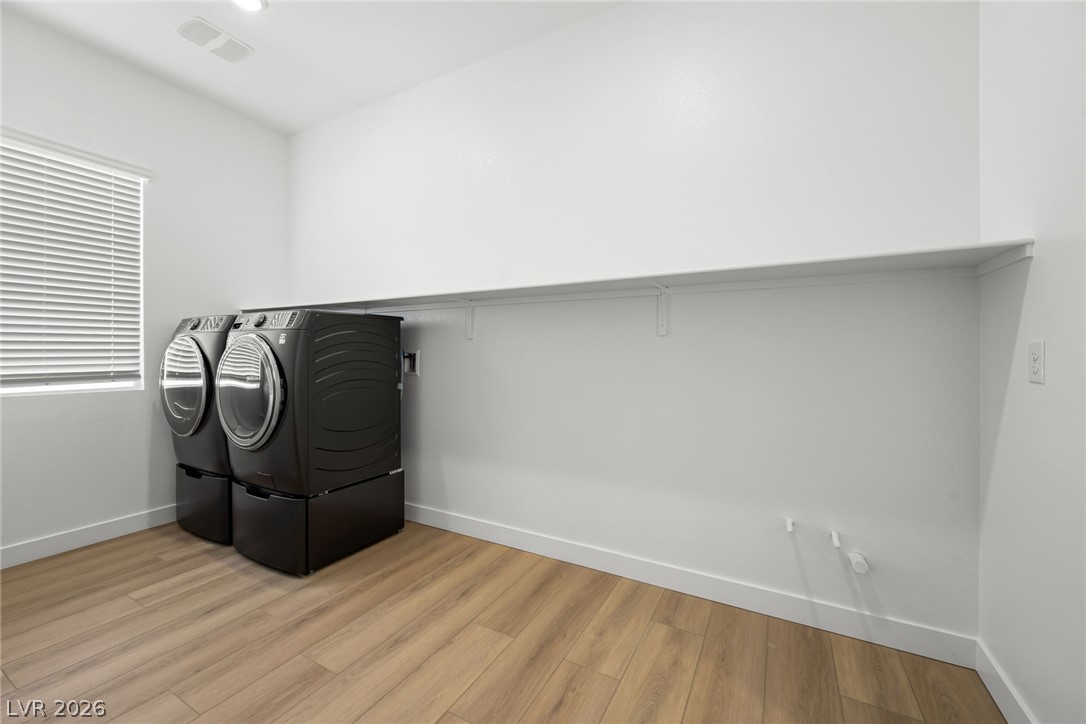
An organized laundry room features resilient wood-look flooring and a built-in folding counter.
A glass exterior door opens to the backyard from this carpeted bedroom.
Double vanities and a glass-enclosed shower highlight this modern, clean bathroom design.
A modern facade showcases clean architectural lines, a tile roof, and desert landscaping.
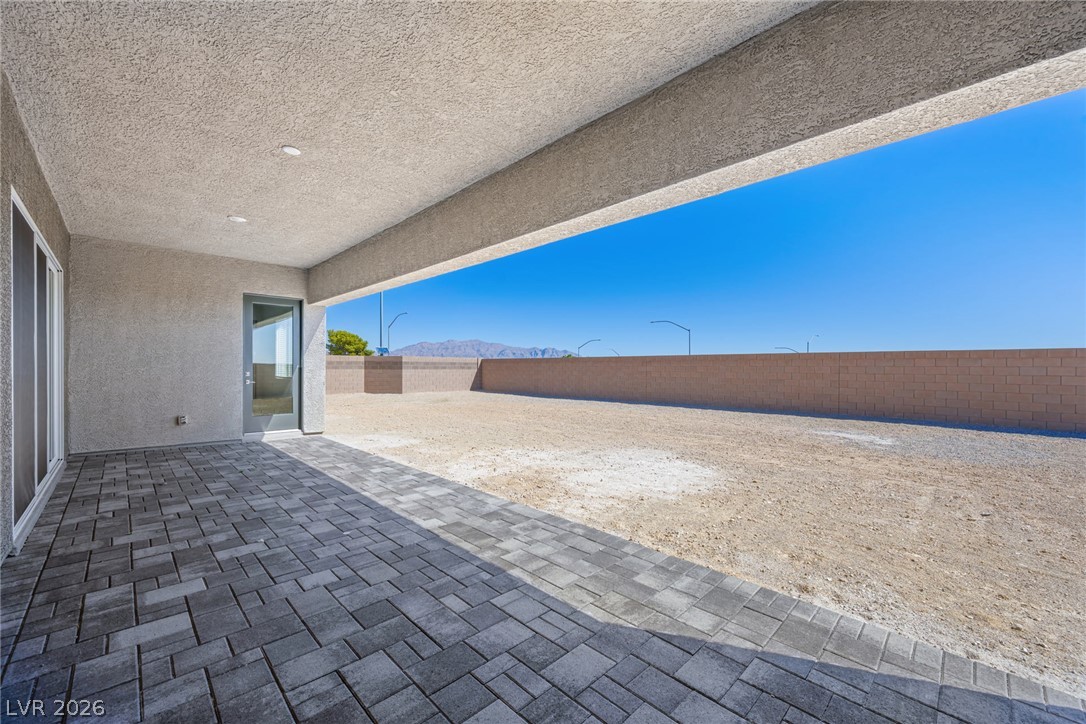
A sheltered paver patio looks out over a massive backyard bordered by privacy walls.
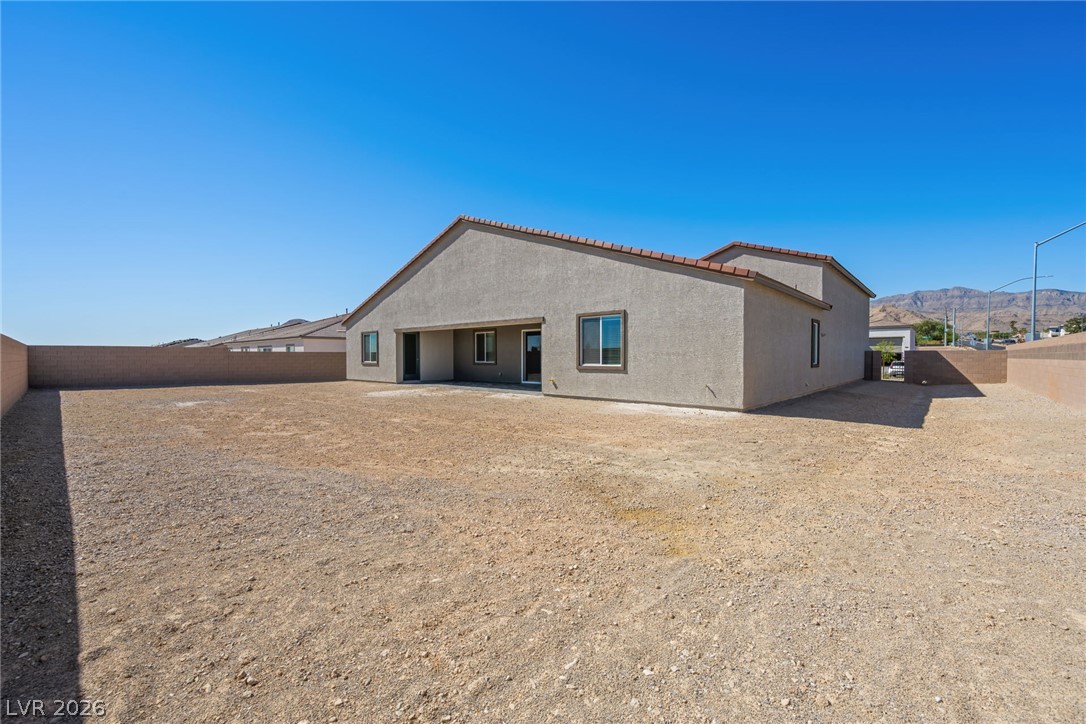
An expansive fenced backyard features a covered patio and direct mountain views under clear blue skies.

 In-Person: 10/10 11:00 AM - 2:00 PM