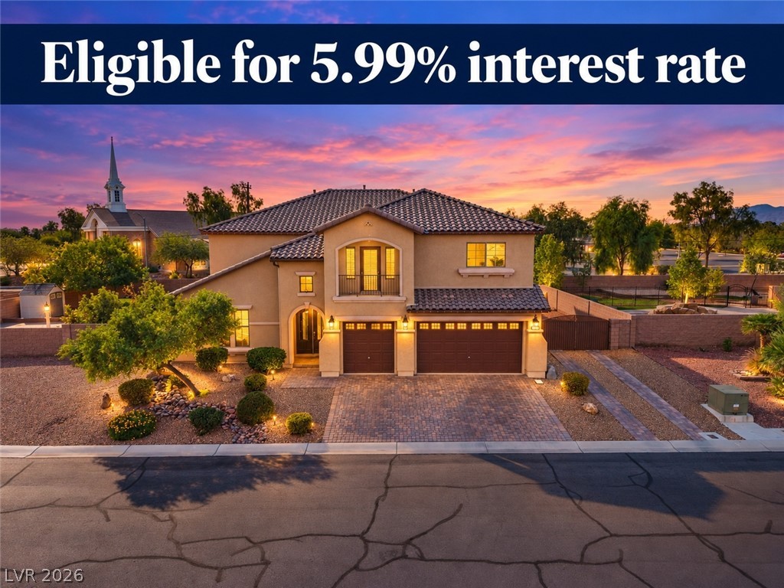
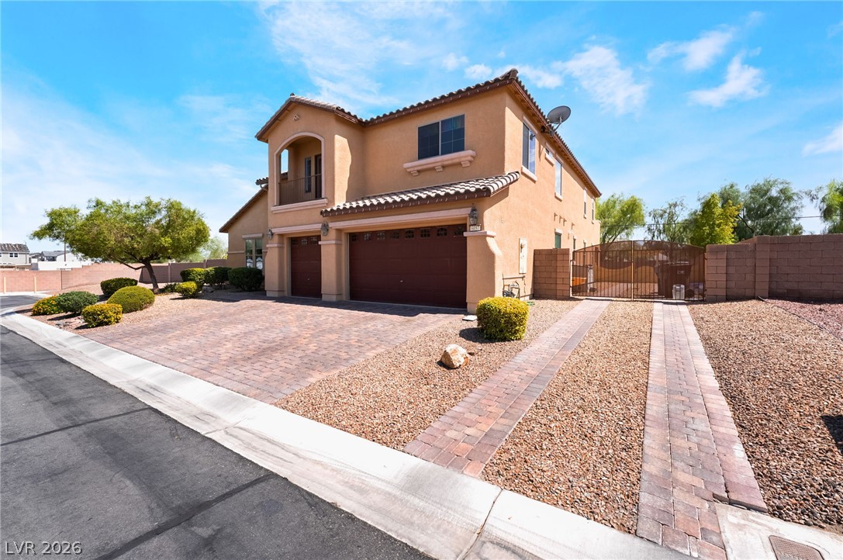
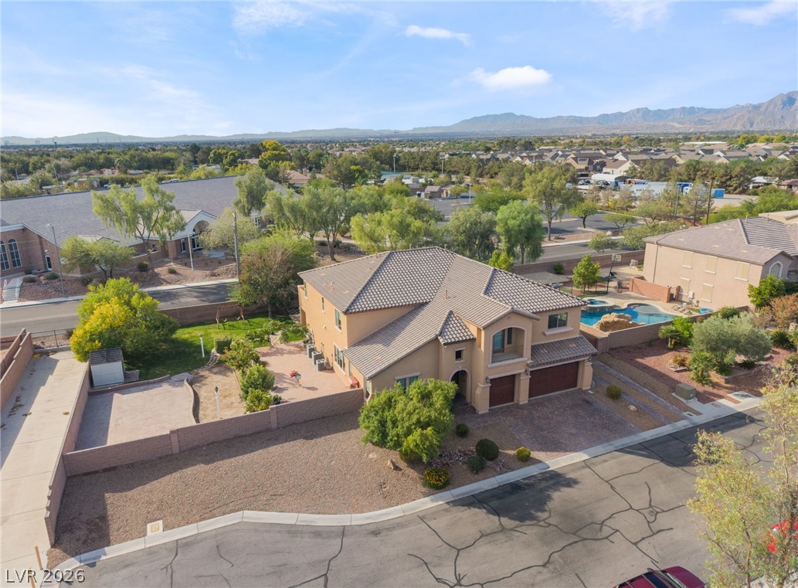
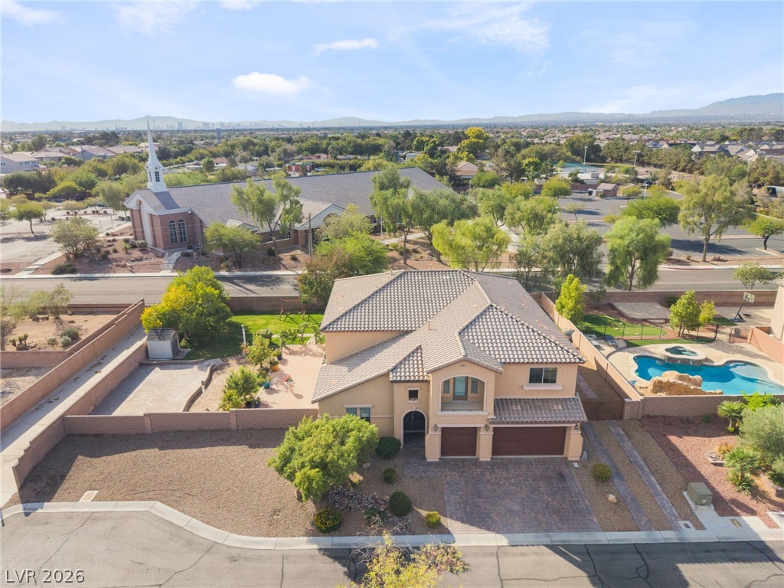
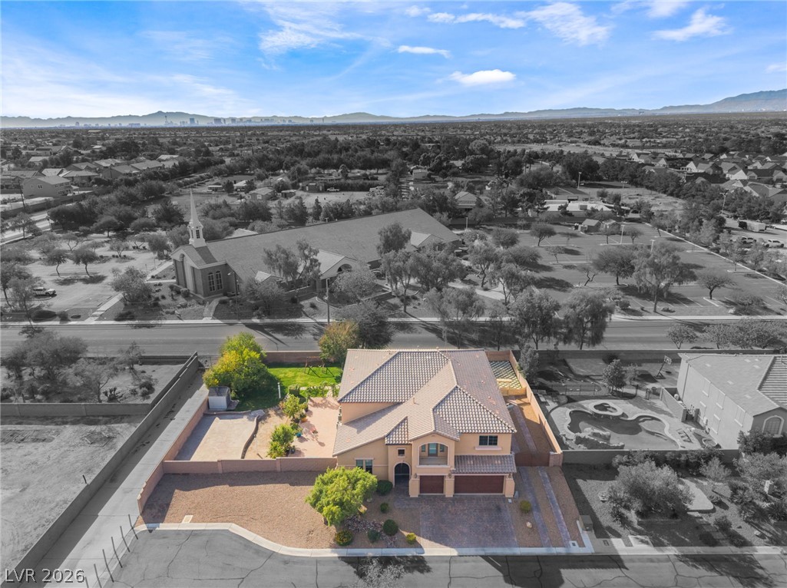
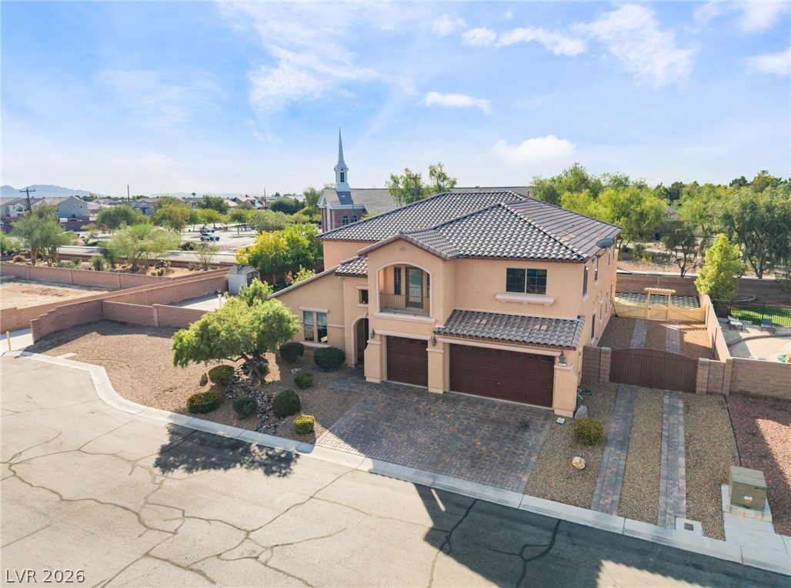
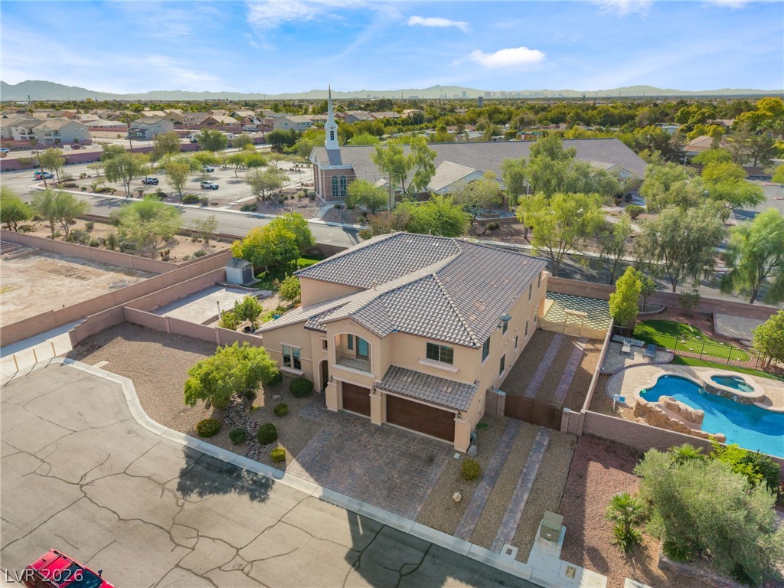
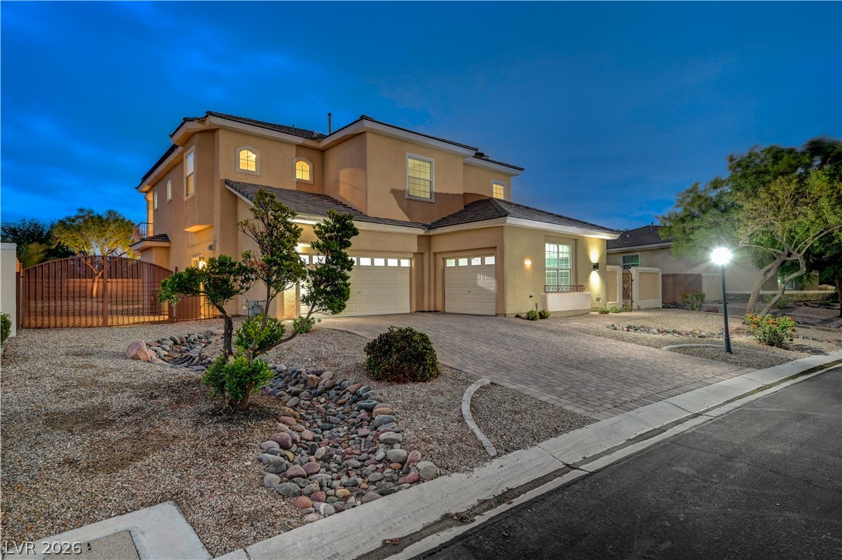
Spanish tile rooflines and structured masonry details define this elegant two-story desert residence.
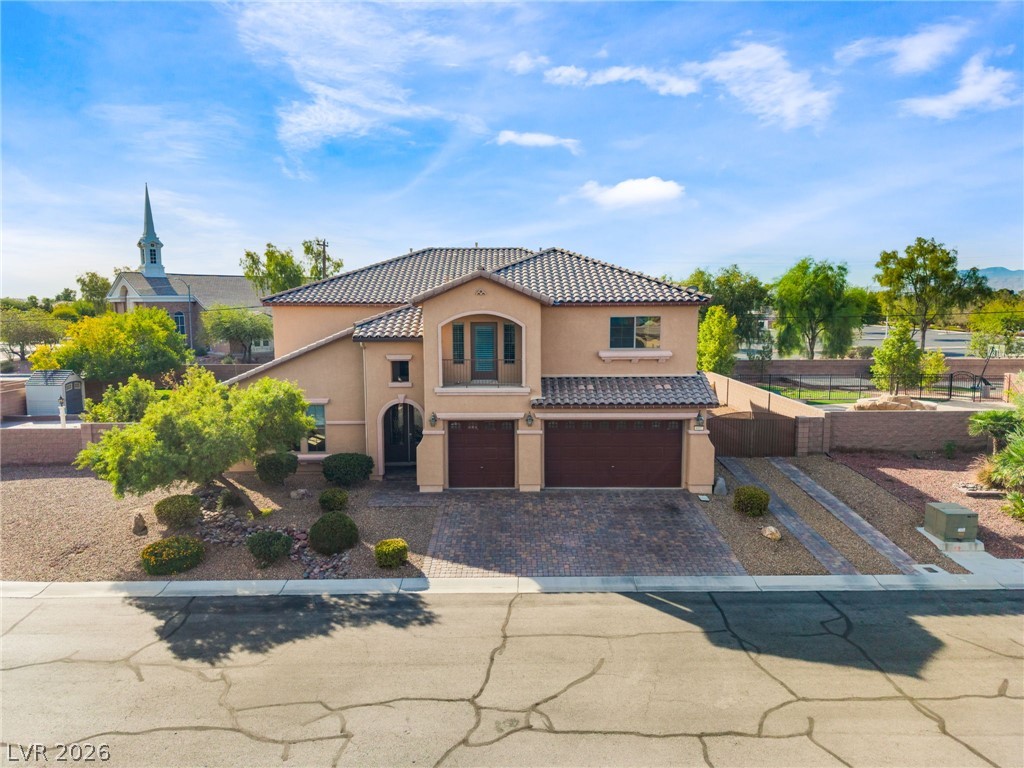
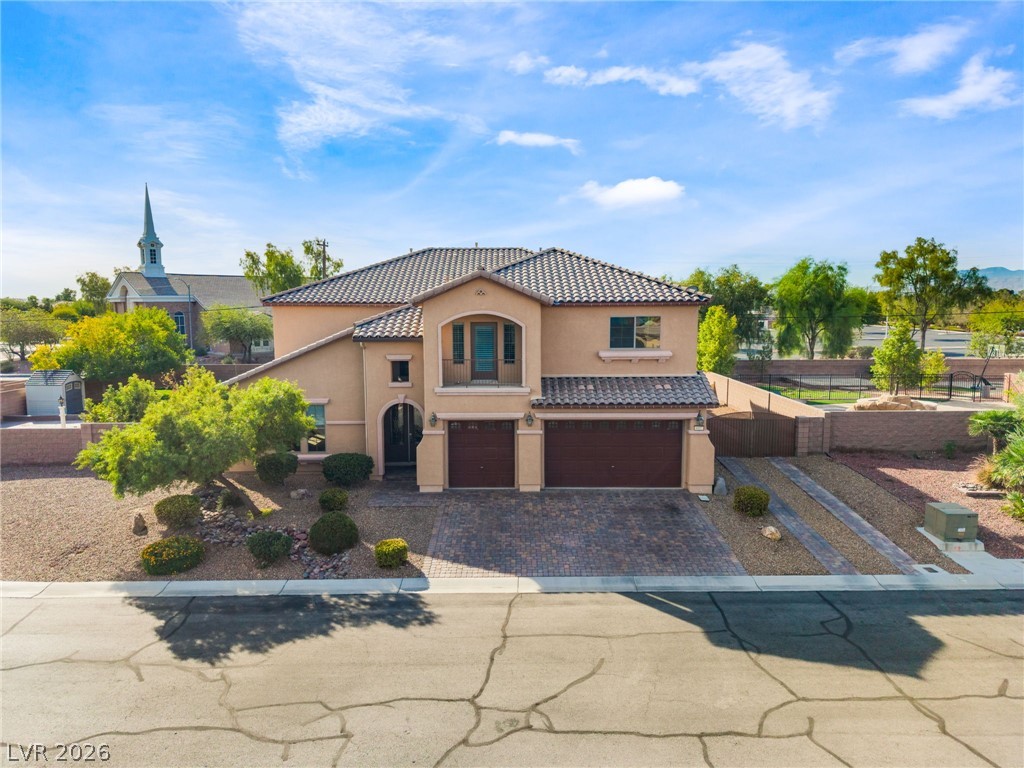
An elegant two-story residence features a tiled roof, paver driveway, and manicured desert landscaping.
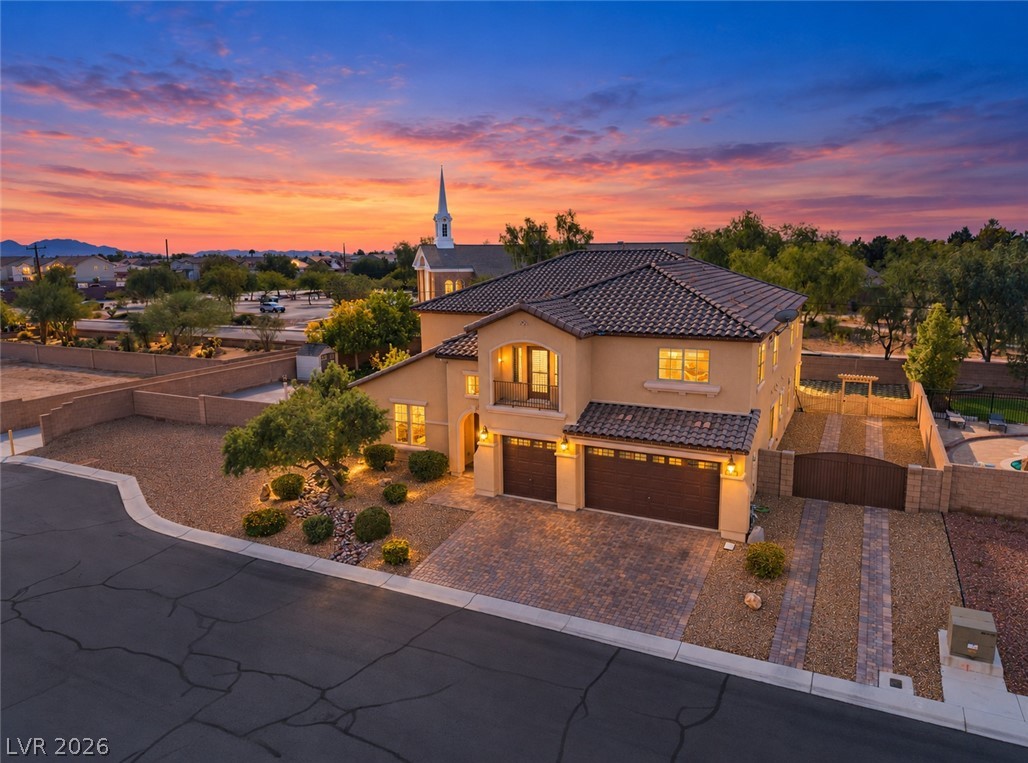
Dramatic sunset skies frame this multi-level residence showcasing a tiled roof and integrated garage.
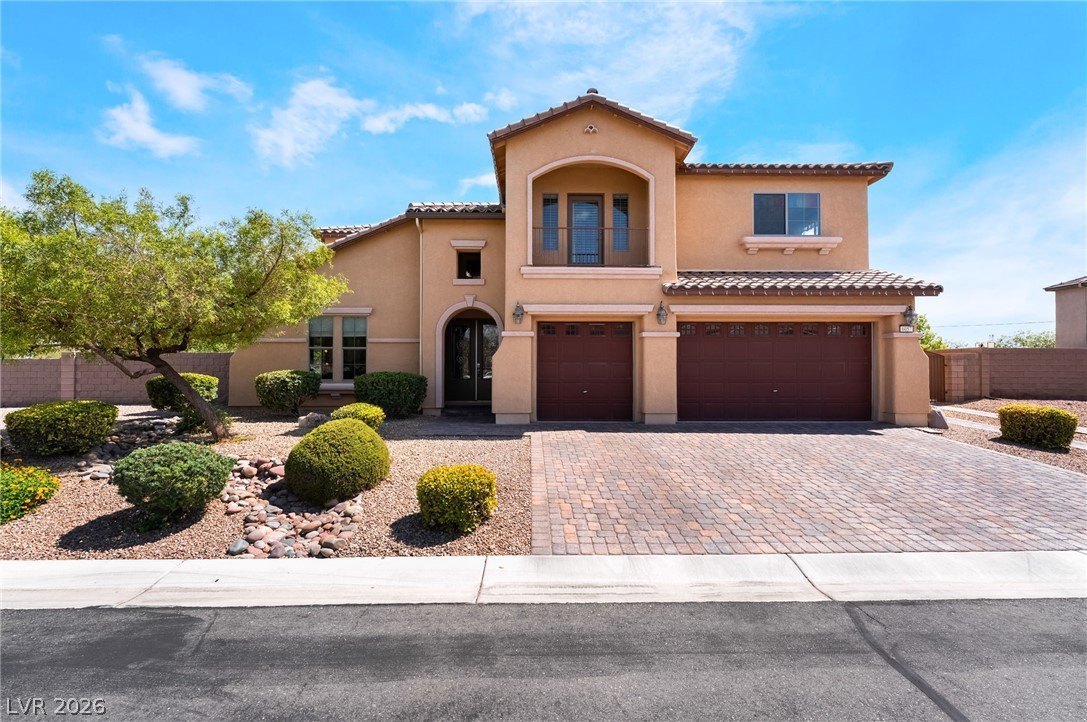
Stately stucco exterior with a tile roof, paved driveway, and desert landscaping.
Spanish tile roofing and custom paver driveways enhance this modern two-story home exterior.
Mediterranean-inspired facade with a tiled roof and a paved driveway under blue skies.
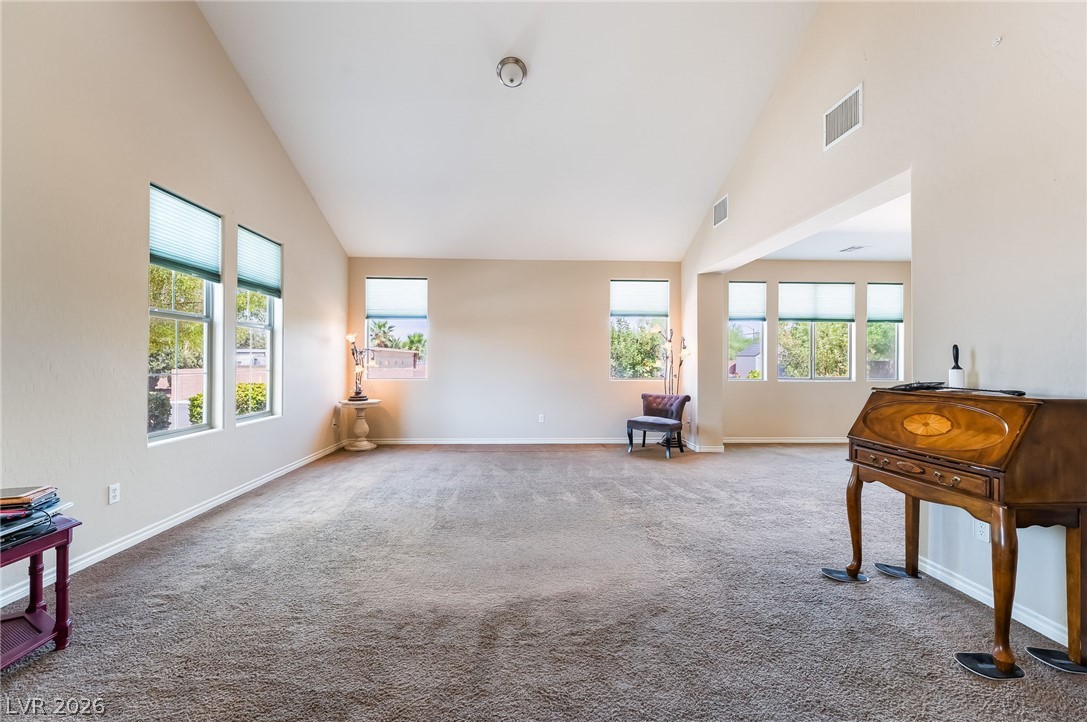
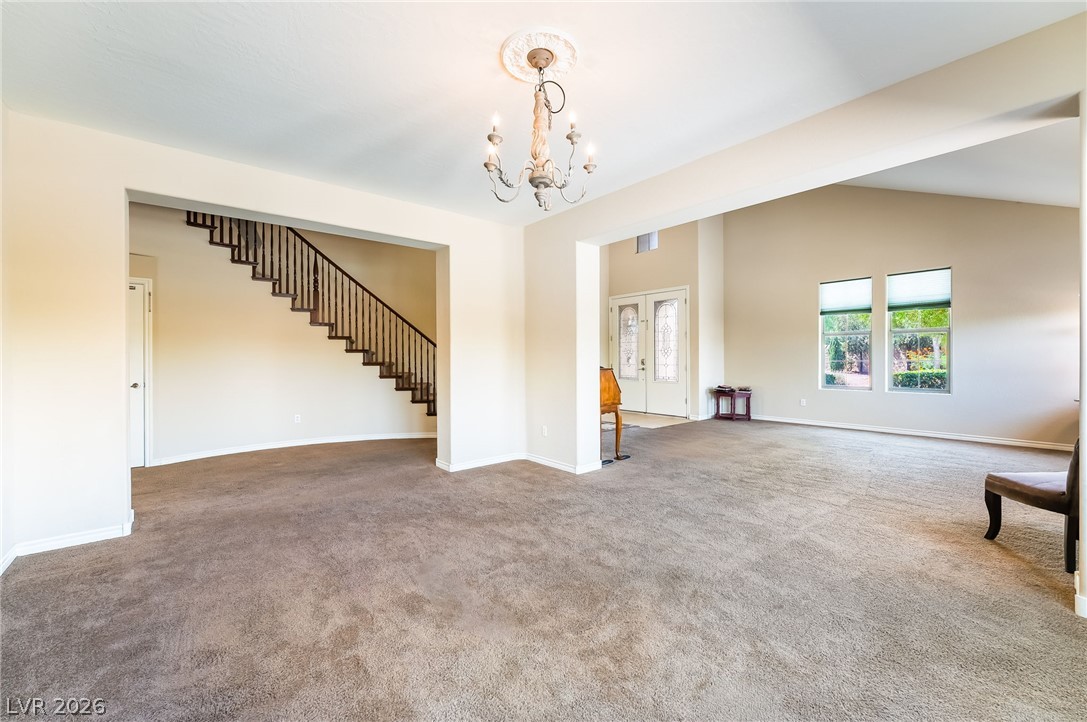
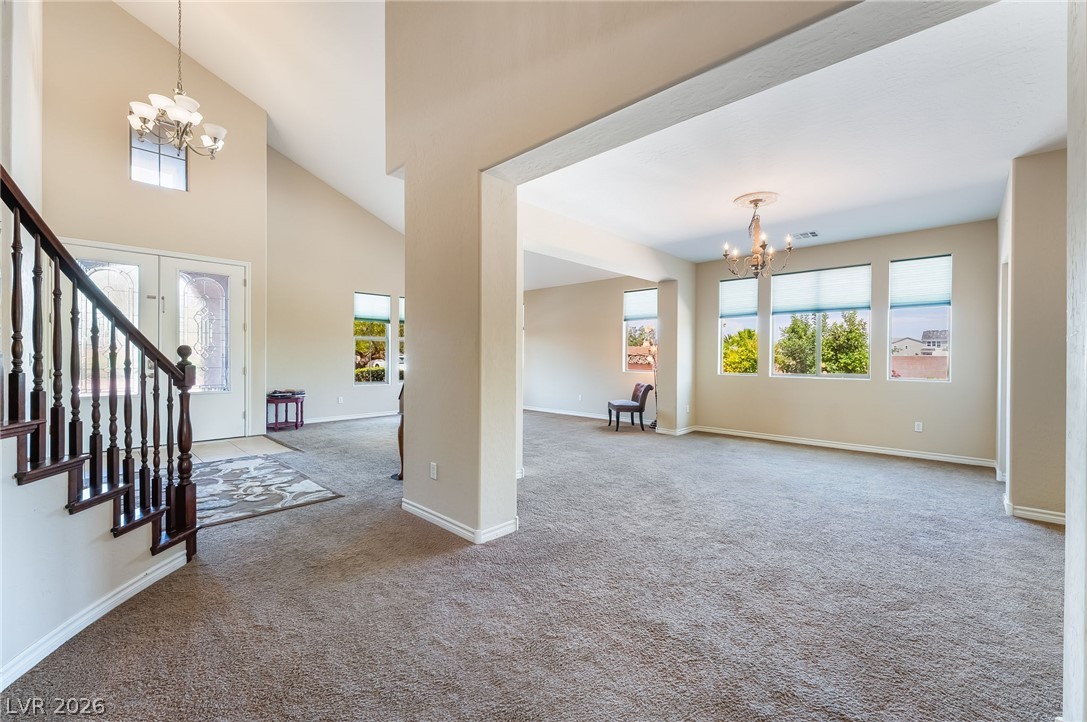
Vaulted ceilings and wall-to-wall carpeting create a grand yet comfortable living area.
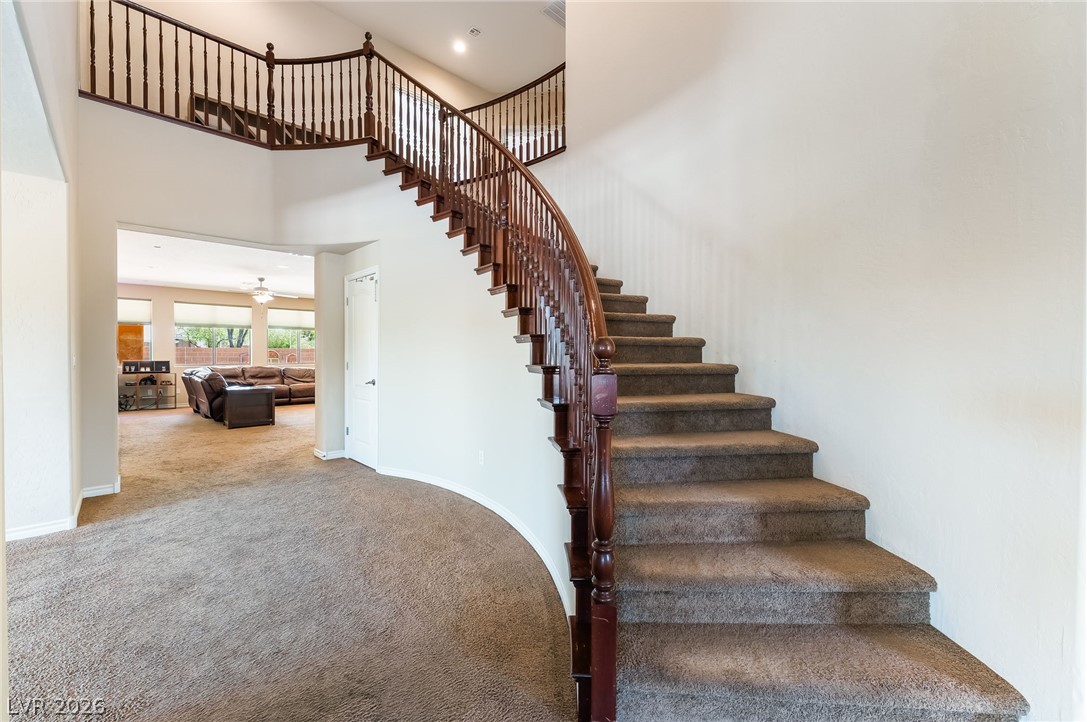
Vaulted ceilings soar over a sprawling carpeted main room with a grand curved staircase.
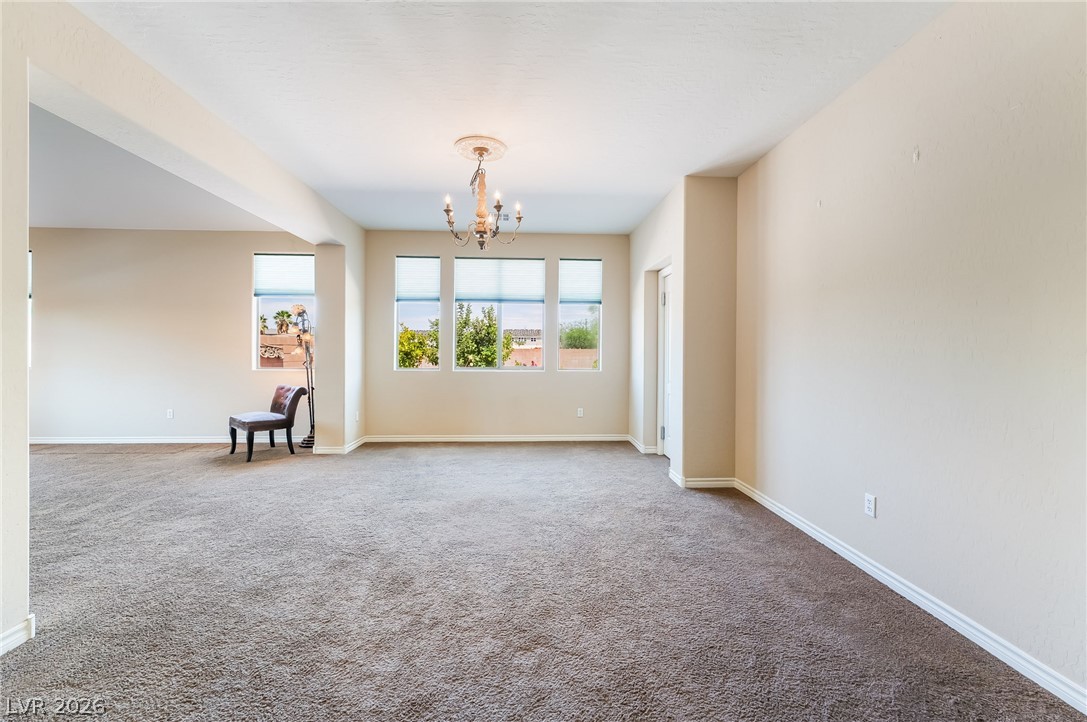
An open floorplan flow connects airy living spaces under a decorative chandelier fixture.
A spacious dining area features carpeted floors and a classic overhead light fixture.
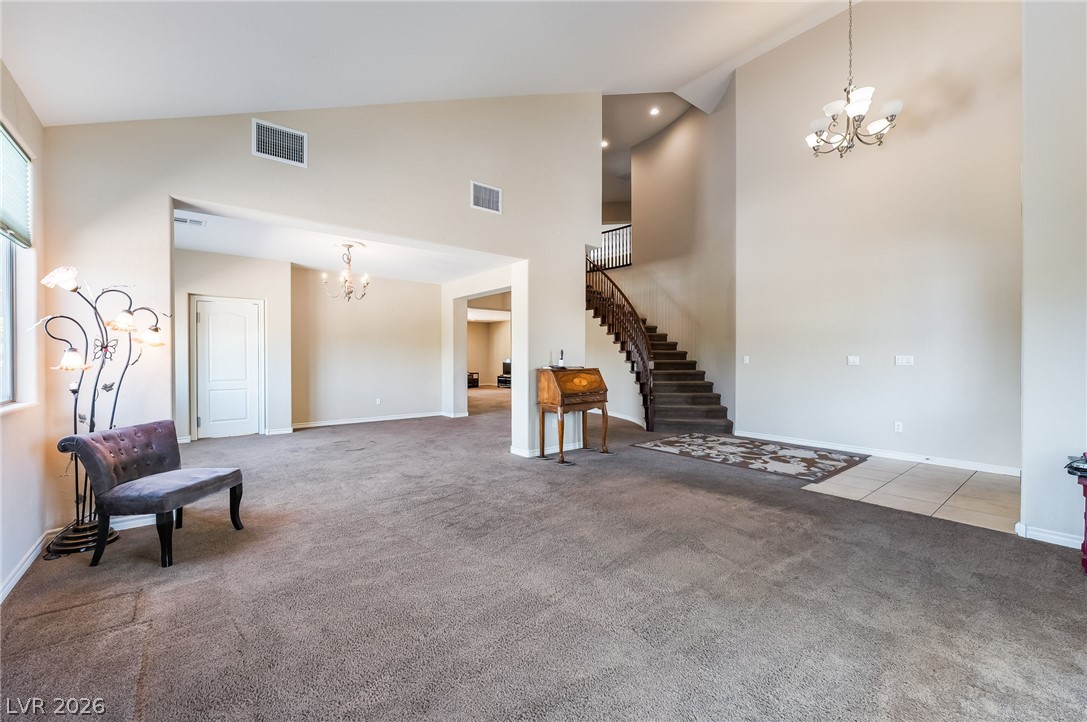
An open entryway flows seamlessly into formal living areas highlighted by soaring, vaulted ceilings.
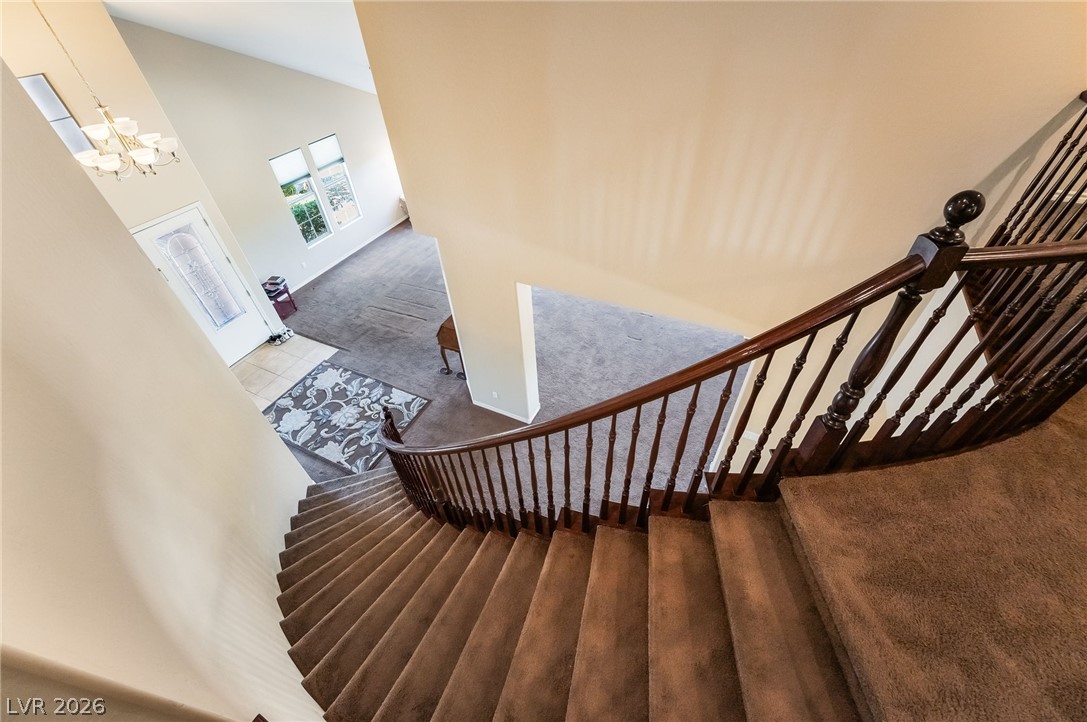
An elegant curved staircase with rich wood banisters anchors the soaring two-story entrance foyer.
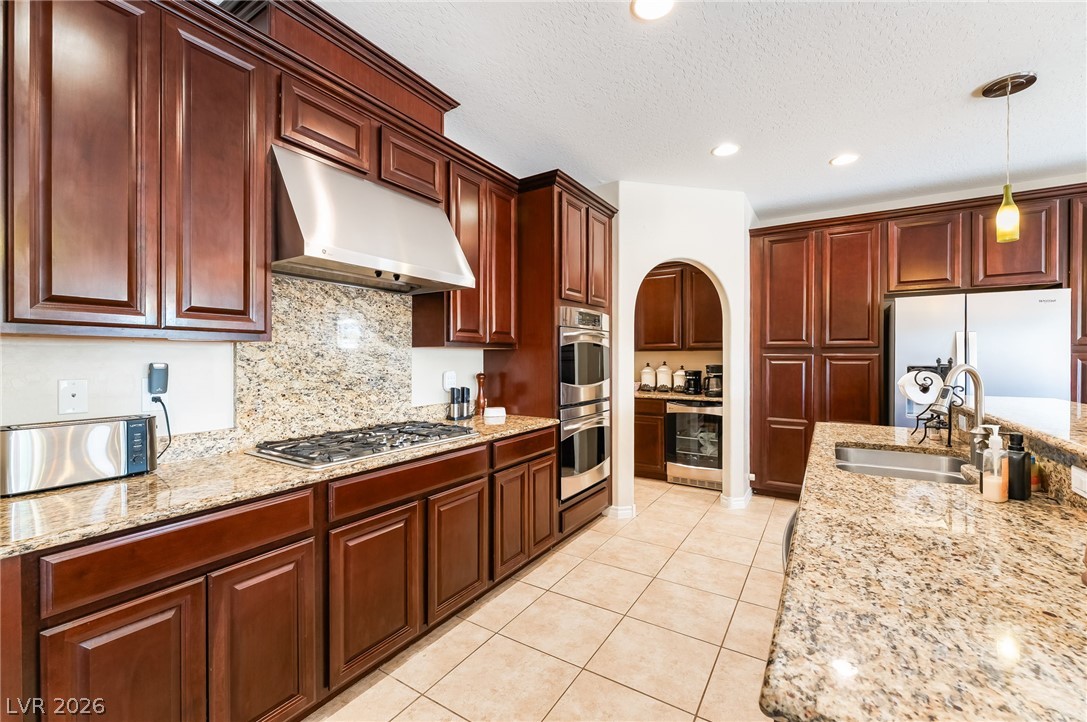
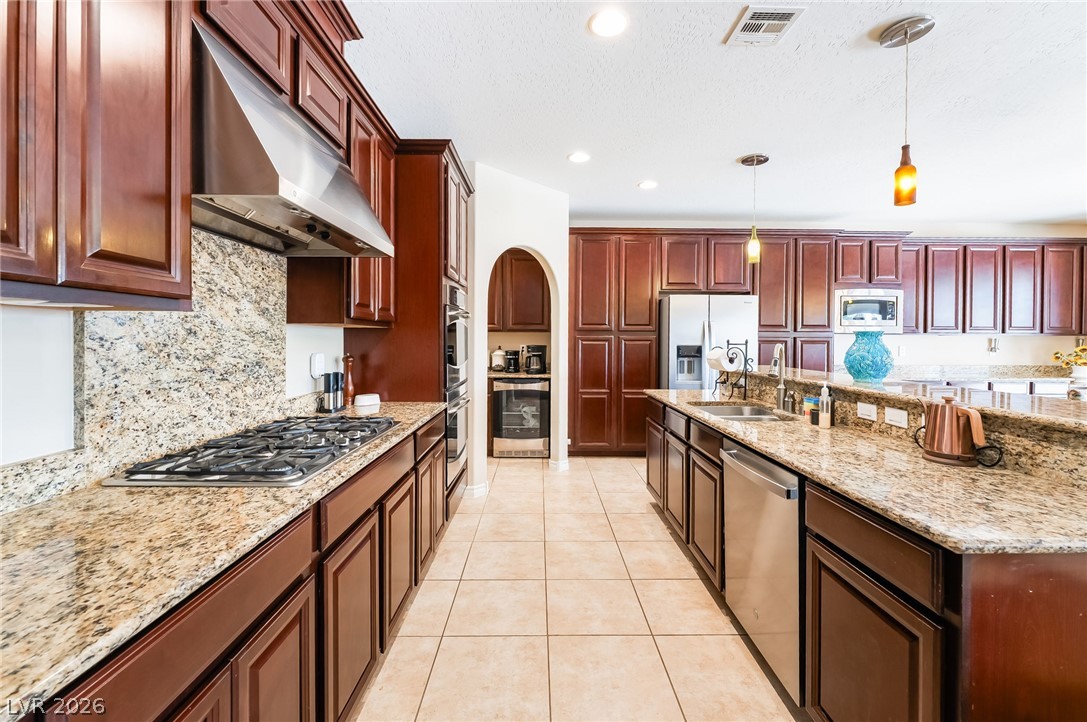
Rich wood cabinetry pairs with polished granite countertops and integrated stainless steel appliances.
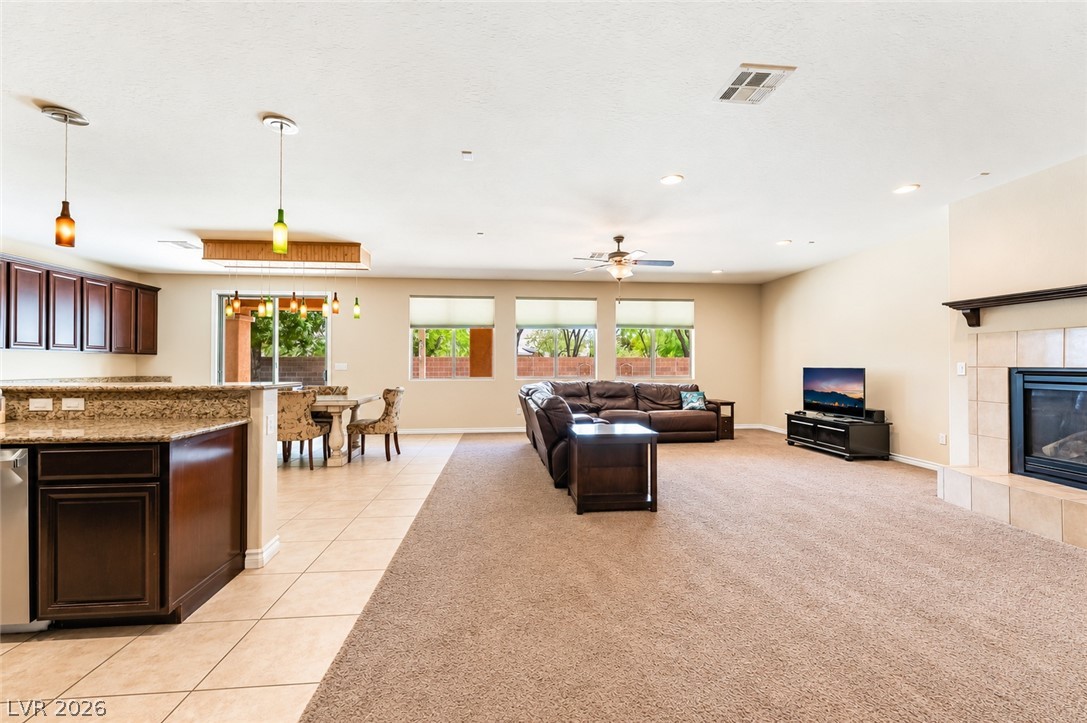
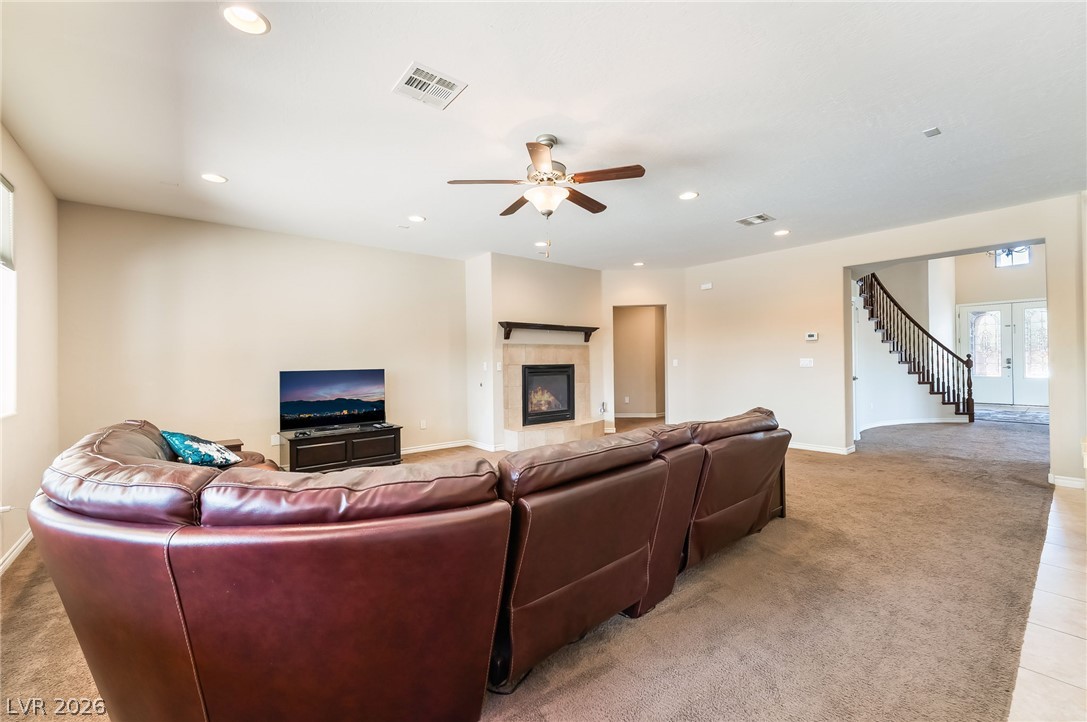
An expansive open-concept living area features a classic tiled fireplace and abundant natural light.
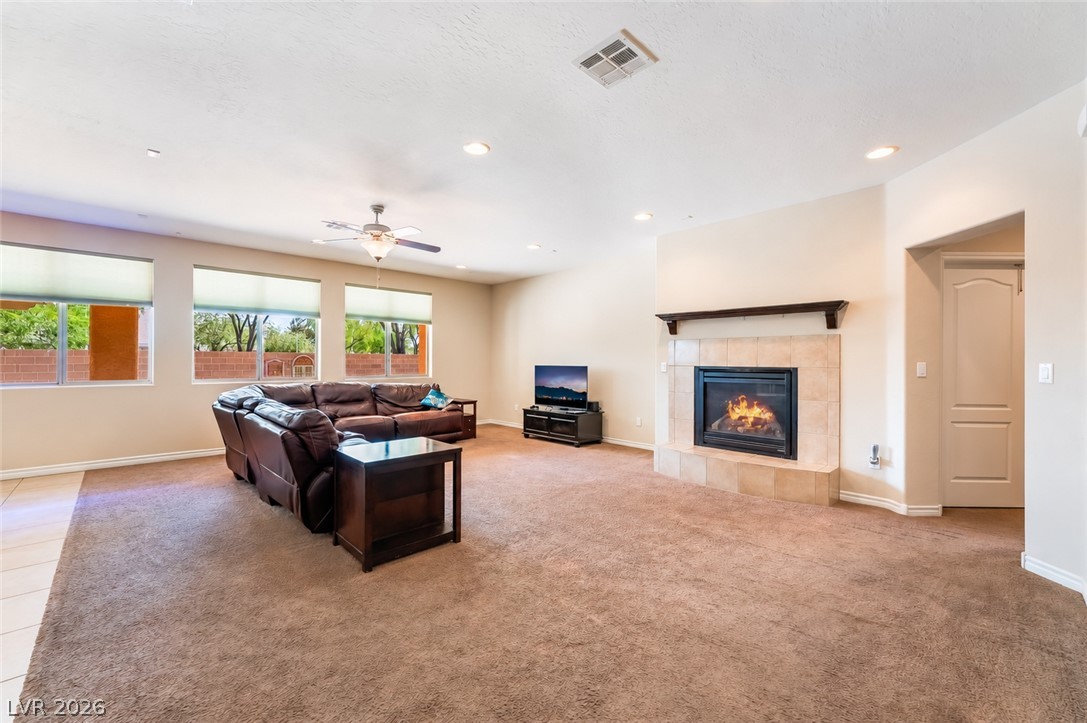
An inviting fireplace serves as the focal point in this carpeted living room.
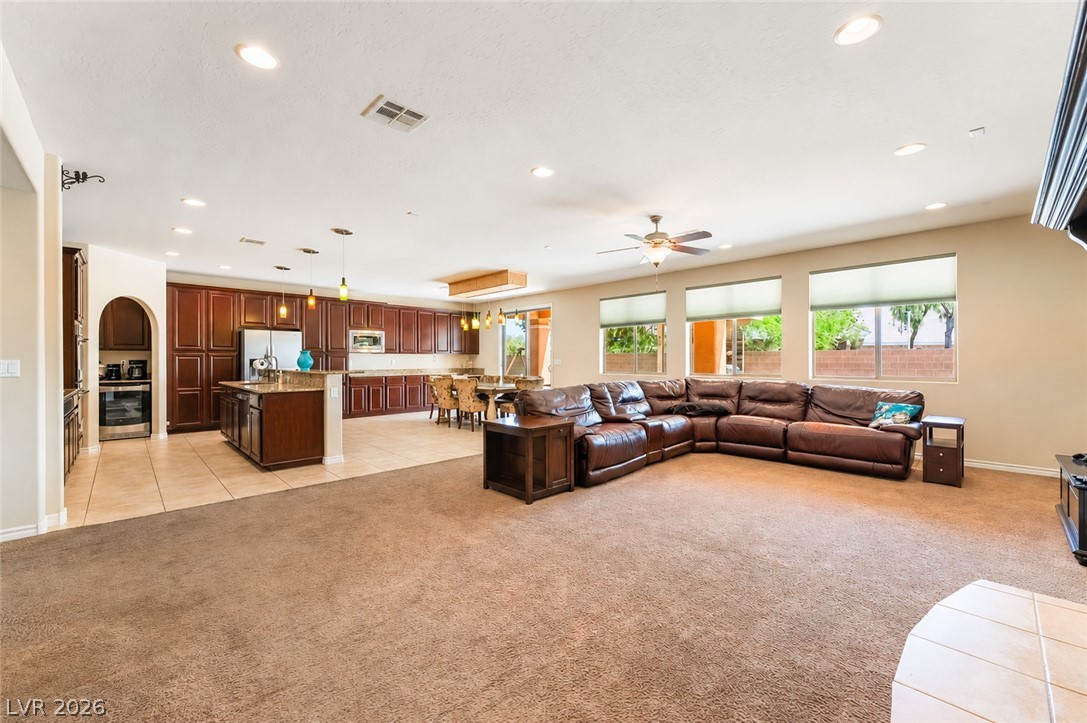
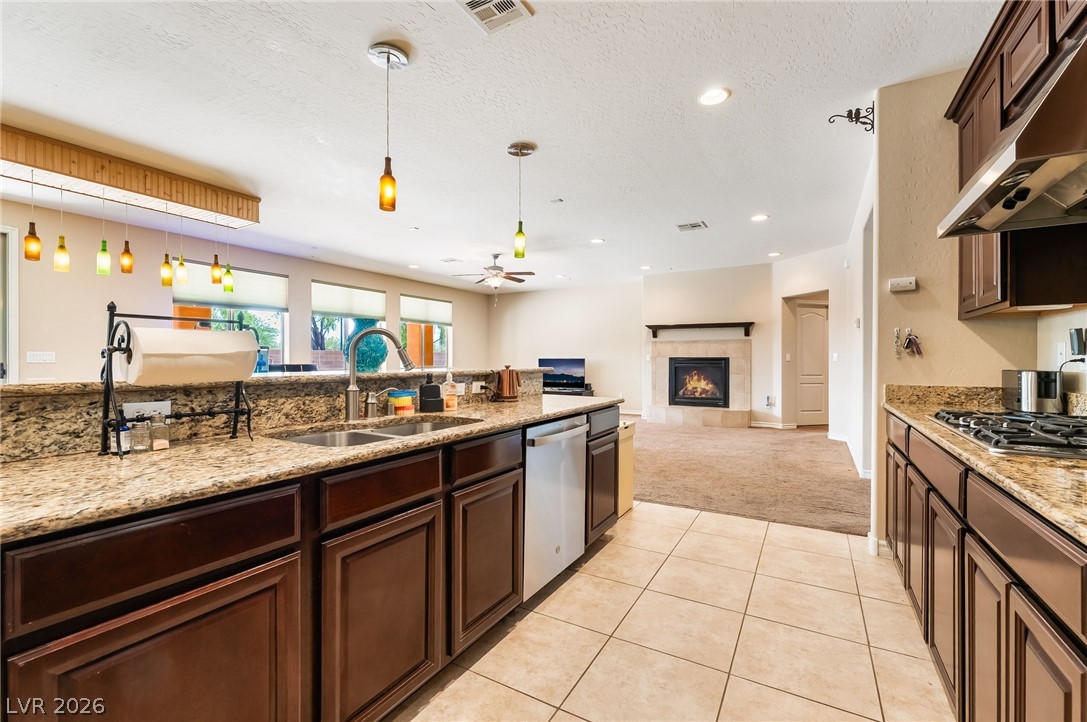
An open floorplan seamlessly connects the carpeted living area to the spacious tiled kitchen.
An open living room anchors the home with a warm fireplace and comfortable carpeted flooring.
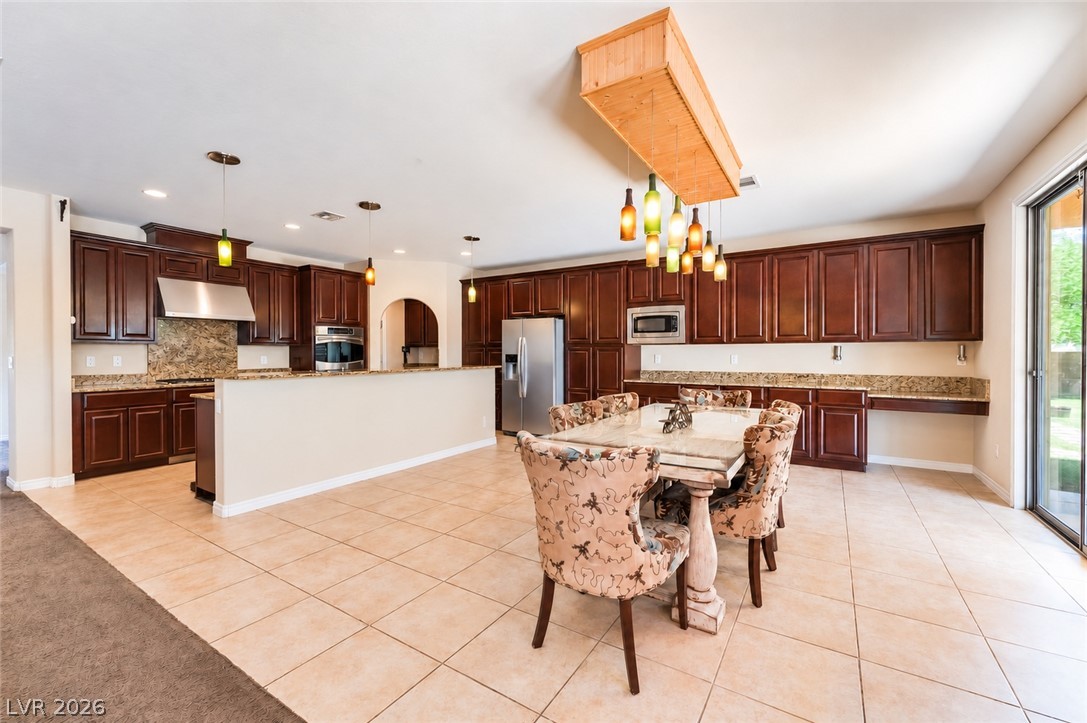
Gleaming granite countertops complement extensive warm wood cabinetry and a spacious central island.
An open kitchen layout transitions into a living area with a cozy fireplace.
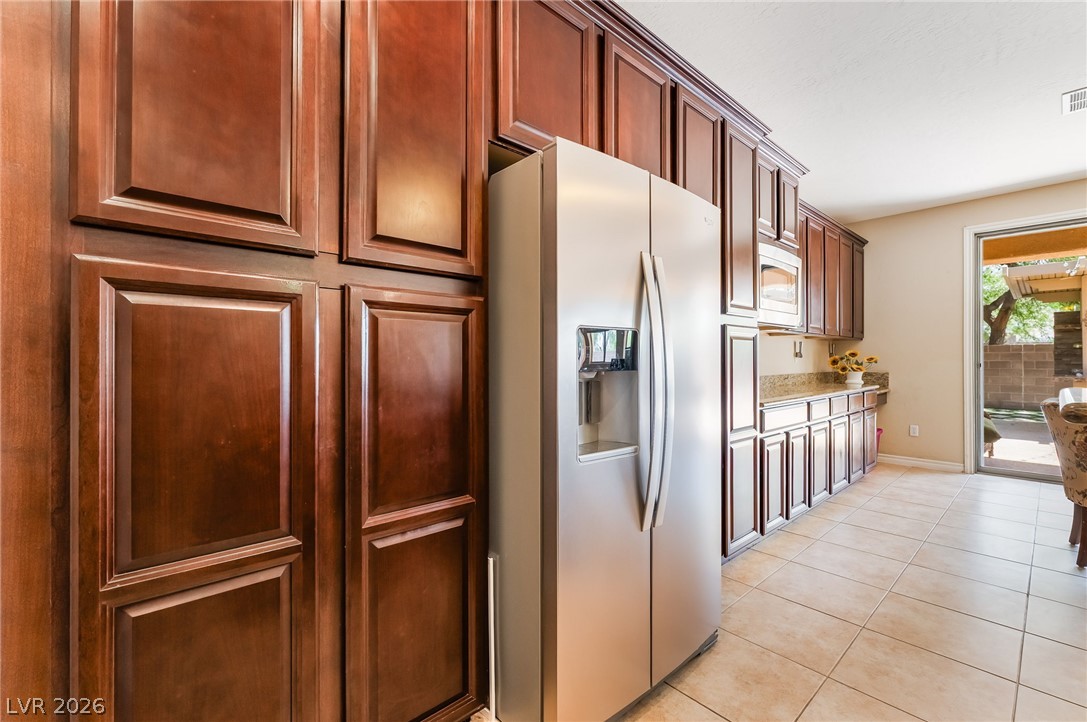
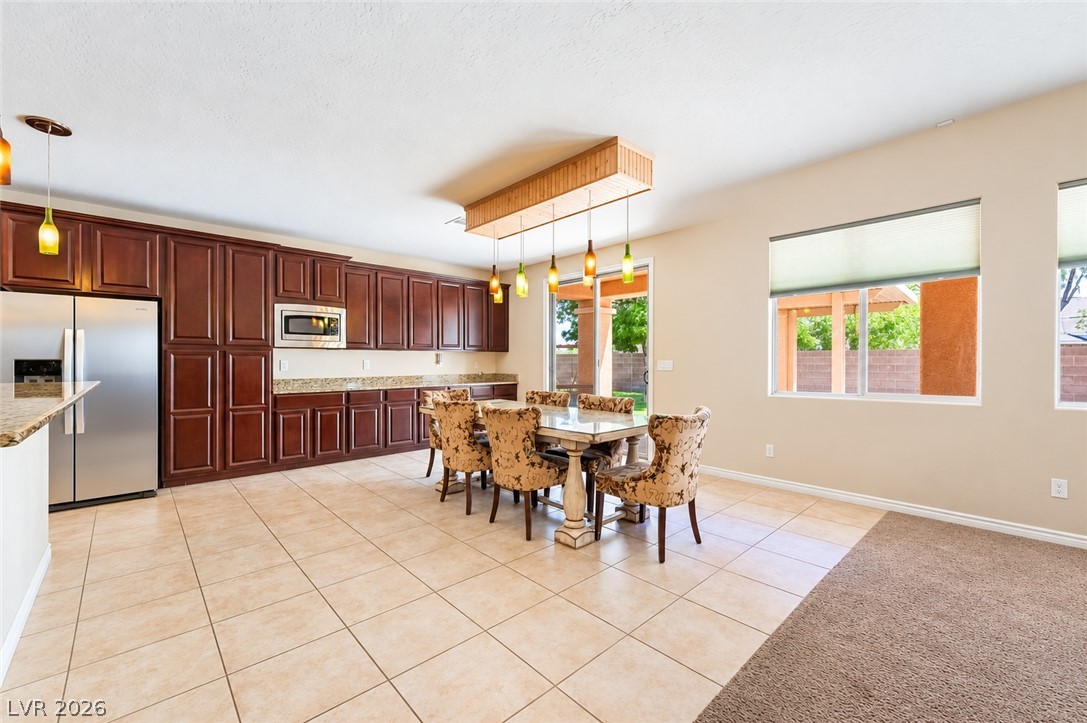
Rich wood cabinetry and tile flooring flow toward a bright glass door leading outside.
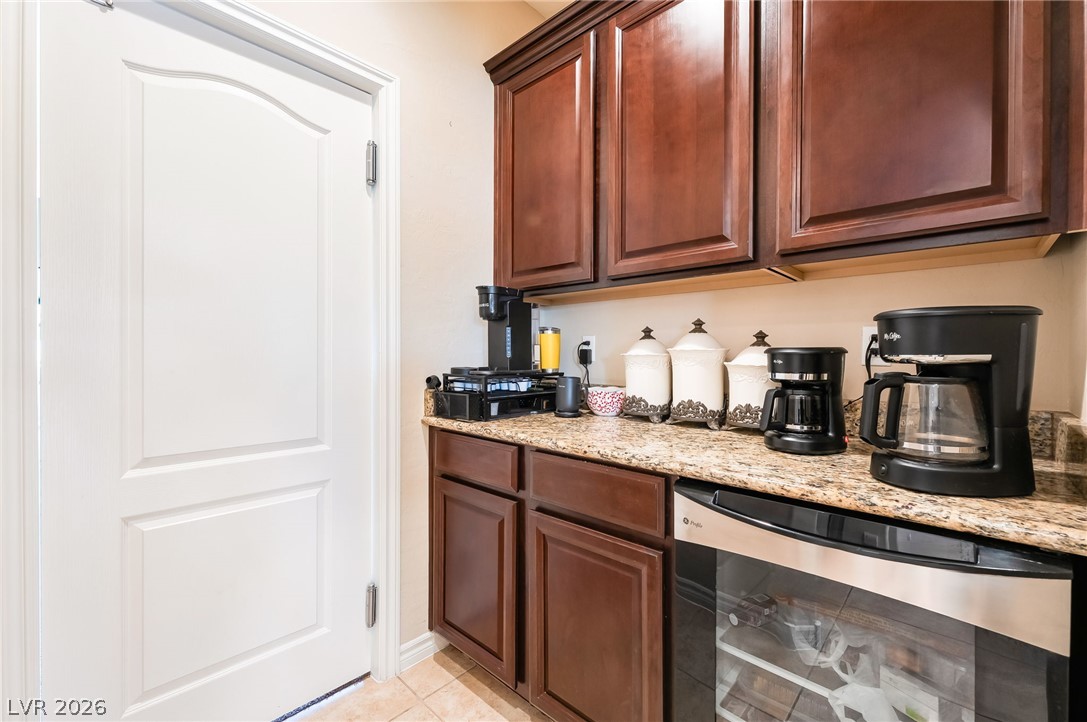
Rich wood cabinetry and granite countertops create a functional and stylish beverage station.
Rich wood cabinetry and expansive tile flooring define this spacious, light-filled open-plan kitchen.
Tiled flooring runs throughout this open dining area adjacent to the kitchen cabinetry.
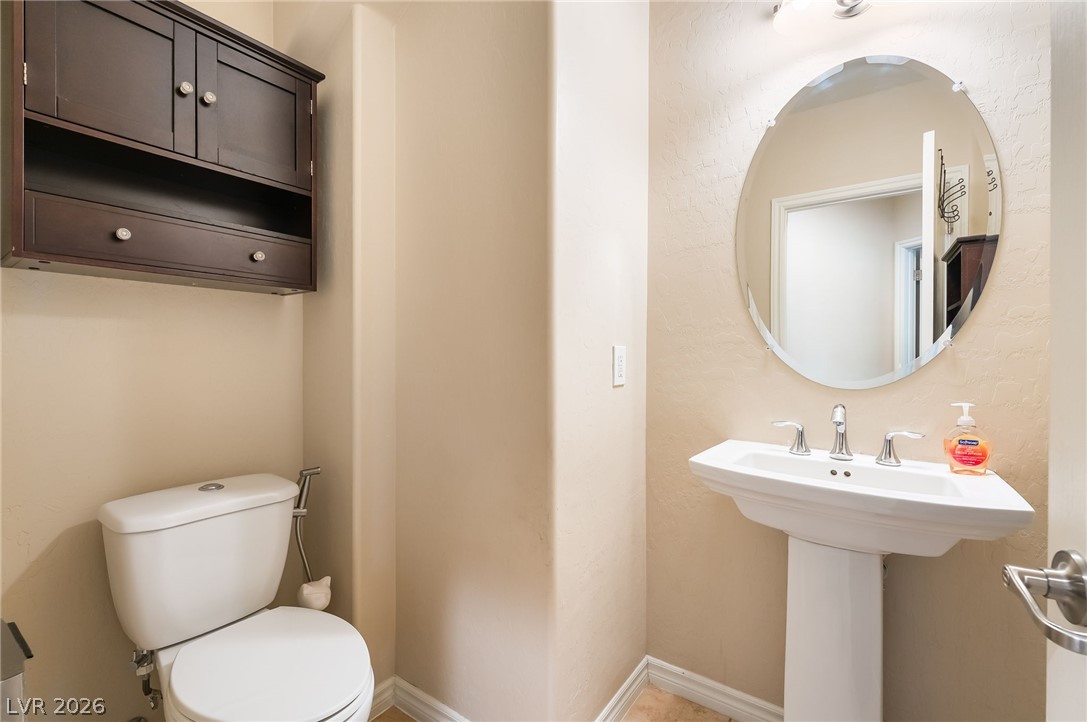
A classic pedestal sink paired with neutral walls defines this elegant powder room.
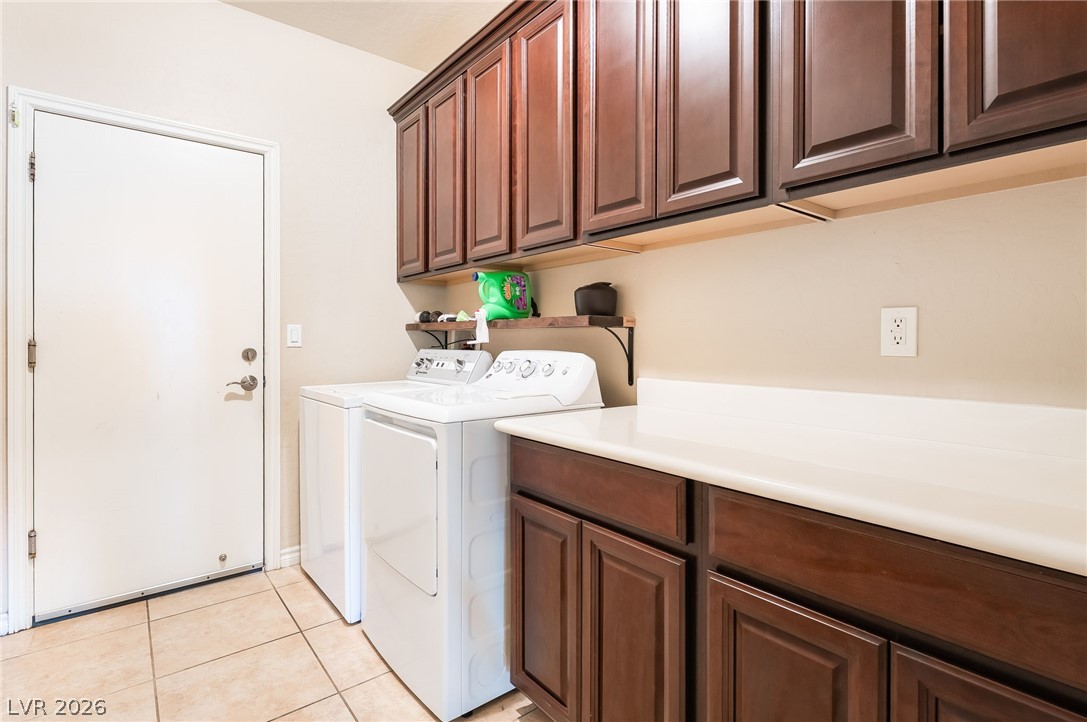
Ample built-in cabinetry and expansive folding counters maximize function in this organized utility space.
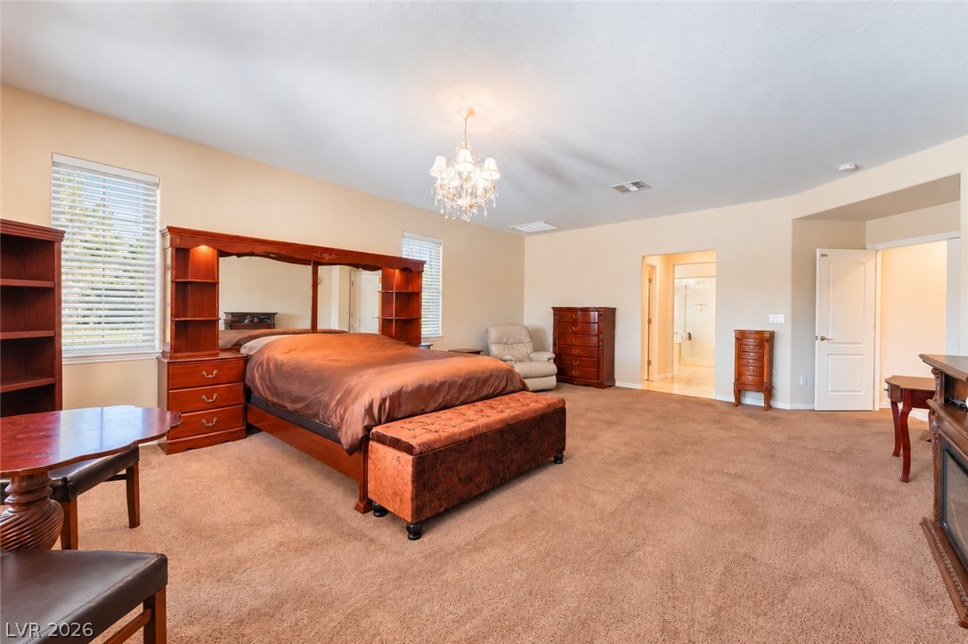
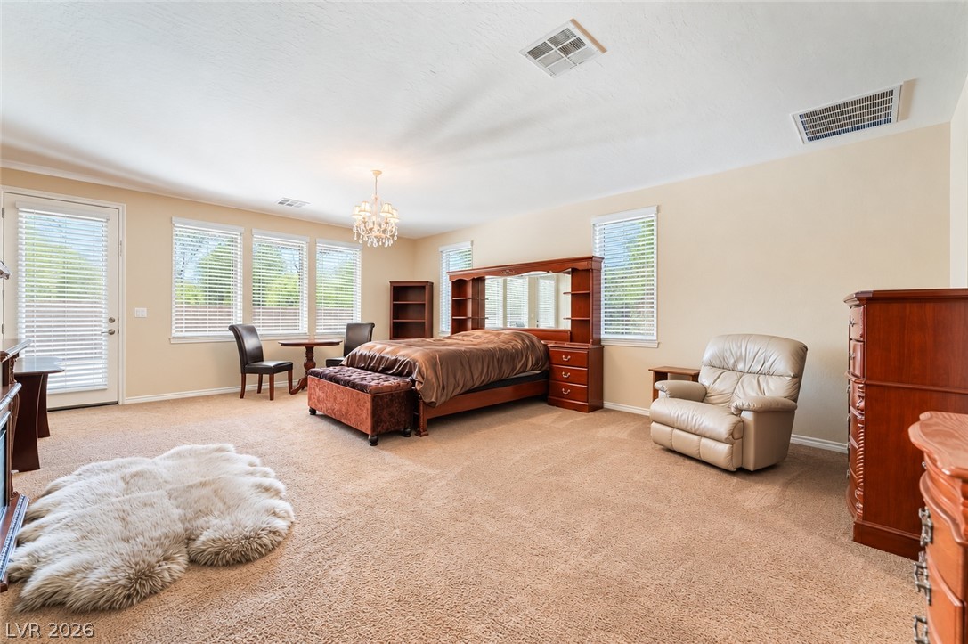
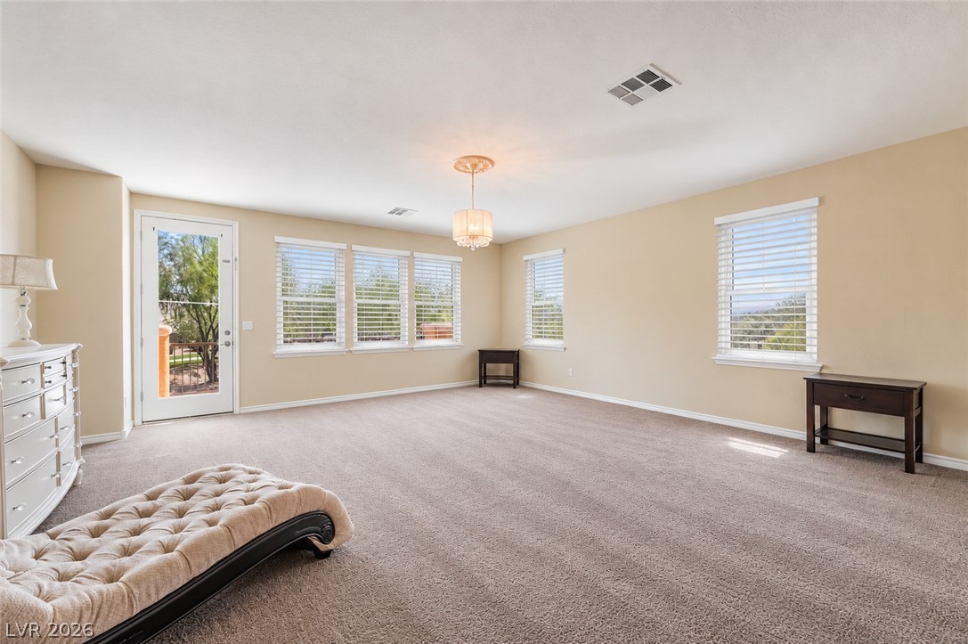
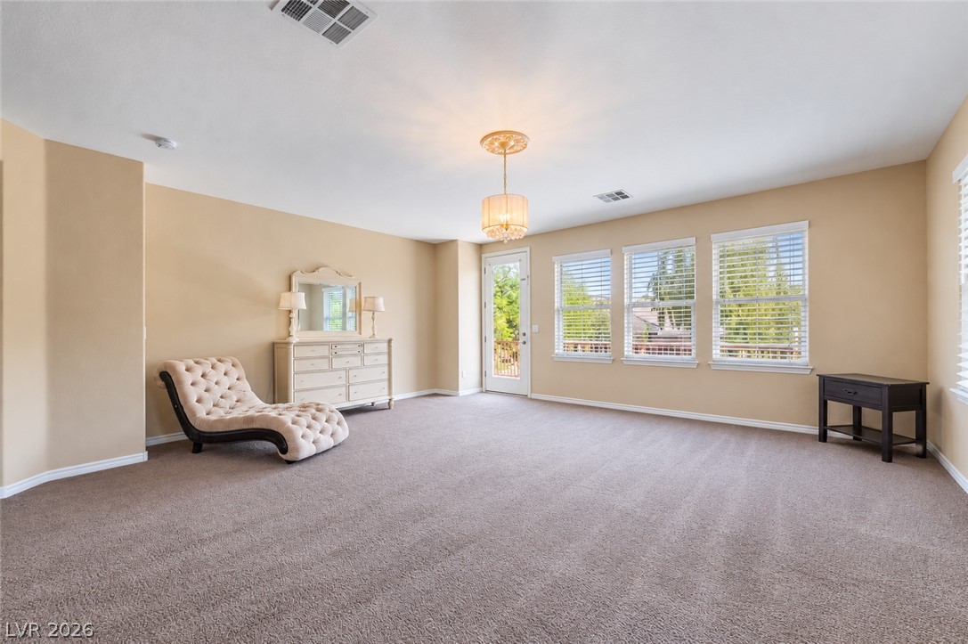
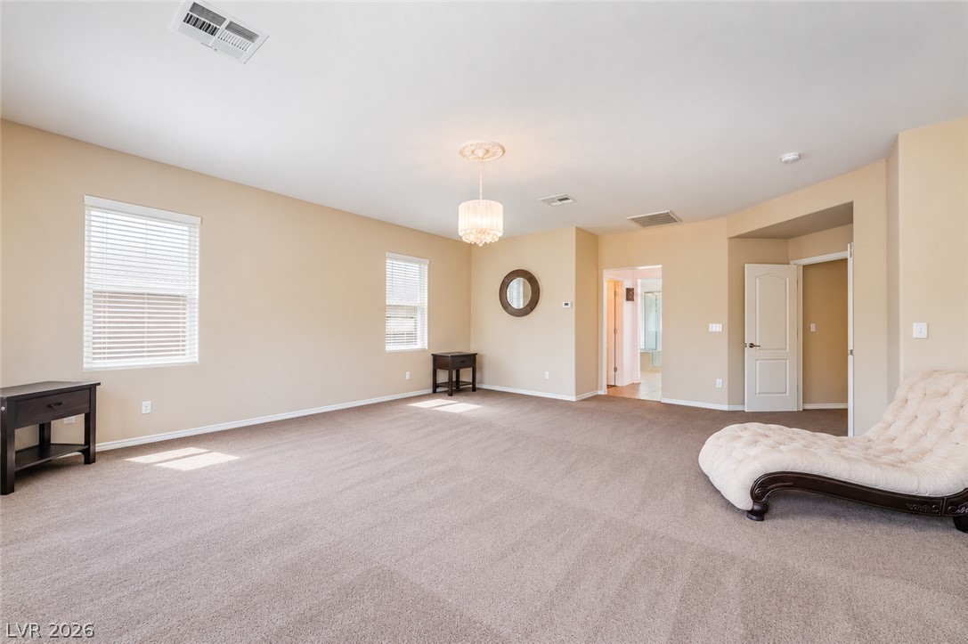
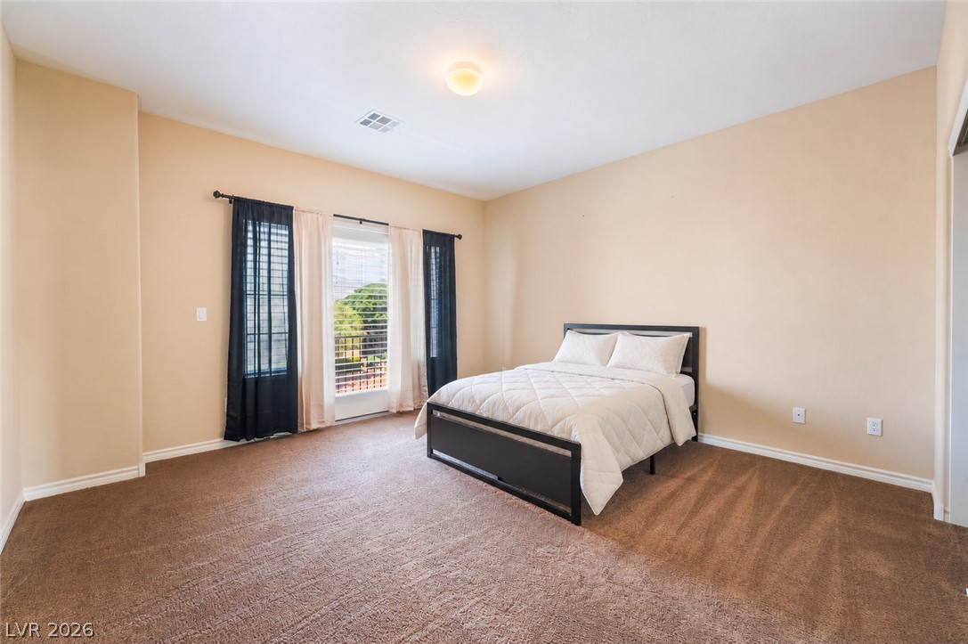
Plentiful natural light filters through windows into a generously proportioned bedroom with soft carpeting.
Generous proportions and soft neutral carpeting define this comfortable sleeping retreat.
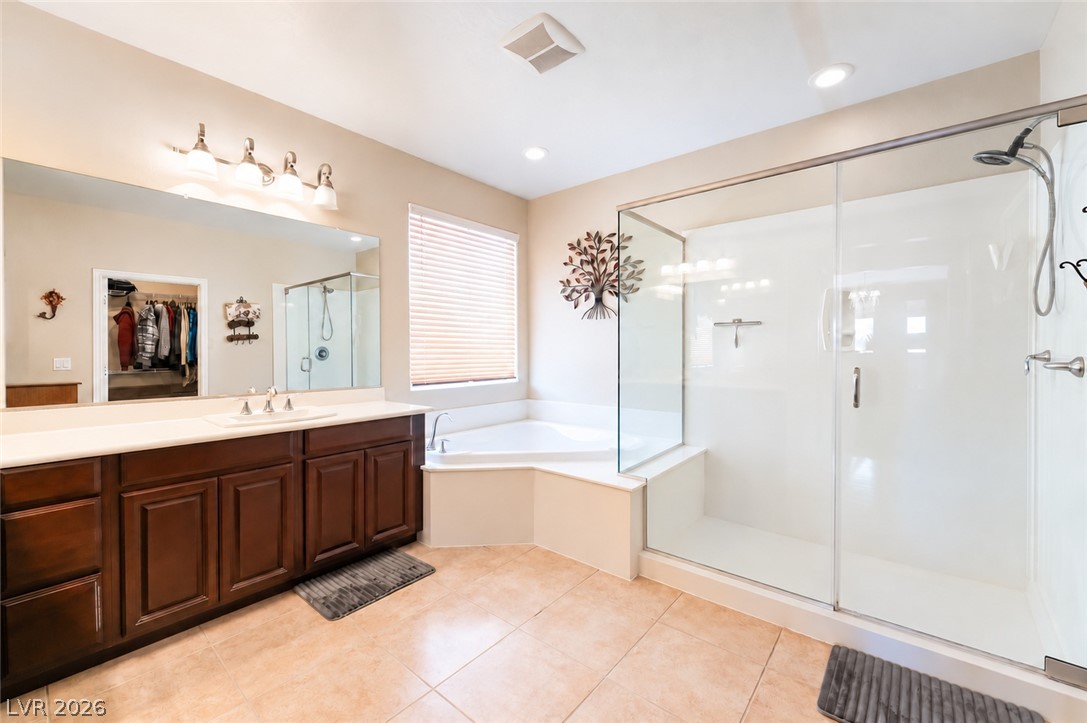
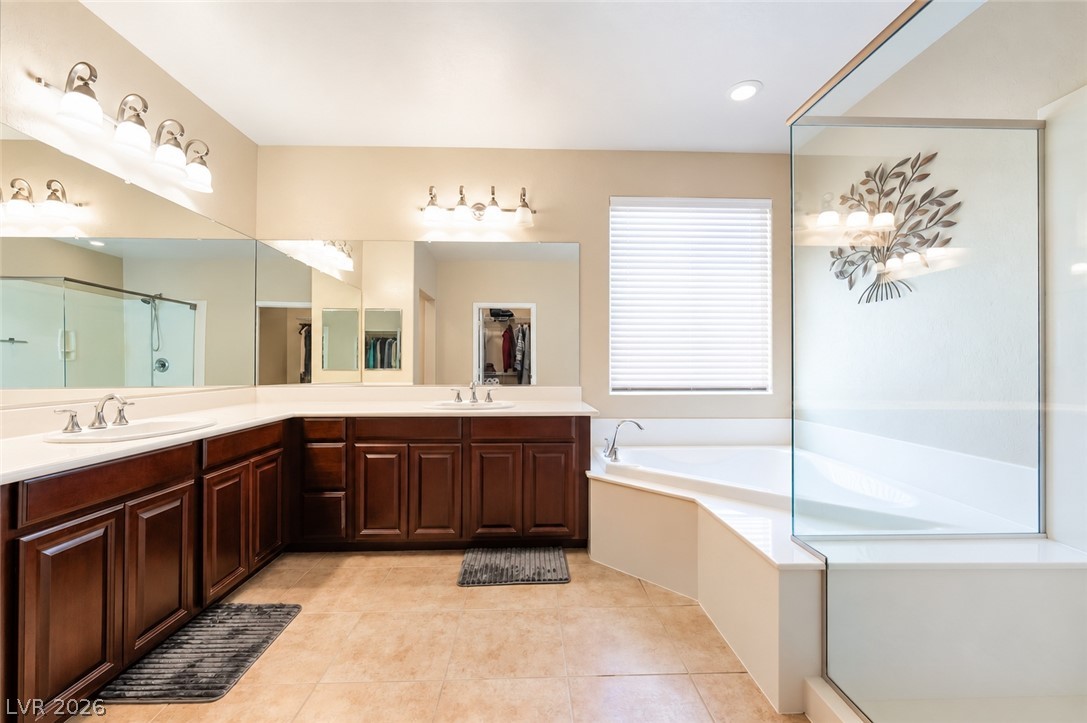
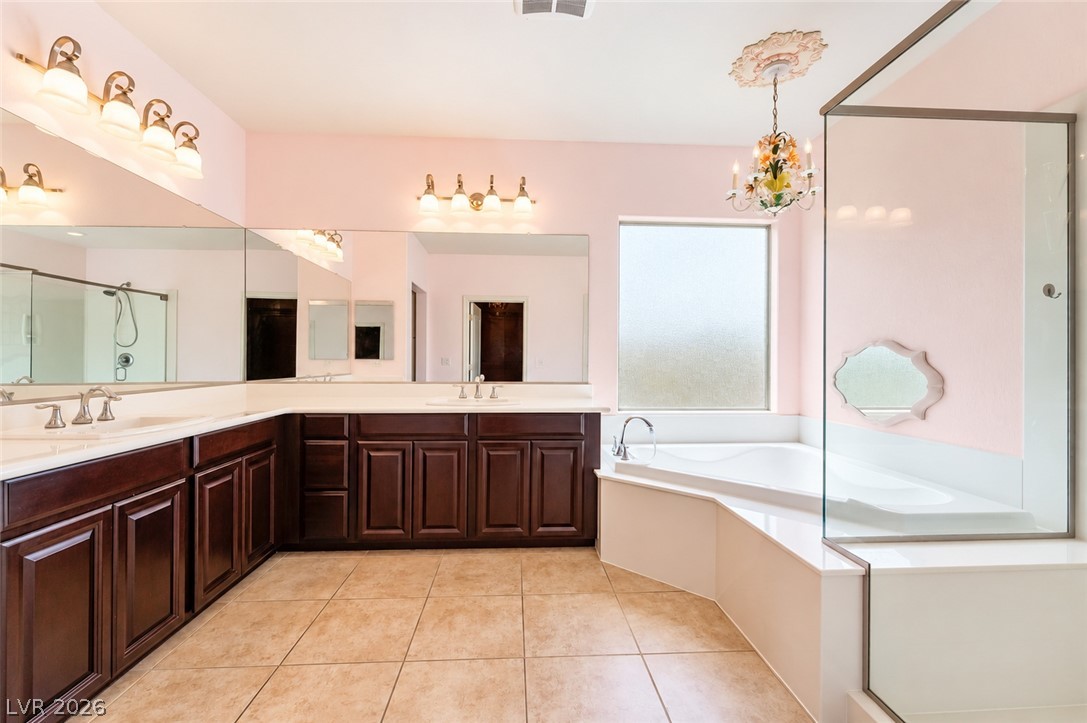
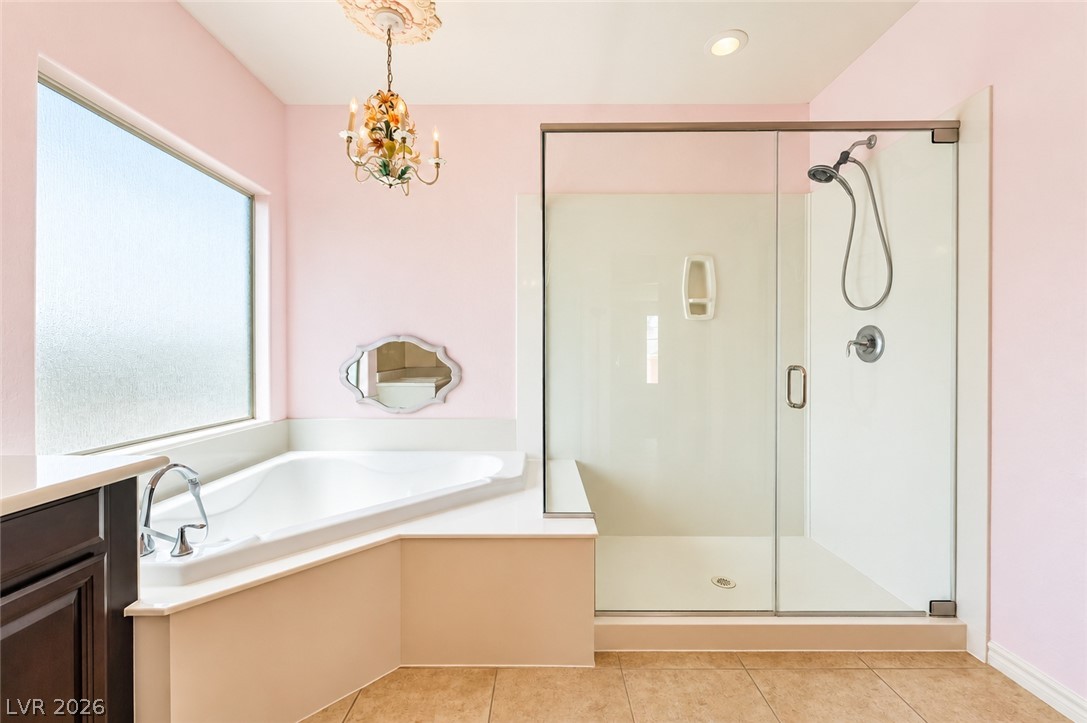
A spacious layout features a corner soaking tub and glass shower enclosure with tile flooring.
An expansive vanity, a large soaking tub, and a glass-enclosed shower anchor this primary bathroom.
An elegant curved staircase overlooks a spacious, high-ceilinged entryway below.
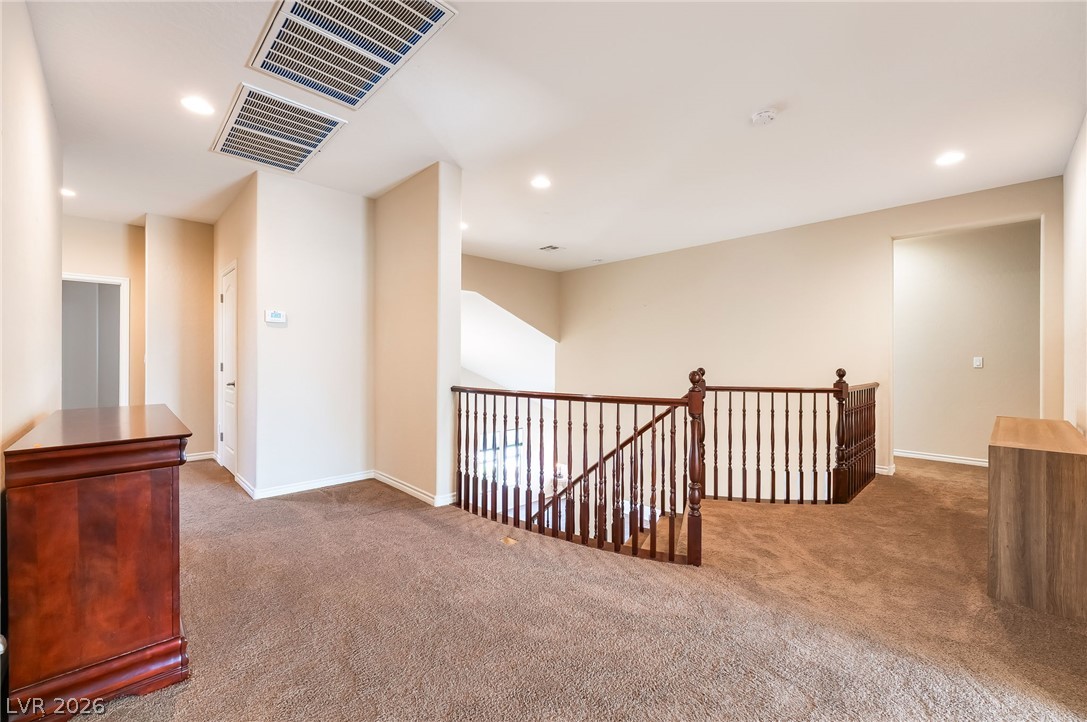
A spacious carpeted landing area showcases high ceilings and wooden balusters overlooking the staircase.
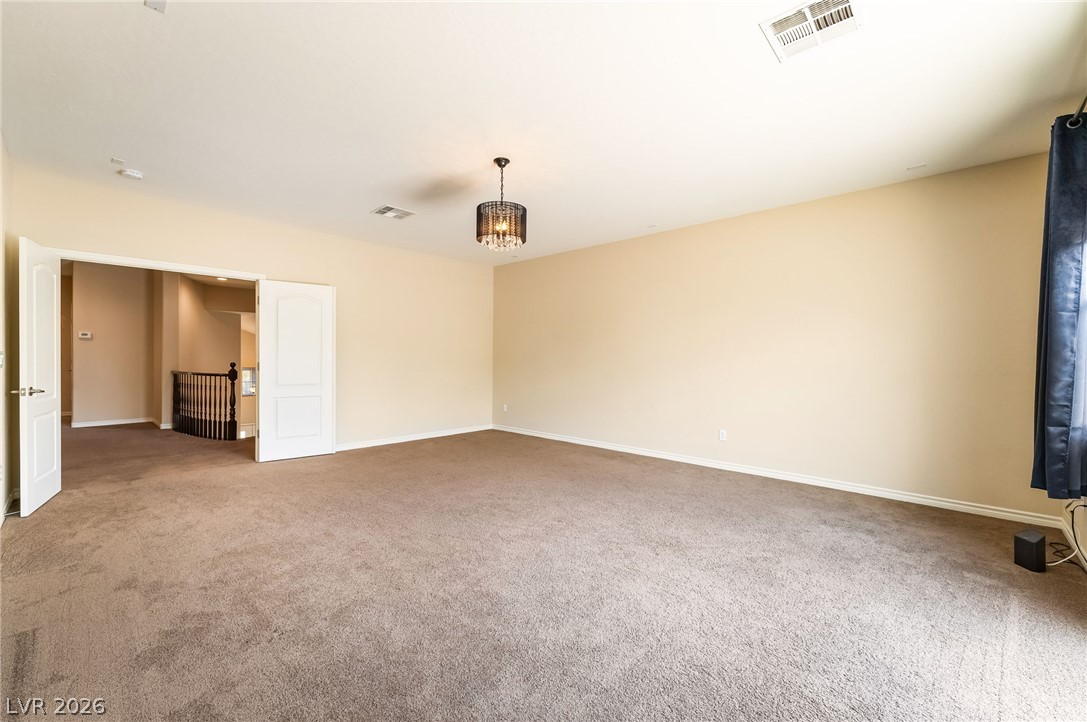
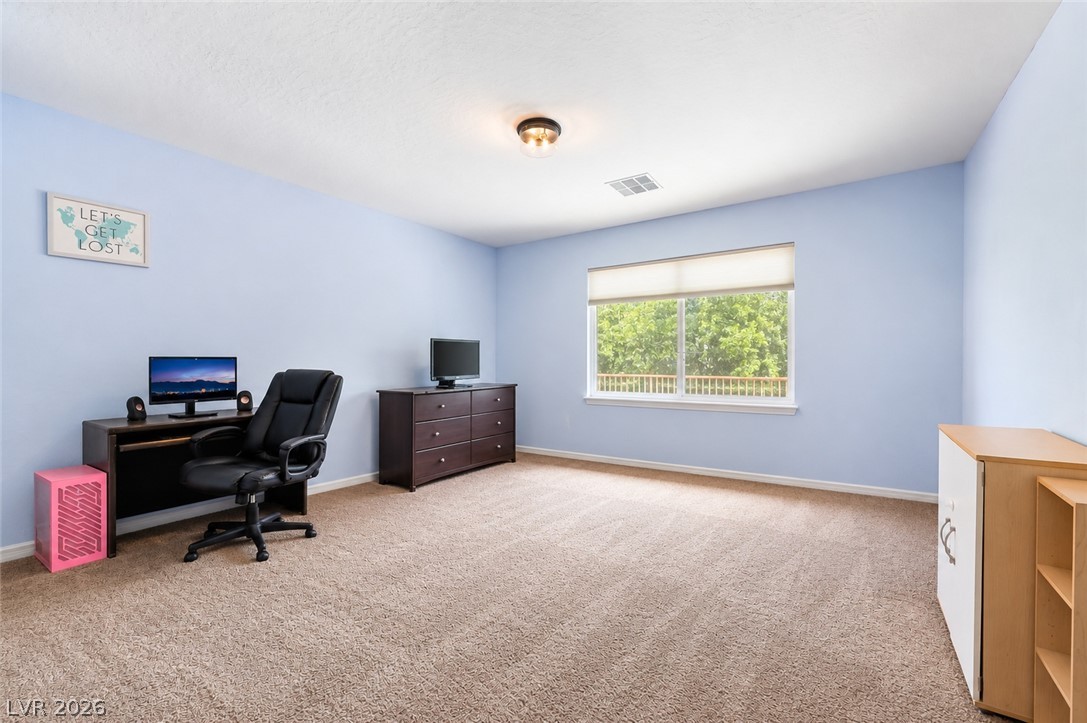
Plush carpeting and double doors define this versatile upper-level living space.
Sliding glass doors open to a private balcony, filling this versatile space with natural light.
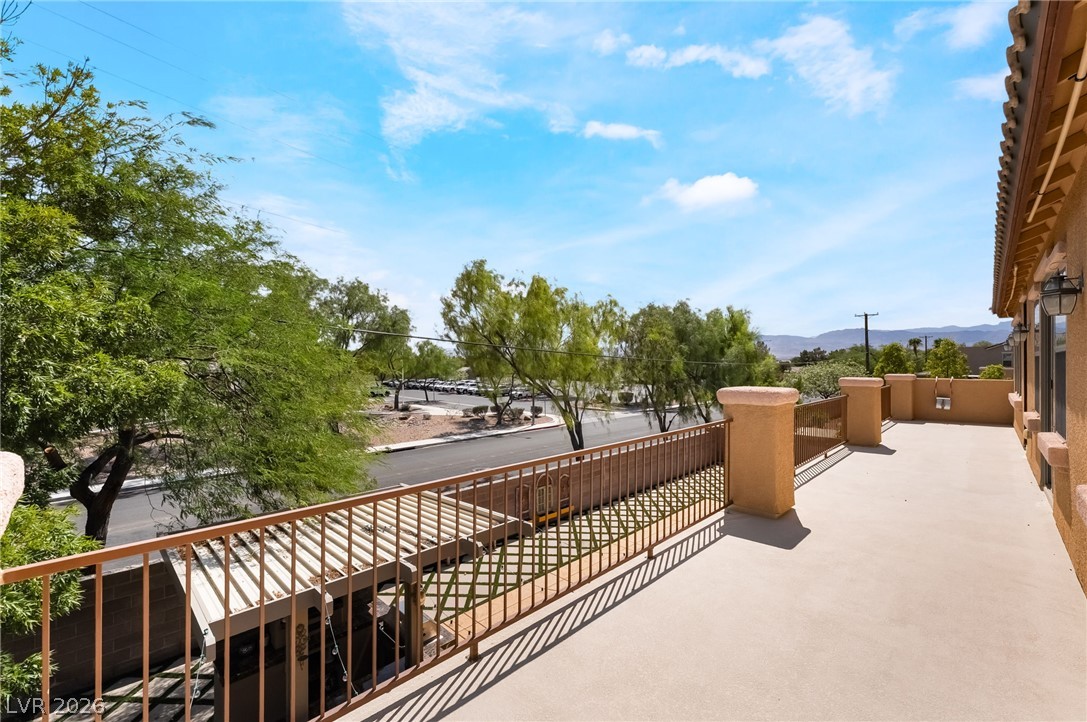
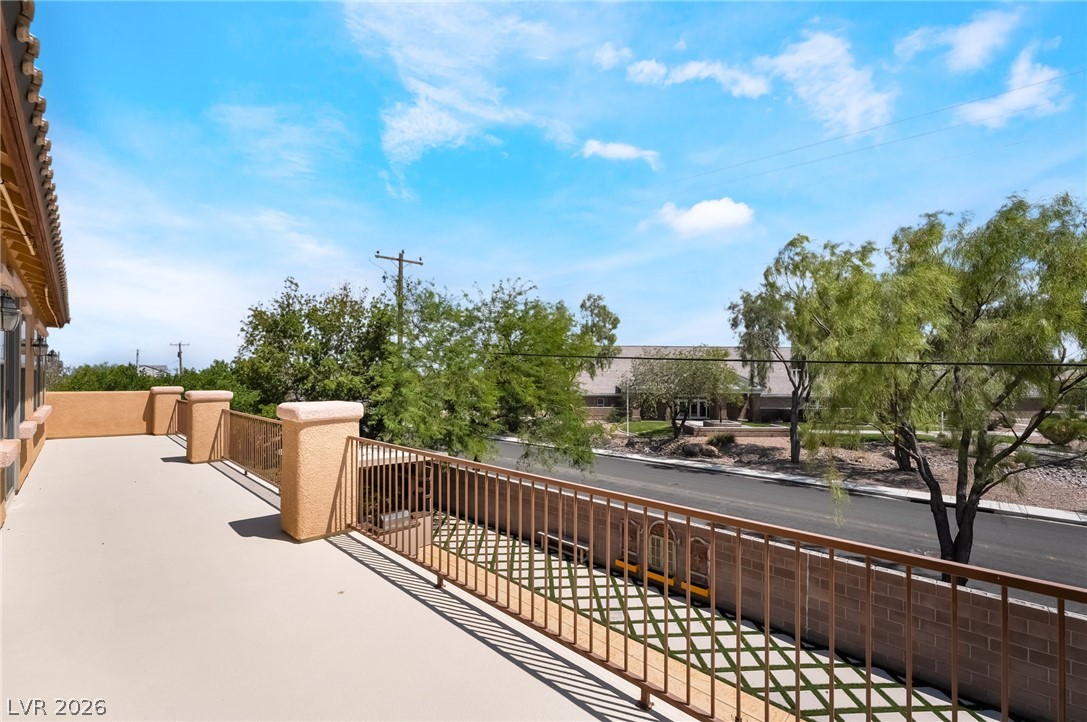
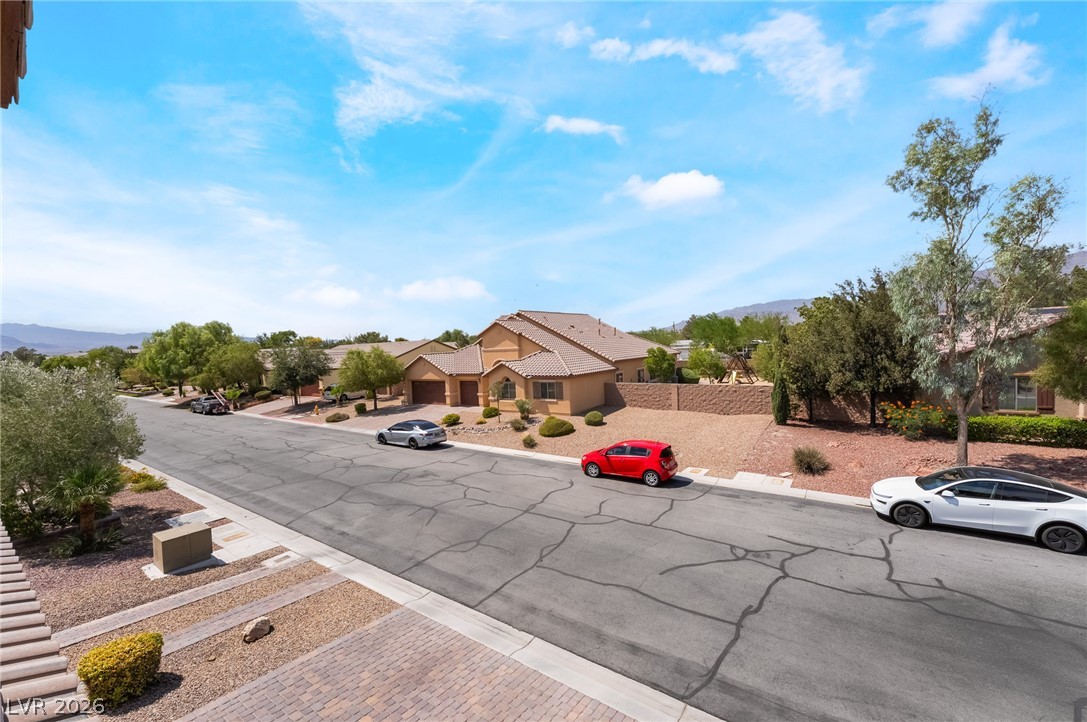
A spacious elevated balcony overlooks the surrounding neighborhood landscape.
An upper-level balcony overlooks the surrounding neighborhood and leafy mature trees.
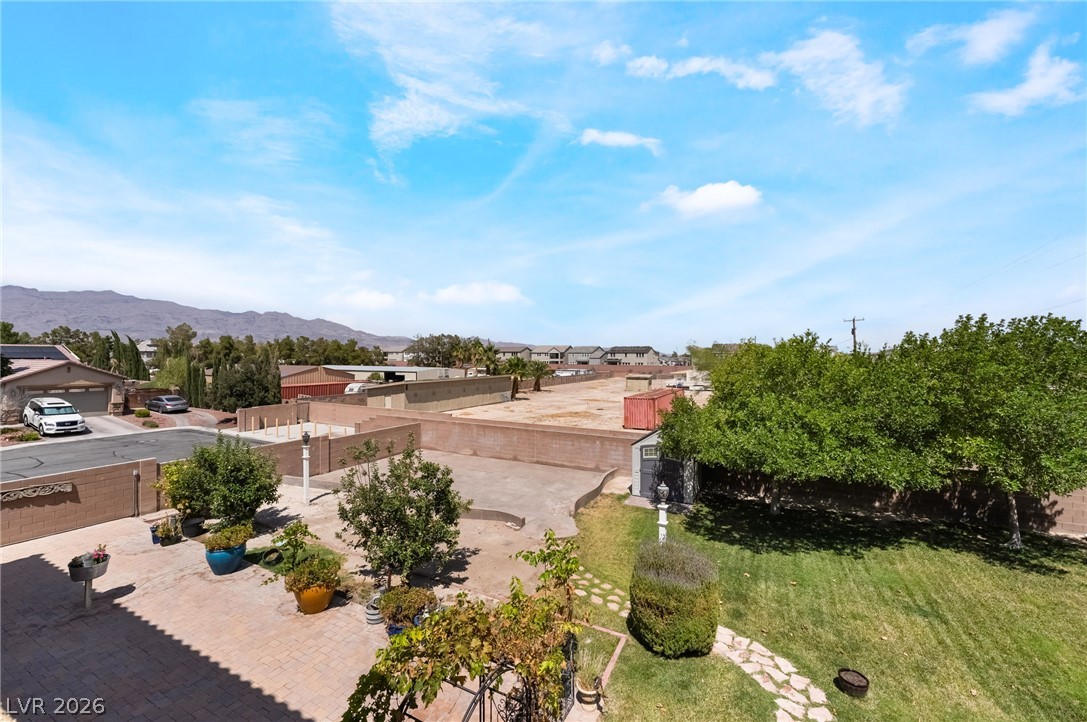
Expansive rear property borders an open landscape framed by distant mountain views.
Generous windows frame elevated neighborhood views in this light-filled room with soft carpet.
Generous natural light fills this spacious bedroom lined with classic wall trim.
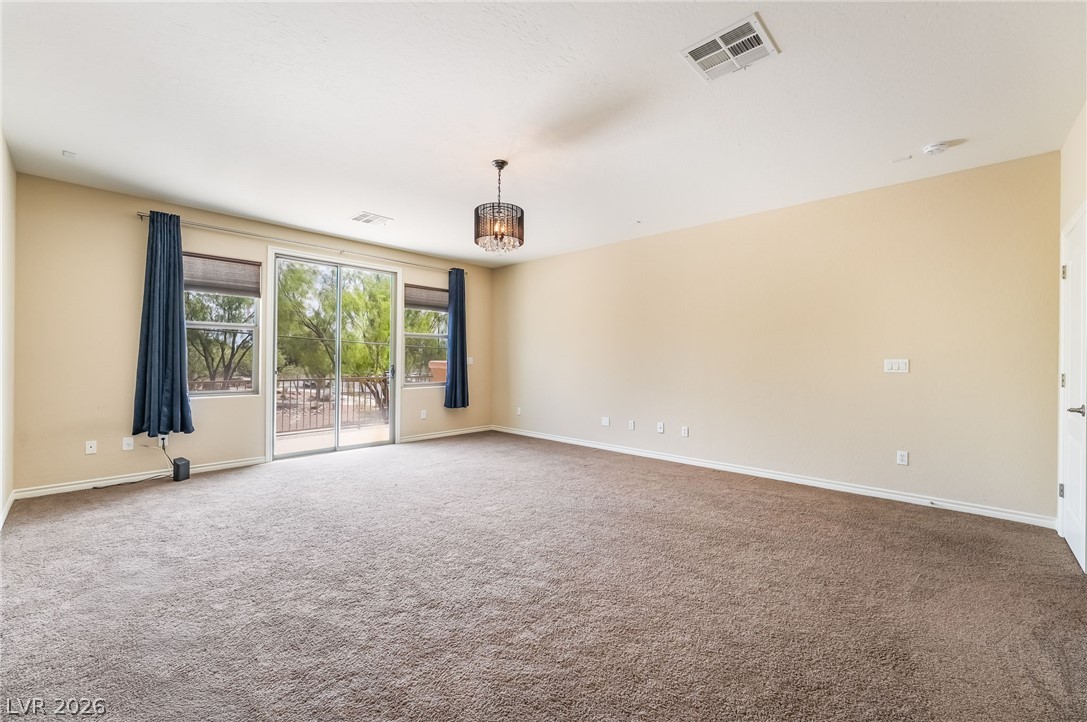
Plush wall-to-wall carpeting and clean architectural lines define this generously sized primary bedroom suite.
An elegant master bath features a corner soaking tub and spacious dark wood vanity.
An elegant bathroom features a corner soaking tub and a spacious glass-enclosed shower.
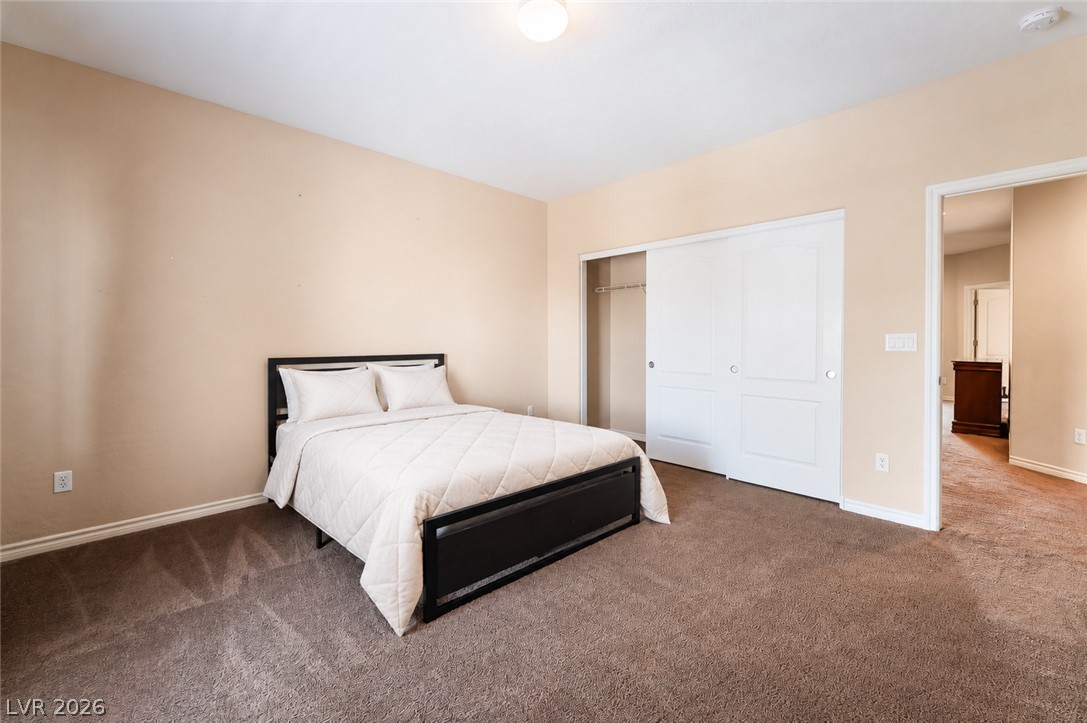
A spacious bedroom features neutral walls, wall-to-wall carpeting, and a glass-paneled door opening outdoors.
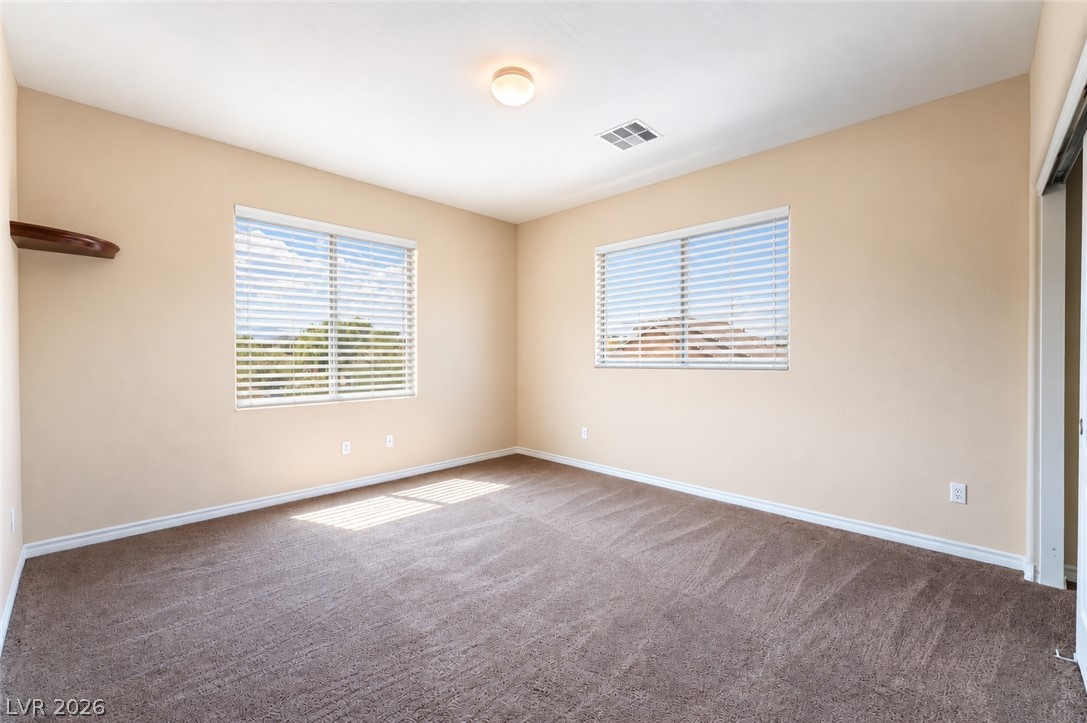
A spacious bedroom featuring comfortable wall-to-wall carpeting and a generous sliding-door closet.
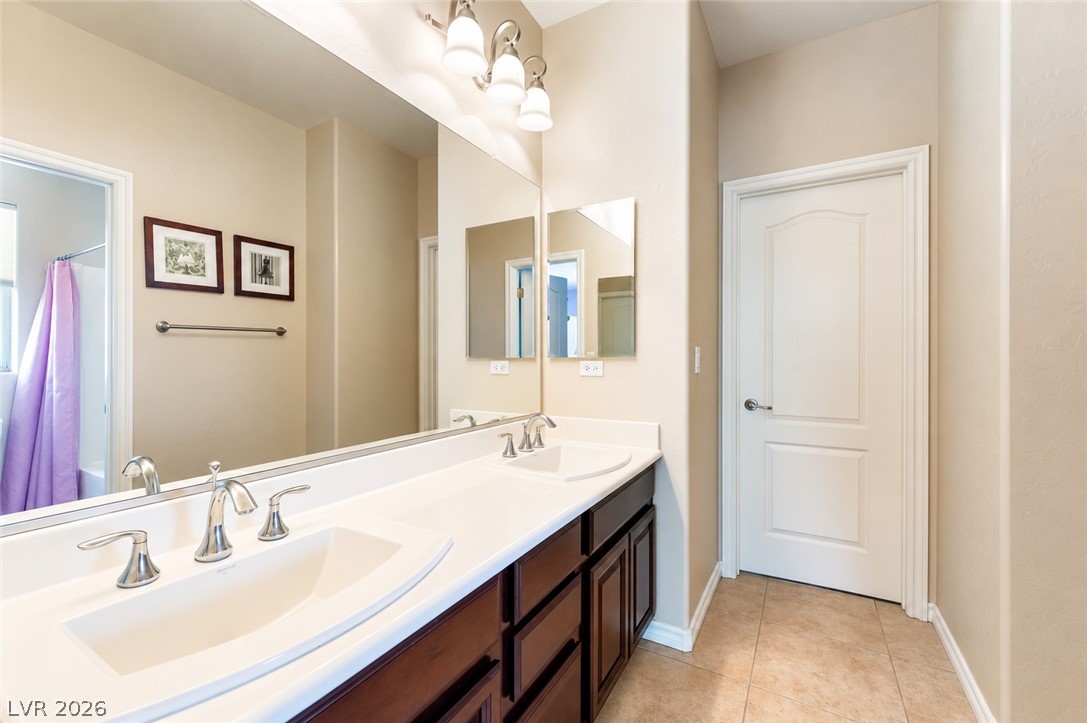
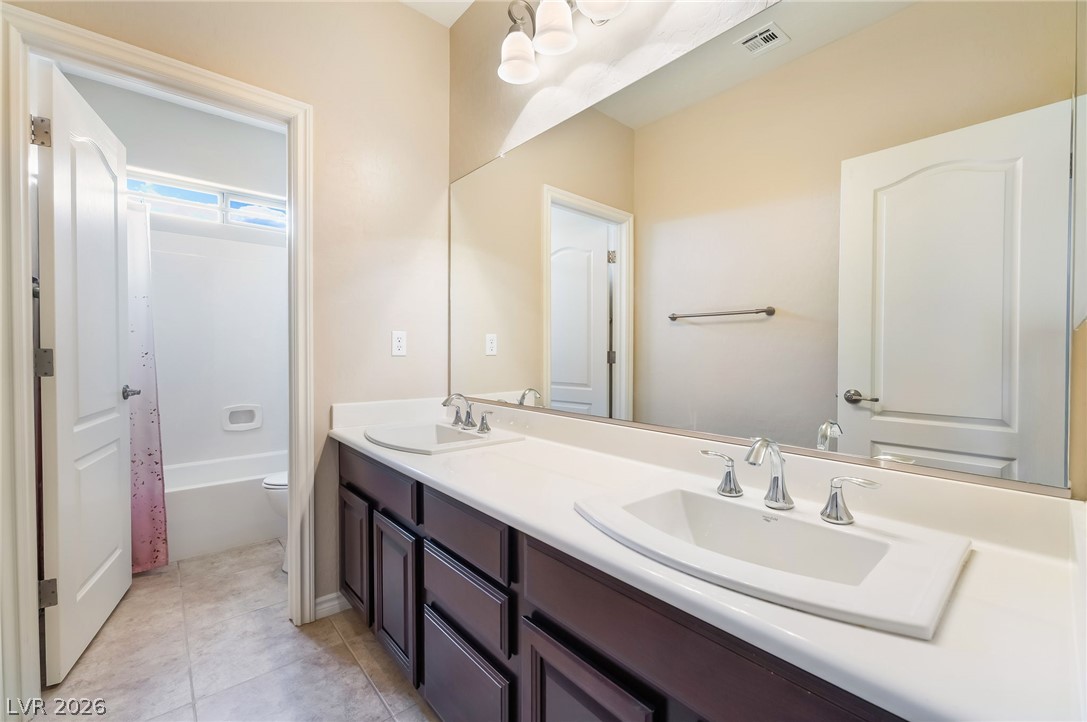
Clean tile flooring and a double vanity define this well-appointed bathroom space.
Plentiful natural light fills a versatile upper level room featuring soft wall-to-wall carpeting.
Double vanities with clean white countertops and modern cabinetry highlight this functional bathroom space.
Natural light streams through multiple windows highlighting clean lines and classic trim in this bedroom.
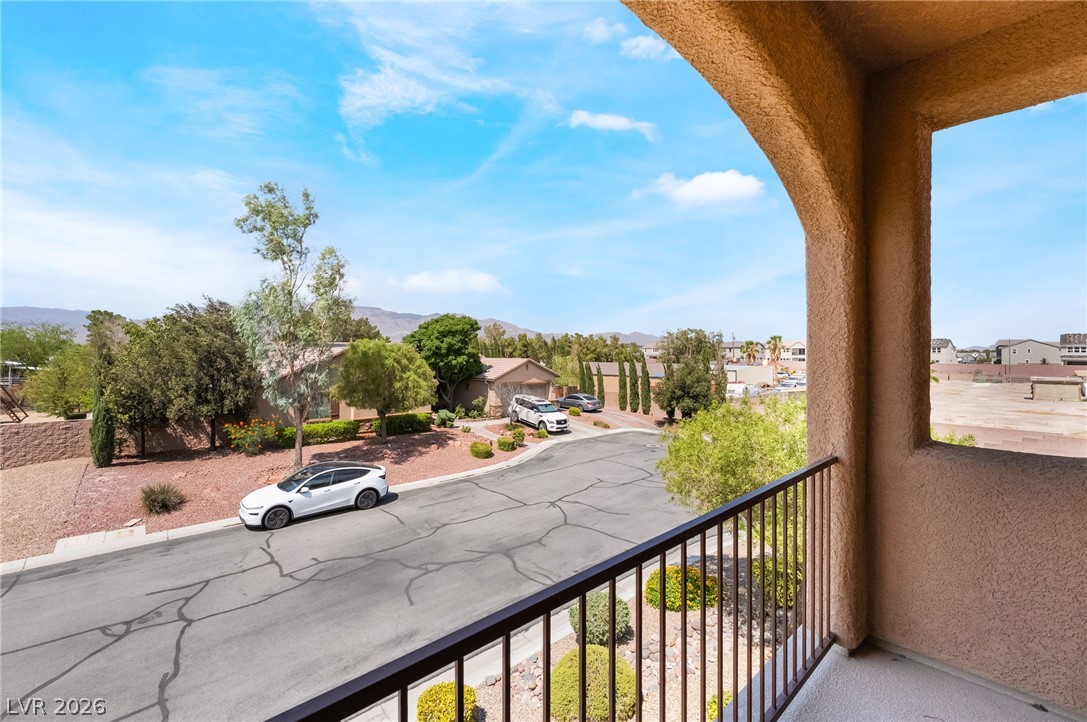
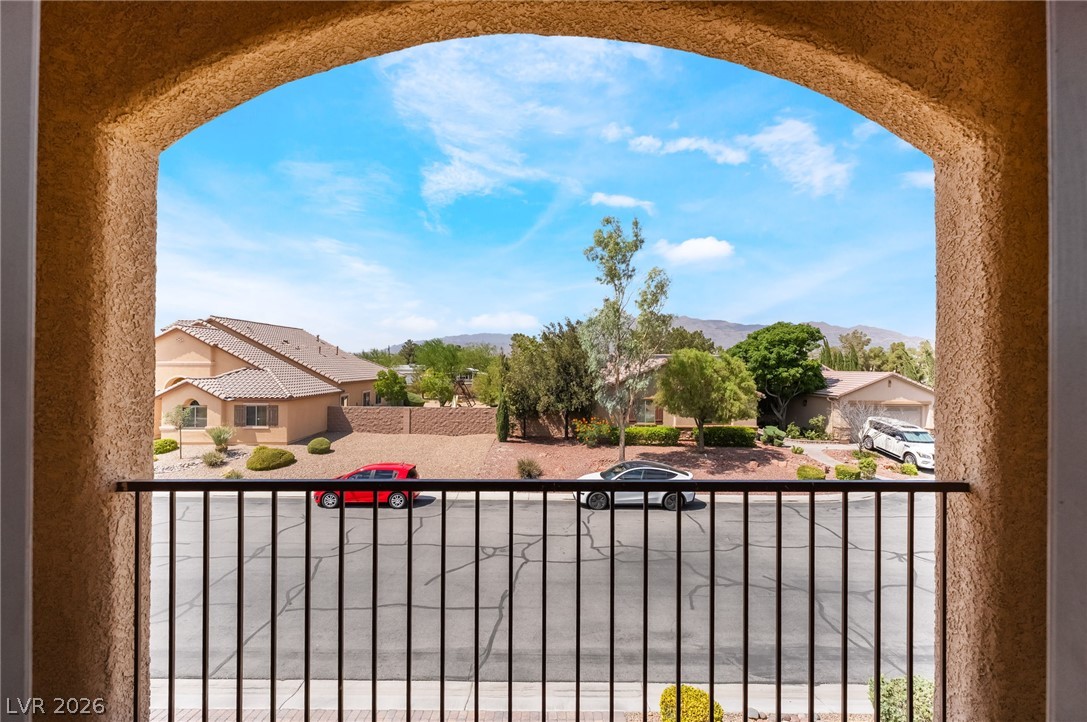
An arched balcony opening overlooks the quiet surrounding neighborhood under blue skies.
An arched covered balcony looks out over the surrounding neighborhood streets and distant mountains.
Quiet neighborhood streets wind through this desert community under clear blue skies.
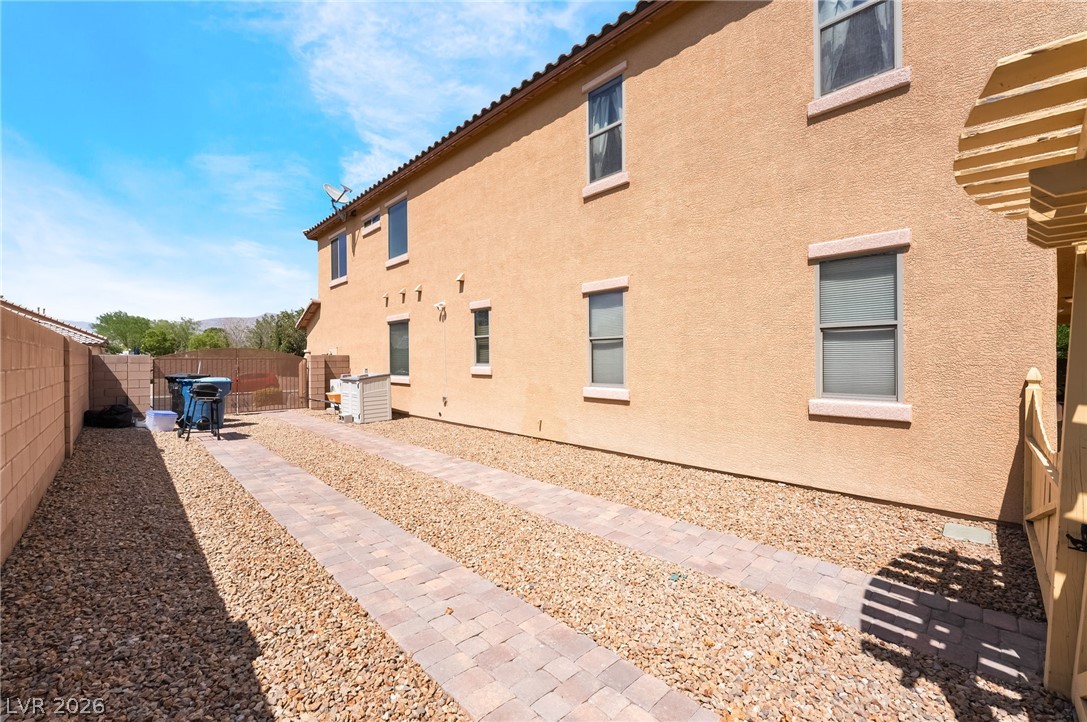
A paved path runs alongside the stucco exterior, bordered by gravel landscaping.
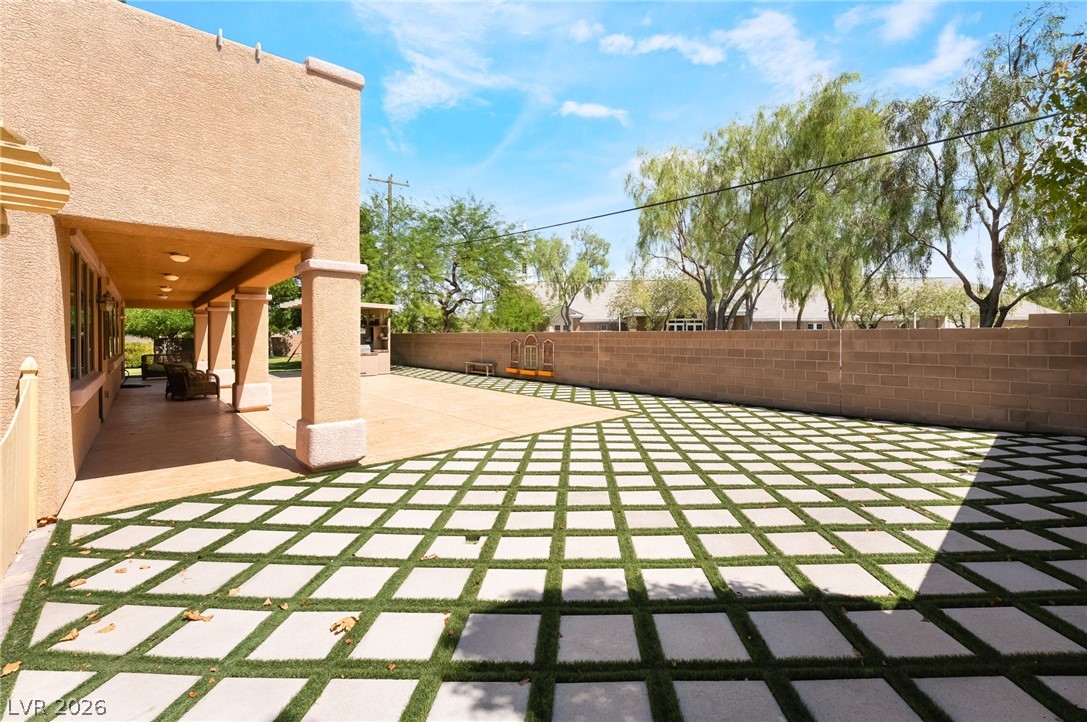
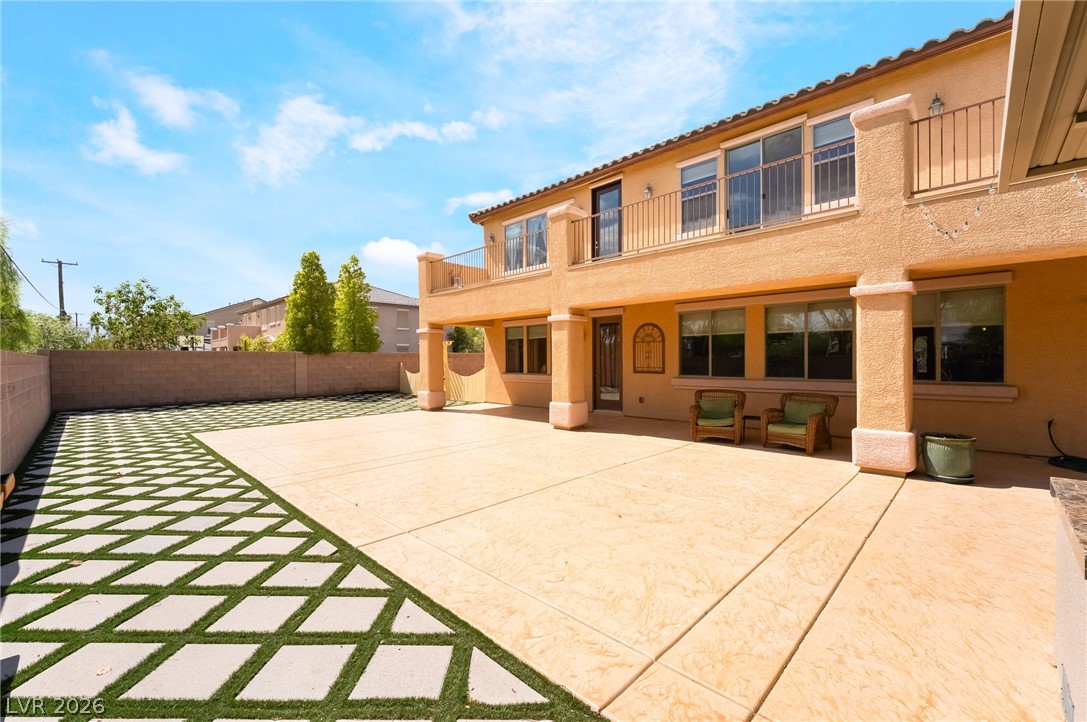
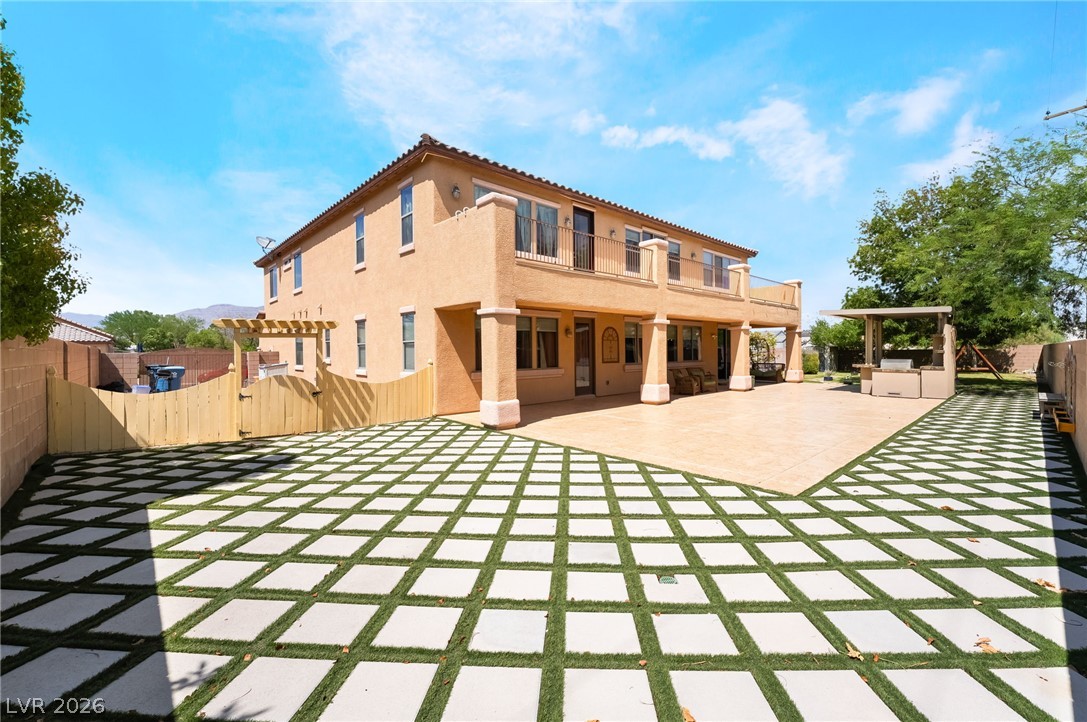
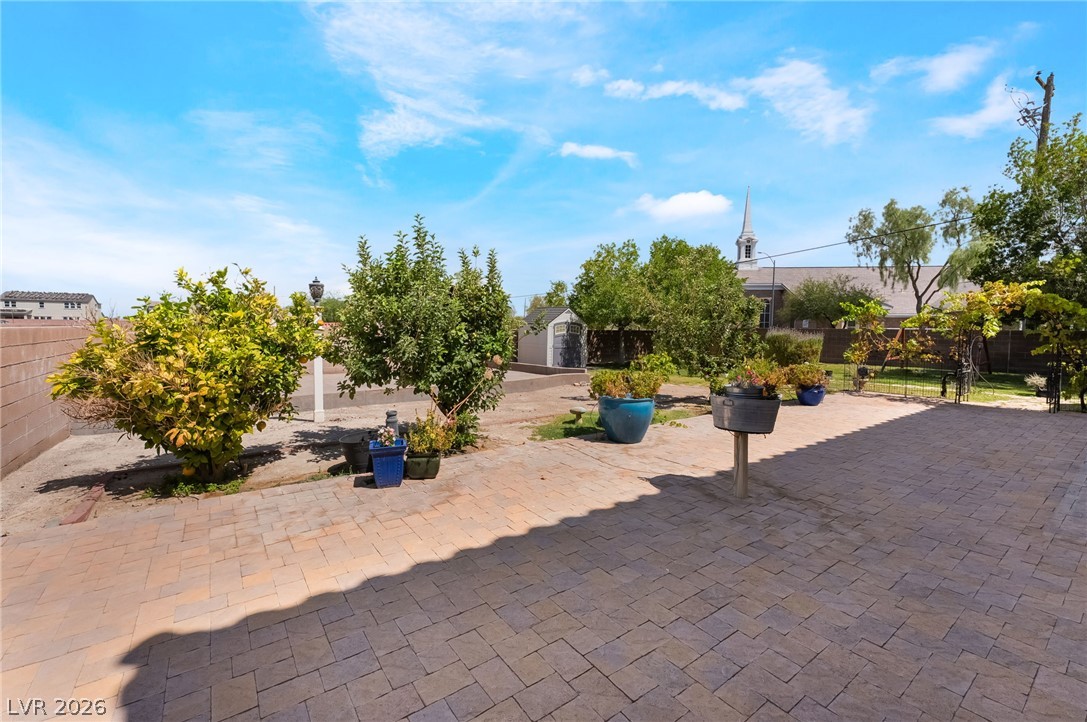
Geometric pavers and an expansive covered patio define this private backyard oasis.
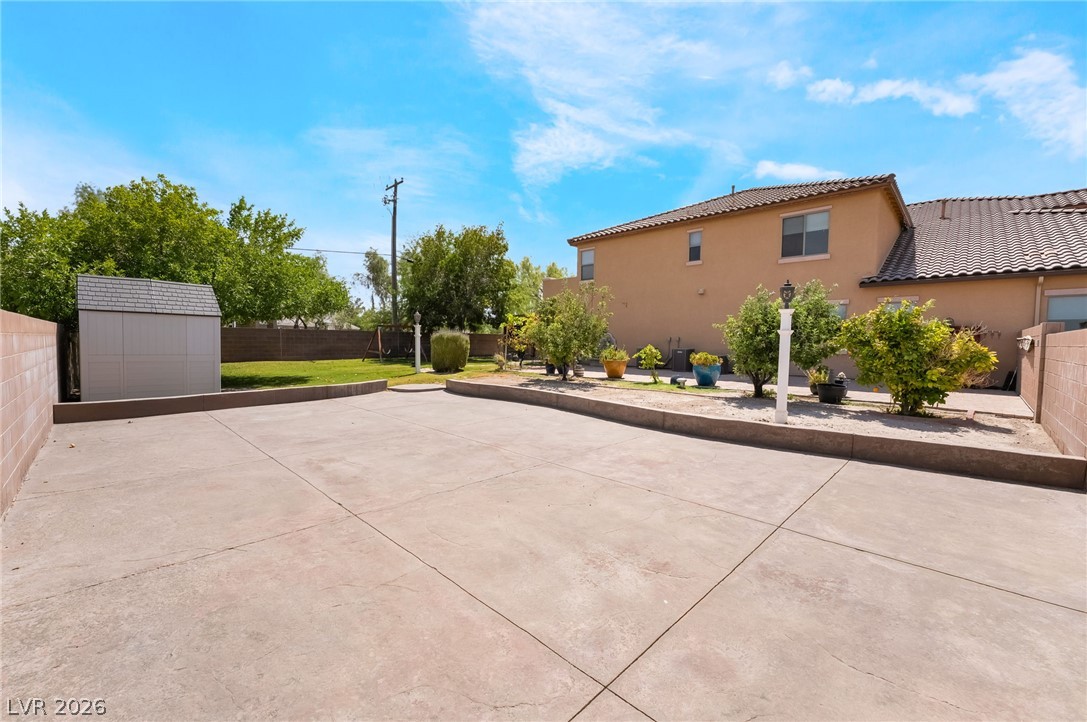
An expansive textured concrete patio joins a geometric paved yard against a stucco facade.
An expansive paved patio and structured stone-patterned yard frame the rear of this stucco home.
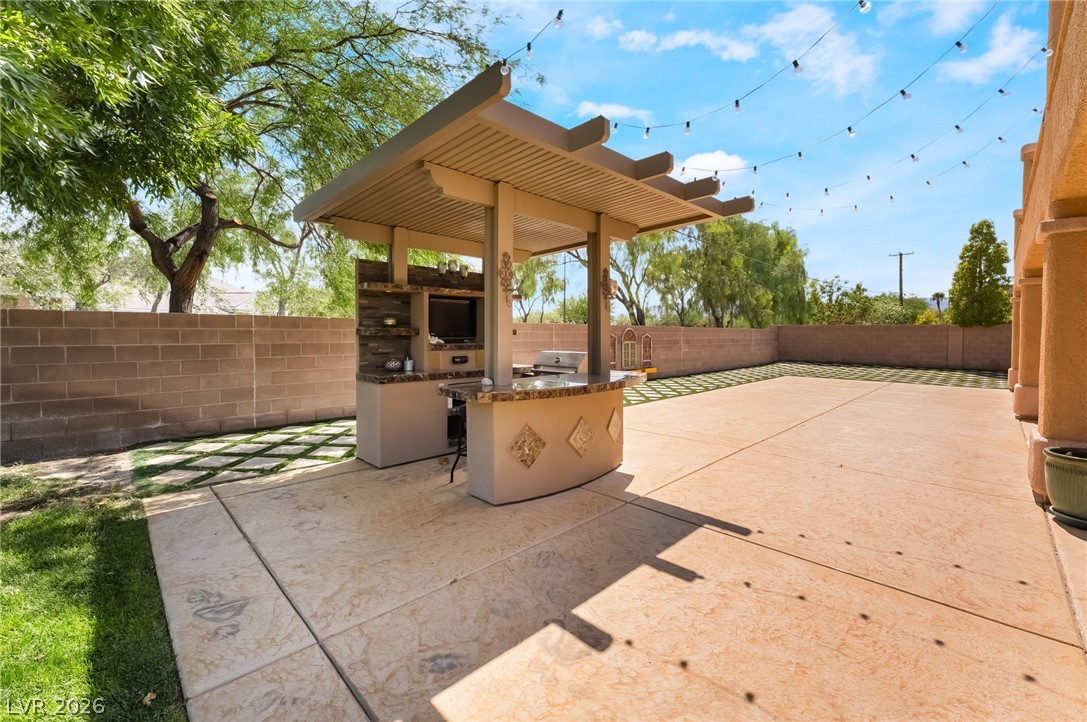
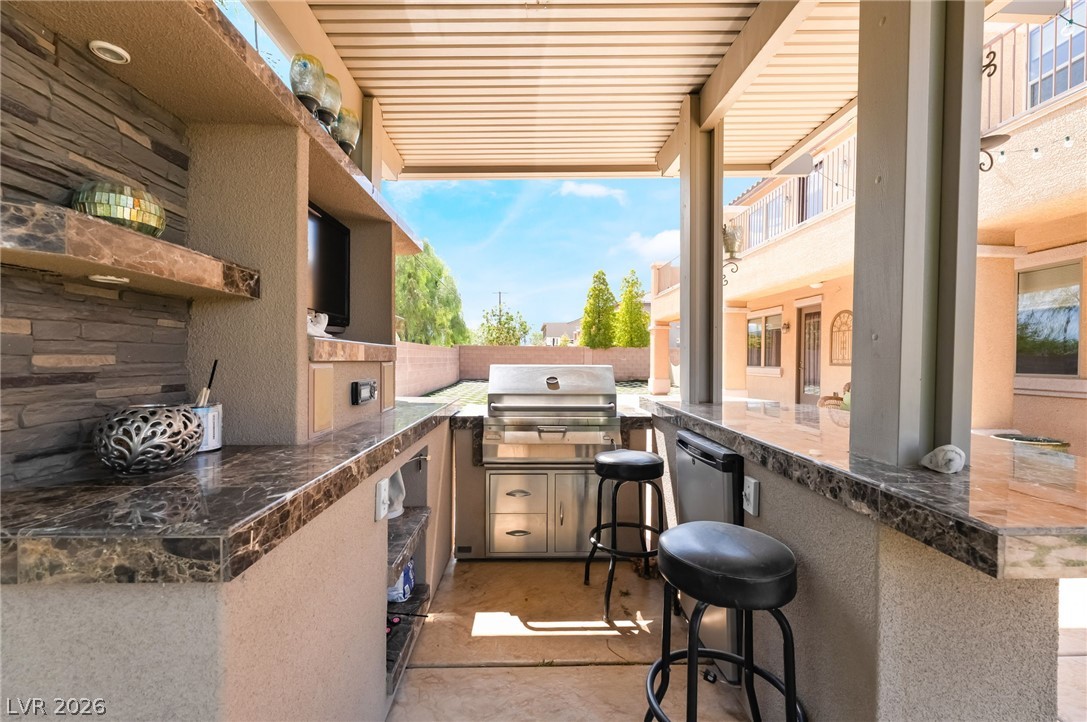
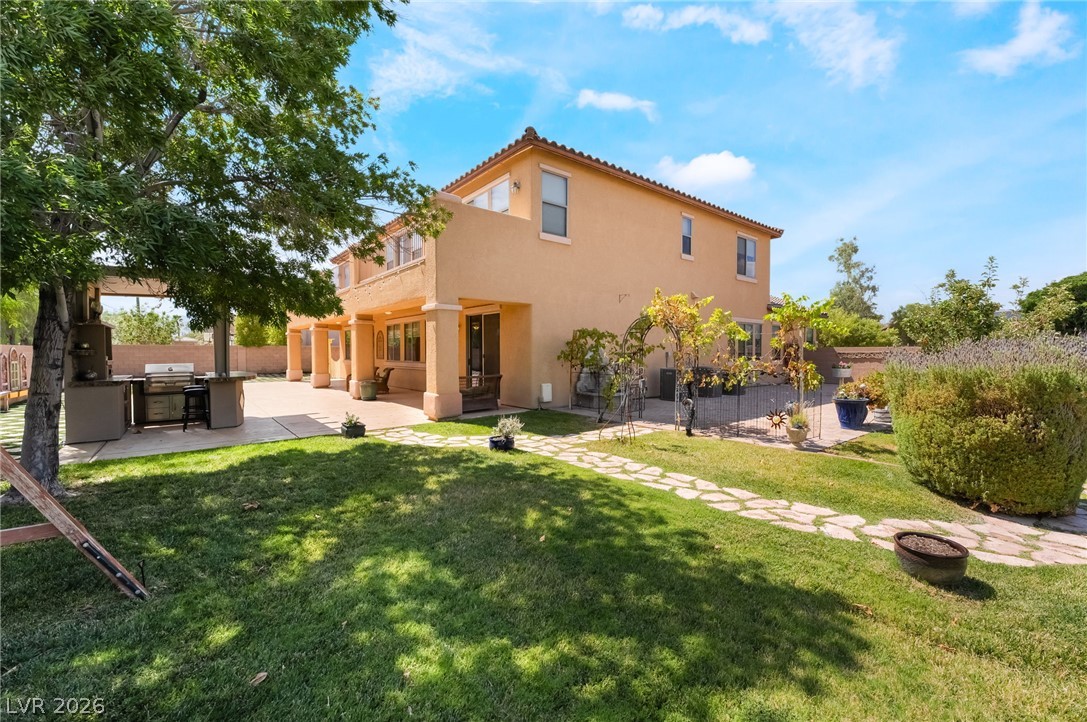
Custom outdoor kitchen and patio area create the perfect setting for open-air entertaining.
Sheltered outdoor cooking area features polished stone counters and a built-in stainless steel grill.
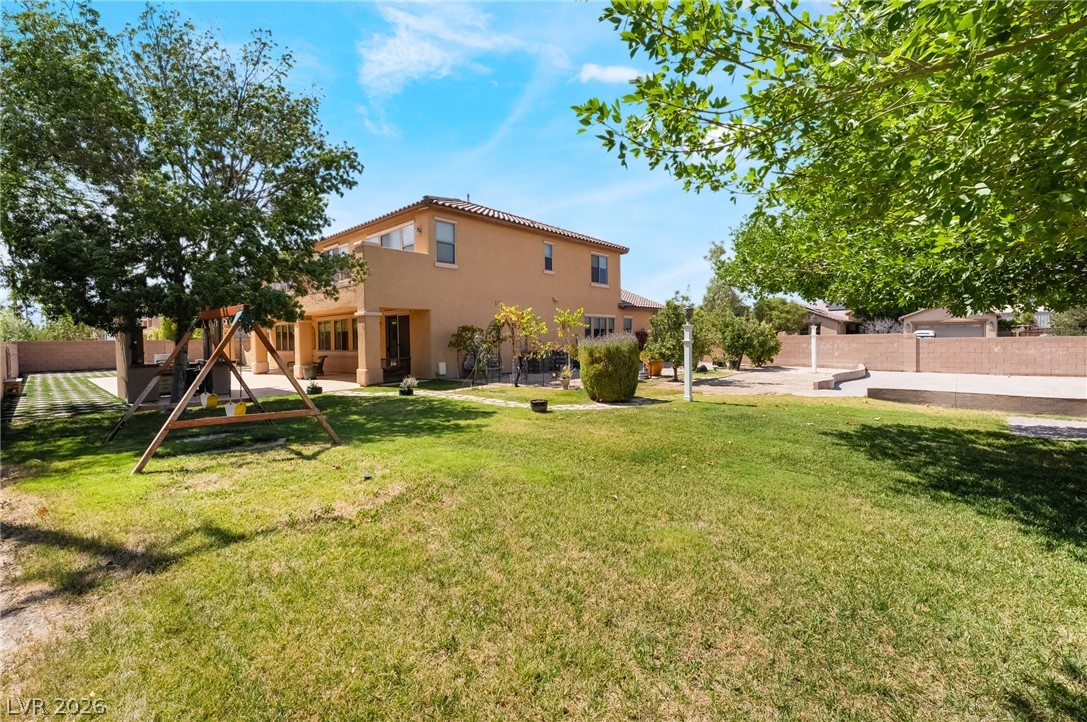
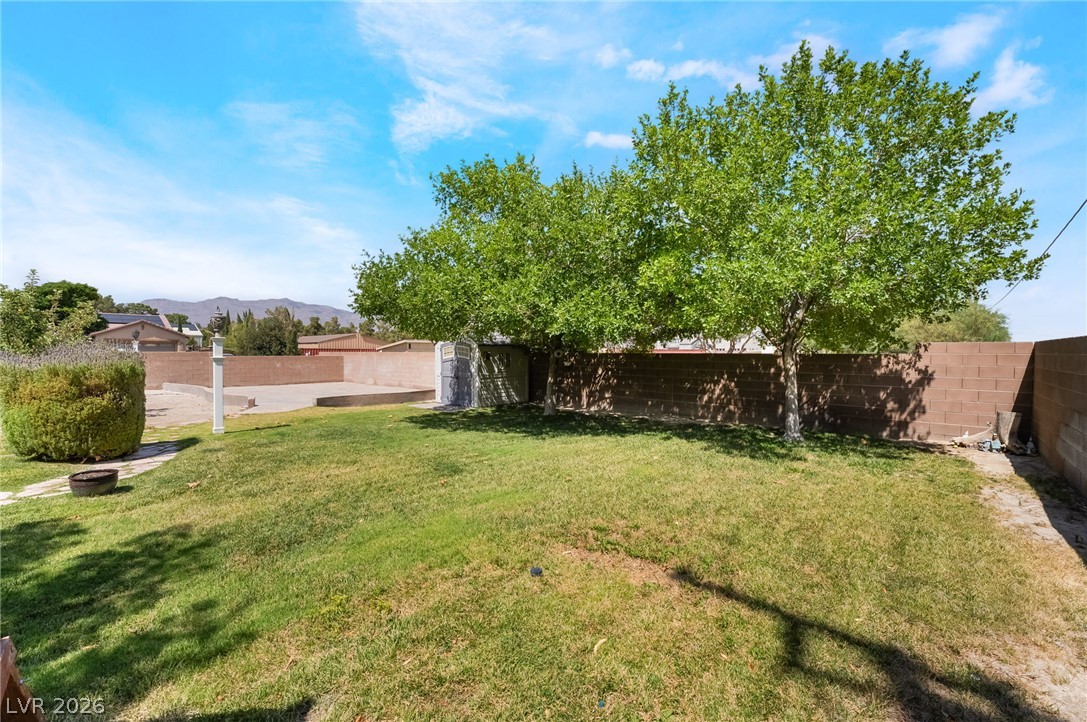
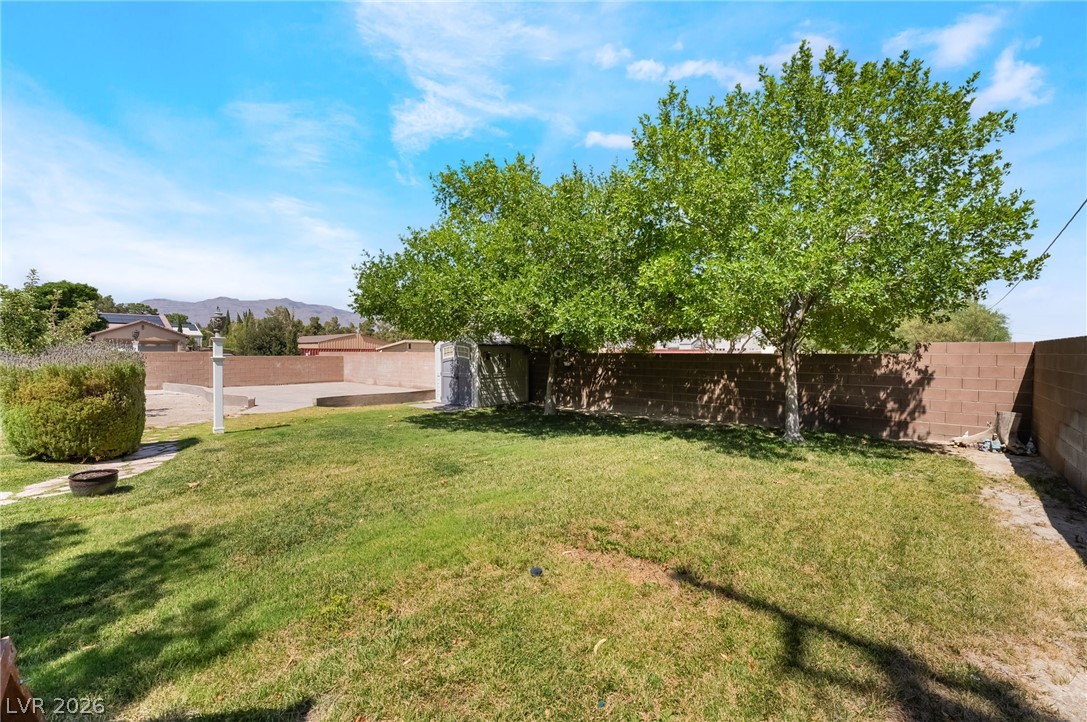
Mature trees shade a spacious green lawn behind a classic two-story stucco residence.
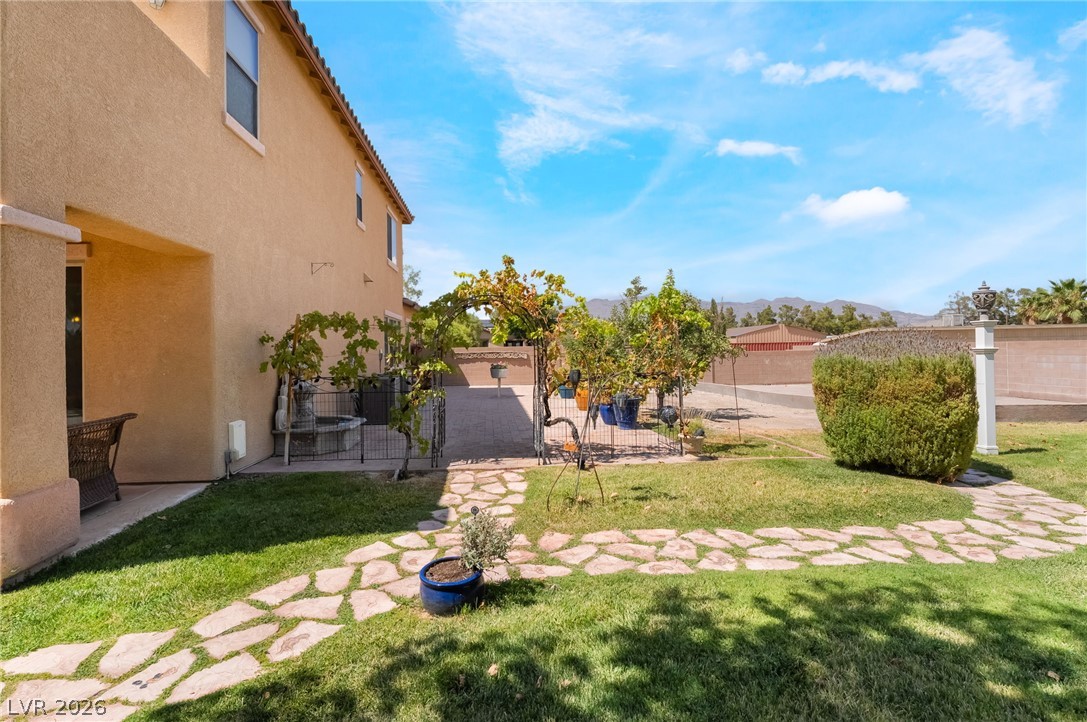
Stone pathways wind through a lush lawn alongside the exterior of this multi-level stucco home.
Stone pathways wind through a lawn bordered by a stucco exterior under blue skies.
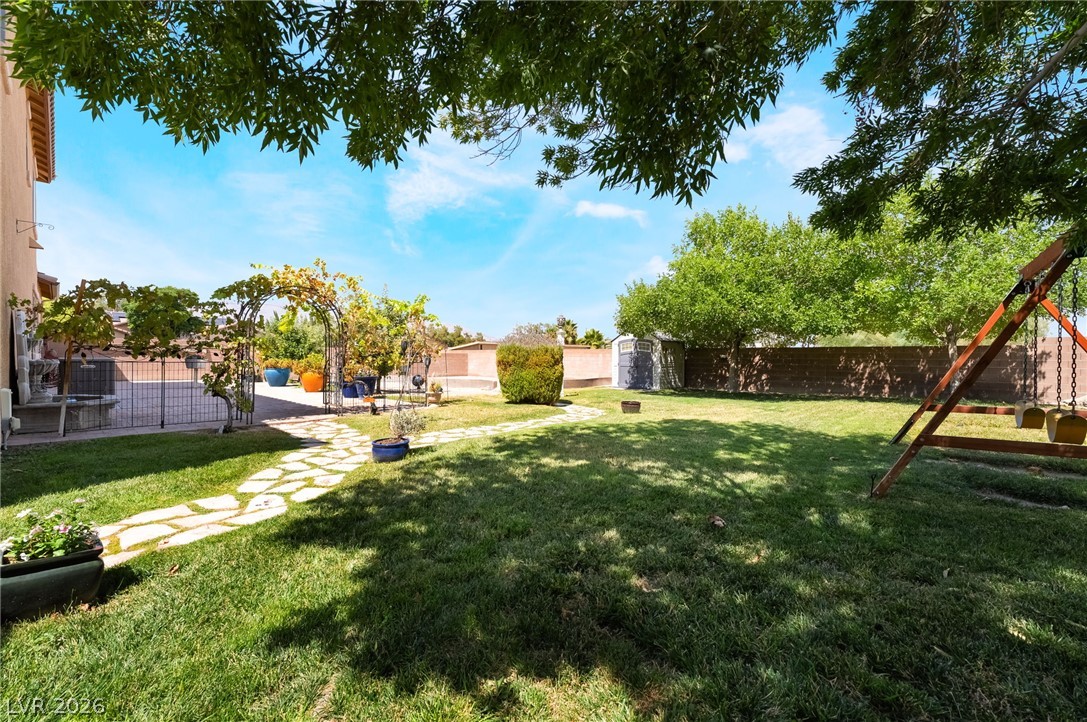
Mature trees shade a manicured lawn featuring stone pathways and a backyard storage shed.
Mature shade trees and block wall fencing frame a spacious grassy backyard.
An expansive concrete patio anchors the backyard alongside a stucco home and manicured lawn.
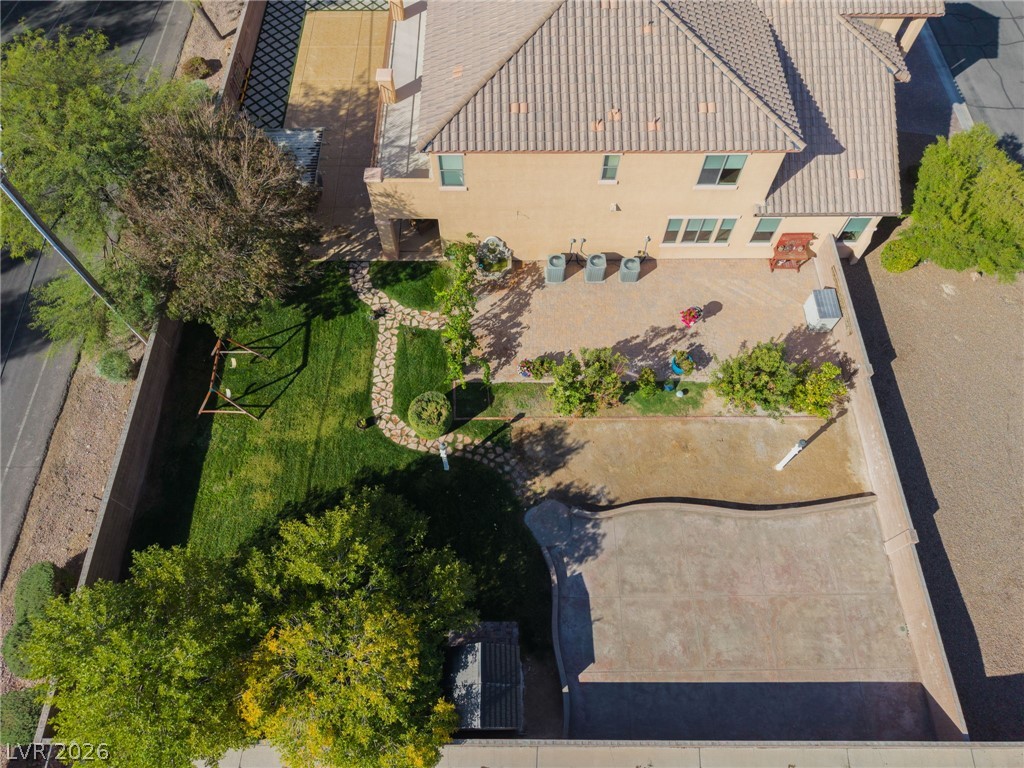
An expansive interlocking paver patio overlooks a spacious backyard with lush green trees and garden beds.
Mature trees shade a spacious green lawn enclosed by sturdy privacy fencing.
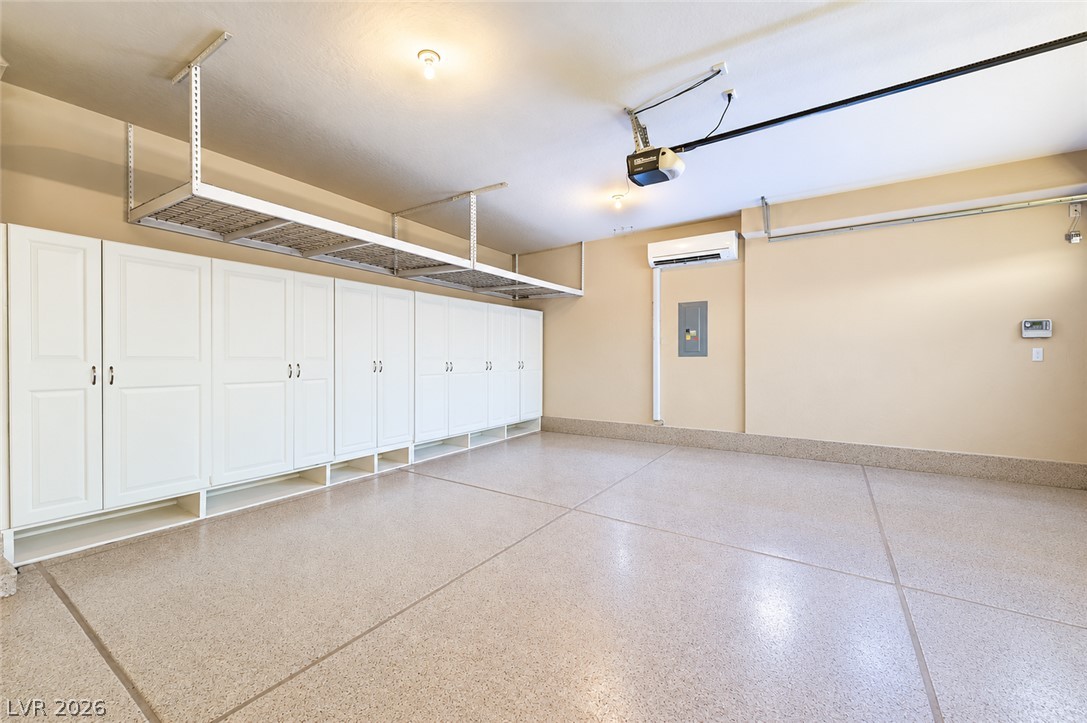
An organized garage features durable textured flooring and abundant storage options.
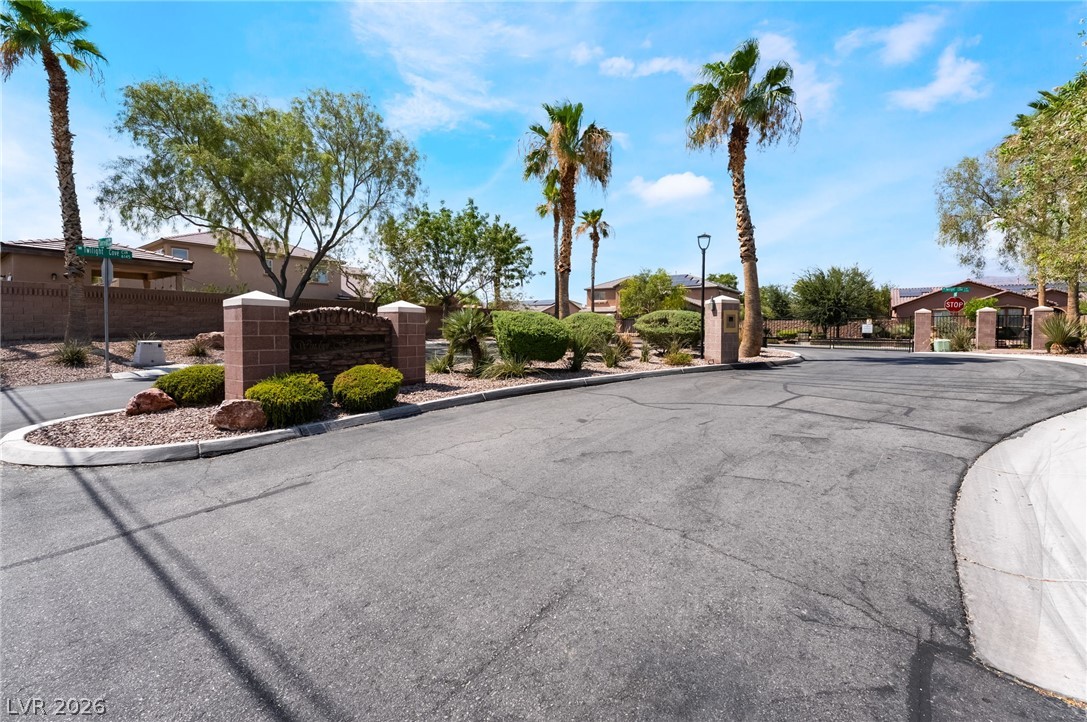
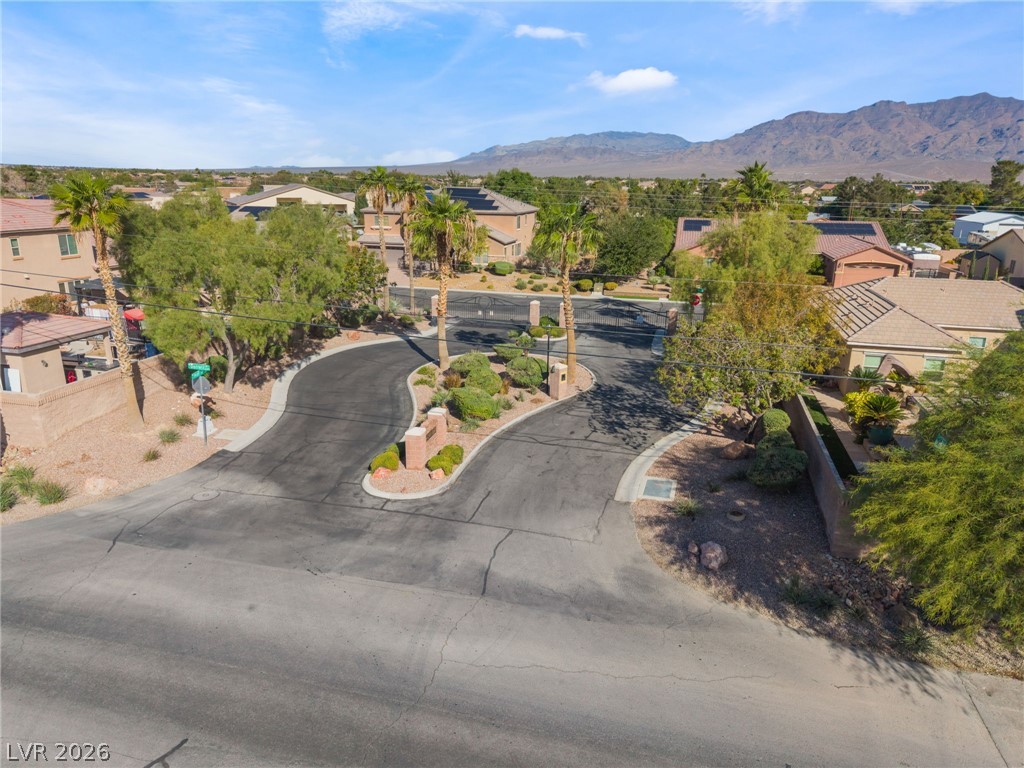
Palm trees and manicured landscaping frame the welcoming gated entrance to this neighborhood.
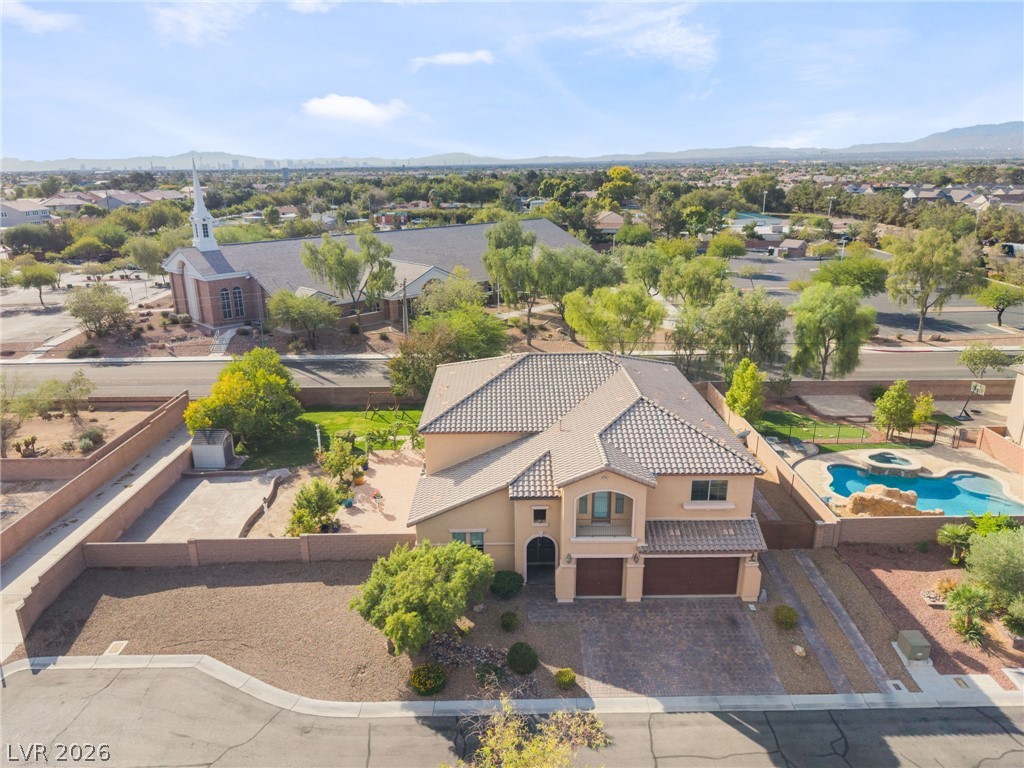
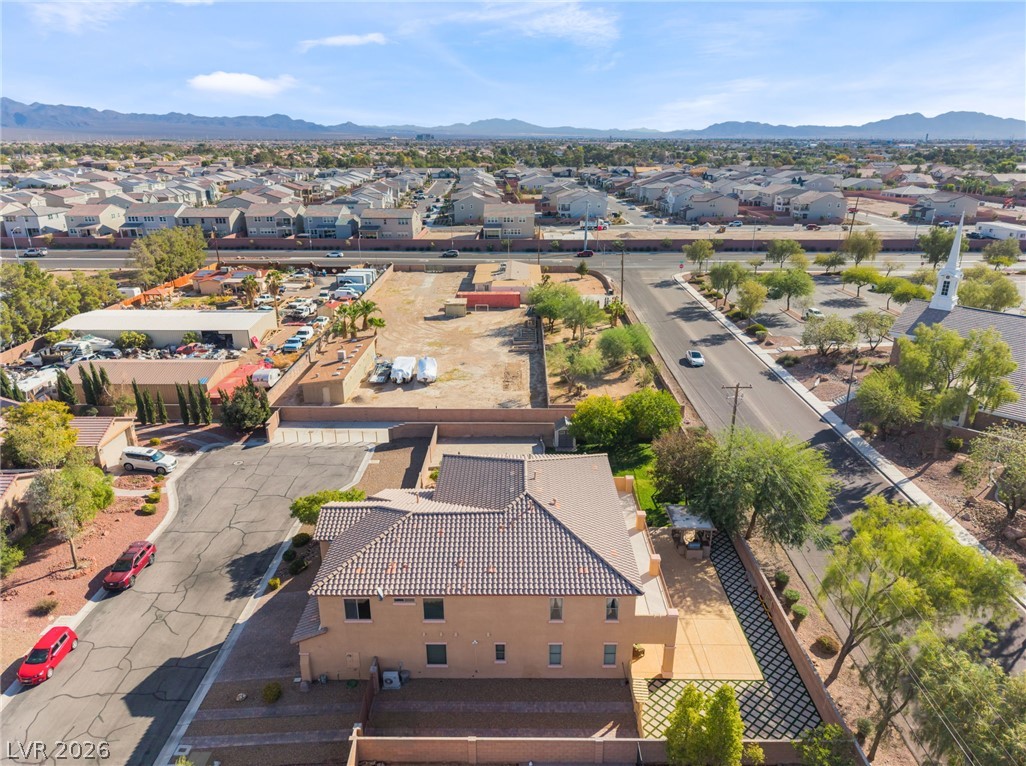
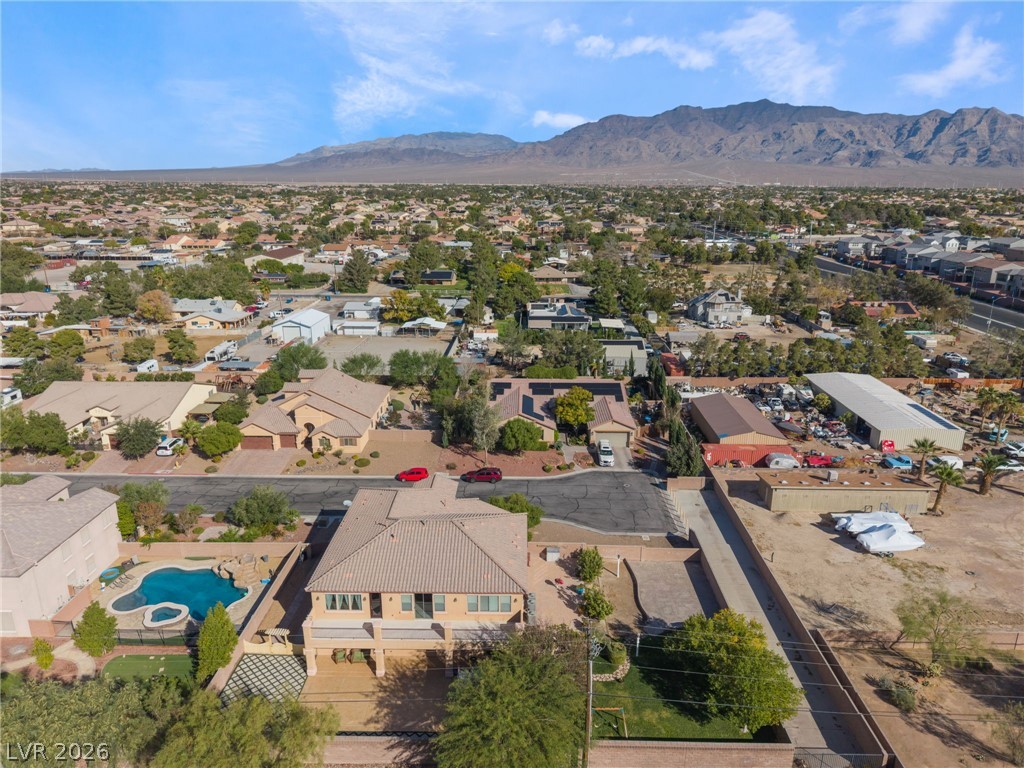
Aerial view reveals a modern multi-level residence with tile roofing and manicured landscaping.
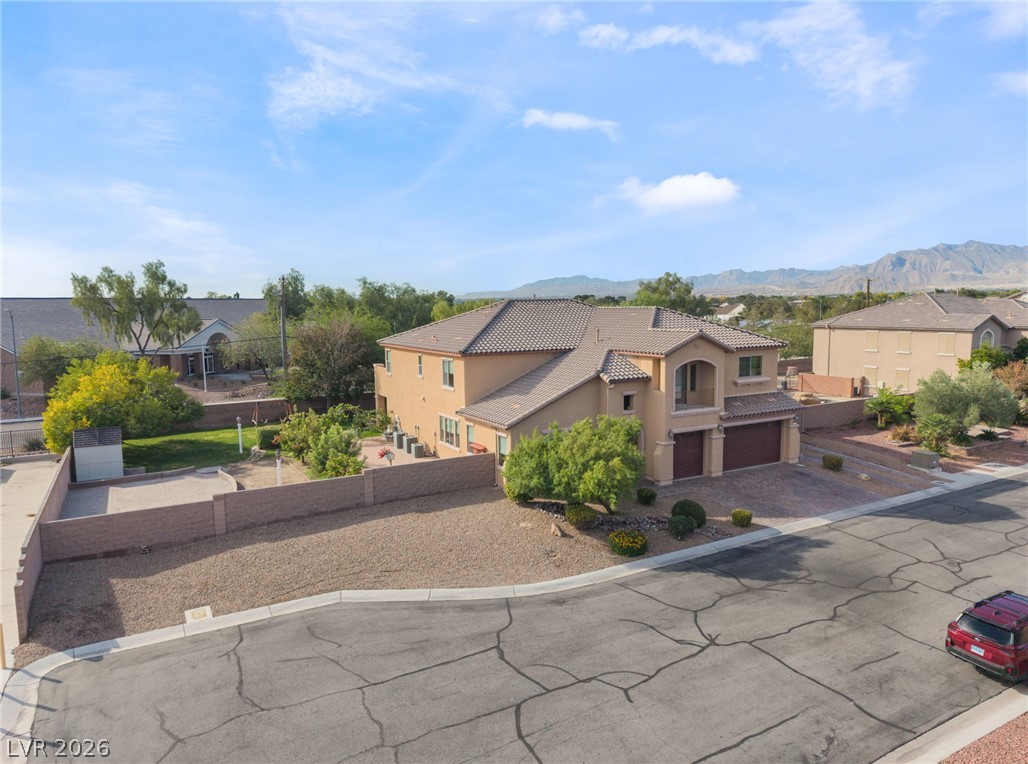
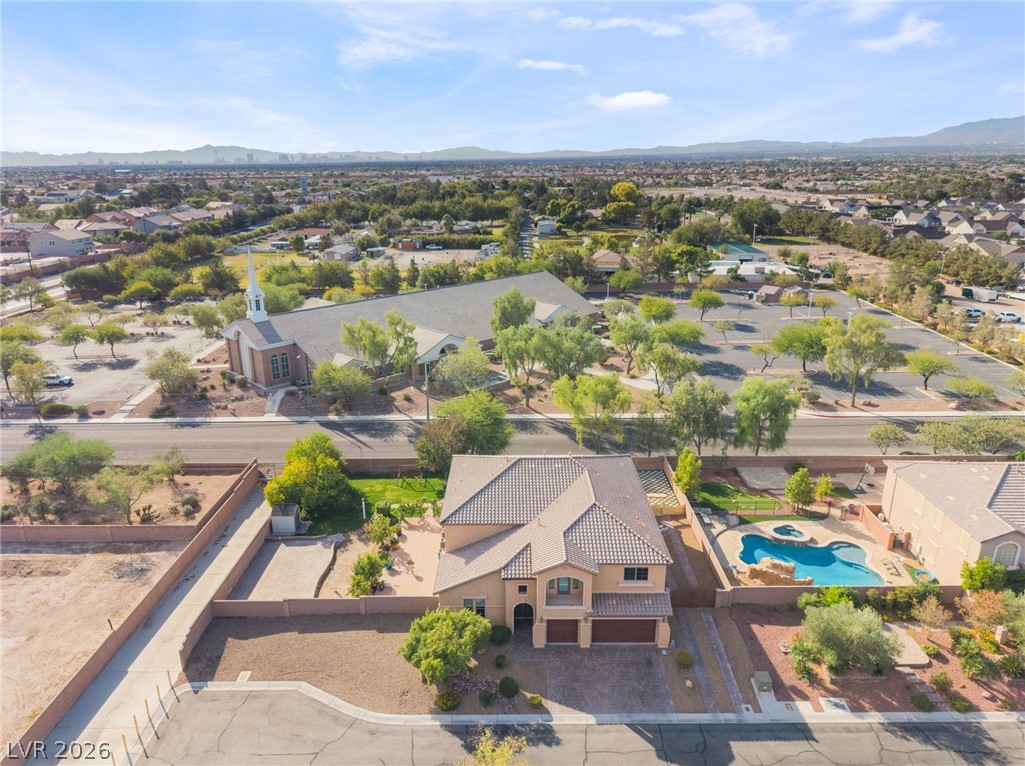
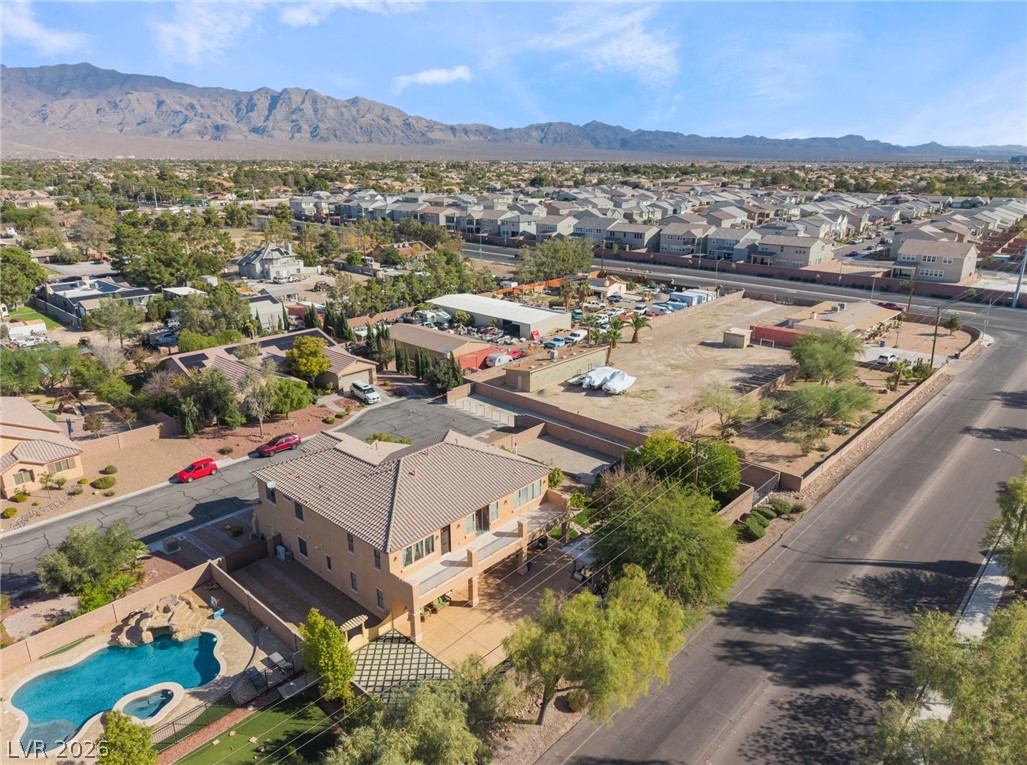
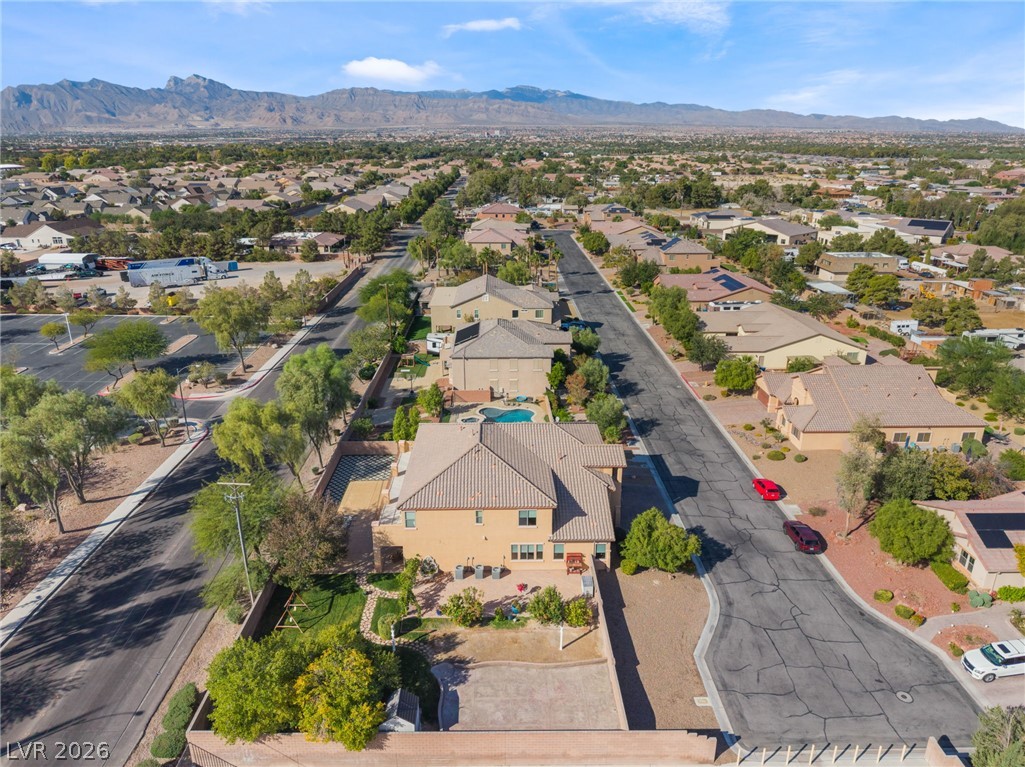
An elevated perspective highlights this multi-level home set against a mountain backdrop.
An elevated perspective showcases the multi-level design and tiled roofline against a mountain backdrop.
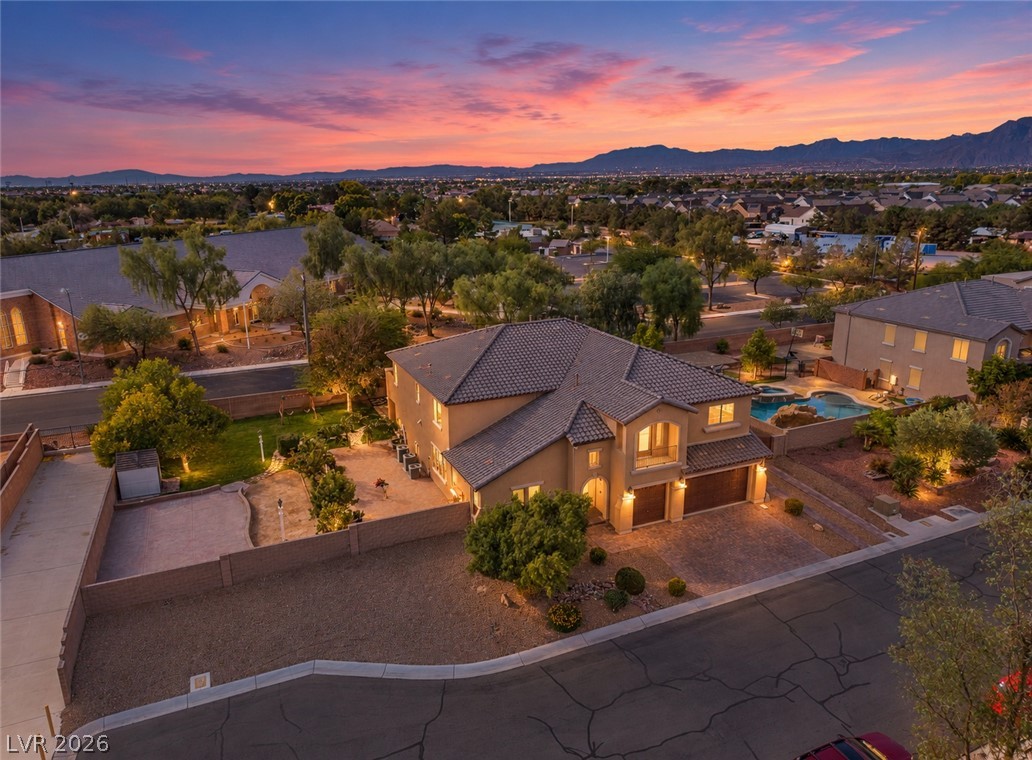
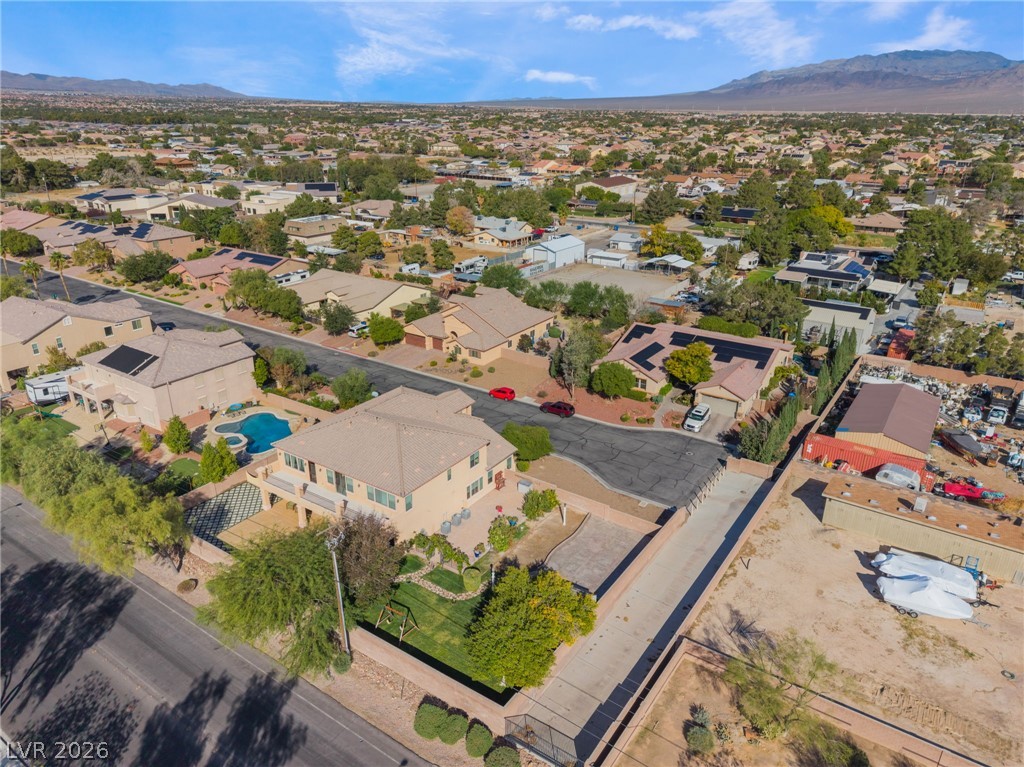
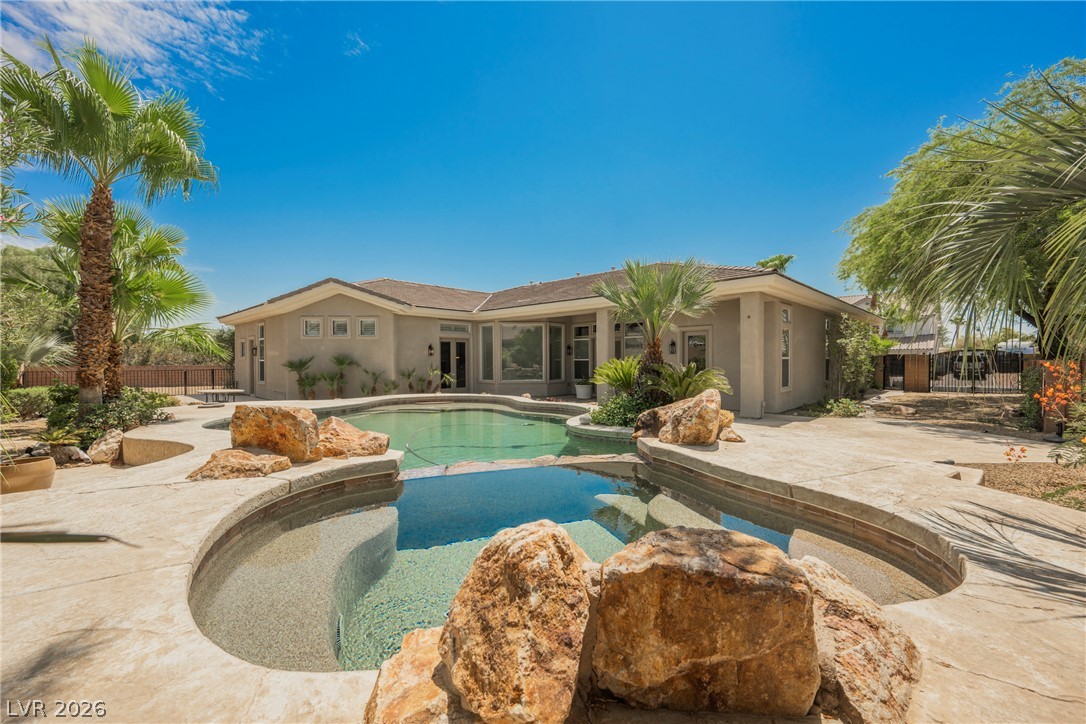
An aerial perspective showcases the tiled roof and private pool of this suburban estate.
An aerial perspective showcases the clay tile roof and surrounding neighborhood landscape under blue skies.
A grand multi-level exterior features stucco finishes, integrated garage doors, and tiled roofing structures.
An aerial perspective showcases a two-story home featuring a tile roof and a spacious driveway.
An elegant exterior showcases a paved driveway, tile roof, and grand arched entryway.
An aerial perspective showcases this two-story residence with a tile roof and backyard pool.
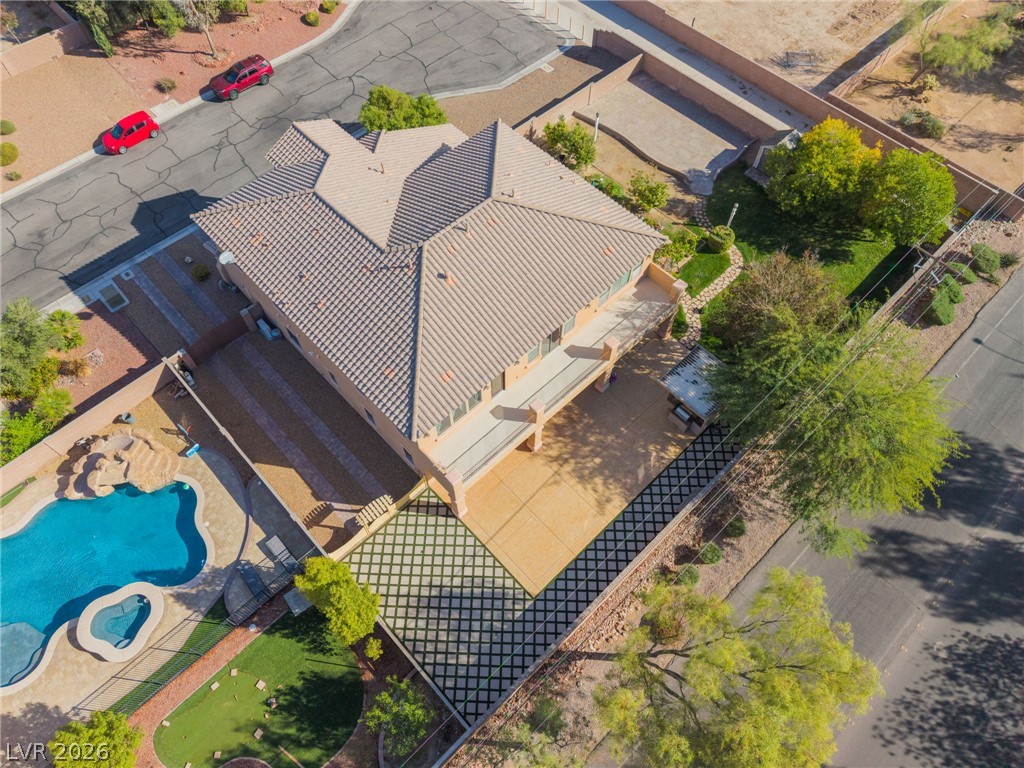
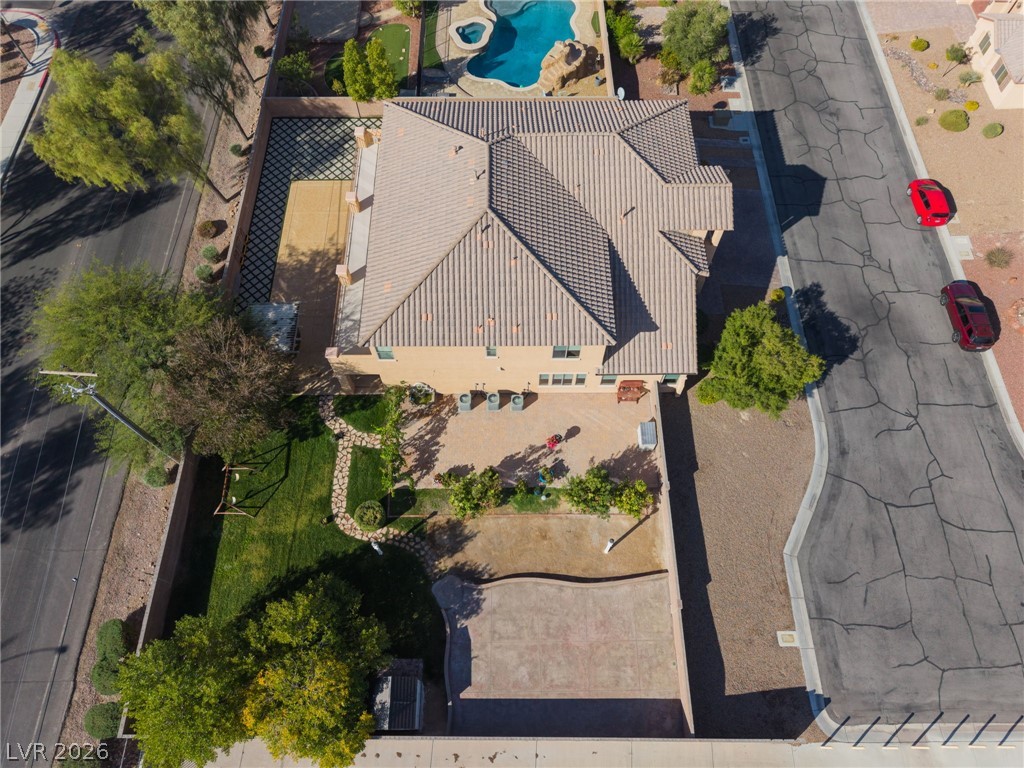
An aerial perspective showcases the tiled roofline and surrounding paved pathways of this residence.
Panoramic neighborhood and mountain views frame this multi-level residential property.
Nestled near towering mountains, this multi-level home overlooks an inviting pool and expansive landscape.
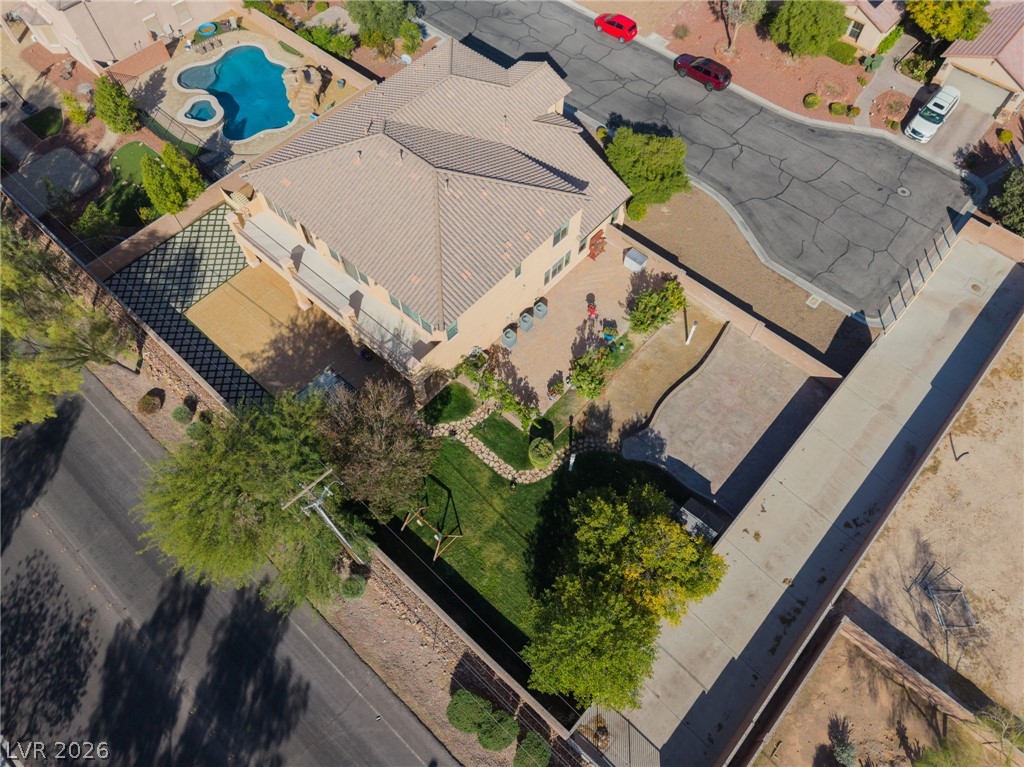
An aerial perspective showcases a tiled roof, manicured yard space, and an inviting private pool.
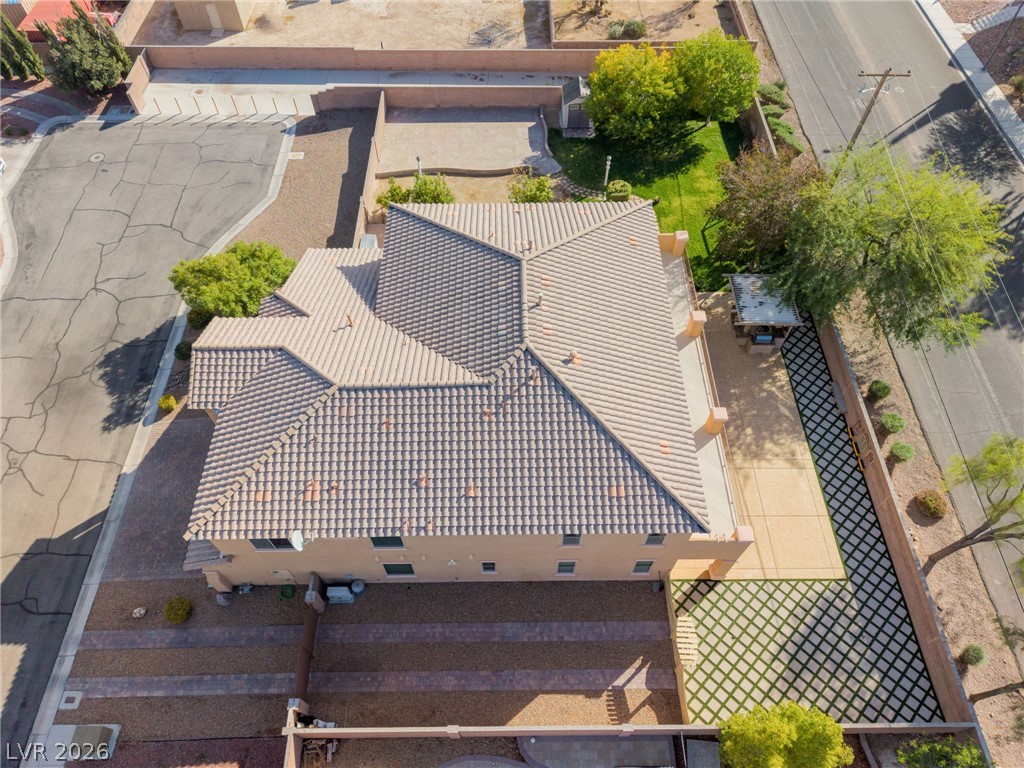
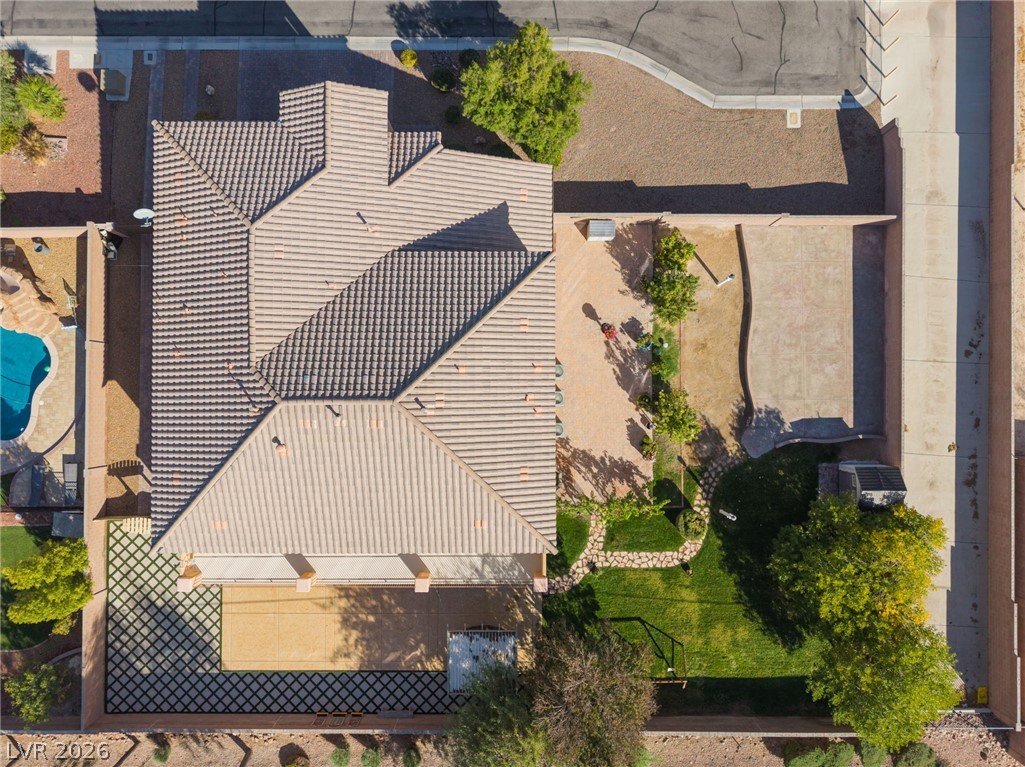
An aerial perspective showcases the multi-angled tile roof, expansive concrete patios, and landscaped yard.
Dramatic mountain vistas rise above the surrounding neighborhood from this elevated perspective.
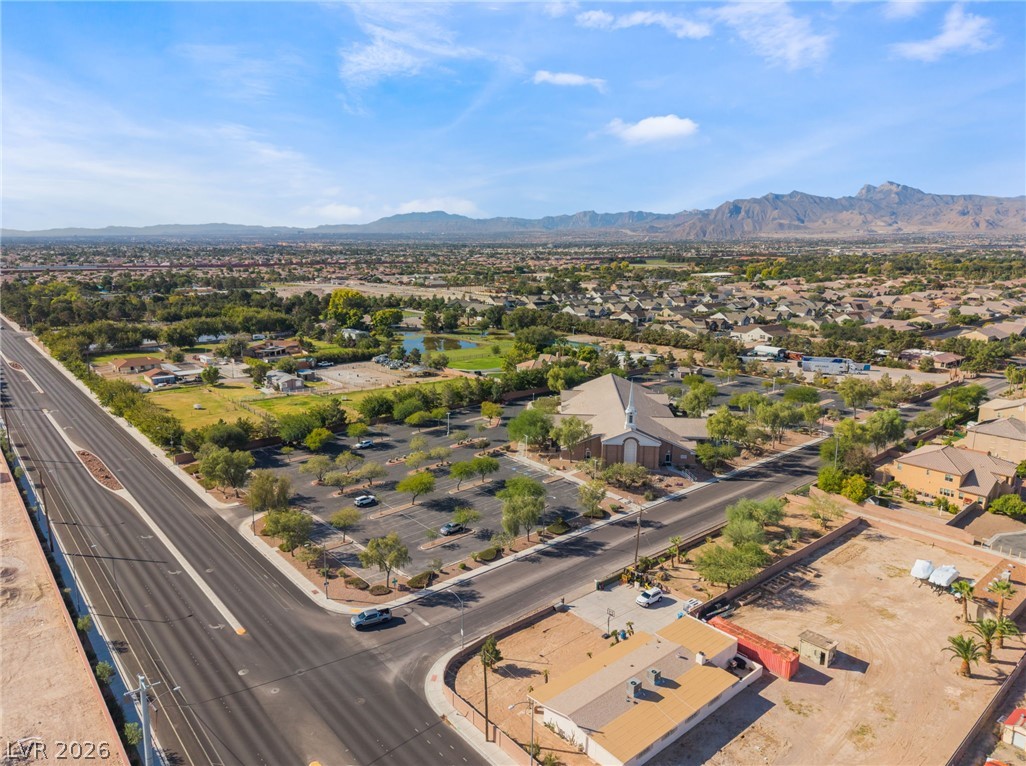
Aerial view displays a sprawling neighborhood layout with mature landscaping under a clear sky.
An aerial perspective showcases the tiled rooflines, spacious lot, and established neighborhood surrounding this property.
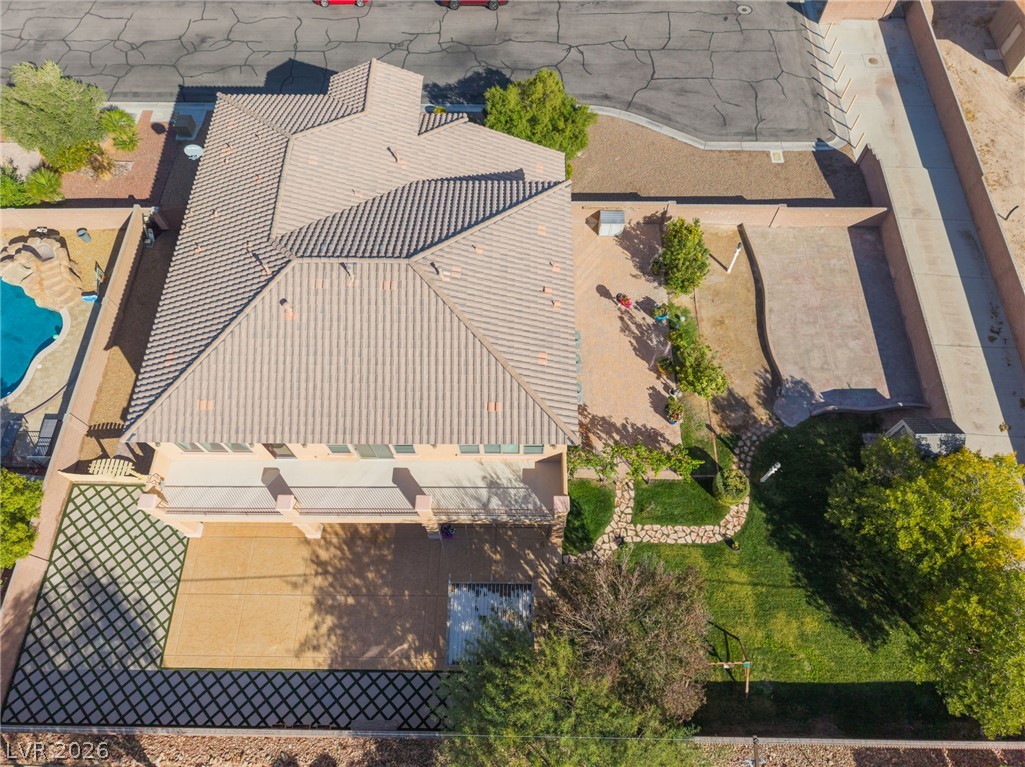
An aerial perspective showcases the tiled roof structure and landscaped yard with patio areas.
An aerial perspective showcases a spacious backyard with a stone pathway and structured patio.
Aerial view showcasing a residential neighborhood against a backdrop of majestic desert mountains.
An aerial perspective showcases the classic tiled roofline and the structured design of the private backyard.
A gated entrance leads into this quiet desert neighborhood set against scenic mountain views.
Distant mountains frame the expansive landscape surrounding this property.
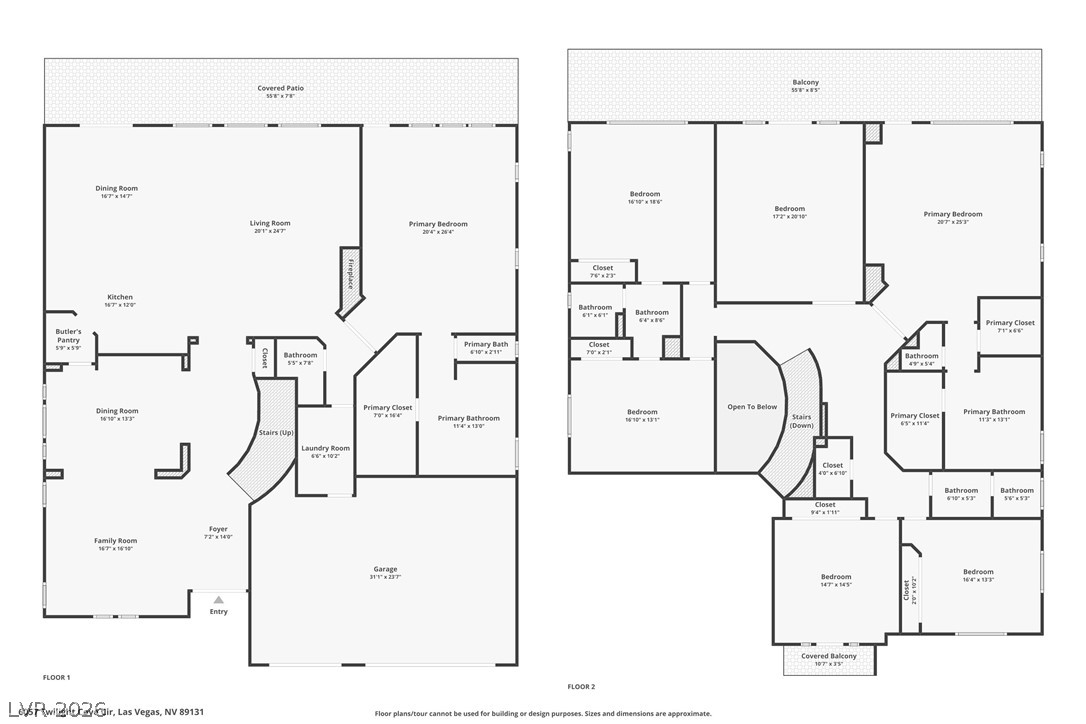
Comprehensive two-story architectural layout mapping an expansive interior design with generous living spaces.
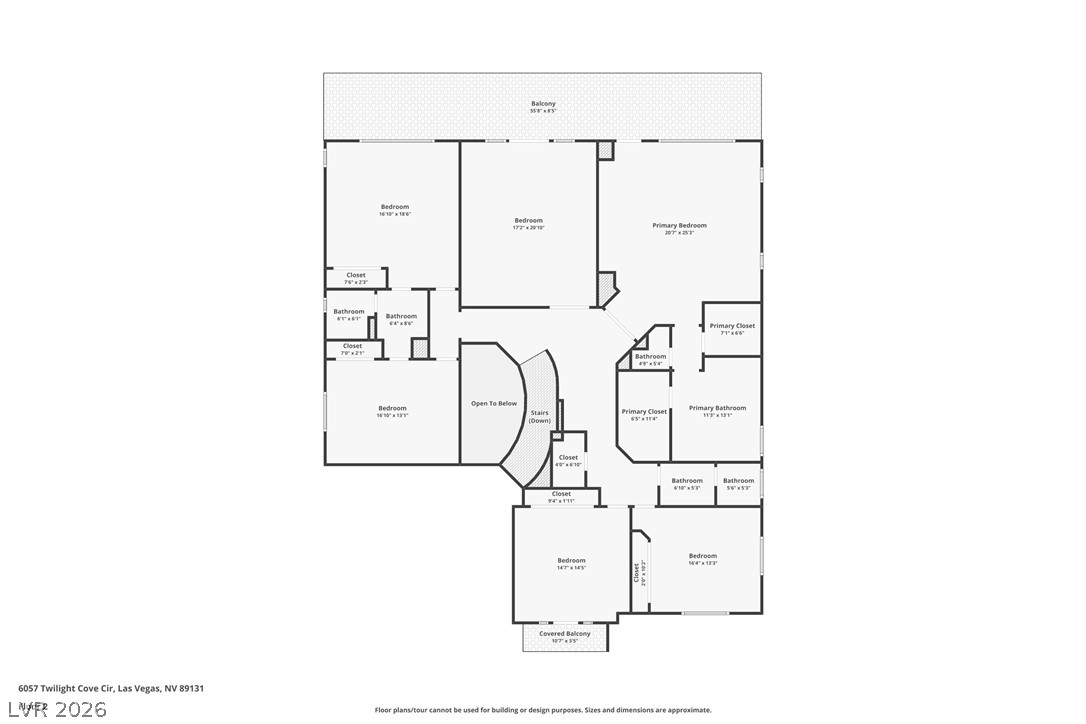
A detailed layout planning of the upper level showing multiple bedrooms and balconies.
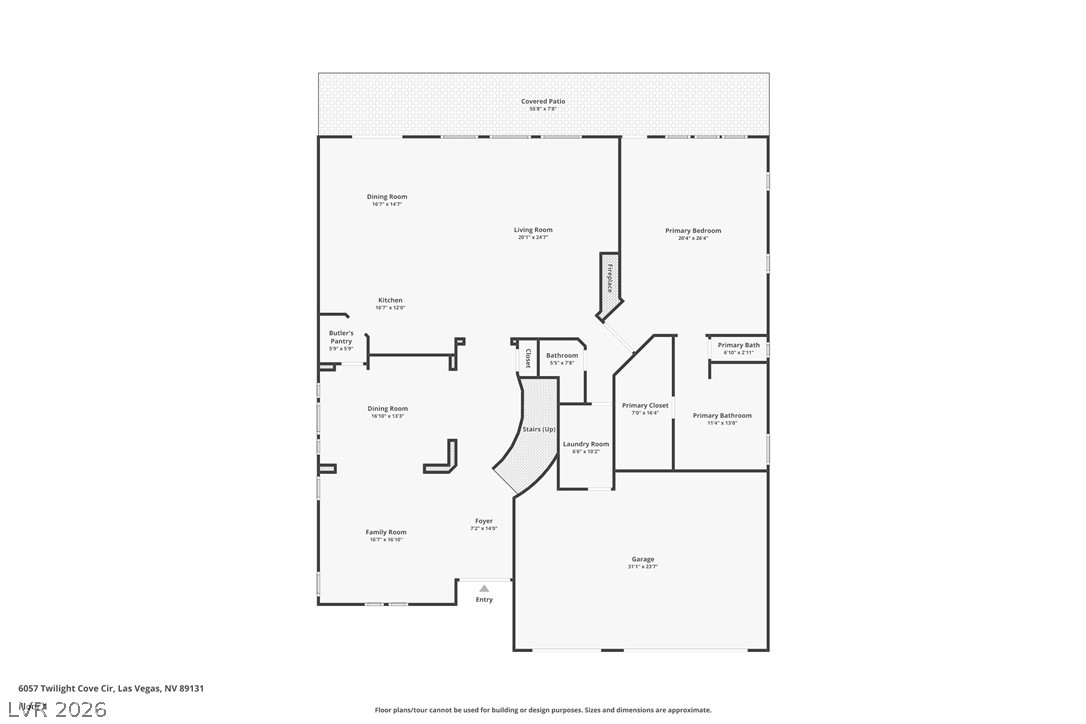
Comprehensive first floor architectural layout outlining a spacious open living concept.

 New Listing