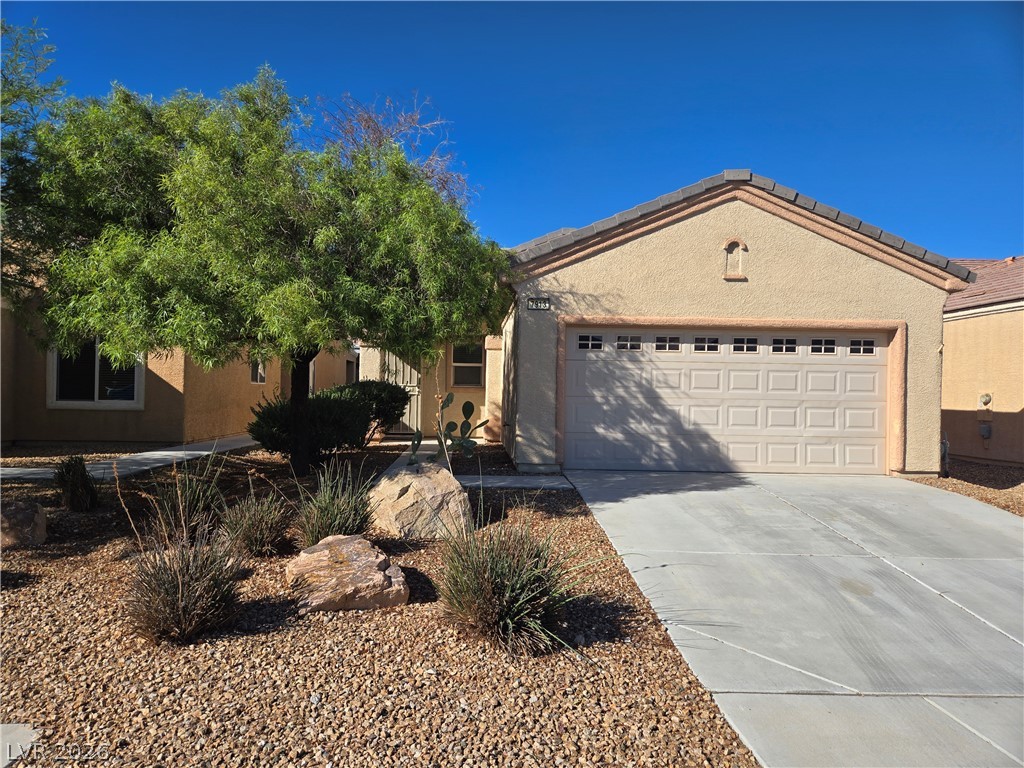
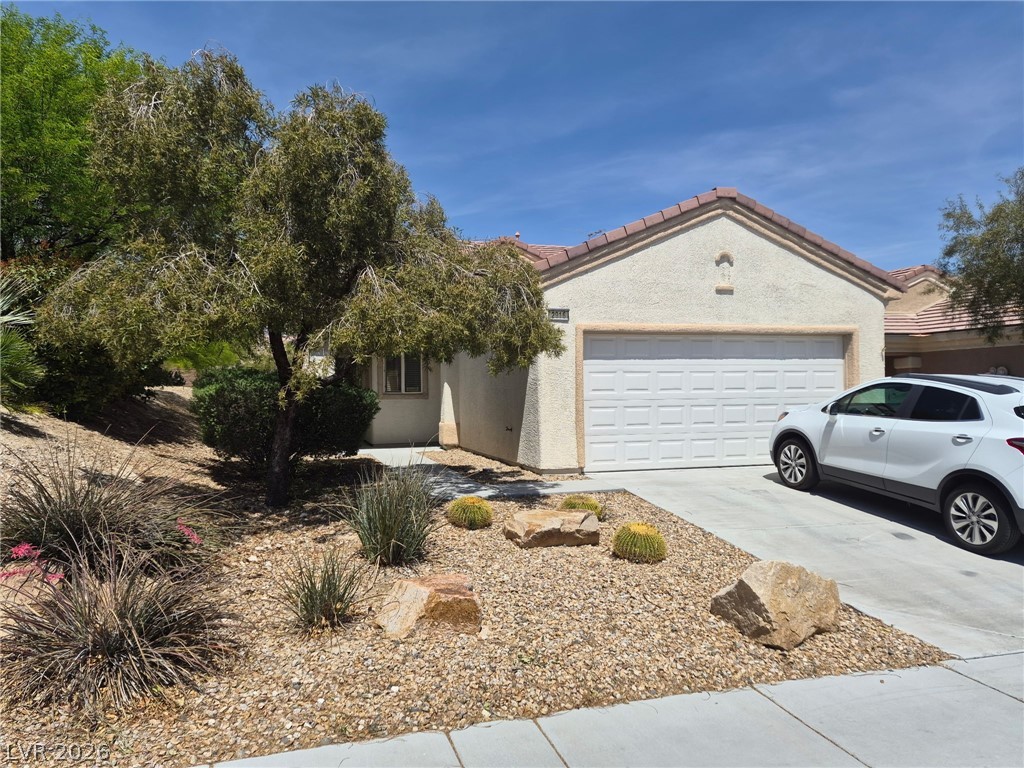
Desert landscaping and a concrete driveway lead to a classic tiled-roof stucco home.
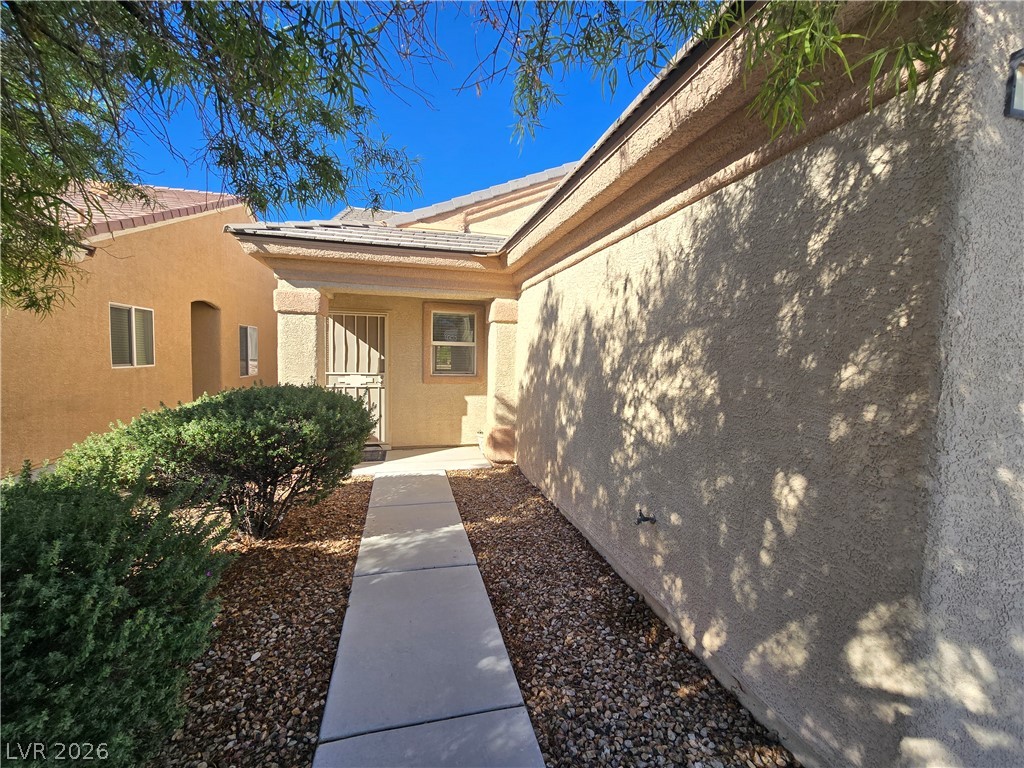
A neat concrete walkway leads directly to the welcoming covered entrance of this stucco home.
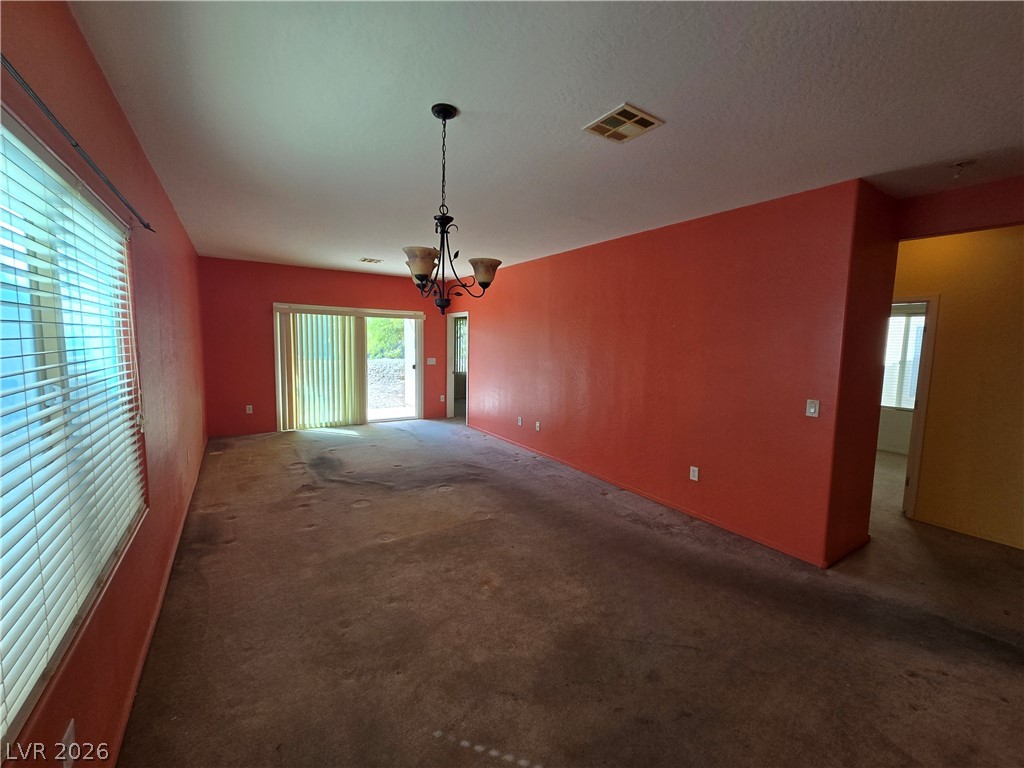
A spacious layout awaits transformation with sliding glass doors leading to the outdoor space.
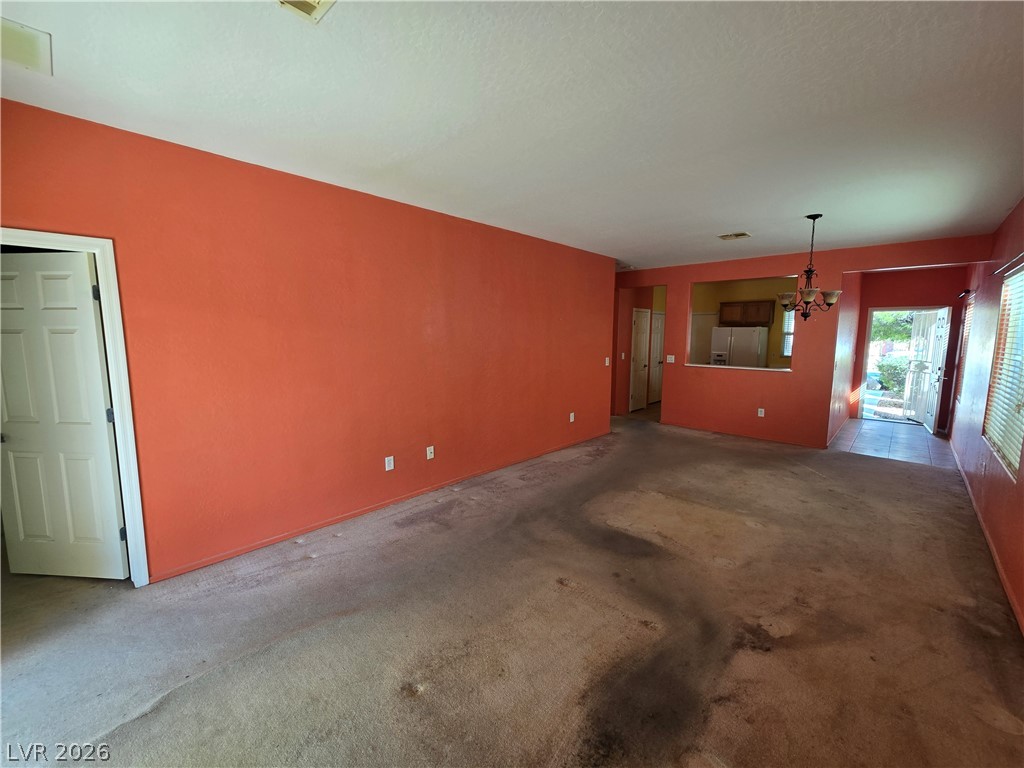
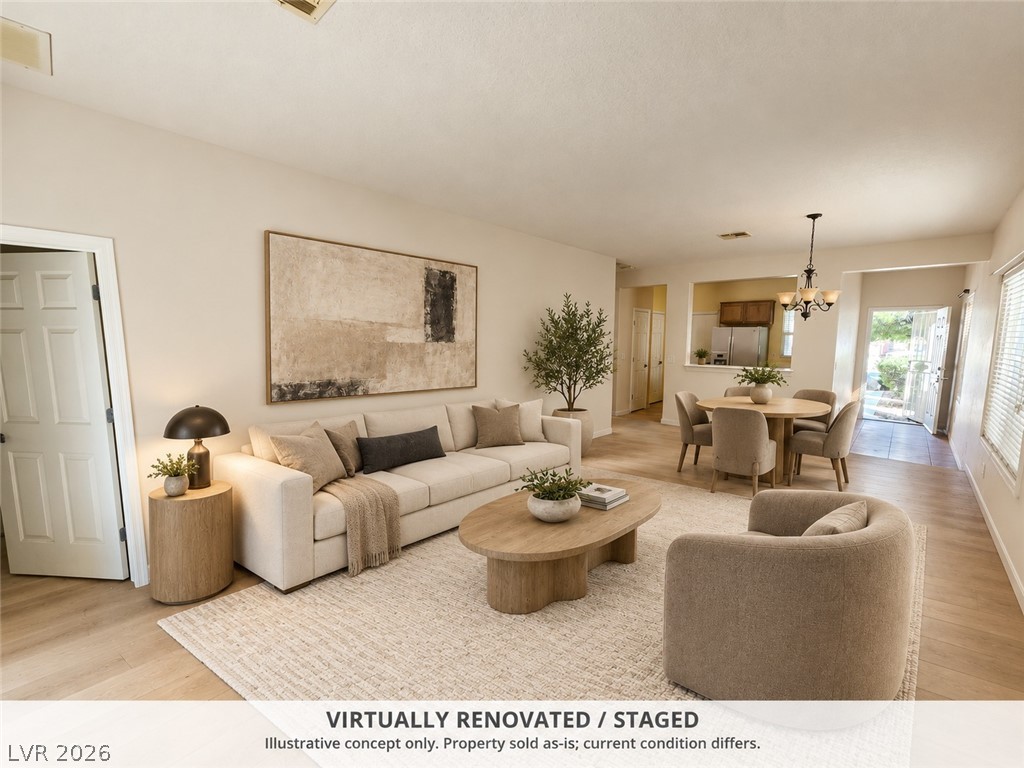
An open floor plan connects the main living area directly to the kitchen beyond.
A virtually staged open-concept living area flows seamlessly into the dining space over warm hardwood flooring.
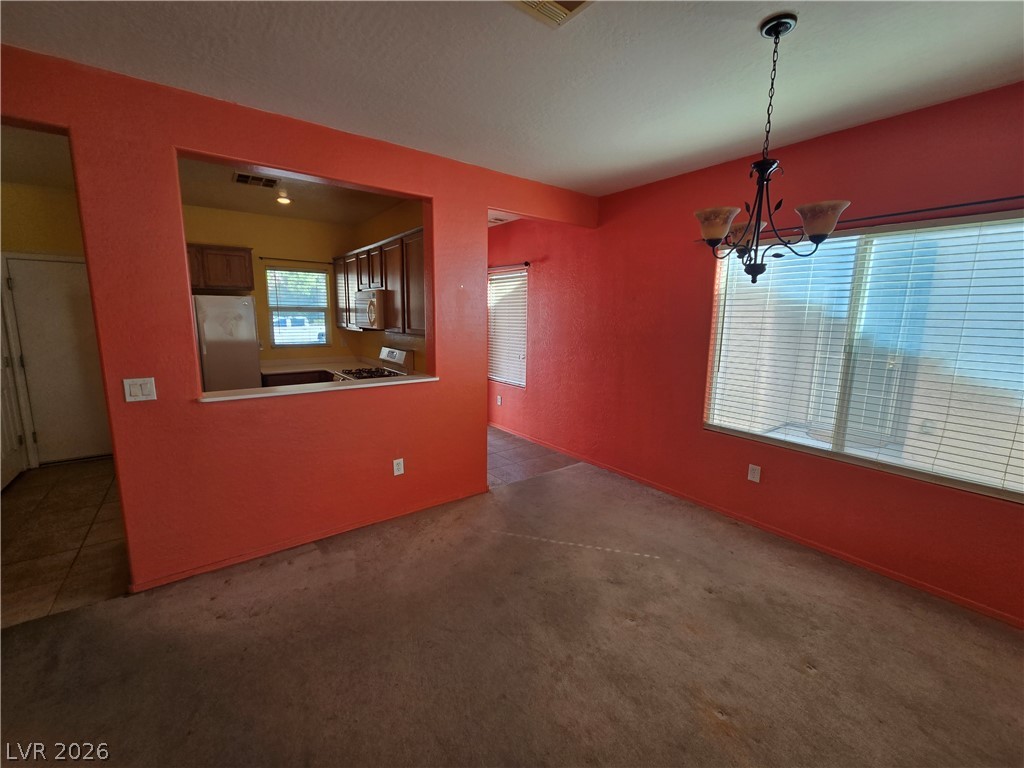
An open floor plan connects the dining area directly to the adjacent kitchen.
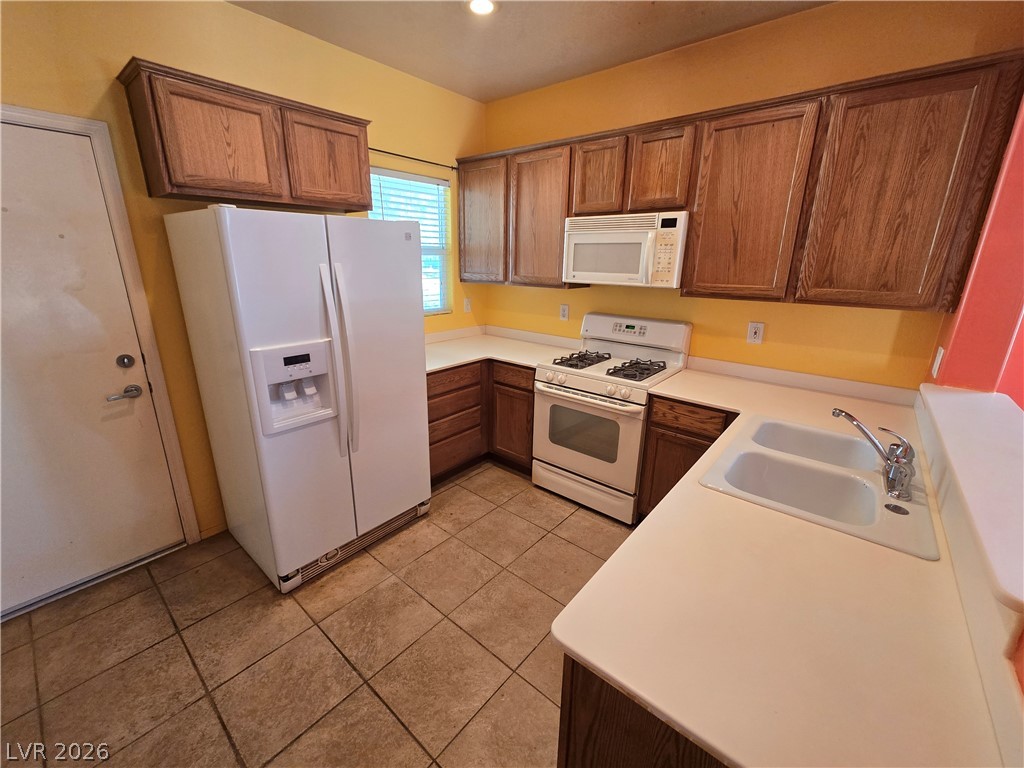
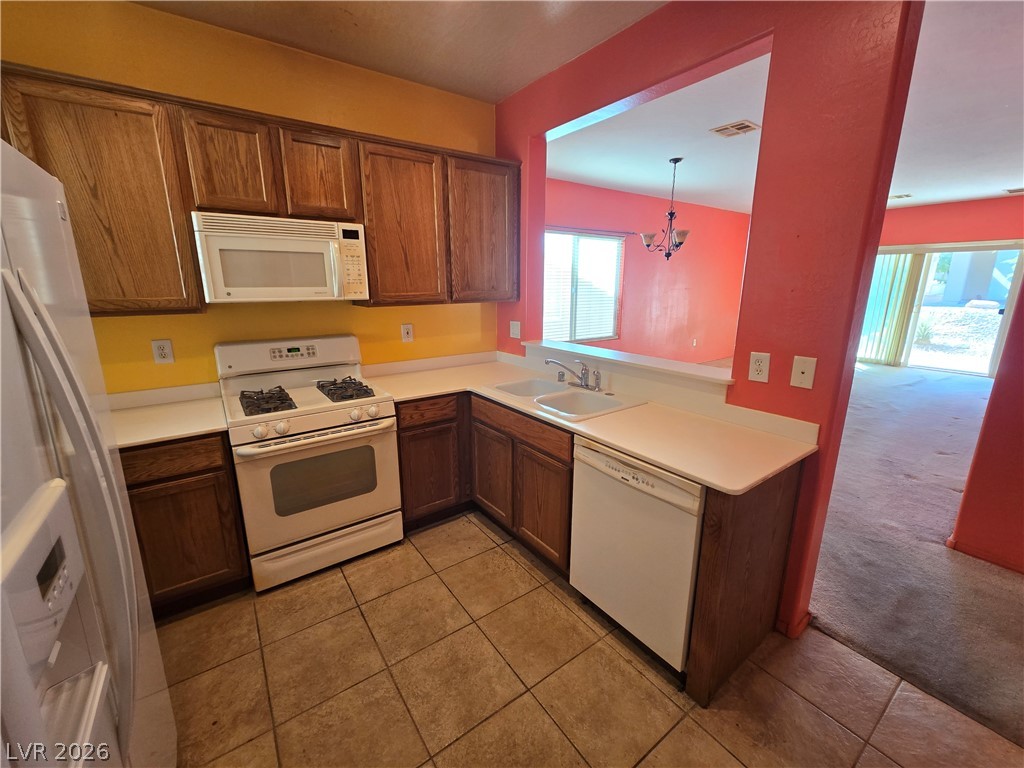
Ample wooden cabinetry and ceramic tile flooring define this functional kitchen workspace.
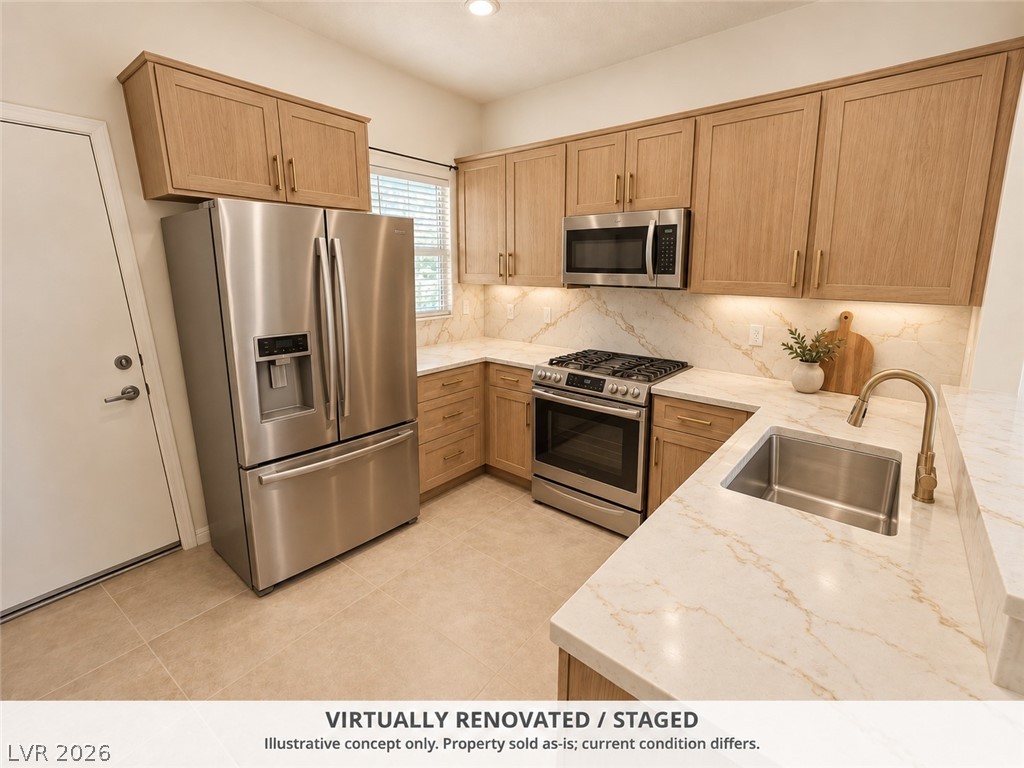
A virtually staged warm wood cabinetry and elegant stone counters create an inviting kitchen workspace.
A functional kitchen layout features classic wood cabinetry, tile flooring, and an open breakfast bar window.
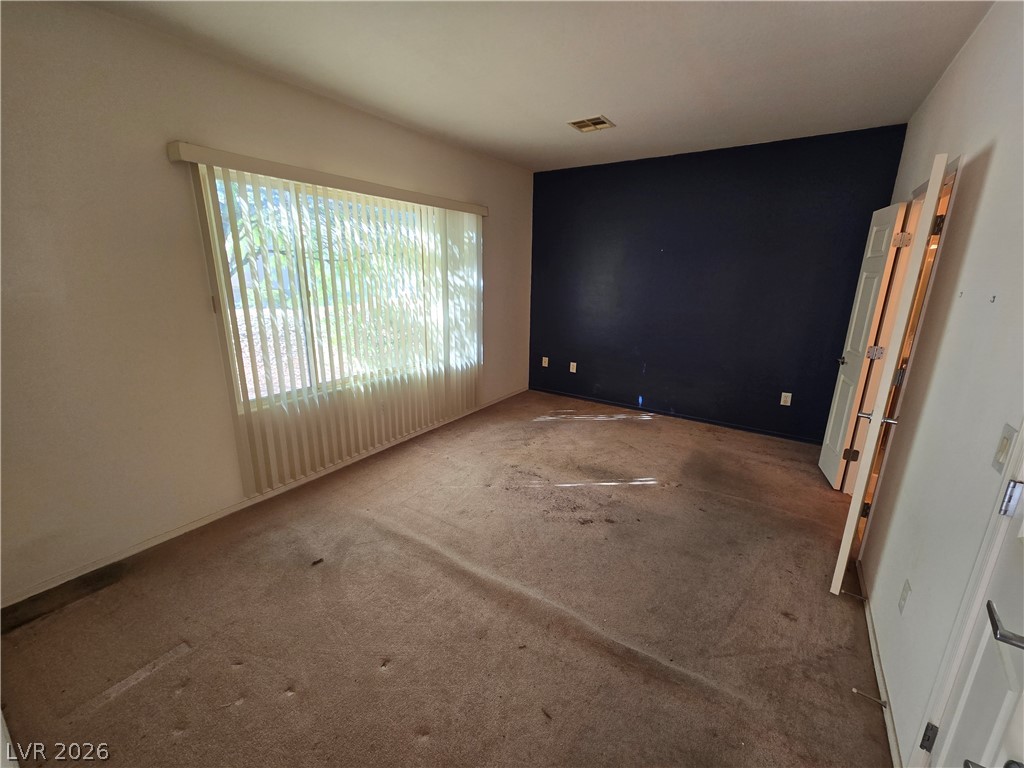
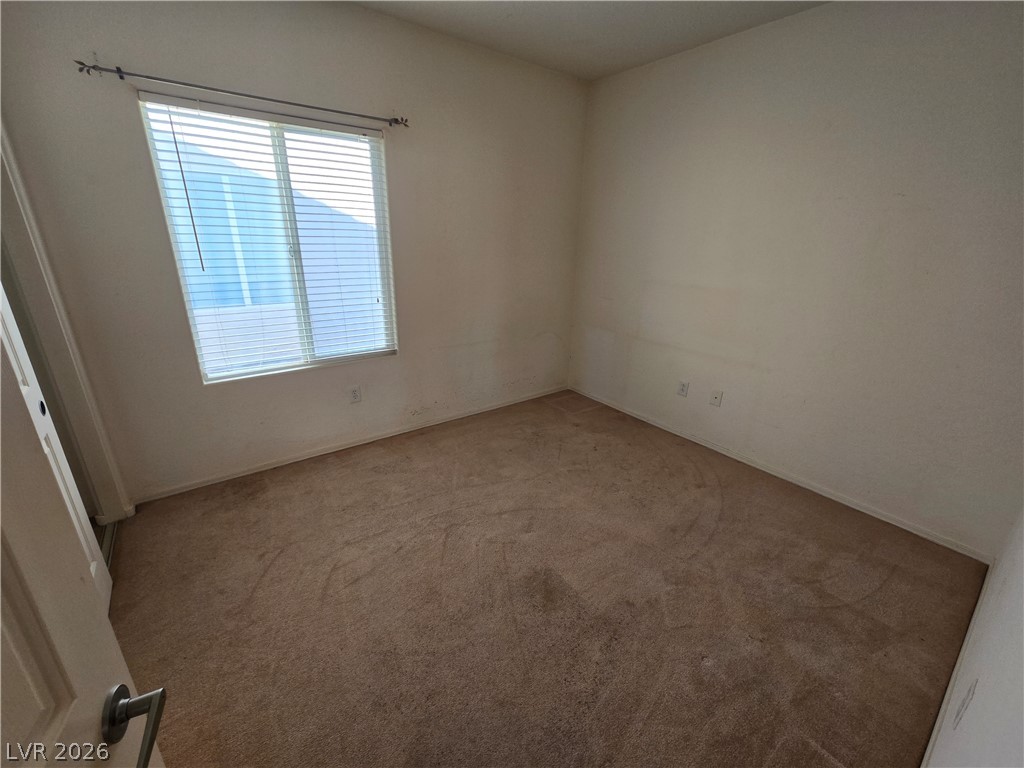
Natural light streams through a large window, highlighting the potential of this versatile interior space.
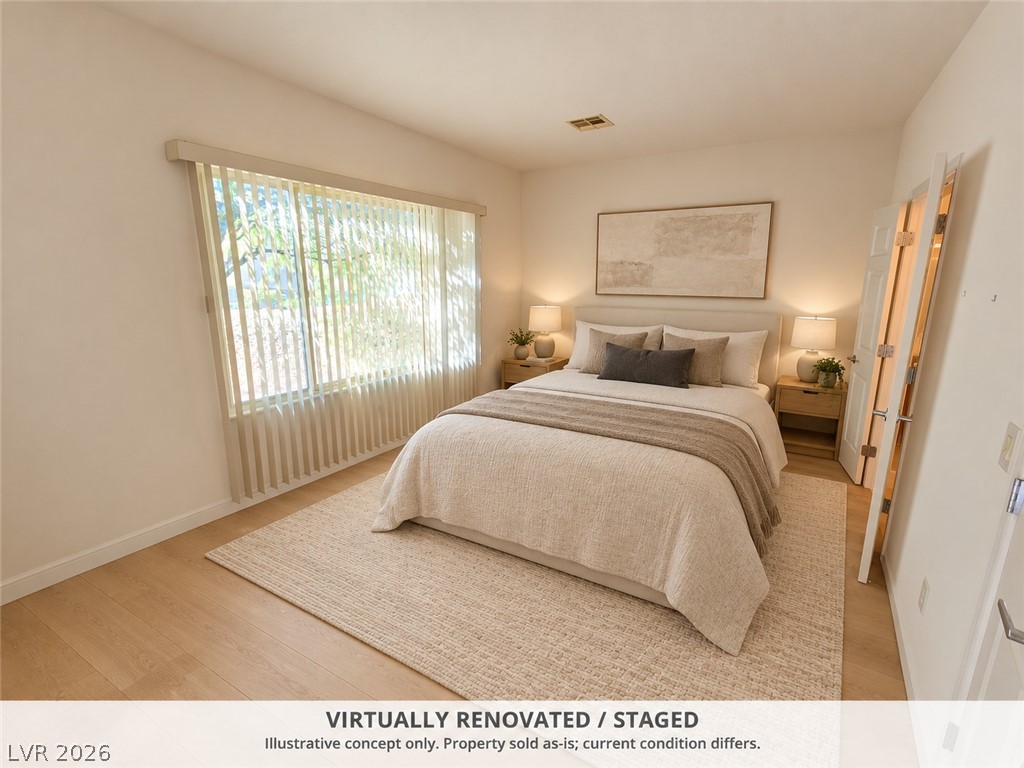
A virtually staged bedroom featuring warm wood flooring and clean architectural lines.
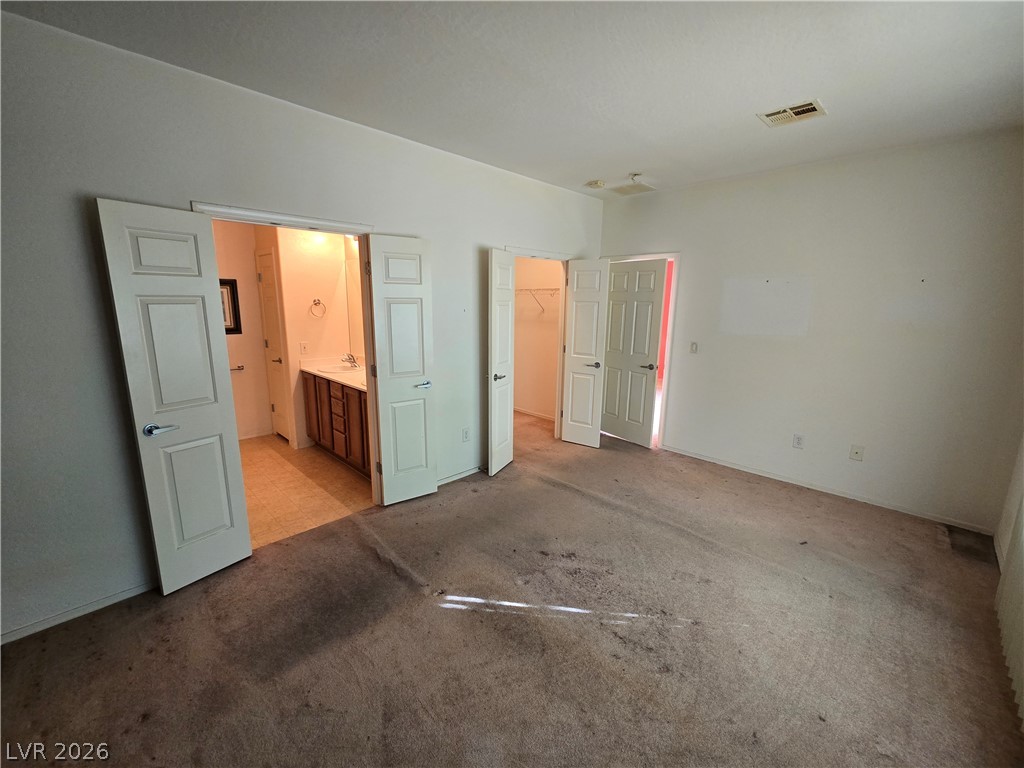
A spacious layout connects this primary bedroom directly to an ensuite bathroom and walk-in closet.
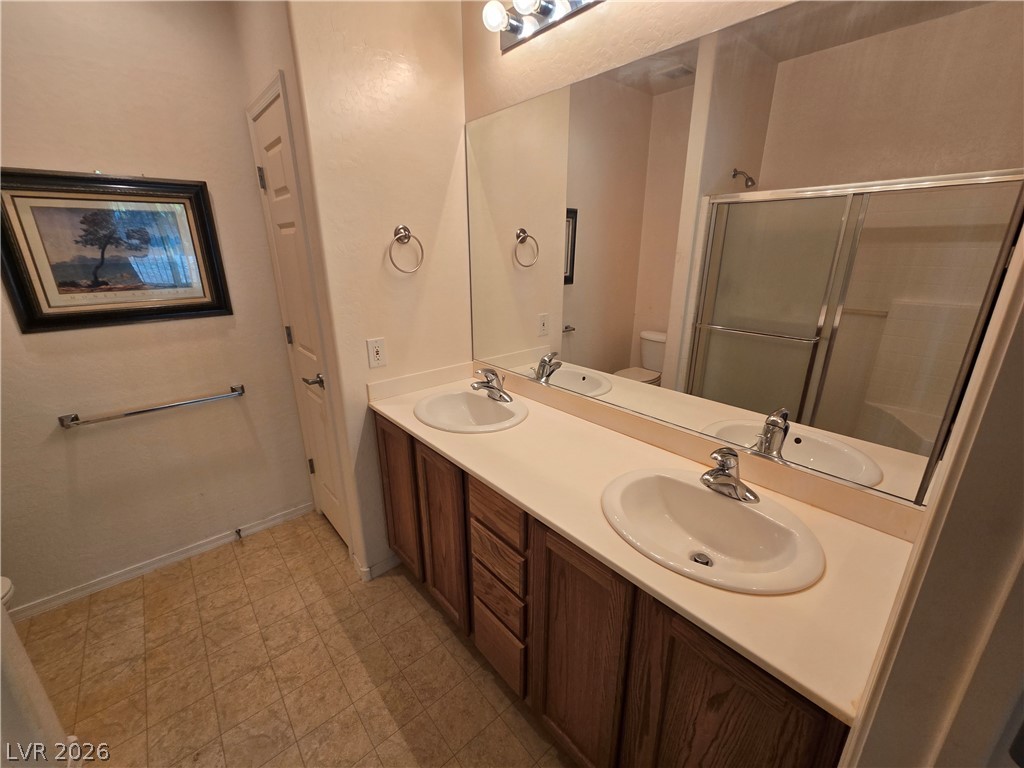
A spacious vanity with integrated dual sinks and full-width mirror anchors this functional bathroom.
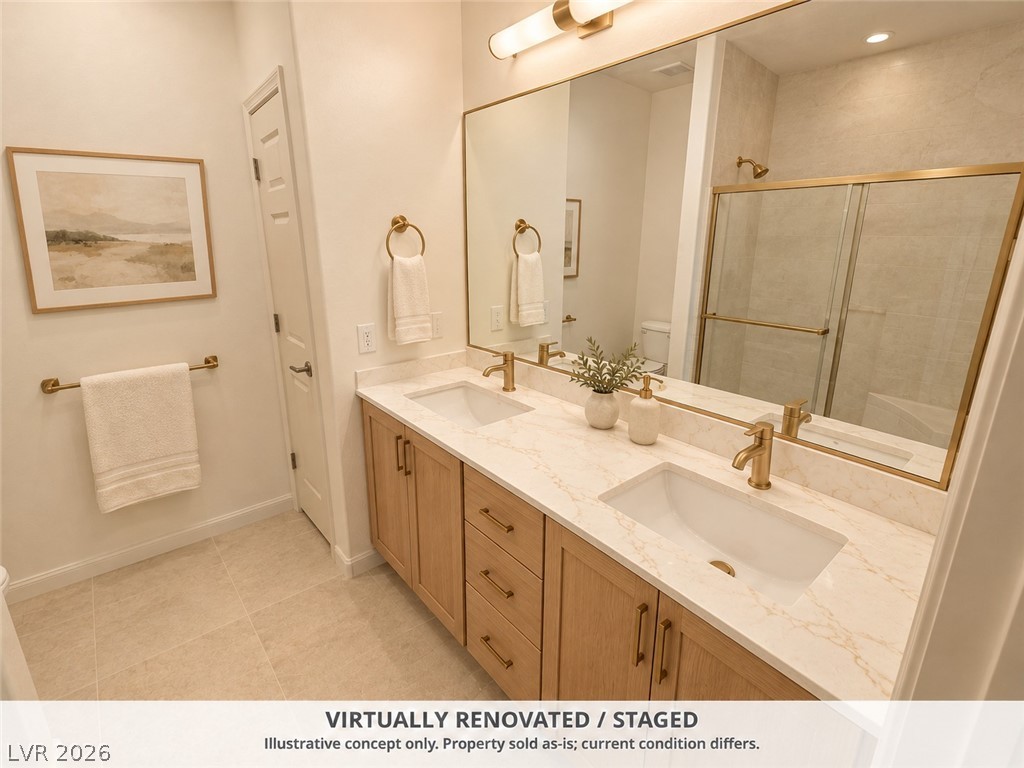
A refined double vanity with stone countertops highlights this beautifully finished washroom.
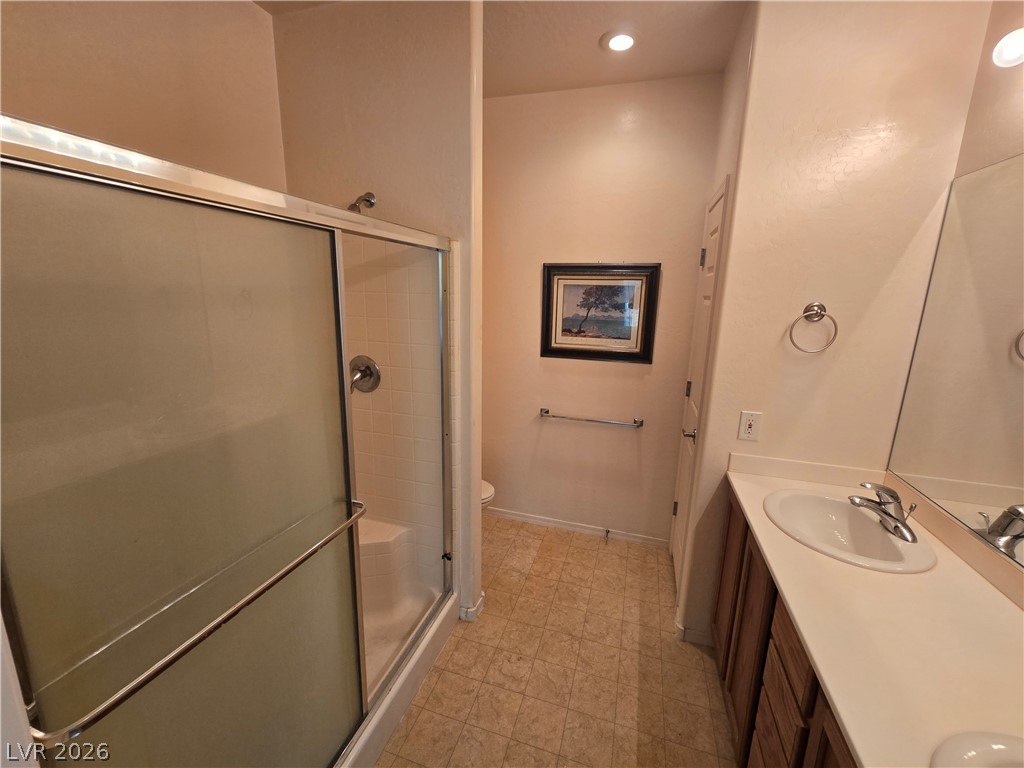
Functional bathroom layout features a glass-enclosed shower, built-in vanity, and durable tiled flooring.
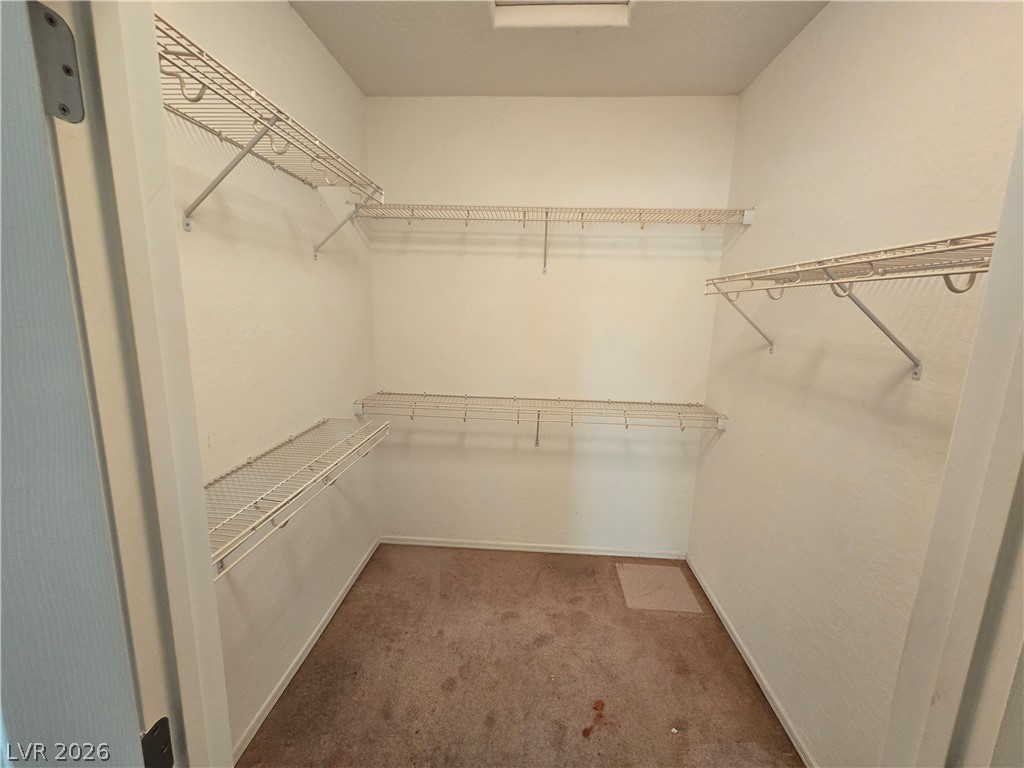
A functional walk-in closet features built-in wire shelving and carpeted flooring.
Plush carpet flooring and a wide window with blinds define this versatile room.
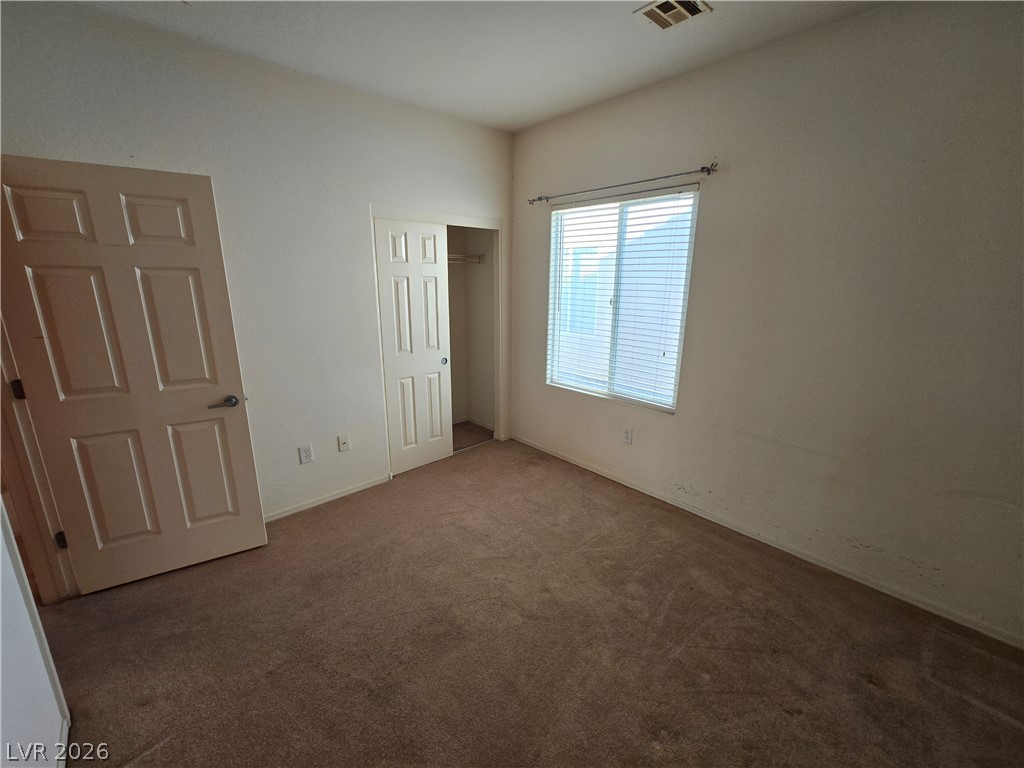
Plentiful natural light fills a versatile bedroom space featuring soft carpeting and a closet.
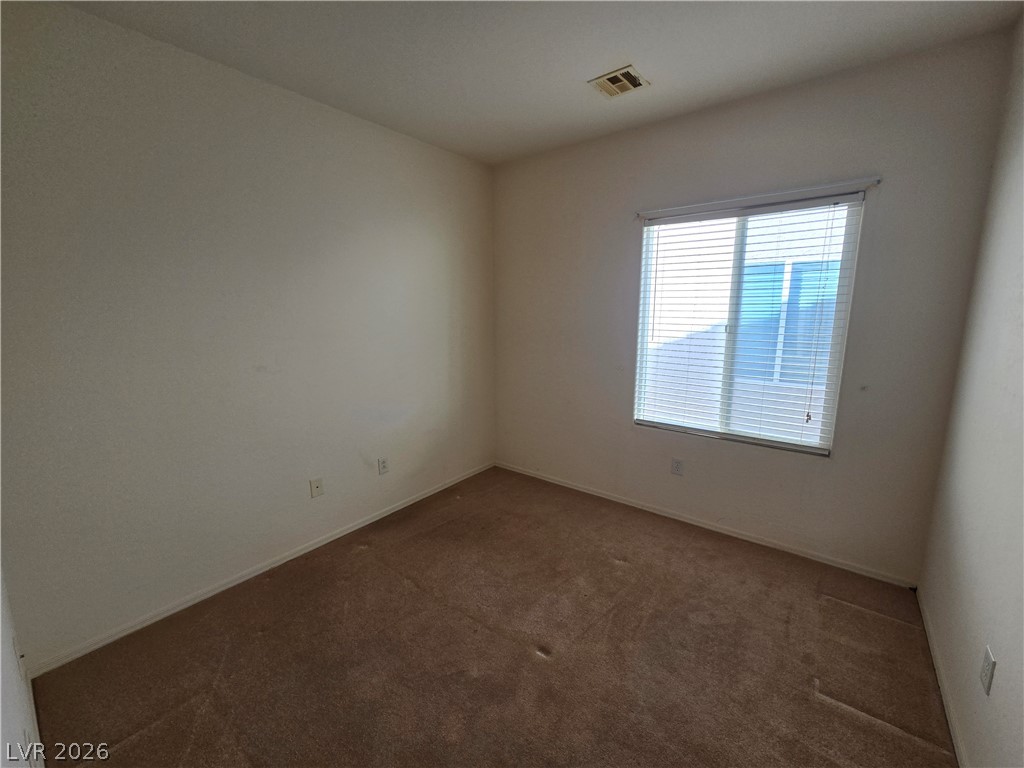
Natural light streams through a large window onto soft carpeting in this versatile bedroom.
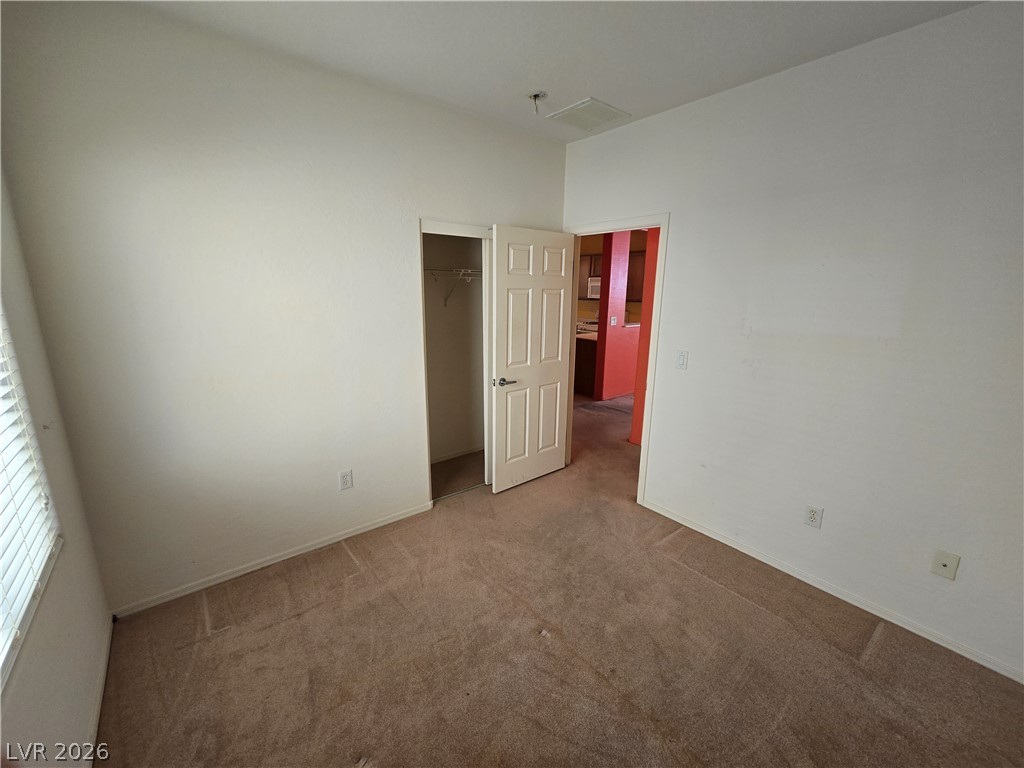
Carpeted flooring and neutral walls define this bedroom with an open closet design.
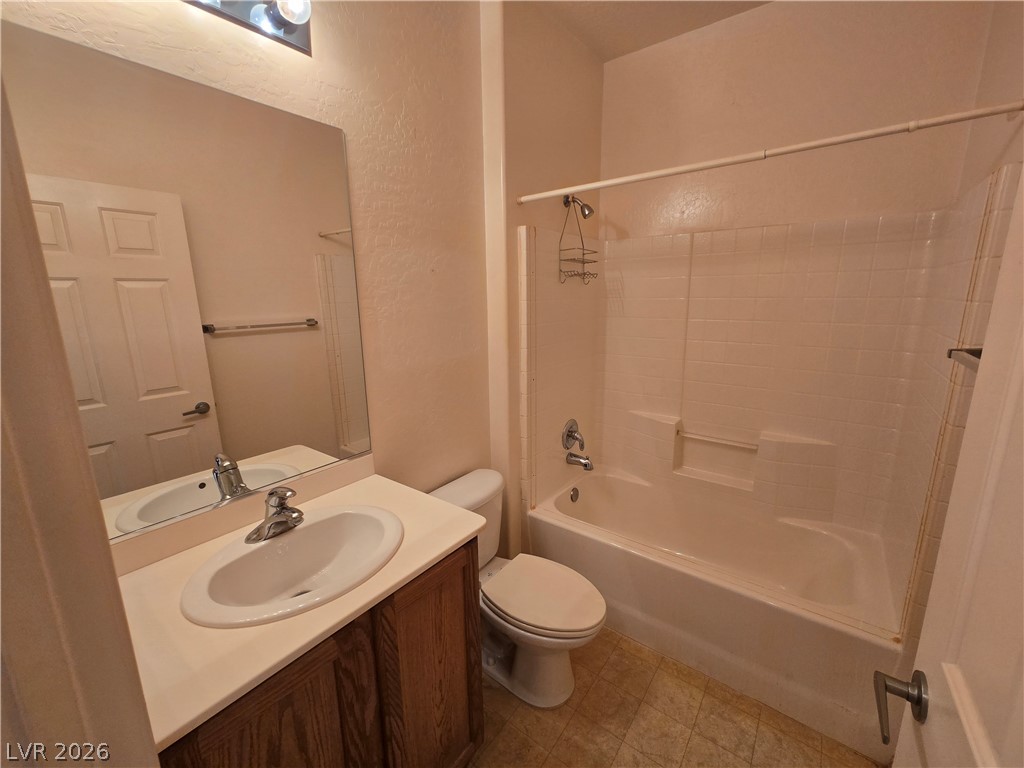
A classic bathroom layout includes a vanity with storage and a tub/shower combination.
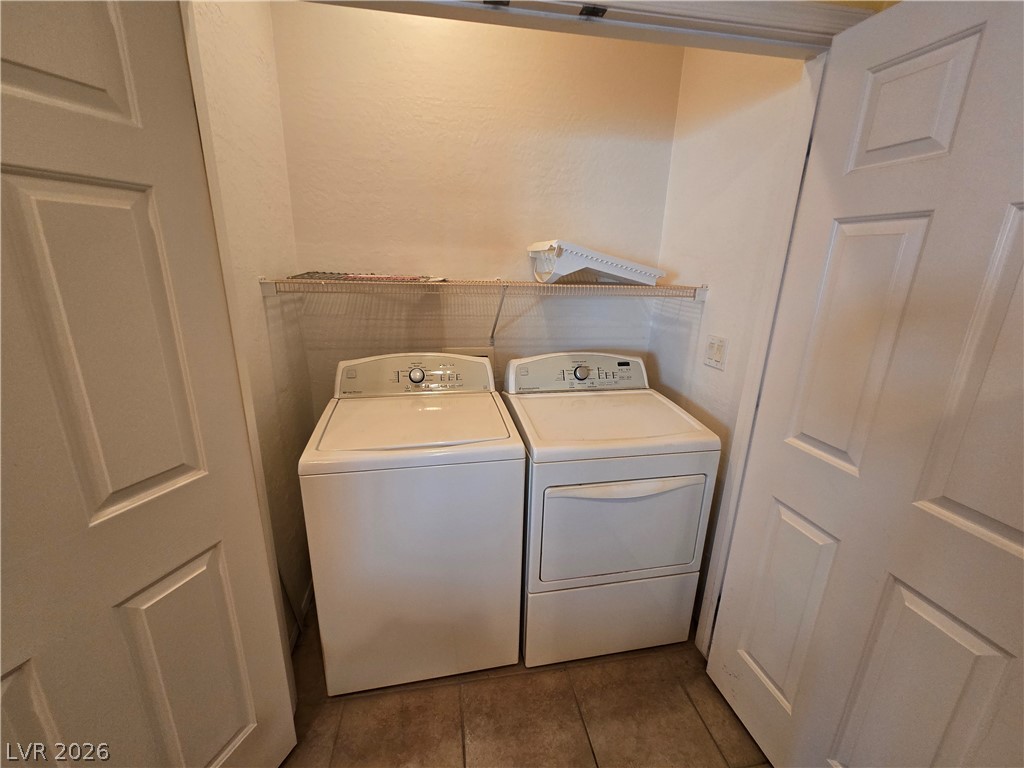
Functional utility space includes laundry hookups, tile flooring, and built-in shelving.
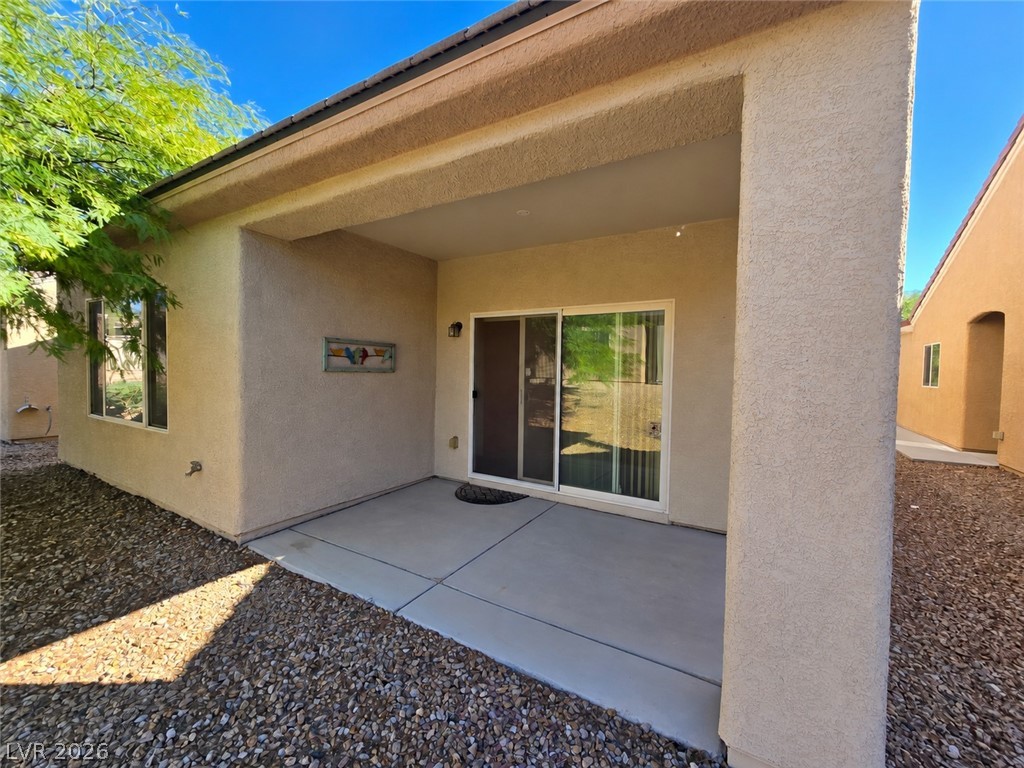
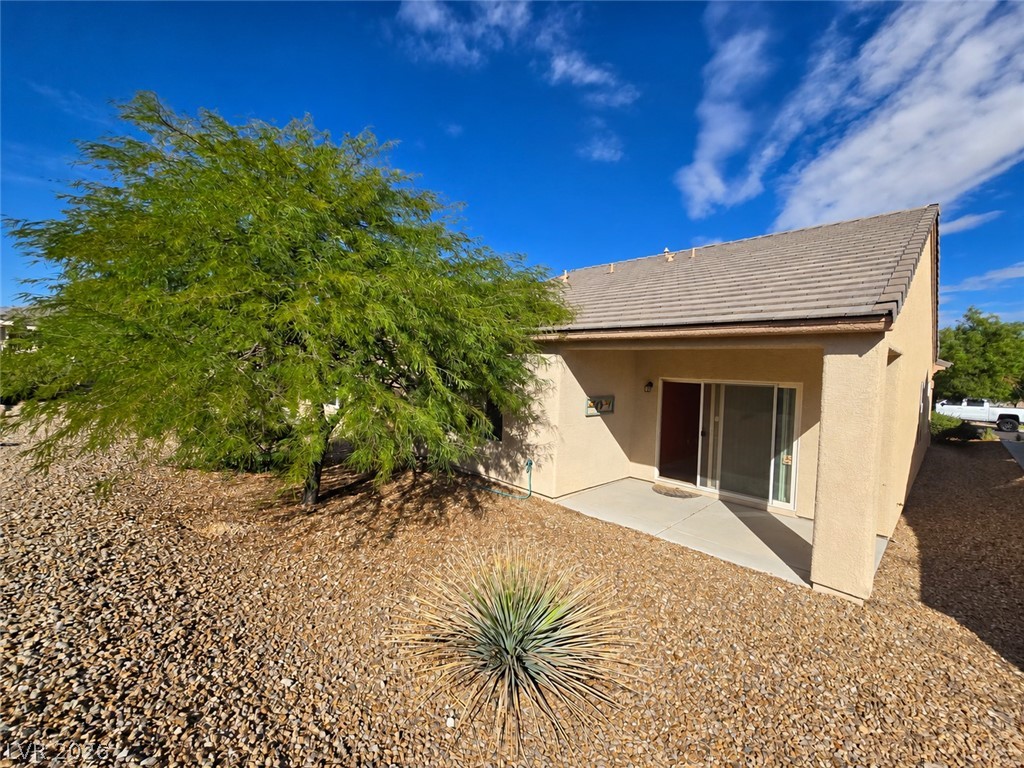
A covered concrete patio sits adjacent to the sliding glass doors of this stucco home.
An inviting covered patio opens to a low-maintenance desert landscaped yard under blue skies.
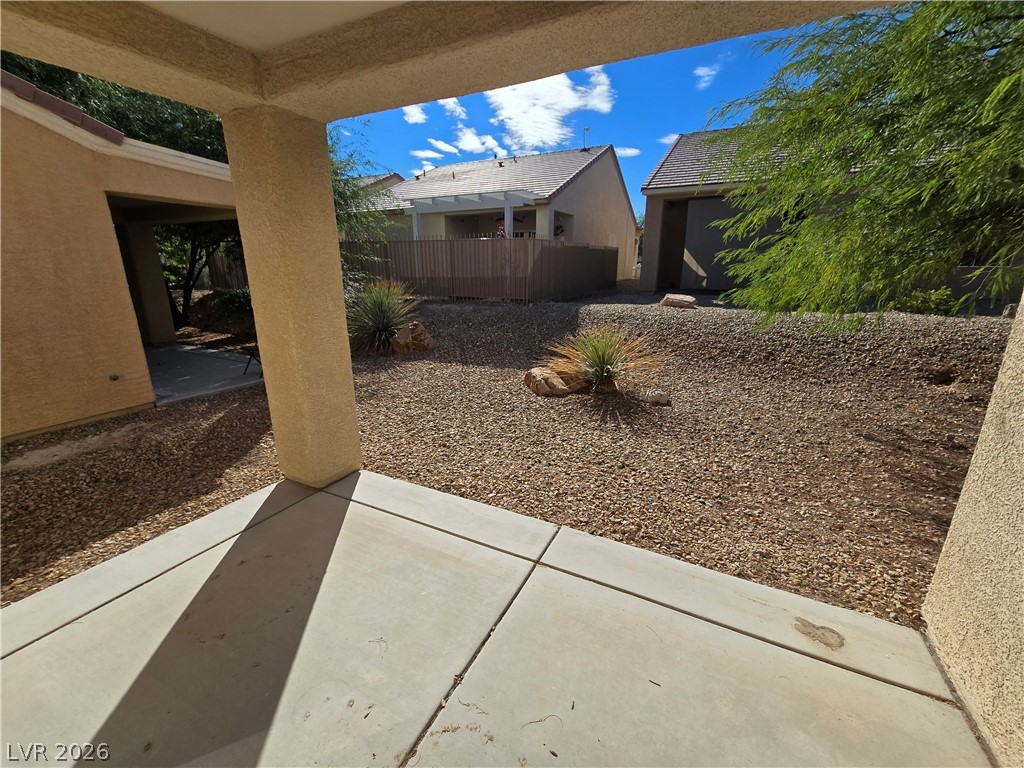
Low-maintenance desert landscaping surrounds a covered patio space ideal for relaxing outdoors.
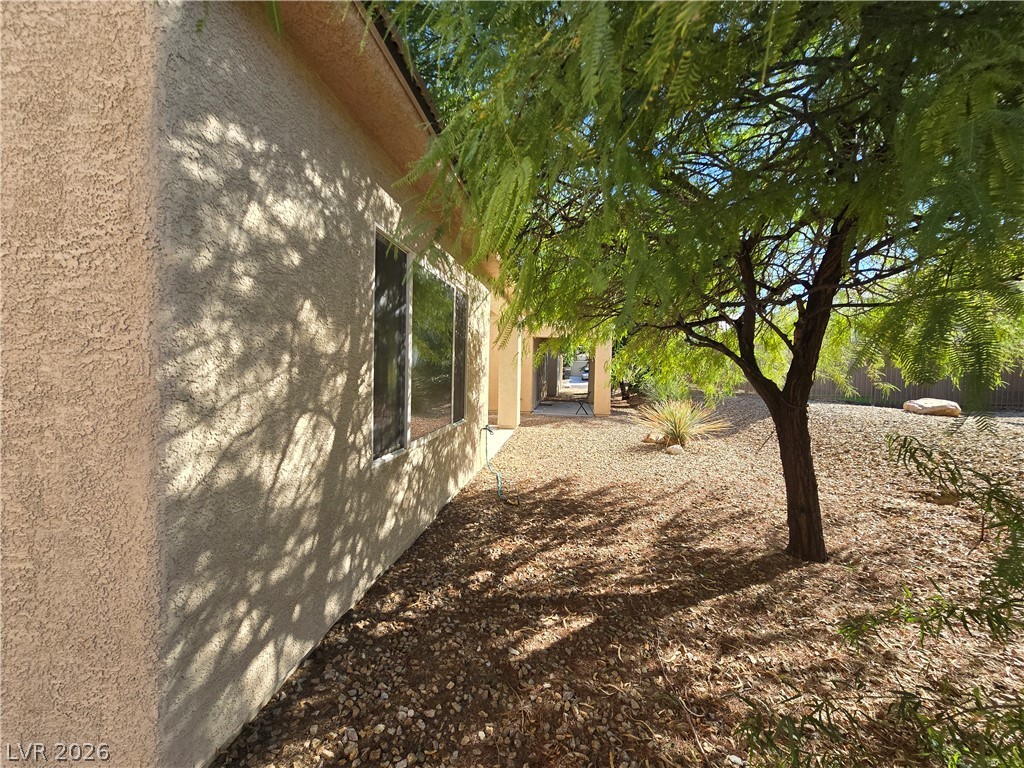
Mature trees shade a low-maintenance gravel yard along the side stucco exterior of the home.
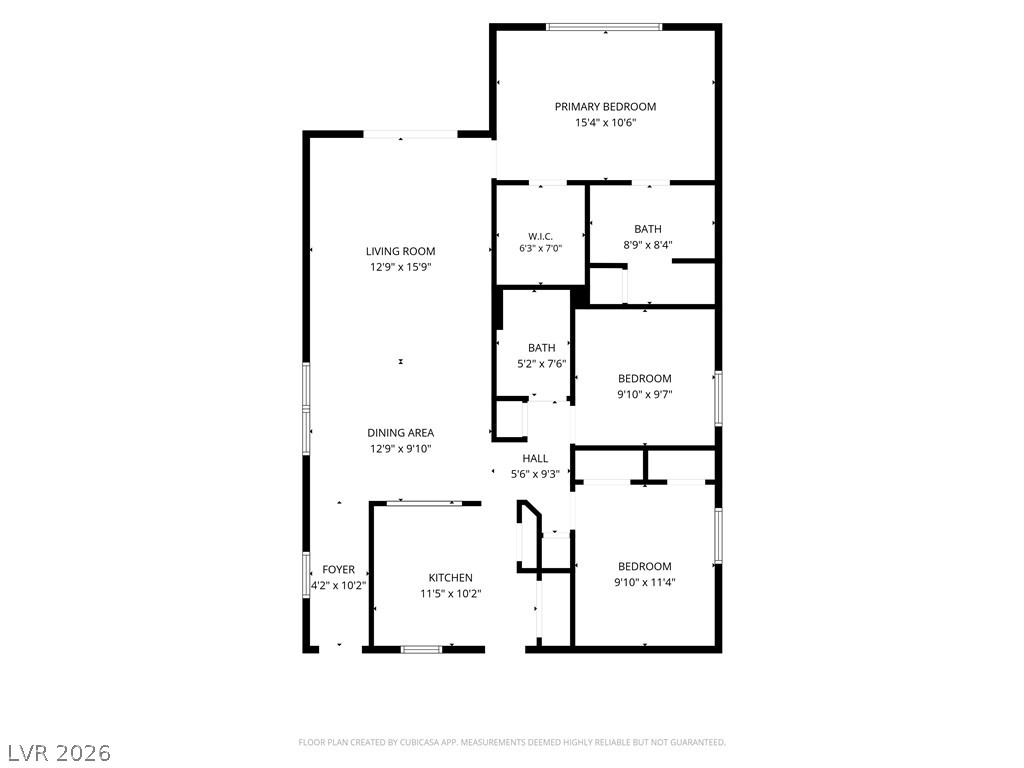
A detailed layout illustrates the efficient flow and spatial organization of this modern residence.
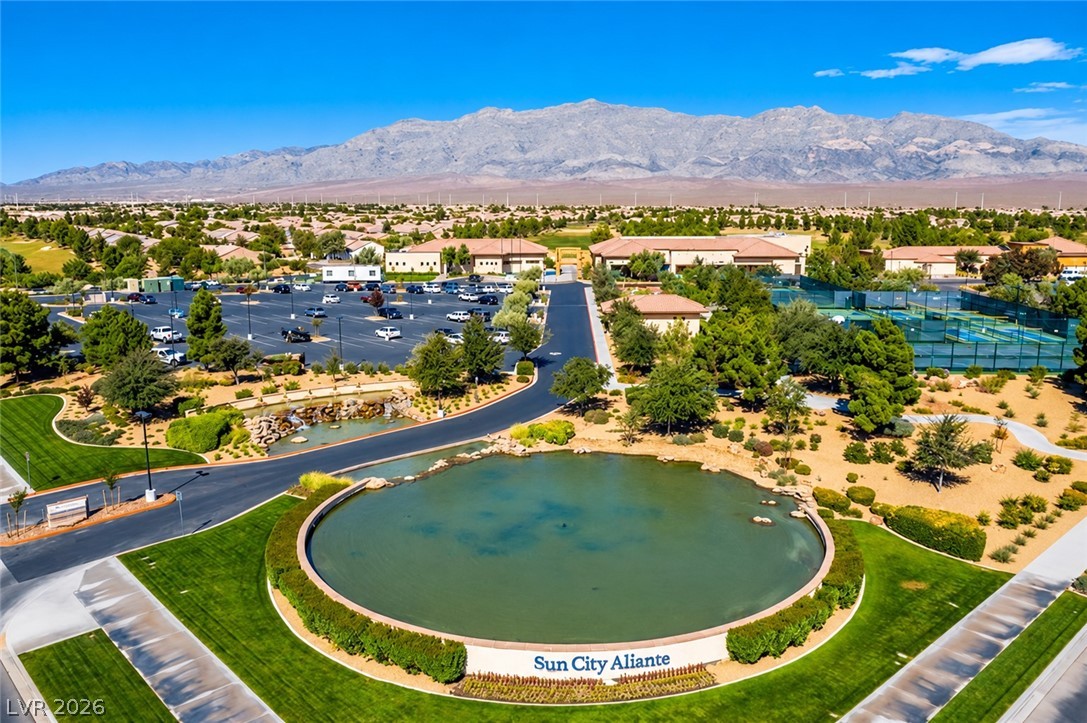
Towering palm trees frame the monument sign welcoming residents to the community.
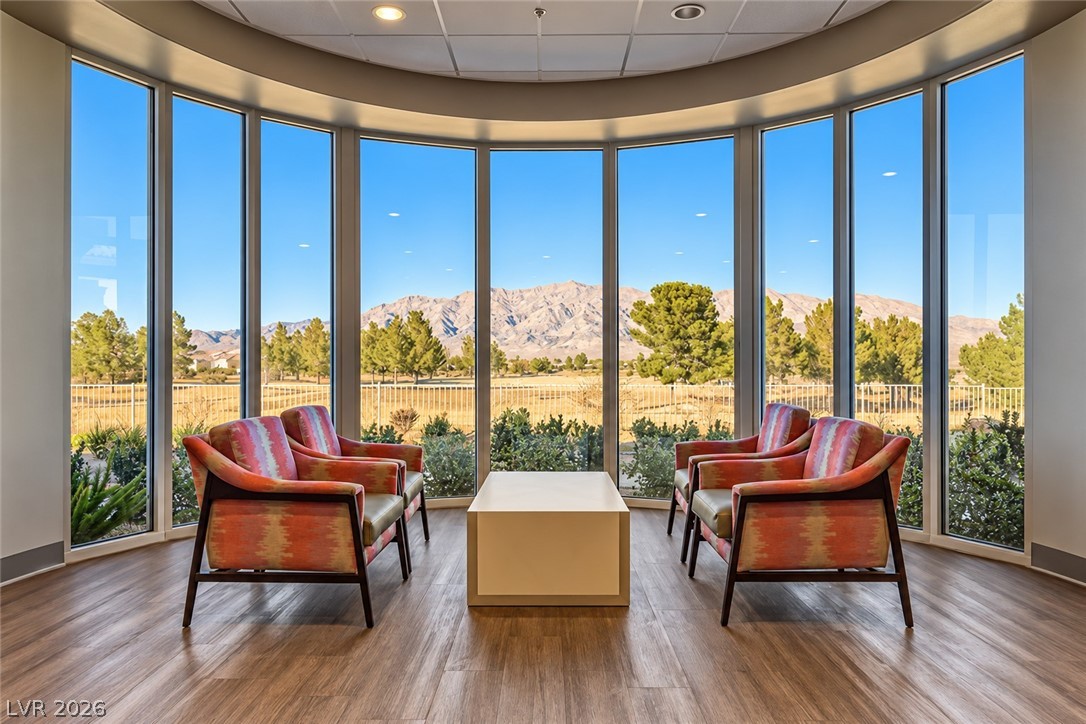
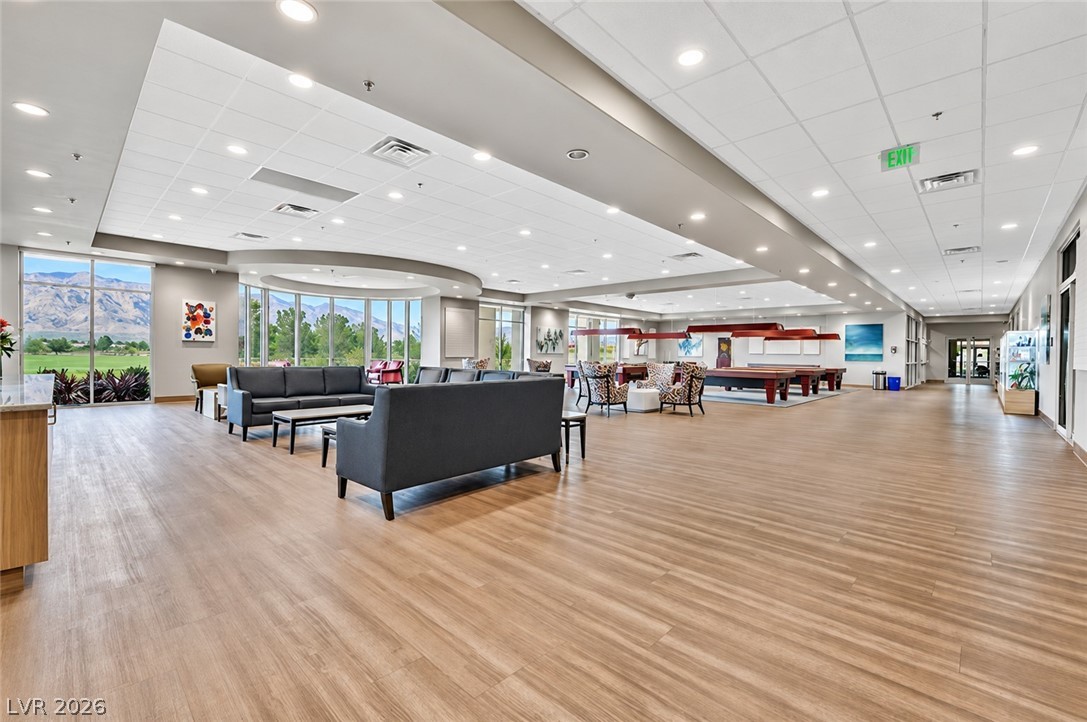
Curving walls of floor-to-ceiling windows frame magnificent mountain views over polished wood-style flooring.
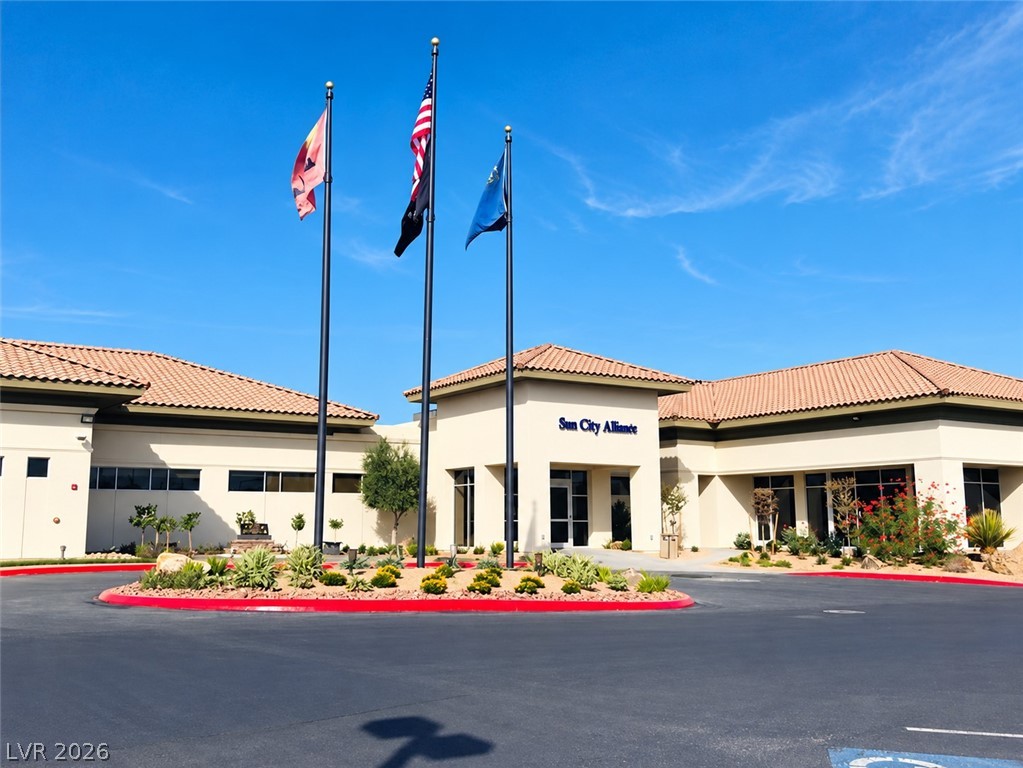
Spanish tile roofing and stucco siding accent the architecture of this community clubhouse entrance.
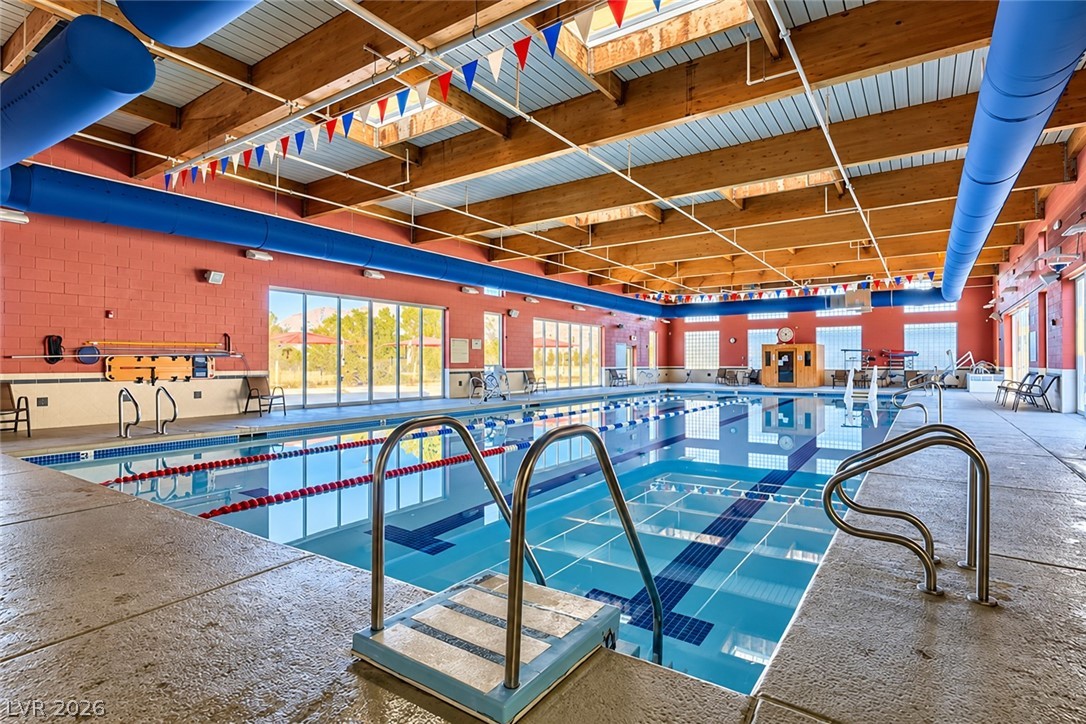
Beamed wood ceilings and skylights crown this massive indoor swimming facility.
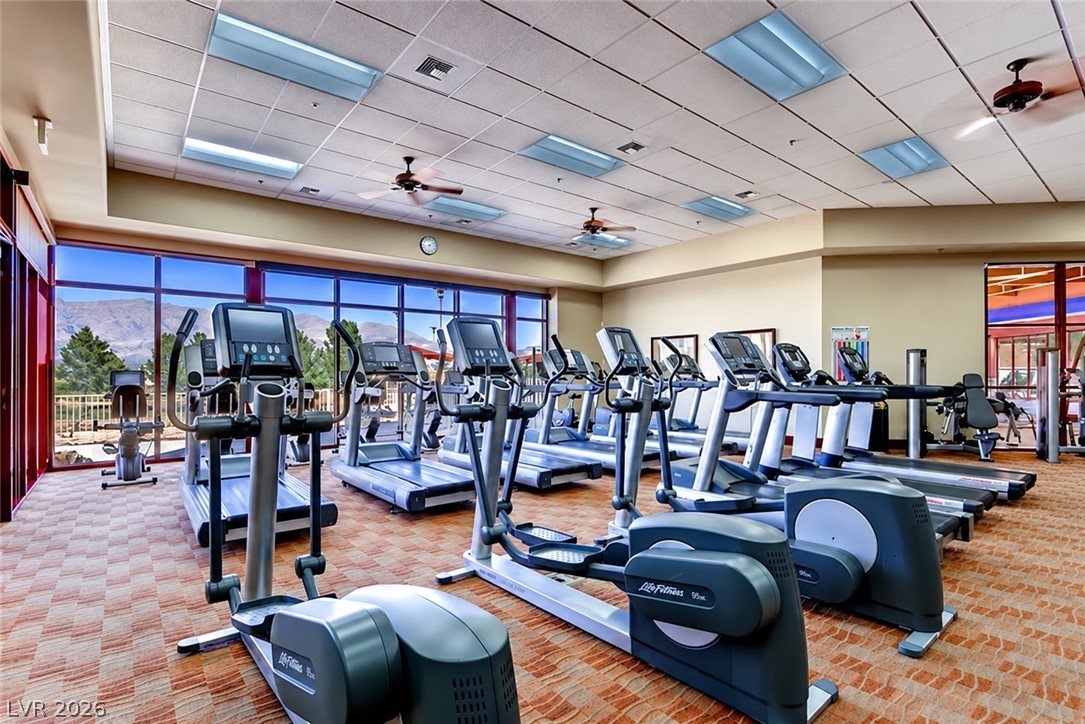
Floor-to-ceiling windows frame desert mountain views in this spacious fitness facility.
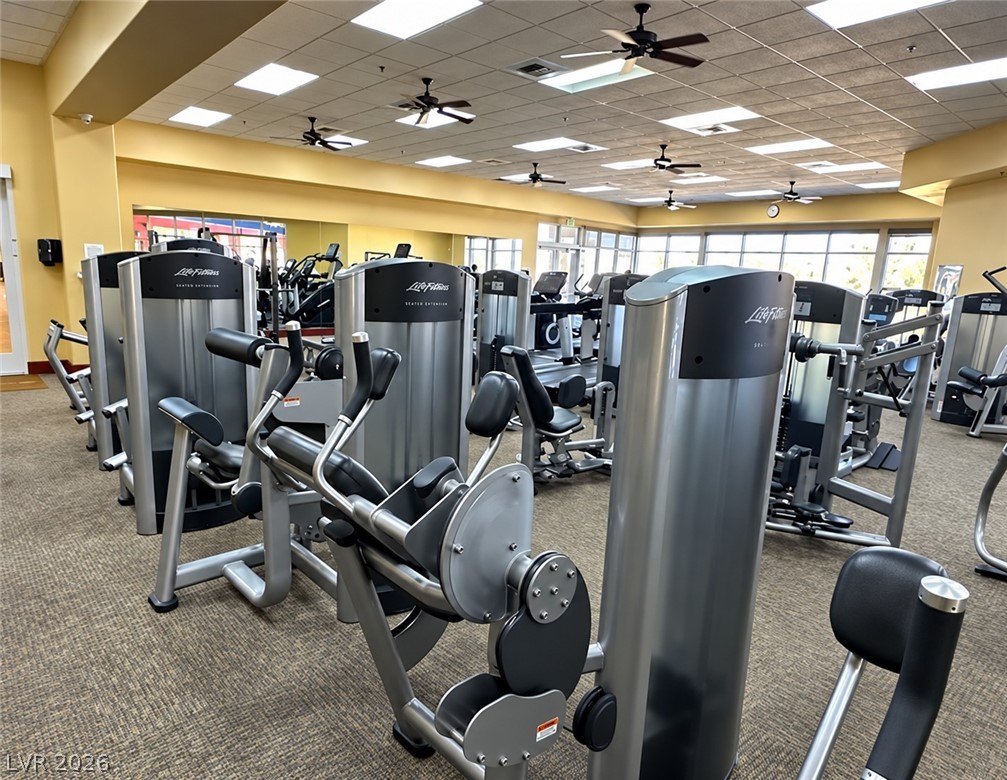
A spacious fitness facility features textured carpet flooring and a grid of overhead lighting.
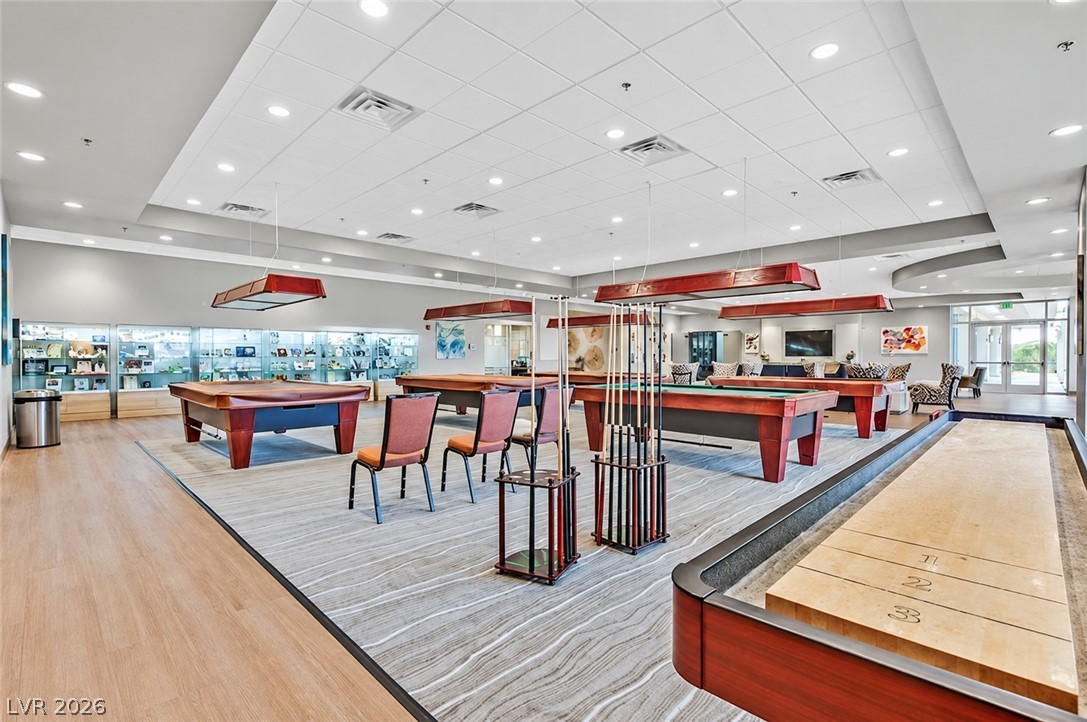
Recessed lighting illuminates this sprawling recreation space featuring wood floors and custom ceiling details.
Expansive windows frame panoramic mountain vistas across this light-filled clubhouse recreation area.
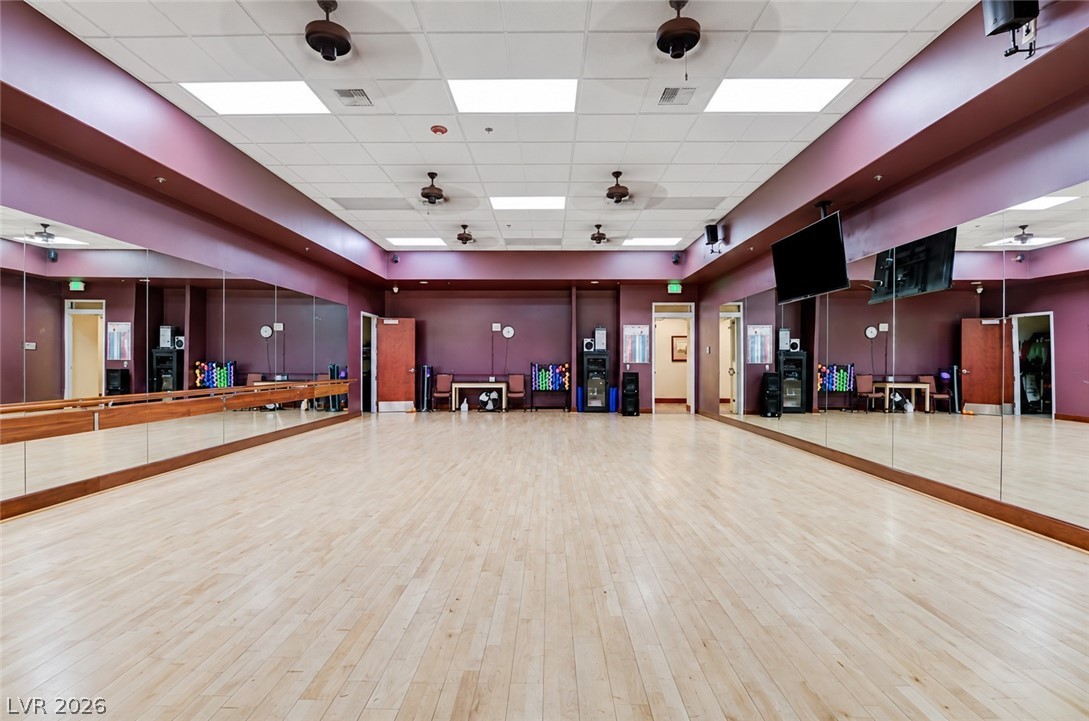
Polished hardwood flooring spans a spacious fitness studio lined with floor-to-ceiling wall mirrors.
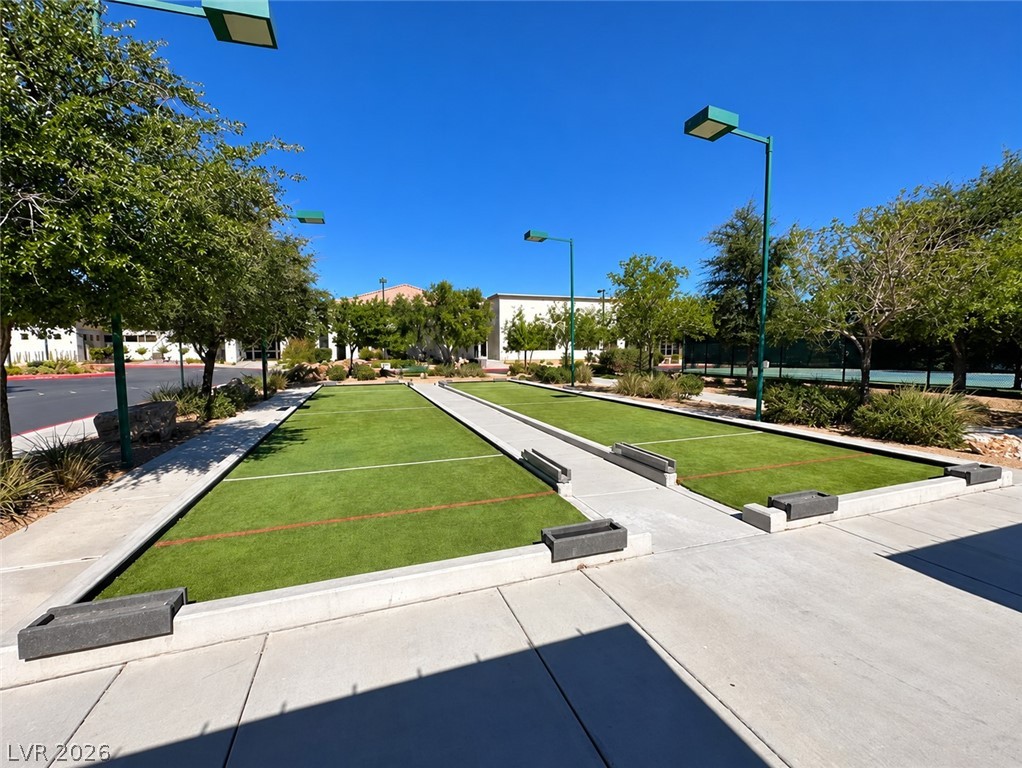
Professional-grade outdoor bocce ball courts are flanked by manicured concrete pathways under clear blue skies.
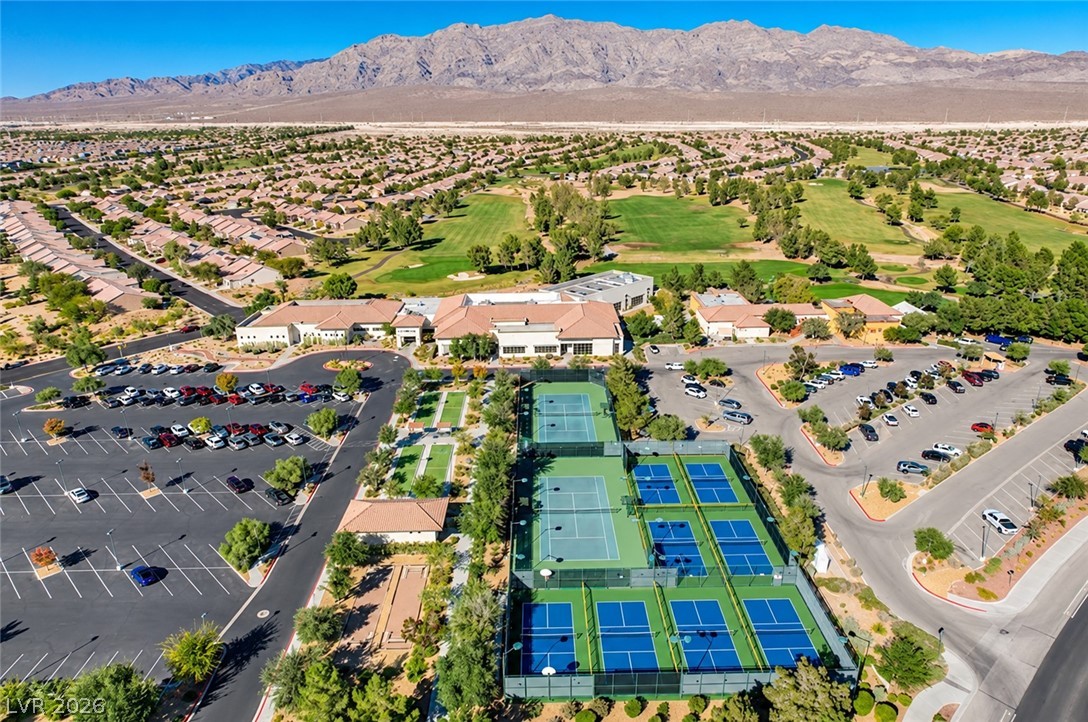
A striking neighborhood overview reveals the extensive local recreation facilities and dramatic mountain backdrop.
A pristine fairway overlooks a peaceful lake backed by rugged mountain peaks.
Majestic mountain backdrops frame this premier active adult community featuring extensive clubhouse amenities.
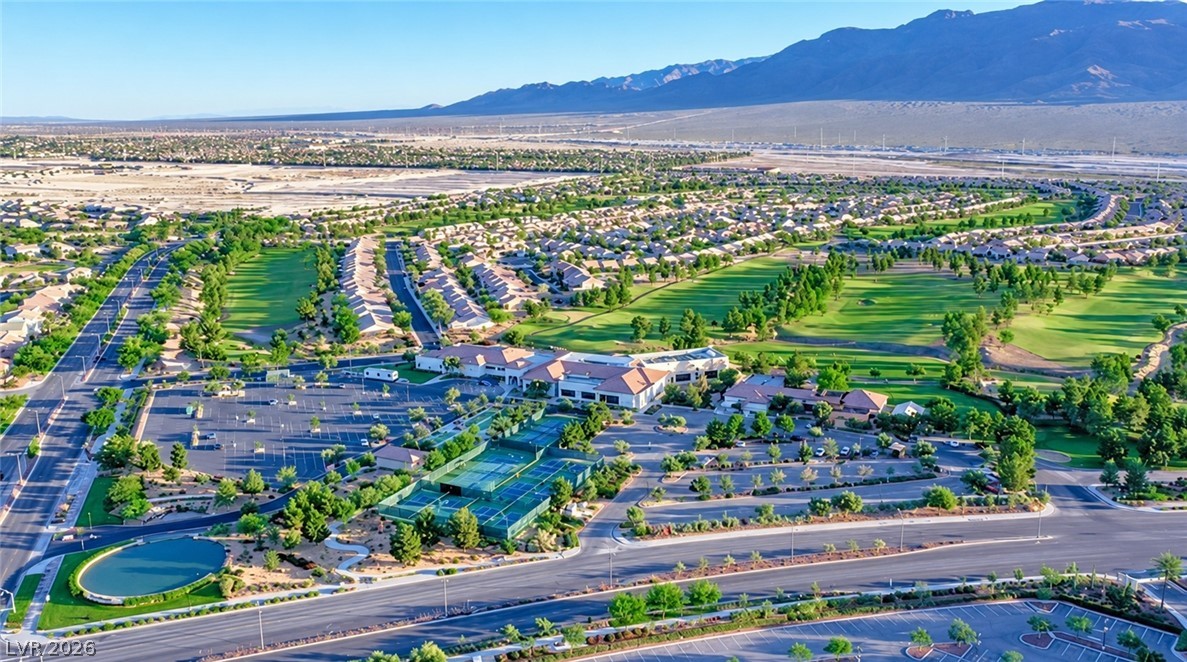
An aerial perspective showcases a vibrant community clubhouse surrounded by green fairways and mountain vistas.
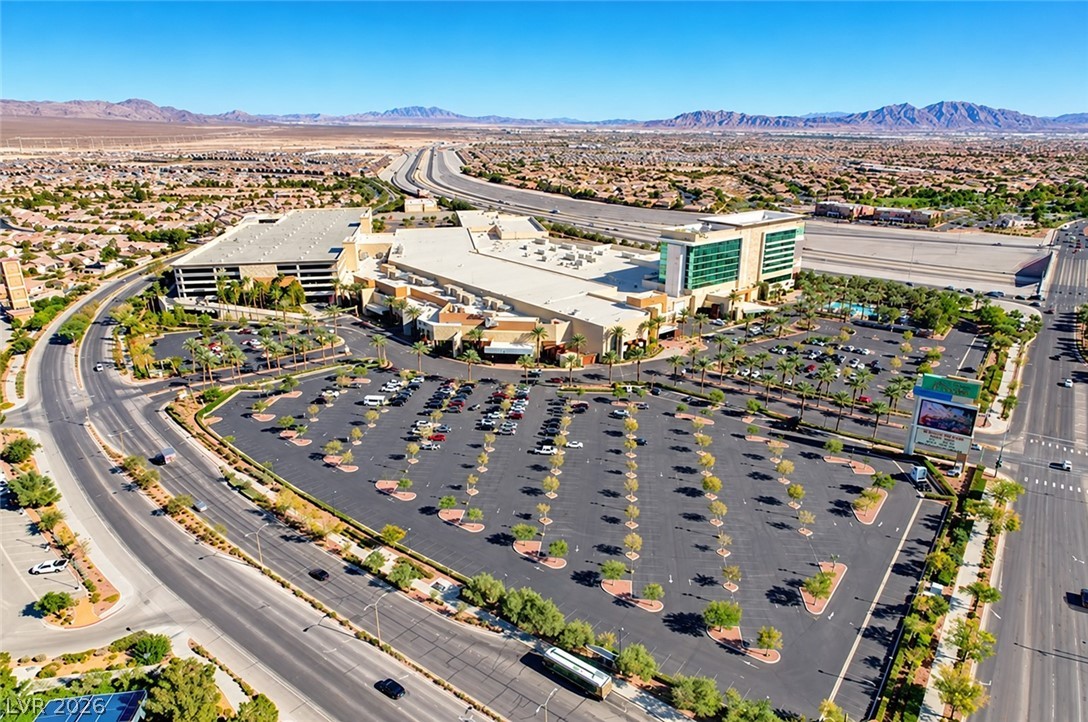
A striking high-altitude perspective showcases the Aliante Casino against a mountainous backdrop.

 New Listing