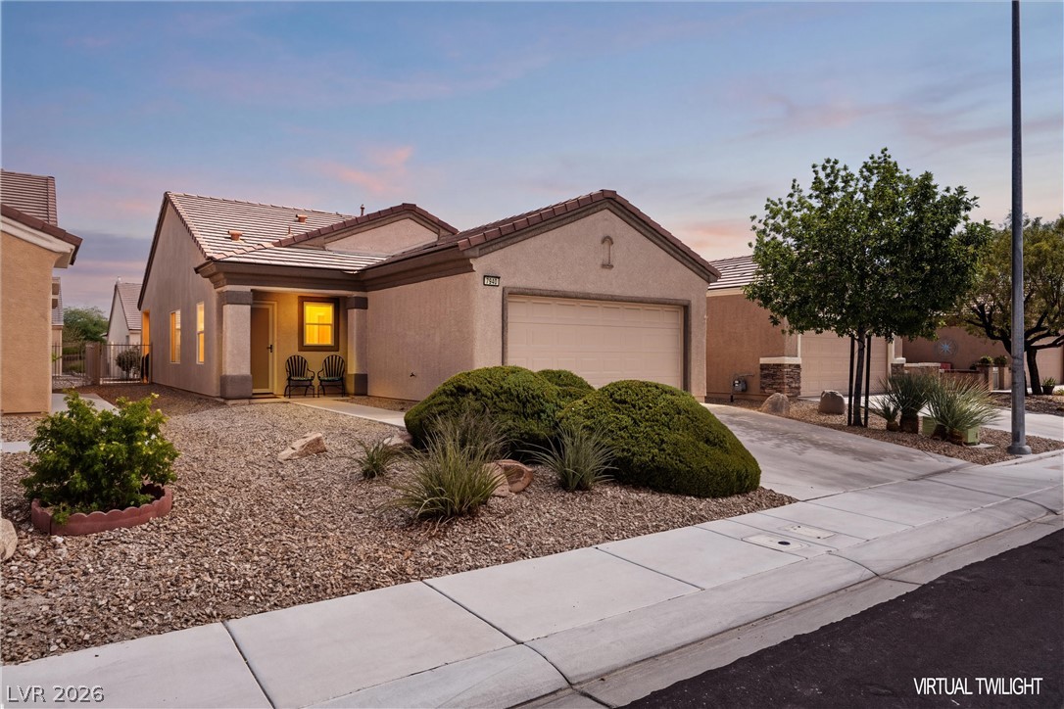
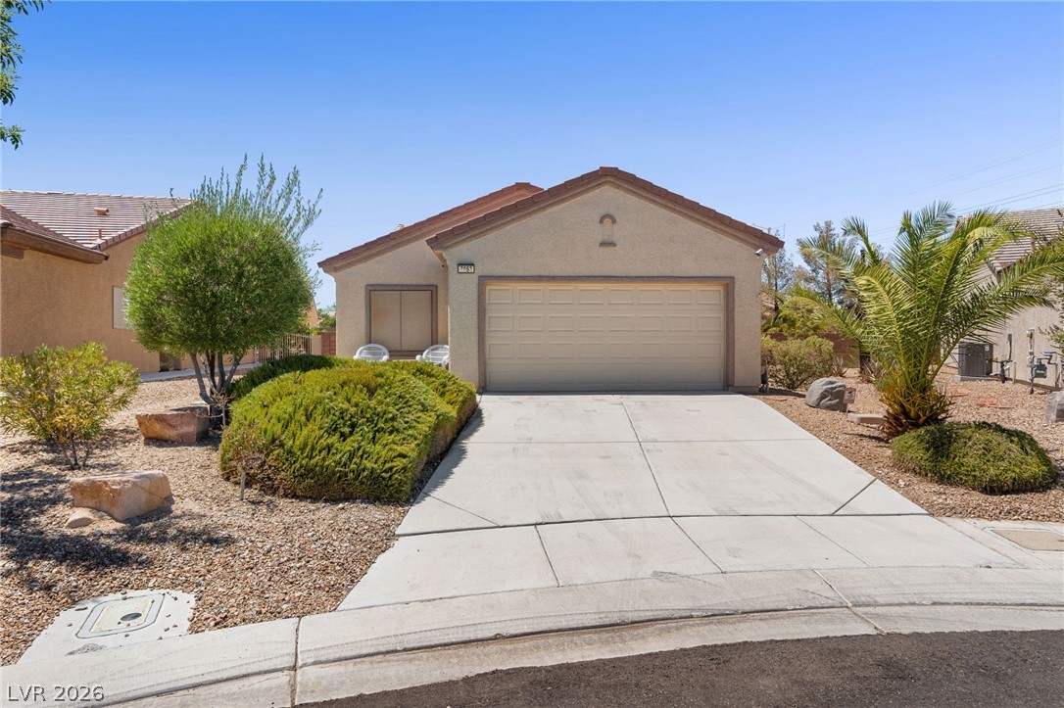
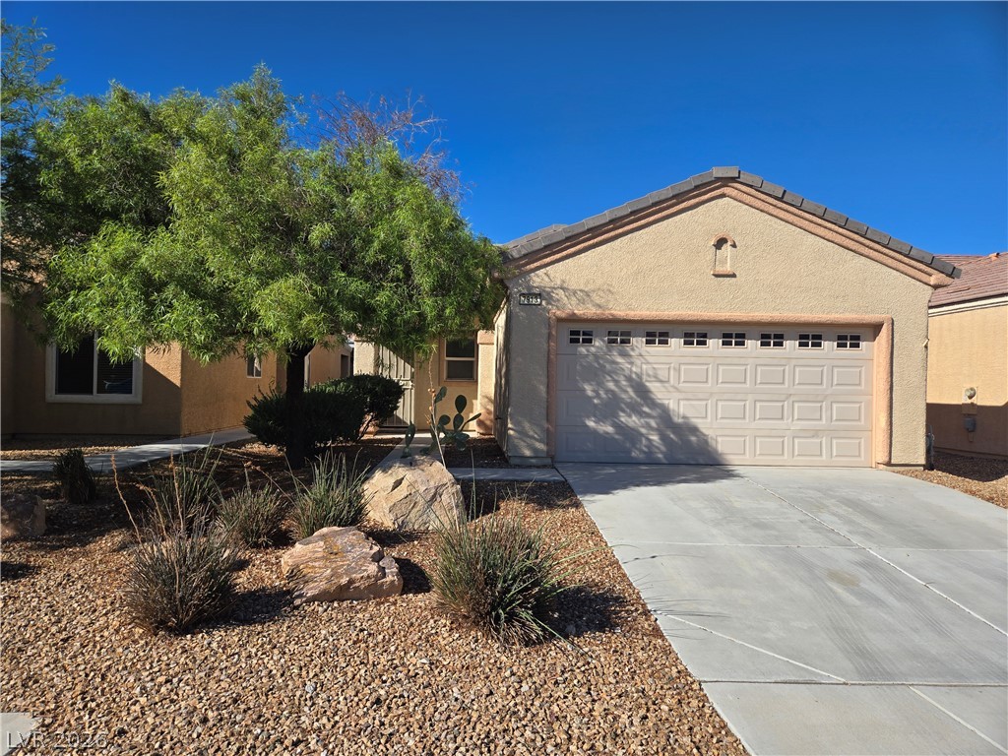
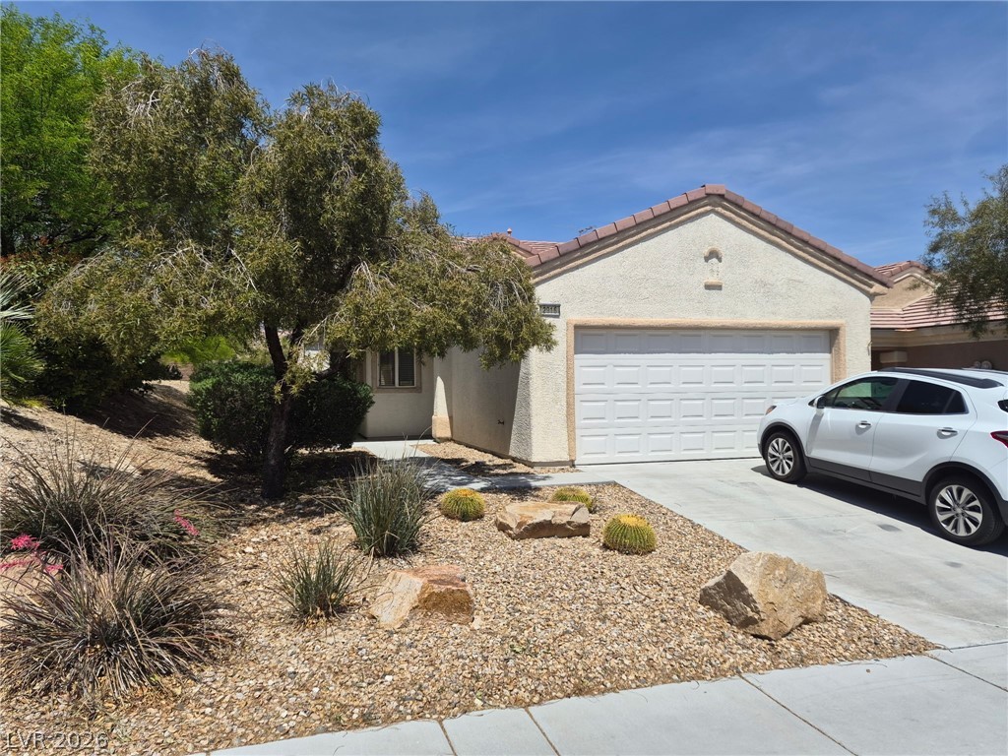
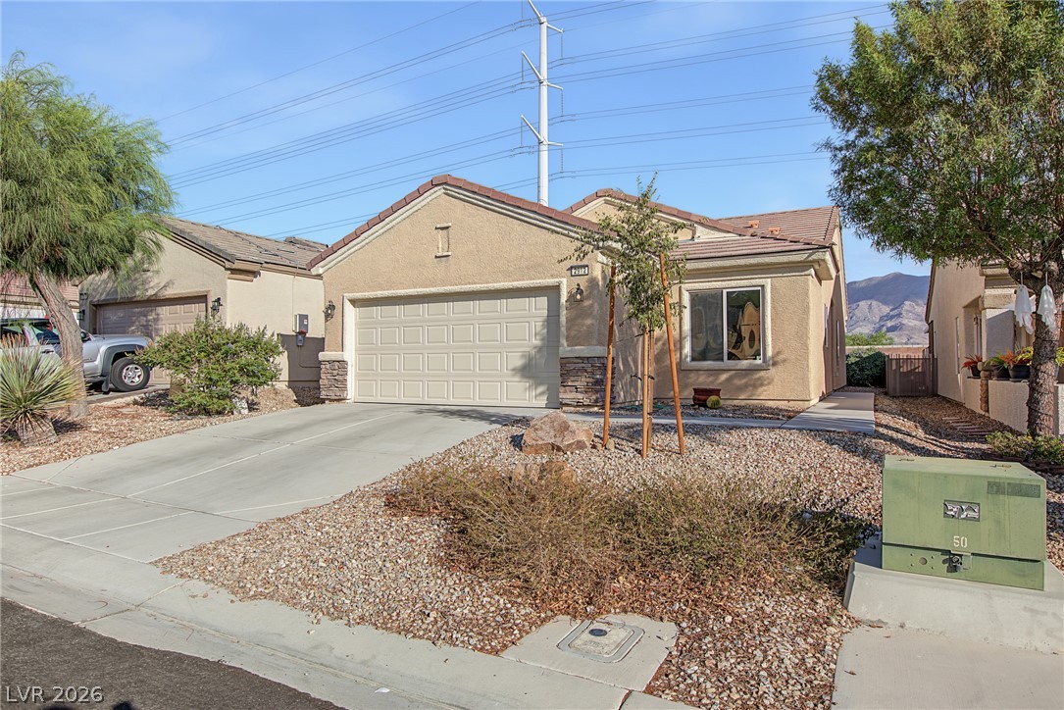
Neat desert landscaping and a concrete driveway lead to this classic stucco exterior.
Desert landscaping and a stone monument sign frame the community entrance against a mountain backdrop.
Lush manicured fairways stretch beneath wide blue skies on this championship golf course.
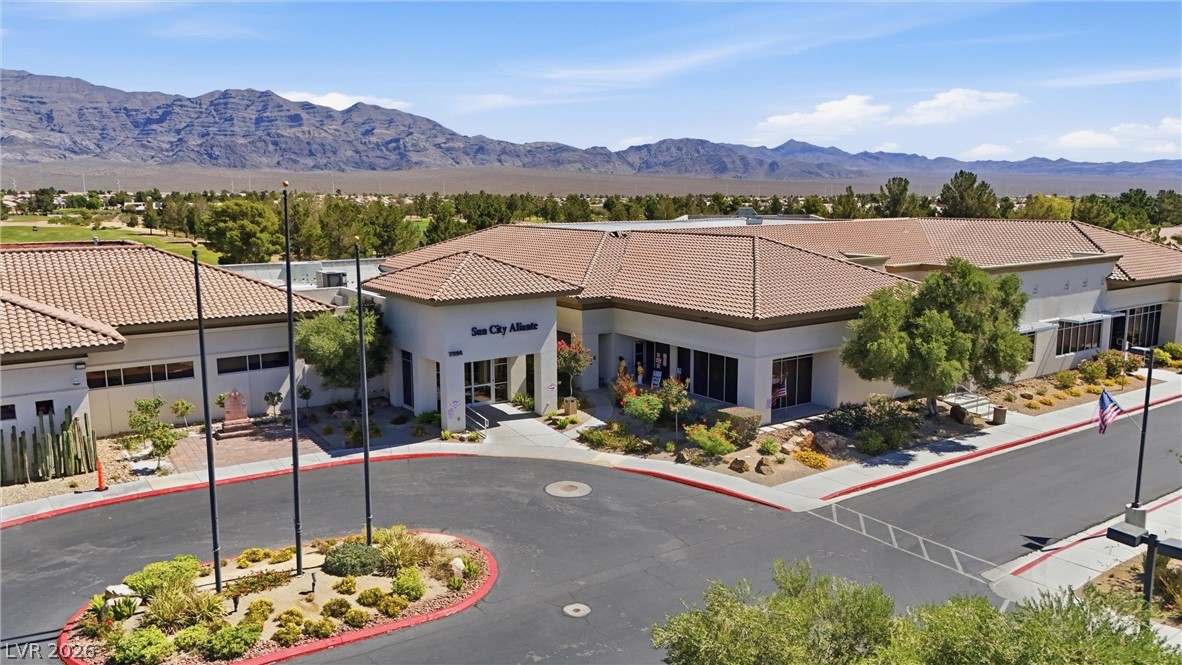
An inviting entrance welcomes residents to this beautifully designed community clubhouse facility.
Low-maintenance desert landscaping and a paved driveway lead to this single-story stucco home.
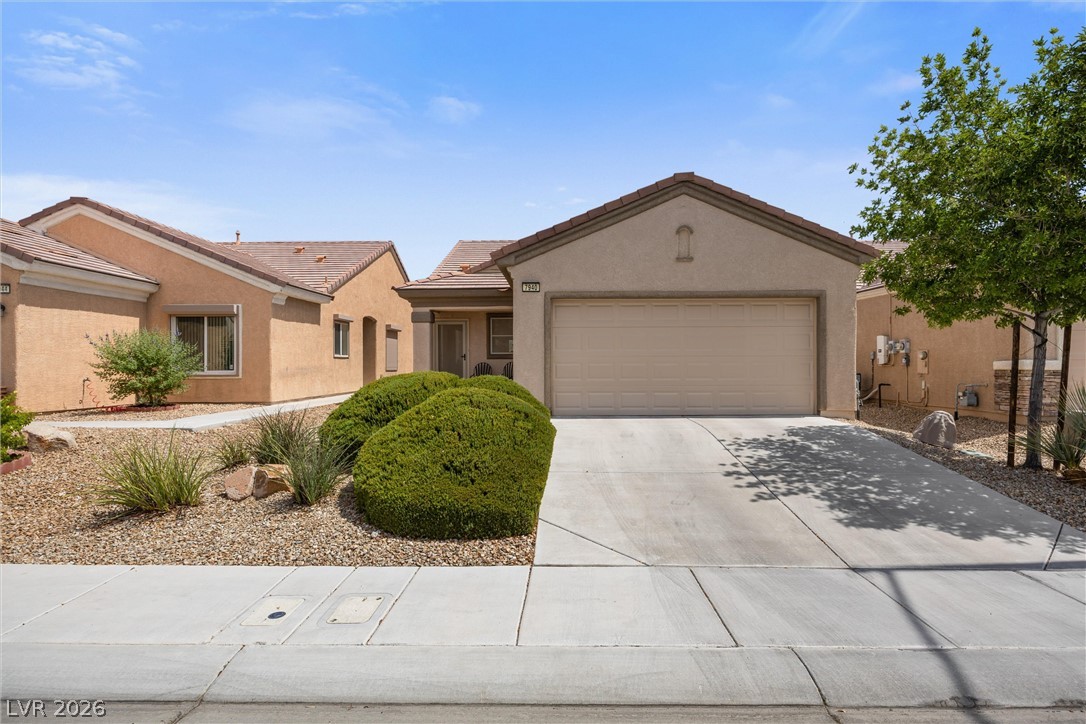
Manicured desert landscaping frames a concrete driveway leading to the two-car garage of this stucco home.
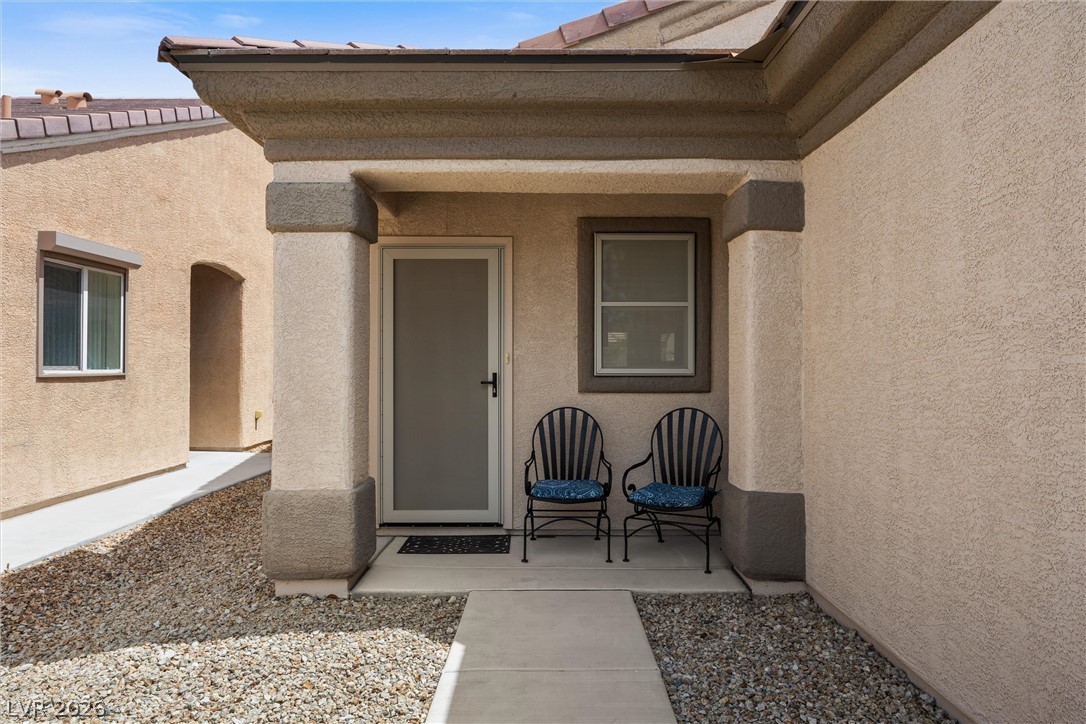
An inviting covered entryway leads directly to the front door of this stucco home.
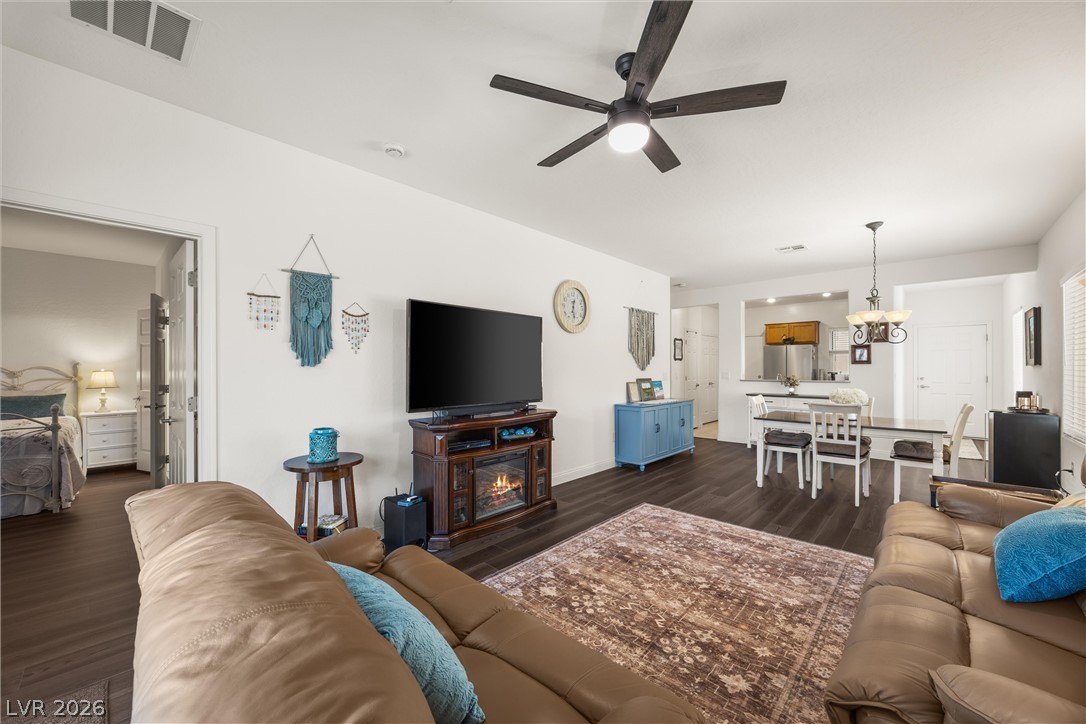
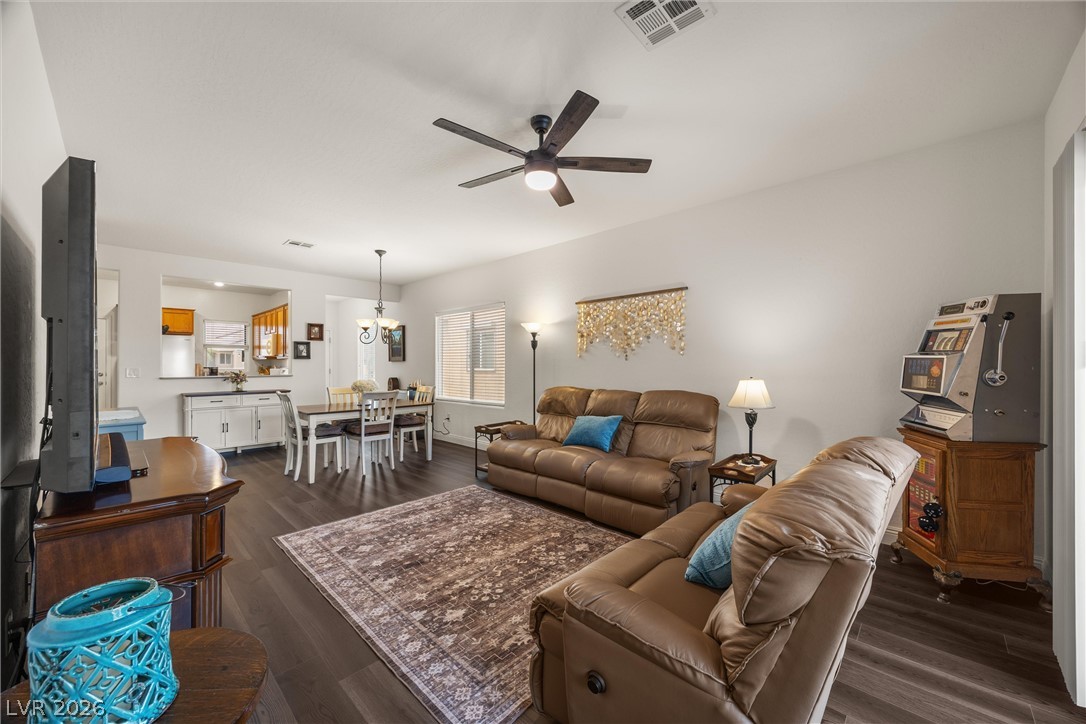
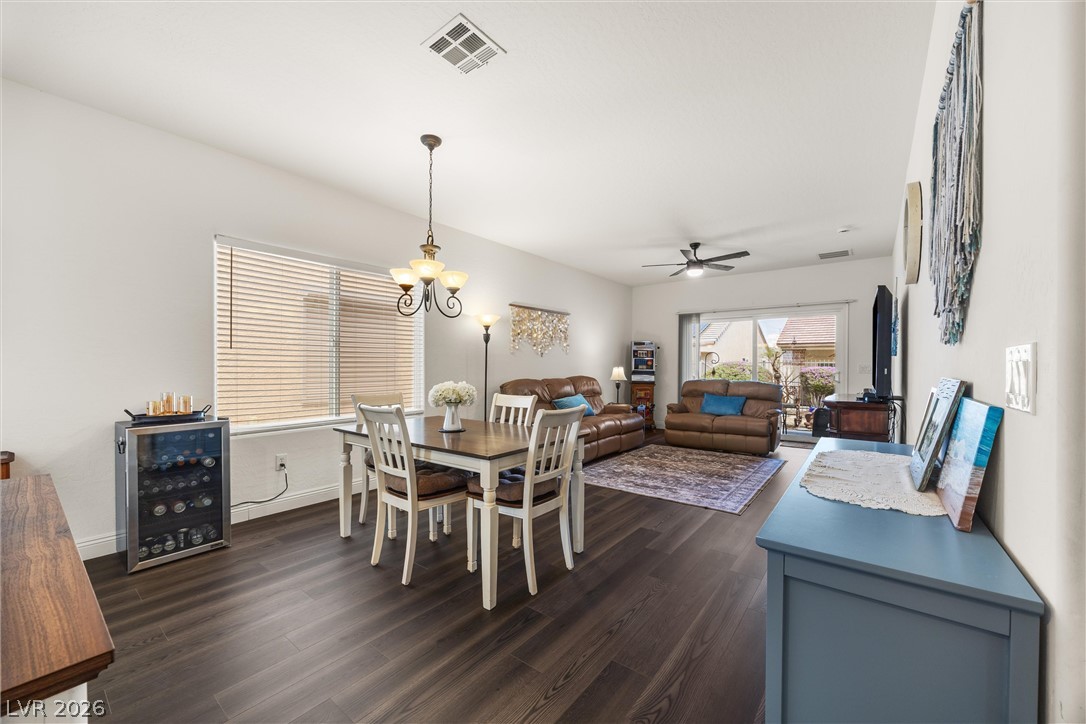
Crisp white walls and dark wood flooring define this open-concept main level.
Rich wood-look flooring anchors this inviting open-concept living area and adjacent dining space.
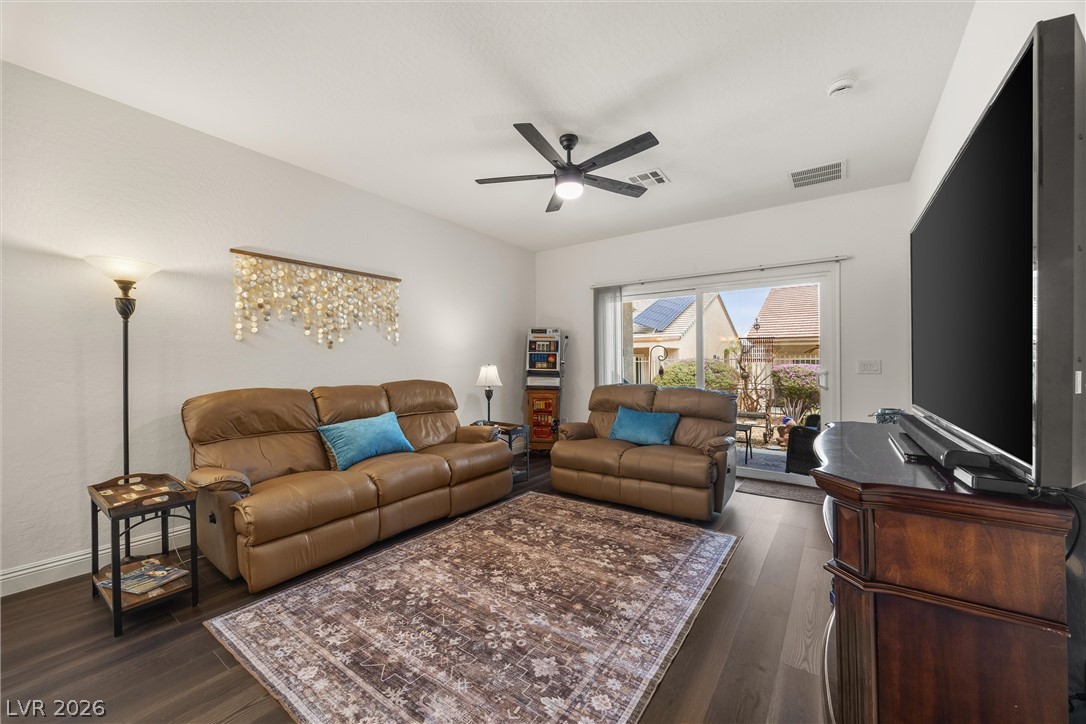
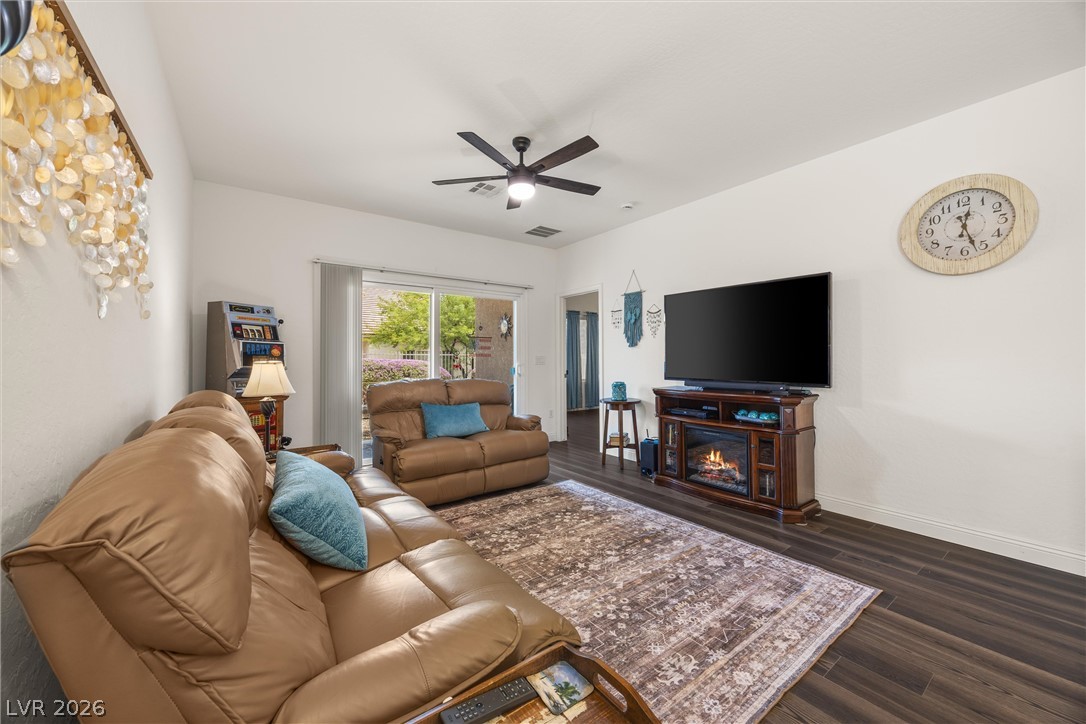
Sliding glass doors open from this comfortable living space directly onto a private patio.
Rich wood-look flooring and a sliding glass door elevate this comfortable family living area.
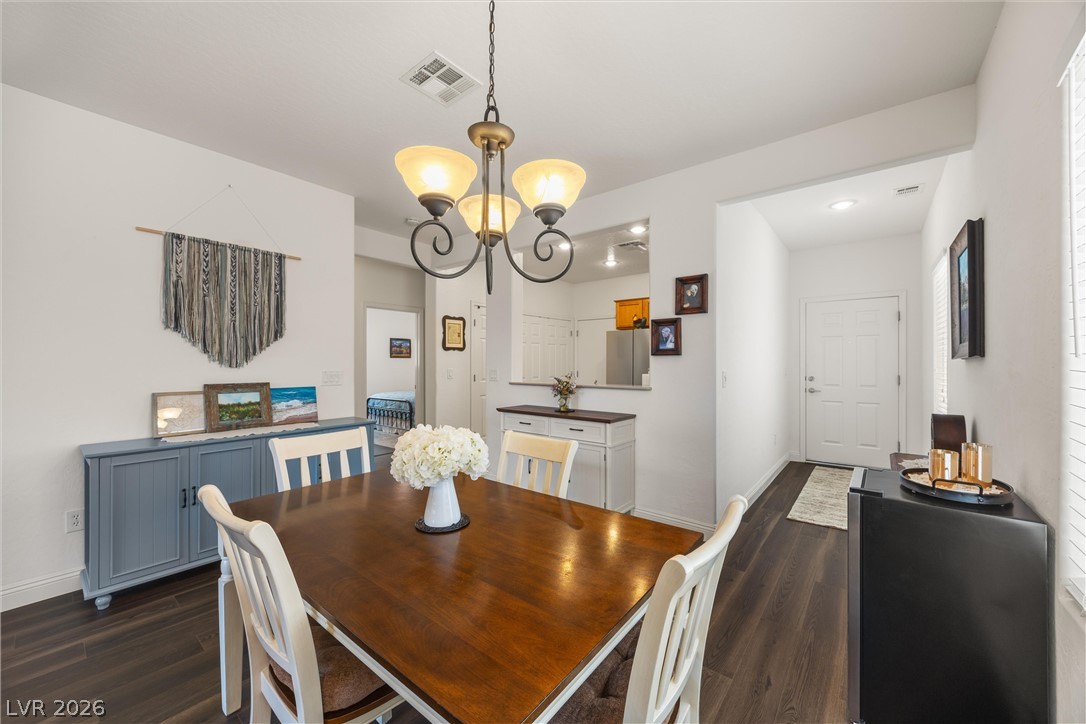
Rich wood plank flooring sets a warm tone throughout this open-concept dining area.
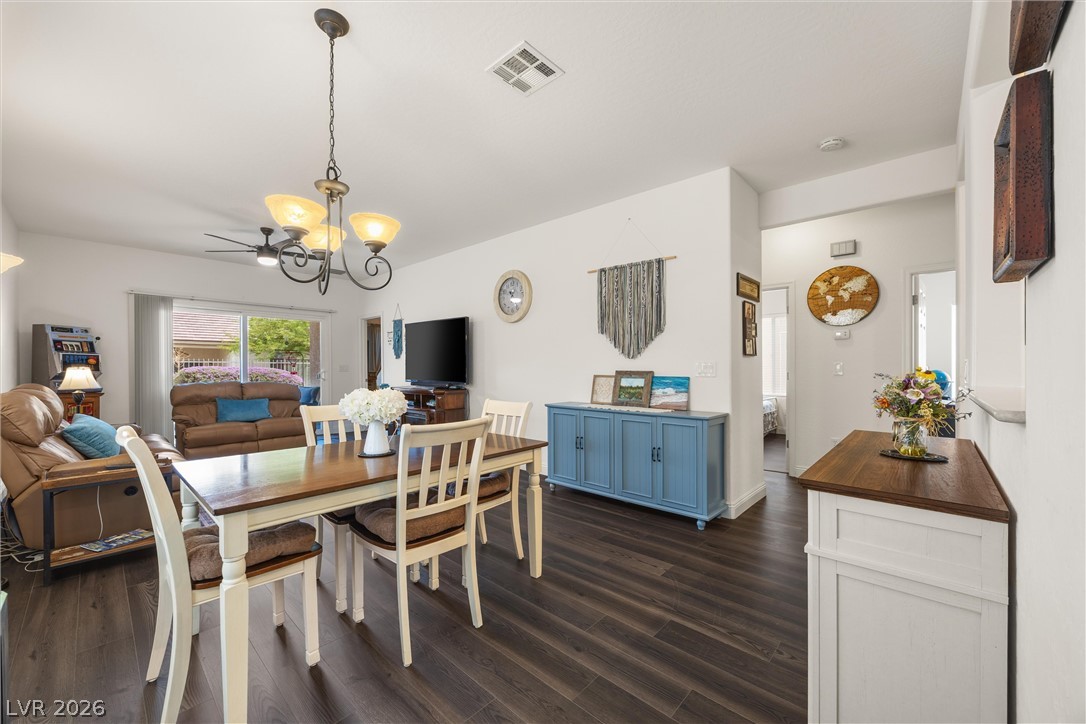
Rich wood-look flooring anchors a modern dining space beneath a traditional chandelier.
Rich wood-look flooring anchors a welcoming dining area adjoining the main entryway hallway.
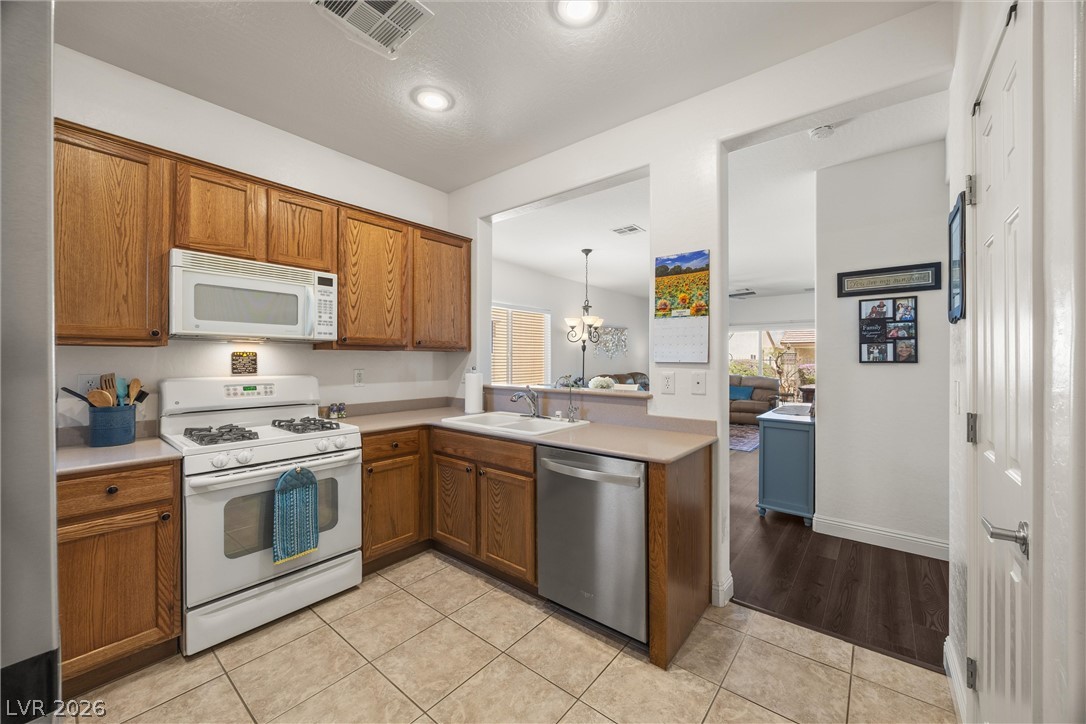
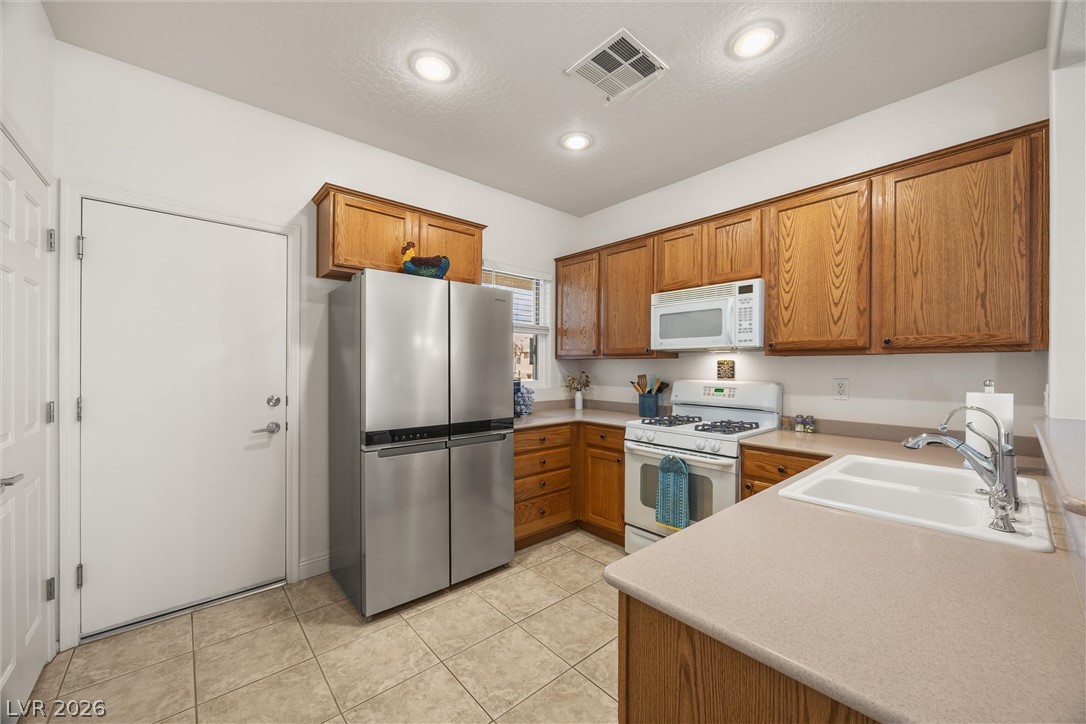
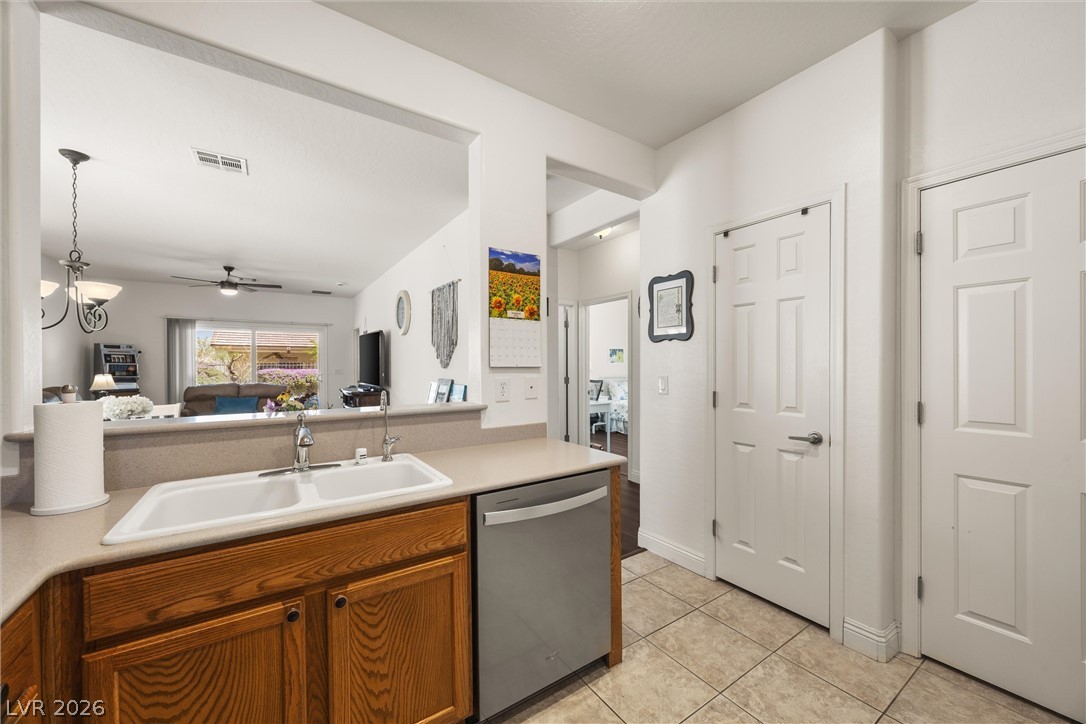
Warm wood cabinetry and neutral tile flooring anchor this functional, open-concept kitchen space.
Rich oak cabinetry pairs with clean tile flooring and classic white countertops in this kitchen.
An open pass-through looks out from the tiled kitchen toward the main living space.
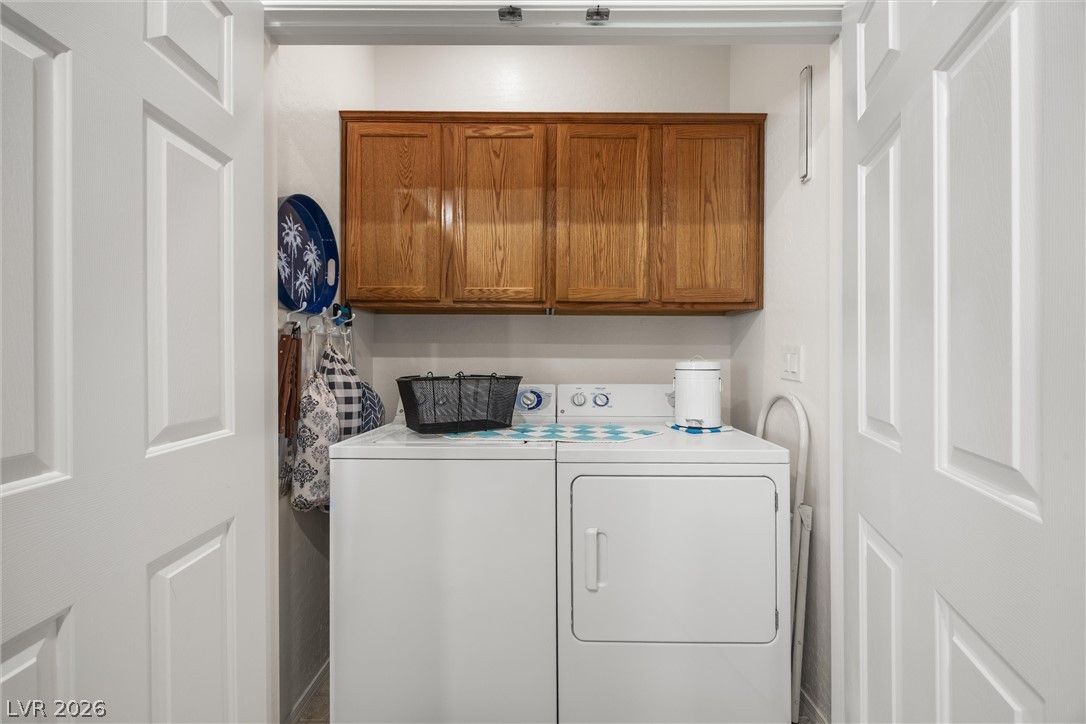
Double folding doors open to reveal a practical laundry area complete with overhead wood cabinetry.
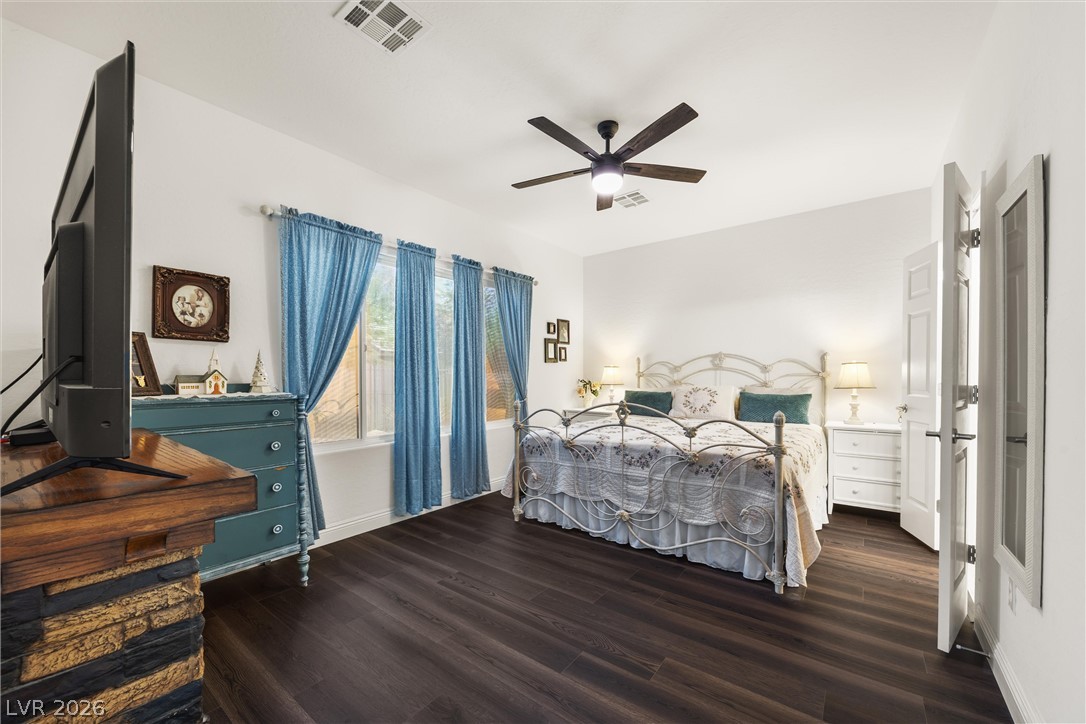
Rich wood plank flooring and a classic stone fireplace surround anchor this comfortable bedroom.
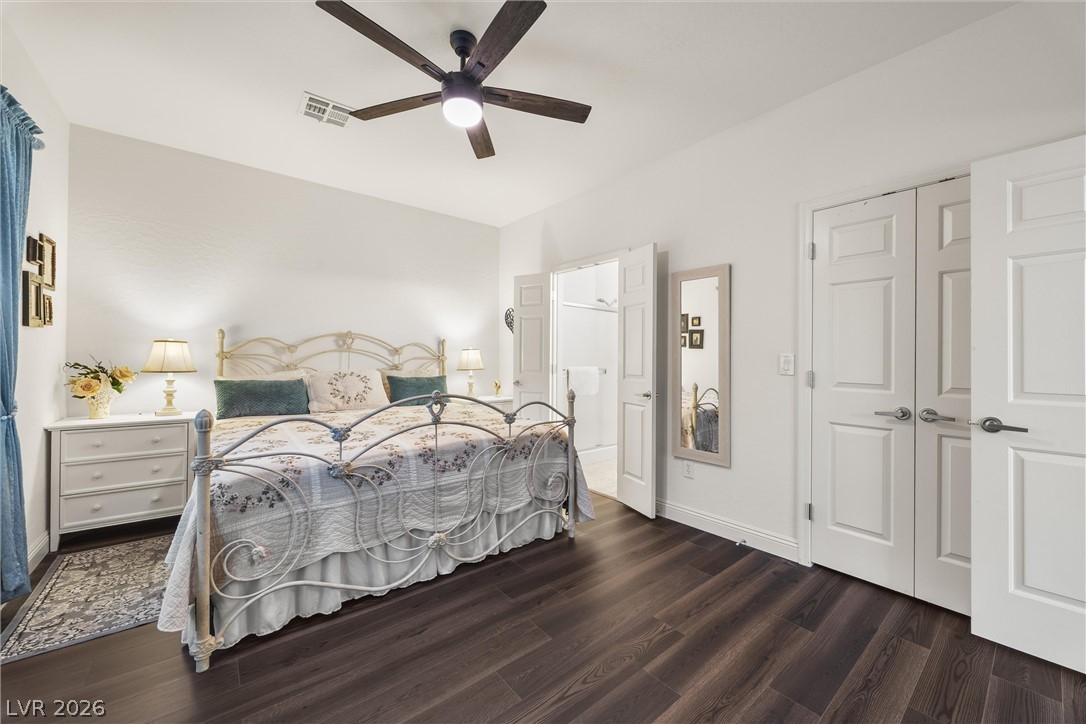
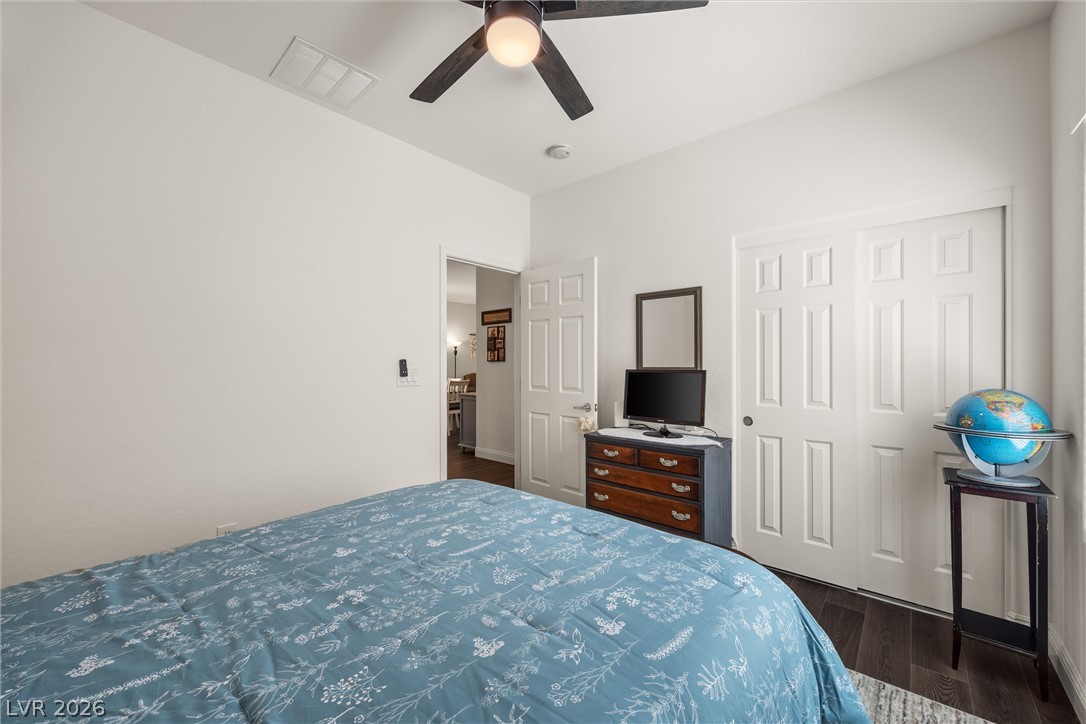
Rich wood-plank flooring contrasts beautifully with smooth walls in this comfortable sleeping space.
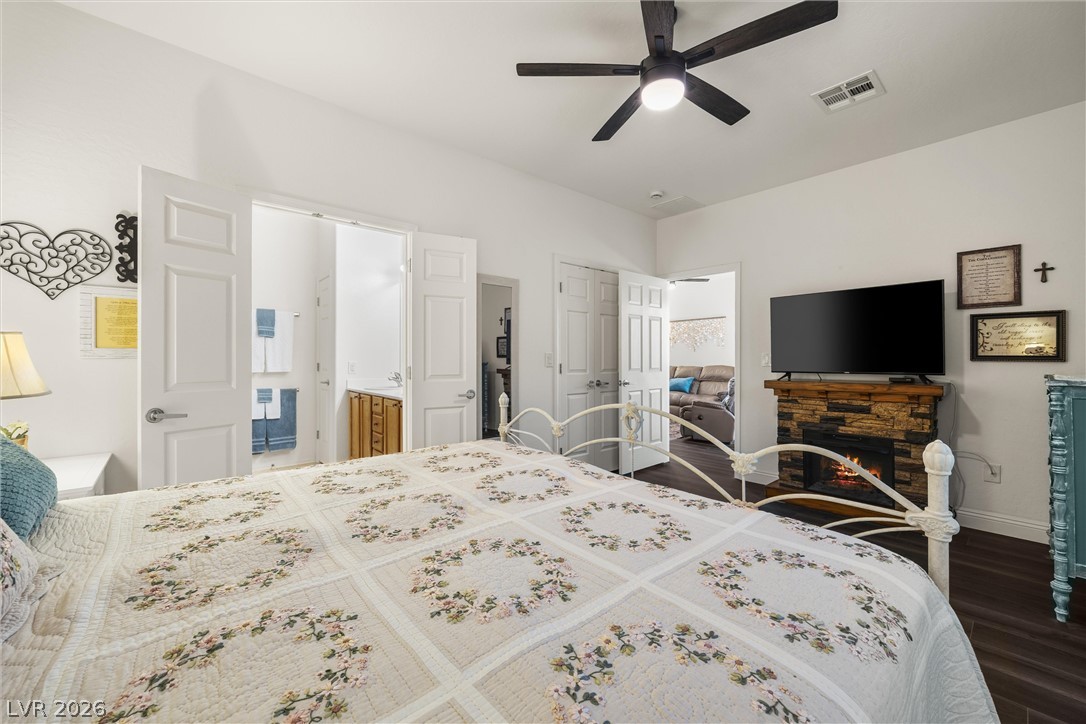
Warmth radiates from a stone fireplace in this comfortable master suite with wood-look flooring.
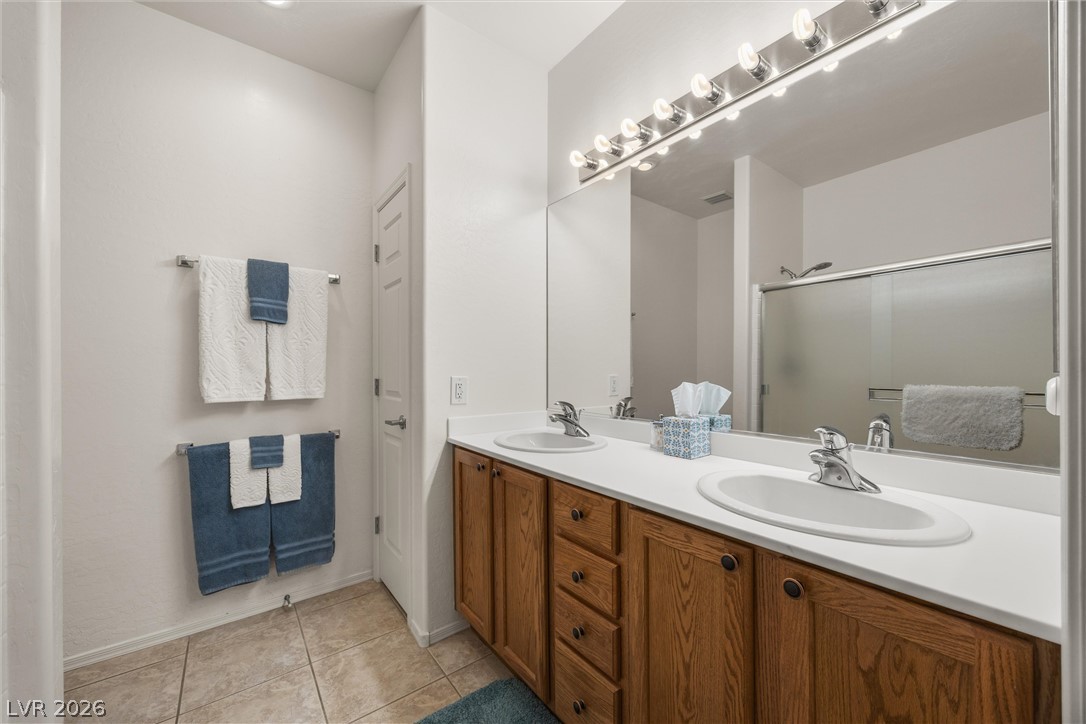
Ample counter space and classic oak cabinetry define this functional primary bathroom layout.
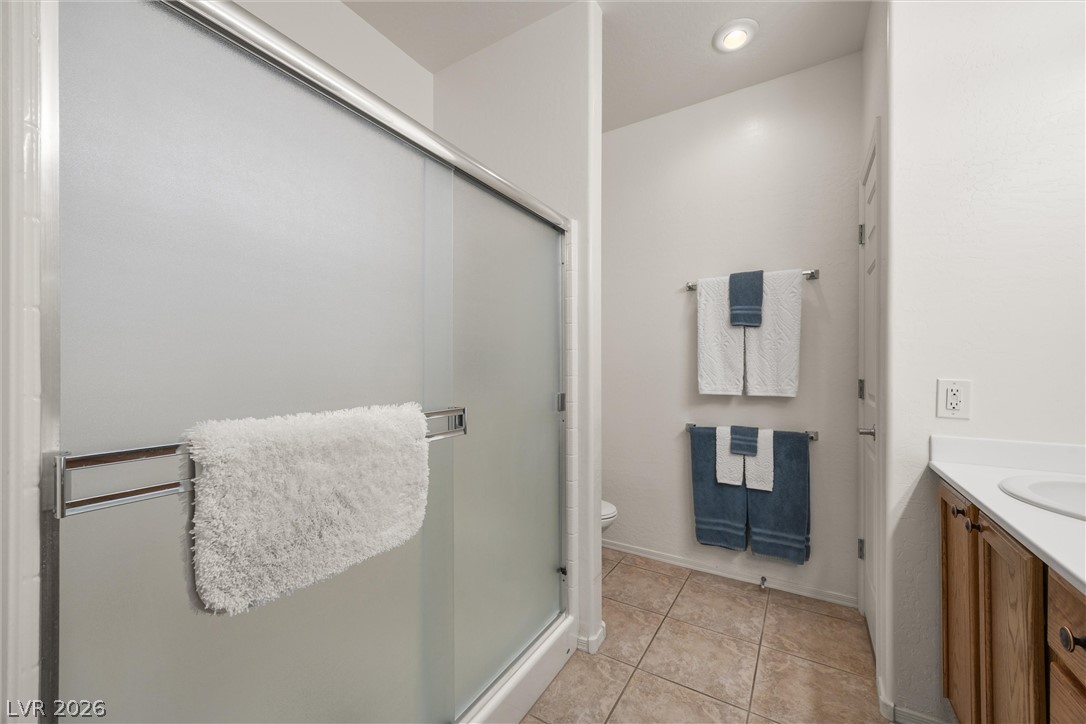
Functional layout features a walk-in shower and stone-look tile flooring.
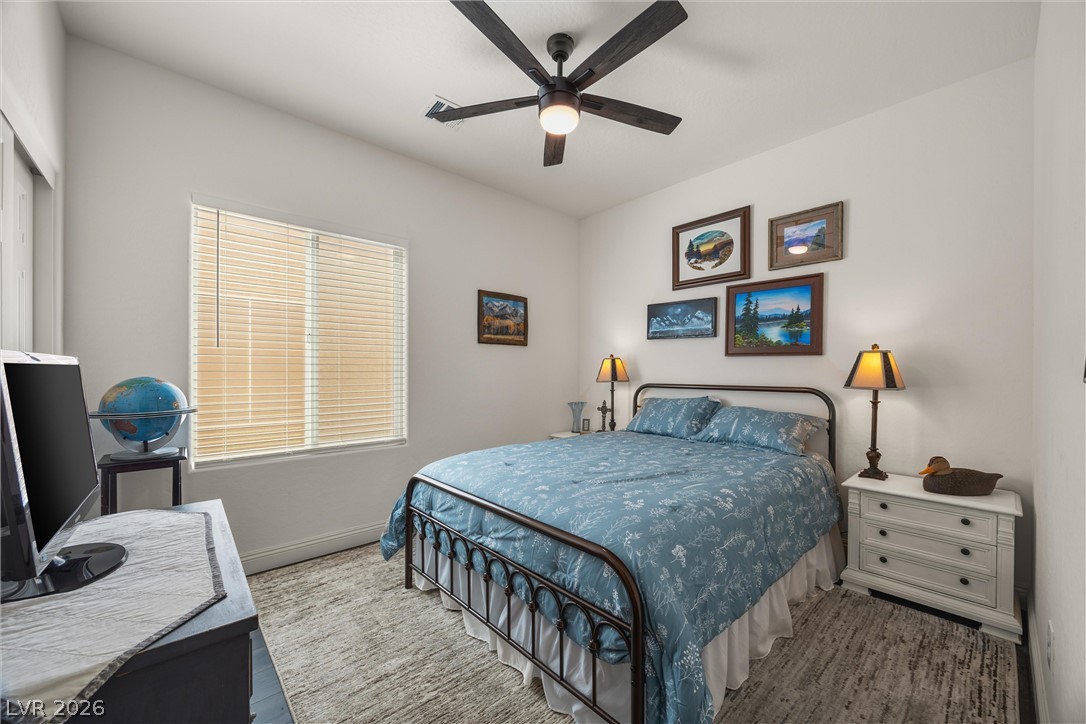
Bedroom 2; Natural light from a large window illuminates this comfortable bedroom featuring wood-look flooring.
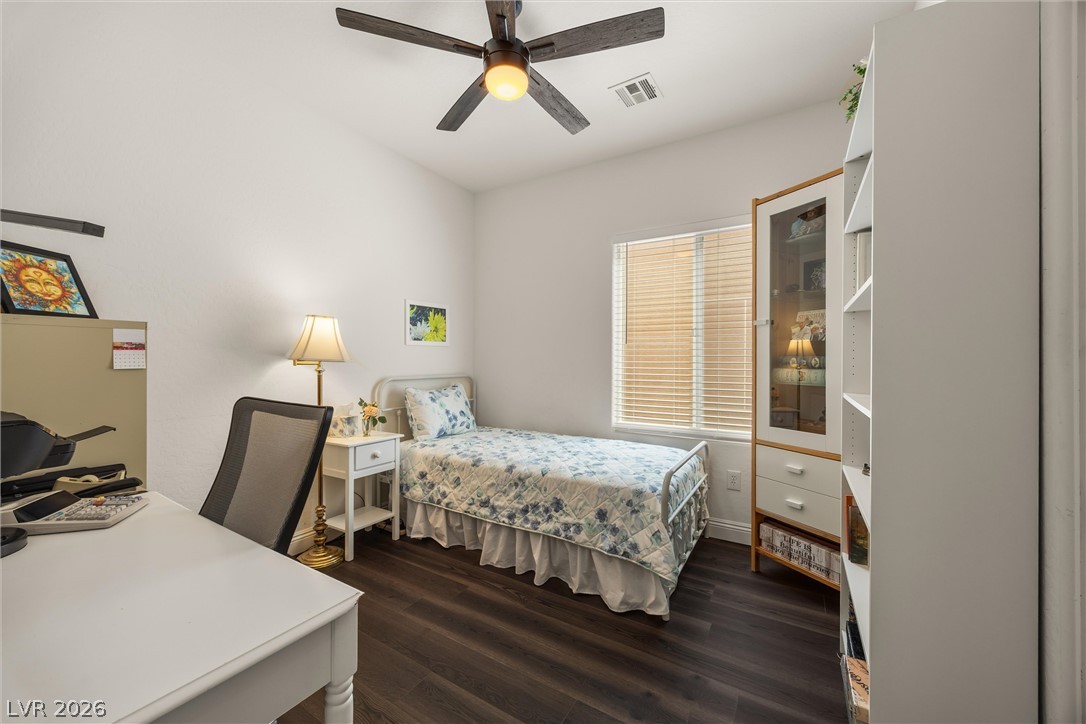
Bedroom 2: High ceilings and rich dark wood flooring define this serene and private bedroom space.
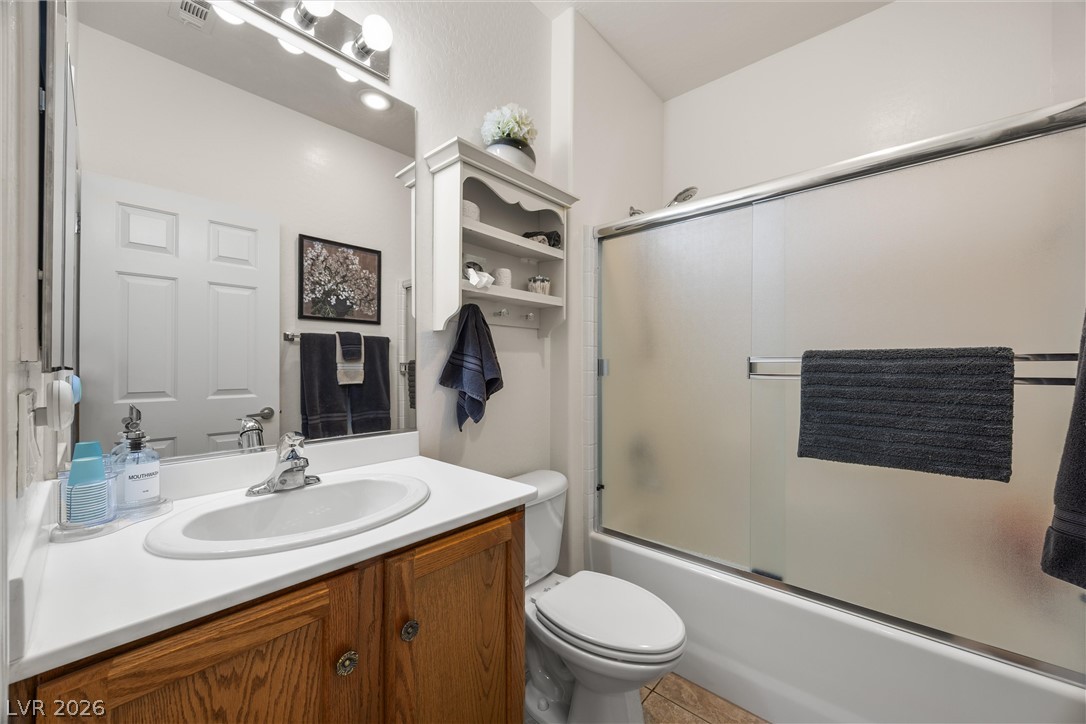
Functional layout maximizes utility with integrated storage and a classic tub shower combination.
Bedroom 3: Rich dark wood flooring anchors this comfortable guest suite complete with high ceilings and tall windows.
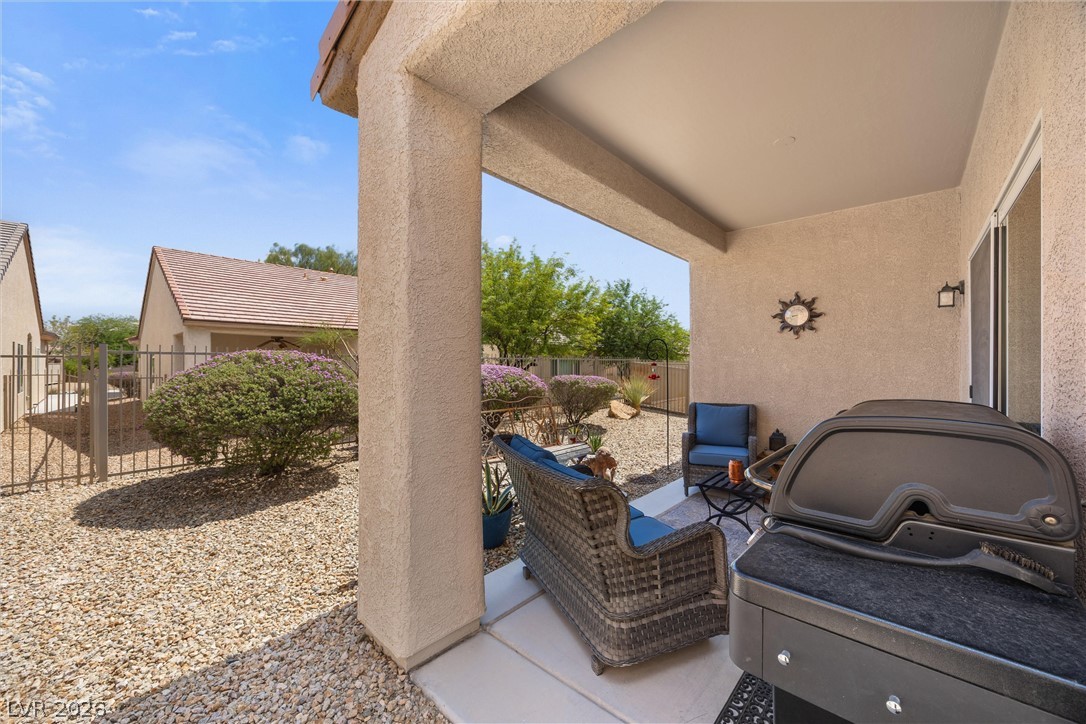
A sheltered back patio offers stucco walls and views of the landscaped yard.
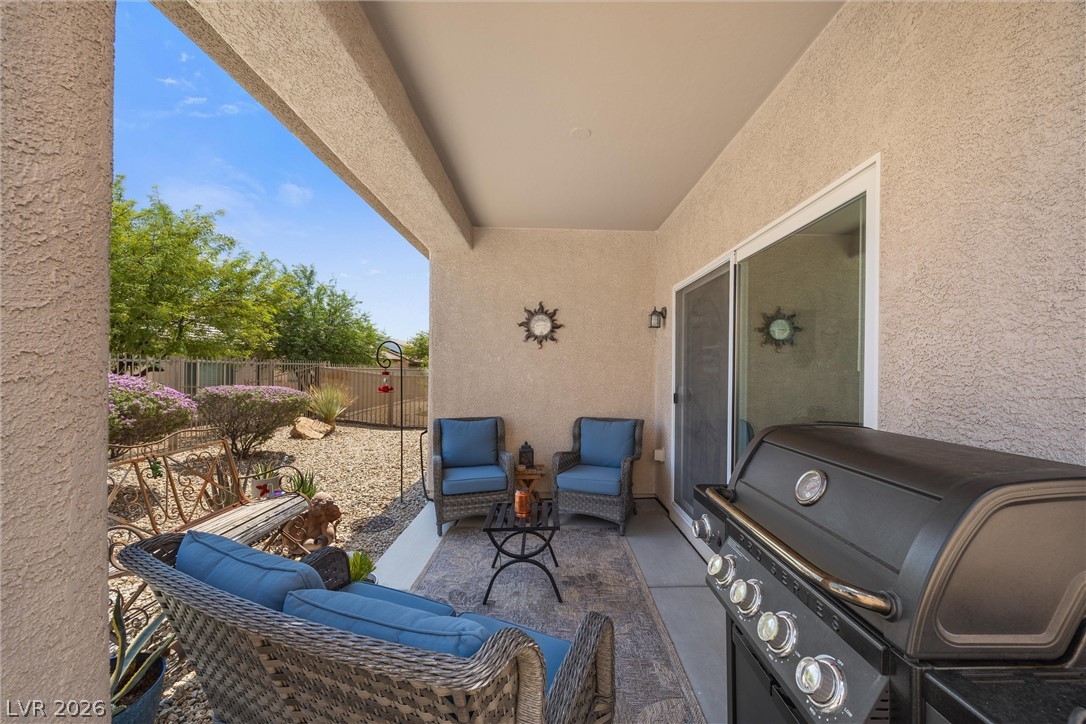
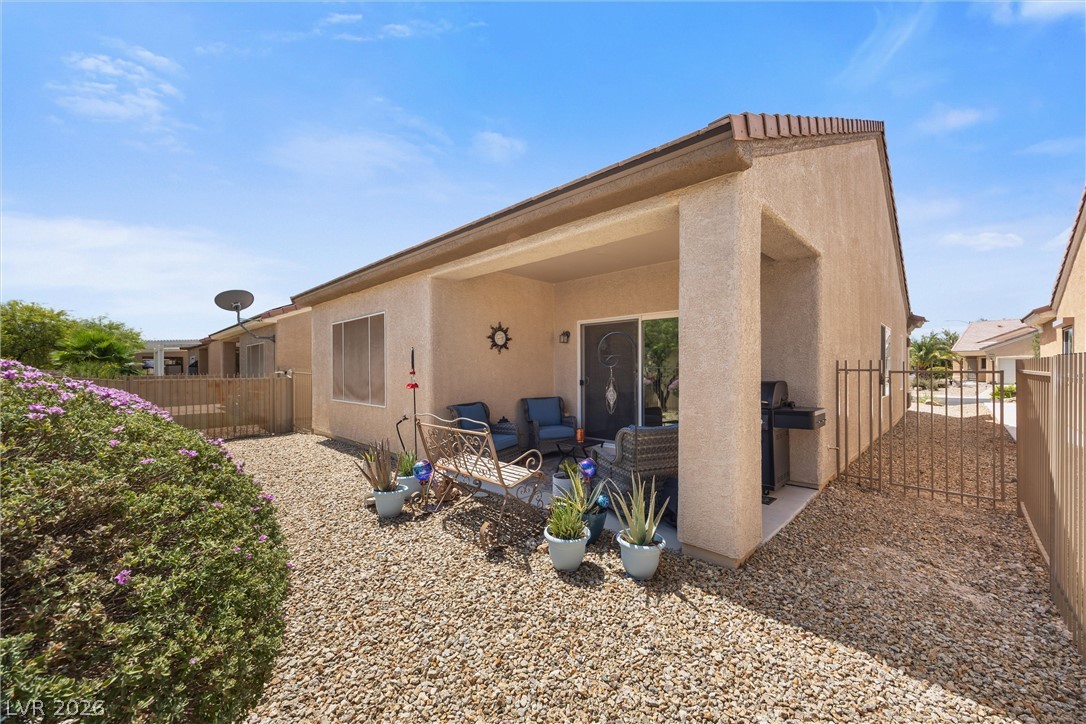
A sheltered concrete patio borders a low-maintenance gravel yard enclosed by metal fencing.
A covered patio overlooks a gravel courtyard bordered by low fencing under clear blue skies.
Spanish tile roofs and stucco walls characterize this community structure against a mountain backdrop.
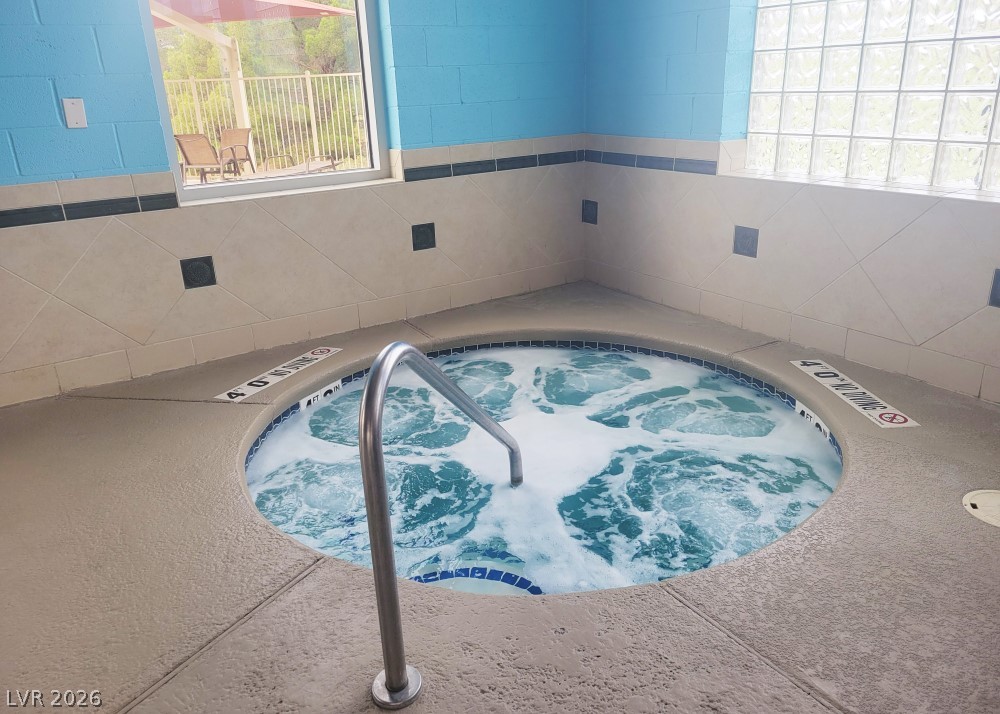
An inviting indoor spa pool is framed by tiled walls and a large glass-block window.
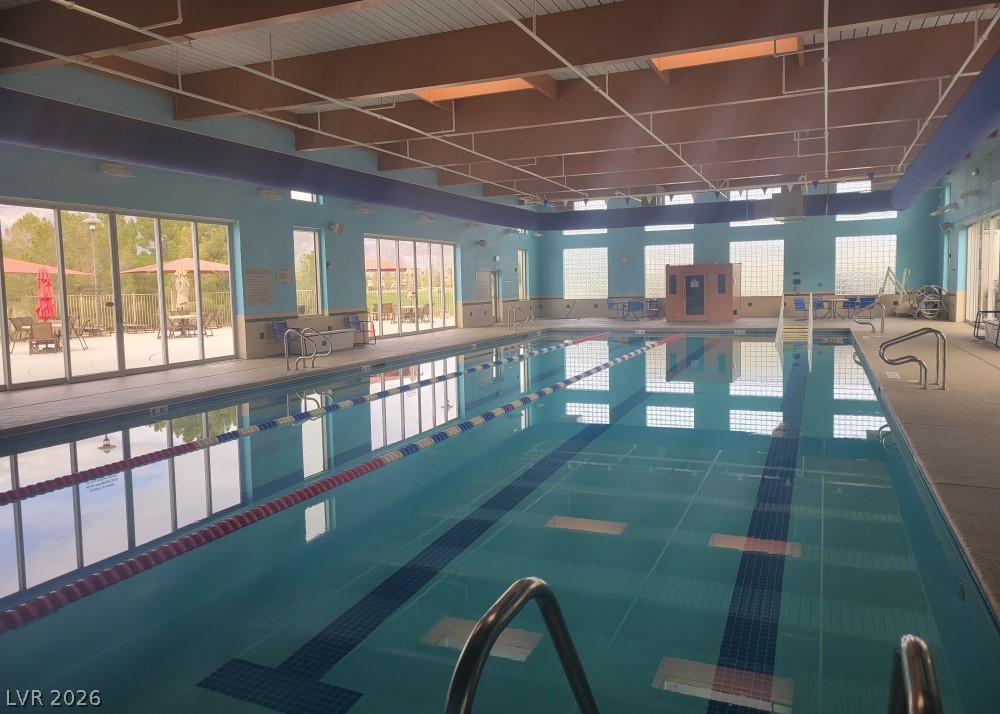
Beamed ceilings and sliding glass walls frame this spacious indoor lap pool.
Impeccably maintained outdoor recreation courts lie adjacent to paved walking paths and shaded seating areas.
A spacious and practical workshop room featuring extensive cabinetry and a tile floor.
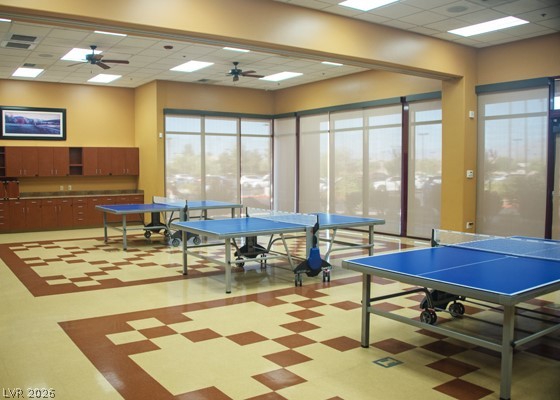
Patterned tile flooring and tall windows create a bright, inviting recreational space.
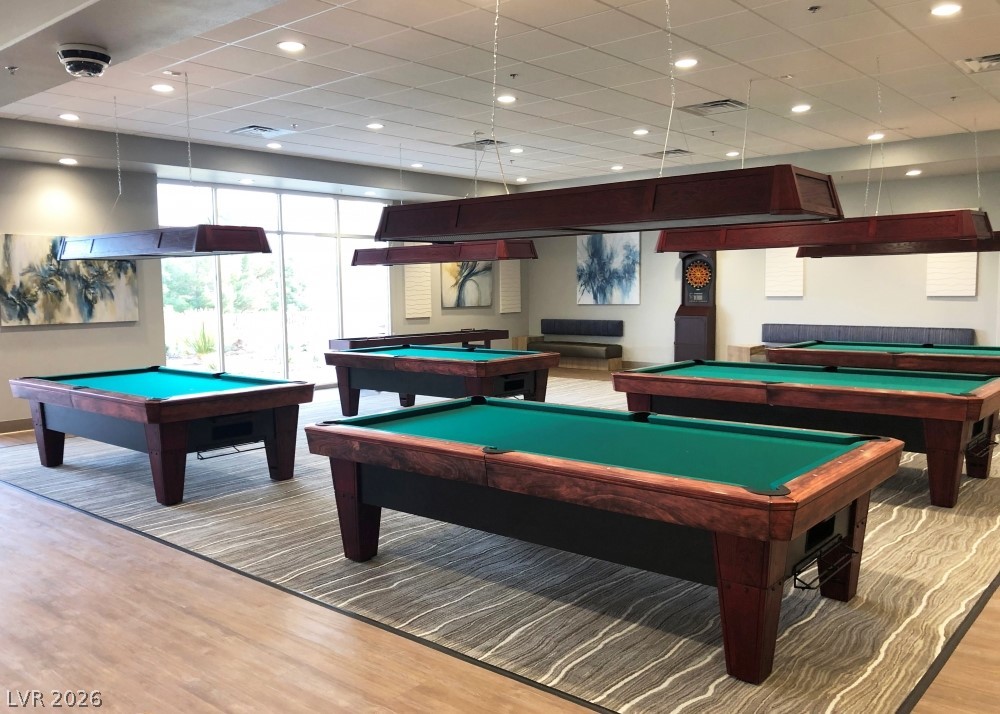
An expansive recreation room features multiple pool tables, modern recessed lighting, and large windows.
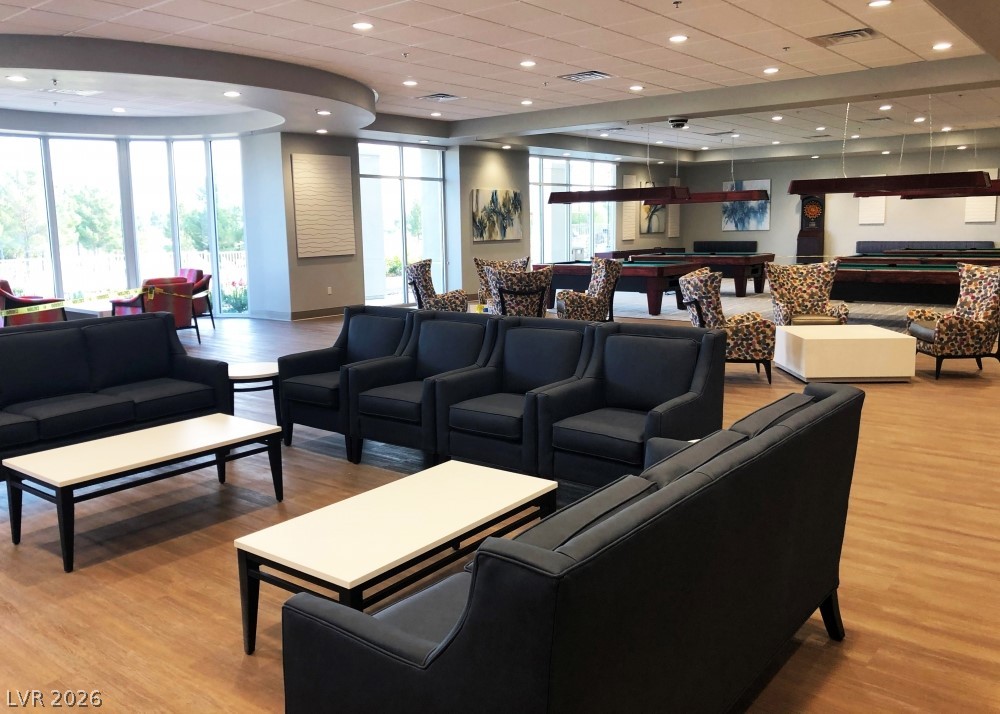
Plentiful natural light streams across the wood-style flooring in this spacious community clubhouse lounge.
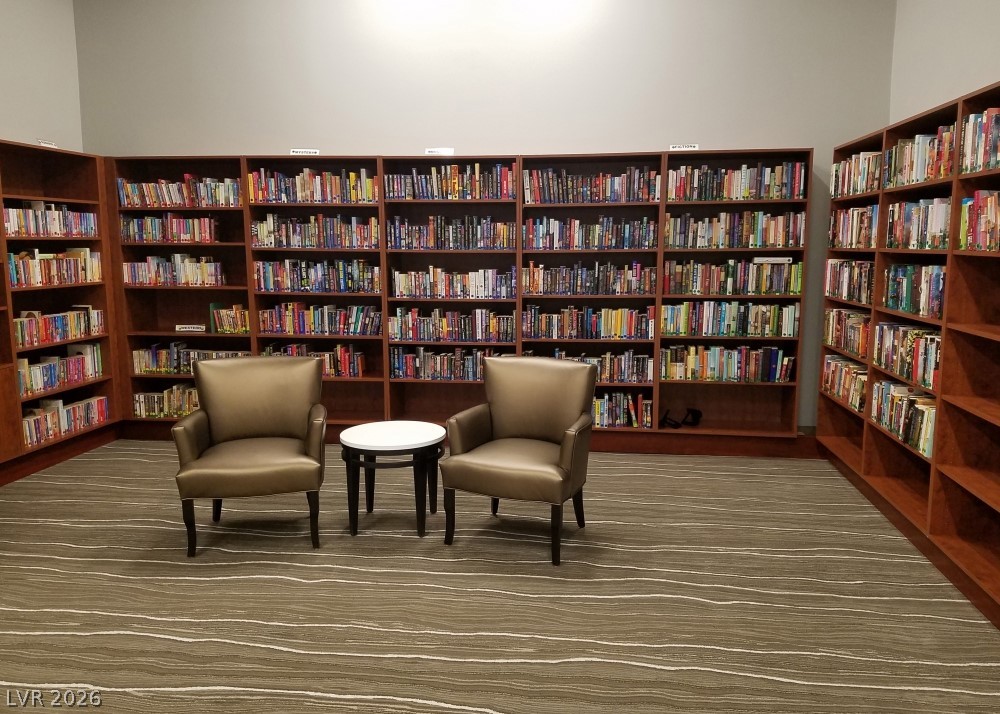
Floor-to-ceiling wooden bookcases surround a comfortable reading area on patterned carpeting.
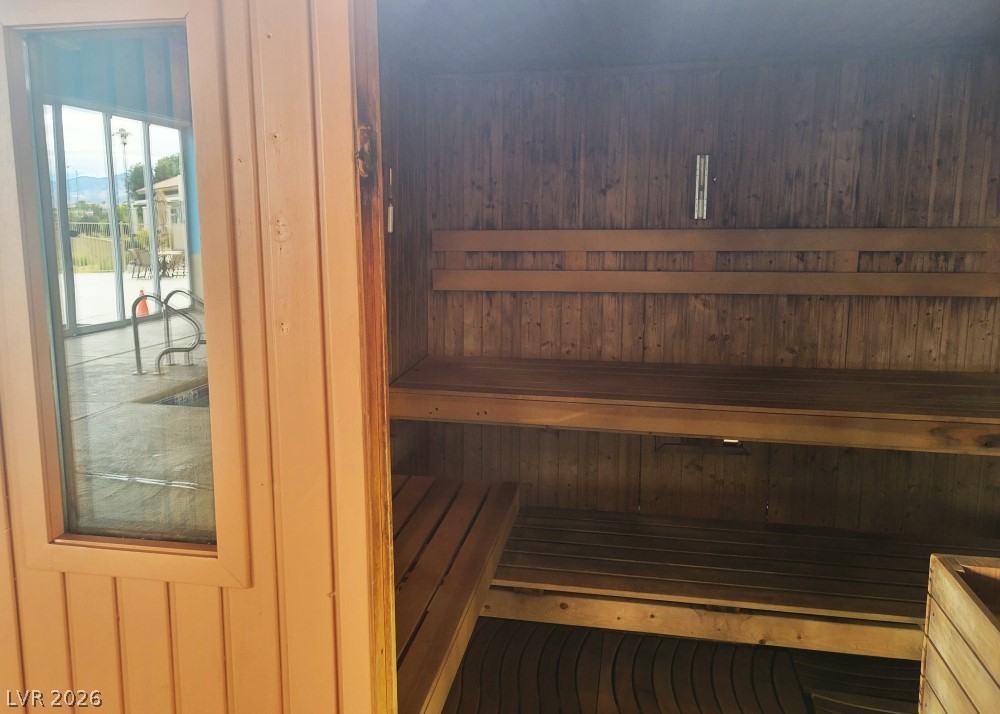
Rich wood paneling and tiered bench seating define this relaxing private sauna.
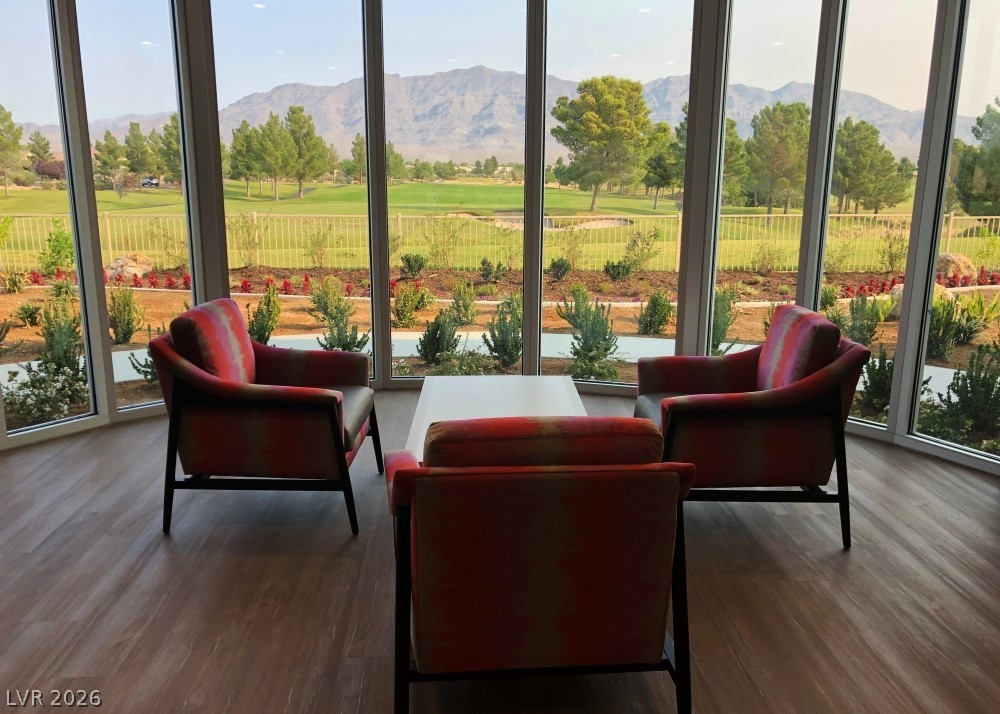
Floor-to-ceiling windows frame sweeping mountain views across a wood-look floor.
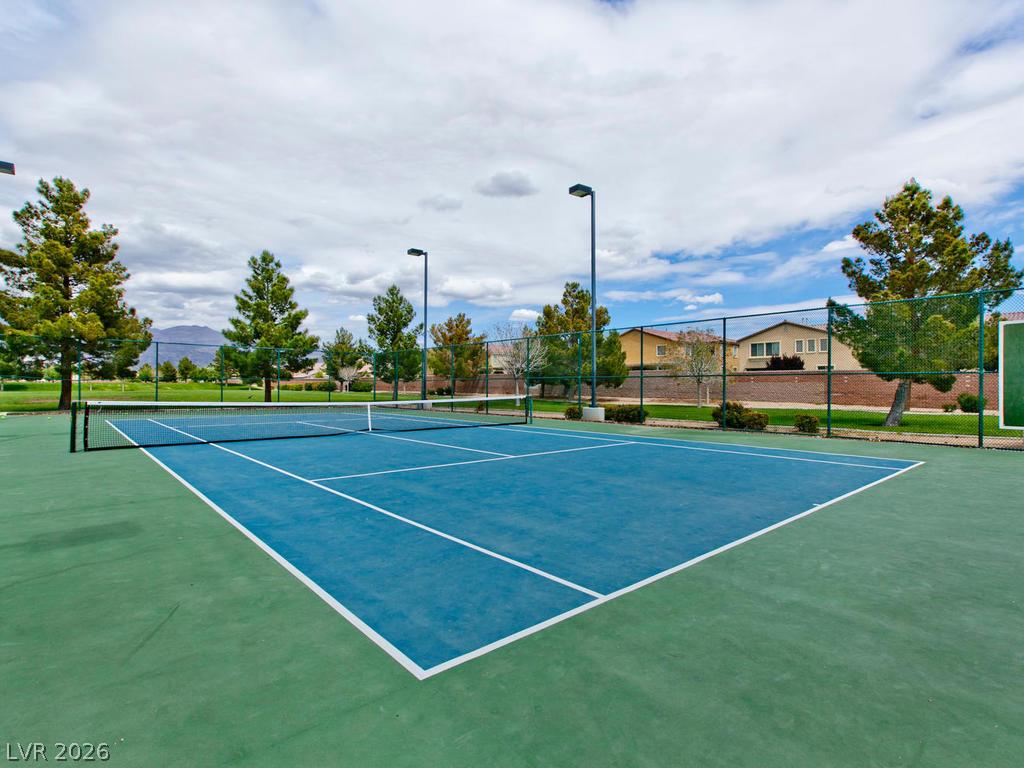
An outdoor tennis court features professional lighting and a secure perimeter fence.
An inviting stone and blue monument sign marks the entrance to a local neighborhood park.
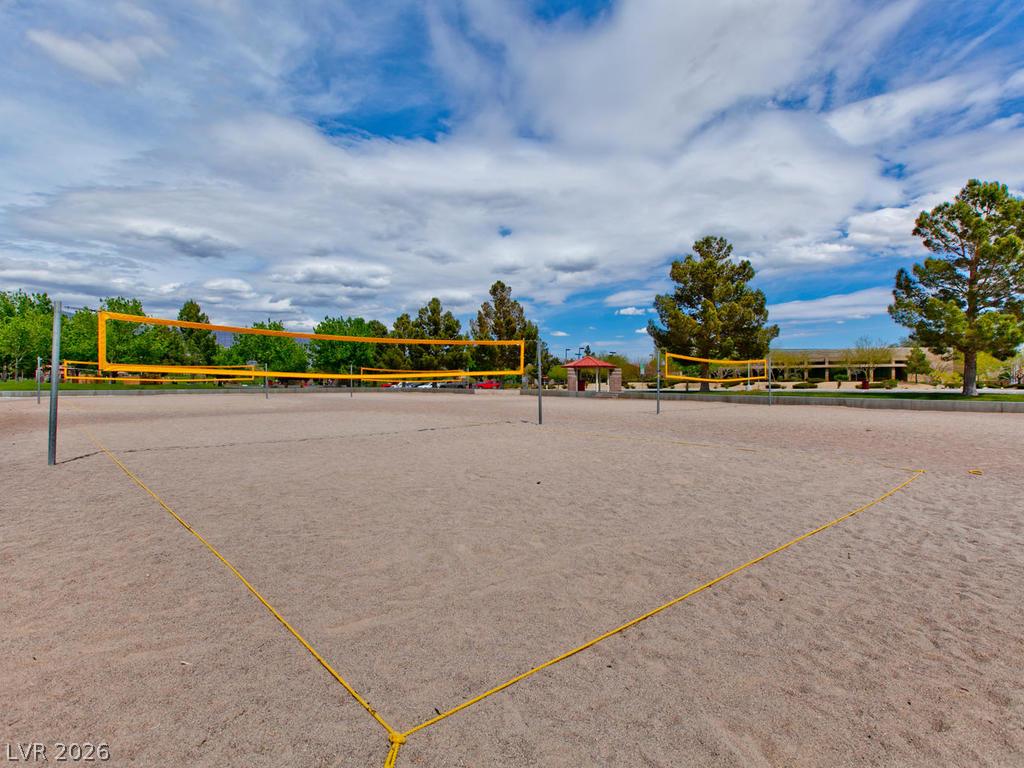
Sandy volleyball courts sit beneath a wide blue sky bordered by mature trees.
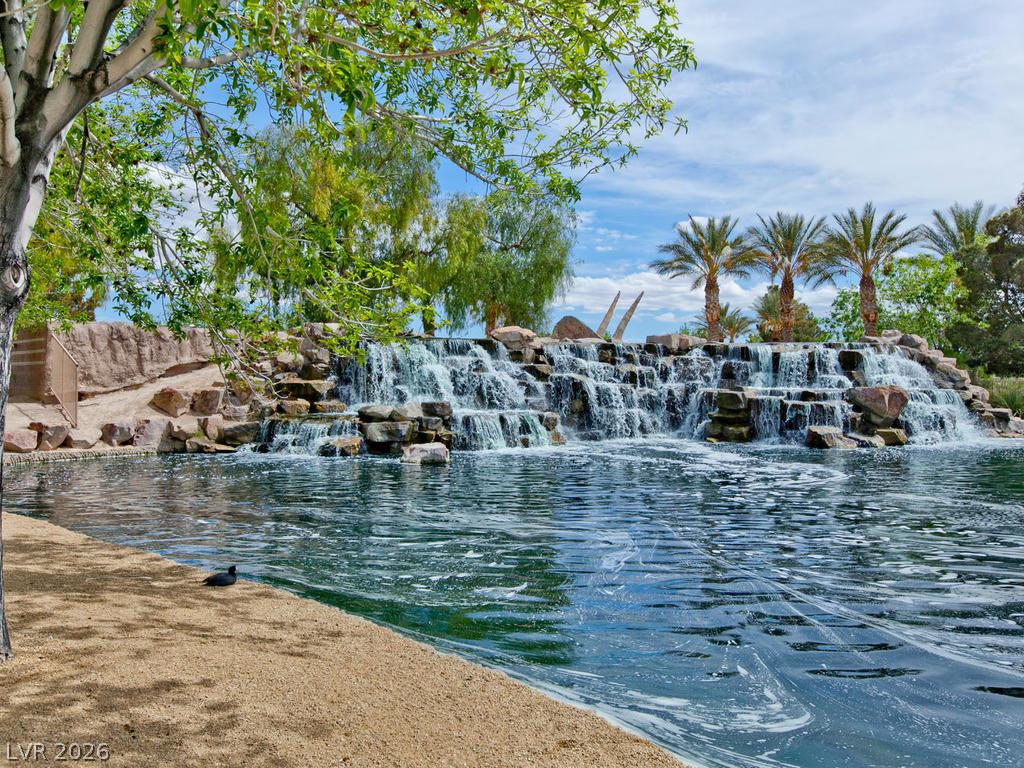
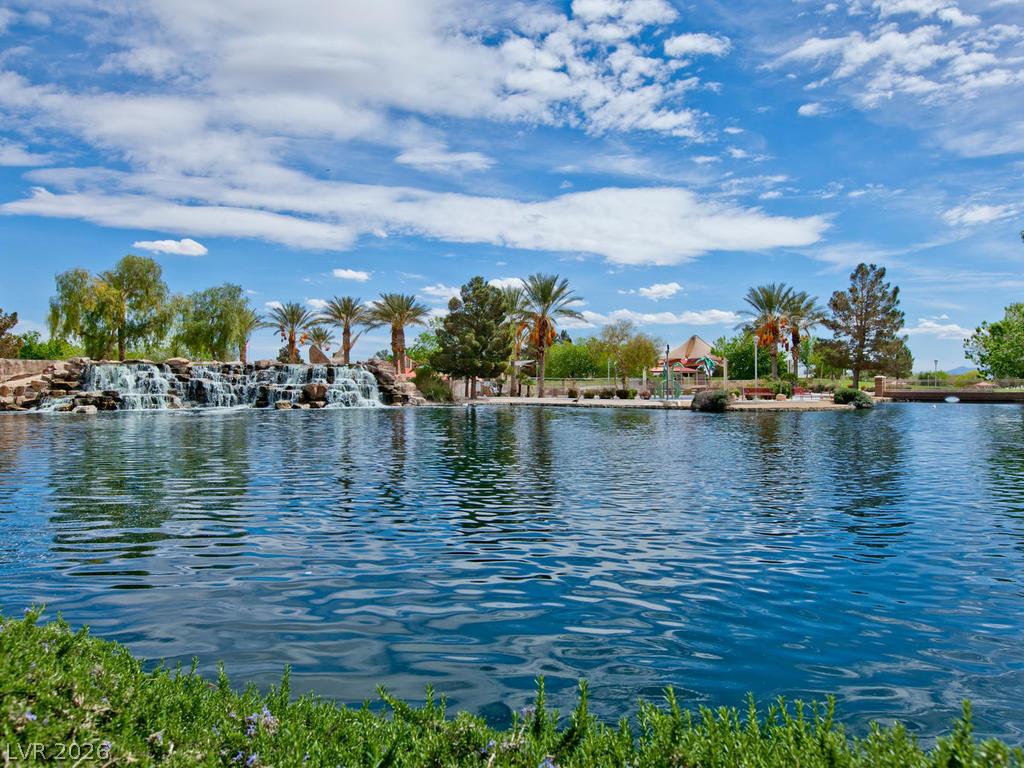
Lush tropical palm trees and a cascading stone waterfall frame the serene community lake.
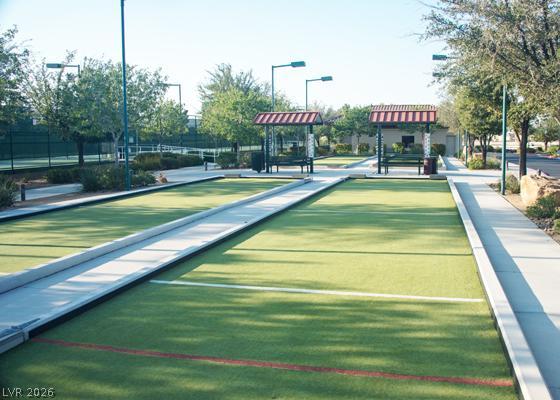
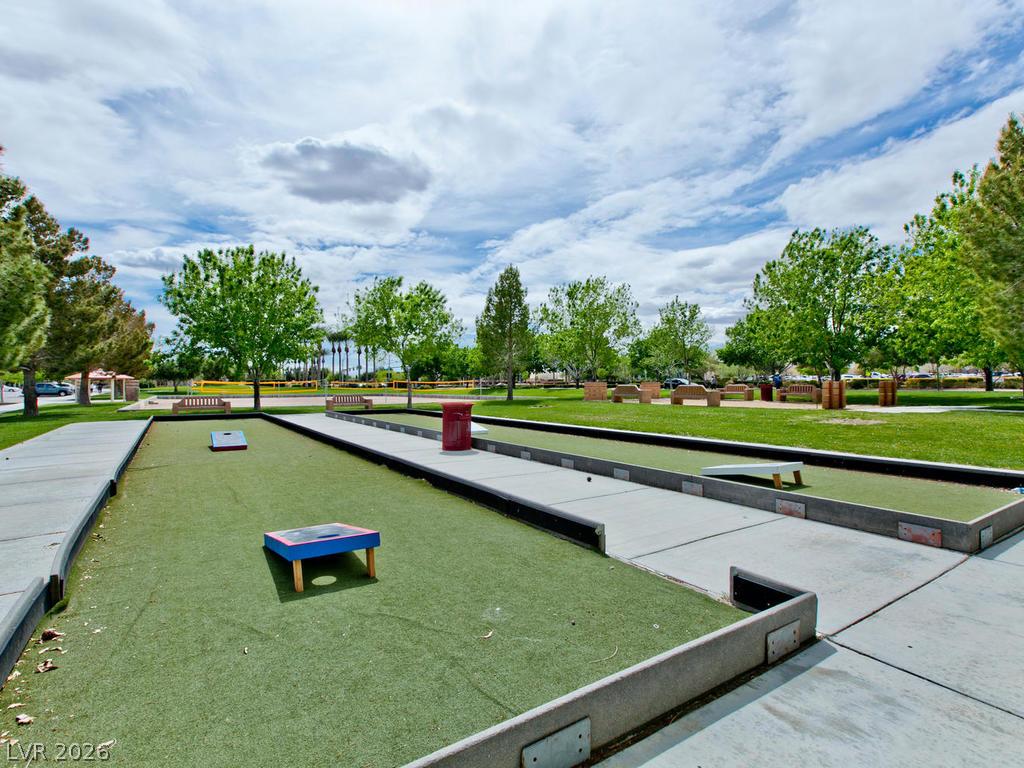
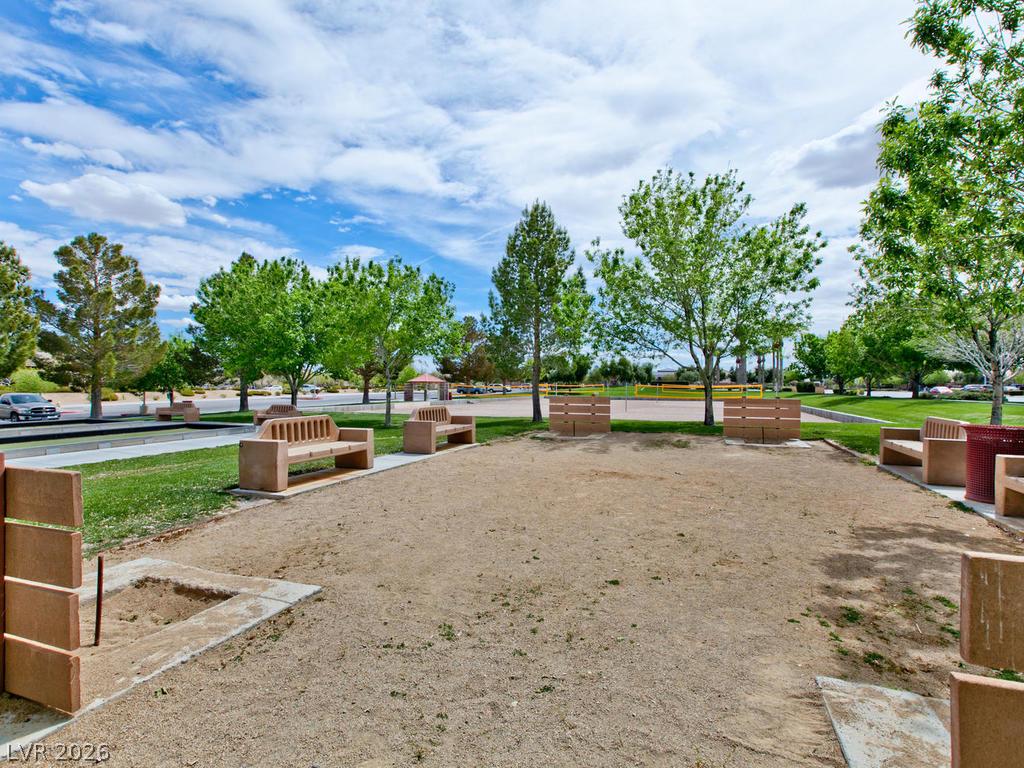
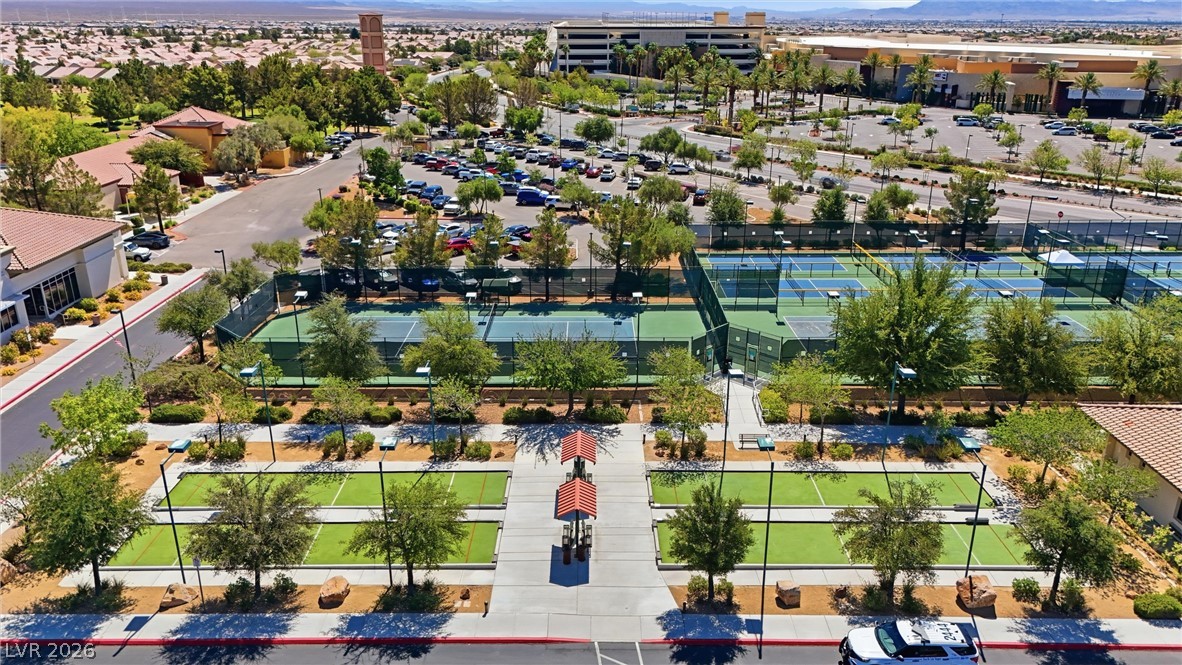
Concrete walkways border green outdoor game courts nestled within a tree-lined community park.
A spacious outdoor recreation park features dedicated court spaces bordered by mature green trees.
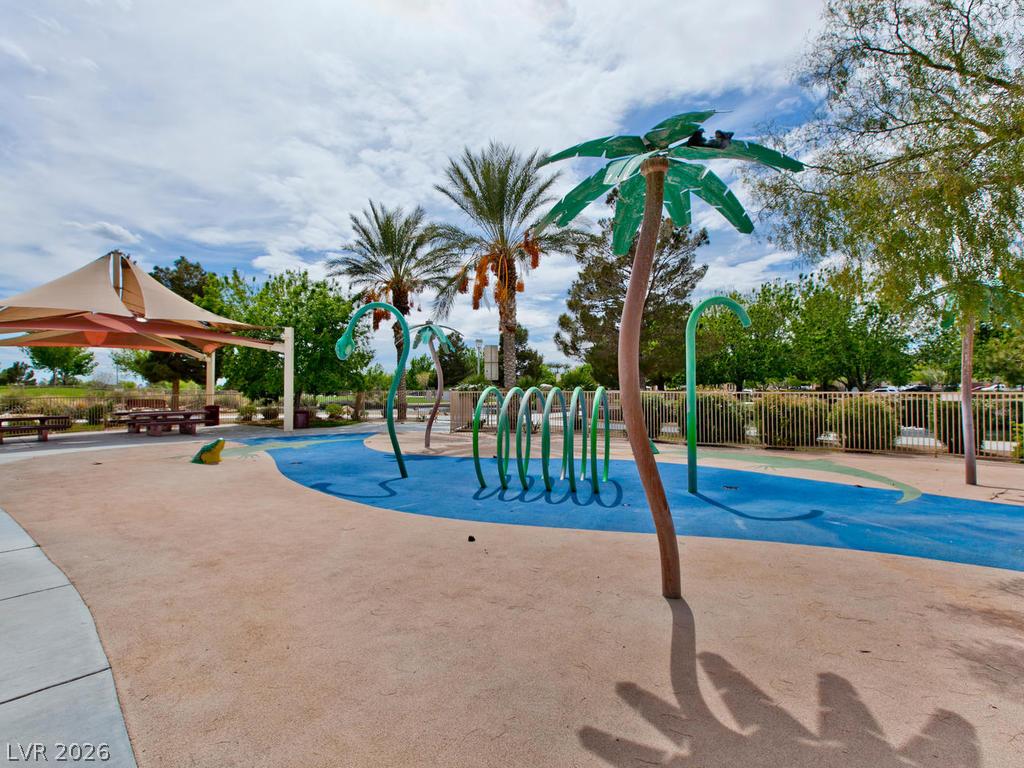
An outdoor splash pad area features water play elements, safety surfacing, and palm tree accents.
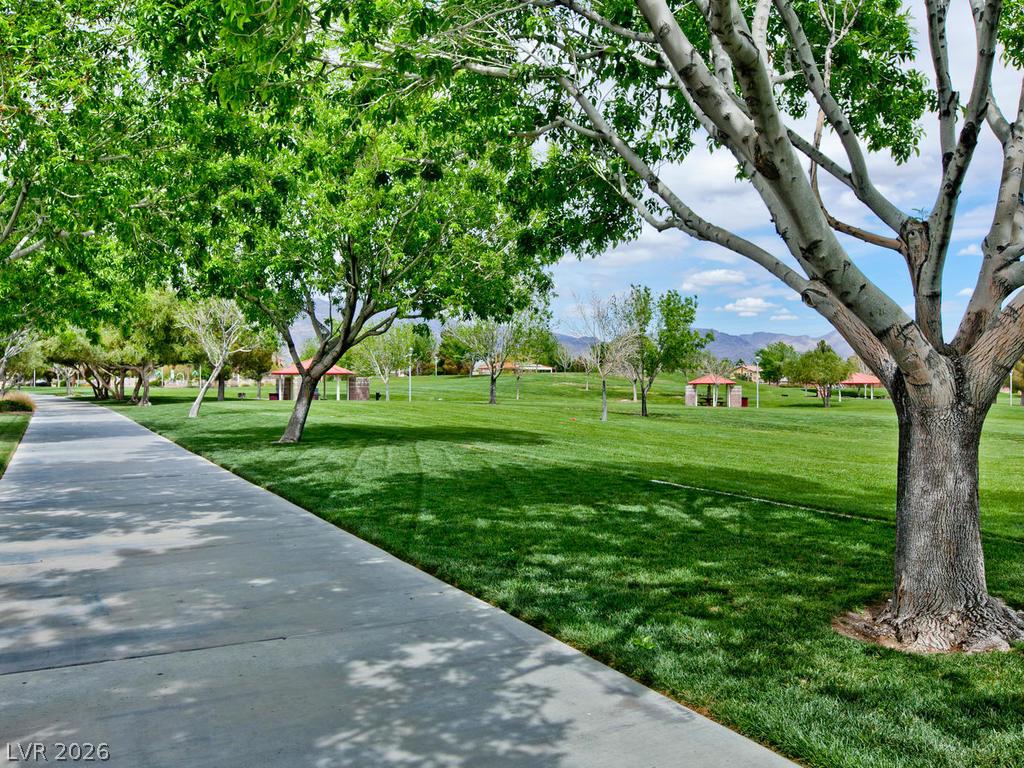
Mature trees shade a wide paved pathway bordering a manicured community park.
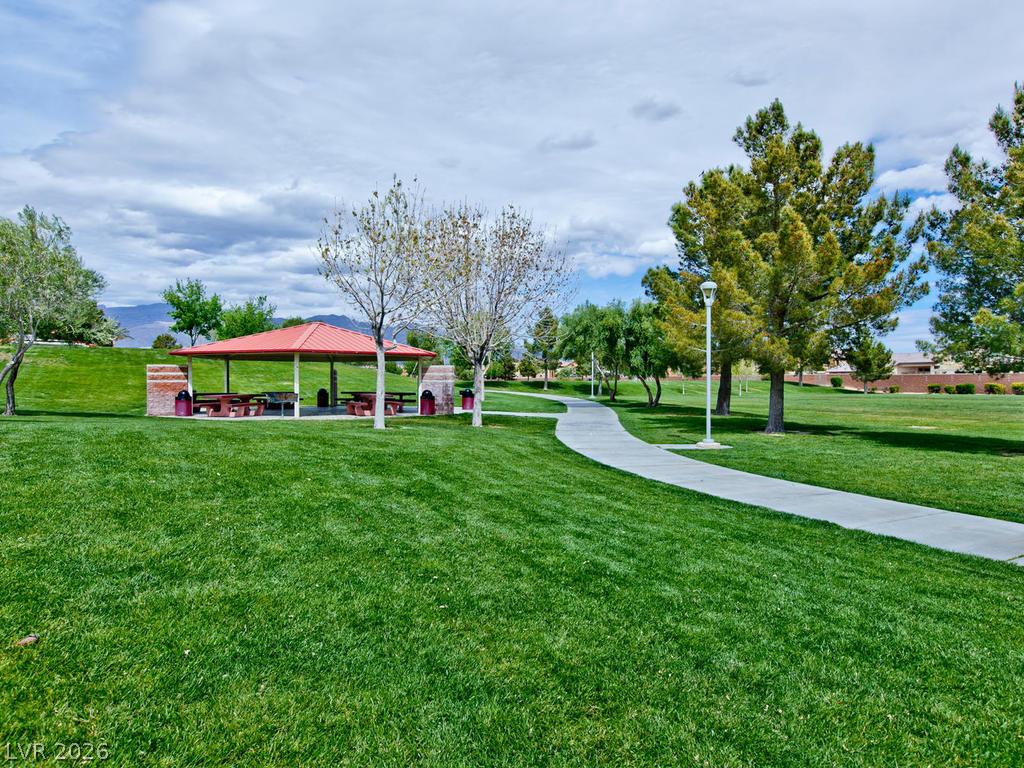
A paved walking path winds through manicured lawns near a covered picnic pavilion.
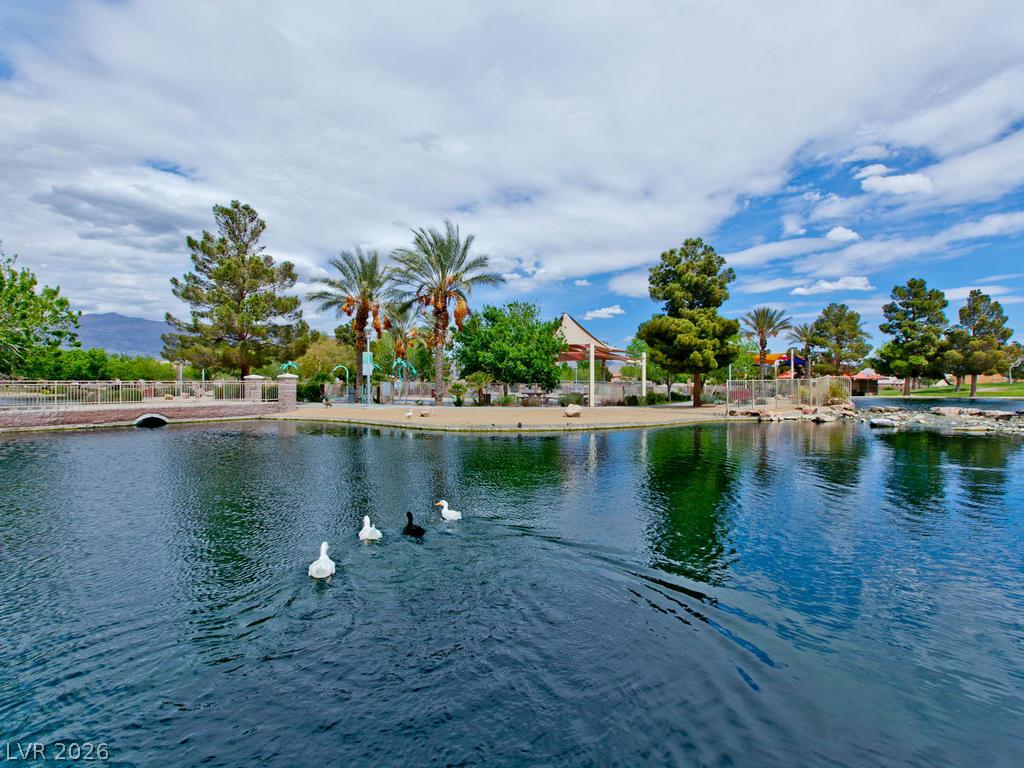
Tranquil waters mirror the surrounding parkland under an expansive sky.
Palm trees and a multi-tiered stone waterfall line the edge of a serene community lake.
Nestled in a quiet neighborhood, this home features classic tile roofing and a desert-landscaped front yard.
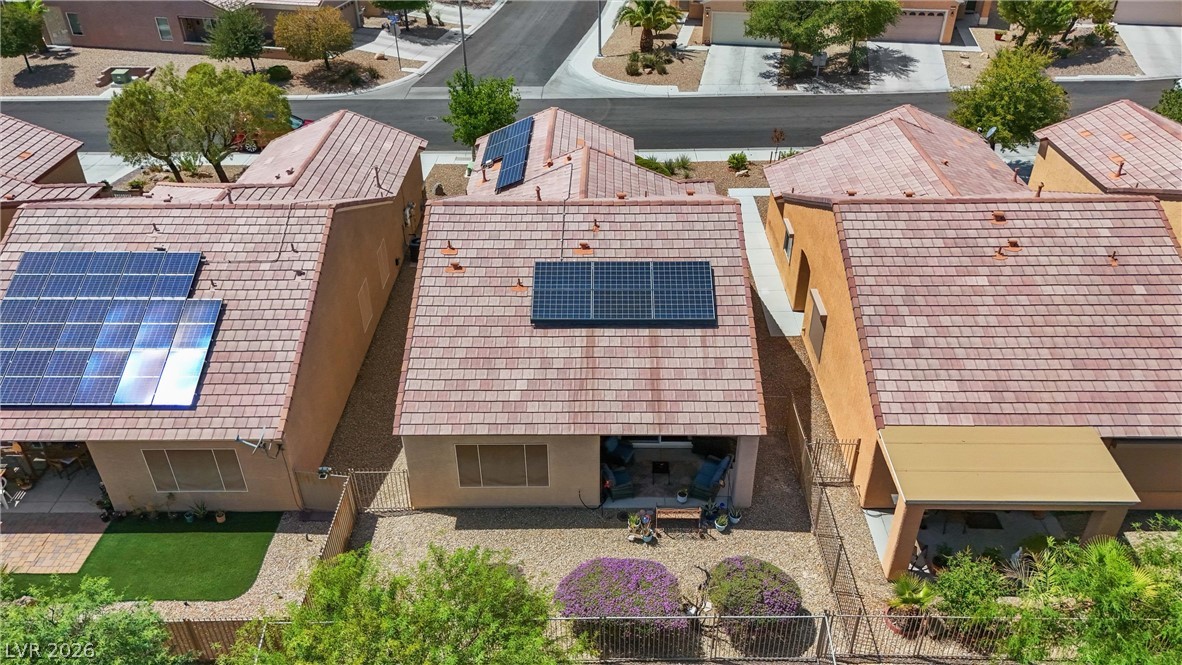
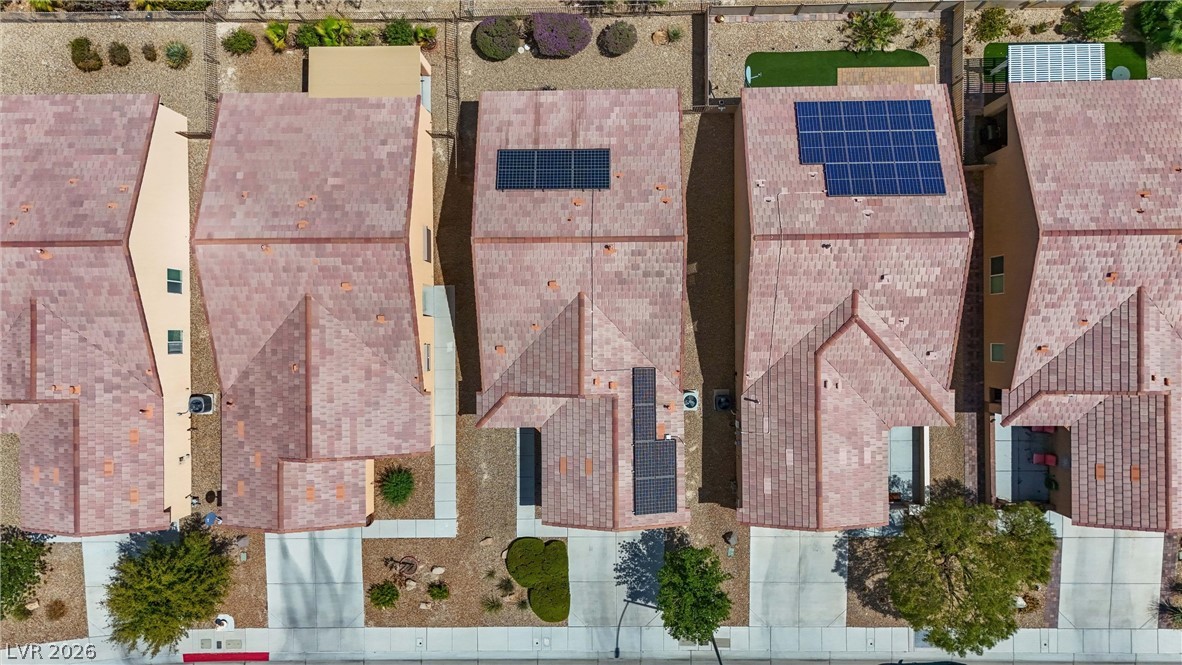
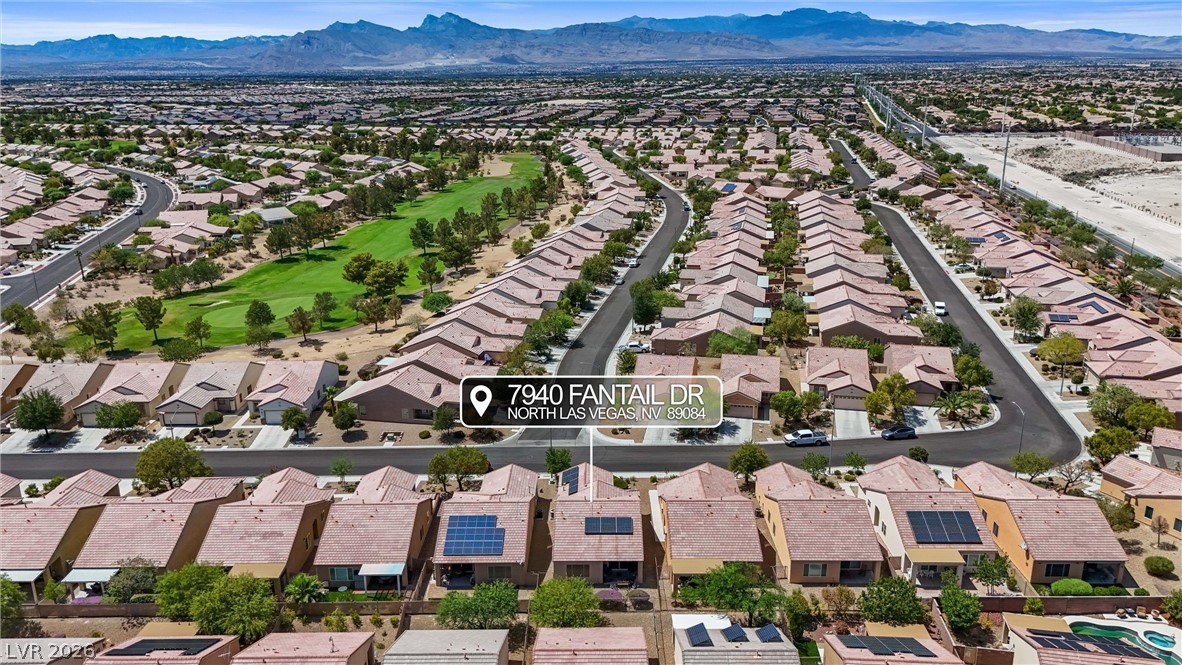
An aerial perspective showcases a tile roof with installed solar panels and a private back patio.
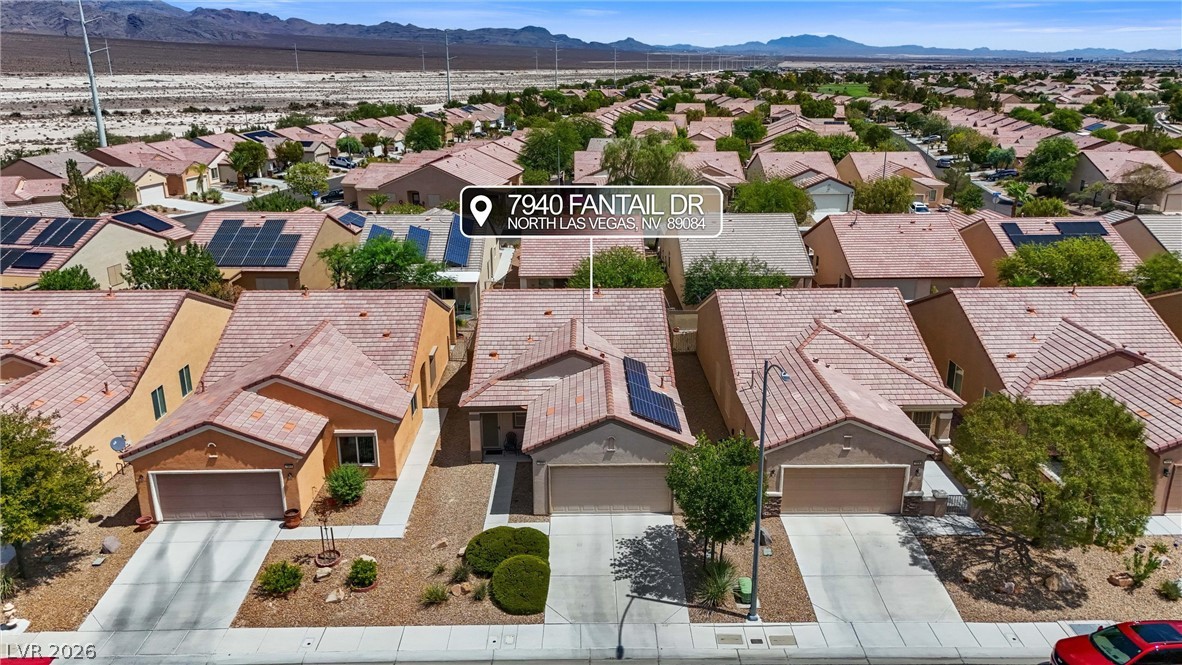
Solar panels sit atop tiled roofs overlooking paved driveways and neat desert landscaping.
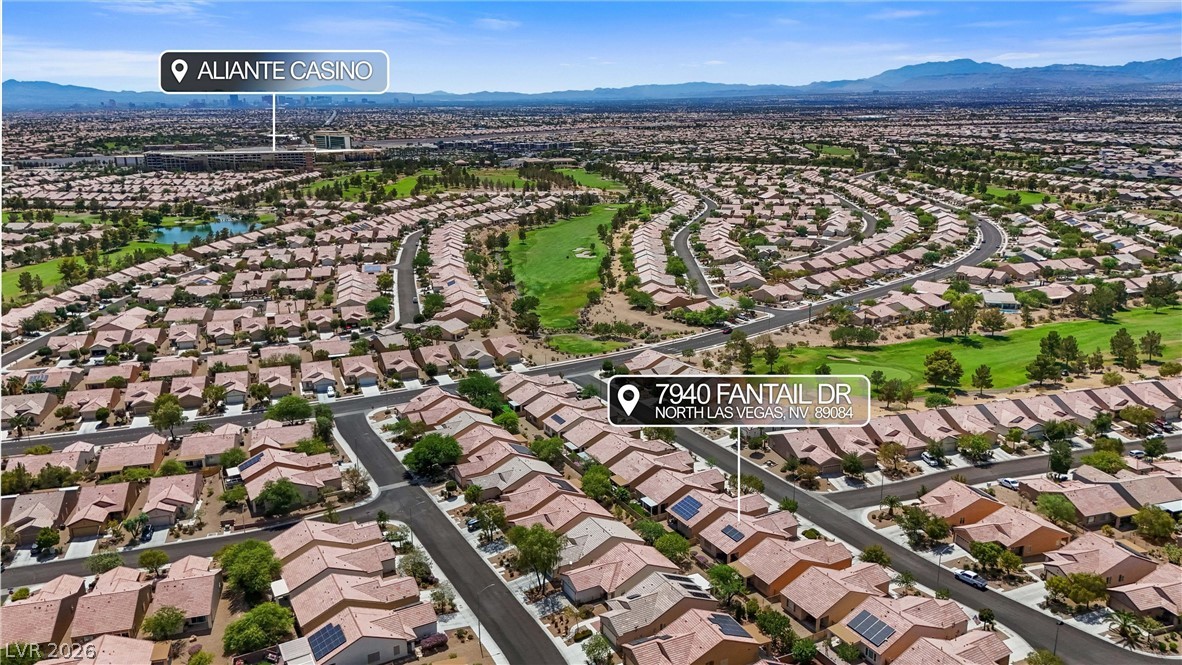
Neighborhood aerial perspective highlights the surrounding golf course landscape and distant mountain ridges.
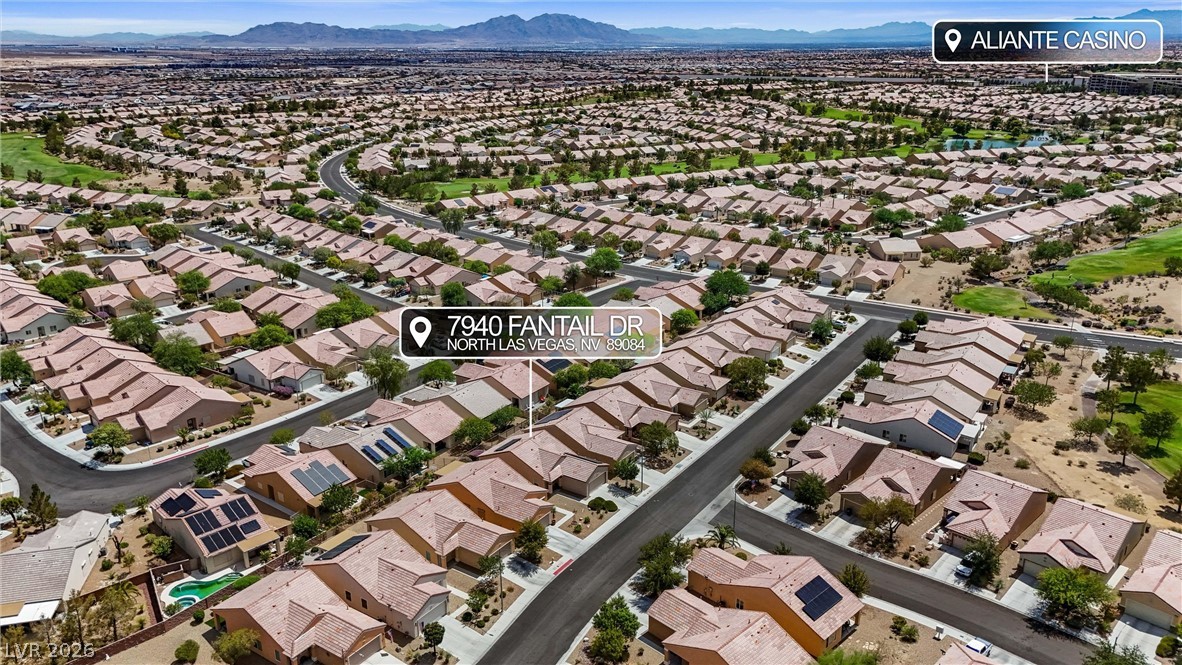
An aerial perspective showcases a quiet residential neighborhood set against a backdrop of distant mountains.
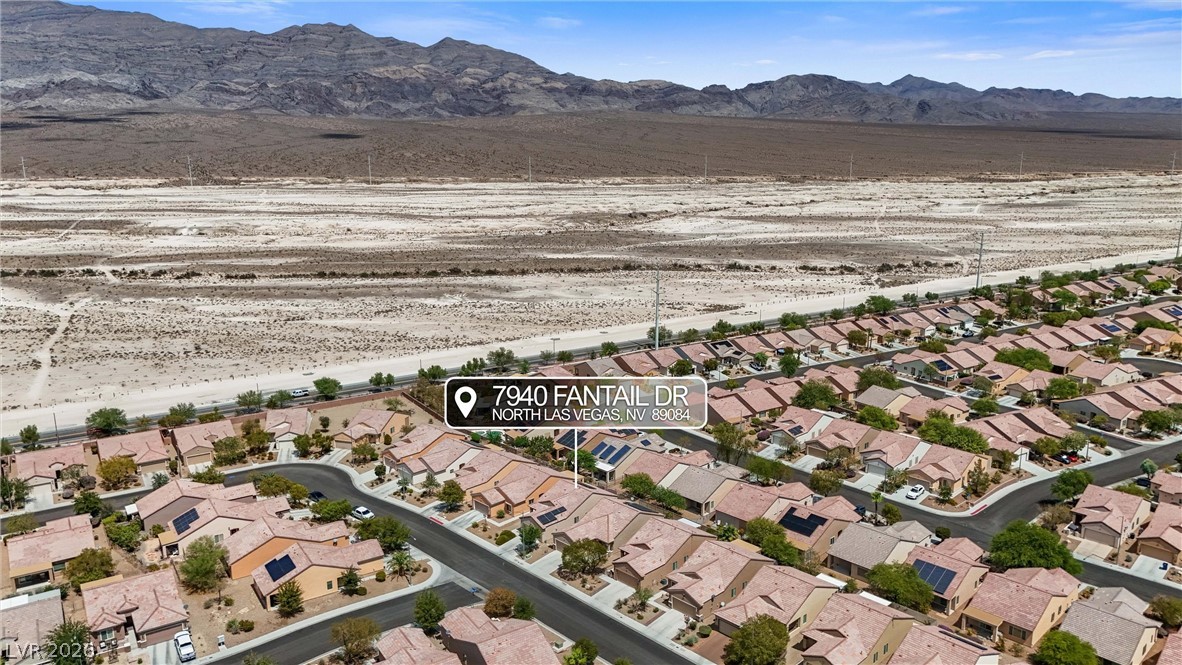
Striking desert mountains rise majestically behind this orderly residential neighborhood.
Aerial view showcases the structured neighborhood layout and mountain backdrop.
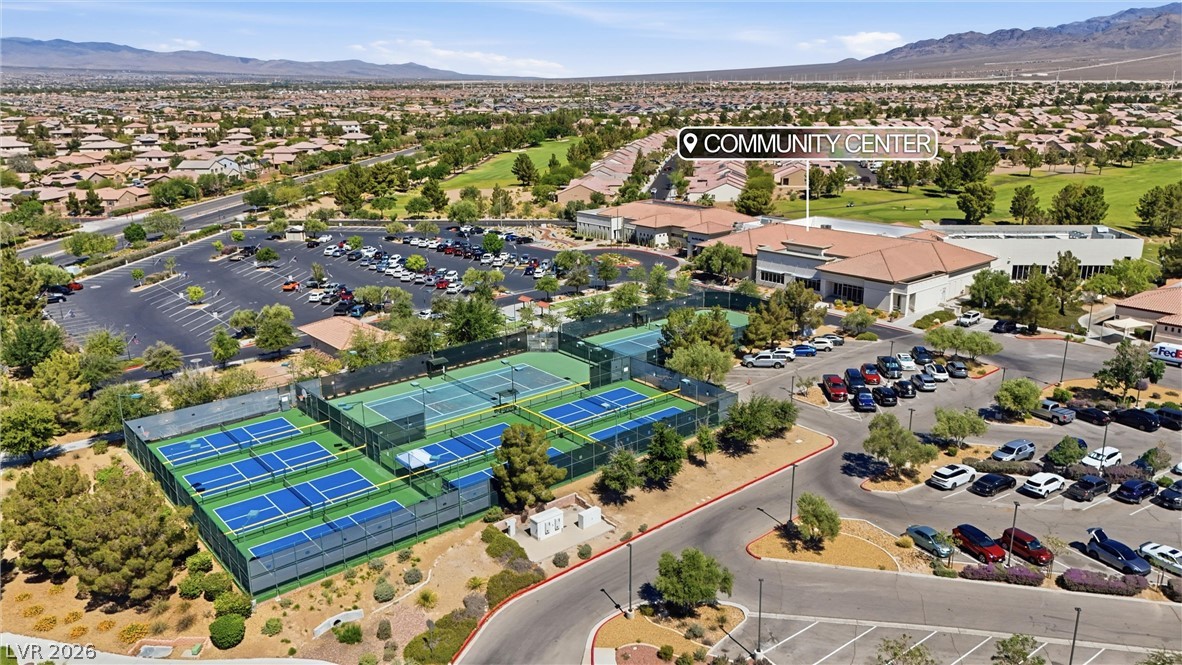
An aerial perspective showcases the extensive community center, parking facilities, and surrounding neighborhood.
Expansive community sports courts lie framed by manicured green spaces and pathways.
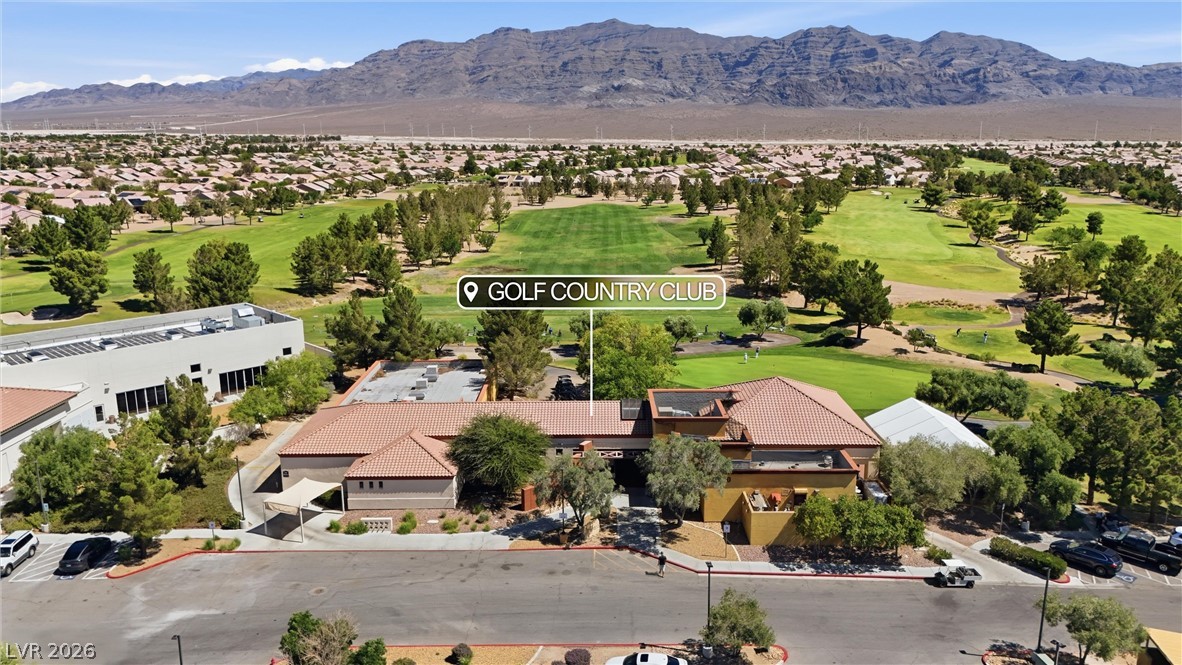
Sweeping mountain ridges frame a manicured fairway adjacent to the tile-roofed country club clubhouse.
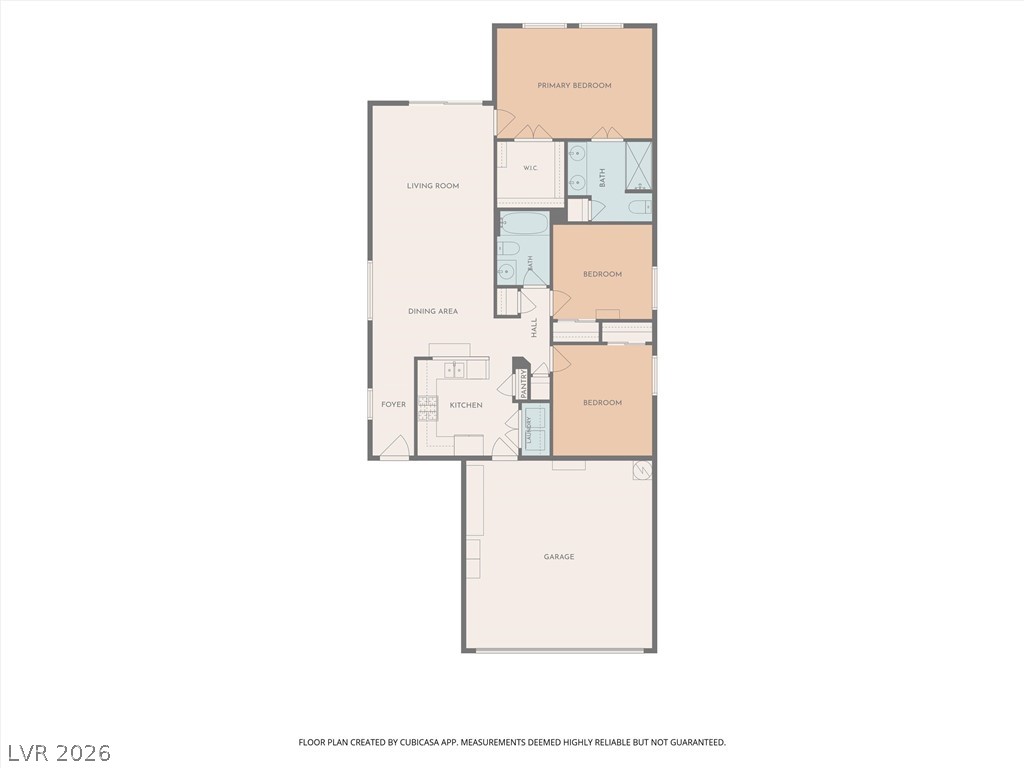
An intuitive layout maximizes space and flow in this functional single-level floor plan.

 Price Reduced Listing
 In-Person: 10/25 10:00 AM - 1:00 PM